10 S Royale Greens Drive,Coldspring, TX 77331
Coldspring, TX 77331

Description
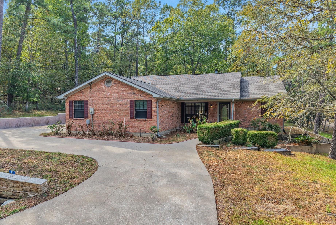
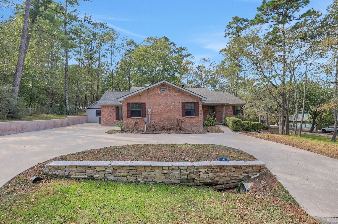
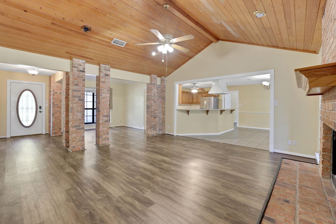
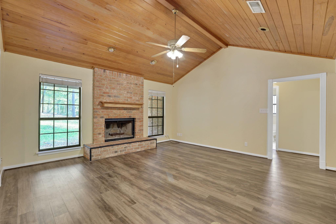
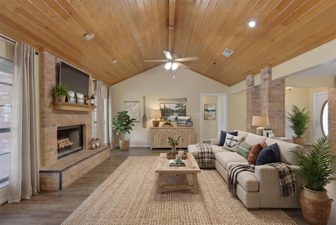
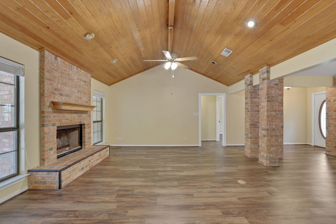
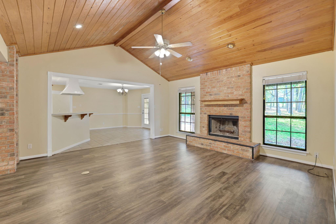
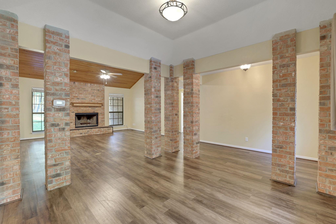
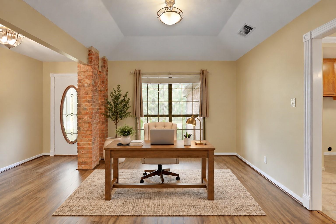
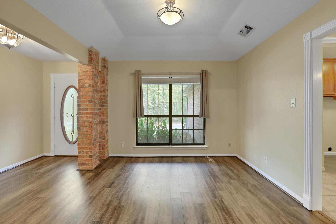
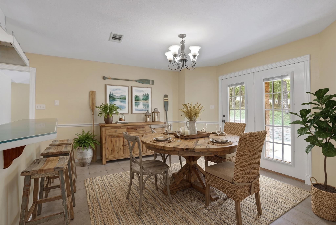
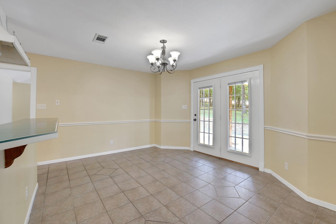
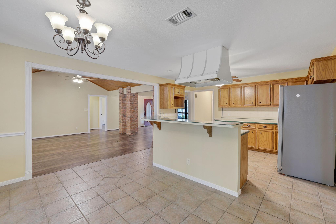
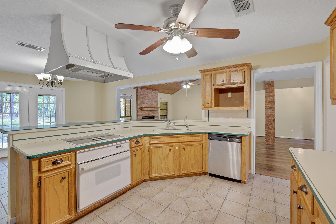
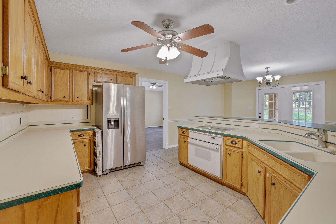
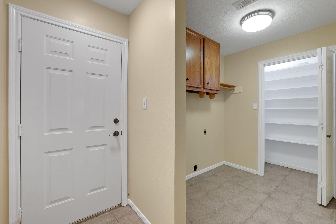
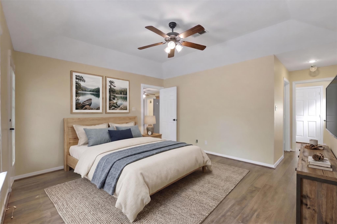
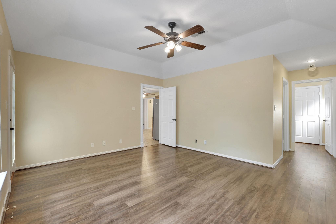
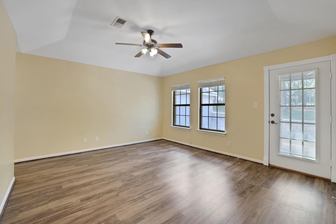
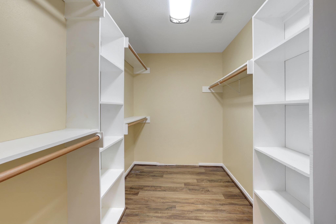
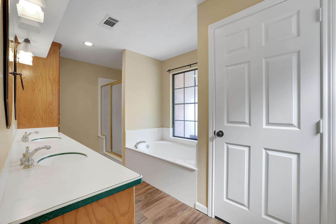
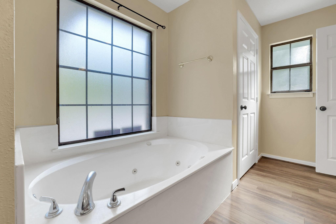
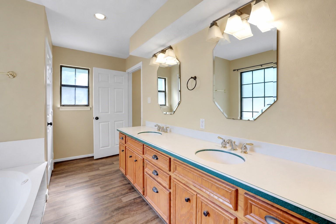
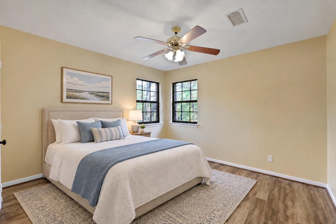
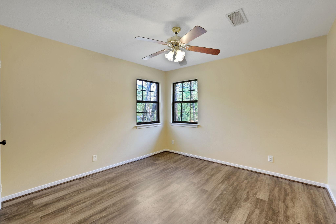
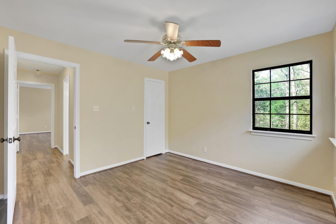
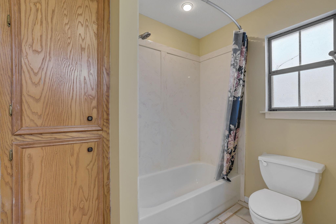
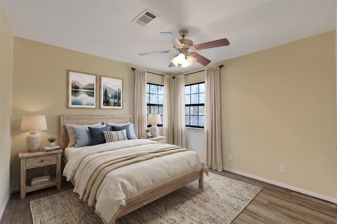
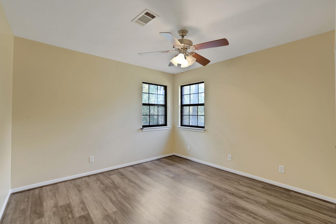
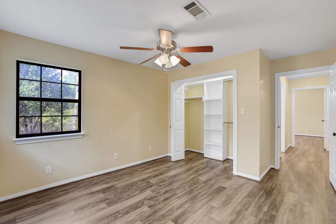
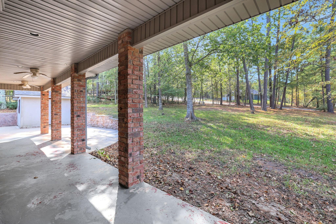
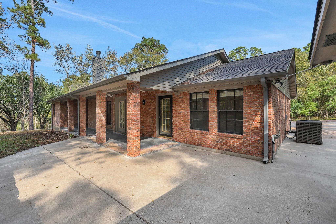
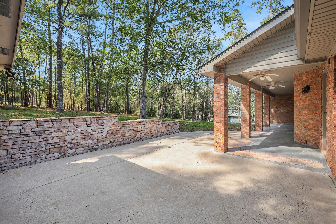
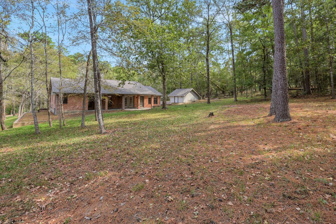
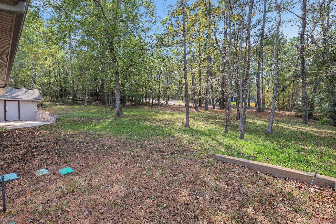
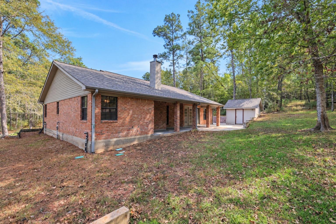
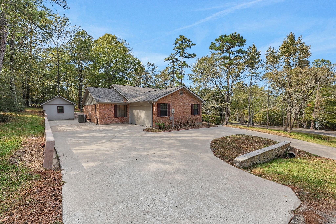
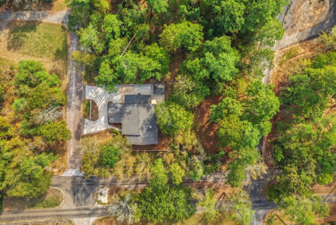
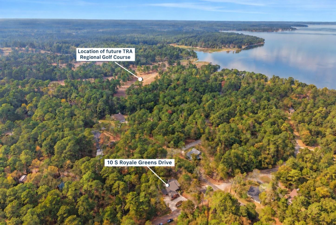
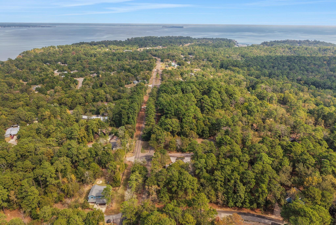
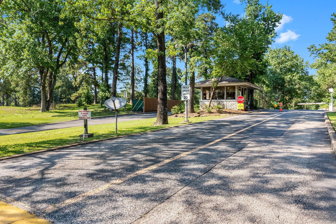
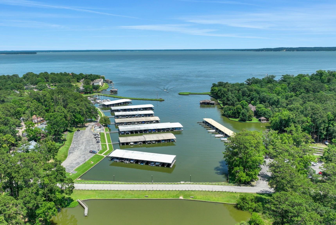
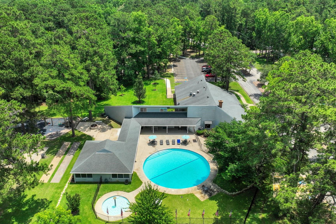
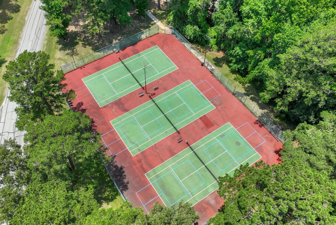
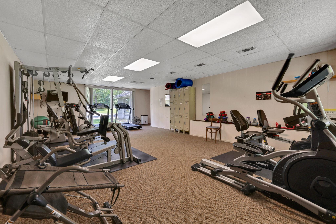
Enjoy one-story living and room to make it your own in Cape Royale! This brick home sits on one lot, with a second adjoining lot directly behind it creating an extended backyard. Cathedral wood ceilings bring warmth to the living area where a wood-burning fireplace anchors the room. A flexible space accommodates formal dining or a home office, while the split floor plan separates the primary suite from two guest bedrooms. A utility room and attached two-car garage add everyday convenience. Outside, enjoy a covered patio, storage shed and circle driveway. A new roof installed in September 2026 provides a valuable head start. Enjoy Cape Royale's gated entrance, marina, swimming pool, tennis and pickleball courts, plus the nearby Trinity River Authority regional golf course planned to reopen in fall 2028.
Details
| MLS # | 97790274 |
|---|---|
| Listing Type | For Sale |
| Style | House |
| HOA Dues | $1,405 |
| Sub-Type | Resale |
| Status | Pending |
| Year | 1996 |
| Days On Site | 16 |
| Listing Provided By | Compass RE Texas, LLC - The Woodlands | Emily Schmitt |
Features
| Bed(s) | 3 |
|---|---|
| Bath(s) | 2 Total |
| SQ Feet | 1,867 |
| Garage | 2 |
| Story(s) | 1 |
| Acreage | 0.42 |
Interior
| Heating | Electric |
|---|---|
| Heating Yes / No | Yes |
| Cooling | Ceiling Fan(s), Electric |
| Cooling Yes / No | Yes |
| Appliances | Disposal, Refrigerator Included, Electric Oven, Electric Cooktop, Dishwasher |
| Interior Features | Crown Molding, Vaulted Ceiling, All Bedrooms Down, Primary Bed - 1st Floor, Split Plan, Walk-In Closet(s) |
| Fireplace Yes / No | Yes |
| Fireplaces Total | 1 |
| Fireplace Features | Wood Burning |
| Laundry Features | Electric Dryer Hookup, Washer Hookup |
Exterior
| Roof | Composition |
|---|---|
| Foundation Details | Slab |
| Lot Features | Back Yard, Corner Lot, Subdivided, Wooded, 1/4 Up to 1/2 Acre |
| Patio And Porch Features | Covered, Porch |
| Construction Materials | Brick |
Parking
| Attached Garage Yes / No | Yes |
|---|---|
| Garage Yes / No | Yes |
| Parking Features | Attached, Additional Parking, Circular Driveway |
Utilities
| Sewer | Public Sewer |
|---|---|
| Water Source | Water District |
Location
| Community Features | Subdivision Tennis Court |
|---|---|
| Har Restrictions | Deed Restrictions |
| Road Surface Type | Asphalt |
Taxes
| Tax Annual Amount | 4780 |
|---|---|
| Tax Year | 2026 |
Area Information
| State | TX |
|---|---|
| County | San Jacinto |
| City | Coldspring |
| Zip Code | 77331 |
| Area | 64 |
| Subarea | Lake Livingston Area |
| Community Name | Cape Royale |
| School District | 101 - Coldspring-Oakhurst Consol |
| Elementary School | James Street Elementary School |
| High School | 101 - Coldspring-Oakhurst Consol |
| Listing VS Median (in Cape Royale) | |
Price: $297,000 low | high Med: $459,000 sqft: 1,867 low | high Med: 2,260 $ / sqft: $159 low | high Med: $203 On site: 16 low | high Med: 18 | |
Market Activity 77331
Request a showing
Request a showing
Contact
Learn More About This Property

| State | TX |
|---|---|
| County | San Jacinto |
| City | Coldspring |
| Zip Code | 77331 |
| Area | 64 |
| Subarea | Lake Livingston Area |
| Community Name | Cape Royale |
| School District | 101 - Coldspring-Oakhurst Consol |
| Elementary School | James Street Elementary School |
| High School | 101 - Coldspring-Oakhurst Consol |
| Listing VS Median (in Cape Royale) | |
Price: $297,000 low | high Med: $459,000 sqft: 1,867 low | high Med: 2,260 $ / sqft: $159 low | high Med: $203 On site: 16 low | high Med: 18 | |