10019 Pine Valley Court,Baytown, TX 77521
Baytown, TX 77521

Description
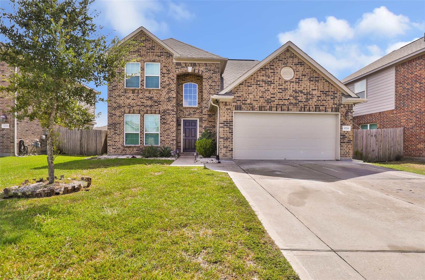
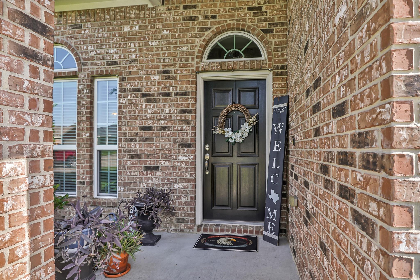
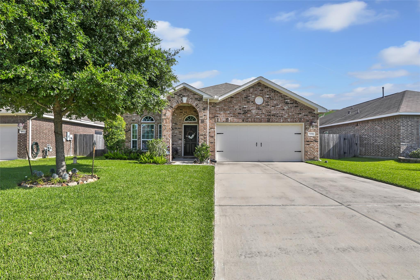
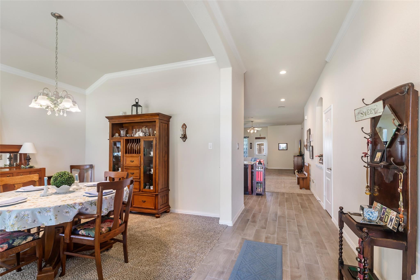
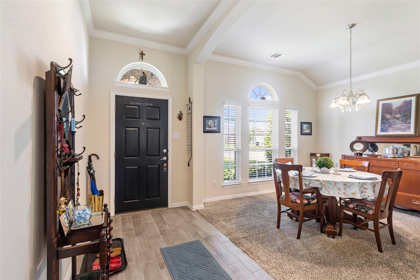
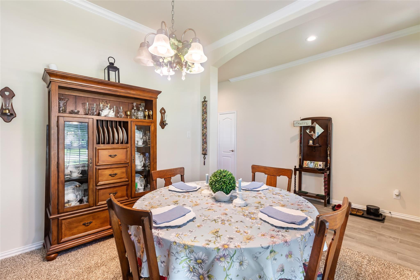
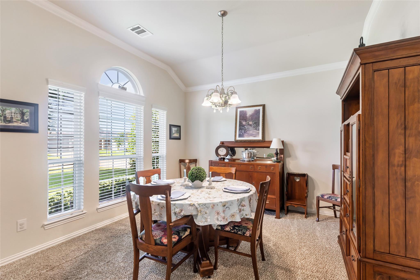
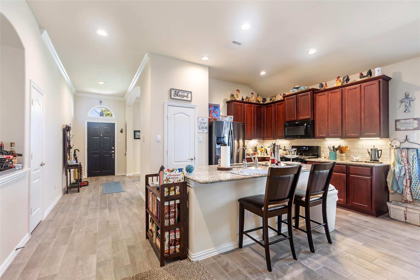
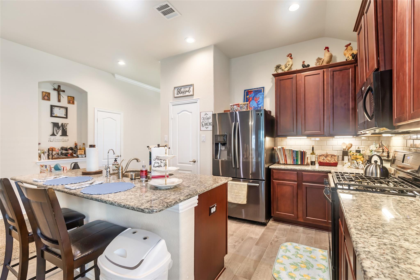
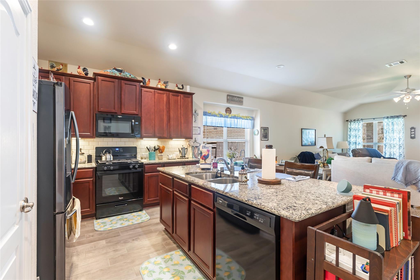
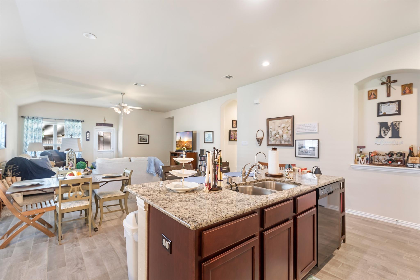
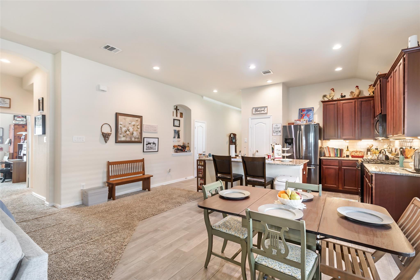
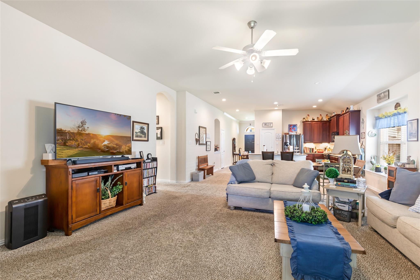
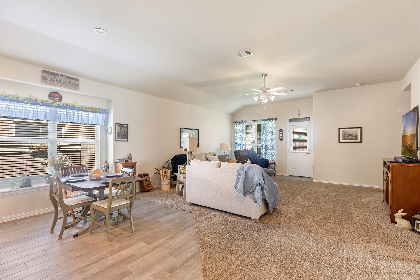
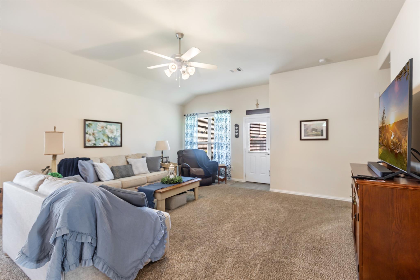
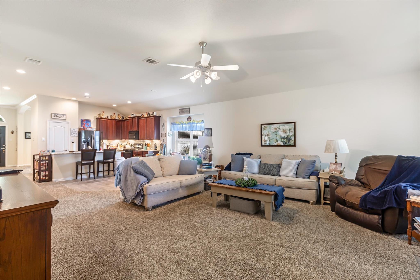
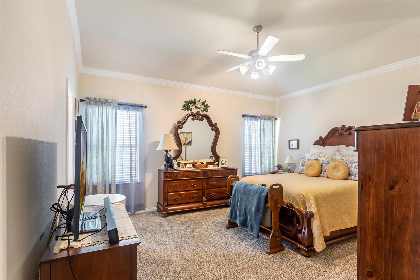
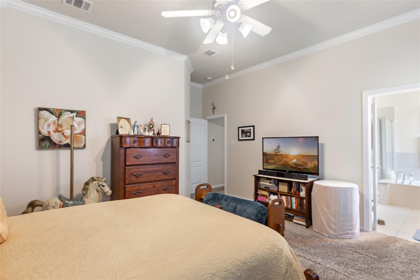
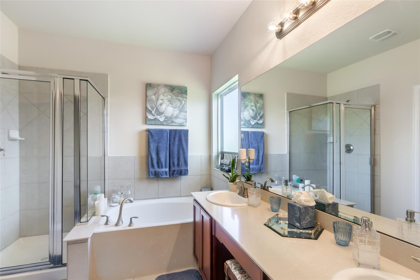
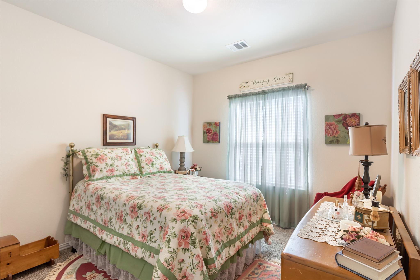
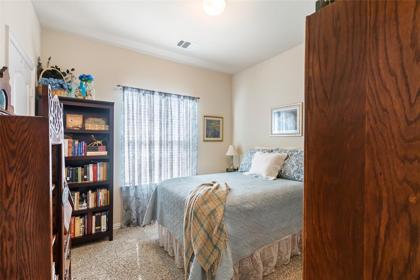
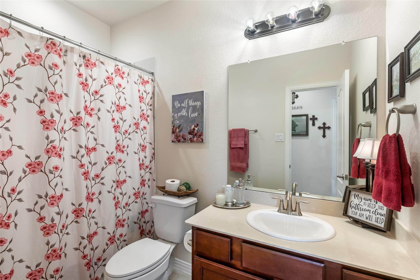
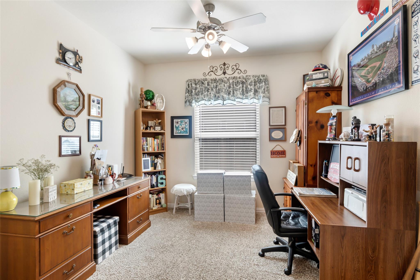
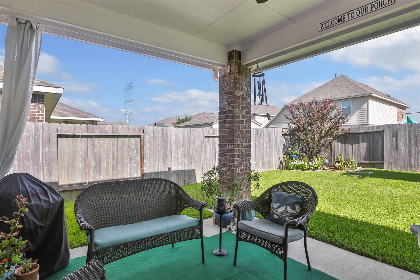
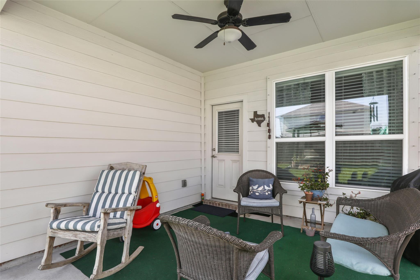
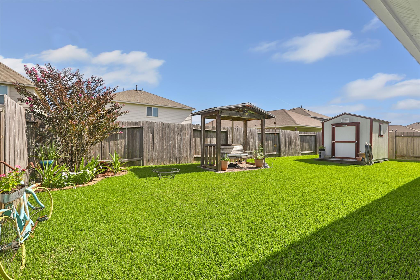
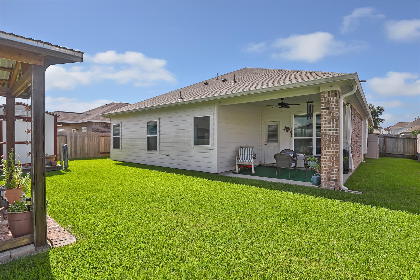
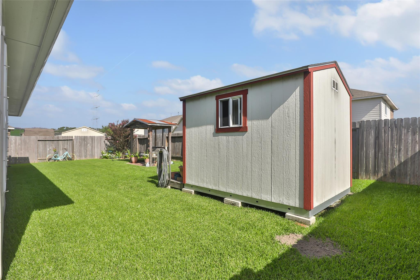
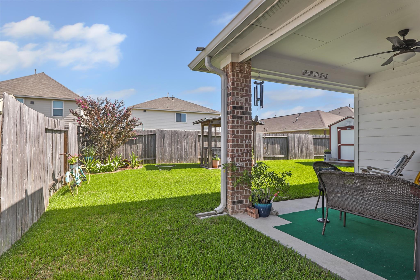
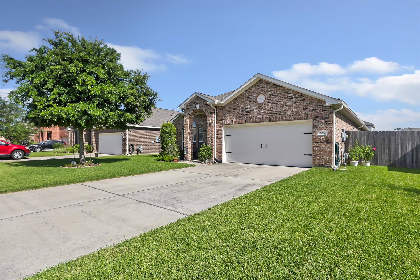
Welcome to 10019 Pine Valley, where comfort, connection, and convenience come together! This well-cared-for, one-owner home is designed to make everyday life a little easier! Picture mornings spent gathering around the kitchen island, evenings relaxing in the open living area, and weekends filled with laughter, good food, and time with the people who matter most. The formal dining room sets the scene for holiday meals! At the same time, the flexible bonus space gives you the freedom to create a home office, playroom, workout room, or cozy second living area to fit your lifestyle. Step outside to enjoy your covered patio, perfect for unwinding after a long day, hosting friends for a weekend barbecue, or giving your four-legged family members room to roam. With two nearby resident parks, there are even more opportunities to get outside and enjoy your community. With quick access to I-10 and Highway 146, commuting, running errands, and heading out for dinner are made easier!
Details
| MLS # | 23317994 |
|---|---|
| Listing Type | For Sale |
| Style | House |
| HOA Dues | $370 |
| Sub-Type | Resale |
| Status | Active |
| Year | 2019 |
| Days On Site | 19 |
| Listing Provided By | Casa in Texas | Jocelyn Mansfield |
Features
| Bed(s) | 3 |
|---|---|
| Bath(s) | 2 Total |
| SQ Feet | 2,078 |
| Garage | 2 |
| Story(s) | 1 |
| Acreage | 0.17 |
Interior
| Heating | Natural Gas |
|---|---|
| Heating Yes / No | Yes |
| Cooling | Electric |
| Cooling Yes / No | Yes |
| Appliances | Disposal, Water Softener, Gas Oven, Microwave, Gas Cooktop, Dishwasher |
| Interior Features | Crown Molding, High Ceilings, Prewired for Alarm System, All Bedrooms Down, Primary Bed - 1st Floor, Walk-In Closet(s) |
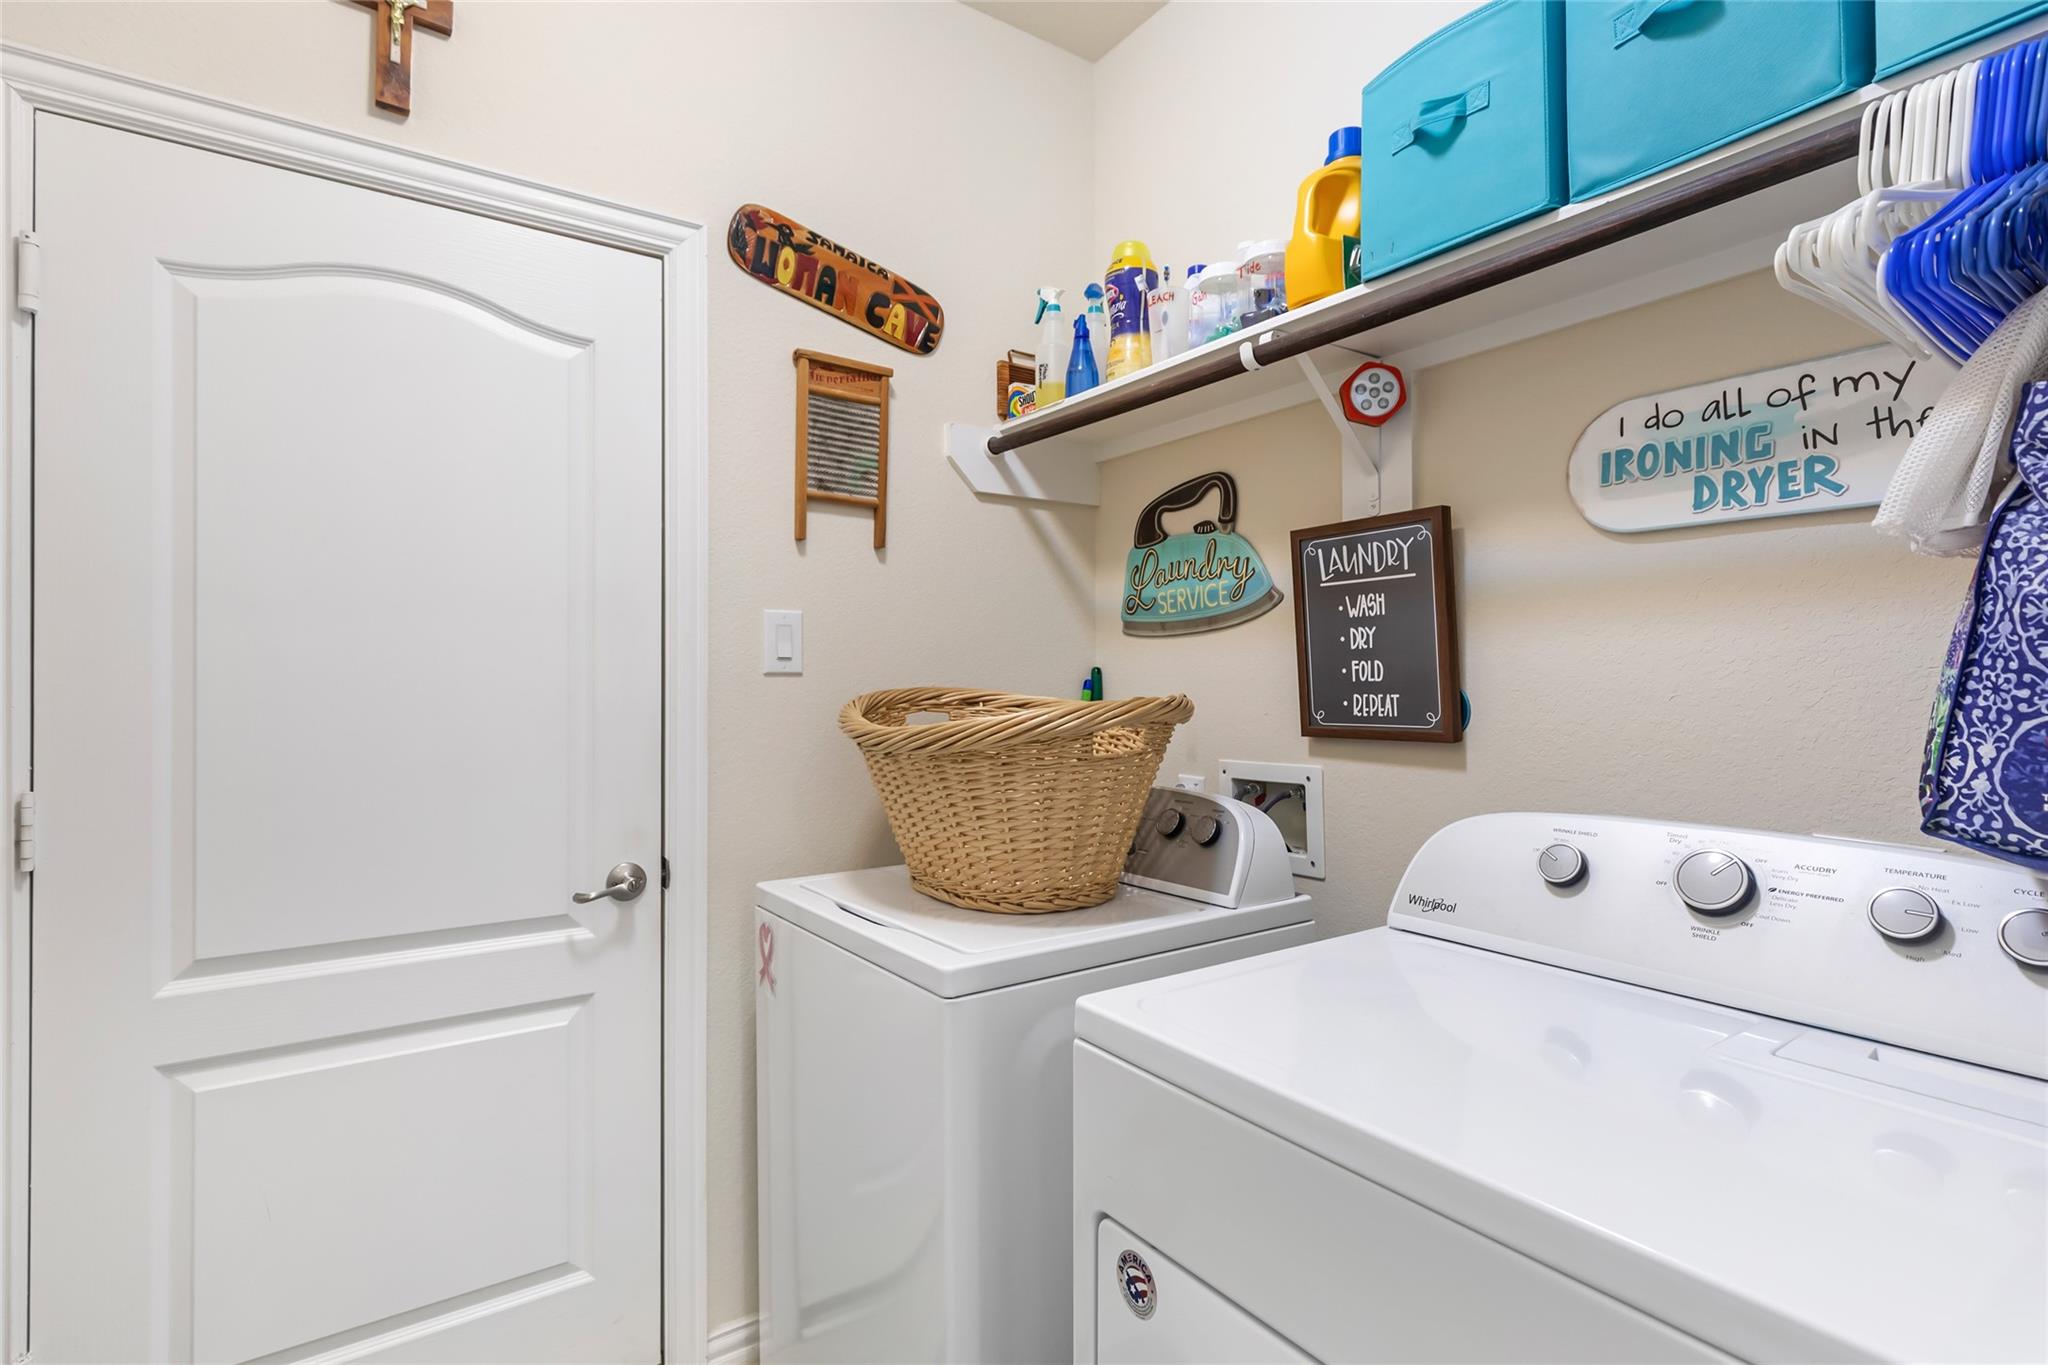
| Laundry Features | Electric Dryer Hookup |
Exterior
| Roof | Composition |
|---|---|
| Foundation Details | Slab |
| Lot Features | Back Yard, Cleared, Subdivided, 0 Up To 1/4 Acre |
| Patio And Porch Features | Covered, Patio/Deck |
| Fencing | Back Yard, Full |
| Construction Materials | Brick, Vinyl Siding |
| Other Structures | Shed(s) |
| Direction Faces | Southeast |
Parking
| Attached Garage Yes / No | Yes |
|---|---|
| Garage Yes / No | Yes |
| Parking Features | Attached |
Utilities
| Sewer | Public Sewer |
|---|---|
| Water Source | Public |
Location
| Har Restrictions | Deed Restrictions |
|---|---|
| Road Surface Type | Concrete, Curbs |
Taxes
| Tax Annual Amount | 7616 |
|---|---|
| Tax Year | 2025 |
Area Information
| State | TX |
|---|---|
| County | Chambers |
| City | Baytown |
| Zip Code | 77521 |
| Area | 53 |
| Subarea | Baytown | Chambers County |
| Community Name | Lynnwood Sec 3 |
| School District | 23 - Goose Creek Consolidated |
| Elementary School | Clark Elementary School (Goose C |
| High School | 23 - Goose Creek Consolidated |
| Listing VS Median (in Lynnwood Sec 3) | |
Price: $309,000 low | high Med: $310,000 sqft: 2,078 low | high Med: 2,454 $ / sqft: $149 low | high Med: $126 On site: 19 low | high Med: 19 | |
Market Activity 77521
Request a showing
Request a showing
Contact
Learn More About This Property

| State | TX |
|---|---|
| County | Chambers |
| City | Baytown |
| Zip Code | 77521 |
| Area | 53 |
| Subarea | Baytown | Chambers County |
| Community Name | Lynnwood Sec 3 |
| School District | 23 - Goose Creek Consolidated |
| Elementary School | Clark Elementary School (Goose C |
| High School | 23 - Goose Creek Consolidated |
| Listing VS Median (in Lynnwood Sec 3) | |
Price: $309,000 low | high Med: $310,000 sqft: 2,078 low | high Med: 2,454 $ / sqft: $149 low | high Med: $126 On site: 19 low | high Med: 19 | |