
Description
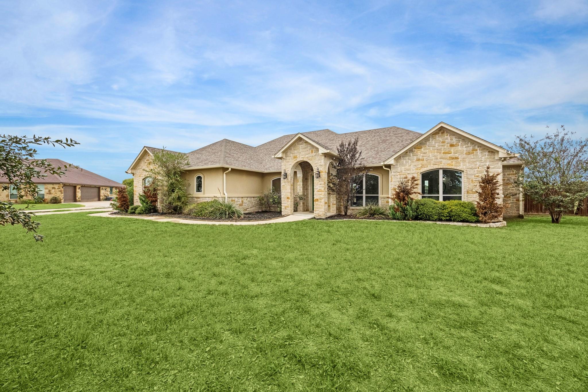
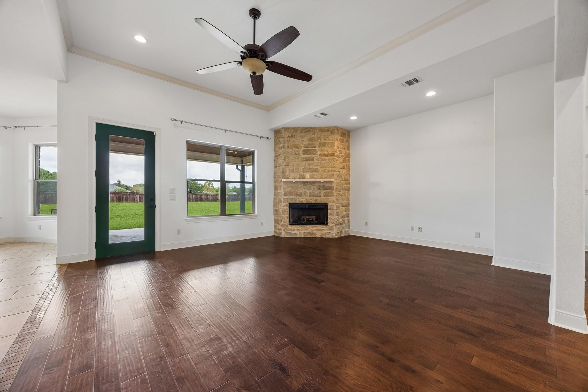
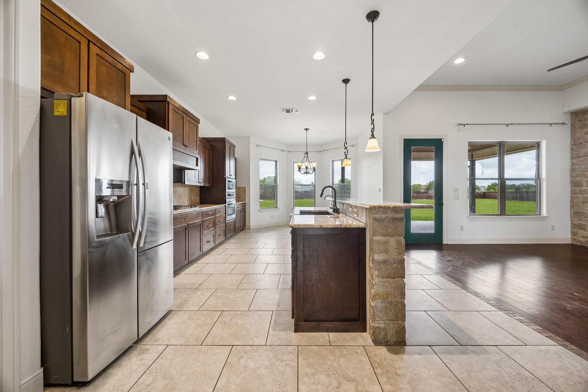
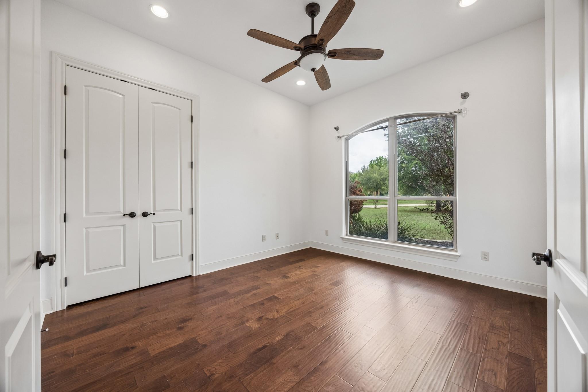
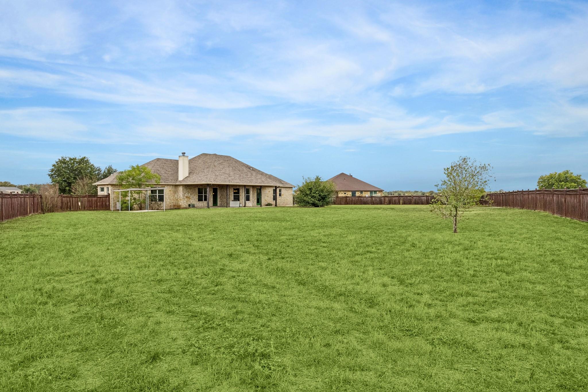
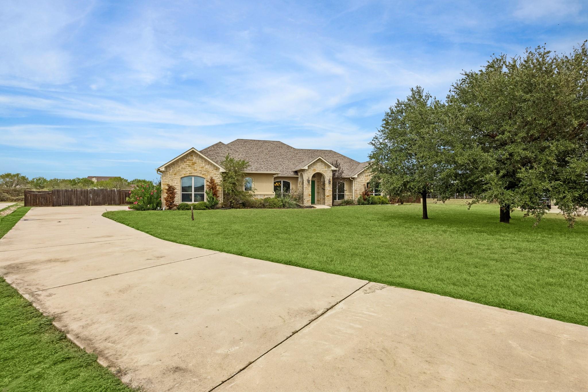
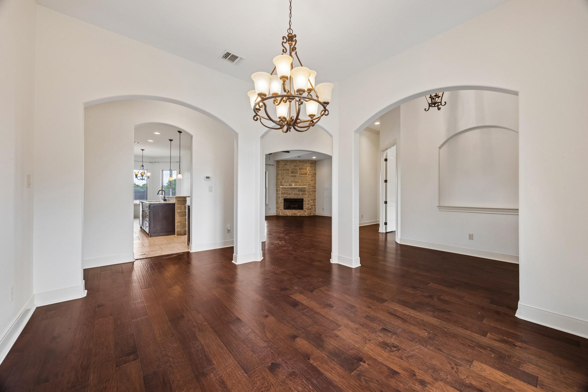
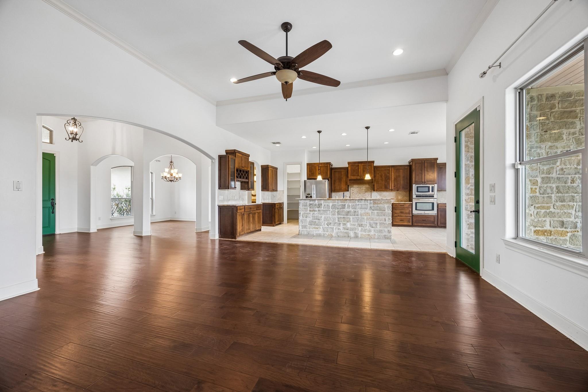
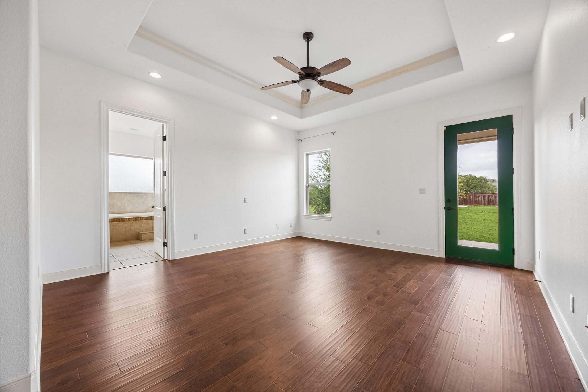
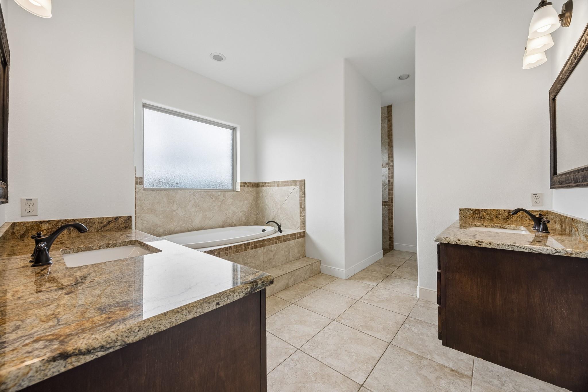
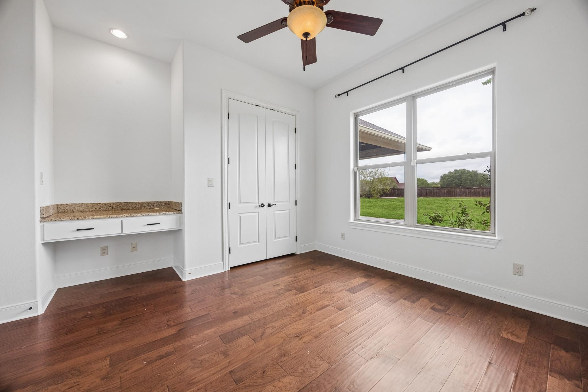
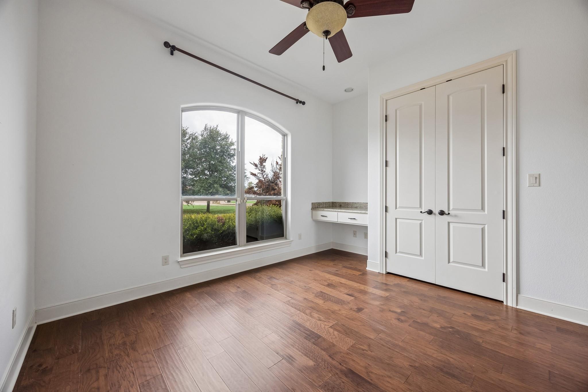
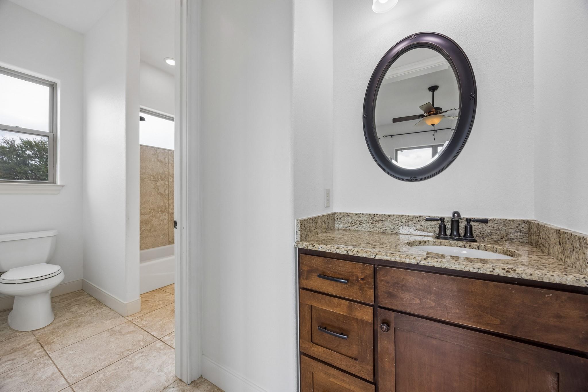
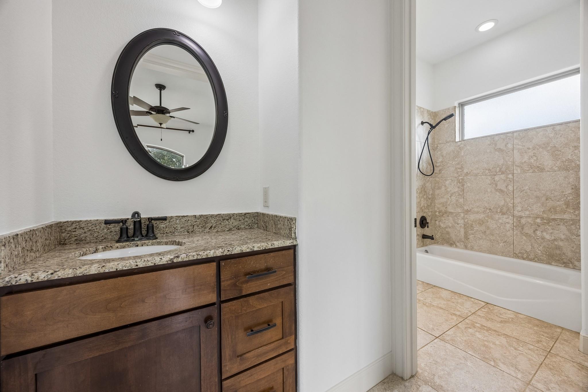
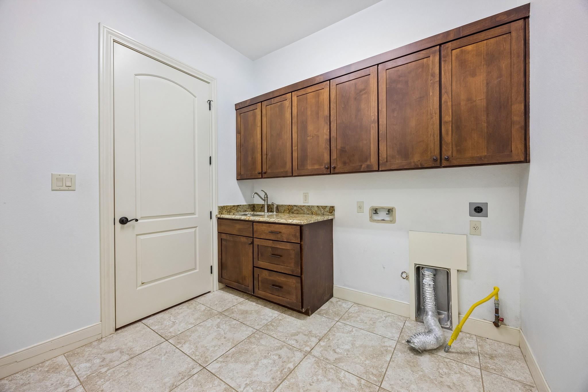
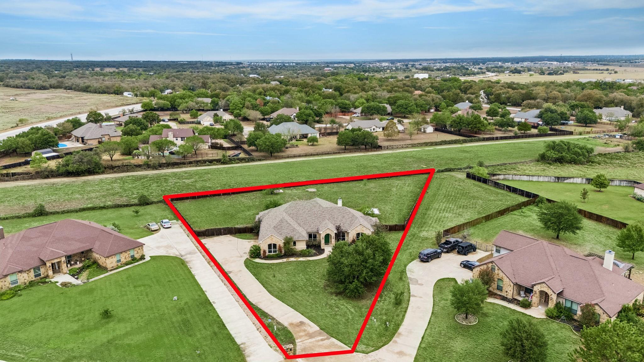
Single-story stone and stucco home on 1.0 acre in Cassena Ranch, Bastrop. Appraisal district lists 2,807 sq ft and a 2016 build. Arched openings lead from the foyer to the formal dining room and open living area, where a corner stone fireplace, tray ceiling with ceiling fan and wood-look floors anchor the space. The kitchen has a stone-accented island, granite counters, a pantry and a breakfast nook with an angled bay of windows. The primary suite has a tray ceiling, a large walk-in closet and a bath with a soaking tub. The plan also shows additional bedrooms, a separate office and a laundry room with sink and cabinets. A covered patio faces the large back yard with wood fencing along the rear. Attached garage; appraisal district also lists a 144 sq ft pole barn built in 2022. 3D tour, aerial photos and floor plan included. Buyer to verify all information.
Details
| MLS # | 74357809 |
|---|---|
| Listing Type | For Sale |
| Style | House |
| HOA Dues | $350 |
| Sub-Type | Resale |
| Status | Active |
| Year | 2016 |
| Days On Site | 19 |
| Listing Provided By | Texas Premier Realty | Allen Markel |
Features
| Bed(s) | 4 |
|---|---|
| Bath(s) | 3 Total |
| SQ Feet | 2,807 |
| Garage | 2 |
| Story(s) | 1 |
| Acreage | 1.00 |
Interior
| Heating | Natural Gas |
|---|---|
| Heating Yes / No | Yes |
| Cooling | Electric |
| Cooling Yes / No | Yes |
| Appliances | Disposal, Water Softener, Gas Oven, Microwave, Dishwasher, Exhaust Fan |
| Interior Features | All Bedrooms Down, En-Suite Bath, Primary Bed - 1st Floor, Split Plan, Walk-In Closet(s) |
| Fireplace Yes / No | Yes |
| Fireplaces Total | 1 |
| Fireplace Features | Gas Log |
Exterior
| Roof | Composition |
|---|---|
| Foundation Details | Slab |
| Lot Features | Cul-De-Sac, Subdivided, 1 Up to 2 Acres |
| Fencing | Back Yard |
| Construction Materials | Stone, Stucco |
Parking
| Attached Garage Yes / No | Yes |
|---|---|
| Garage Yes / No | Yes |
| Parking Features | Attached |
Utilities
| Sewer | Septic Tank |
|---|---|
| Water Source | Well |
Location
| Har Restrictions | Deed Restrictions |
|---|
Taxes
| Tax Annual Amount | 10248 |
|---|---|
| Tax Year | 2026 |
| Tax Exemptions | Homestead Veteran |
Area Information
| State | TX |
|---|---|
| County | Bastrop |
| City | Bastrop |
| Zip Code | 78602 |
| Area | 83 |
| Community Name | Cassena Ranch |
| School District | 210 - Bastrop |
| Elementary School | Mina Elementary School |
| High School | 210 - Bastrop |
| Listing VS Median (in Cassena Ranch) | |
Price: $674,990 low | high Med: $674,990 sqft: 2,807 low | high Med: 2,807 $ / sqft: $240 low | high Med: $240 On site: 19 low | high Med: 19 | |
Request a showing
Request a showing
Contact
Learn More About This Property

| State | TX |
|---|---|
| County | Bastrop |
| City | Bastrop |
| Zip Code | 78602 |
| Area | 83 |
| Community Name | Cassena Ranch |
| School District | 210 - Bastrop |
| Elementary School | Mina Elementary School |
| High School | 210 - Bastrop |
| Listing VS Median (in Cassena Ranch) | |
Price: $674,990 low | high Med: $674,990 sqft: 2,807 low | high Med: 2,807 $ / sqft: $240 low | high Med: $240 On site: 19 low | high Med: 19 | |