In-Person: 11/13 11:00 AM - 5:00 PM

Description
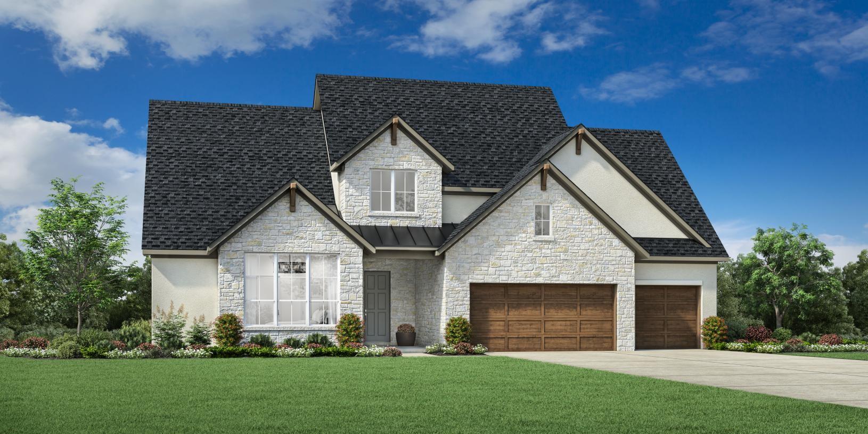
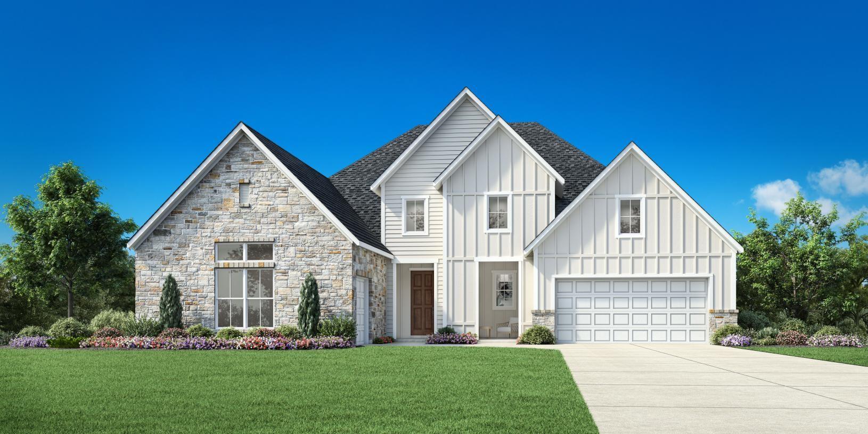
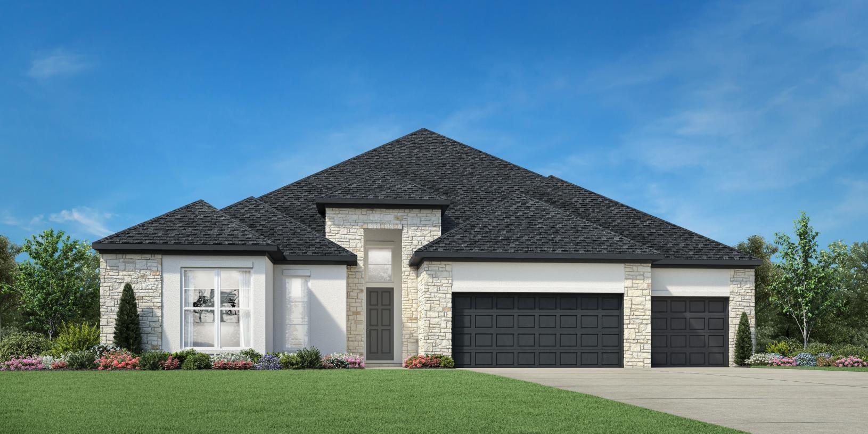
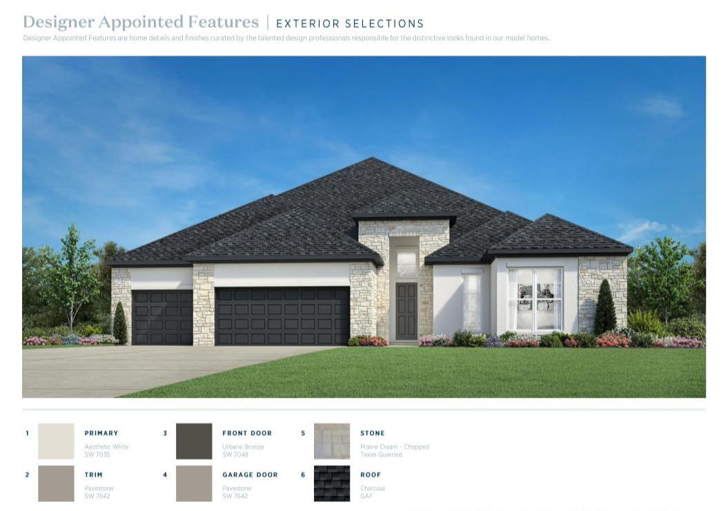
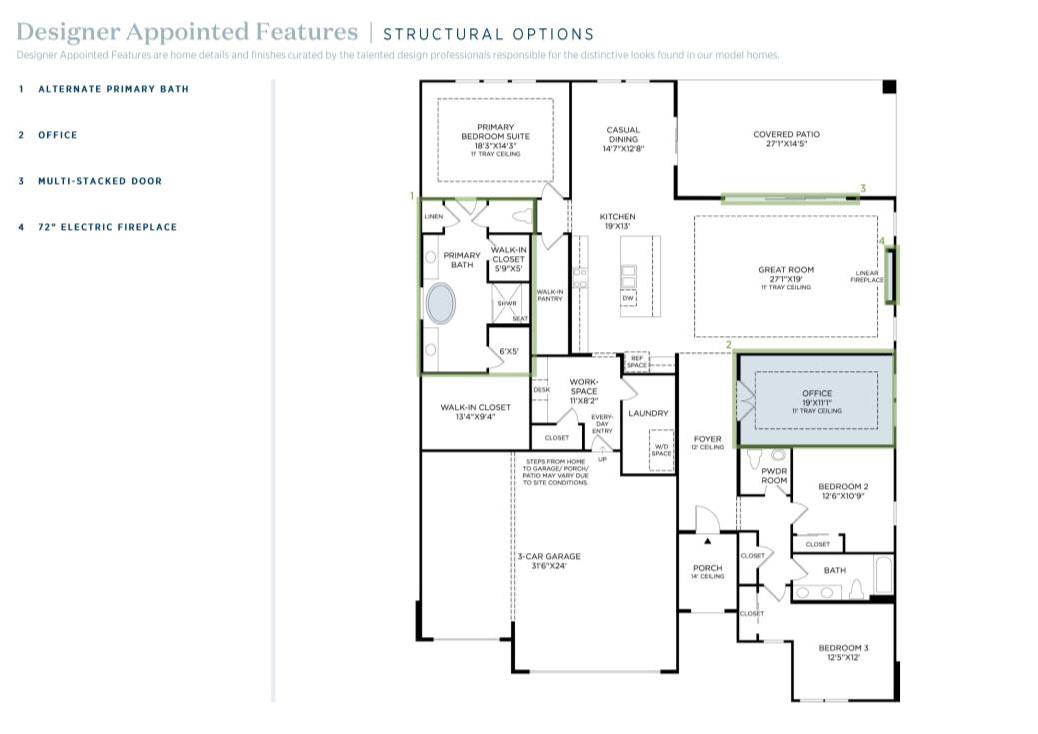
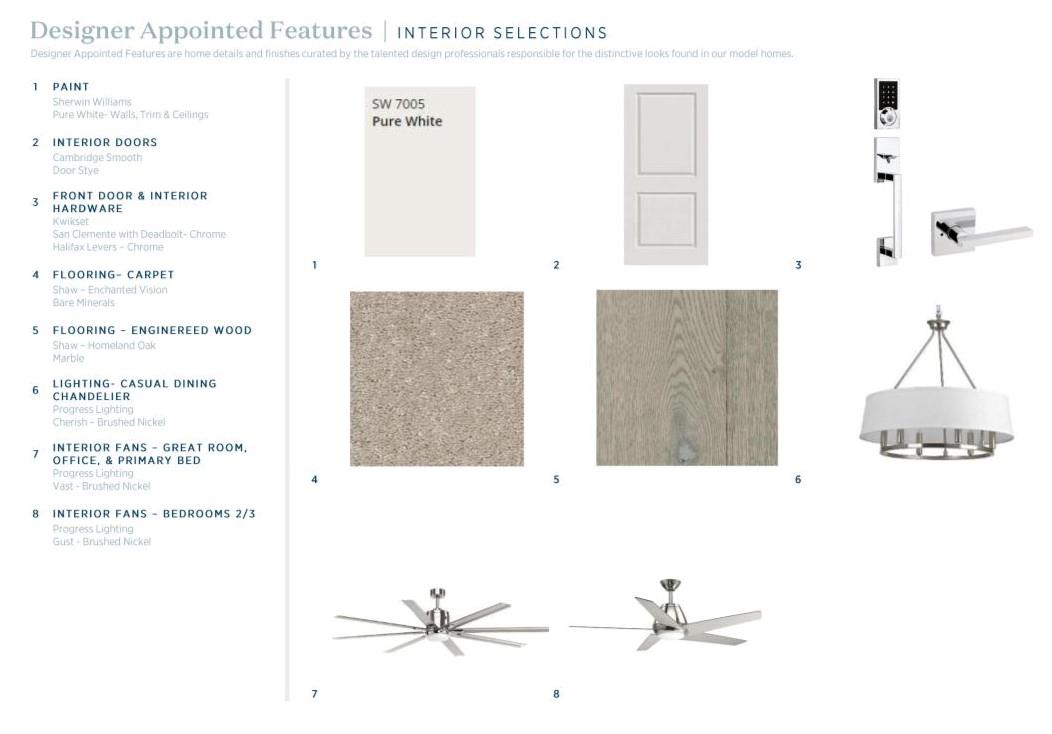
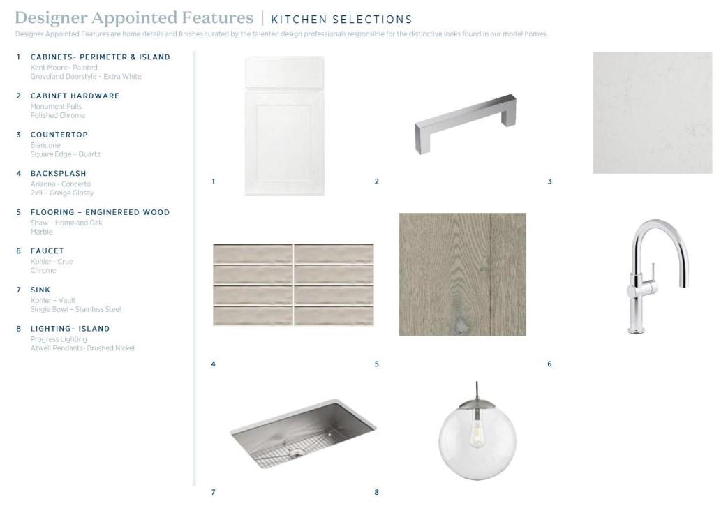
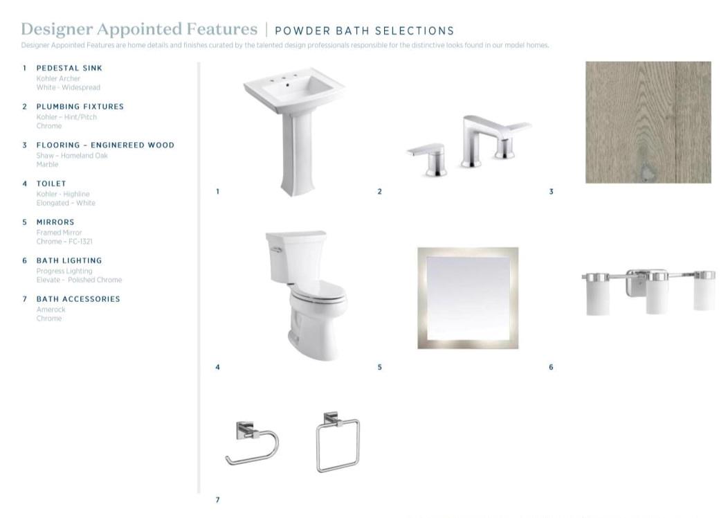
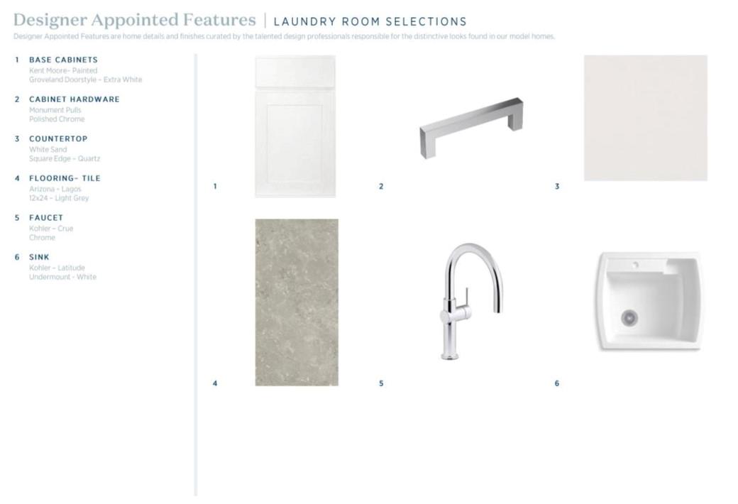
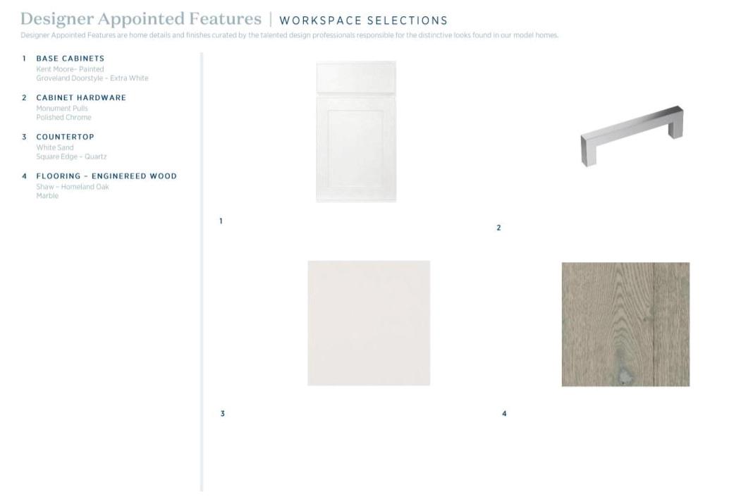
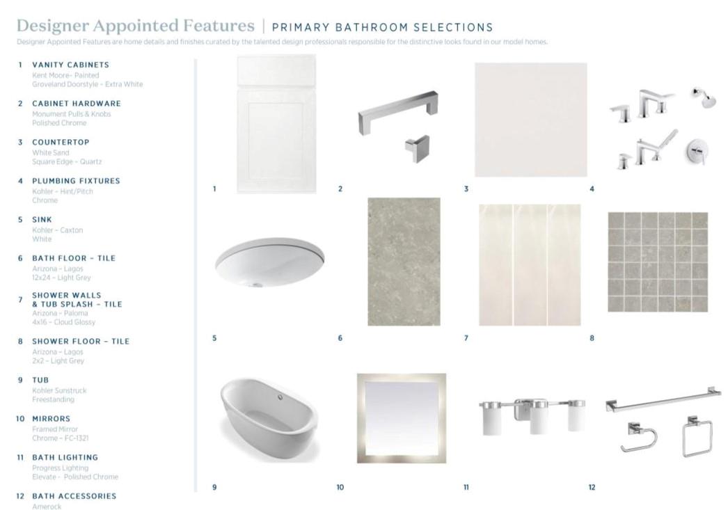
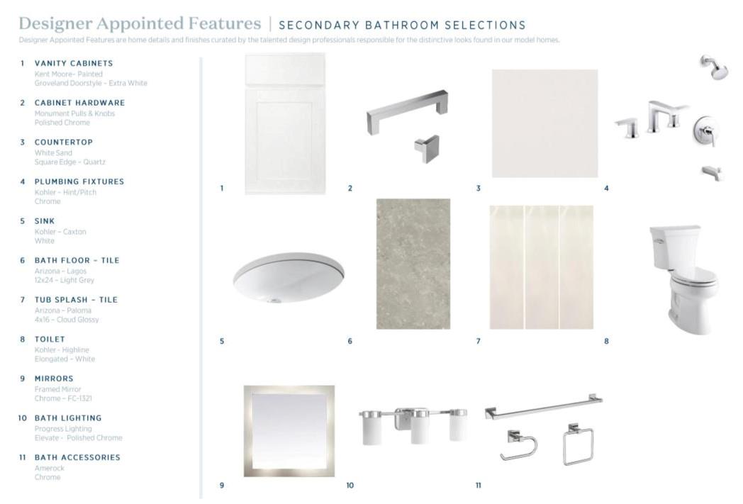
MLS# 96537797 - Built by Toll Brothers - Sep 2026 completion! ~ The Saltfork stuns with an expansive, single-level layout that seamlessly blends style and comfort. Upon entering through the foyer, you're greeted by a beautiful great room featuring an elegant tray ceiling and alluring views of the spacious covered patio beyond. The heart of the home is the gourmet kitchen, complete with luxury appointments, including an oversized center island, a generous walk-in pantry, and a dedicated workspace with a desk. A casual dining area is adjacent to the kitchen, ideal for everyday meals. The primary bedroom suite exudes luxury with its tray ceiling and offers dual walk-in closets as well as a spa-inspired bath featuring dual vanities, a lush shower with seat, and a private water closet. Secondary bedrooms are secluded in the front of the home, each offering closets and a shared full bath. The Saltfork also offers a flex room with a tray ceiling, easily accessible laundry, a powder room.
Details
| MLS # | 96537797 |
|---|---|
| Listing Type | For Sale |
| Style | House |
| HOA Dues | $3,108 |
| Sub-Type | New Construction |
| Status | Active |
| Year | 2026 |
| Days On Site | 18 |
| Listing Provided By | HomesUSA.com | Ben Caballero |
Features
| Bed(s) | 3 |
|---|---|
| Bath(s) | 3 Total |
| SQ Feet | 3,069 |
| Garage | 3 |
| Story(s) | 1 |
| Acreage | 0.19 |
| Golf Course | Yes |
Interior
| Heating | Natural Gas |
|---|---|
| Heating Yes / No | Yes |
| Cooling | Ceiling Fan(s), Electric |
| Cooling Yes / No | Yes |
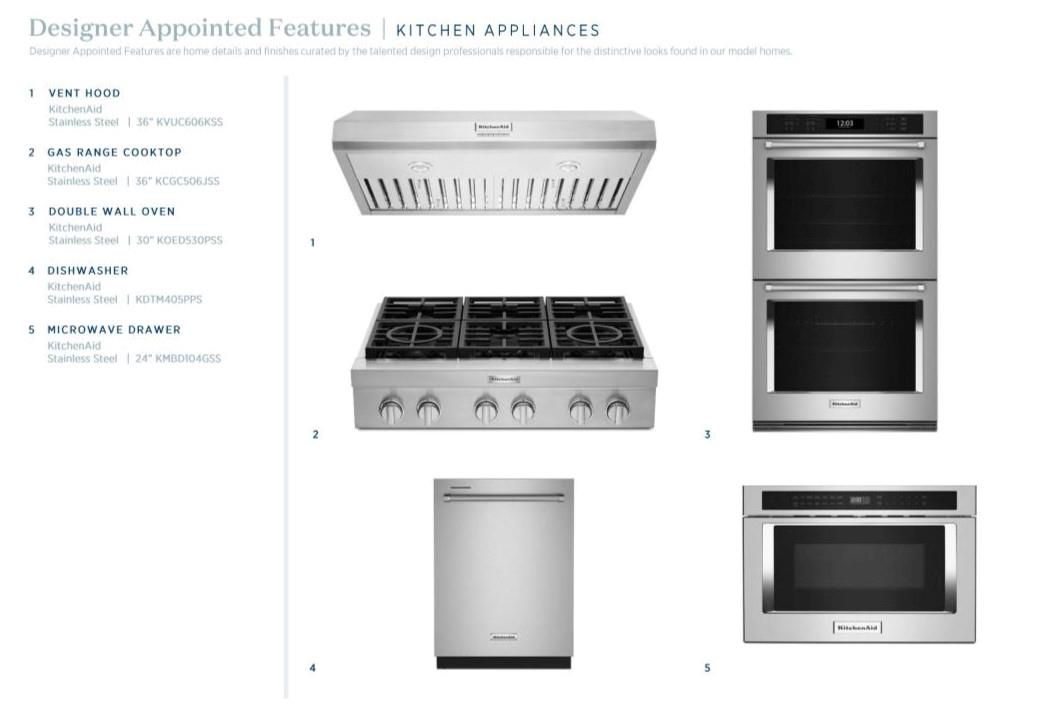
| Appliances | Disposal, Double Oven, Electric Oven, Microwave, Gas Cooktop, Dishwasher |
| Interior Features | Crown Molding, Formal Entry/Foyer, High Ceilings, Prewired for Alarm System, Primary Bed - 1st Floor, Walk-In Closet(s) |
| Fireplace Yes / No | Yes |
| Fireplaces Total | 1 |
| Fireplace Features | Electric |
| Laundry Features | Electric Dryer Hookup, Washer Hookup |
Exterior
| Exterior Features | Sprinkler System |
|---|---|
| Roof | Composition |
| Foundation Details | Slab |
| Lot Features | Near Golf Course, Subdivided, 0 Up To 1/4 Acre |
| Patio And Porch Features | Covered, Porch |
| Fencing | Full |
| Construction Materials | Brick, Stone, Stucco |
| Direction Faces | North |
| Property Condition | New Construction |
Parking
| Attached Garage Yes / No | Yes |
|---|---|
| Garage Yes / No | Yes |
| Parking Features | Automatic Gate, Attached |
Utilities
| Water Source | Water District |
|---|---|
| Green Energy Efficient | Attic Vents, Thermostat |
Location
| Community Features | Subdivision Tennis Court |
|---|---|
| Har Golf Course | Chambers County Golf Course |
| Har Restrictions | Deed Restrictions |
Area Information
| State | TX |
|---|---|
| County | Montgomery |
| City | Willis |
| Zip Code | 77318 |
| Area | 39 |
| Subarea | Lake Conroe Area |
| Community Name | Regency At Chambers Creek Riverside Co |
| School District | 56 - Willis |
| Elementary School | C.C. Hardy Elementary School |
| High School | 56 - Willis |
| Listing VS Median (in Regency At Chambers Creek Riverside Co) | |
Price: $679,000 low | high Med: $679,000 sqft: 3,069 low | high Med: 3,069 $ / sqft: $221 low | high Med: $221 On site: 18 low | high Med: 18 | |
Market Activity 77318
Request a showing
Request a showing
Contact
Learn More About This Property

| Open House |
|---|
| In-Person 11/13 11:00 AM - 5:00 PM |
| In-Person 11/13 11:00 AM - 5:00 PM |
| In-Person 11/14 11:00 AM - 5:00 PM |
| In-Person 11/14 11:00 AM - 5:00 PM |
| In-Person 11/15 12:00 PM - 5:00 PM |
| In-Person 11/15 12:00 PM - 5:00 PM |
| State | TX |
|---|---|
| County | Montgomery |
| City | Willis |
| Zip Code | 77318 |
| Area | 39 |
| Subarea | Lake Conroe Area |
| Community Name | Regency At Chambers Creek Riverside Co |
| School District | 56 - Willis |
| Elementary School | C.C. Hardy Elementary School |
| High School | 56 - Willis |
| Listing VS Median (in Regency At Chambers Creek Riverside Co) | |
Price: $679,000 low | high Med: $679,000 sqft: 3,069 low | high Med: 3,069 $ / sqft: $221 low | high Med: $221 On site: 18 low | high Med: 18 | |