1015 Ginger Glade Lane,Pinehurst, TX 77362
Pinehurst, TX 77362

Description
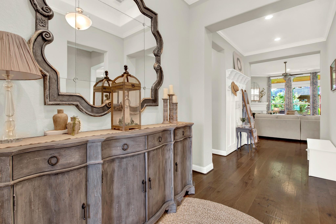
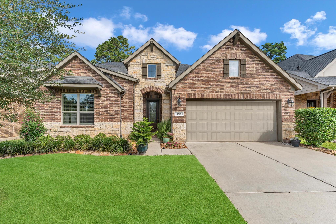
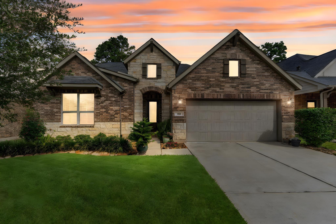
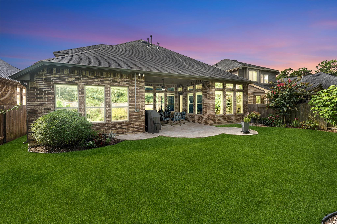
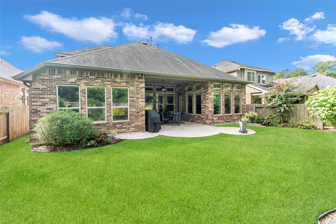
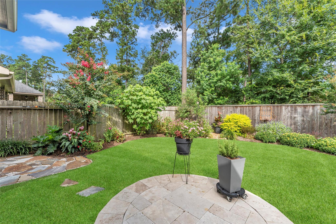
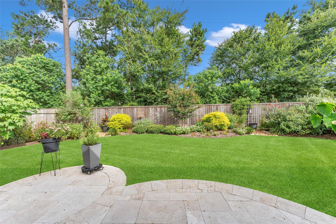
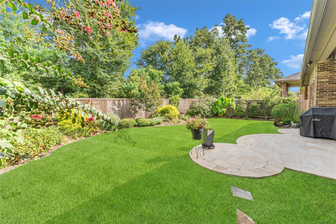
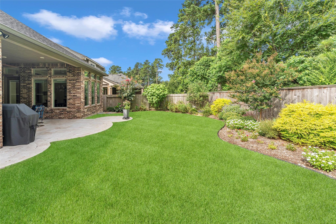
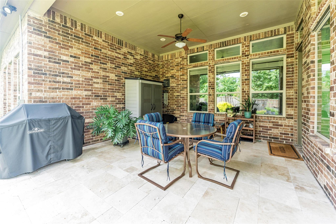
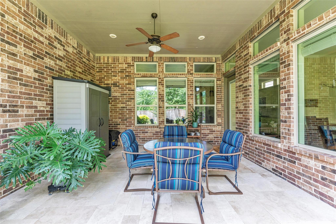
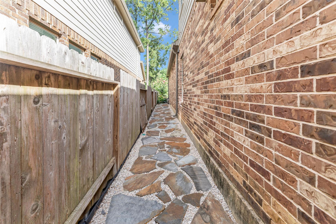
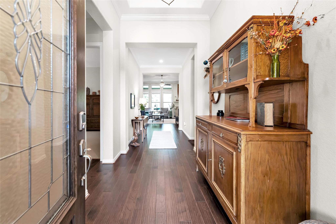
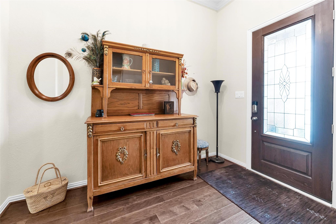
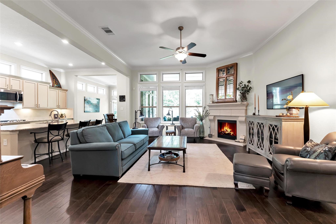
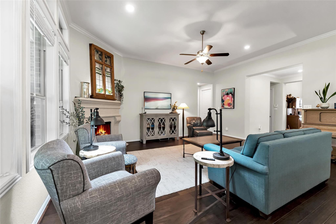
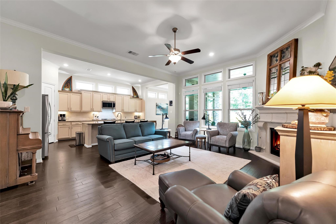
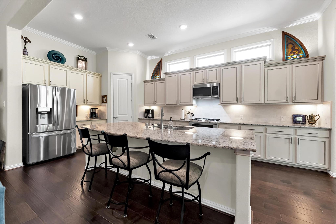
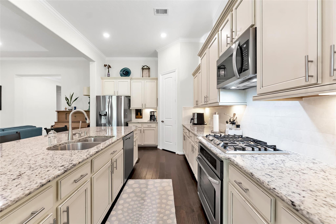
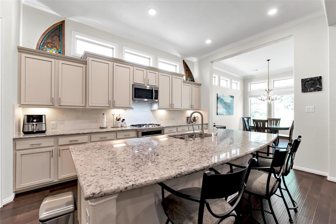
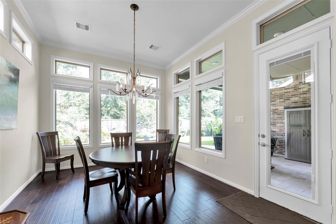
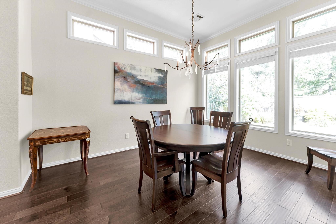
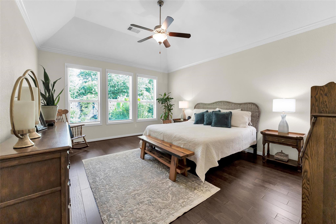
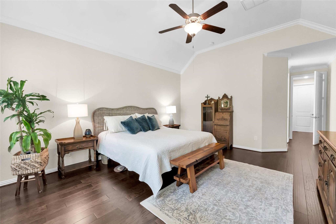
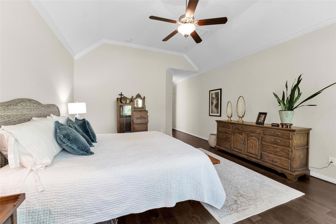
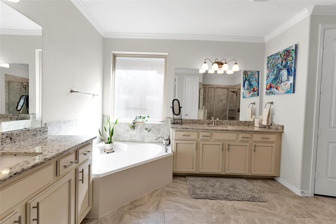
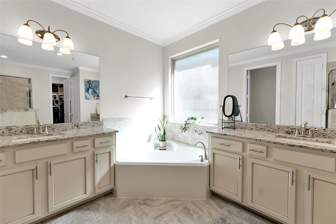
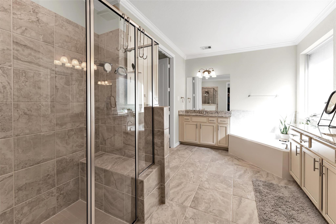
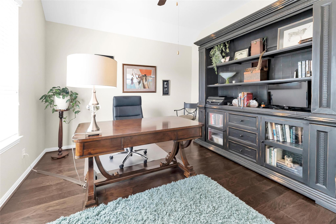
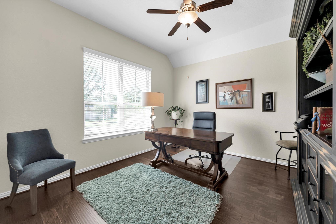
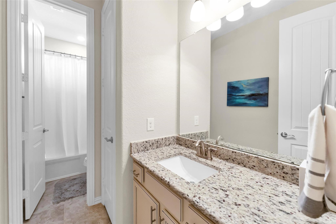
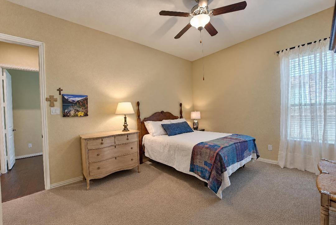
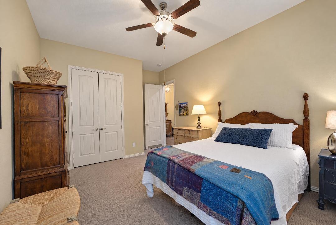
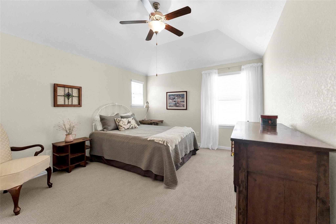
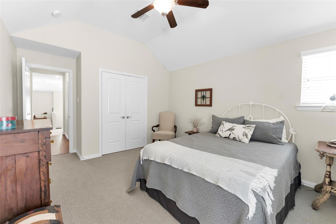
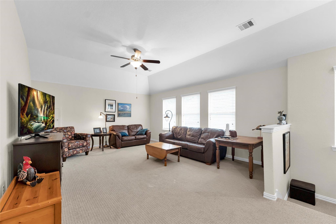
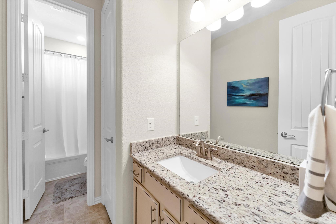
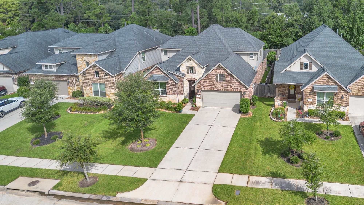
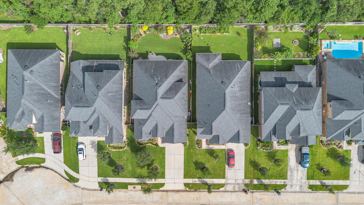
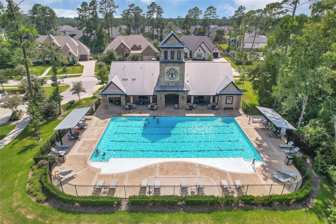
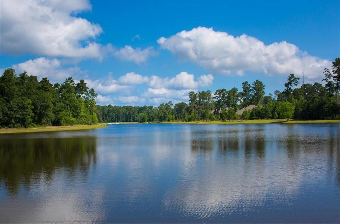
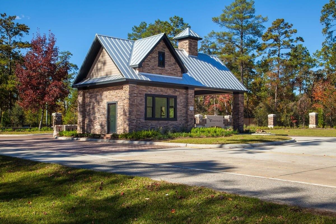
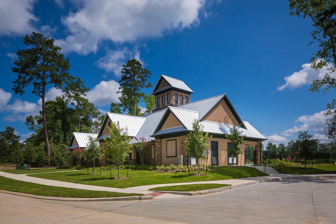
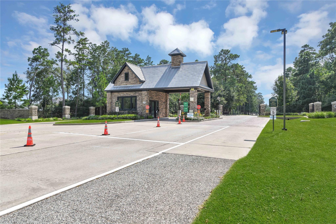
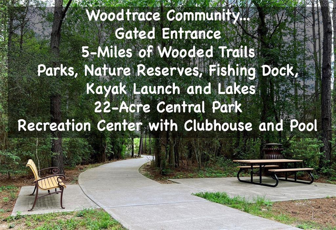
Extended travertine back patio overlooking lush landscaping to a private backyard with no rear neighbors. This 1.5 story home with most rooms down and in addition to a game room, full bath, and the guest BR upstairs. A walk-in attic with a large area of floored storage space and tankless water heater in 1013. Wood floors downstairs, except in one bedroom. Large open kitchen with stainless steel appliances and a large eat-up island, all overlooking the family room with a fireplace with gas logs, with the dining area overlooking the back. The primary BR with wood floors is located in the rear of the house with a great view of the gorgeous backyard. There are two secondary bedrooms located up front with a full bath just off the foyer. The side yard leading to the back has been professionally done with flagstone pavers and small crushed rock. A gas connection and elec hook up for a portable generator. Woodtrace boast a 23-acre fishing/canoeing lake, community pool & many other amenities.
Details
| MLS # | 42648028 |
|---|---|
| Listing Type | For Sale |
| Style | House |
| HOA Dues | $1,200 |
| Sub-Type | Resale |
| Status | Active |
| Year | 2016 |
| Days On Site | 20 |
| Listing Provided By | eXp Realty LLC | Gary Stallings |
Features
| Bed(s) | 4 |
|---|---|
| Bath(s) | 3 Total |
| SQ Feet | 2,989 |
| Garage | 2 |
| Story(s) | 1 |
| Acreage | 0.16 |
Interior
| Heating | Natural Gas, Zoned |
|---|---|
| Heating Yes / No | Yes |
| Cooling | Ceiling Fan(s), Electric, Zoned |
| Cooling Yes / No | Yes |
| Appliances | Disposal, Electric Oven, Oven, Microwave, Gas Cooktop, Dishwasher |
| Interior Features | High Ceilings, 1 Bedroom Up, En-Suite Bath, Primary Bed - 1st Floor, Split Plan |
| Window Features | Insulated/Low-E windows |
| Fireplace Yes / No | Yes |
| Fireplaces Total | 1 |
| Fireplace Features | Gas Log |
| Laundry Features | Electric Dryer Hookup, Gas Dryer Hookup, Washer Hookup |
| Har Room Description | 1 Living Area, Entry, Family Room, Formal Dining, Gameroom Up, Living Area - 1st Floor, Utility Room in House |
Exterior
| Exterior Features | Sprinkler System |
|---|---|
| Roof | Composition |
| Foundation Details | Slab |
| Lot Features | Subdivided, 0 Up To 1/4 Acre |
| Patio And Porch Features | Covered, Patio/Deck |
| Fencing | Back Yard |
| Construction Materials | Brick, Cement Siding, Stucco |
| Direction Faces | South |
Parking
| Attached Garage Yes / No | Yes |
|---|---|
| Garage Yes / No | Yes |
| Parking Features | Attached, Garage Door Opener, Double-Wide Driveway |
Utilities
| Water Source | Water District |
|---|---|
| Green Energy Efficient | HVAC |
Location
| Har Master Planned Community | Woodtrace |
|---|---|
| Har Restrictions | Deed Restrictions, Restricted |
| Road Surface Type | Concrete, Curbs, Gutters |
Taxes
| Tax Annual Amount | 12709 |
|---|---|
| Tax Year | 2024 |
| Tax Exemptions | Homestead Senior |
Other
| Har Maint Fee Includes | Clubhouse, Common Grounds, Limited Access Gates, Other, Recreational Facilities |
|---|
Area Information
| State | TX |
|---|---|
| County | Montgomery |
| City | Pinehurst |
| Zip Code | 77362 |
| Area | 15 |
| Subarea | Tomball |
| Community Name | Woodtrace |
| School District | 53 - Tomball |
| Elementary School | Decker Prairie Elementary School |
| High School | 53 - Tomball |
| Listing VS Median (in Woodtrace) | |
Price: $524,900 low | high Med: $535,400 sqft: 2,989 low | high Med: 3,065 $ / sqft: $176 low | high Med: $175 On site: 20 low | high Med: 20 | |
Market Activity 77362
Request a showing
Request a showing
Contact
Learn More About This Property

| State | TX |
|---|---|
| County | Montgomery |
| City | Pinehurst |
| Zip Code | 77362 |
| Area | 15 |
| Subarea | Tomball |
| Community Name | Woodtrace |
| School District | 53 - Tomball |
| Elementary School | Decker Prairie Elementary School |
| High School | 53 - Tomball |
| Listing VS Median (in Woodtrace) | |
Price: $524,900 low | high Med: $535,400 sqft: 2,989 low | high Med: 3,065 $ / sqft: $176 low | high Med: $175 On site: 20 low | high Med: 20 | |