 In-Person: 11/14 12:00 PM - 5:00 PM
In-Person: 11/15 12:00 PM - 5:00 PM
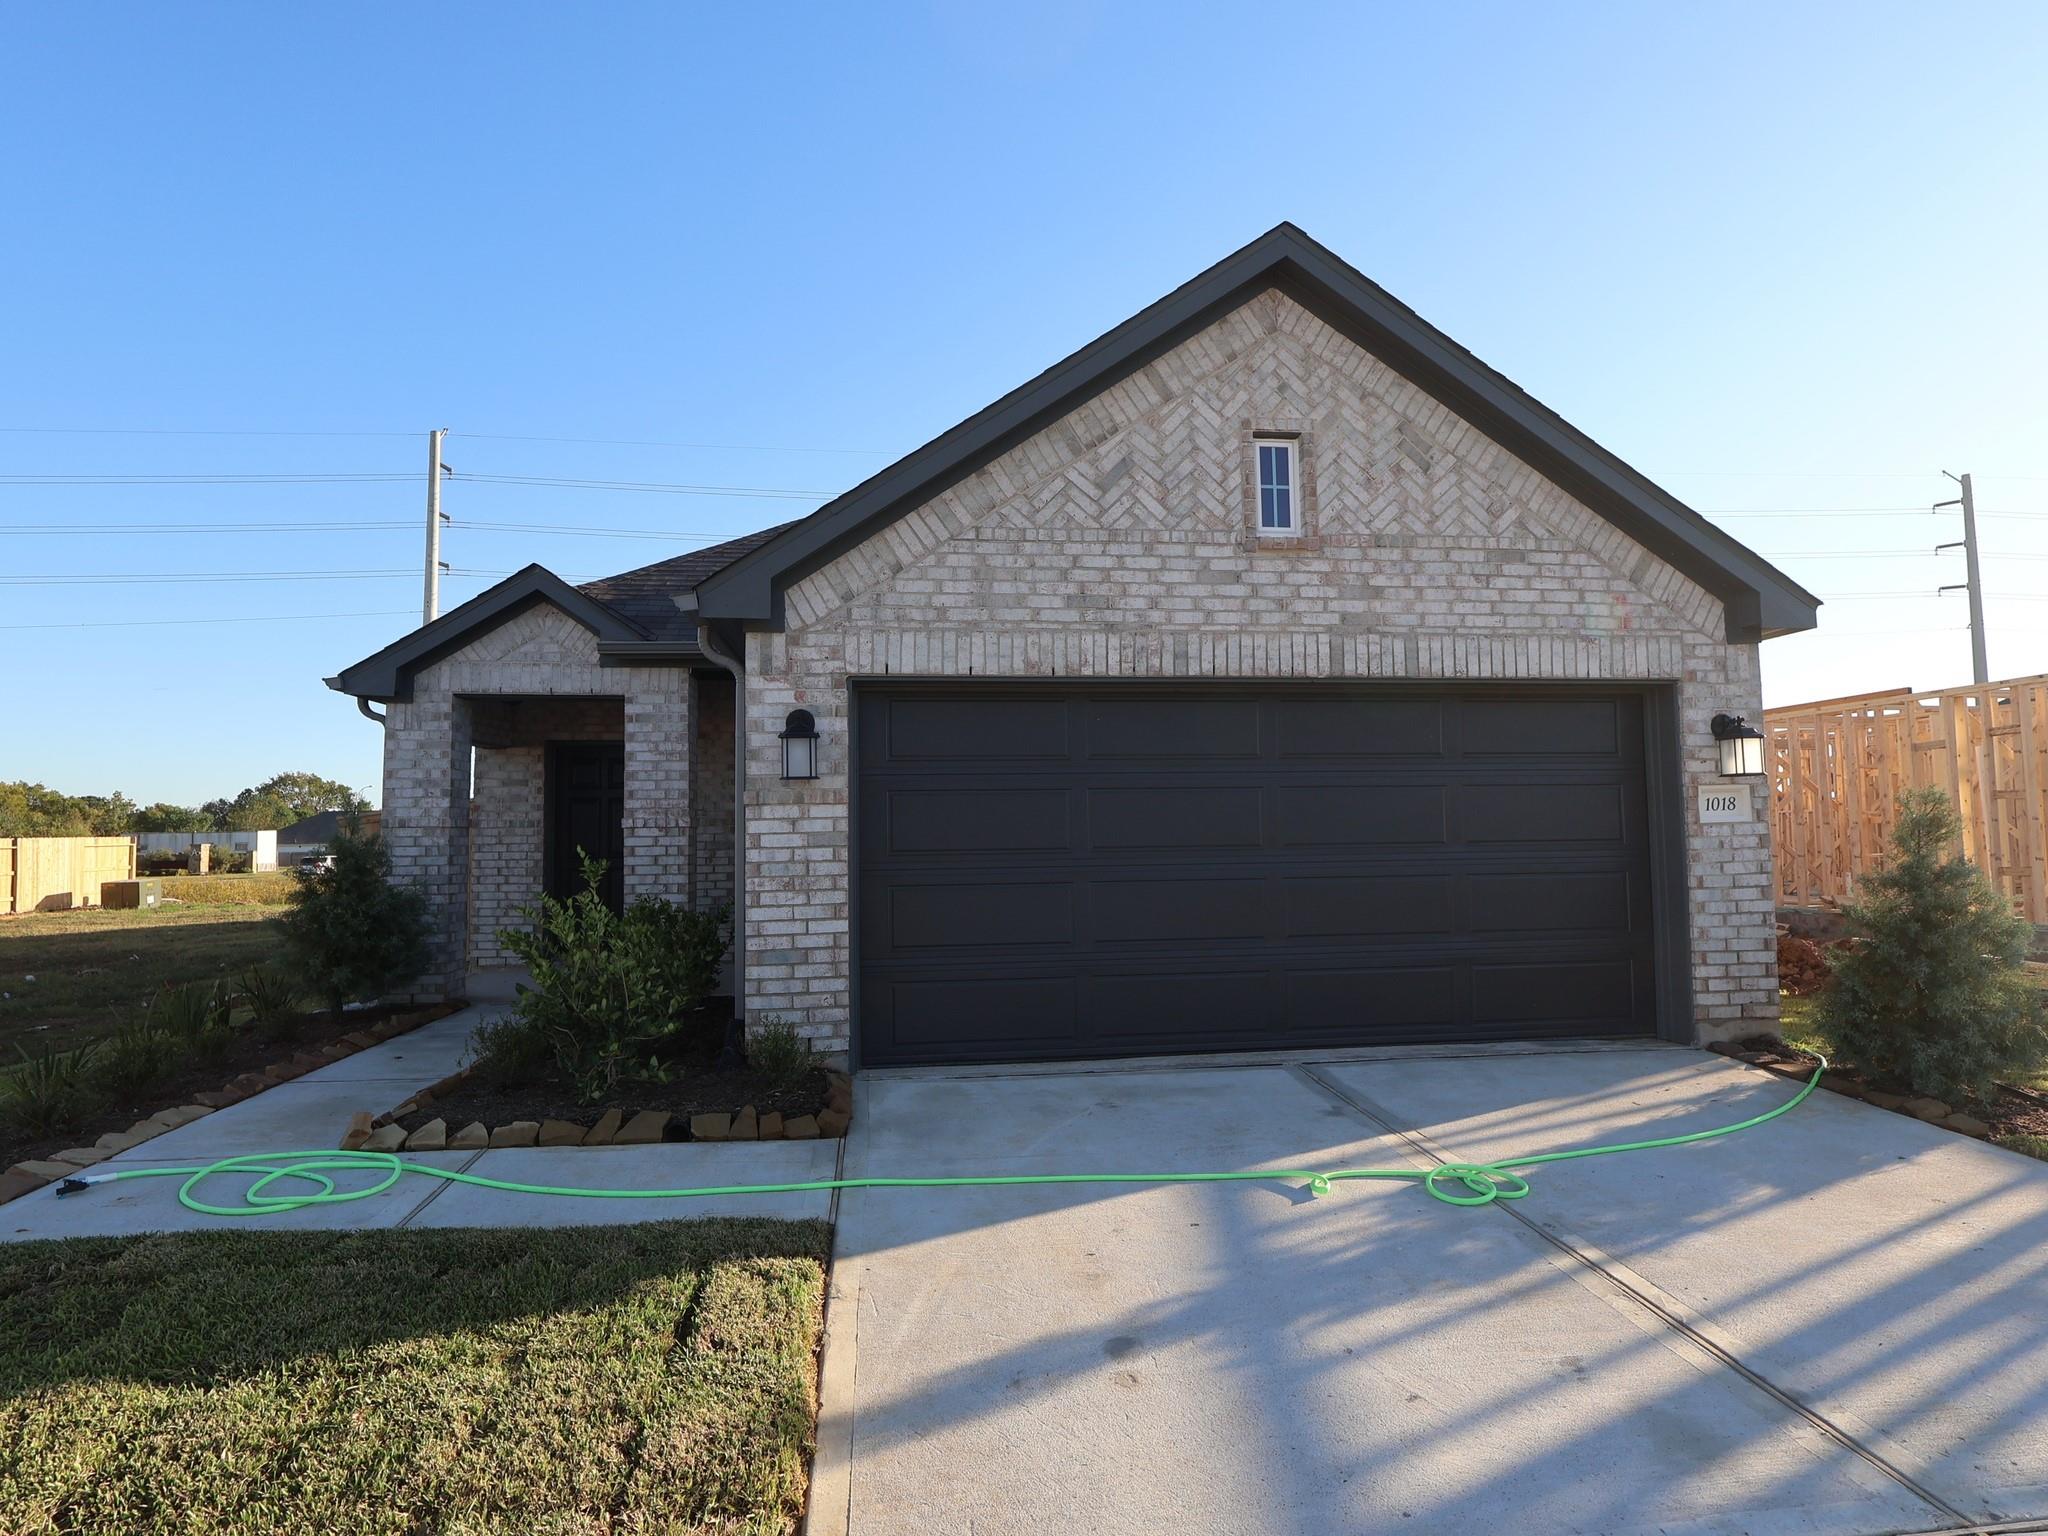
$254,490 $1,366 est/mo Sourced by Back At You
1018 Garnet Star Drive,La Marque, TX 77568
La Marque, TX 77568
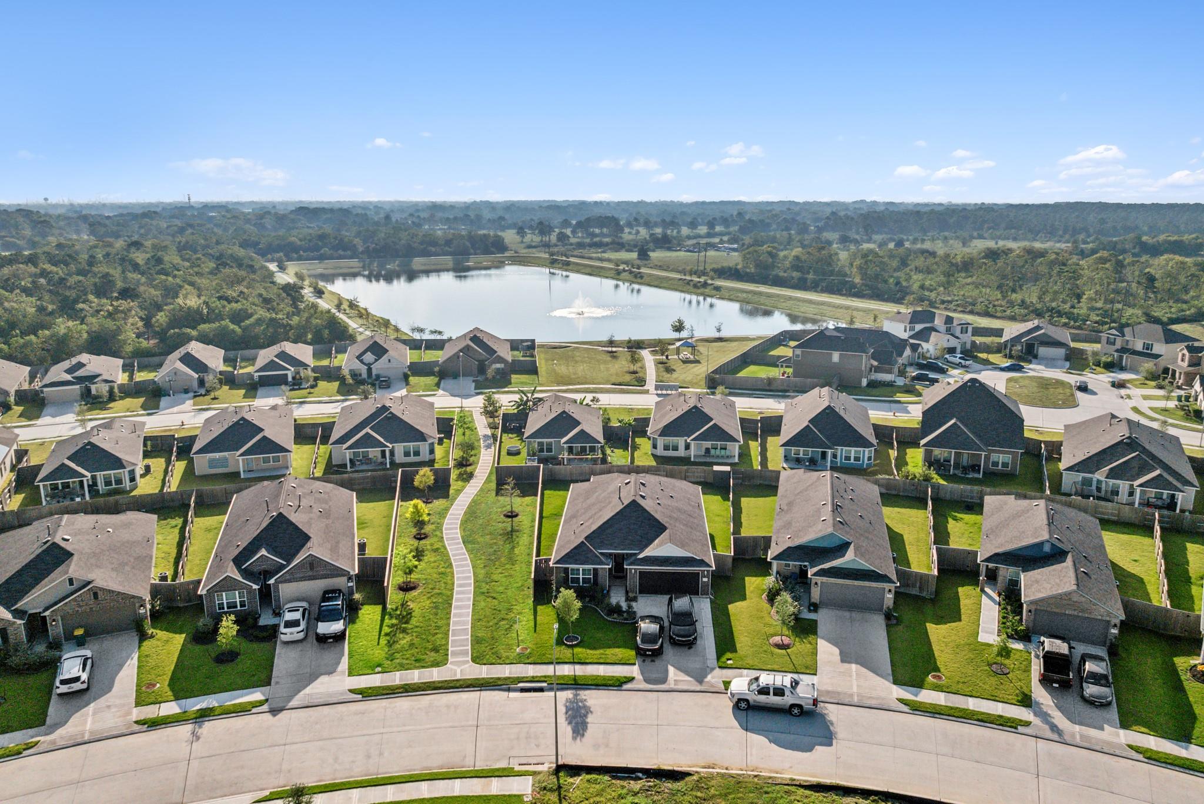
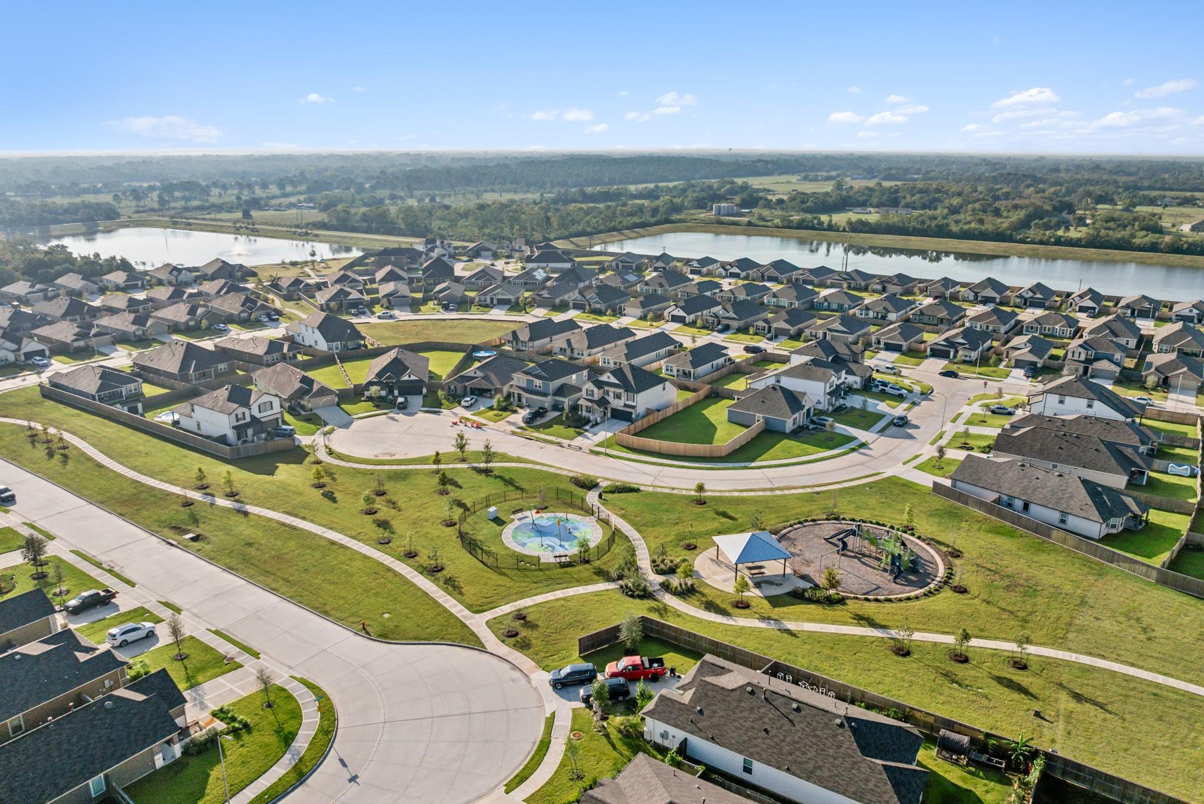
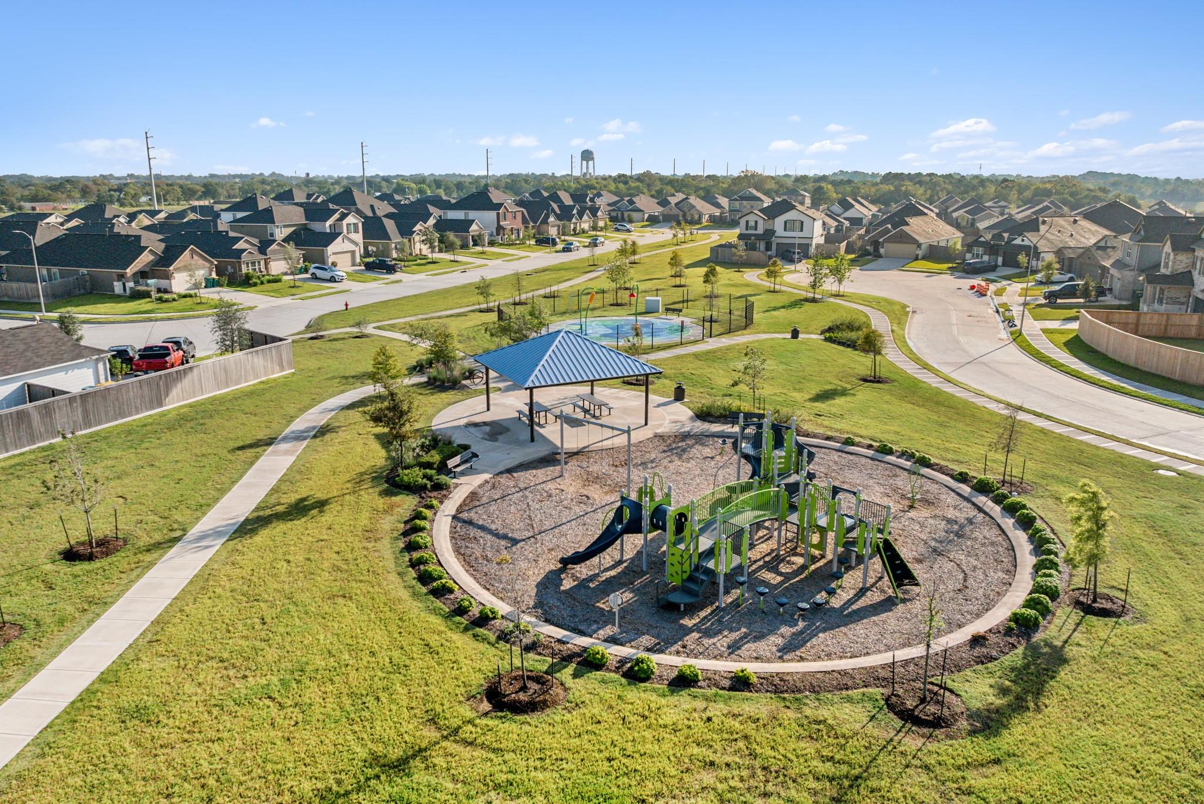
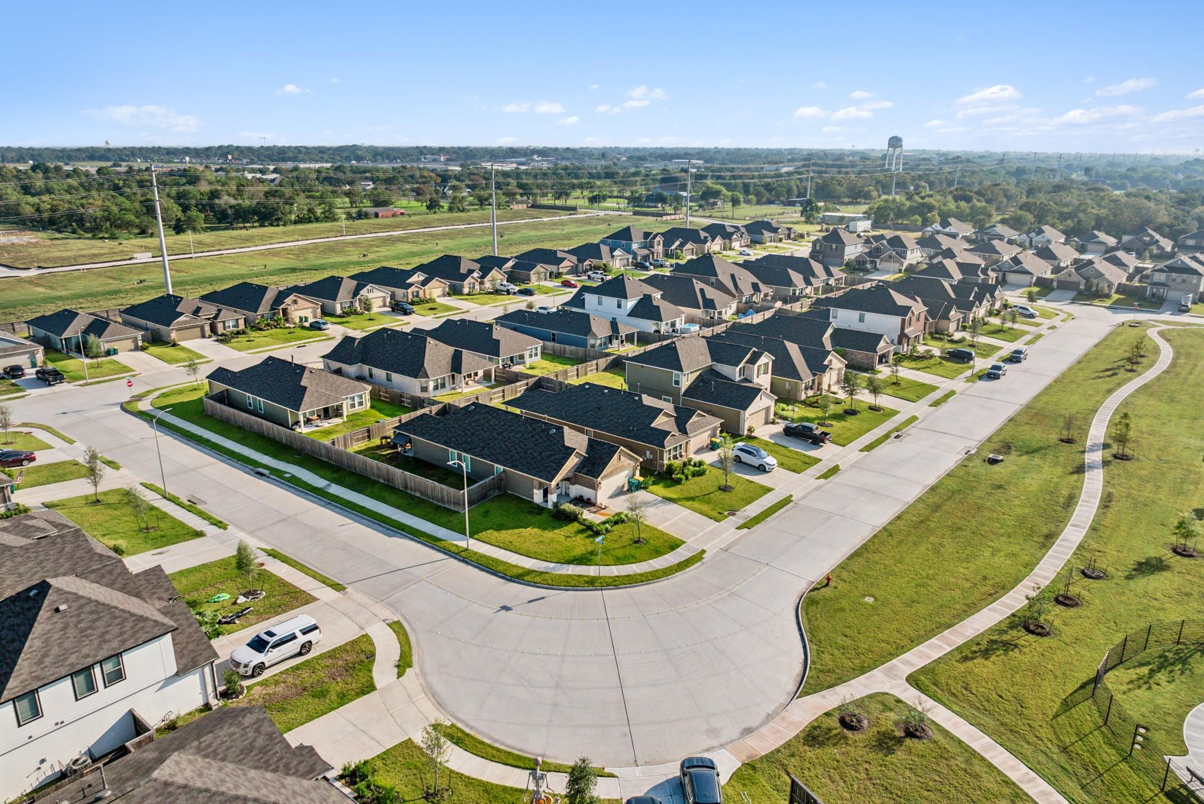

Description
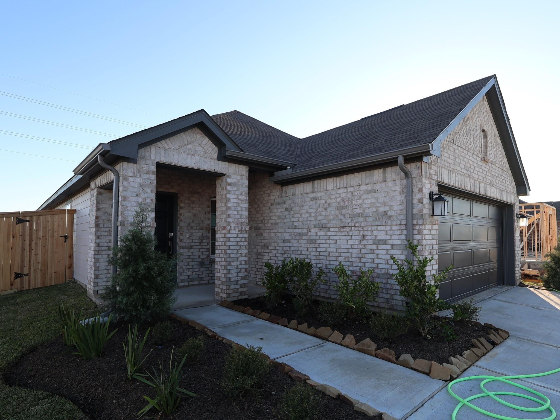
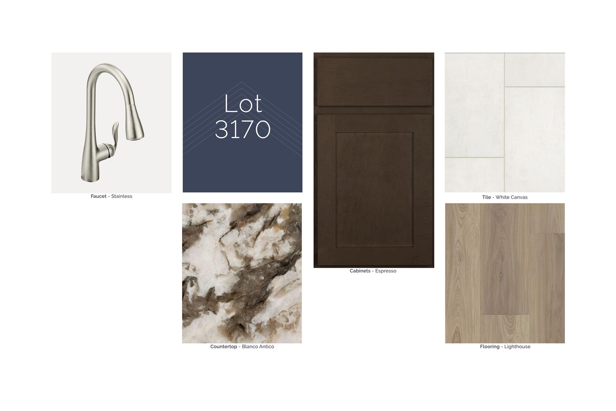
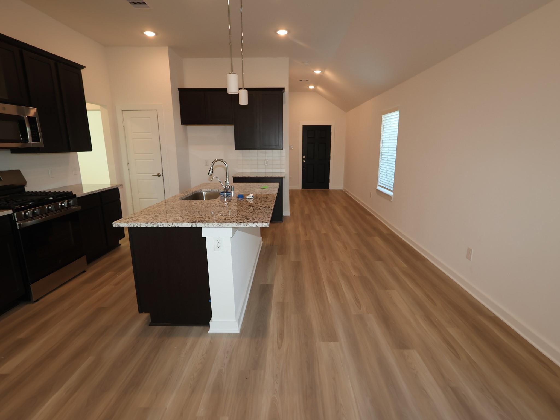
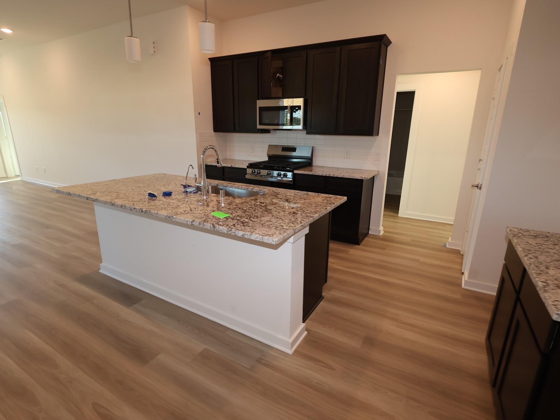
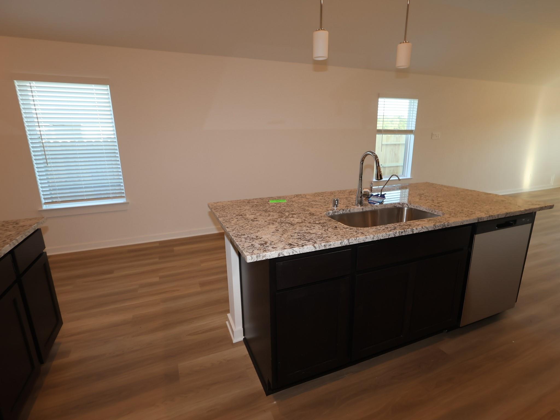
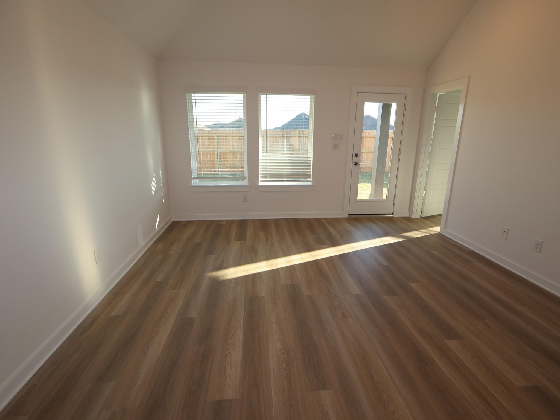
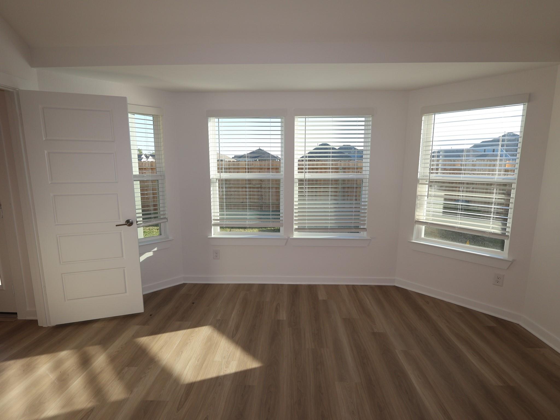
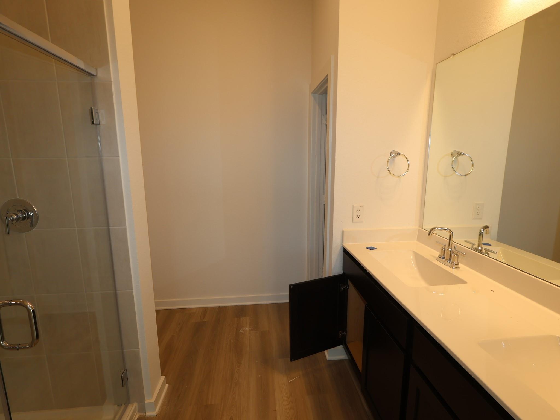
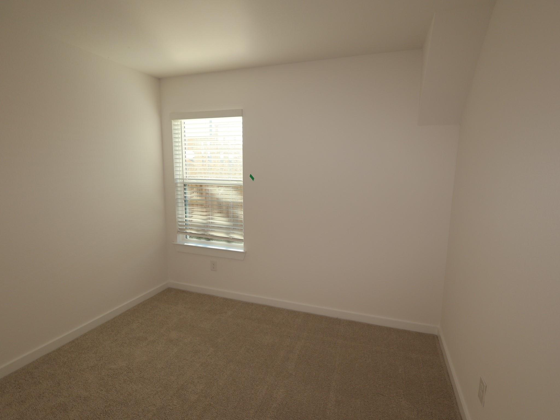
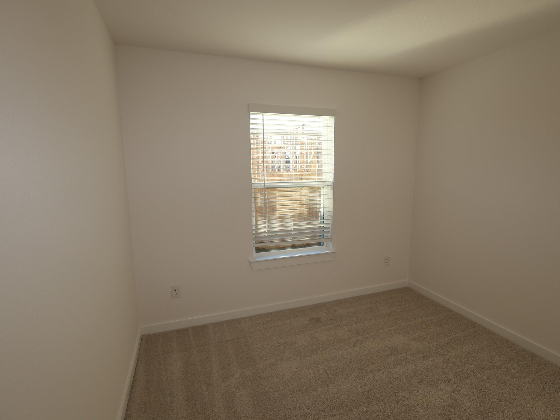
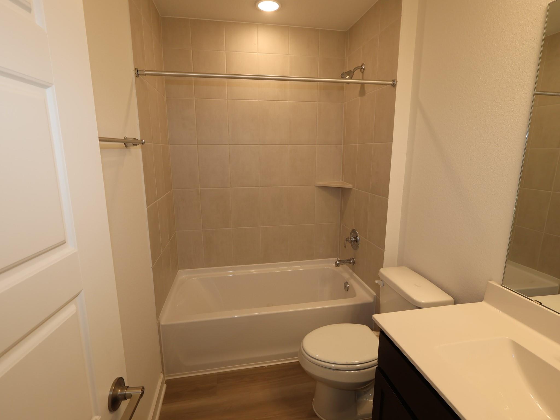
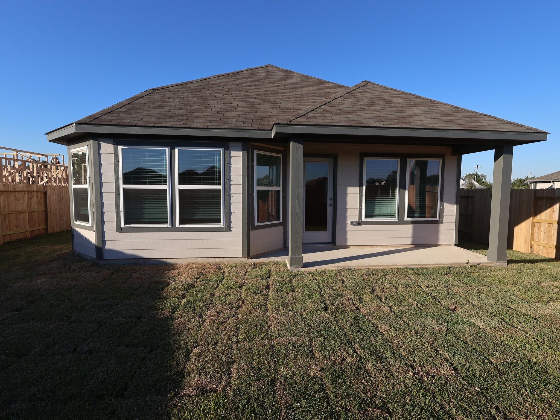
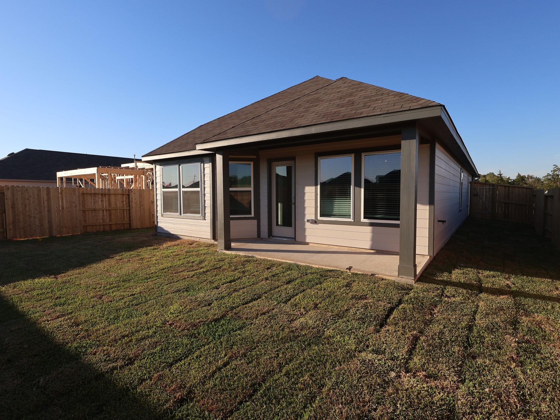
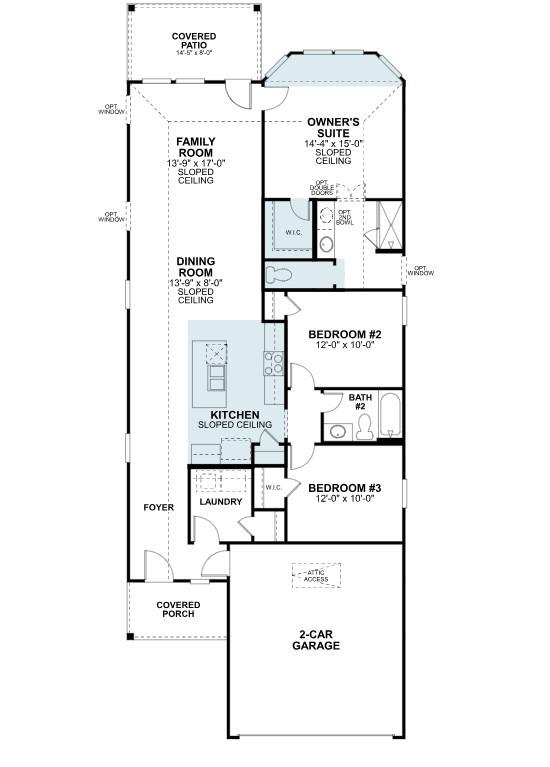
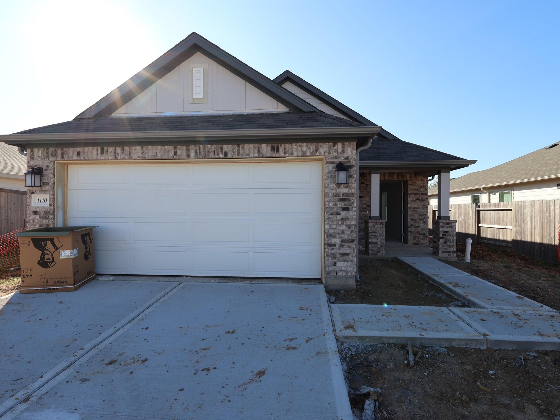
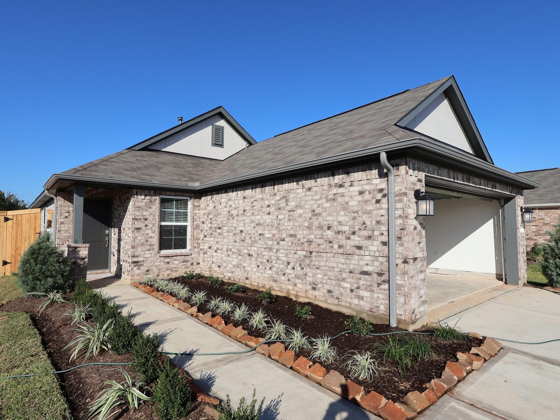
UNDER CONSTRUCTION! READY IN NOVEMBER! The Azalea plan is a modern 3-bedroom, 2-bathroom, and 2-car garage home built by M/I Homes. The open floor plan connects the living room, dining area, and kitchen seamlessly. The kitchen features sleek countertops, modern appliances, and ample cabinet space. This single-story home spans 1,491 sq. ft. and includes 3 bedrooms, an owner's bedroom with an en-suite bathroom, a luxurious walk-in shower, a dual sink vanity, and a soaking tub. Additionally, there are 2 more bedrooms that can be used for guests, children, or a home office, providing versatility to suit your needs. Outside is a covered patio in the backyard for those lovely, cool, peaceful mornings and evenings.
Details
| MLS # | 44210460 |
|---|---|
| Listing Type | For Sale |
| Style | House |
| HOA Dues | $832 |
| Sub-Type | New Construction |
| Status | Active |
| Year | 2026 |
| Days On Site | 21 |
| Listing Provided By | M/I Homes | Heather Chavana |
Features
| Bed(s) | 3 |
|---|---|
| Bath(s) | 2 Total |
| SQ Feet | 1,491 |
| Garage | 2 |
| Story(s) | 1 |
| Acreage | 0.14 |
Interior
| Heating | Natural Gas |
|---|---|
| Heating Yes / No | Yes |
| Cooling | Electric |
| Cooling Yes / No | Yes |
| Appliances | ENERGY STAR Qualified Appliances, Disposal, Gas Oven, Microwave, Gas Range, Dishwasher |
| Interior Features | All Bedrooms Down, Primary Bed - 1st Floor, Walk-In Closet(s) |
| Fireplaces Total | 0 |
| Laundry Features | Electric Dryer Hookup, Washer Hookup |
| Har Room Description | Family Room, Kitchen/Dining Combo, Utility Room in House |
Exterior
| Roof | Composition |
|---|---|
| Foundation Details | Slab |
| Lot Features | Subdivided, 0 Up To 1/4 Acre |
| Patio And Porch Features | Covered |
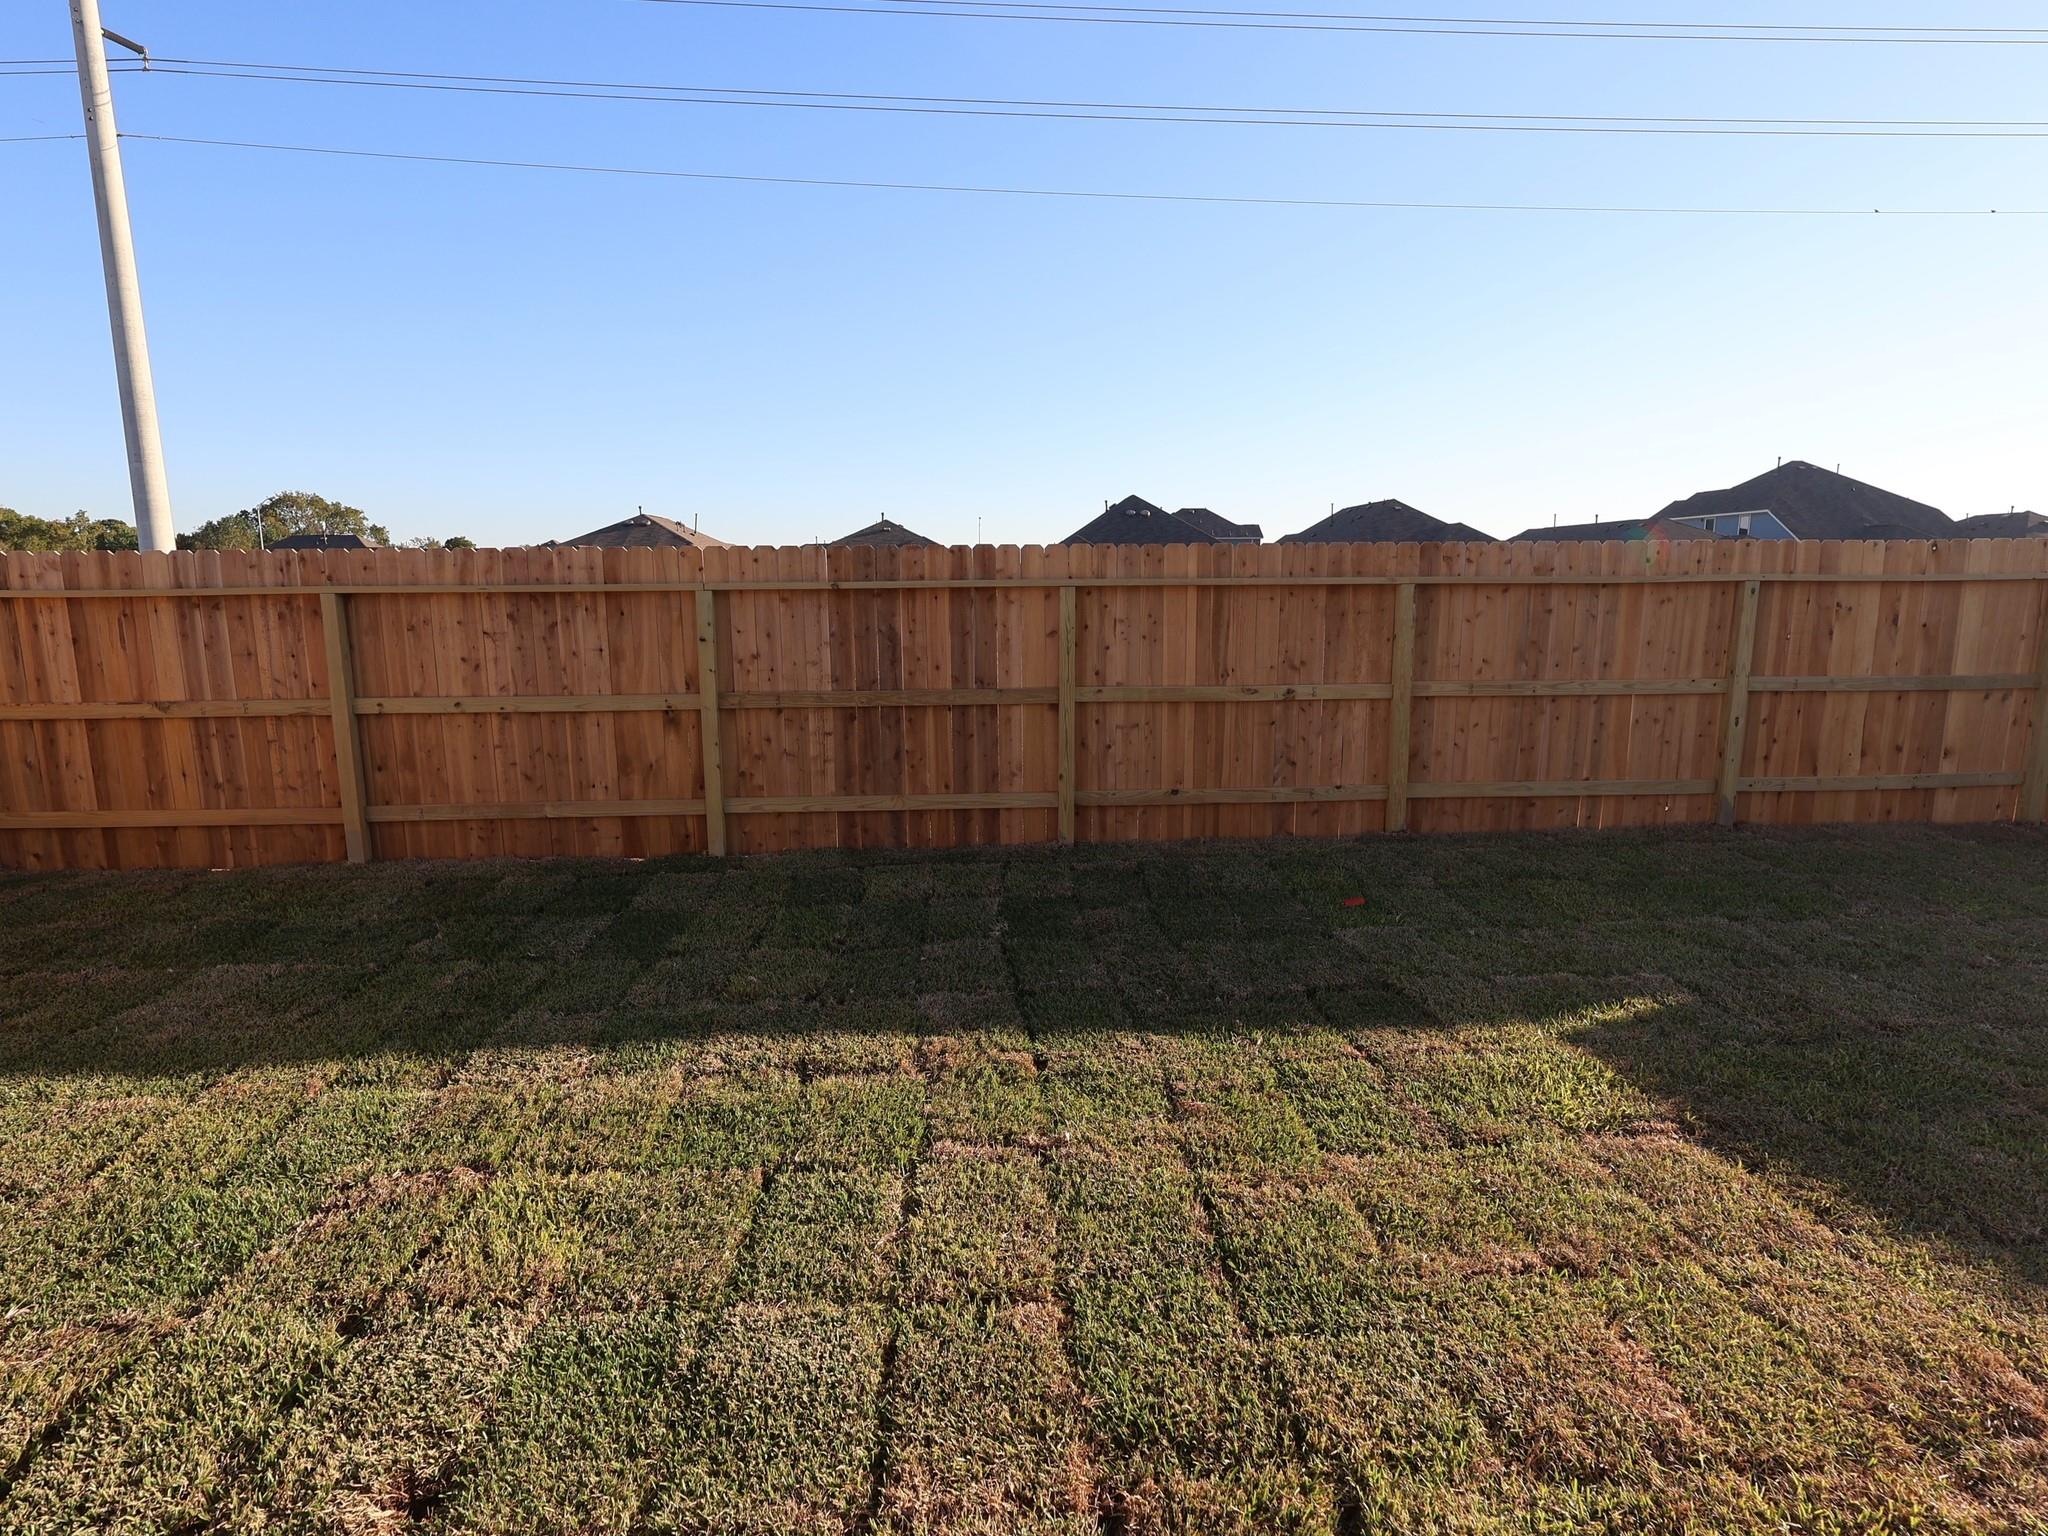
| Fencing | Back Yard |
| Construction Materials | Batts Insulation, Brick, Cement Siding |
| Direction Faces | South |
| Property Condition | Under Construction |
Parking
| Attached Garage Yes / No | Yes |
|---|---|
| Garage Yes / No | Yes |
| Parking Features | Attached |
Utilities
| Sewer | Public Sewer |
|---|---|
| Water Source | Water District |
| Green Energy Efficient | HVAC |
Location
| Har Restrictions | Deed Restrictions |
|---|---|
| Road Surface Type | Concrete |
Taxes
| Tax Year | 2025 |
|---|
Other
| Har Maint Fee Includes | Other |
|---|
Area Information
| State | TX |
|---|---|
| County | Galveston |
| City | La Marque |
| Zip Code | 77568 |
| Area | 33 |
| Subarea | La Marque |
| Community Name | Ambrose |
| School District | 26 - Hitchcock |
| Elementary School | Hitchcock Primary/Stewart Elemen |
| High School | 26 - Hitchcock |
| Listing VS Median (in Ambrose) | |
Price: $254,490 low | high Med: $262,240 sqft: 1,491 low | high Med: 1,520 $ / sqft: $171 low | high Med: $173 On site: 21 low | high Med: 21 | |
Market Activity 77568
Request a showing
Request a showing
Contact
Learn More About This Property

| Open House |
|---|
| In-Person 11/14 12:00 PM - 5:00 PM |
| In-Person 11/15 12:00 PM - 5:00 PM |
| State | TX |
|---|---|
| County | Galveston |
| City | La Marque |
| Zip Code | 77568 |
| Area | 33 |
| Subarea | La Marque |
| Community Name | Ambrose |
| School District | 26 - Hitchcock |
| Elementary School | Hitchcock Primary/Stewart Elemen |
| High School | 26 - Hitchcock |
| Listing VS Median (in Ambrose) | |
Price: $254,490 low | high Med: $262,240 sqft: 1,491 low | high Med: 1,520 $ / sqft: $171 low | high Med: $173 On site: 21 low | high Med: 21 | |
Nearby Listings (Within 1/10 mile)
Price: $190K - $318K
sqft: 1,000 - 1,500
Listing Updated: November 12, 2026 at 11:11:25 AM PST