
Description
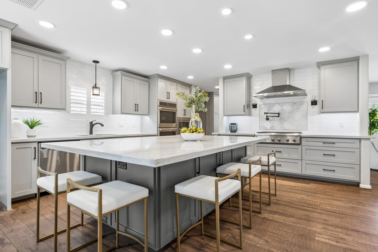
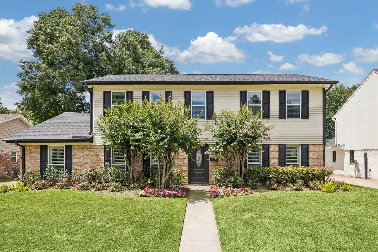
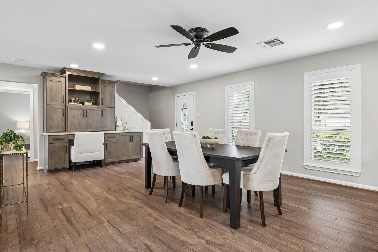
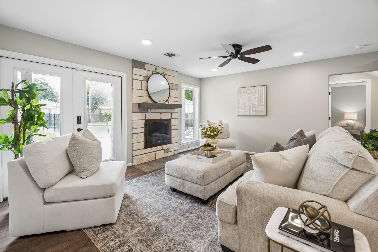
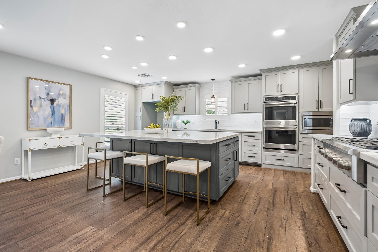
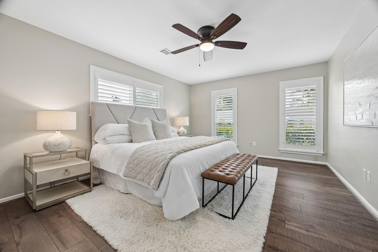
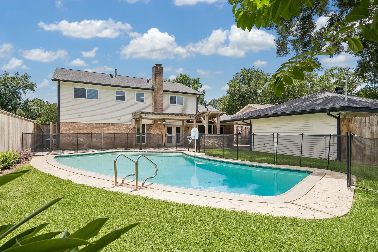
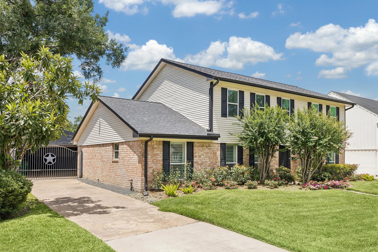
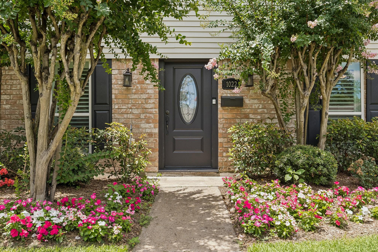
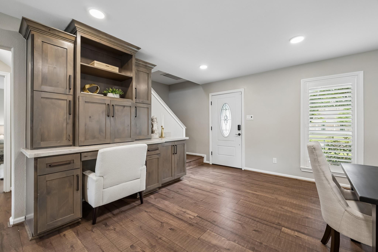
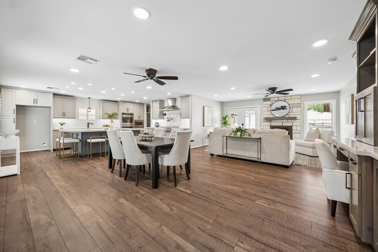
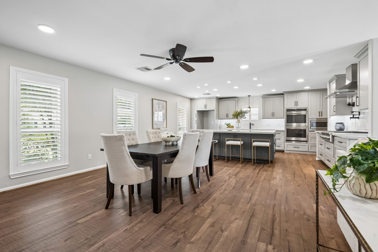
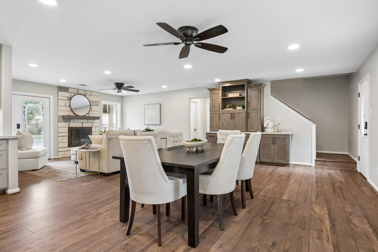
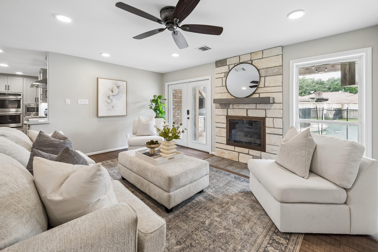
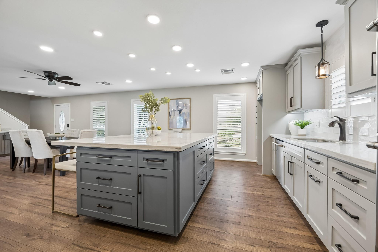
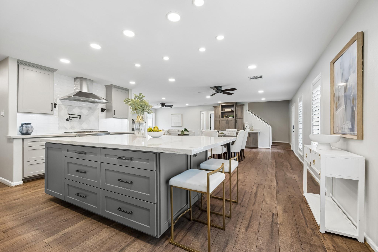
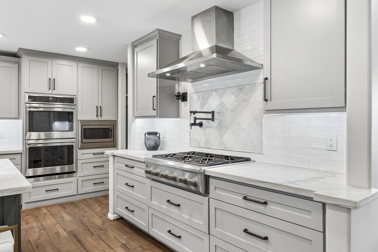
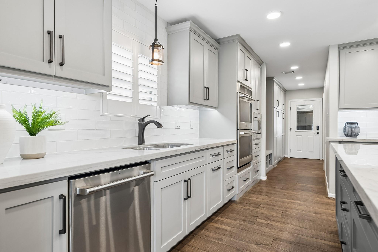
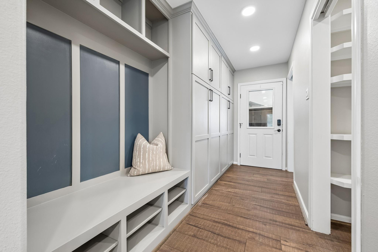
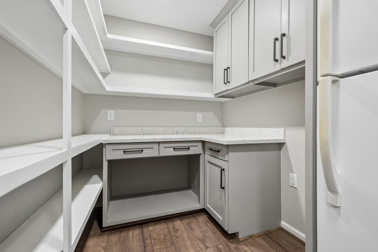
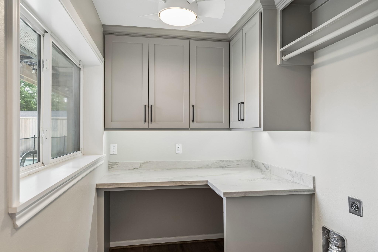
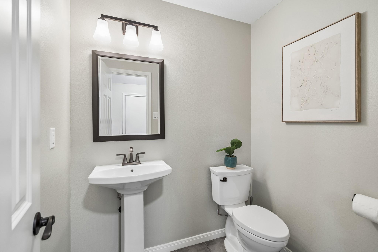
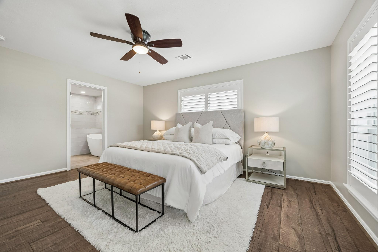
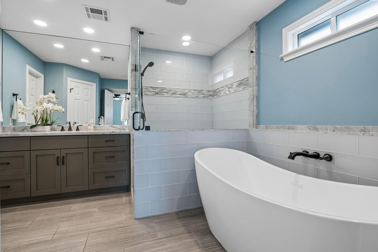
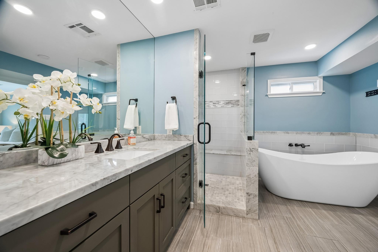
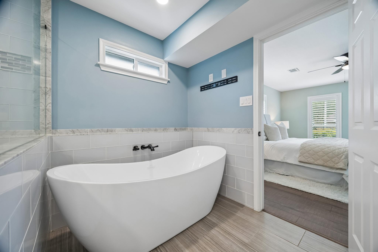
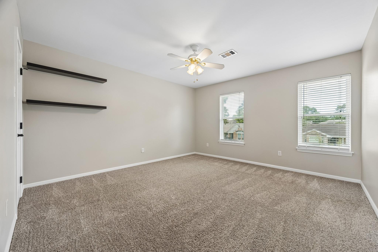
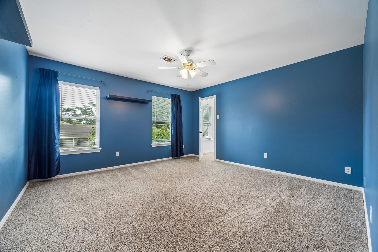
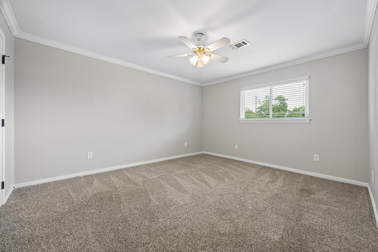
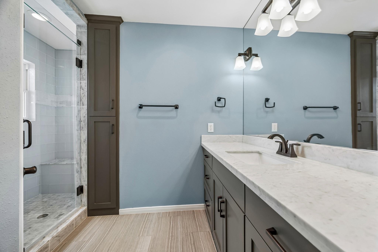
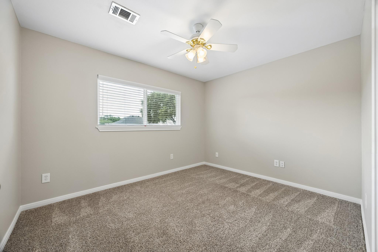
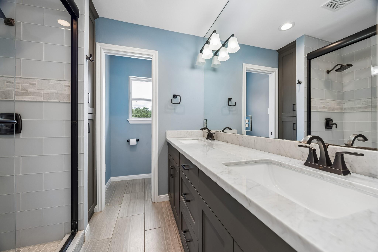
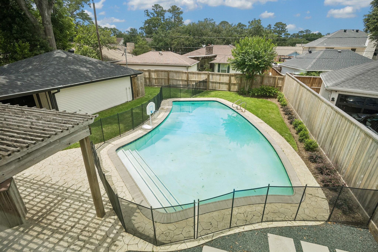
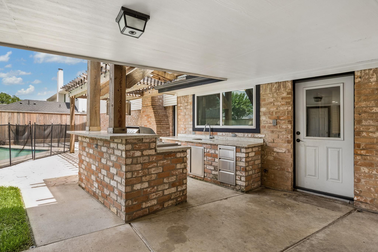
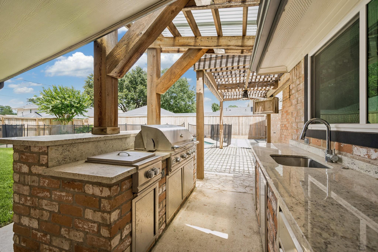
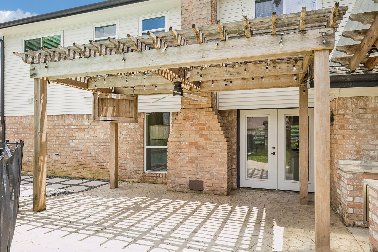
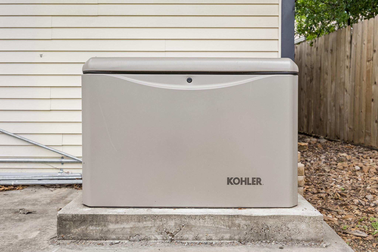
Fully renovated 5-bedroom, 3.5-bath home in the heart of Shepherd Park Plaza, just steps from Shepherd Park. This move-in-ready home features an open-concept floor plan with spacious living, dining, and kitchen areas centered around an oversized island. The chef's kitchen includes a gas cooktop, pot filler, walk-in pantry with a second refrigerator, and adjacent mudroom with custom storage. Oversized bedrooms offer flexible living, including the option for a second primary suite upstairs. Enjoy a private backyard retreat with a pool, outdoor kitchen, fire pit, whole-home generator, and reverse osmosis water filtration system. Minutes from The Heights, Garden Oaks, Downtown Houston, shopping, dining, and major freeways, this beautifully updated home combines luxury, comfort, and an unbeatable central Houston location.
Details
| MLS # | 71398259 |
|---|---|
| Listing Type | For Sale |
| Style | House |
| HOA Dues | $25 |
| Sub-Type | Resale |
| Status | Active |
| Year | 1970 |
| Days On Site | 19 |
| Listing Provided By | Martha Turner Sotheby's International Realty - Memorial | Dawn Weaver |
Features
| Bed(s) | 5 |
|---|---|
| Bath(s) | 4 Total |
| SQ Feet | 2,739 |
| Garage | 2 |
| Car Port | Yes |
| Pool | Yes |
| Story(s) | 2 |
| Acreage | 0.20 |
Interior
| Heating | Natural Gas |
|---|---|
| Heating Yes / No | Yes |
| Cooling | Ceiling Fan(s), Electric |
| Cooling Yes / No | Yes |
| Appliances | ENERGY STAR Qualified Appliances, Water Heater, Disposal, Convection Oven, Double Oven, Electric Oven, Microwave, Gas Cooktop, Dishwasher |
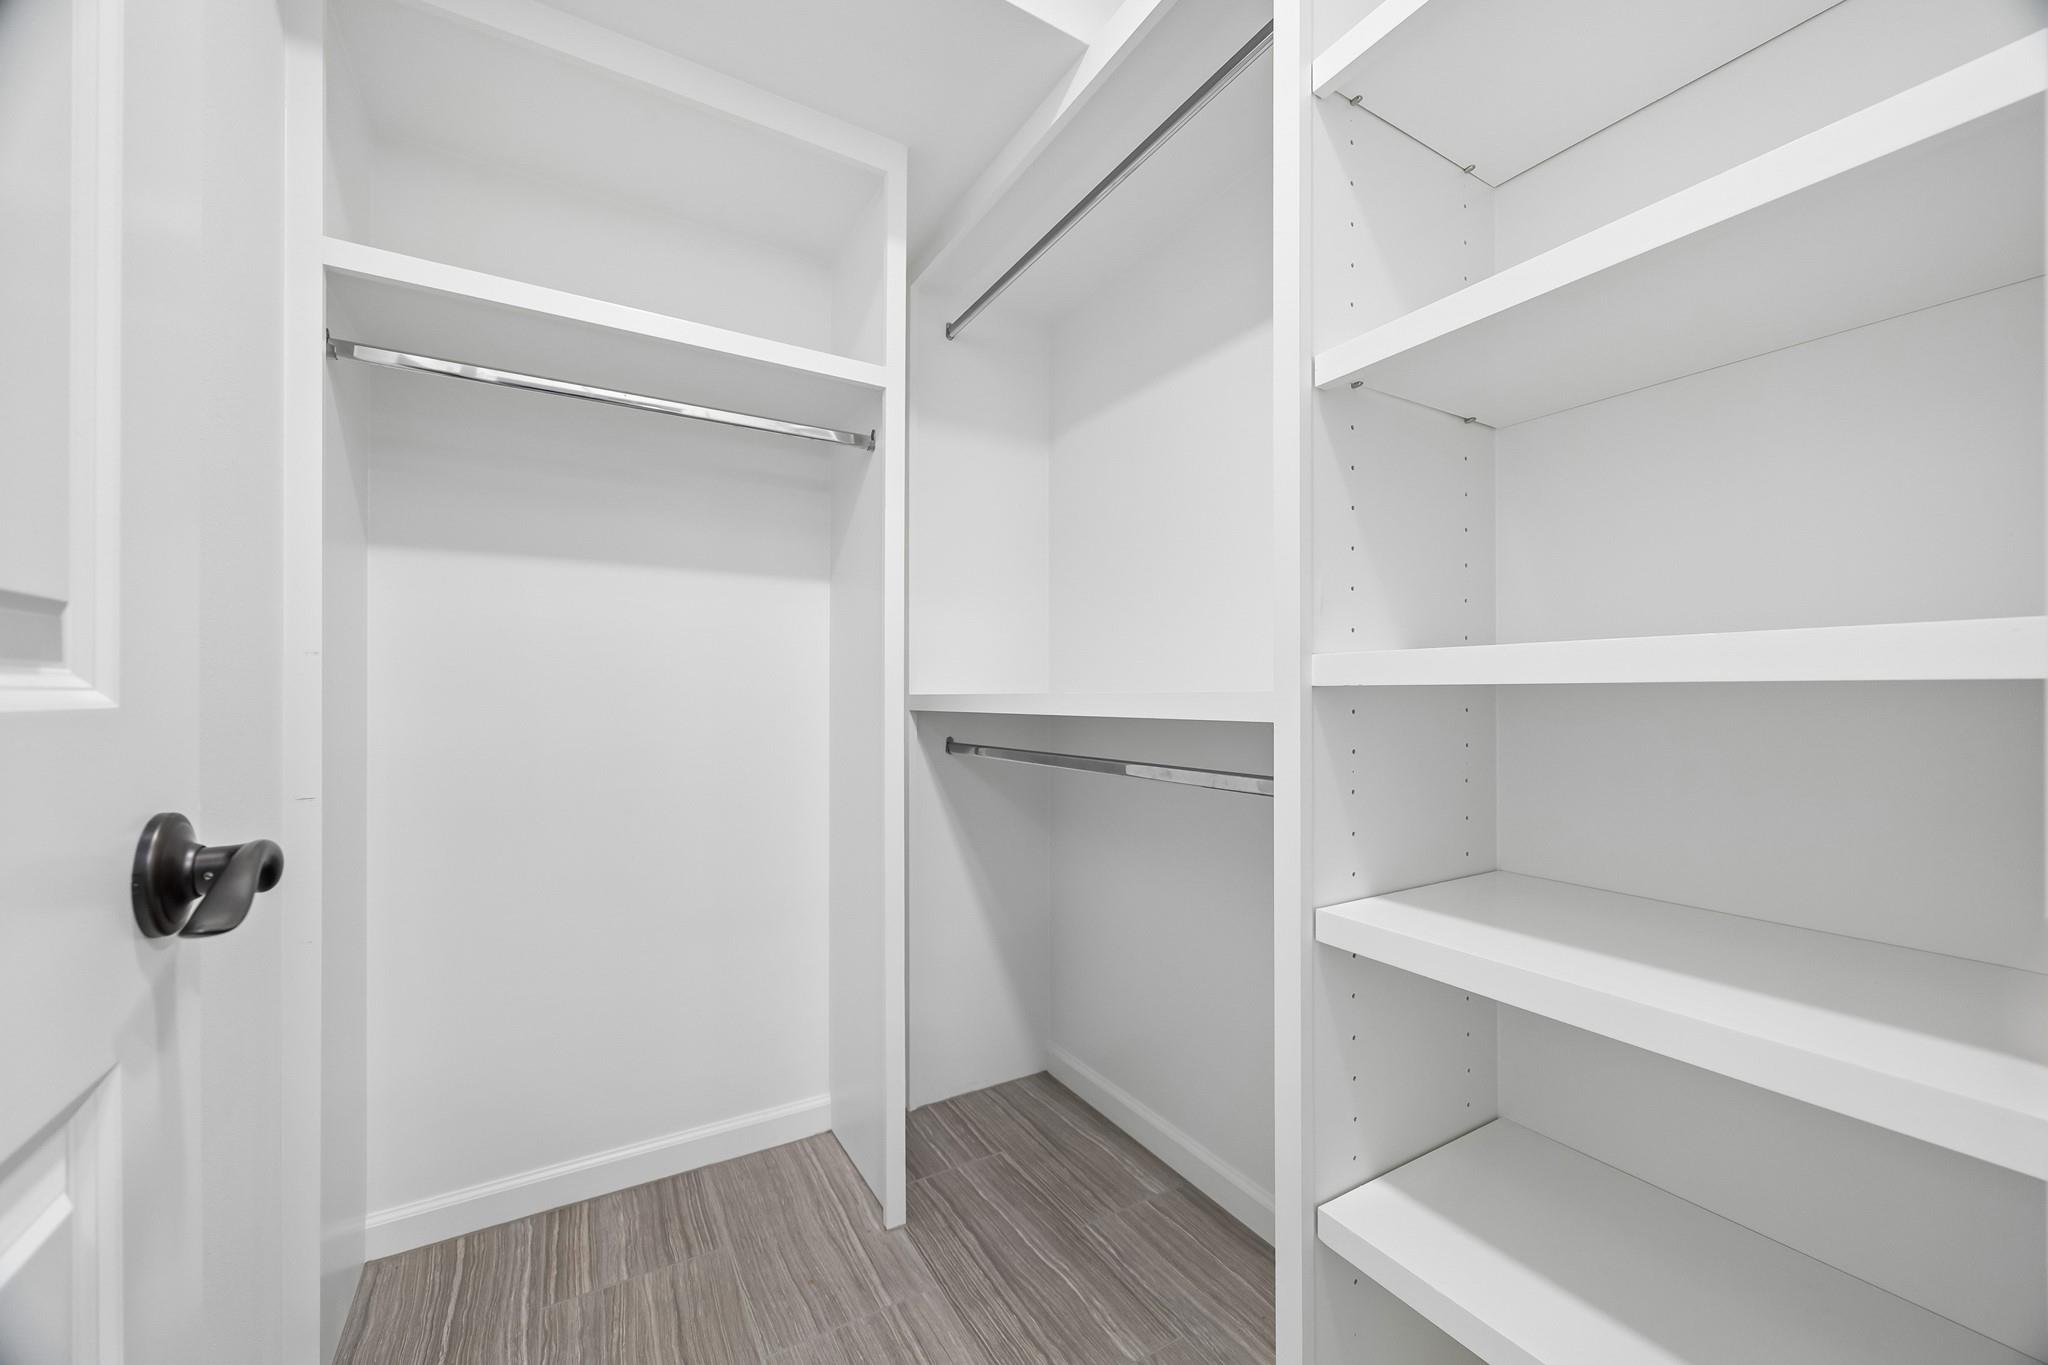
| Interior Features | Prewired for Alarm System, En-Suite Bath, Primary Bed - 1st Floor, Walk-In Closet(s) |
| Window Features | Window Coverings |
| Fireplace Yes / No | Yes |
| Fireplaces Total | 1 |
| Fireplace Features | Gas Log |
| Laundry Features | Electric Dryer Hookup, Gas Dryer Hookup, Washer Hookup |
| Door Features | Insulated Doors |
Exterior
| Exterior Features | Outdoor Kitchen, Sprinkler System |
|---|---|
| Roof | Composition |
| Foundation Details | Slab |
| Lot Features | Back Yard, Subdivided, 0 Up To 1/4 Acre |
| Patio And Porch Features | Covered, Patio/Deck |
| Fencing | Back Yard |
| Construction Materials | Insulation - Blown Fiberglass, Brick, Cement Siding, Wood Siding |
| Direction Faces | South |
Parking
| Attached Garage Yes / No | Yes |
|---|---|
| Garage Yes / No | Yes |
| Parking Features | Driveway Gate, Attached/Detached Garage, Auto Driveway Gate, Garage Door Opener, Driveway, Attached Carport |
Utilities
| Sewer | Public Sewer |
|---|---|
| Water Source | Public |
| Green Energy Efficient | Attic Vents, Lighting, Exposure/Shade |
Location
| Har Restrictions | Deed Restrictions |
|---|---|
| Road Surface Type | Concrete, Curbs |
Taxes
| Tax Annual Amount | 16835 |
|---|---|
| Tax Year | 2025 |
| Tax Exemptions | Homestead |
Other
| Har Maint Fee Includes | Courtesy Patrol |
|---|
Area Information
| State | TX |
|---|---|
| County | Harris |
| City | Houston |
| Zip Code | 77018 |
| Area | 9 |
| Subarea | Shepherd Park Plaza Area |
| Community Name | Shepherd Park Plaza |
| School District | 27 - Houston |
| Elementary School | Durham Elementary School |
| High School | 27 - Houston |
| Listing VS Median (in Shepherd Park Plaza) | |
Price: $928,000 low | high Med: $829,000 sqft: 2,739 low | high Med: 2,029 $ / sqft: $339 low | high Med: $409 On site: 19 low | high Med: 19 | |
Market Activity 77018
Request a showing
Request a showing
Contact
Learn More About This Property

| State | TX |
|---|---|
| County | Harris |
| City | Houston |
| Zip Code | 77018 |
| Area | 9 |
| Subarea | Shepherd Park Plaza Area |
| Community Name | Shepherd Park Plaza |
| School District | 27 - Houston |
| Elementary School | Durham Elementary School |
| High School | 27 - Houston |
| Listing VS Median (in Shepherd Park Plaza) | |
Price: $928,000 low | high Med: $829,000 sqft: 2,739 low | high Med: 2,029 $ / sqft: $339 low | high Med: $409 On site: 19 low | high Med: 19 | |
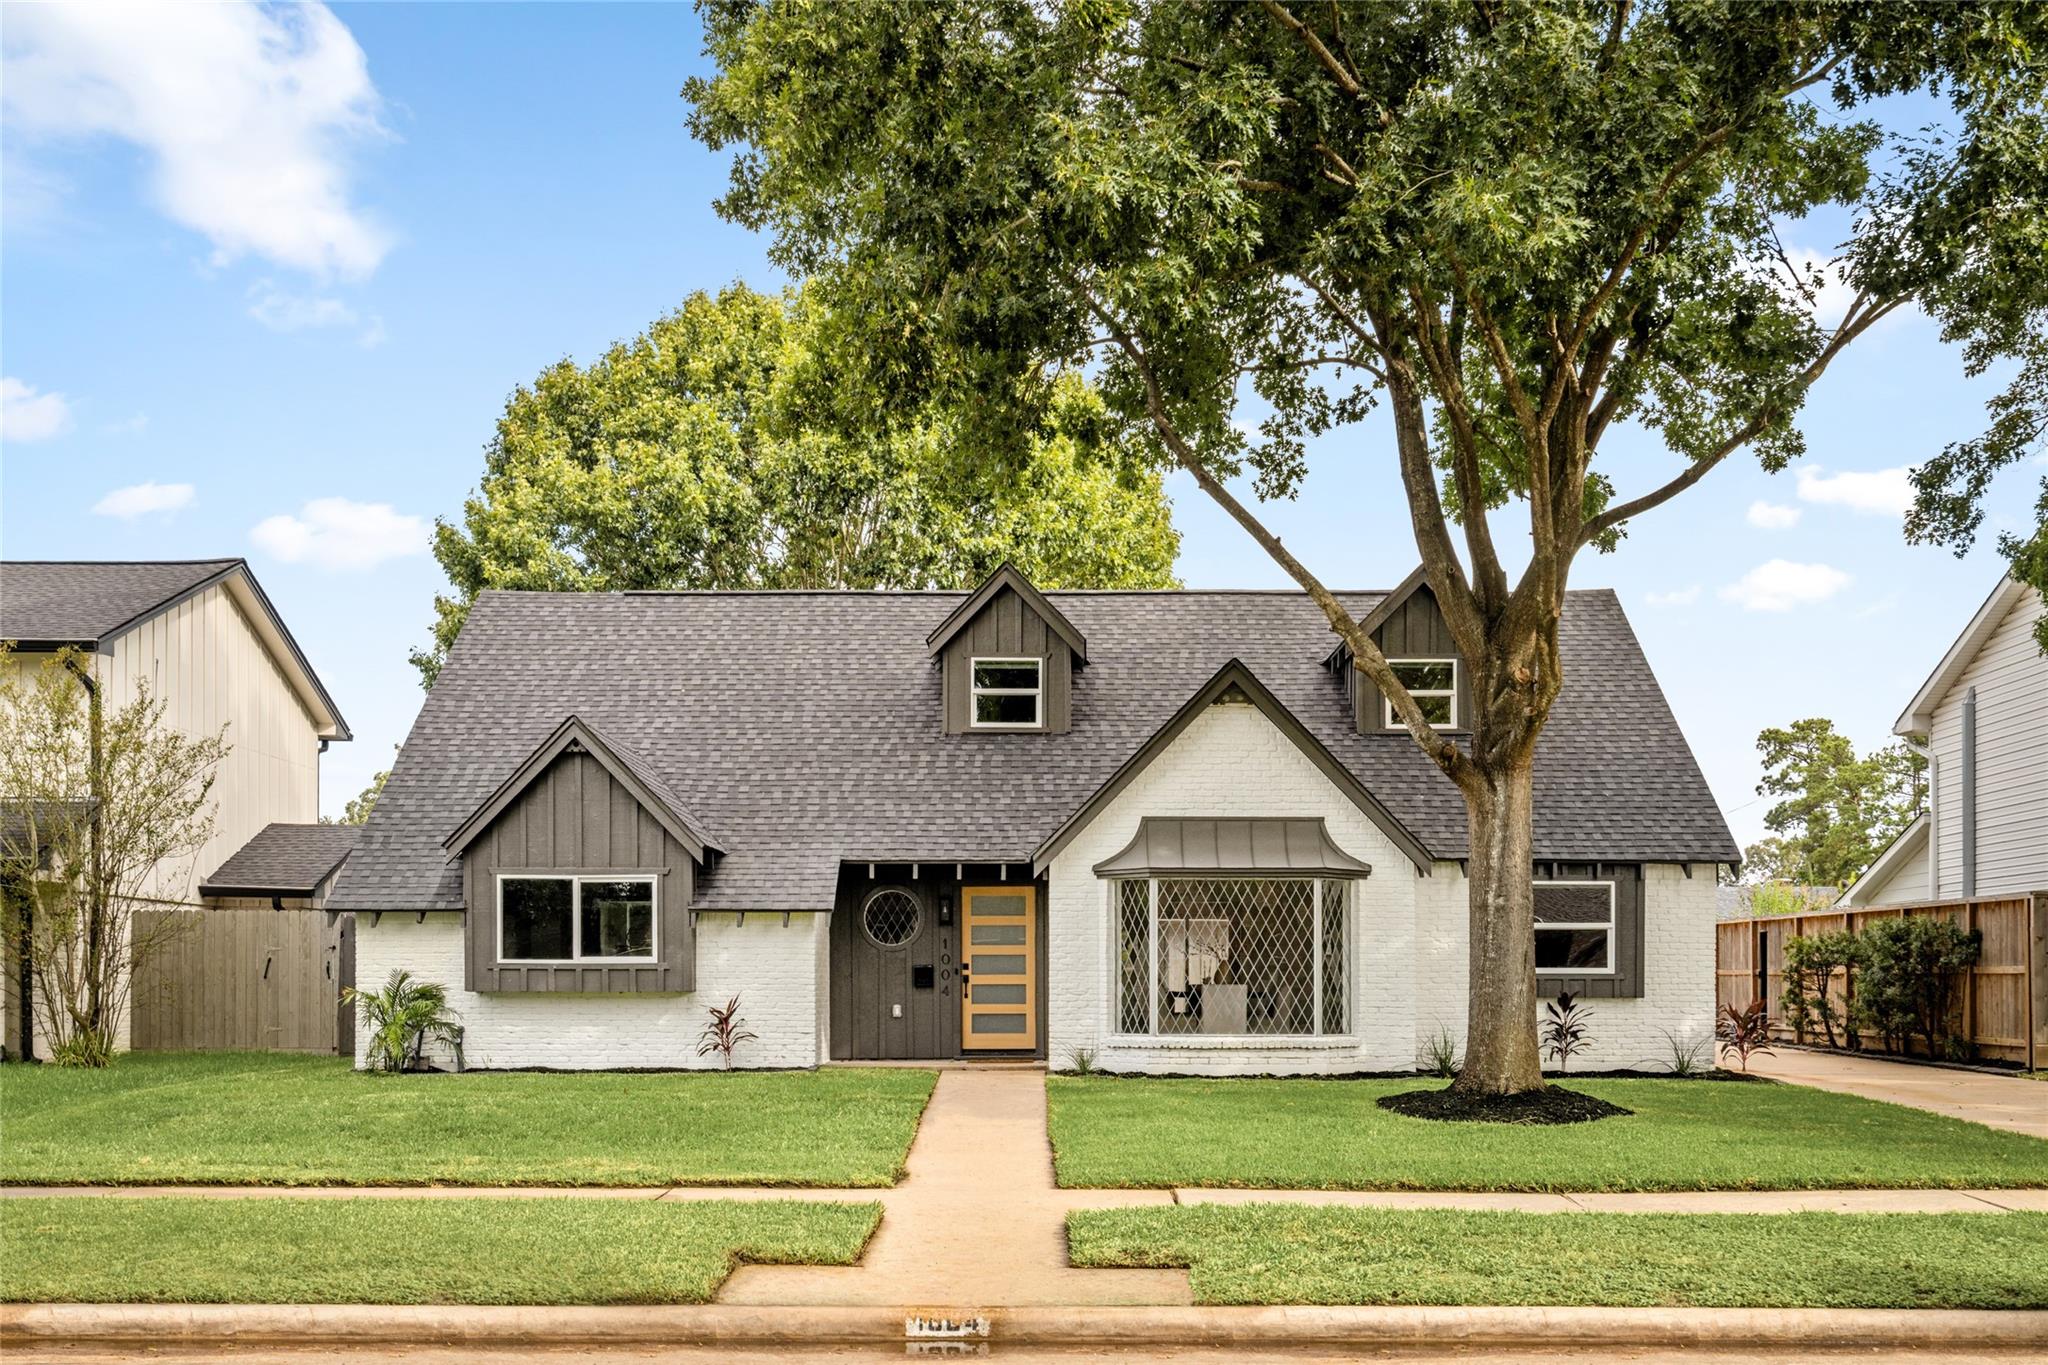 | $1,075,0001004 Martin StreetHouston, TX 77018 |