10323 Green Tree Road,Houston, TX 77042
Houston, TX 77042

Description
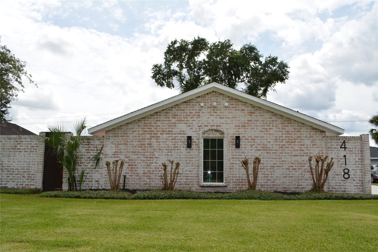
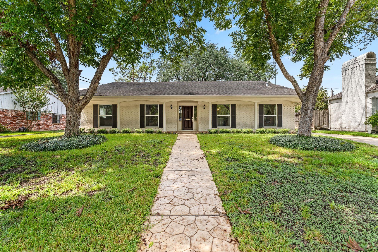
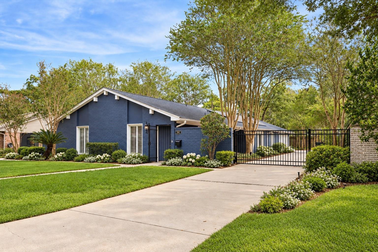
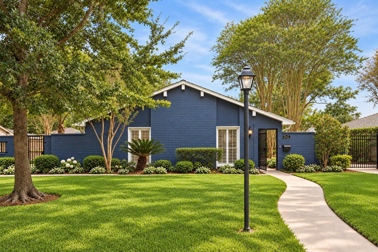
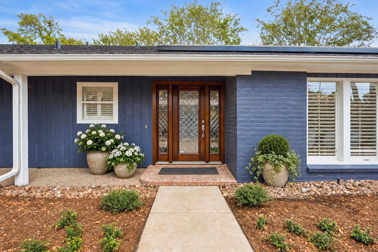
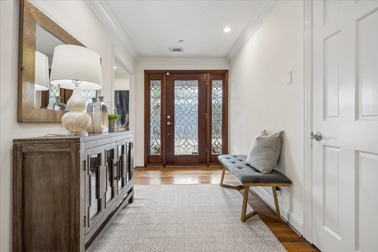
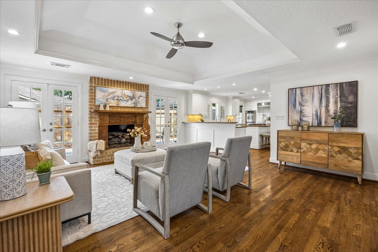
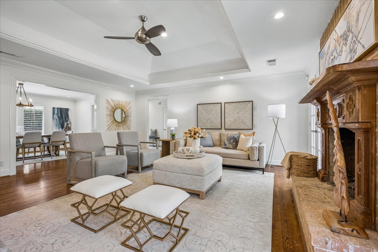
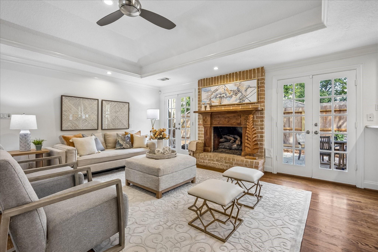
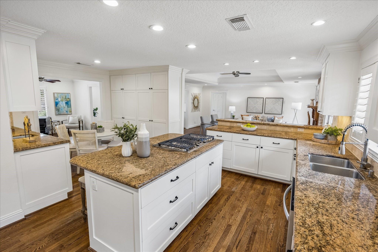
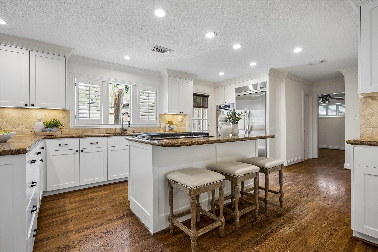
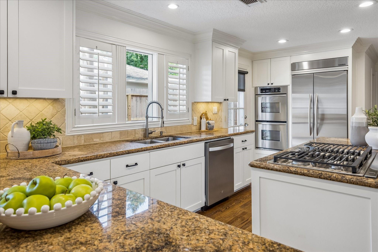
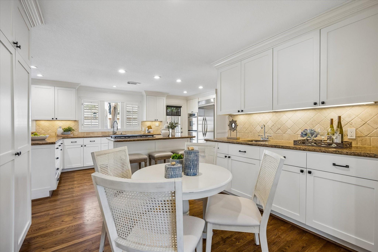
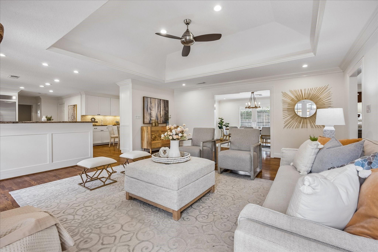
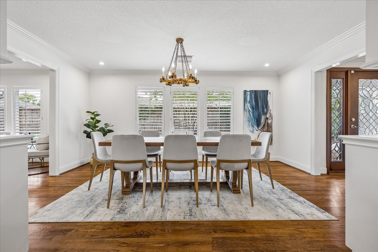
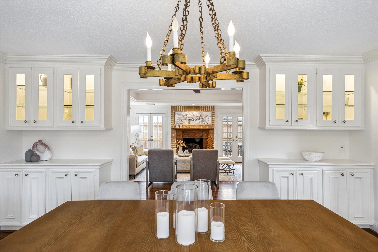
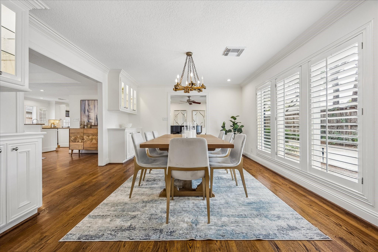
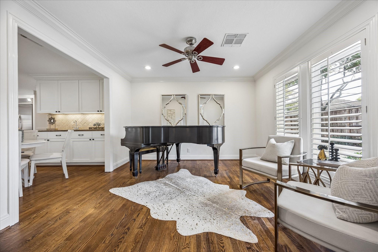
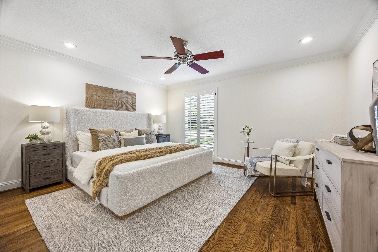
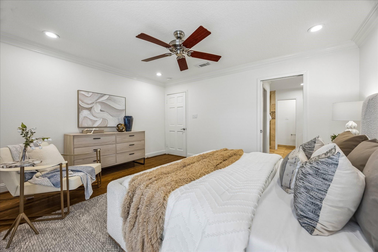
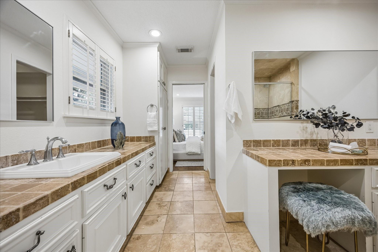
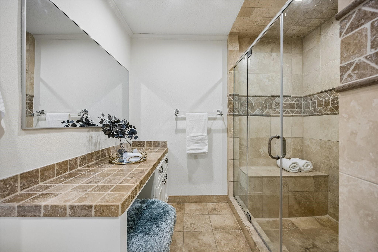
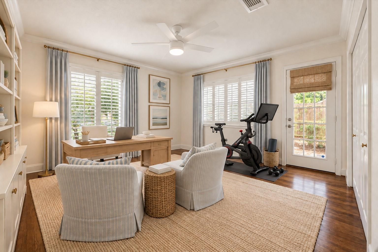
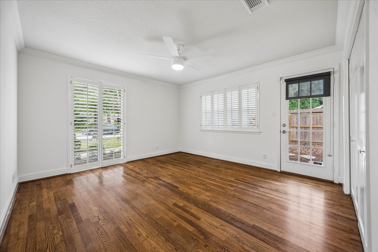
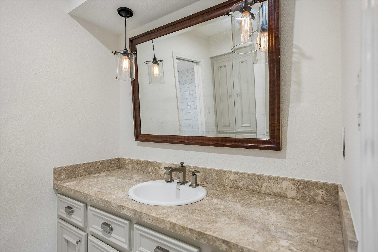
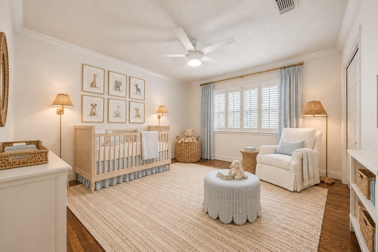
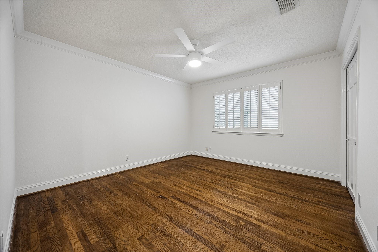
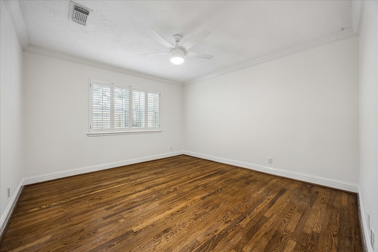
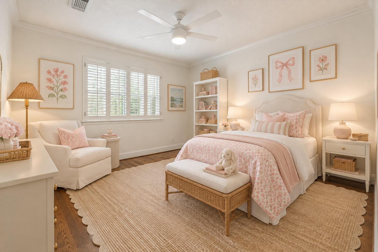
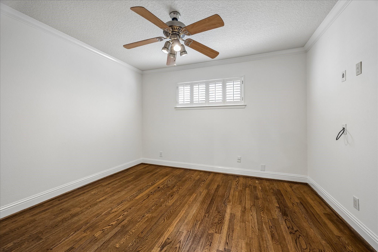
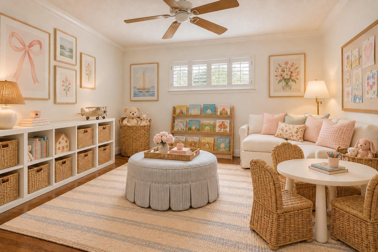
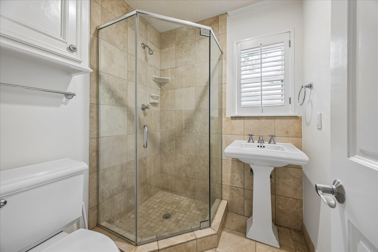
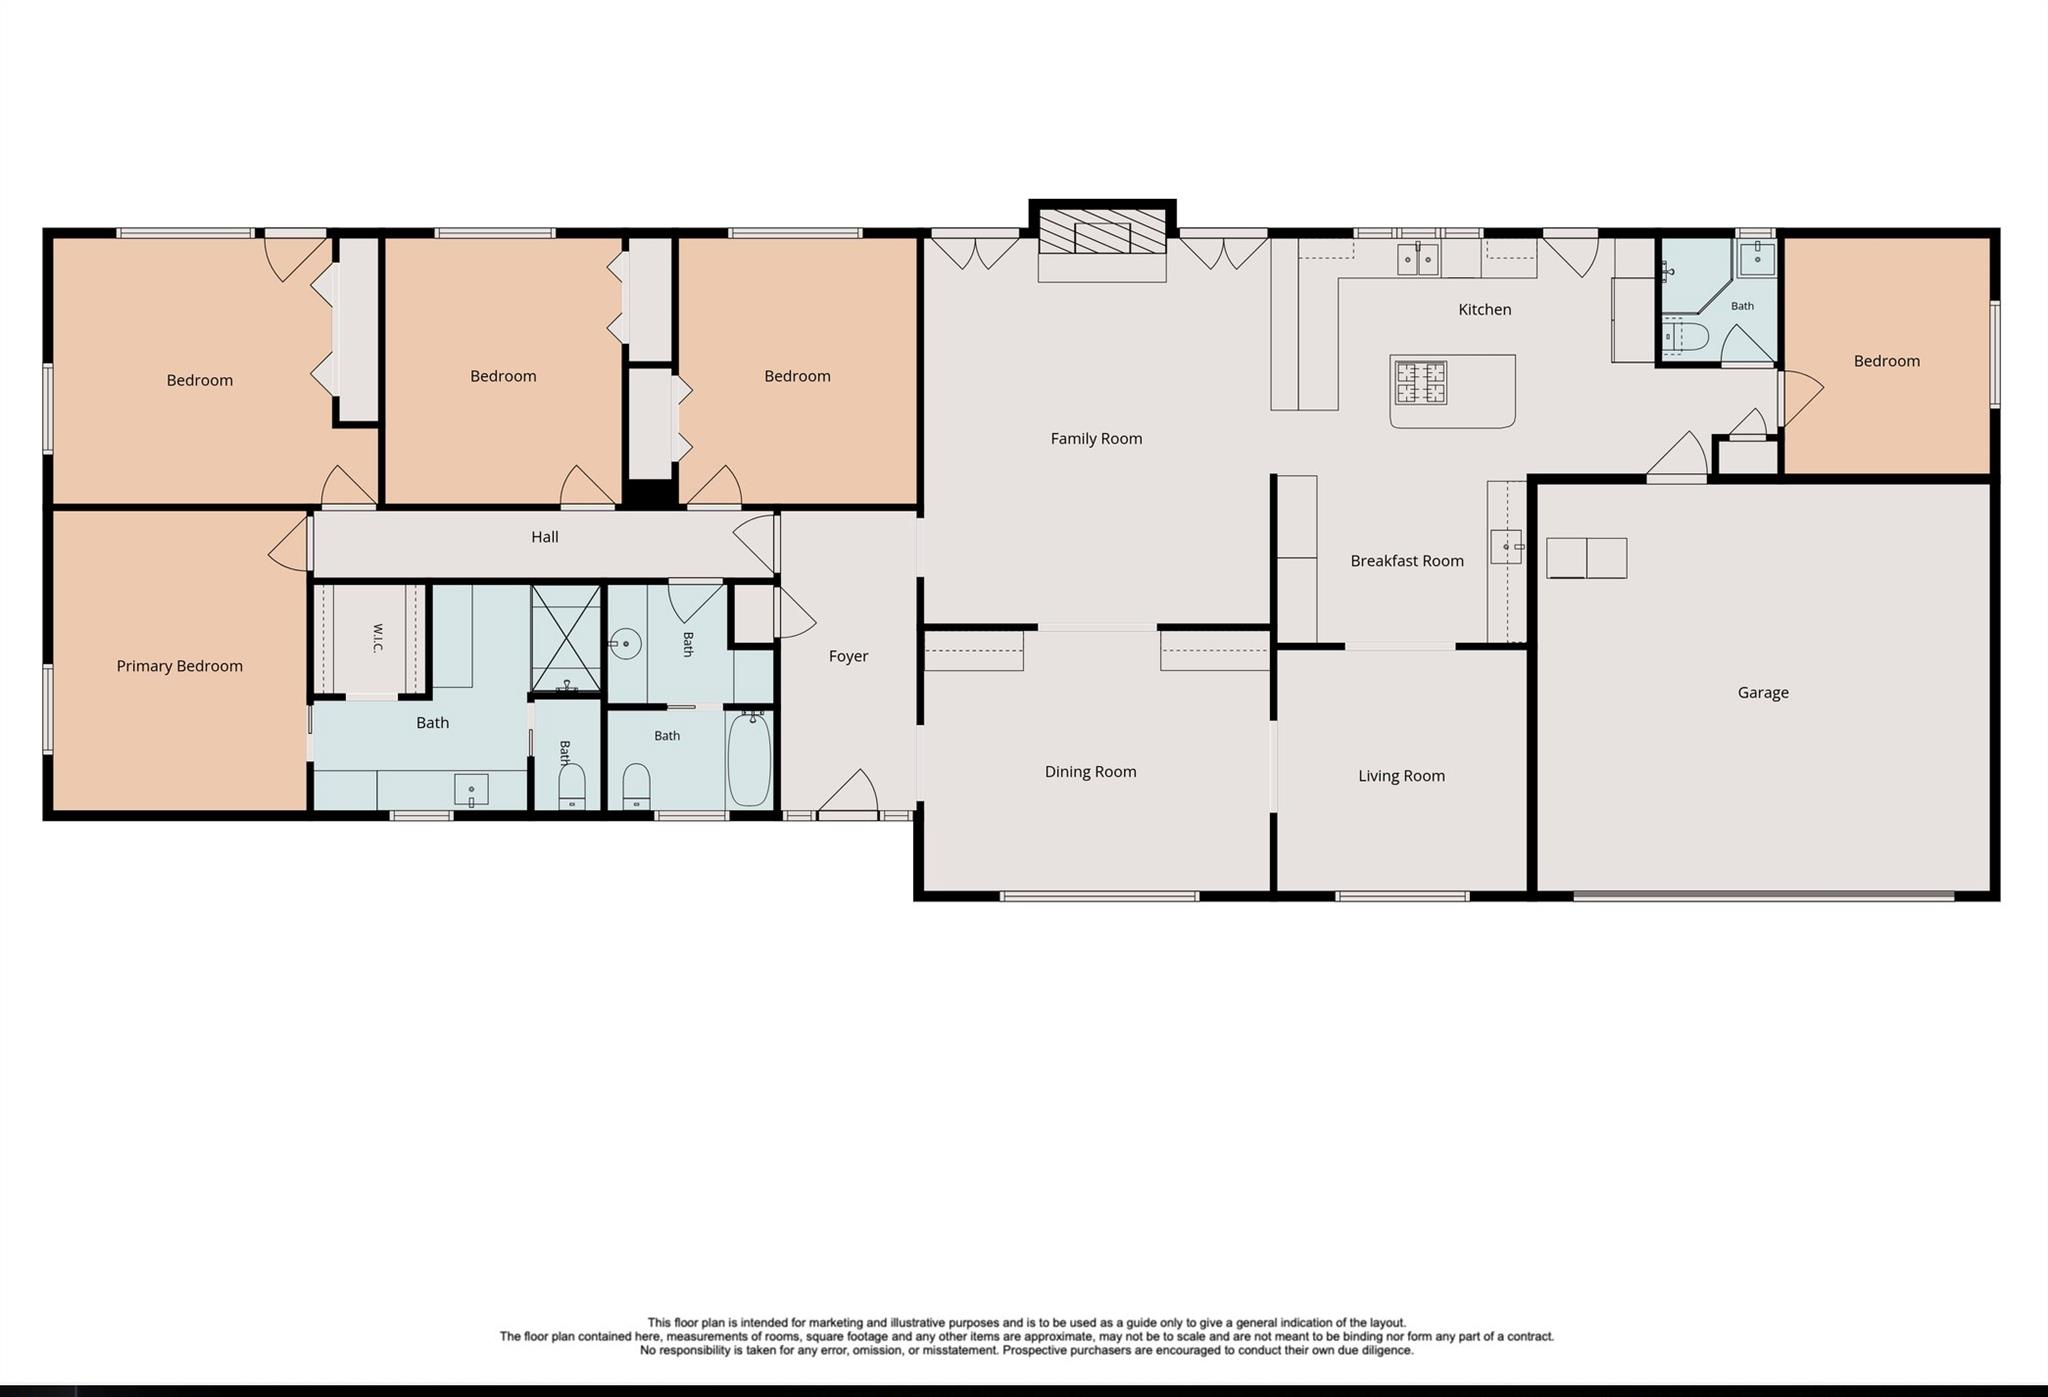
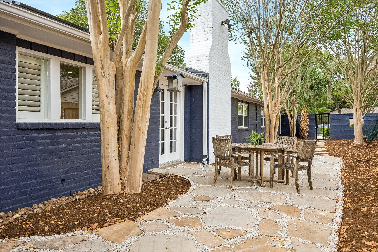
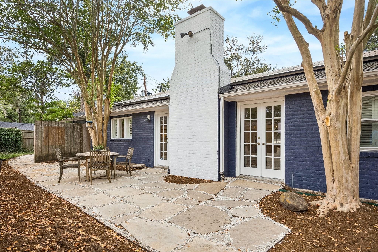
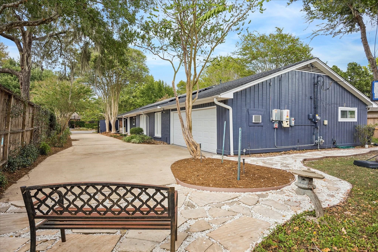
Ideally located on the desirable north side of Briargrove Park, this beautifully maintained one-story home offers an open, inviting floor plan on an 11,000+ sq. ft. lot. A leaded glass front door opens to a spacious entry hall and gracious formals, with hardwood floors extending throughout the living areas and bedrooms (no carpet). The family room, centered around a fireplace, flows naturally into the island kitchen featuring stainless steel appliances, double ovens and a gas cooktop. Just beyond, the breakfast room is enhanced by walls of built-in storage and a wet bar. Four bedrooms are conveniently located together on one side of the home, while a versatile fifth bedroom on the opposite side offers added privacy for guests or a home office. Three full baths, an attached two-car garage, gated driveway, fresh interior paint and recent landscaping complete the home. A wonderful combination of space, privacy and easy everyday living in a highly desirable location.
Details
| MLS # | 68197854 |
|---|---|
| Listing Type | For Sale |
| Style | House |
| HOA Dues | $840 |
| Sub-Type | Resale |
| Status | Pending |
| Year | 1963 |
| Days On Site | 19 |
| Listing Provided By | Martha Turner Sotheby's International Realty | Philip Alter |
Features
| Bed(s) | 4 |
|---|---|
| Bath(s) | 3 Total |
| SQ Feet | 2,402 |
| Garage | 2 |
| Story(s) | 1 |
| Acreage | 0.26 |
Interior
| Heating | Natural Gas |
|---|---|
| Heating Yes / No | Yes |
| Cooling | Ceiling Fan(s), Electric |
| Cooling Yes / No | Yes |
| Appliances | Disposal, Refrigerator Included, Double Oven, Electric Oven, Gas Range, Dishwasher |
| Interior Features | Crown Molding, Formal Entry/Foyer, High Ceilings, Wet Bar, All Bedrooms Down, En-Suite Bath, Primary Bed - 1st Floor, Walk-In Closet(s) |
| Window Features | Window Coverings |
| Fireplace Yes / No | Yes |
| Fireplaces Total | 1 |
| Fireplace Features | Gas Log |
| Laundry Features | Washer Hookup |
Exterior
| Exterior Features | Side Yard, Sprinkler System |
|---|---|
| Roof | Composition |
| Foundation Details | Slab |
| Lot Features | Back Yard, Subdivided, 1/4 Up to 1/2 Acre |
| Patio And Porch Features | Patio/Deck, Porch |
| Fencing | Back Yard |
| Construction Materials | Brick, Wood Siding |
| Direction Faces | North |
Parking
| Attached Garage Yes / No | Yes |
|---|---|
| Garage Yes / No | Yes |
| Parking Features | Automatic Gate, Driveway Gate, Attached, Additional Parking, Auto Driveway Gate, Garage Door Opener |
Utilities
| Sewer | Public Sewer |
|---|---|
| Water Source | Public |
| Green Energy Efficient | Thermostat |
Location
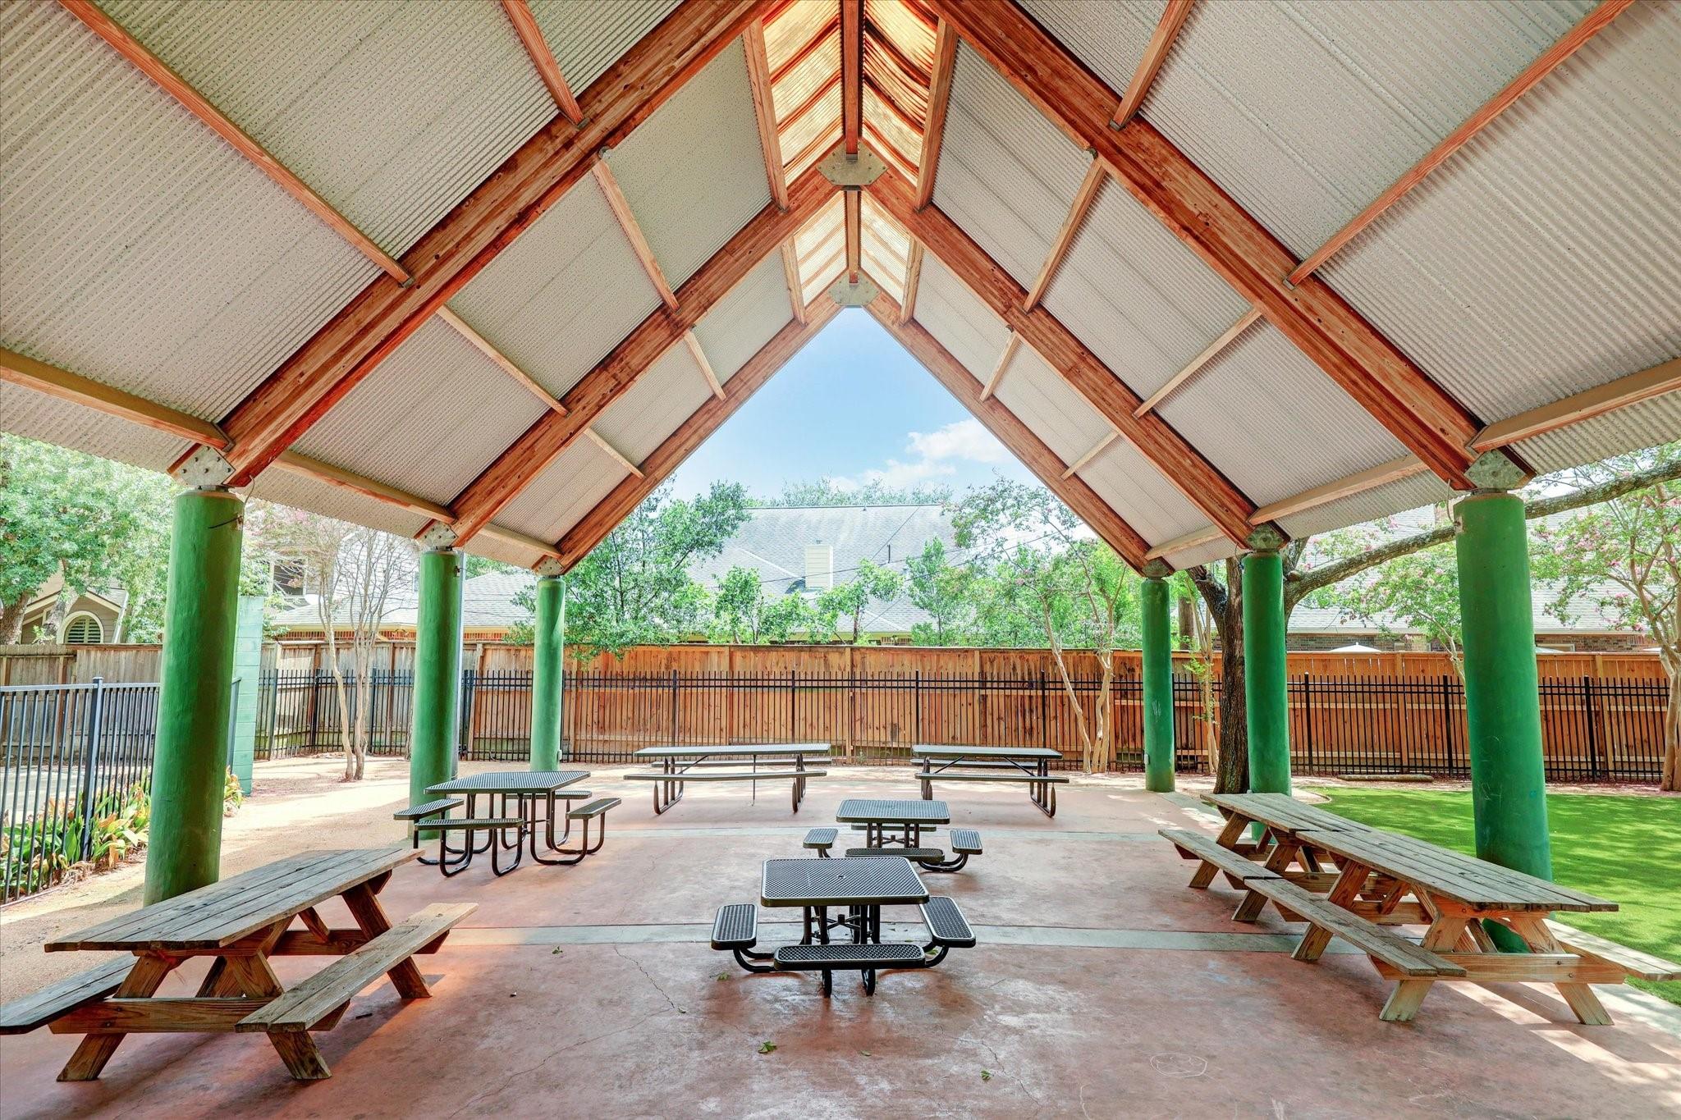
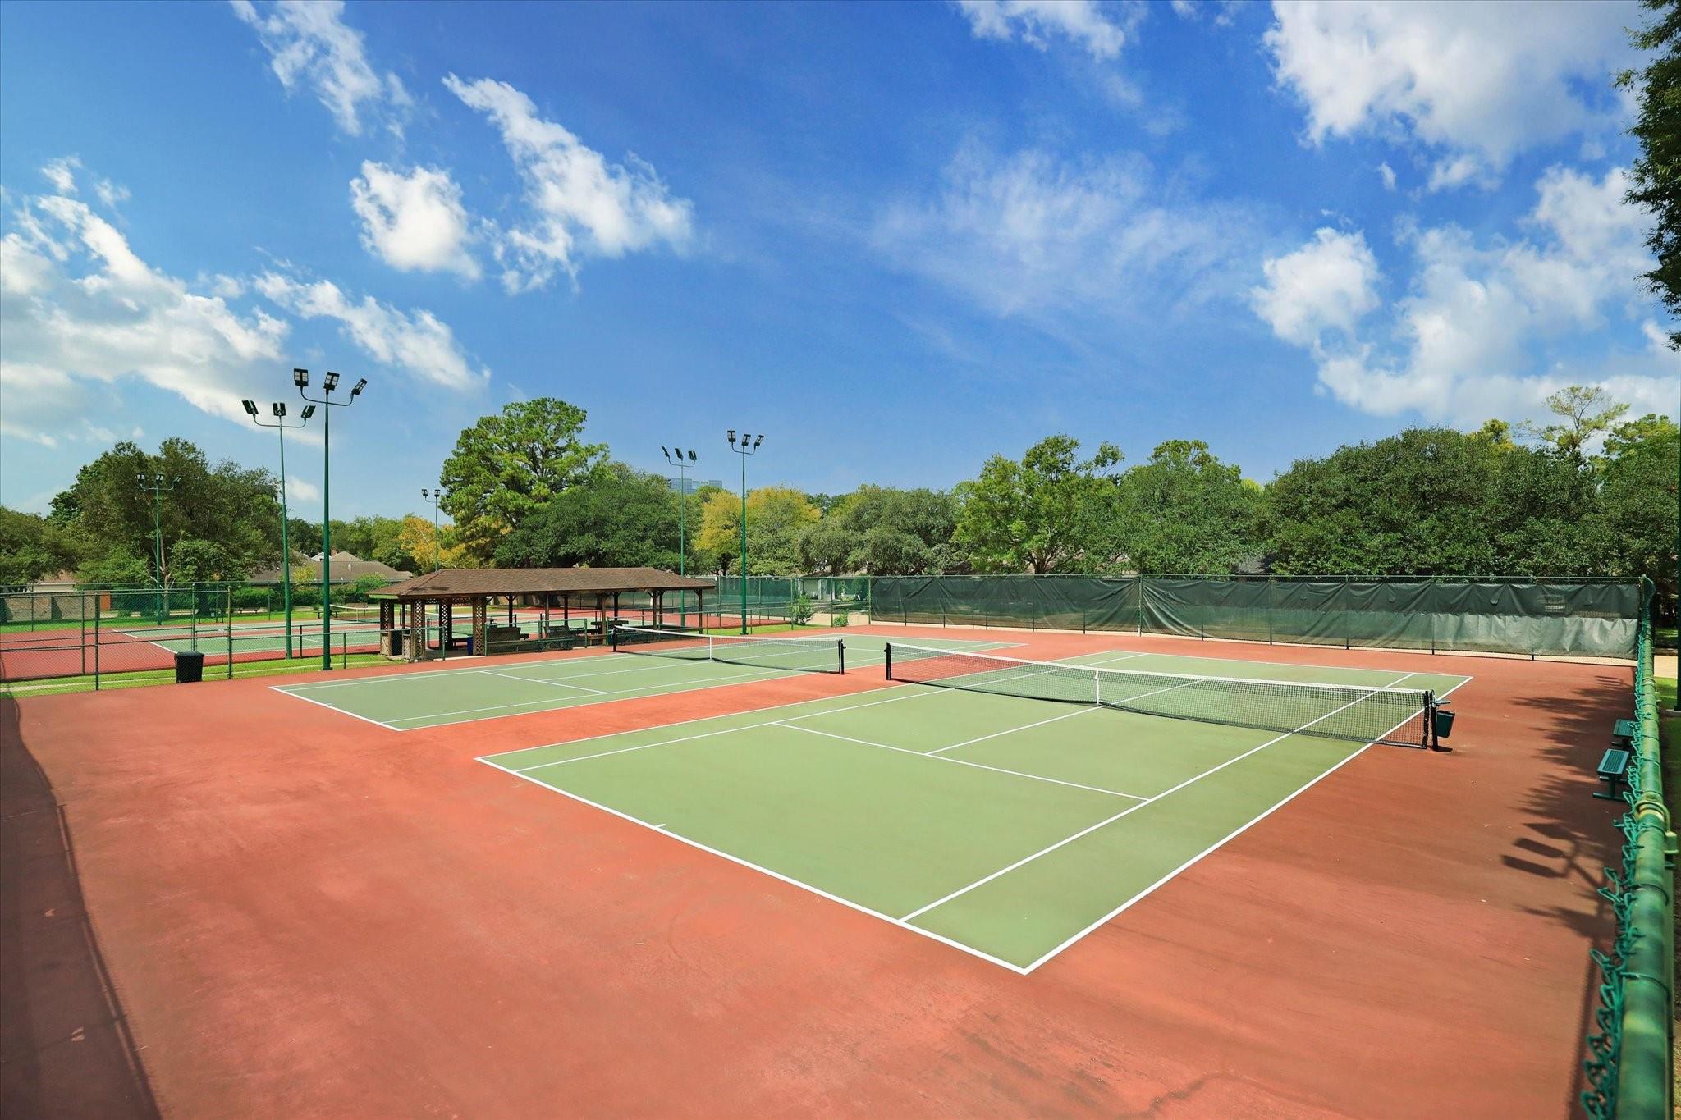
| Community Features | Subdivision Tennis Court |
|---|---|
| Har Restrictions | Deed Restrictions |
| Road Surface Type | Concrete |
Taxes
| Tax Annual Amount | 17814 |
|---|---|
| Tax Year | 2026 |
Other
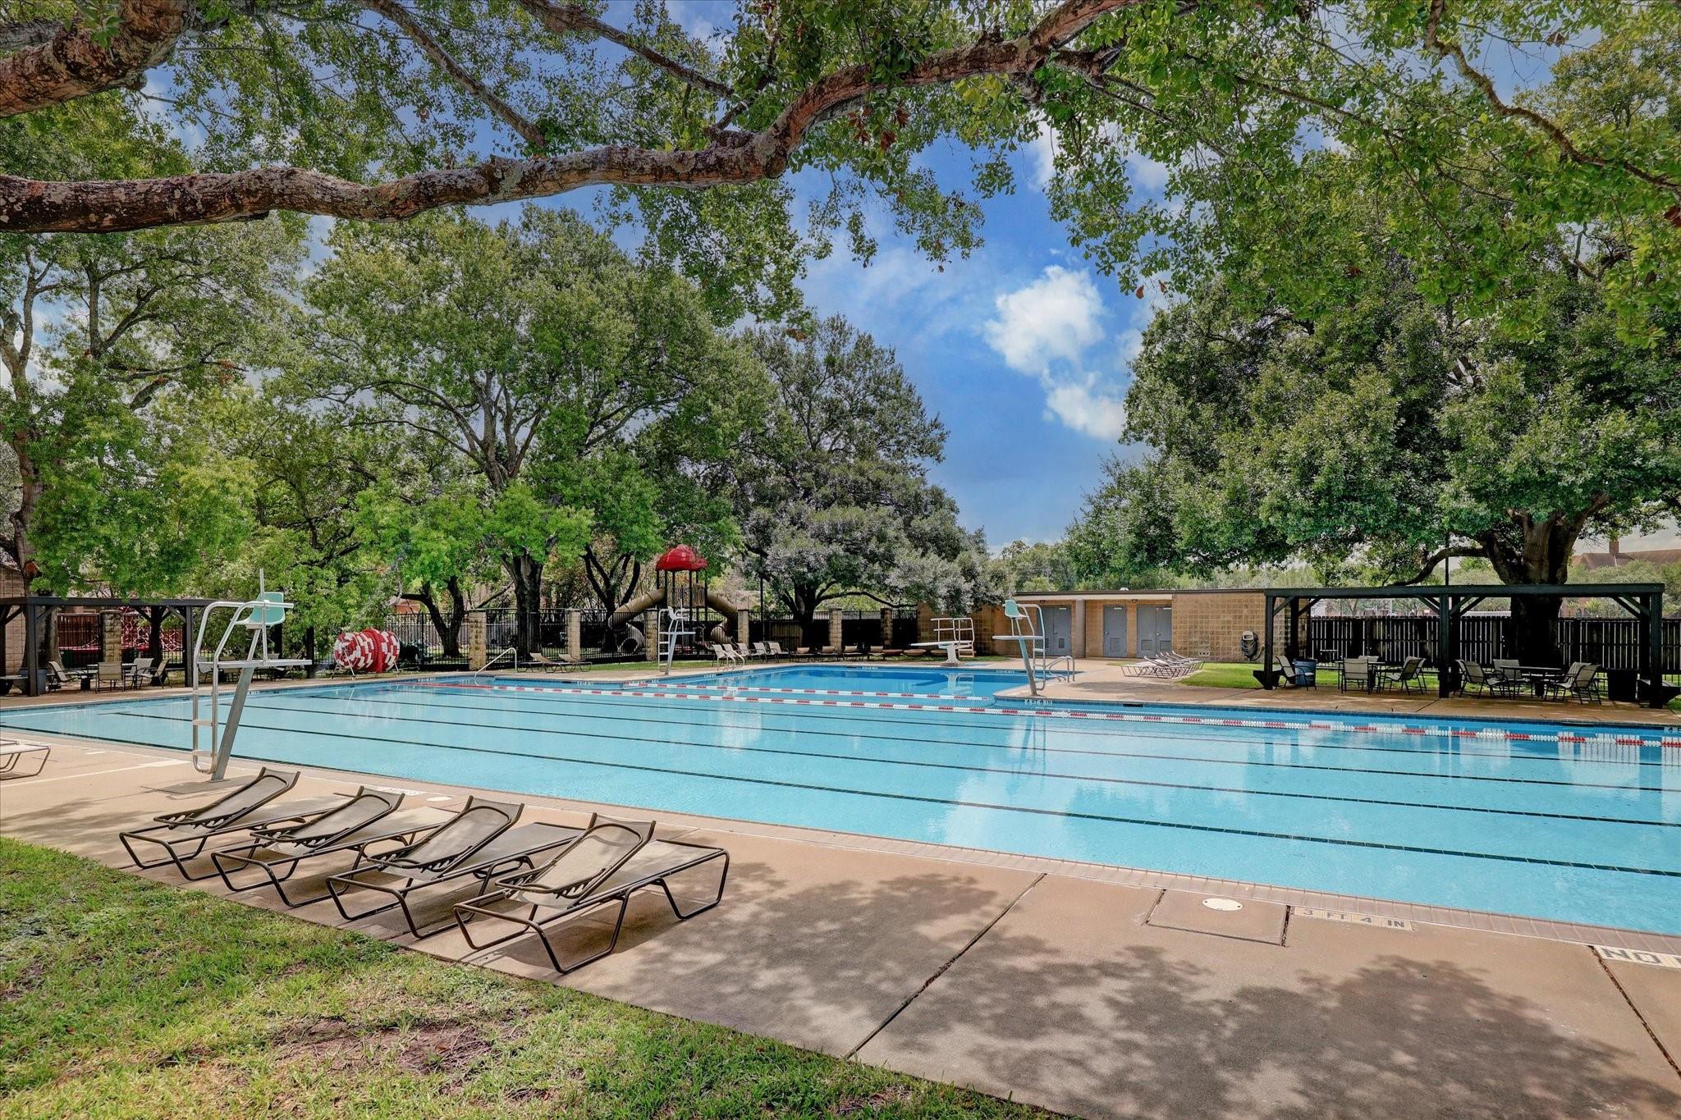
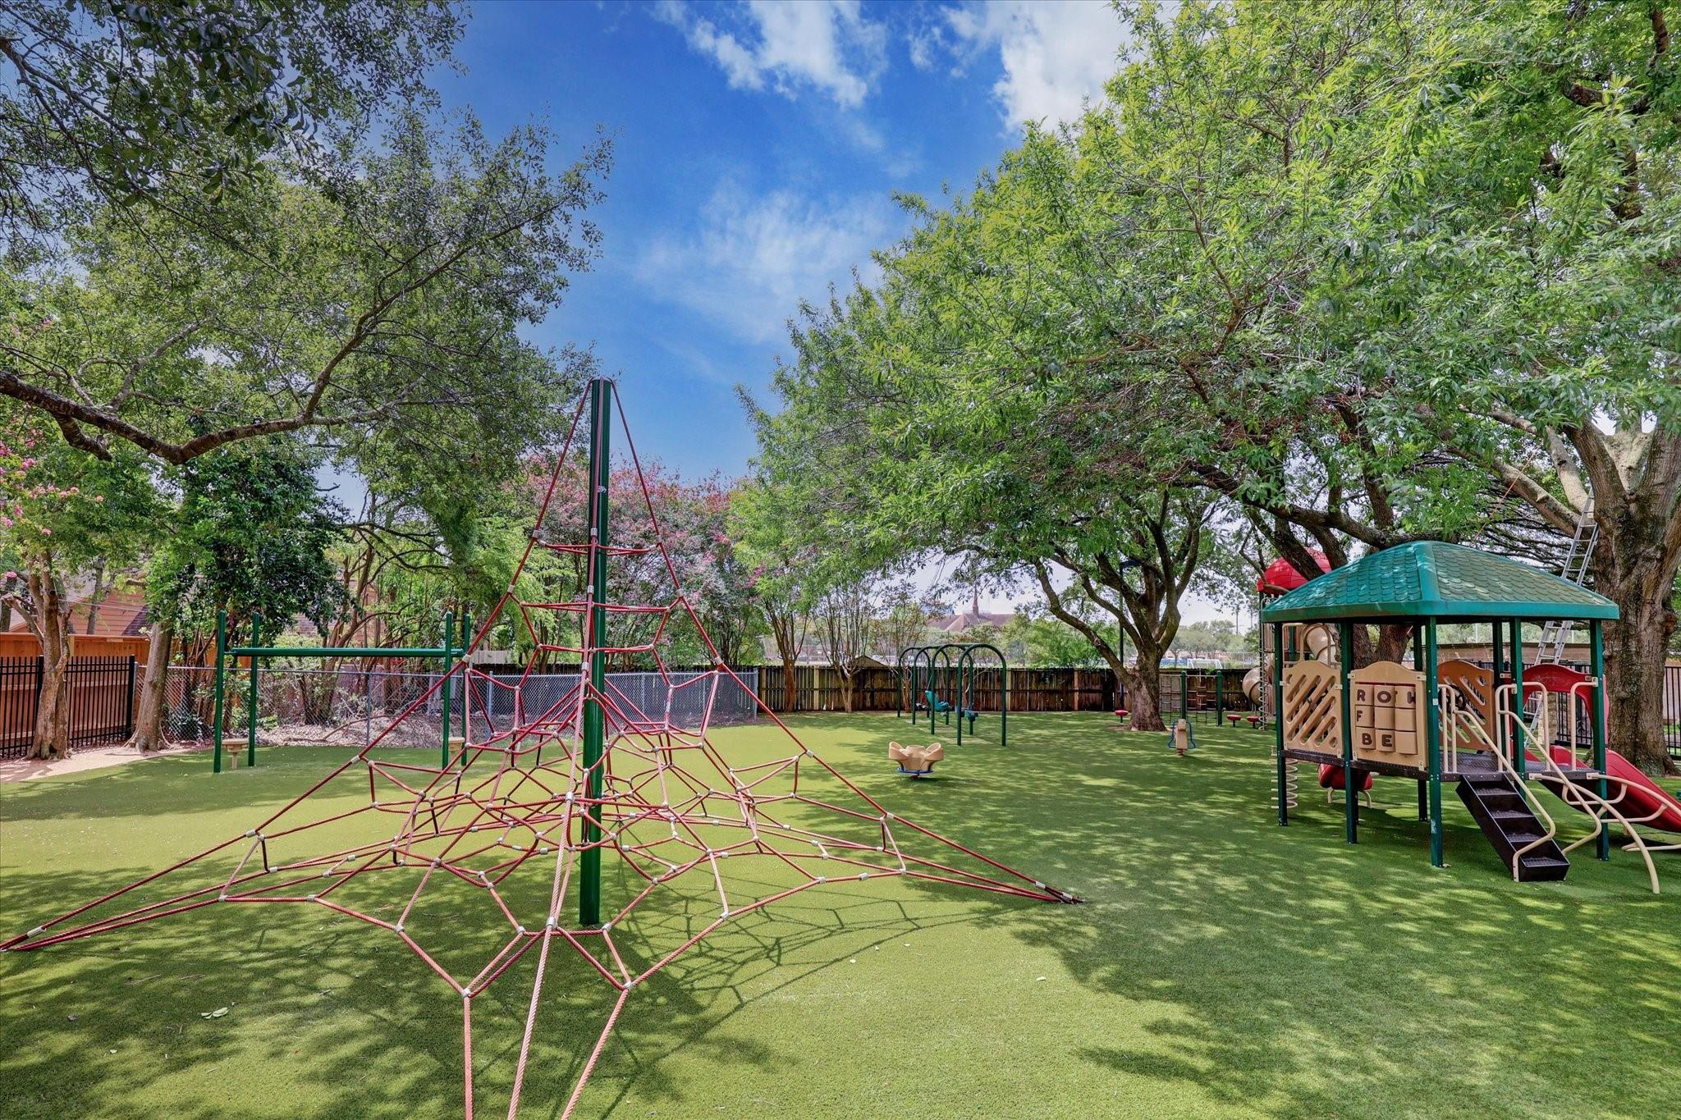
| Har Maint Fee Includes | Clubhouse, Courtesy Patrol, Other, Recreational Facilities |
|---|
Area Information
| State | TX |
|---|---|
| County | Harris |
| City | Houston |
| Zip Code | 77042 |
| Area | 22 |
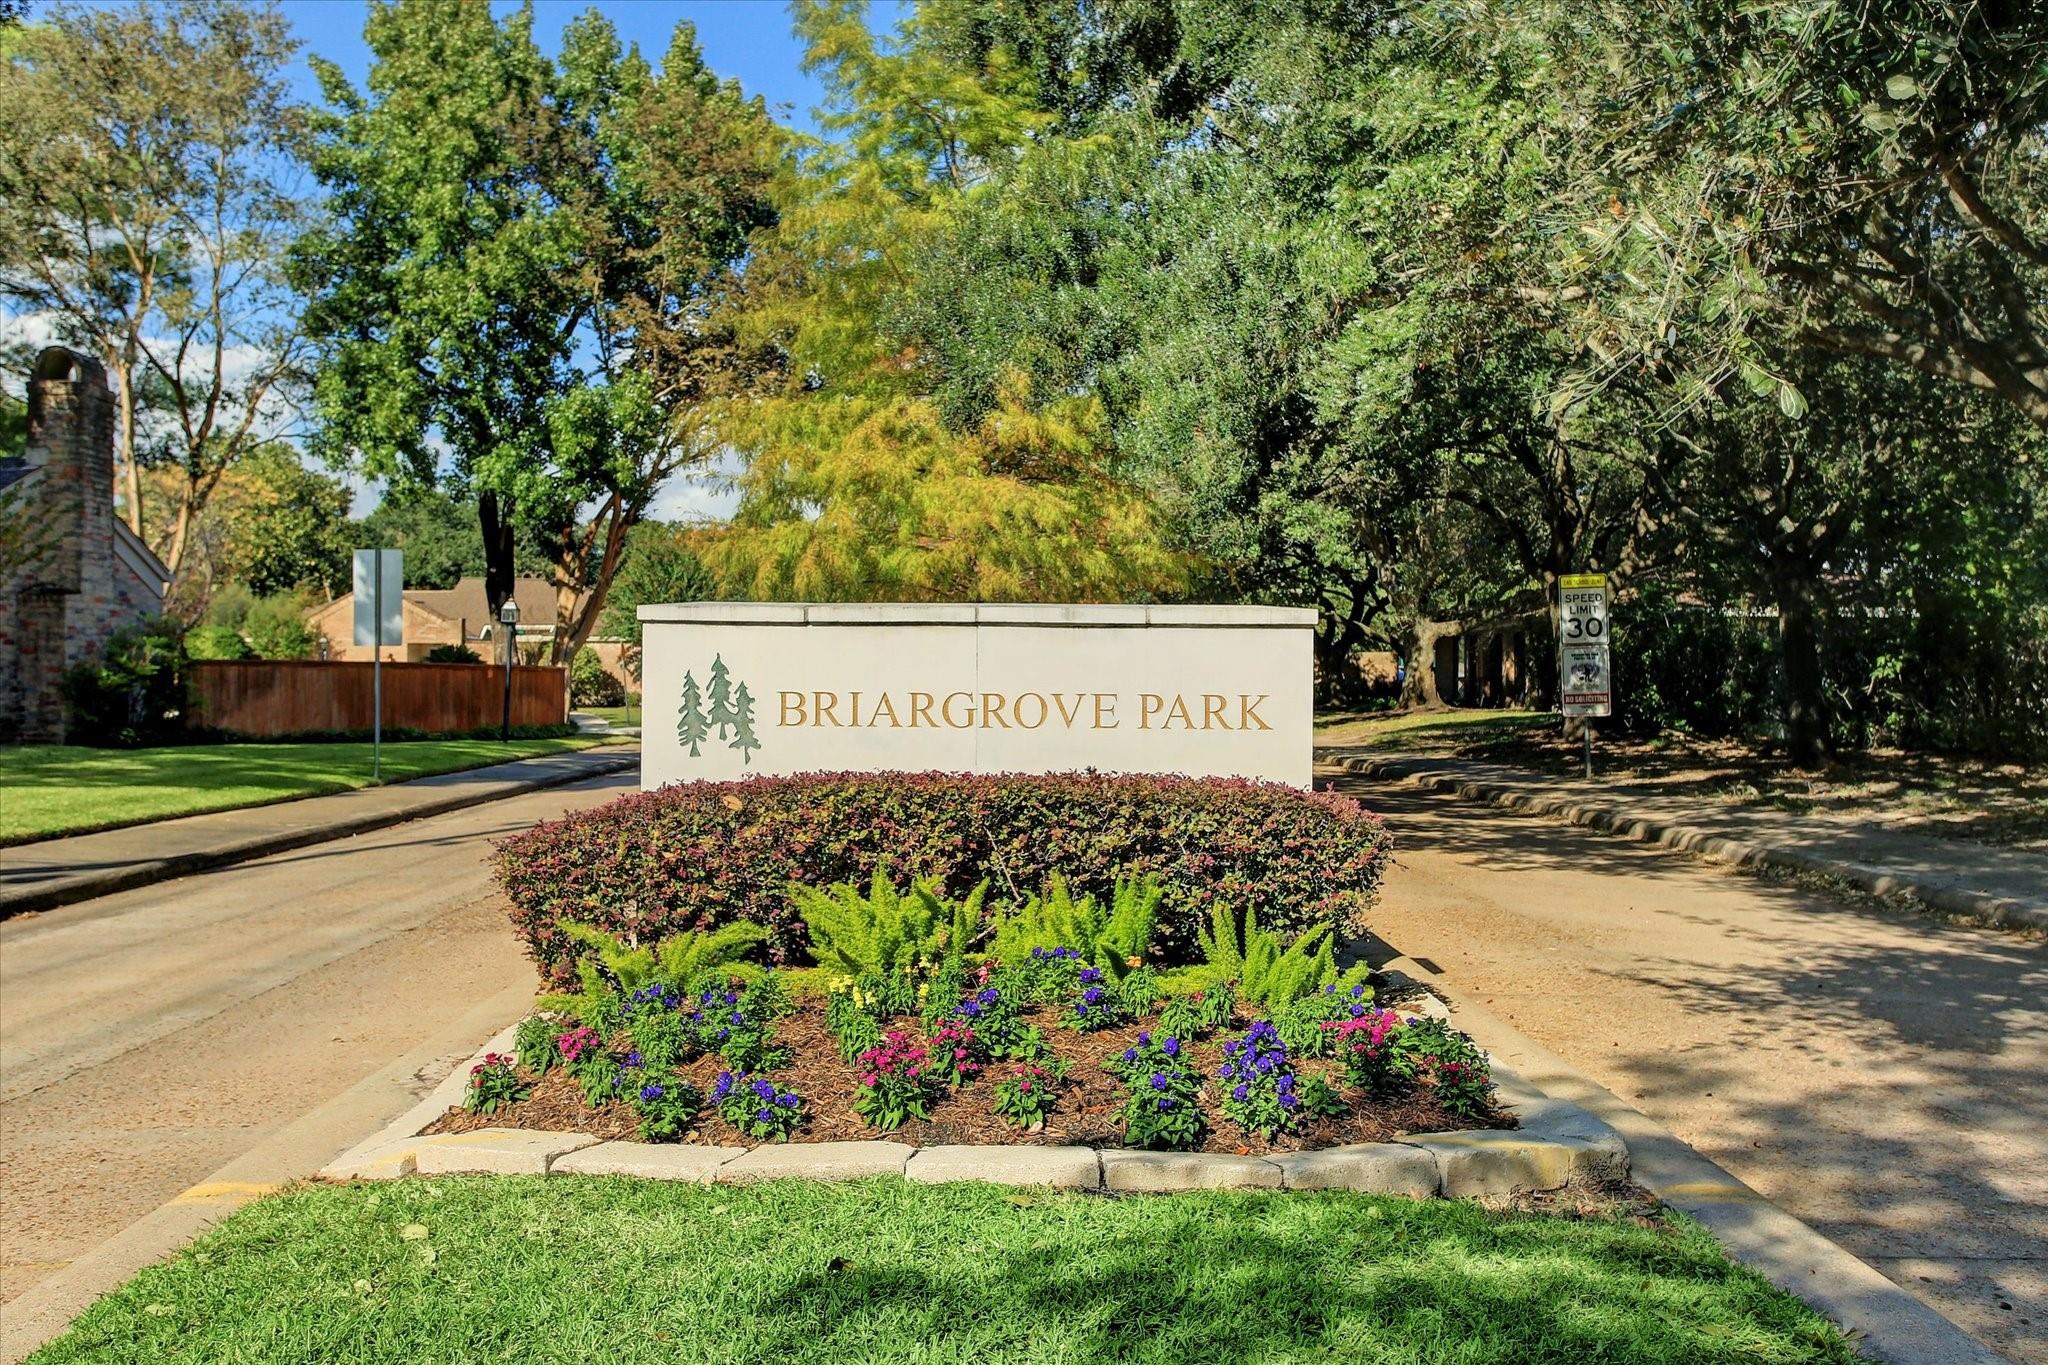
| Subarea | Briargrove Park | Walnutbend |
| Community Name | Briargrove Park |
| School District | 27 - Houston |
| Elementary School | Walnut Bend Elementary School (H |
| High School | 27 - Houston |
| Listing VS Median (in Briargrove Park) | |
Price: $749,000 low | high Med: $700,000 sqft: 2,402 low | high Med: 2,702 $ / sqft: $312 low | high Med: $259 On site: 19 low | high Med: 19 | |
Market Activity 77042
Request a showing
Request a showing
Contact
Learn More About This Property

| State | TX |
|---|---|
| County | Harris |
| City | Houston |
| Zip Code | 77042 |
| Area | 22 |
| Subarea | Briargrove Park | Walnutbend |
| Community Name | Briargrove Park |
| School District | 27 - Houston |
| Elementary School | Walnut Bend Elementary School (H |
| High School | 27 - Houston |
| Listing VS Median (in Briargrove Park) | |
Price: $749,000 low | high Med: $700,000 sqft: 2,402 low | high Med: 2,702 $ / sqft: $312 low | high Med: $259 On site: 19 low | high Med: 19 | |