10410 Viscount Landing,Richmond, TX 77407
Richmond, TX 77407

Description
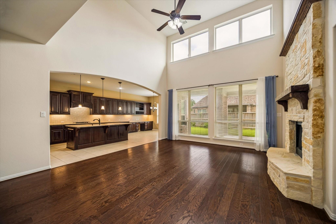
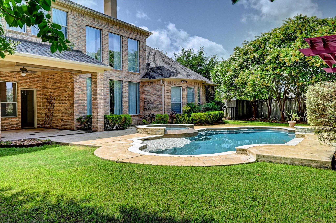
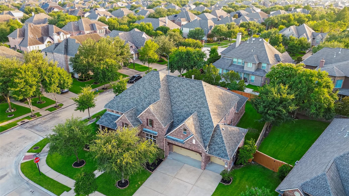
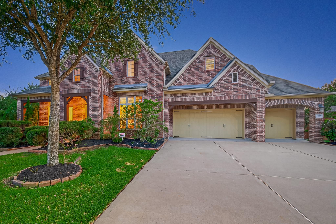
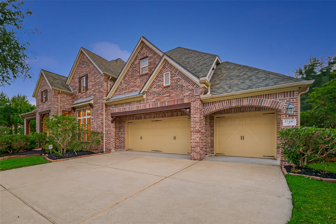
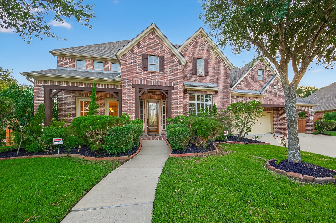
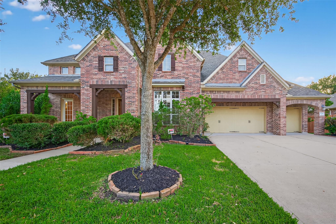
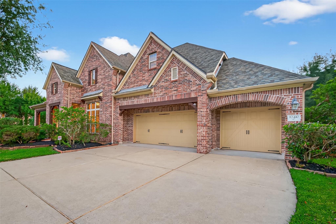
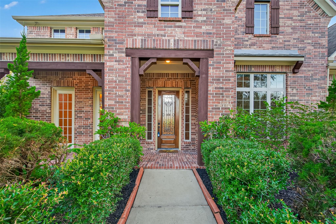
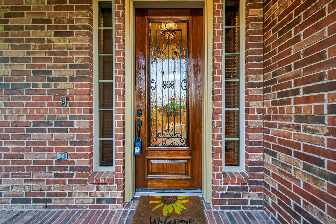
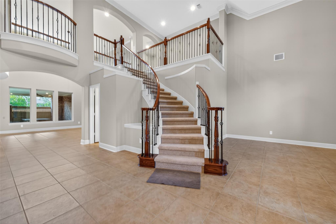
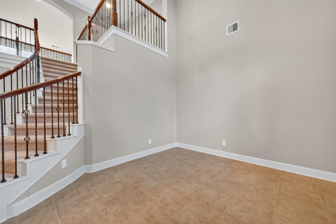
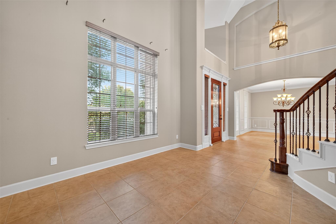
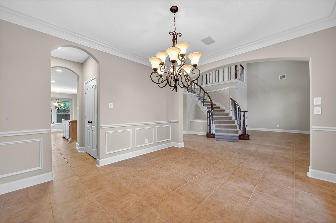
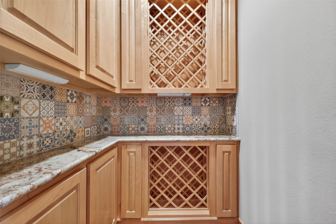
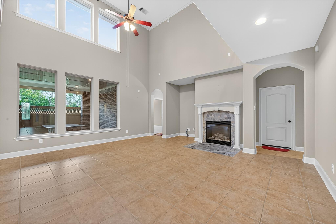
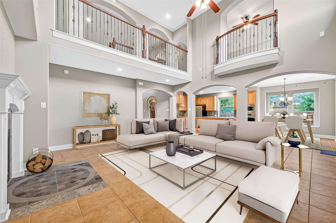
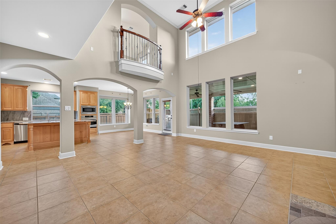
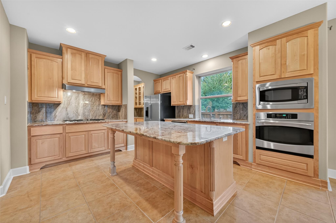
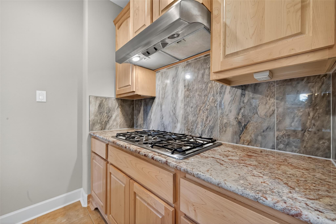
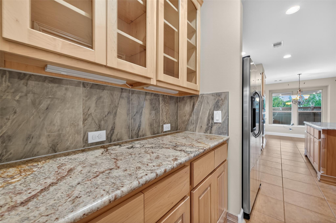
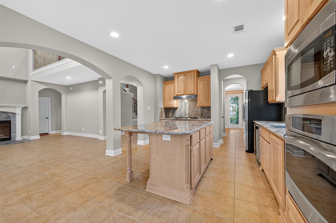
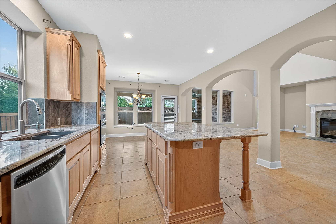
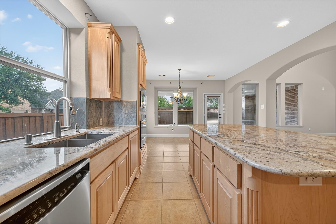
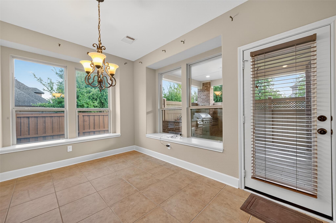
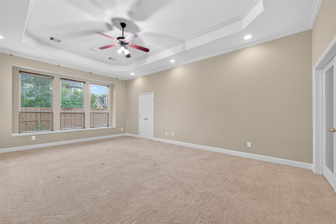
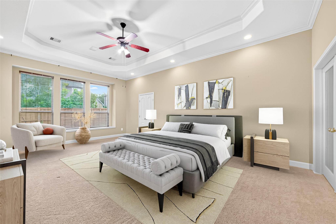
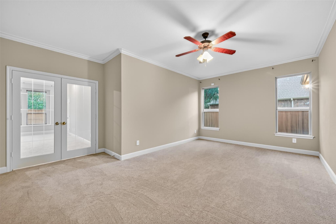
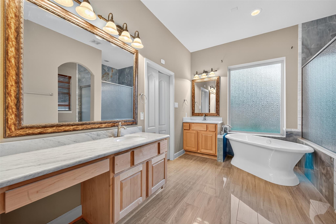
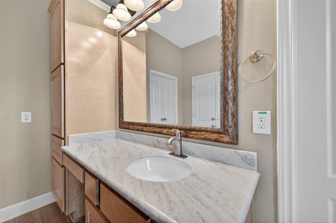
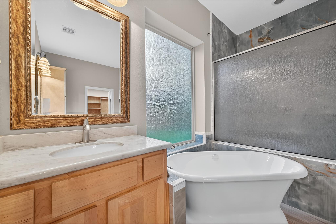
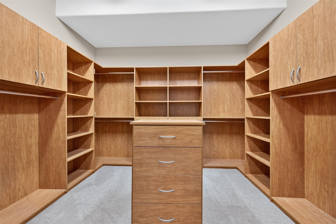
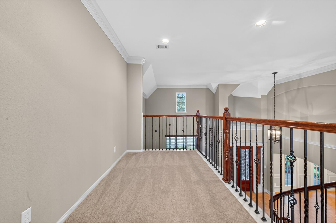
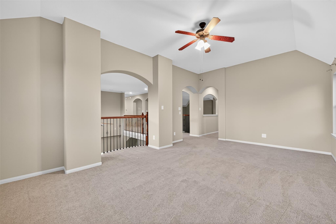
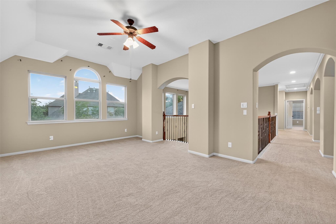
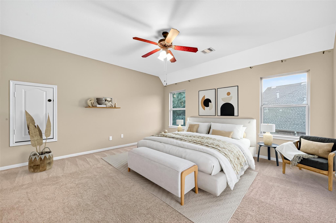
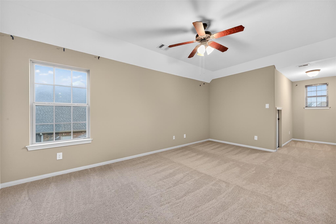
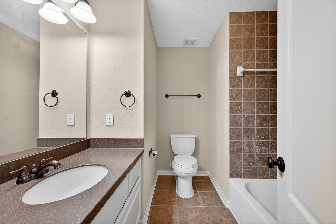
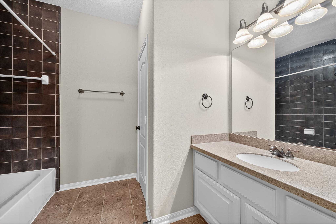
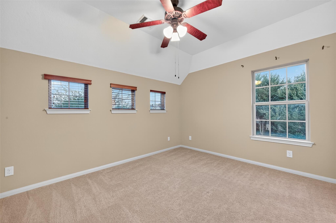
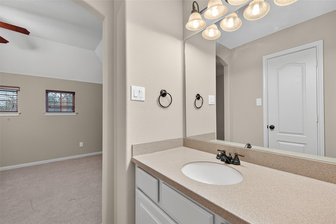
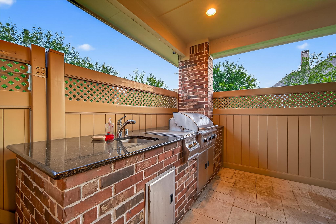
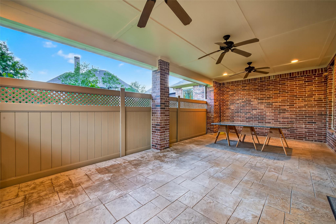
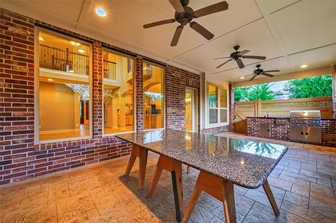
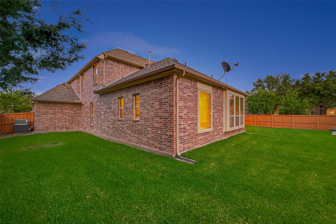
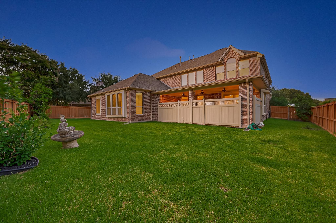
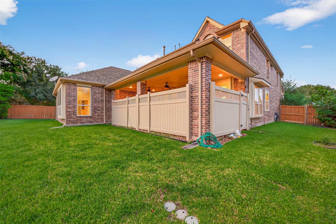
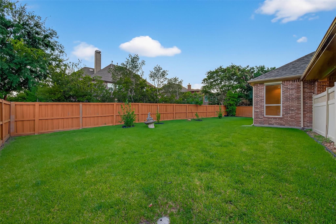
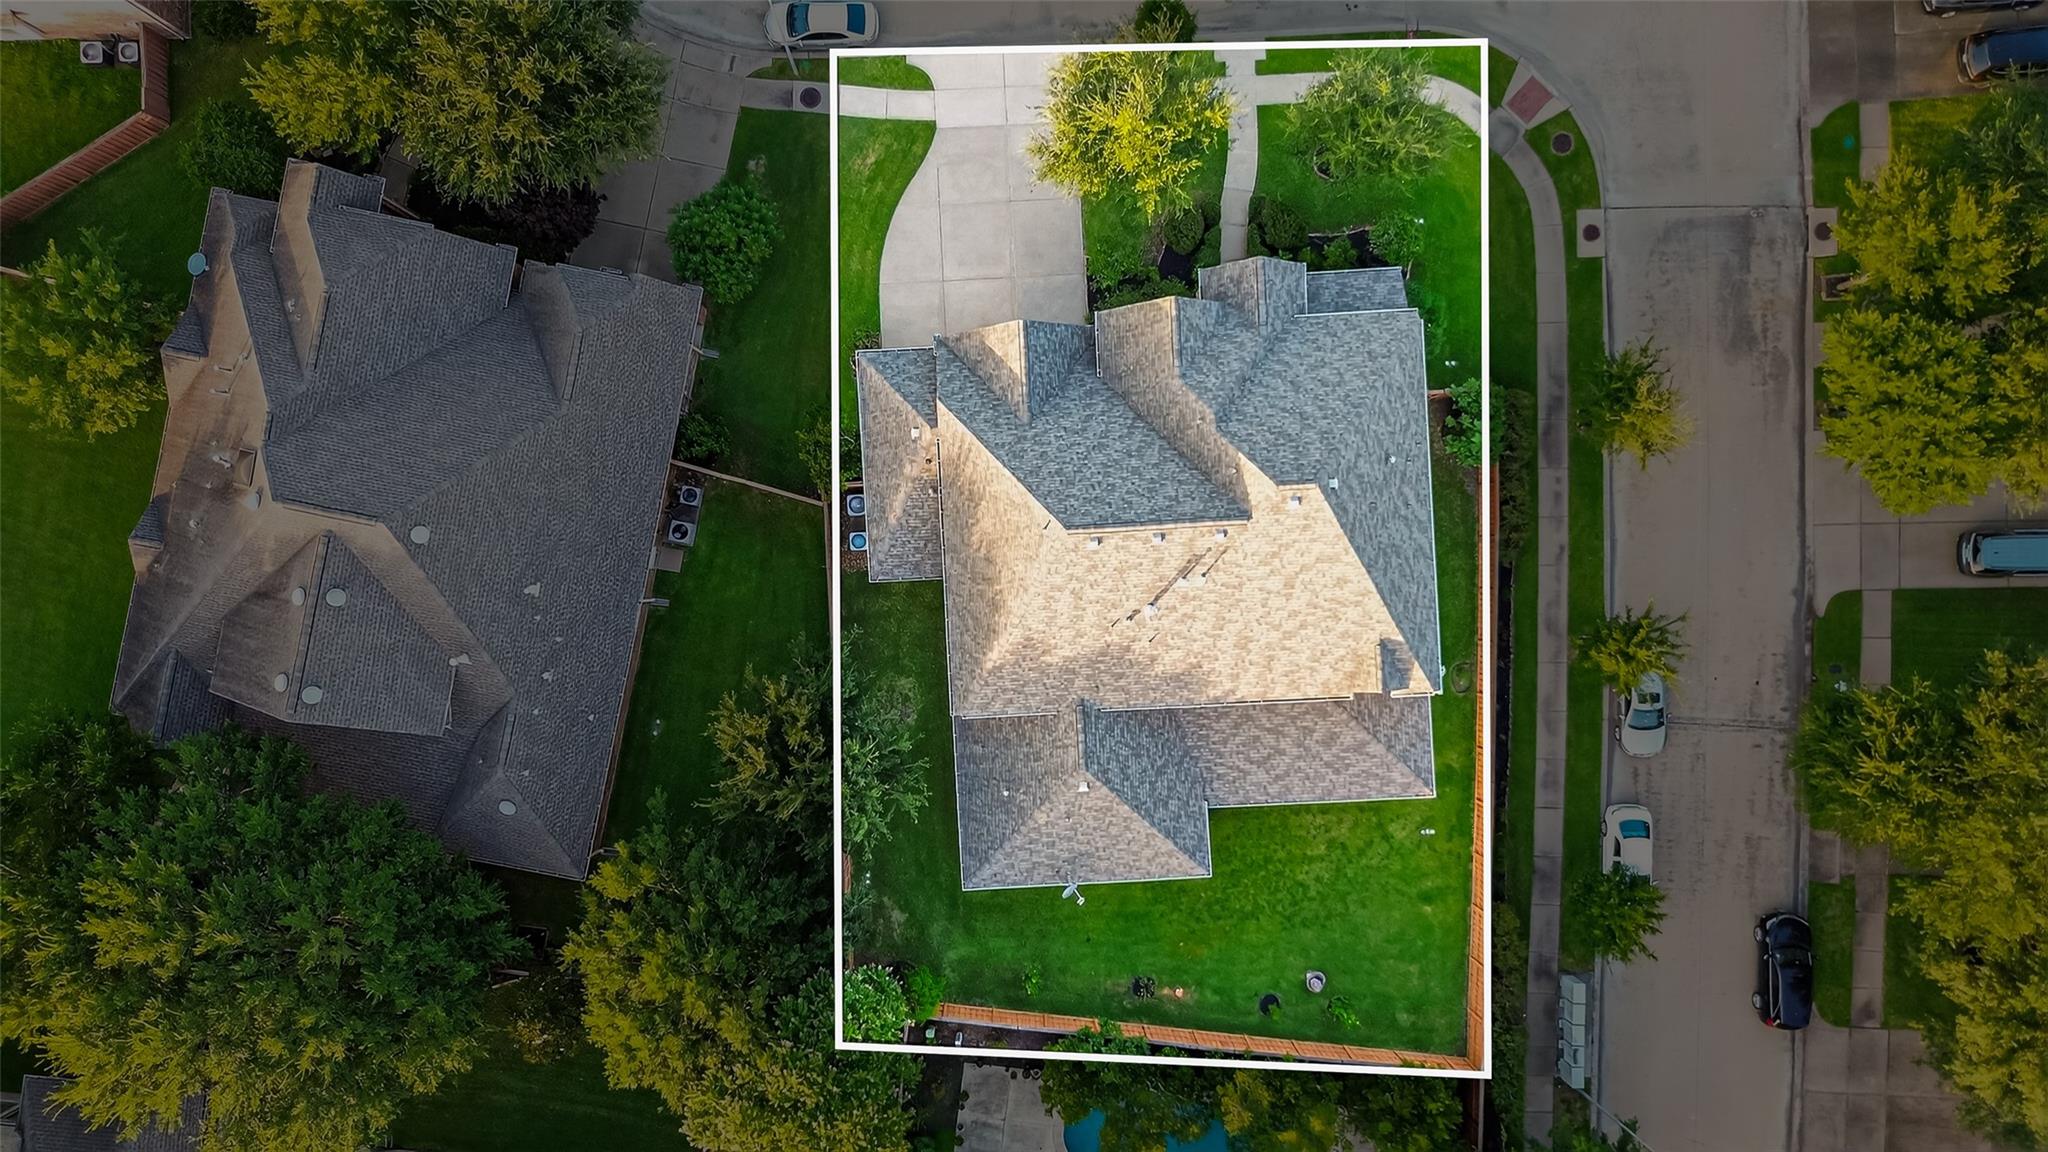
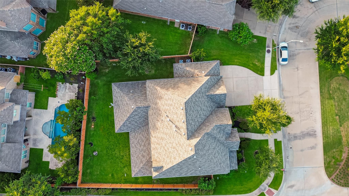
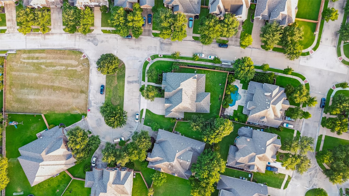
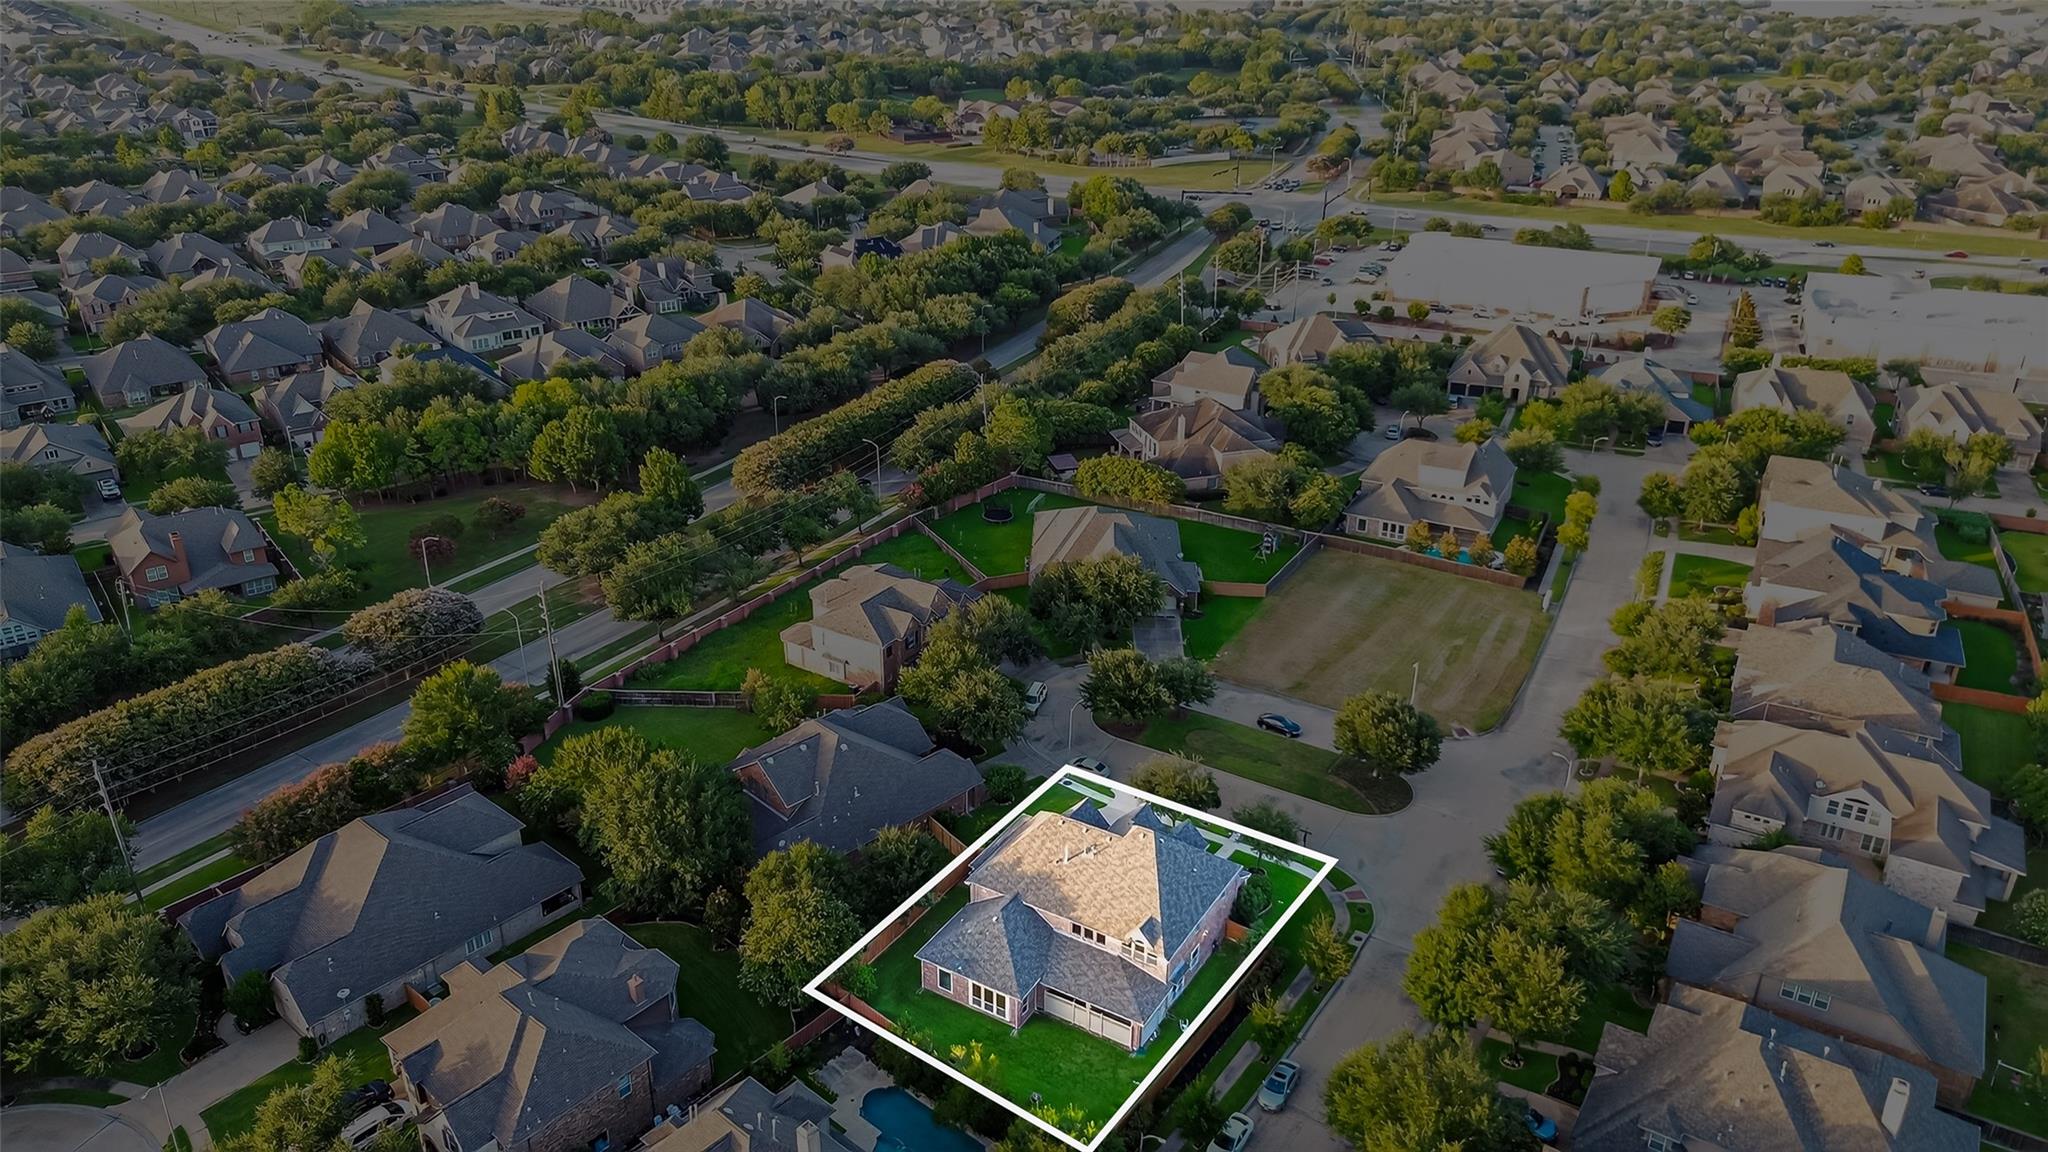
MANSION LOVERS! Nestled on a SERENE Cul-de-sac, this SPECTACULAR 4-bedrm, 4.5-bath Estate is the Epitome of refined living. SPANNING OVER 4k sqft, this home was remodeled in 2021 w/ high-end enhancements & fresh paint. The classic brick porch elevation, double-wide driveway, & 3-car garage makes a stunning first impression. A stately 8-ft door welcomes you into a grand foyer. Wrought iron railings line the dramatic curved staircase, a one-of-a-kind wine cellar, formal living room and formal dining room. Gourmet kitchen is a culinary dream, fully remodeled, high-end cabinetry, a huge island, gas range, & SS appliances. 2-story family room with fireplace, all bathed in natural light from a wall of windows. The luxurious primary suite w/a bonus room, renovated bath and boutique-style custom closet. Upstairs, a massive game room, a library & 3 spacious bedrooms w/ensuite. Step outside to the covered patio w/outdoor kitchen. Wi-Fi enabled sprinkler system, surround sound system and more.
Details
| MLS # | 74784212 |
|---|---|
| Listing Type | For Sale |
| Style | House |
| HOA Dues | $1,300 |
| Sub-Type | Resale |
| Status | Active |
| Year | 2009 |
| Days On Site | 22 |
| Listing Provided By | Keller Williams Realty Southwest | Pinky Pirani |
Features
| Bed(s) | 4 |
|---|---|
| Bath(s) | 5 Total |
| SQ Feet | 4,458 |
| Garage | 3 |
| Story(s) | 2 |
| Acreage | 0.26 |
Interior
| Heating | Natural Gas |
|---|---|
| Heating Yes / No | Yes |
| Cooling | Ceiling Fan(s), Electric |
| Cooling Yes / No | Yes |
| Appliances | Disposal, Dryer Included, Refrigerator Included, Washer Included, Gas Oven, Oven, Microwave, Gas Range, Dishwasher |
| Interior Features | Balcony, Crown Molding, Formal Entry/Foyer, High Ceilings, Wired for Sound, En-Suite Bath, Primary Bed - 1st Floor, Sitting Area, Walk-In Closet(s) |
| Fireplace Yes / No | Yes |
| Fireplaces Total | 1 |
| Fireplace Features | Gas Log |
| Har Room Description | Breakfast Room, Family Room, Formal Dining, Formal Living, Gameroom Up, Library, Utility Room in House, Wine Room |
Exterior
| Exterior Features | Outdoor Kitchen, Side Yard, Sprinkler System |
|---|---|
| Roof | Composition |
| Foundation Details | Slab |
| Lot Features | Corner Lot, Cul-De-Sac, Subdivided, 1/4 Up to 1/2 Acre |
| Patio And Porch Features | Covered, Patio/Deck, Porch |
| Fencing | Back Yard |
| Construction Materials | Brick |
Parking
| Attached Garage Yes / No | Yes |
|---|---|
| Garage Yes / No | Yes |
| Parking Features | Attached, Oversized, Garage Door Opener, Double-Wide Driveway |
Utilities
| Water Source | Water District |
|---|---|
| Green Energy Efficient | Thermostat |
Location
| Har Master Planned Community | Aliana |
|---|---|
| Har Restrictions | Deed Restrictions |
Taxes
| Tax Annual Amount | 15247 |
|---|---|
| Tax Year | 2024 |
| Tax Exemptions | Homestead |
Other
| Har Maint Fee Includes | Clubhouse, Recreational Facilities |
|---|
Area Information
| State | TX |
|---|---|
| County | Fort Bend |
| City | Richmond |
| Zip Code | 77407 |
| Area | 37 |
| Subarea | Sugar Land West |
| Community Name | Aliana Sec 10 |
| School District | 19 - Fort Bend |
| Elementary School | Madden Elementary School |
| High School | 19 - Fort Bend |
| Listing VS Median (in Aliana Sec 10) | |
Price: $670,000 low | high Med: $675,000 sqft: 4,458 low | high Med: 4,180 $ / sqft: $150 low | high Med: $161 On site: 22 low | high Med: 22 | |
Market Activity 77407
Request a showing
Request a showing
Contact
Learn More About This Property

| State | TX |
|---|---|
| County | Fort Bend |
| City | Richmond |
| Zip Code | 77407 |
| Area | 37 |
| Subarea | Sugar Land West |
| Community Name | Aliana Sec 10 |
| School District | 19 - Fort Bend |
| Elementary School | Madden Elementary School |
| High School | 19 - Fort Bend |
| Listing VS Median (in Aliana Sec 10) | |
Price: $670,000 low | high Med: $675,000 sqft: 4,458 low | high Med: 4,180 $ / sqft: $150 low | high Med: $161 On site: 22 low | high Med: 22 | |