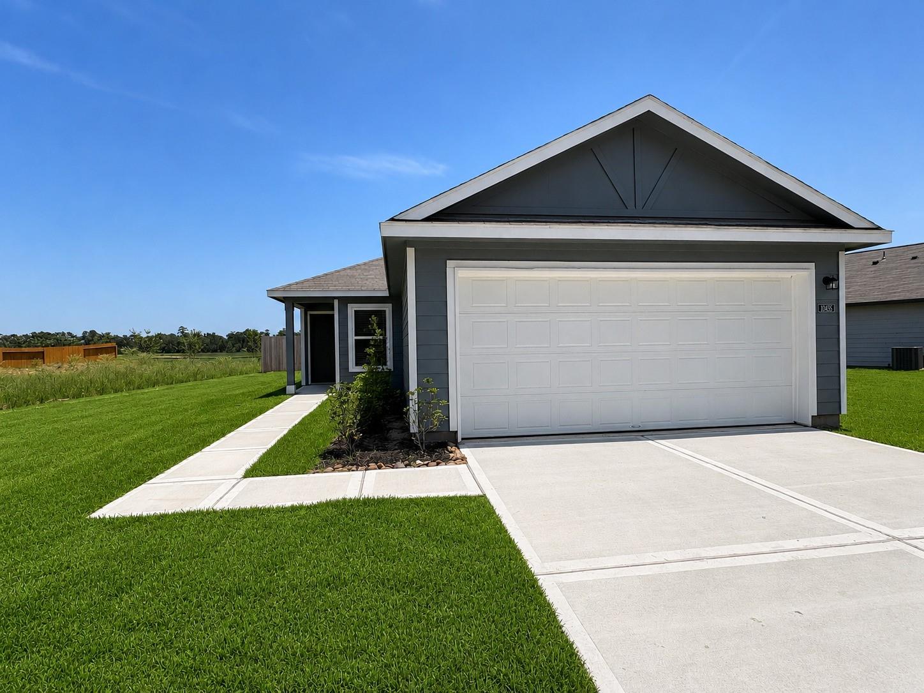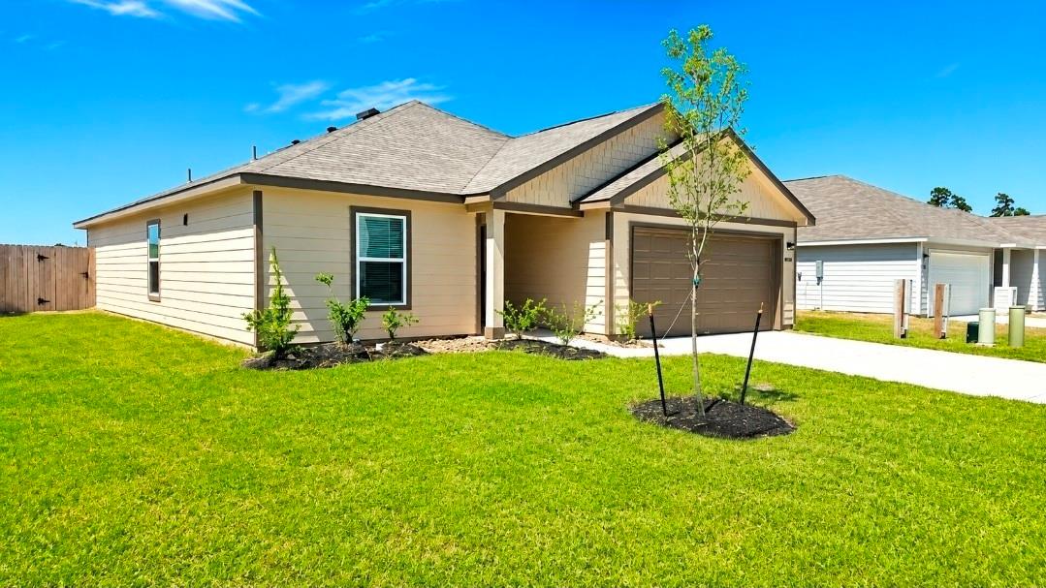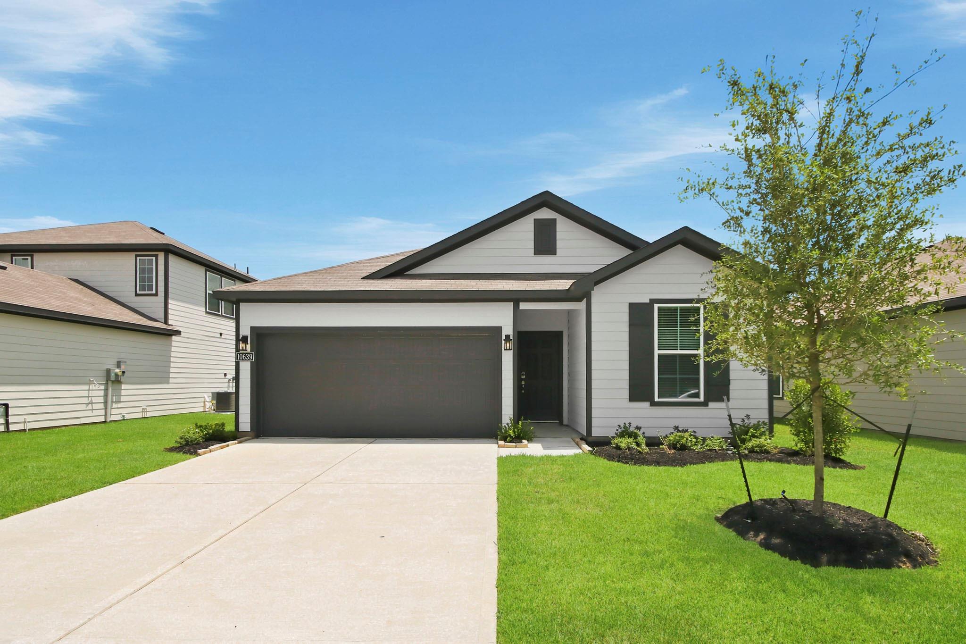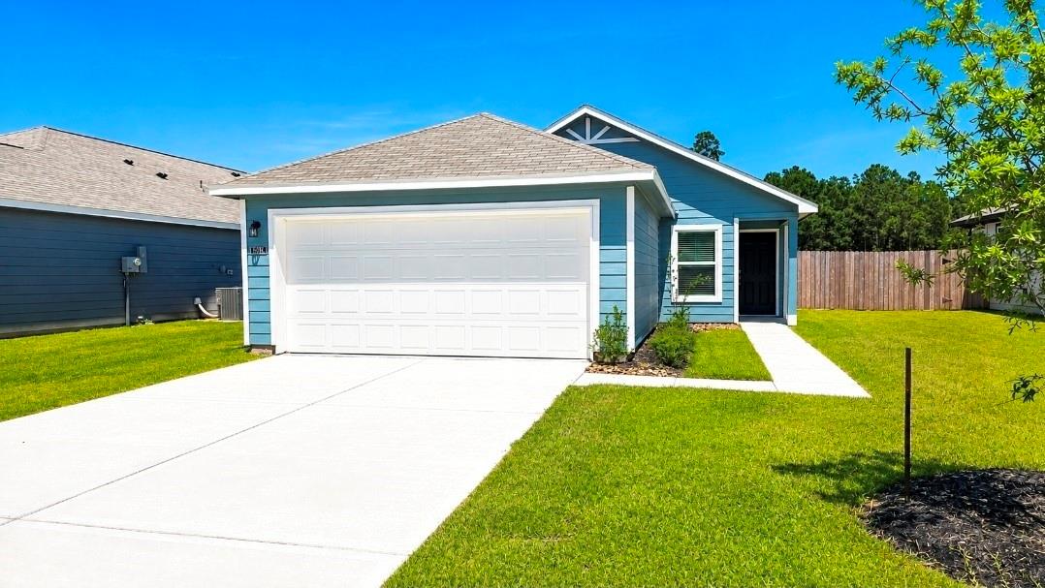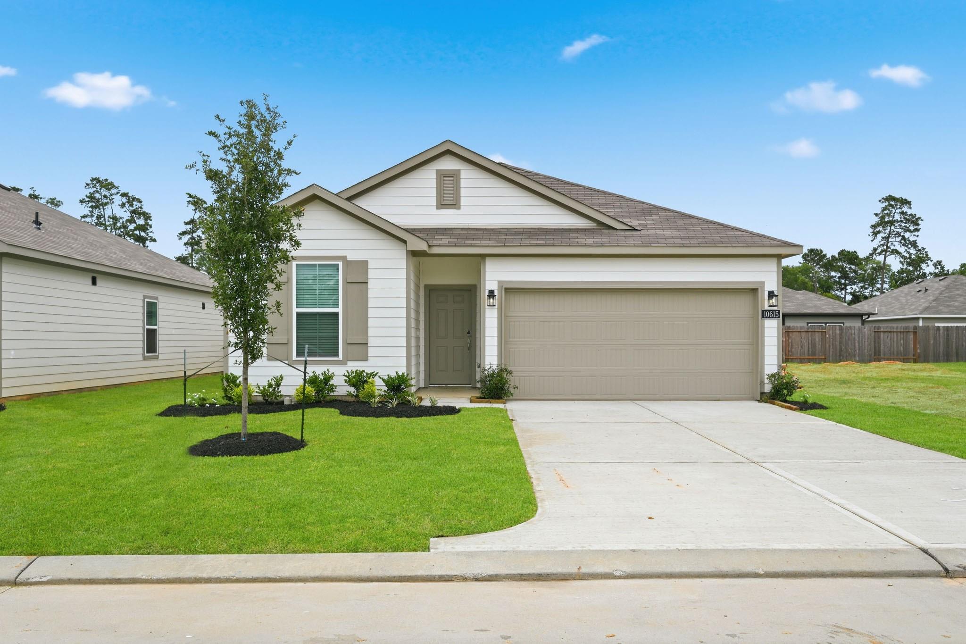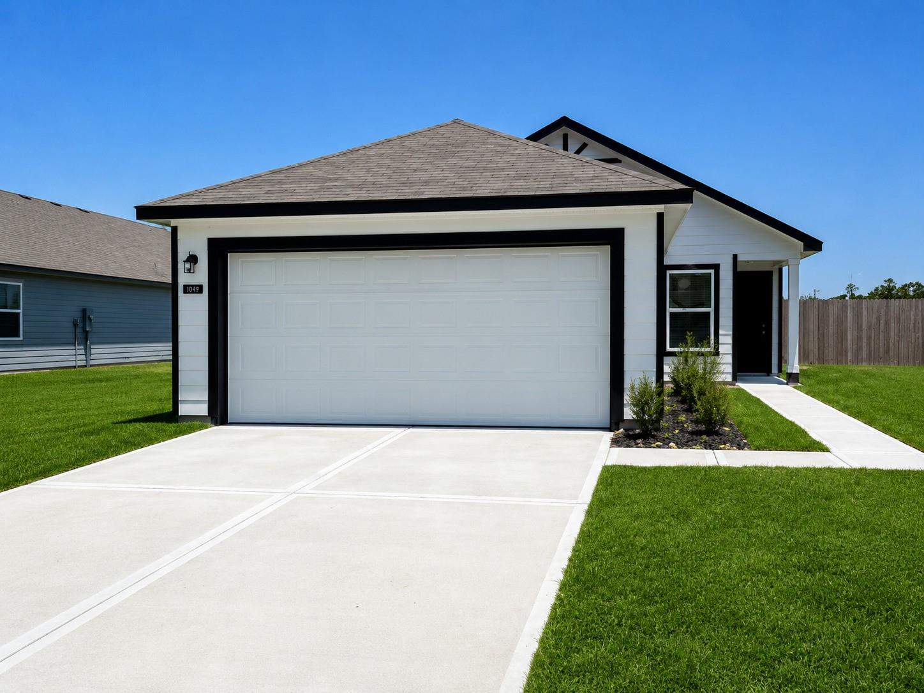
10475 Sugar Mill Drive,Conroe, TX 77306
Conroe, TX 77306

Description
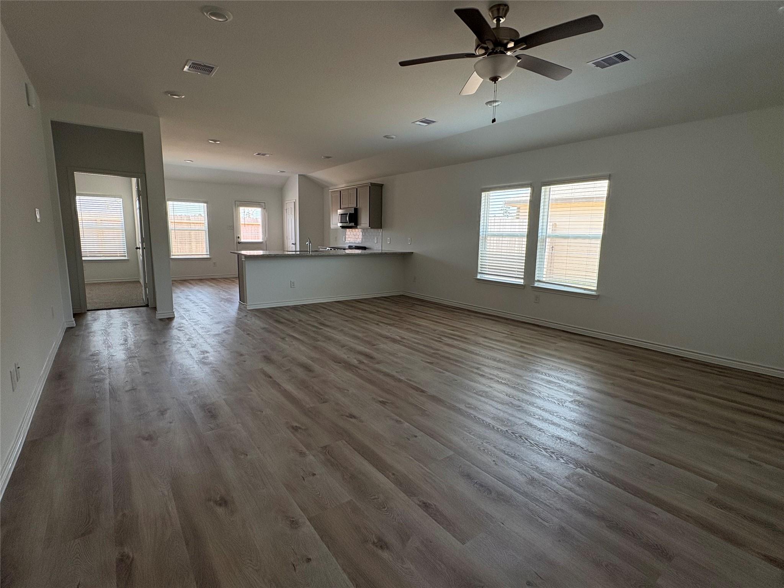
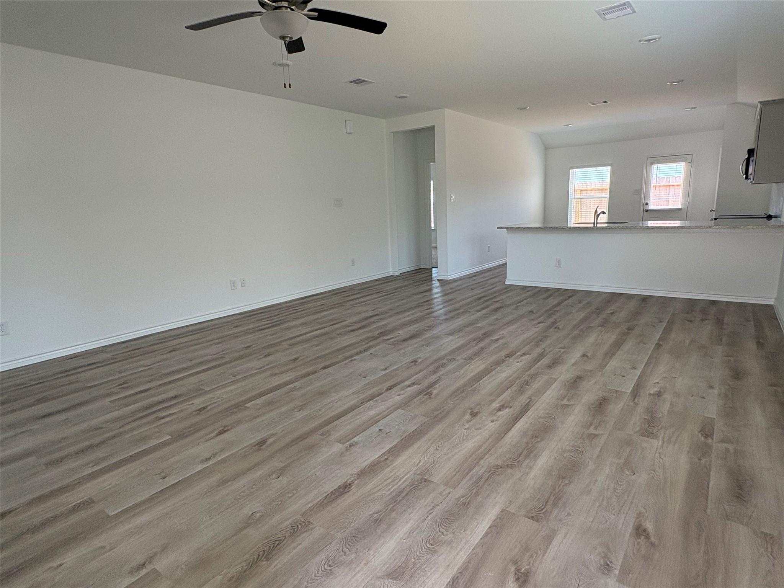
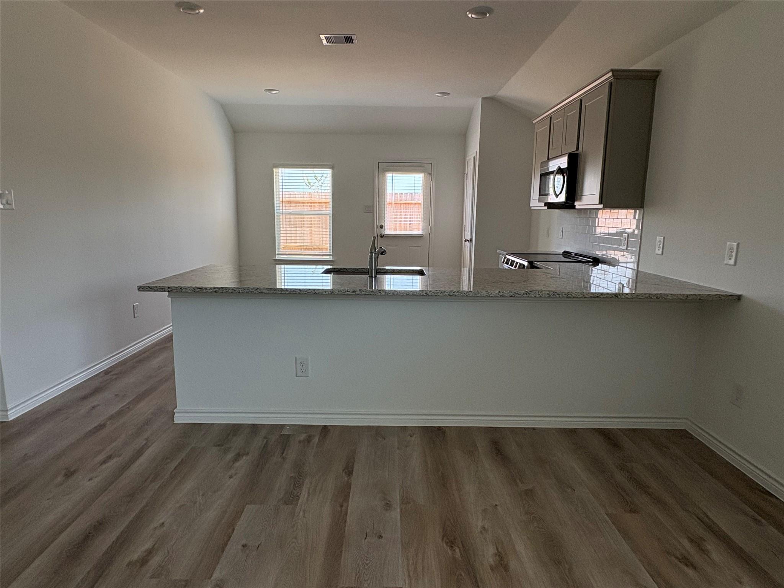
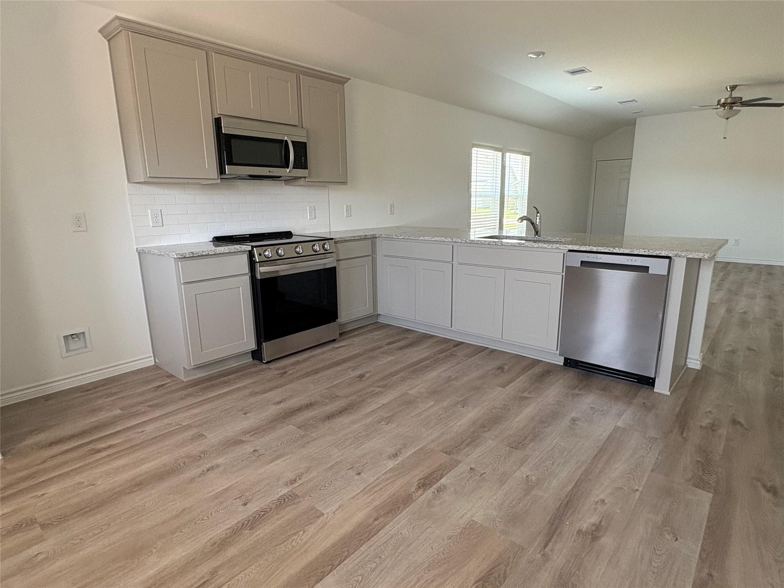
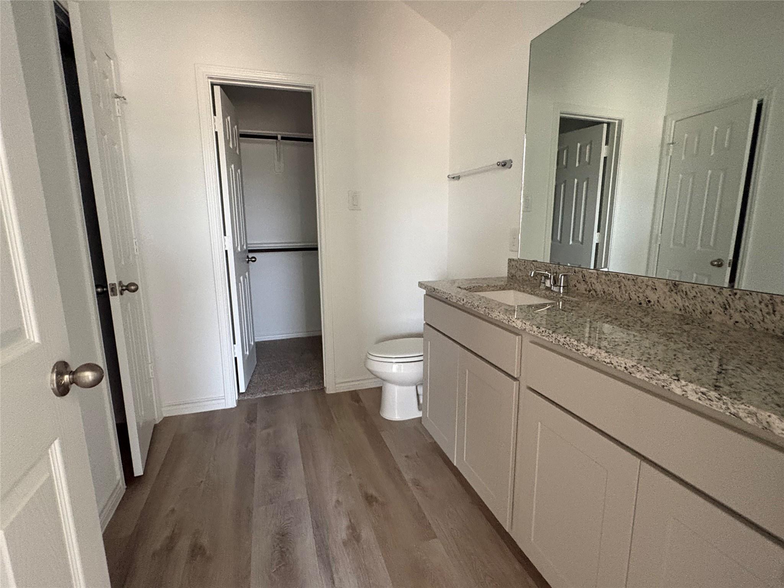
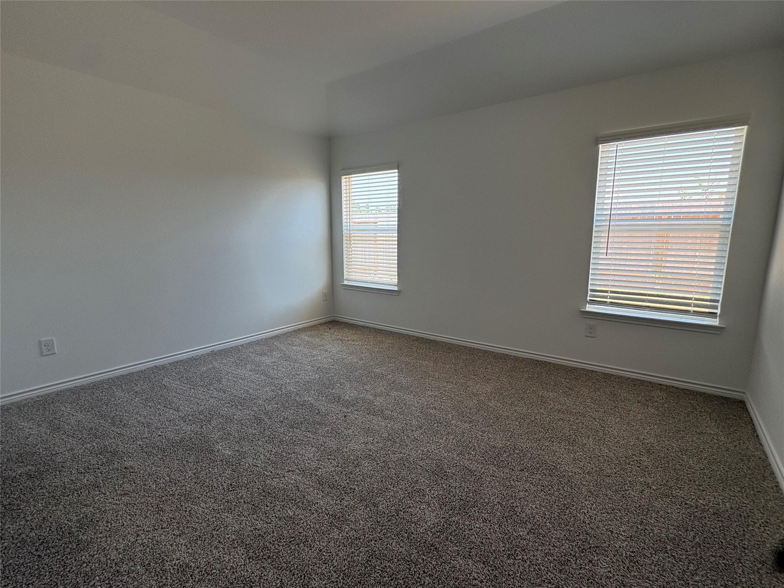
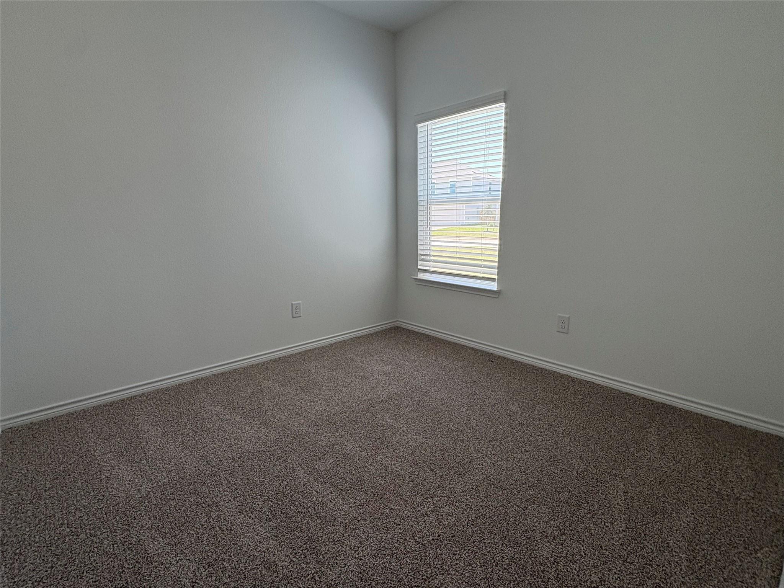
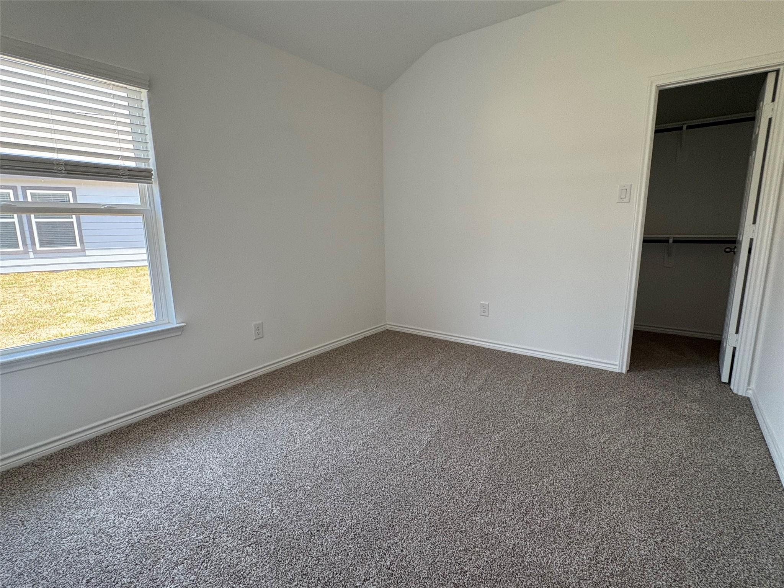
Welcome to the Haven Plan!! The Haven plan home is designed for the way you live! This beautiful 3-bedroom, 2-bath new construction home features a bright, open-concept layout that's perfect for entertaining and everyday living. The spacious kitchen is the heart of the home, showcasing a large island with seating for up to six bar stools-ideal for family gatherings, casual meals, or hosting guests. Enjoy the durability and style of luxury vinyl plank flooring throughout the main living areas, hallways, kitchen, and wet areas, with cozy carpet in the bedrooms for added comfort. Energy-efficient LED recessed lighting throughout the home creates a warm, modern feel while helping reduce energy costs. Thoughtfully designed with comfort, functionality, and today's lifestyle in mind, this home is ready to welcome you. Schedule your private tour today!
Details
| MLS # | 62980802 |
|---|---|
| Listing Type | For Sale |
| Style | House |
| HOA Dues | $480 |
| Sub-Type | New Construction |
| Status | Active |
| Year | 2026 |
| Days On Site | 21 |
| Listing Provided By | HOMEROCK REALTY | Natalie Pilkinton |
Features
| Bed(s) | 3 |
|---|---|
| Bath(s) | 2 Total |
| SQ Feet | 1,344 |
| Garage | 2 |
| Story(s) | 1 |
Interior
| Heating | Electric |
|---|---|
| Heating Yes / No | Yes |
| Cooling | Ceiling Fan(s), Electric |
| Cooling Yes / No | Yes |
| Appliances | ENERGY STAR Qualified Appliances, Electric Oven, Microwave, Electric Range, Dishwasher |
| Interior Features | High Ceilings, All Bedrooms Down, En-Suite Bath, Primary Bed - 1st Floor, Walk-In Closet(s) |
| Window Features | Insulated/Low-E windows |
| Laundry Features | Electric Dryer Hookup |
Exterior
| Roof | Composition |
|---|---|
| Foundation Details | Slab |
| Lot Features | Back Yard, Subdivided, 0 Up To 1/4 Acre |
| Patio And Porch Features | Covered, Porch |
| Fencing | Back Yard |
| Construction Materials | Cement Siding |
| Property Condition | New Construction |
Parking
| Attached Garage Yes / No | Yes |
|---|---|
| Garage Yes / No | Yes |
| Parking Features | Attached |
Utilities
| Sewer | Public Sewer |
|---|---|
| Water Source | Public, Water District |
| Green Energy Efficient | Thermostat, Lighting, HVAC |
Location
| Har Restrictions | Deed Restrictions |
|---|---|
| Road Surface Type | Concrete, Curbs |
Area Information
| State | TX |
|---|---|
| County | Montgomery |
| City | Conroe |
| Zip Code | 77306 |
| Area | 40 |
| Subarea | Cleveland Area |
| Community Name | Crockett Meadows |
| School District | 47 - Splendora |
| Elementary School | Piney Woods Elementary School |
| High School | 47 - Splendora |
| Listing VS Median (in Crockett Meadows) | |
Price: $219,000 low | high Med: $204,490 sqft: 1,344 low | high Med: 1,938 $ / sqft: $163 low | high Med: $106 On site: 21 low | high Med: 11.5 | |
Market Activity 77306
Request a showing
Request a showing
Contact
Learn More About This Property

| State | TX |
|---|---|
| County | Montgomery |
| City | Conroe |
| Zip Code | 77306 |
| Area | 40 |
| Subarea | Cleveland Area |
| Community Name | Crockett Meadows |
| School District | 47 - Splendora |
| Elementary School | Piney Woods Elementary School |
| High School | 47 - Splendora |
| Listing VS Median (in Crockett Meadows) | |
Price: $219,000 low | high Med: $204,490 sqft: 1,344 low | high Med: 1,938 $ / sqft: $163 low | high Med: $106 On site: 21 low | high Med: 11.5 | |