105 Wood Forest Lane,Huntsville, TX 77340
Huntsville, TX 77340

Description
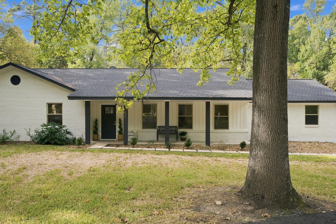
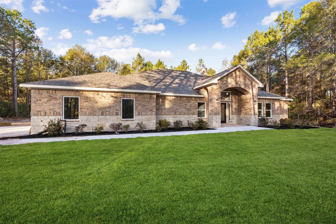
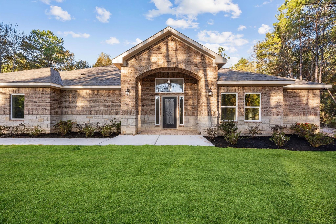
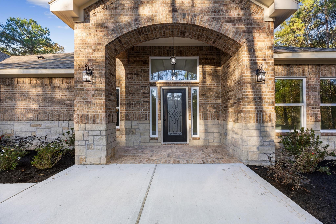
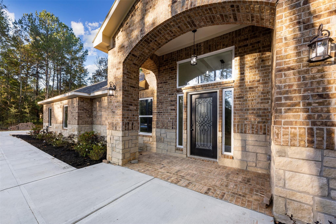
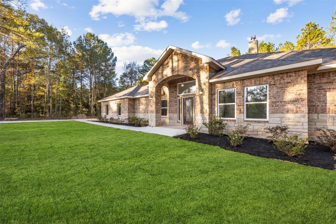
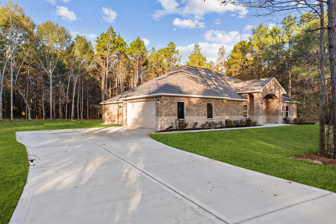
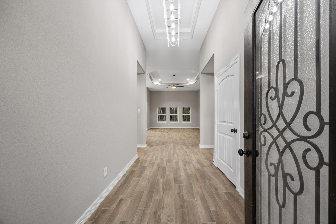
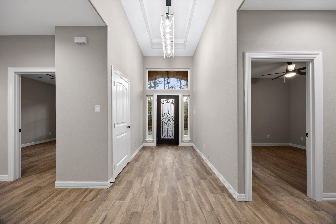
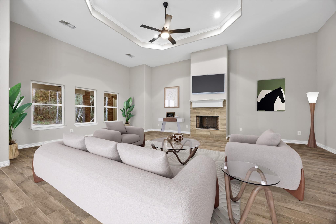
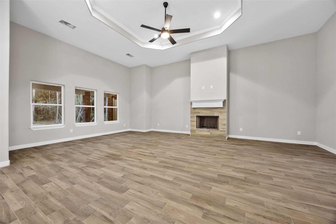
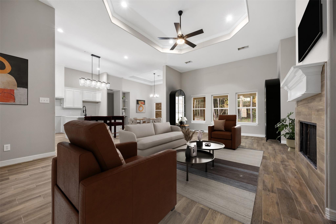
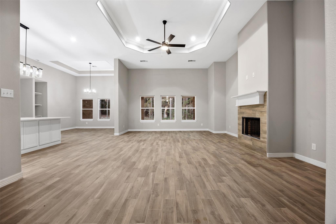
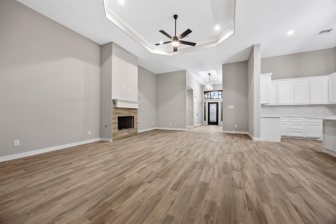
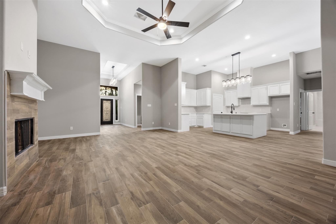
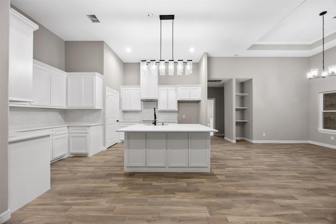
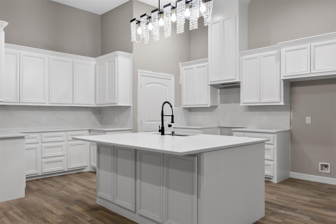
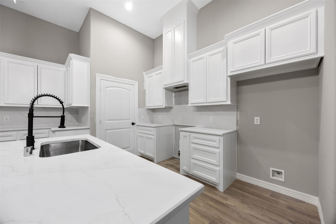
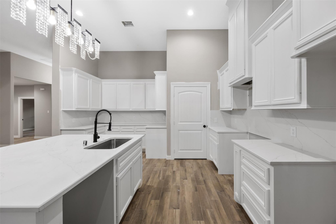
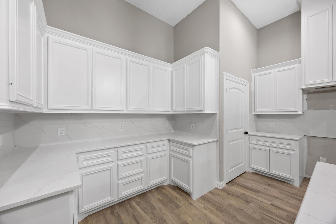
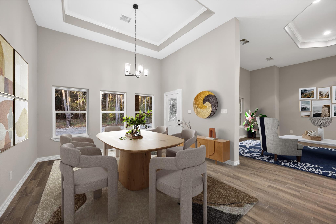
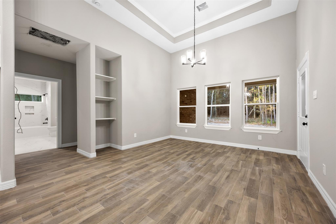
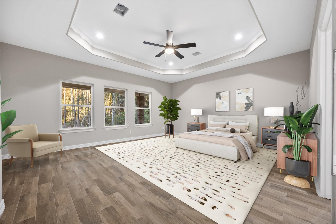
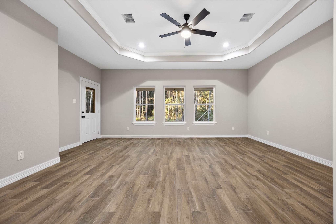
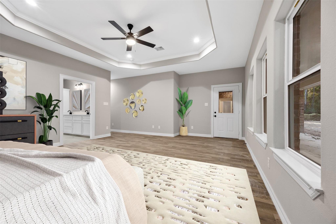
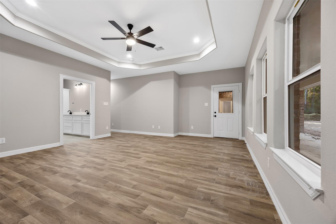
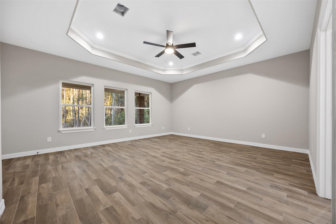
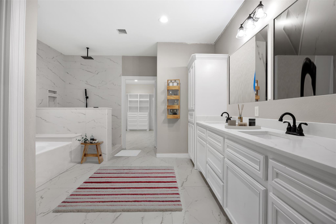
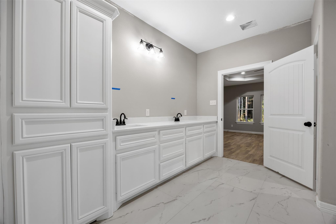
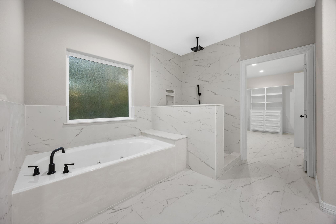
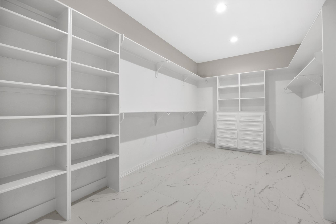
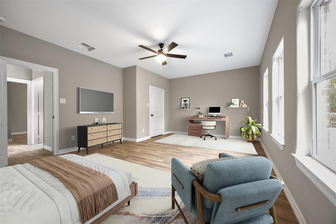
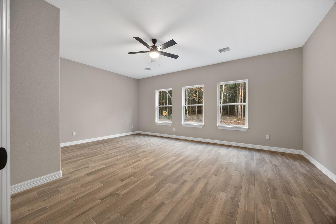
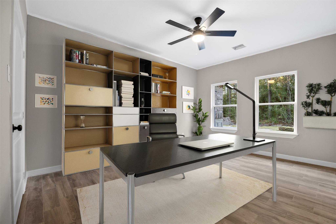
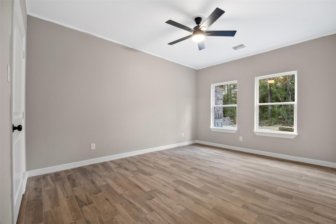
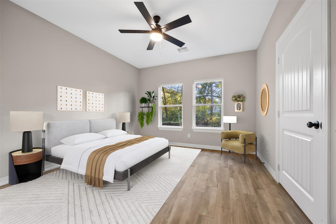
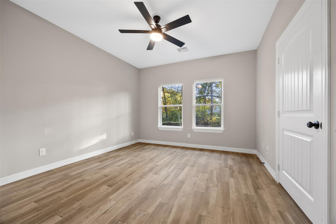
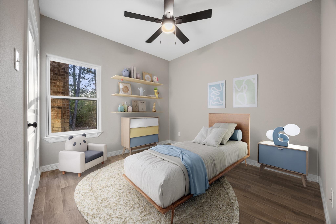
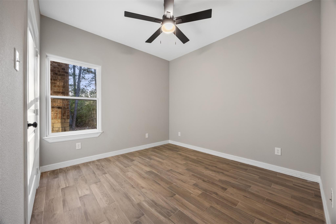
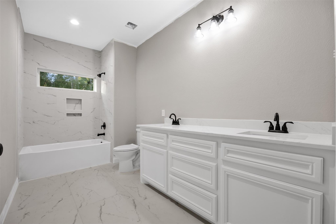
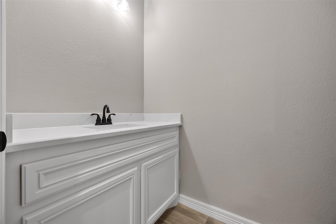
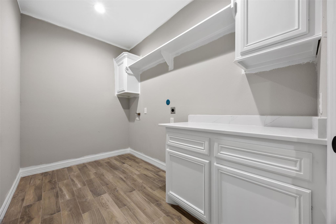
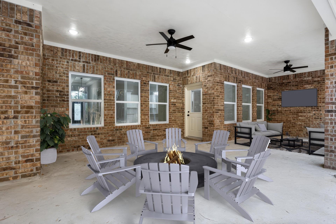
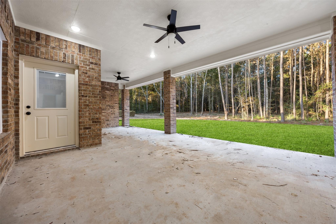
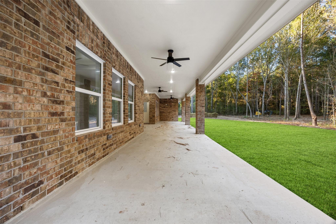
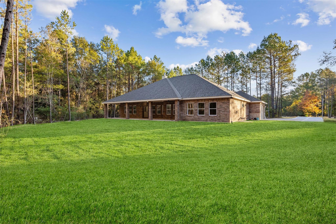
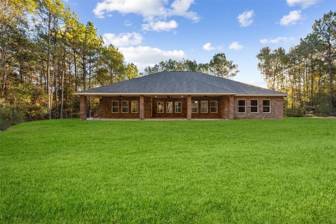
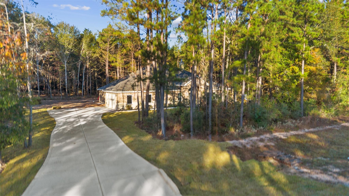
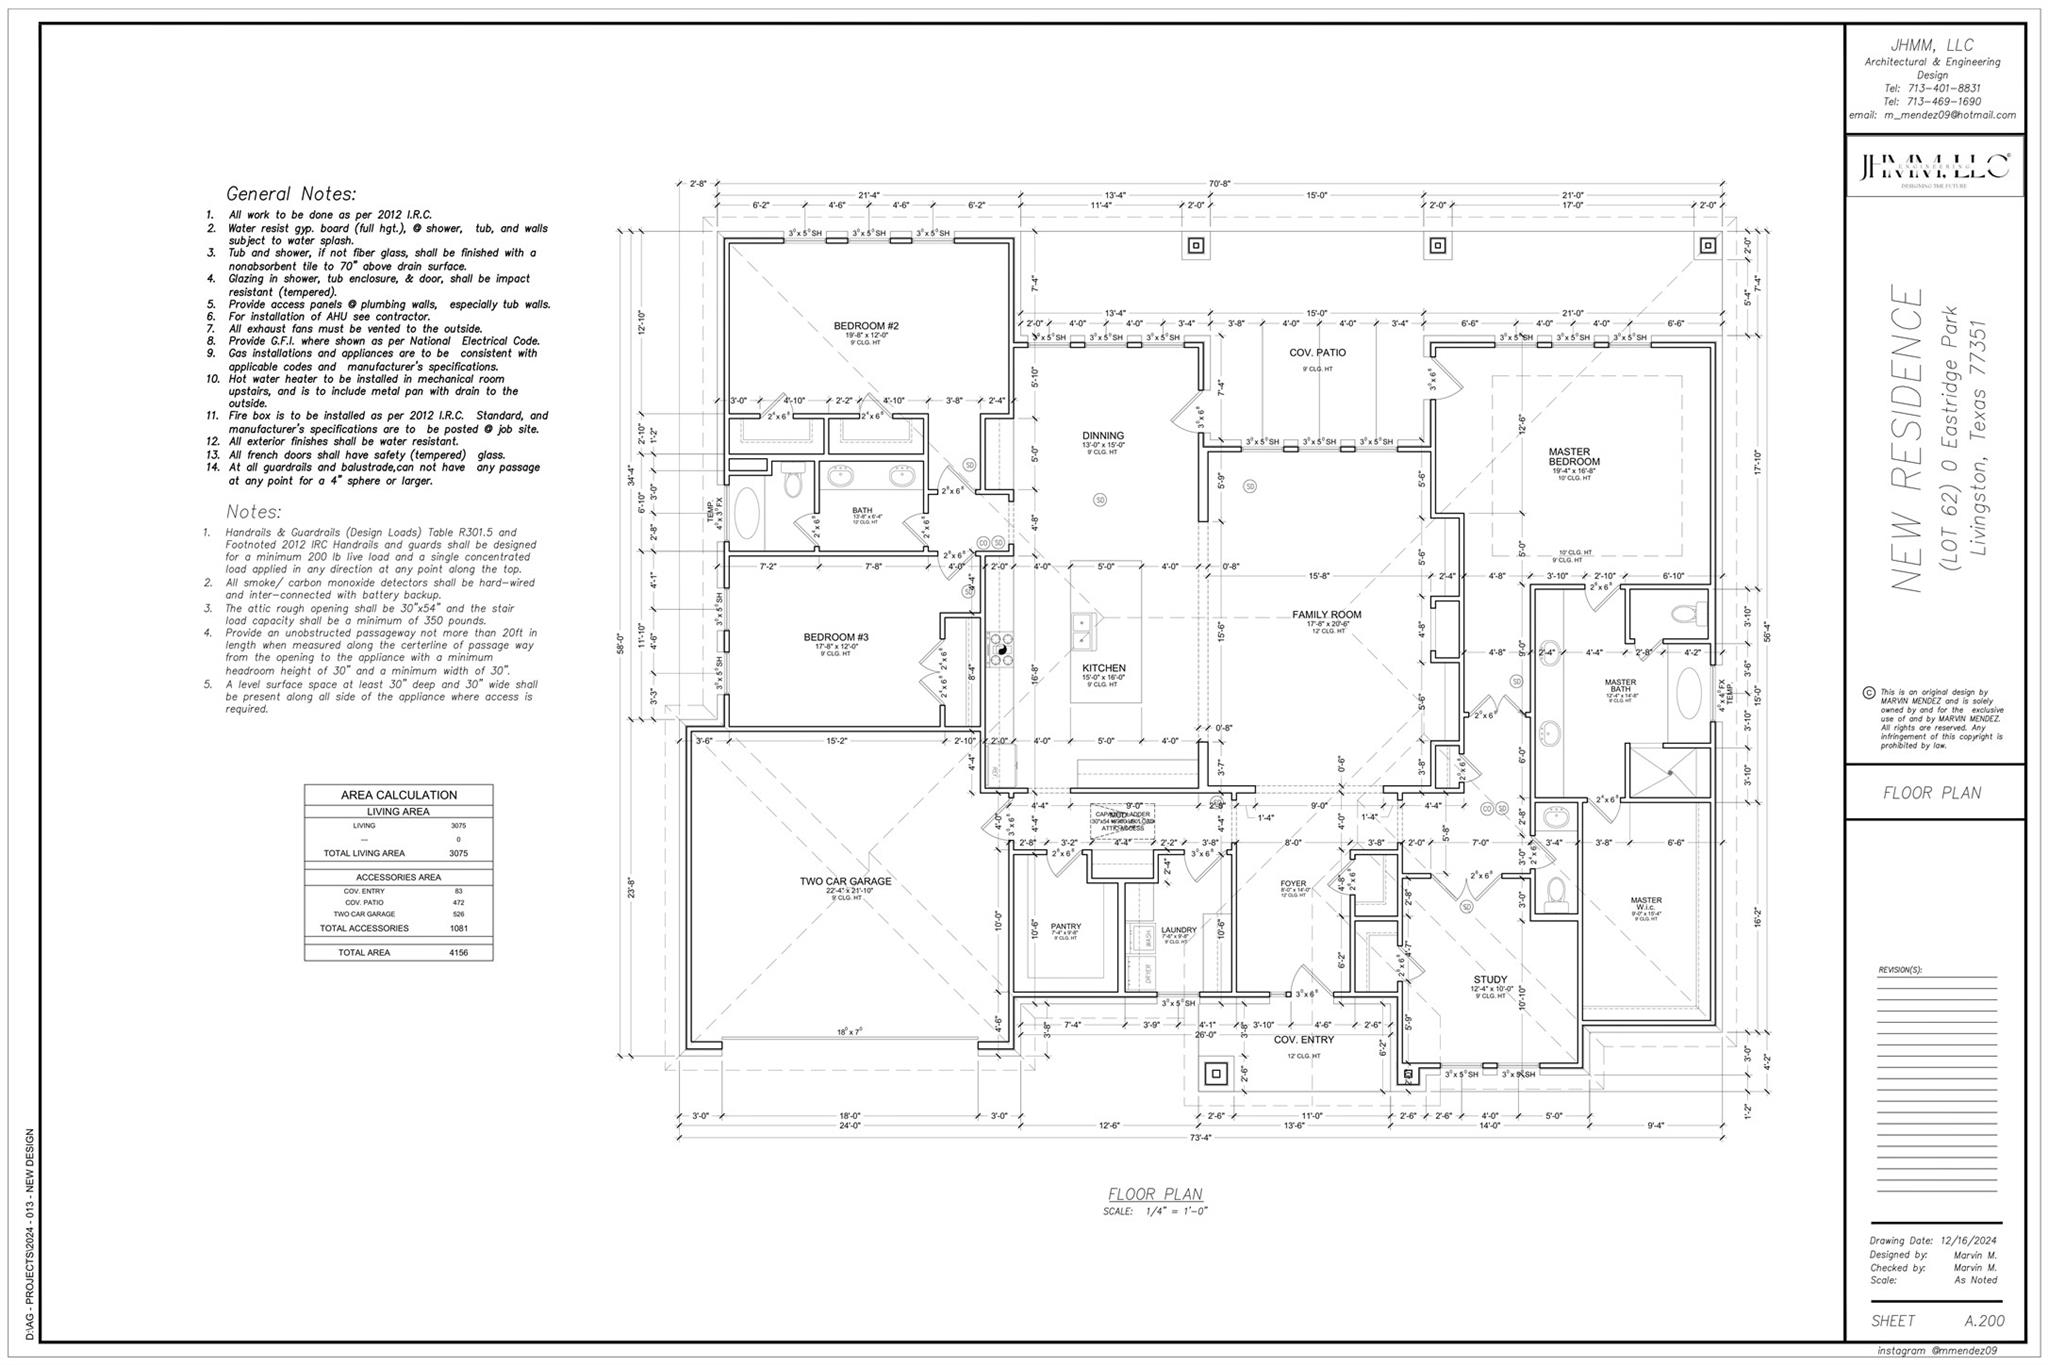
Welcome to Westridge an acreage community in Huntsville TX. This new 3075 SF 4 bedroom construction will be completed in October so now is the time to meet the builder to make choices. Extra large kitchen and larger primary bath and bedroom with a huge closet and custom cabinets and drawers. Primary bath has a spacious walk in shower and has a separate jacuzzi tub. This kitchen has many custom cabinets for lots of storage with a large island over looking the majestic living area. The flooring is all wood look tile. There is a large covered back patio which would be a great outdoor entertainment area. The builder is including propane so a gas stove and gas connections on the back porch and the wood burning fireplace has a gas connection too. All pictures are of similar homes but the floor plan is available in the attachments. Great location that is close to the University, downtown and easy access to 1-45.
Details
| MLS # | 21997260 |
|---|---|
| Listing Type | For Sale |
| Style | House |
| HOA Dues | $150 |
| Sub-Type | New Construction |
| Status | Active |
| Year | 2026 |
| Days On Site | 22 |
| Listing Provided By | Howard Home Realty | Lindsay Howard |
Features
| Bed(s) | 4 |
|---|---|
| Bath(s) | 3 Total |
| SQ Feet | 3,075 |
| Garage | 2 |
| Story(s) | 1 |
| Acreage | 1.67 |
Interior
| Heating | Electric |
|---|---|
| Heating Yes / No | Yes |
| Cooling | Ceiling Fan(s), Electric |
| Cooling Yes / No | Yes |
| Appliances | Disposal, Freestanding Oven, Gas Oven, Oven, Microwave, Gas Range, Dishwasher |
| Interior Features | Crown Molding, Formal Entry/Foyer, High Ceilings, All Bedrooms Down, En-Suite Bath, Primary Bed - 1st Floor, Sitting Area, Split Plan, Walk-In Closet(s) |
| Window Features | Insulated/Low-E windows |
| Fireplace Yes / No | Yes |
| Fireplaces Total | 1 |
| Fireplace Features | Gas, Wood Burning |
| Laundry Features | Electric Dryer Hookup, Washer Hookup |
| Door Features | Insulated Doors |
Exterior
| Exterior Features | Sprinkler System |
|---|---|
| Roof | Composition |
| Foundation Details | Slab |
| Lot Features | Back Yard, Cleared, Subdivided, Wooded, 1 Up to 2 Acres |
| Patio And Porch Features | Covered, Patio/Deck, Porch |
| Construction Materials | Batts Insulation, Insulation - Blown Fiberglass, Brick, Stone |
| Accessibility Features | Accessible Bedroom, Accessible Closets, Accessible Doors, Accessible Entrance, Accessible Hallway(s), Accessible Kitchen, Master Bath Disabled Access |
| Property Condition | Under Construction |
Parking
| Attached Garage Yes / No | Yes |
|---|---|
| Garage Yes / No | Yes |
| Parking Features | Attached, Oversized, Garage Door Opener, Boat, Double-Wide Driveway, RV Access/Parking |
Utilities
| Sewer | Public Sewer |
|---|---|
| Water Source | Public |
| Green Energy Efficient | Attic Vents, Thermostat, HVAC |
Location
| Har Restrictions | Deed Restrictions |
|---|---|
| Road Surface Type | Asphalt |
Taxes
| Tax Annual Amount | 1573 |
|---|---|
| Tax Year | 2025 |
Other
| Har Maint Fee Includes | Common Grounds |
|---|
Area Information
| State | TX |
|---|---|
| County | Walker |
| City | Huntsville |
| Zip Code | 77340 |
| Area | 43 |
| Subarea | Huntsville Area |
| Community Name | Westridge Sec 3 |
| School District | 64 - Huntsville |
| Elementary School | Samuel W Houston Elementary Scho |
| High School | 64 - Huntsville |
| Listing VS Median (in Westridge Sec 3) | |
Price: $689,900 low | high Med: $514,950 sqft: 3,075 low | high Med: 2,388 $ / sqft: $224 low | high Med: $212 On site: 22 low | high Med: 22 | |
Market Activity 77340
Request a showing
Request a showing
Contact
Learn More About This Property

| State | TX |
|---|---|
| County | Walker |
| City | Huntsville |
| Zip Code | 77340 |
| Area | 43 |
| Subarea | Huntsville Area |
| Community Name | Westridge Sec 3 |
| School District | 64 - Huntsville |
| Elementary School | Samuel W Houston Elementary Scho |
| High School | 64 - Huntsville |
| Listing VS Median (in Westridge Sec 3) | |
Price: $689,900 low | high Med: $514,950 sqft: 3,075 low | high Med: 2,388 $ / sqft: $224 low | high Med: $212 On site: 22 low | high Med: 22 | |