
Description
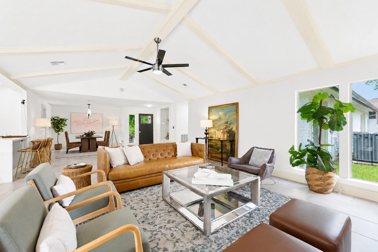
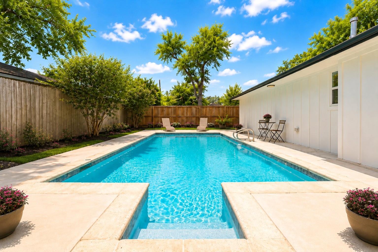
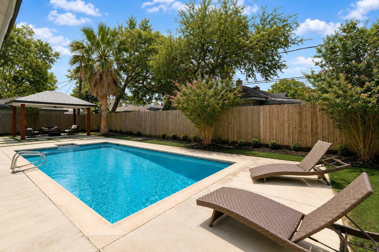
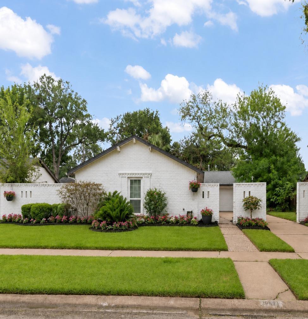
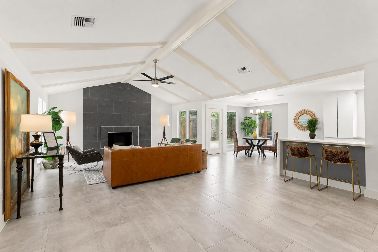
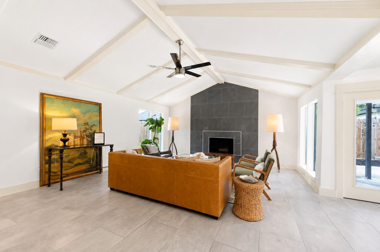
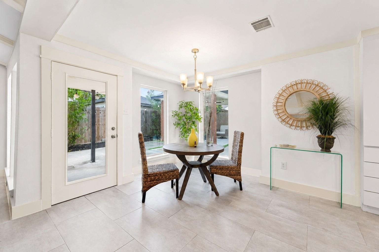
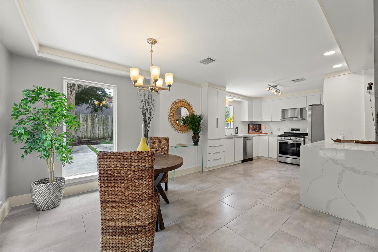
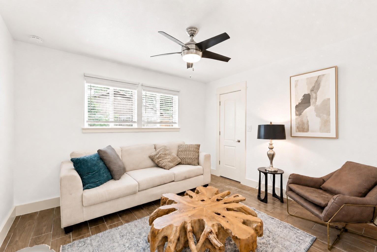
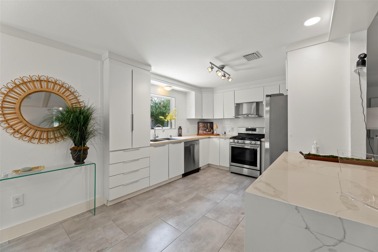
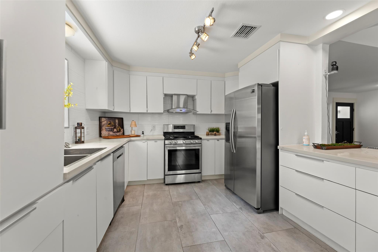
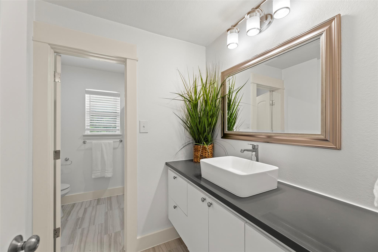
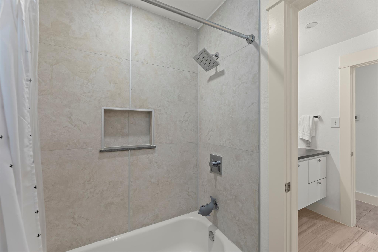
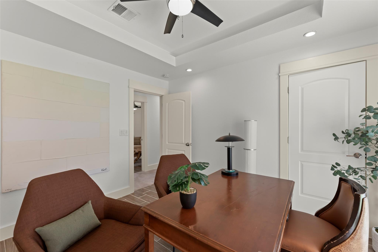
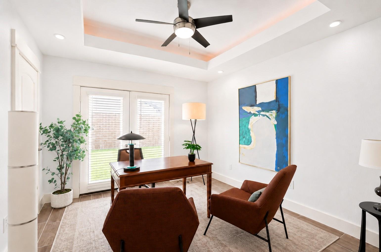
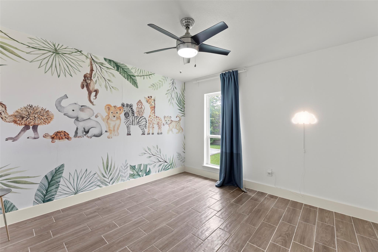
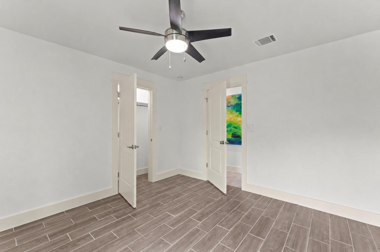
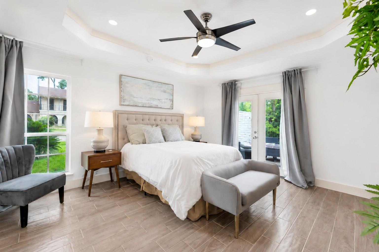
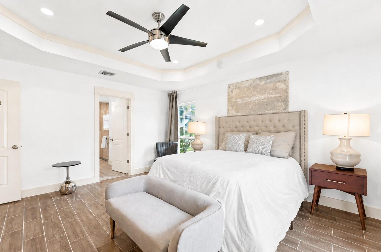
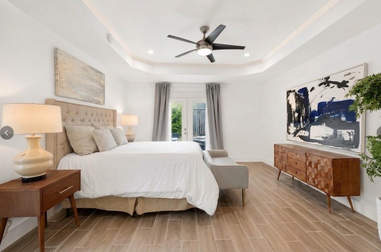
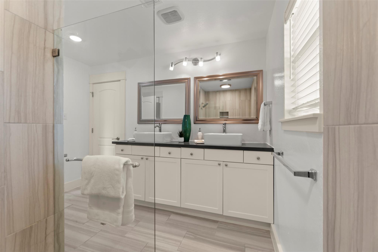
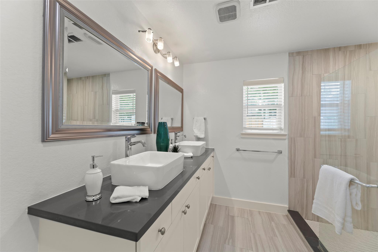
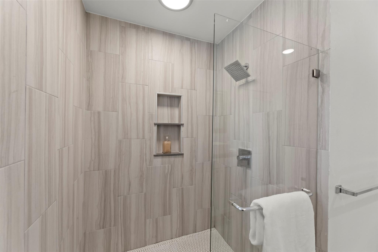
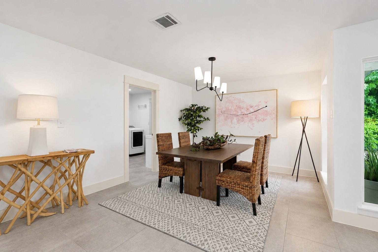
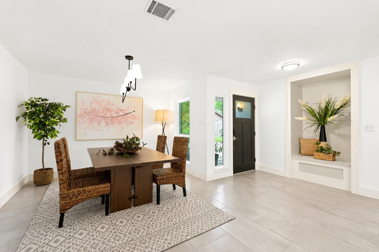
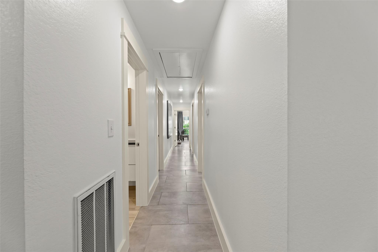
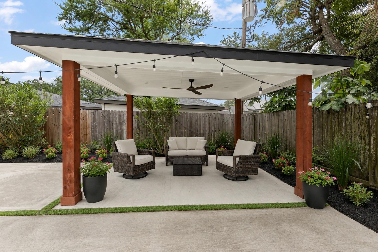
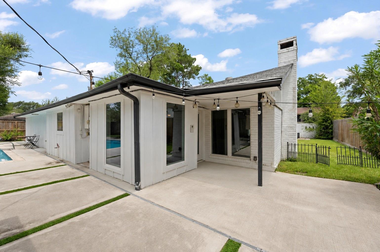
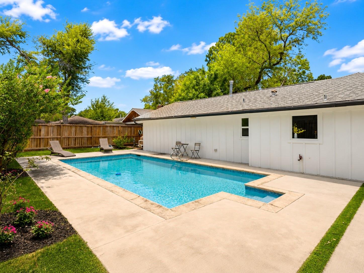
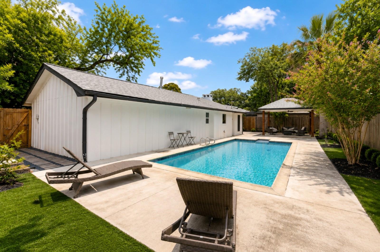
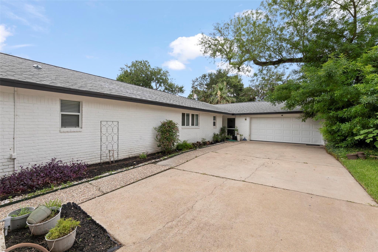
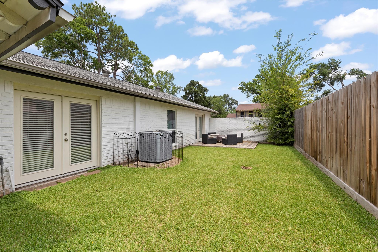
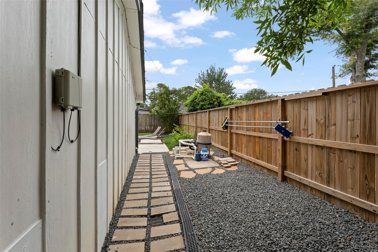
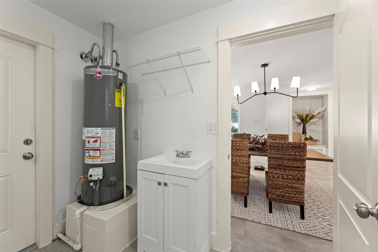
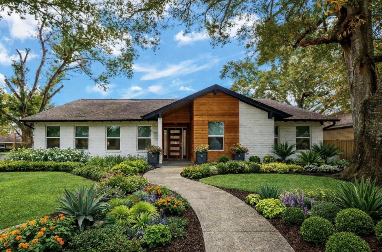
Fully remodeled, single-story Walnut Bend home with four bedrooms, 2½ baths, a private pool and nearly 10,000 square feet of outdoor space. The open-concept interior features abundant natural light, quartz countertops, updated cabinetry, remodeled bathrooms and a spacious primary retreat with vaulted ceilings, flexible bonus space and French doors leading to a private deck. Major improvements include updated windows, doors, plumbing, electrical, HVAC, water heater and roof. Conveniently located near CityCentre, the Energy Corridor, Beltway 8 and I-10.
Details
| MLS # | 24858613 |
|---|---|
| Listing Type | For Sale |
| Style | House |
| HOA Dues | $760 |
| Sub-Type | Resale |
| Status | Pending |
| Year | 1969 |
| Days On Site | 20 |
| Listing Provided By | Keller Williams Memorial | Patricia Brand |
Features
| Bed(s) | 4 |
|---|---|
| Bath(s) | 3 Total |
| SQ Feet | 2,397 |
| Garage | 2 |
| Pool | Yes |
| Story(s) | 1 |
| Acreage | 0.23 |
Interior
| Heating | Natural Gas |
|---|---|
| Heating Yes / No | Yes |
| Cooling | Electric |
| Cooling Yes / No | Yes |
| Appliances | Dryer Included, Refrigerator Included, Washer Included, Water Softener, Electric Oven, Gas Cooktop, Dishwasher |
| Interior Features | Prewired for Alarm System, All Bedrooms Down, Primary Bed - 1st Floor, Walk-In Closet(s) |
| Fireplace Yes / No | Yes |
| Fireplaces Total | 1 |
| Fireplace Features | Wood Burning |
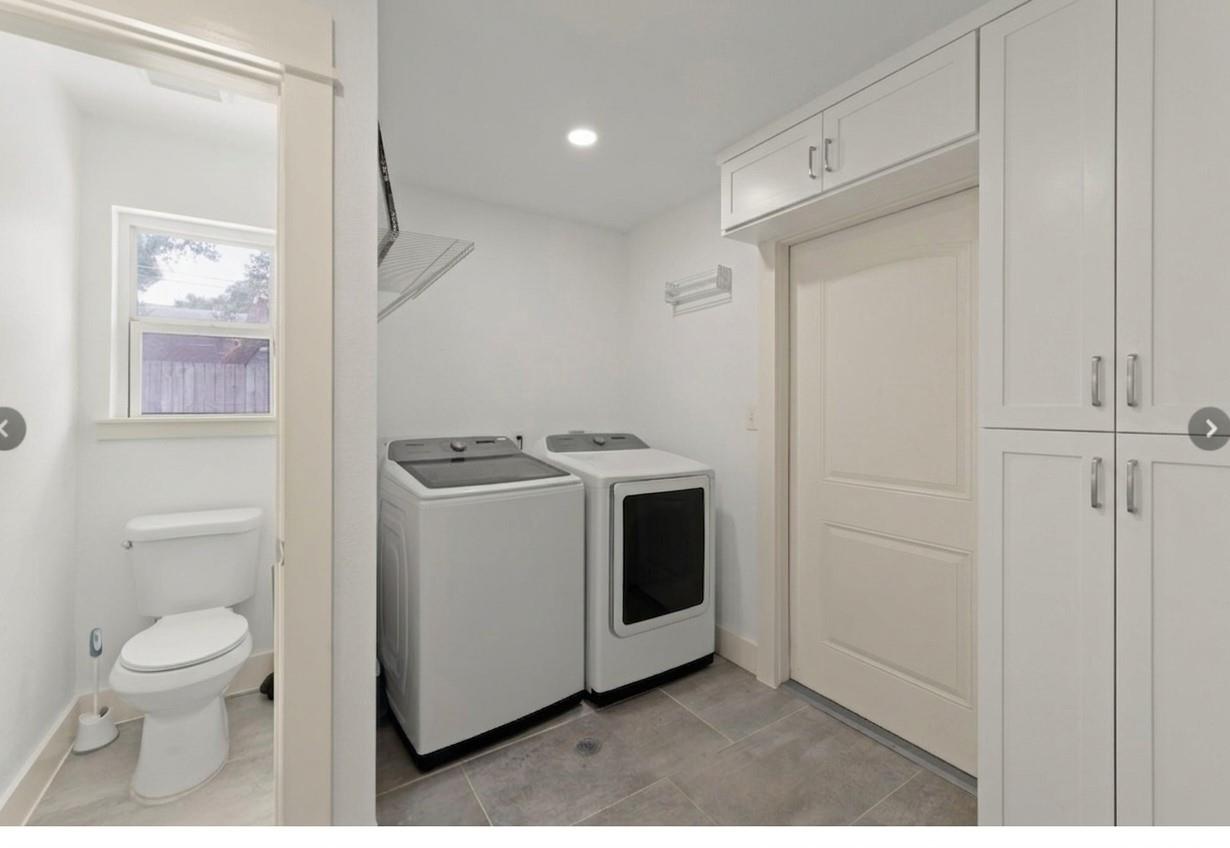
| Laundry Features | Electric Dryer Hookup, Washer Hookup |
| Har Room Description | Breakfast Room, Den, Entry, Family Room, Formal Dining, Living Area - 1st Floor, Utility Room in House |
Exterior
| Exterior Features | Side Yard, Sprinkler System |
|---|---|
| Roof | Composition |
| Foundation Details | Slab |
| Lot Features | Back Yard, Subdivided, 0 Up To 1/4 Acre |
| Fencing | Full |
| Construction Materials | Brick, Wood Siding |
| Direction Faces | West |
Parking
| Attached Garage Yes / No | Yes |
|---|---|
| Garage Yes / No | Yes |
| Parking Features | Attached |
Utilities
| Sewer | Public Sewer |
|---|---|
| Water Source | Public |
Location
| Community Features | Subdivision Tennis Court |
|---|---|
| Har Restrictions | Deed Restrictions |
| Road Surface Type | Asphalt, Concrete, Gutters |
Taxes
| Tax Exemptions | Homestead |
|---|
Other
| Har Maint Fee Includes | Clubhouse, Limited Access Gates, Other, Recreational Facilities |
|---|
Area Information
| State | TX |
|---|---|
| County | Harris |
| City | Houston |
| Zip Code | 77042 |
| Area | 31 |
| Subarea | Briargrove Park | Walnutbend |
| Community Name | Walnut Bend Sec 08 |
| School District | 27 - Houston |
| Elementary School | Walnut Bend Elementary School (H |
| High School | 27 - Houston |
| Listing VS Median (in Walnut Bend Sec 08) | |
Price: $599,000 low | high Med: $588,500 sqft: 2,397 low | high Med: 2,717 $ / sqft: $250 low | high Med: $220 On site: 20 low | high Med: 20 | |
Market Activity 77042
Request a showing
Request a showing
Contact
Learn More About This Property

| State | TX |
|---|---|
| County | Harris |
| City | Houston |
| Zip Code | 77042 |
| Area | 31 |
| Subarea | Briargrove Park | Walnutbend |
| Community Name | Walnut Bend Sec 08 |
| School District | 27 - Houston |
| Elementary School | Walnut Bend Elementary School (H |
| High School | 27 - Houston |
| Listing VS Median (in Walnut Bend Sec 08) | |
Price: $599,000 low | high Med: $588,500 sqft: 2,397 low | high Med: 2,717 $ / sqft: $250 low | high Med: $220 On site: 20 low | high Med: 20 | |
Nearby Listings (Within 1/10 mile)
Price: $449K - $748K
sqft: 1,500 - 2,500
Listing Updated: November 11, 2026 at 4:16:10 PM PST