10703 Foundation Way,Richmond, TX 77469
Richmond, TX 77469

Description
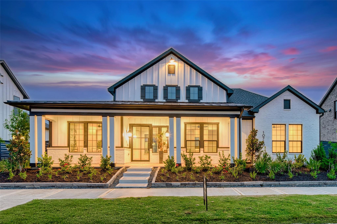
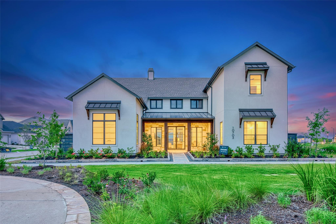
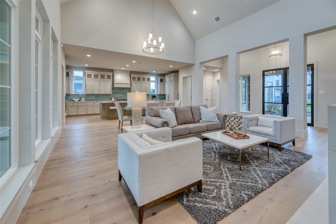
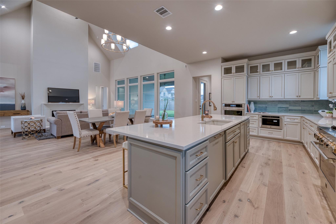
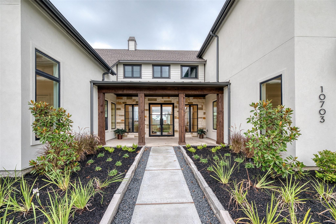
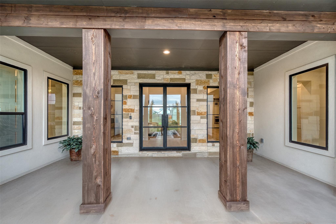
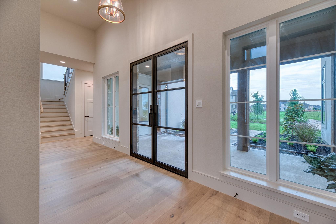
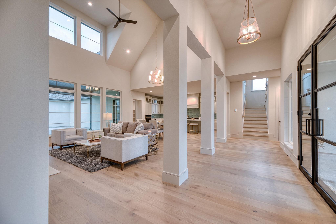
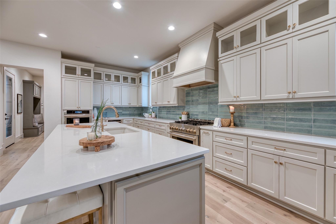
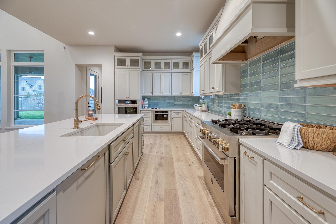
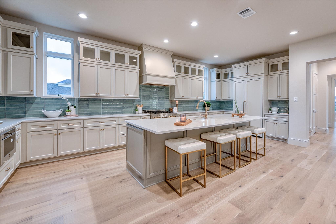
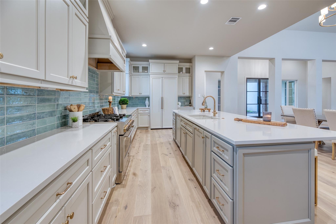
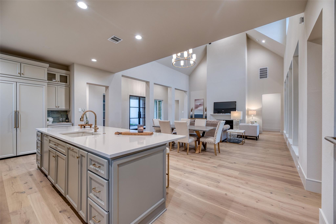
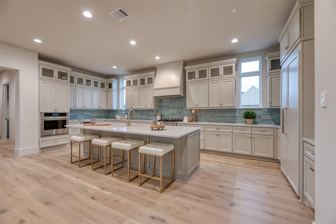
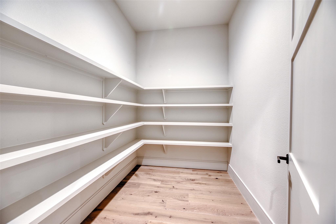
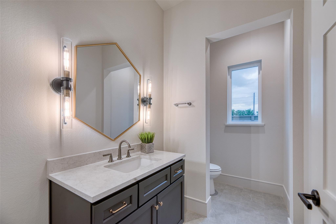
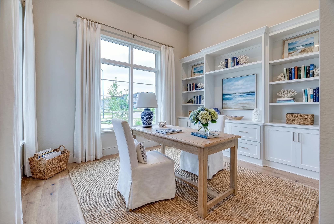
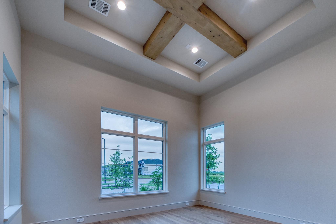
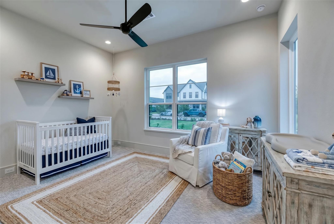
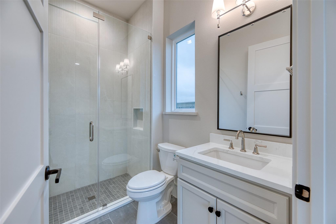
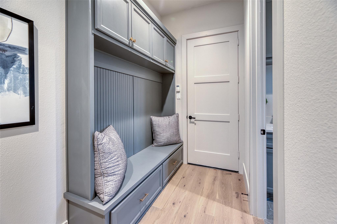
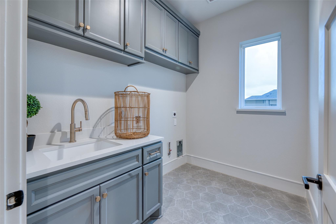
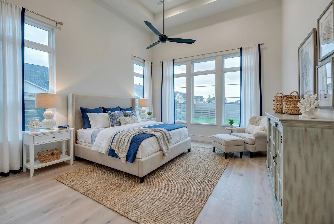
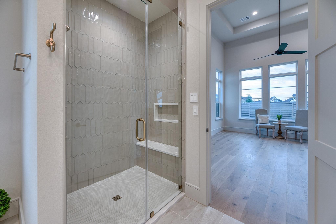
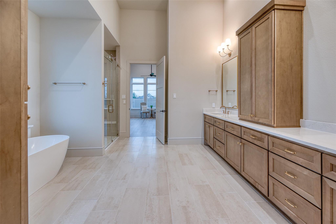
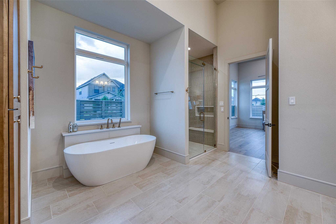
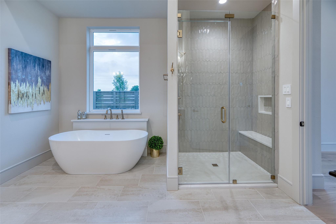
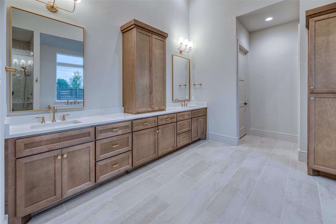
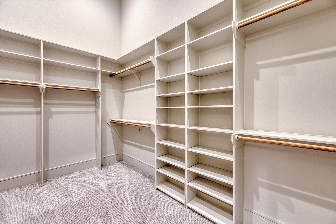
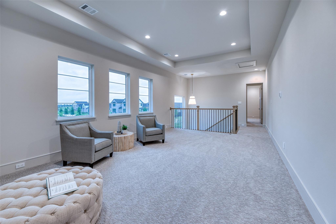
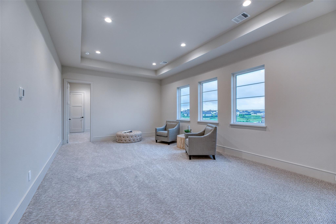
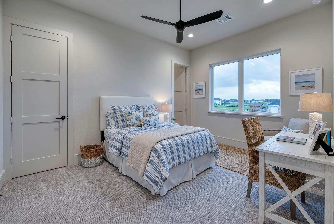
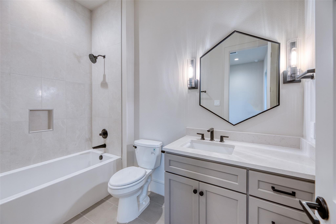
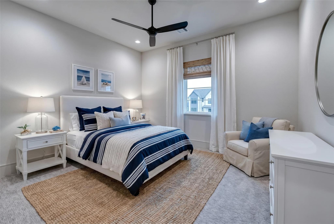
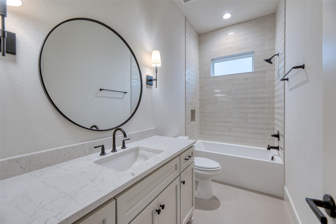
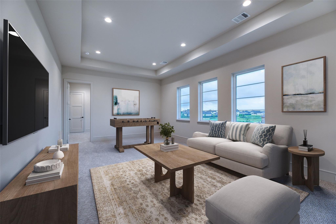
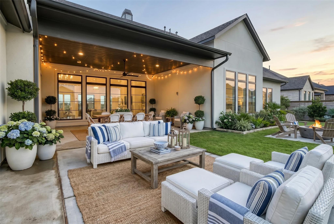
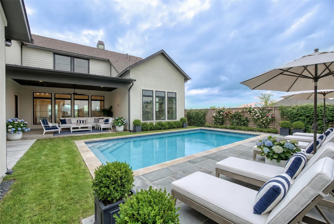
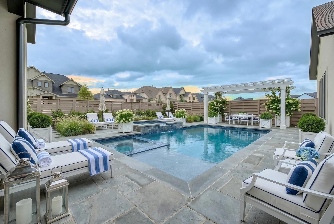
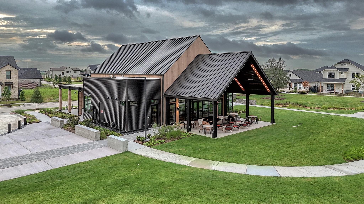
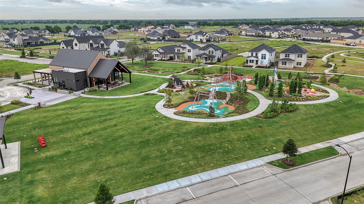
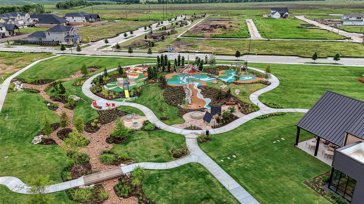
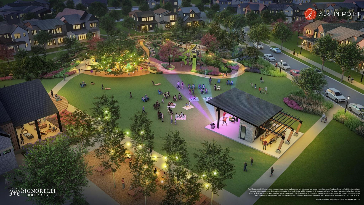
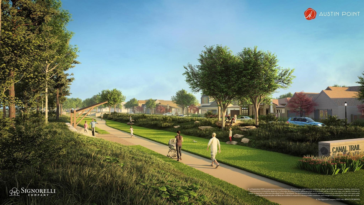
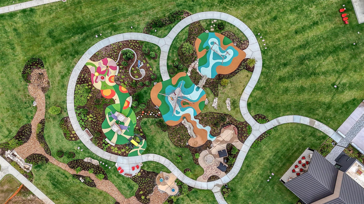
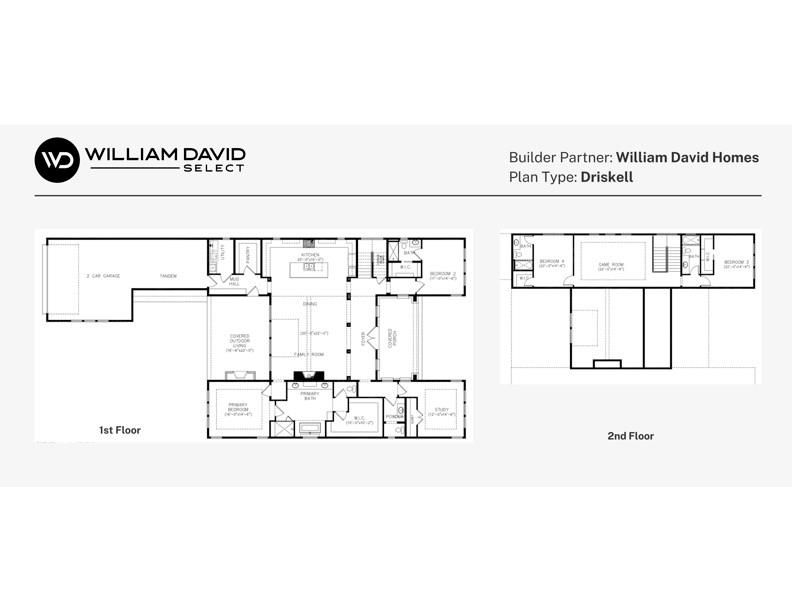
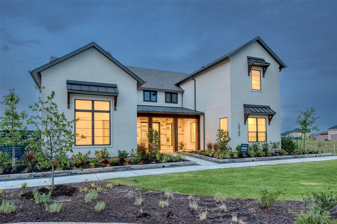
Beautiful new construction by William David Homes featuring the popular Driskell plan in the thoughtfully designed Austin Point community. This two-story home offers an open-concept layout with primary suite and secondary bedroom down, plus additional bedrooms, game room, and full bath upstairs. Spacious family room flows into the dining area and designer kitchen, ideal for everyday living and entertaining. Covered outdoor living area adds additional functional space. Tons of amenities - 2.5-acre social hub featuring a café and wine bar, covered porches, outdoor event space, beer garden, food truck court, play areas, and outdoor fitness and games. Community parks, green spaces, and an expanding trail system encourage an active, connected lifestyle, with gathering areas designed for events and everyday enjoyment. Professionally managed community with ongoing lifestyle programming and neighborhood events. A perfect blend of modern home design and vibrant community living.
Details
| MLS # | 27157958 |
|---|---|
| Listing Type | For Sale |
| Style | House |
| HOA Dues | $1,400 |
| Sub-Type | New Construction |
| Status | Active |
| Year | 2026 |
| Days On Site | 19 |
| Listing Provided By | Keller Williams Premier Realty | Cyndi Kornegay |
Features
| Bed(s) | 4 |
|---|---|
| Bath(s) | 5 Total |
| SQ Feet | 3,719 |
| Garage | 3 |
| Story(s) | 2 |
Interior
| Heating | Natural Gas, Zoned |
|---|---|
| Heating Yes / No | Yes |
| Cooling | Ceiling Fan(s), Electric, Zoned |
| Cooling Yes / No | Yes |
| Appliances | Water Heater, Disposal, Refrigerator Included, Freestanding Oven, Gas Oven, Microwave, Free-Standing Range, Gas Cooktop, Dishwasher |
| Interior Features | Formal Entry/Foyer, High Ceilings, Vaulted Ceiling, 2 Bedrooms Down, Primary Bed - 1st Floor, Split Plan, Walk-In Closet(s) |
| Window Features | Insulated/Low-E windows |
| Fireplace Yes / No | Yes |
| Fireplaces Total | 1 |
| Har Room Description | 1 Living Area, Entry, Family Room, Gameroom Up, Home Office/Study, Utility Room in House |
Exterior
| Exterior Features | Back Green Space, Sprinkler System |
|---|---|
| Roof | Composition |
| Foundation Details | Slab |
| Lot Features | Back Yard, Subdivided, 0 Up To 1/4 Acre |
| Patio And Porch Features | Covered, Patio/Deck, Porch |
| Fencing | Back Yard, Full |
| Construction Materials | Brick, Stone, Stucco |
| Property Condition | New Construction |
Parking
| Garage Yes / No | Yes |
|---|---|
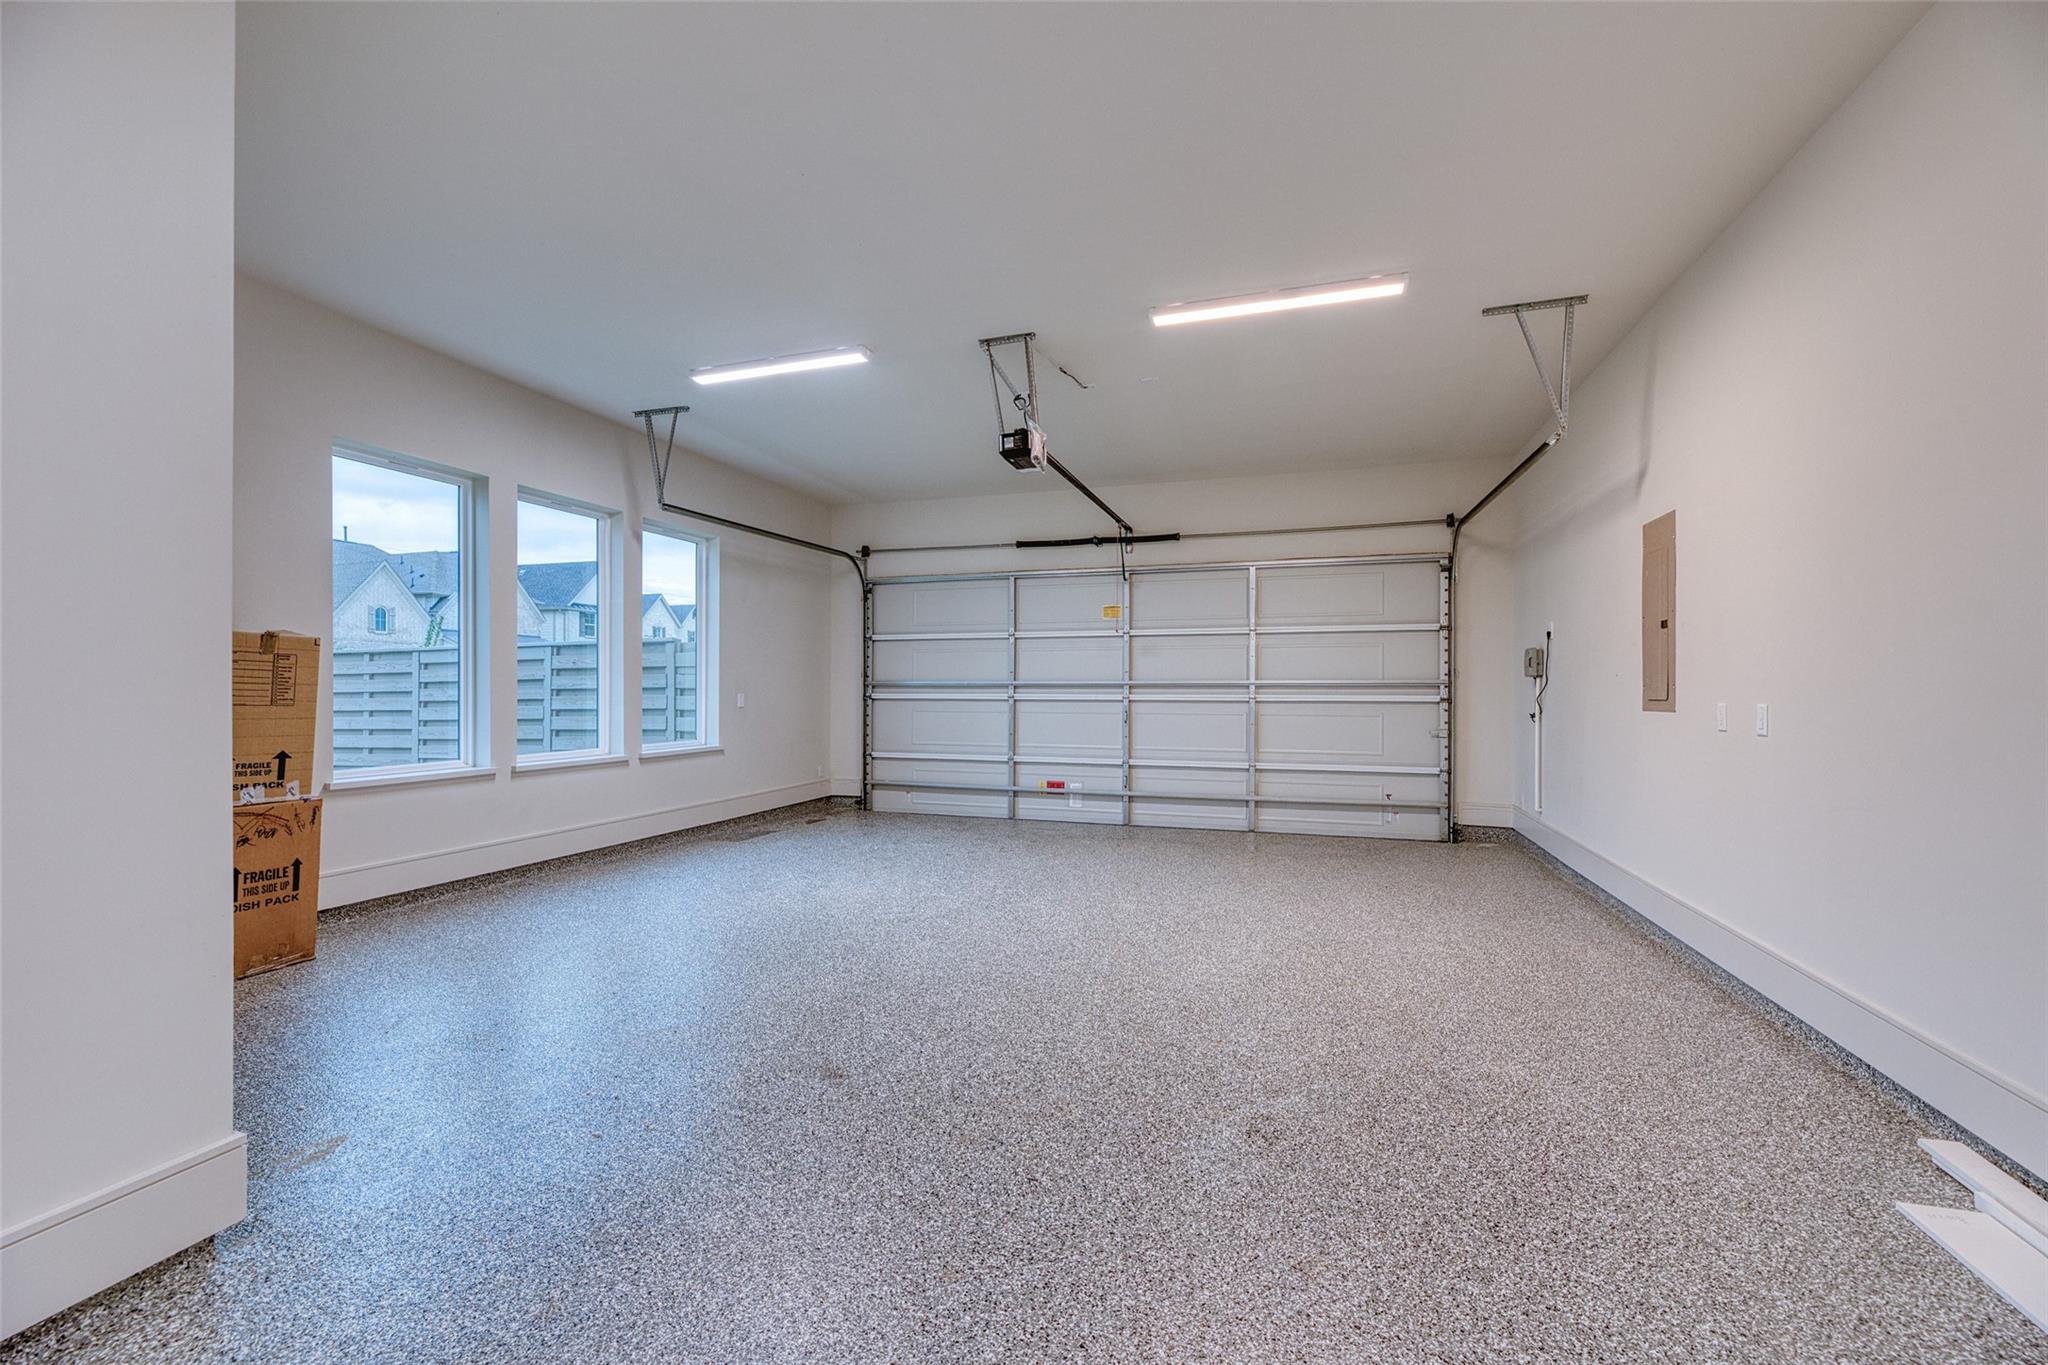
| Parking Features | Oversized, Tandem, Alley Access, Garage Door Opener |
Utilities
| Water Source | Water District |
|---|---|
| Green Energy Efficient | Thermostat, HVAC |
Location
| Har Restrictions | Deed Restrictions |
|---|---|
| Road Surface Type | Concrete, Curbs |
Other
| Har Maint Fee Includes | Clubhouse, Lawn Care, Other |
|---|
Area Information
| State | TX |
|---|---|
| County | Fort Bend |
| City | Richmond |
| Zip Code | 77469 |
| Area | 30 |
| Subarea | Fort Bend South | Richmond |
| Community Name | Austin Point |
| School District | 33 - Lamar Consolidated |
| Elementary School | Velasquez Elementary School |
| High School | 33 - Lamar Consolidated |
| Listing VS Median (in Austin Point) | |
Price: $799,000 low | high Med: $414,990 sqft: 3,719 low | high Med: 2,730 $ / sqft: $215 low | high Med: $152 On site: 19 low | high Med: 19 | |
Market Activity 77469
Request a showing
Request a showing
Contact
Learn More About This Property

| State | TX |
|---|---|
| County | Fort Bend |
| City | Richmond |
| Zip Code | 77469 |
| Area | 30 |
| Subarea | Fort Bend South | Richmond |
| Community Name | Austin Point |
| School District | 33 - Lamar Consolidated |
| Elementary School | Velasquez Elementary School |
| High School | 33 - Lamar Consolidated |
| Listing VS Median (in Austin Point) | |
Price: $799,000 low | high Med: $414,990 sqft: 3,719 low | high Med: 2,730 $ / sqft: $215 low | high Med: $152 On site: 19 low | high Med: 19 | |