10806 Pioneer Point,Richmond, TX 77469
Richmond, TX 77469

Description
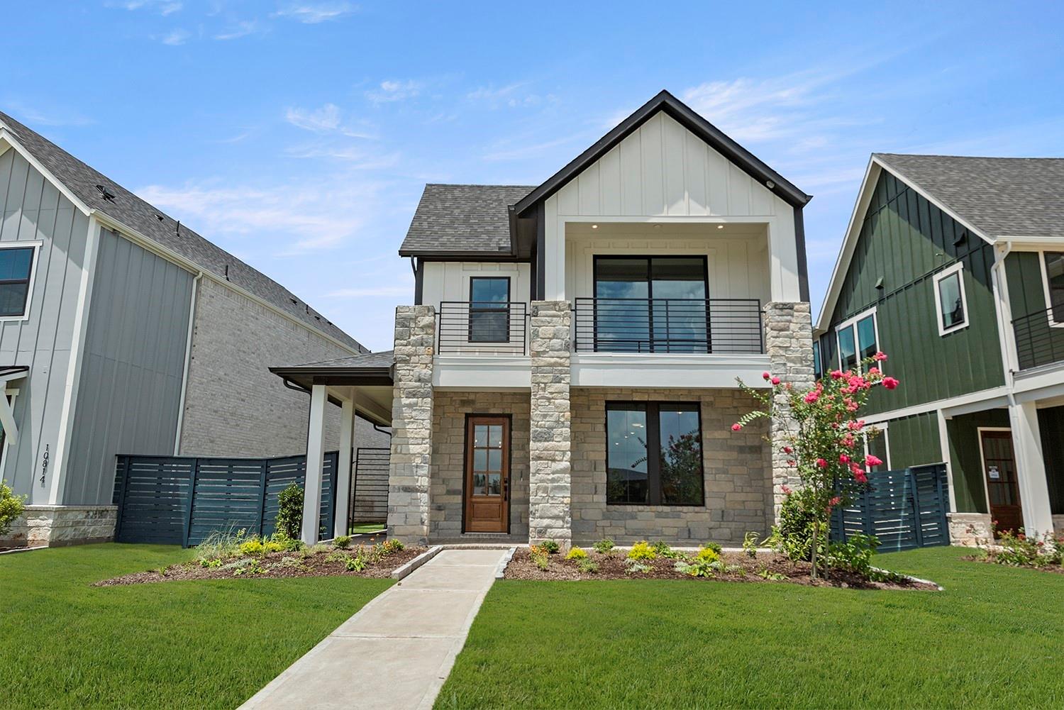
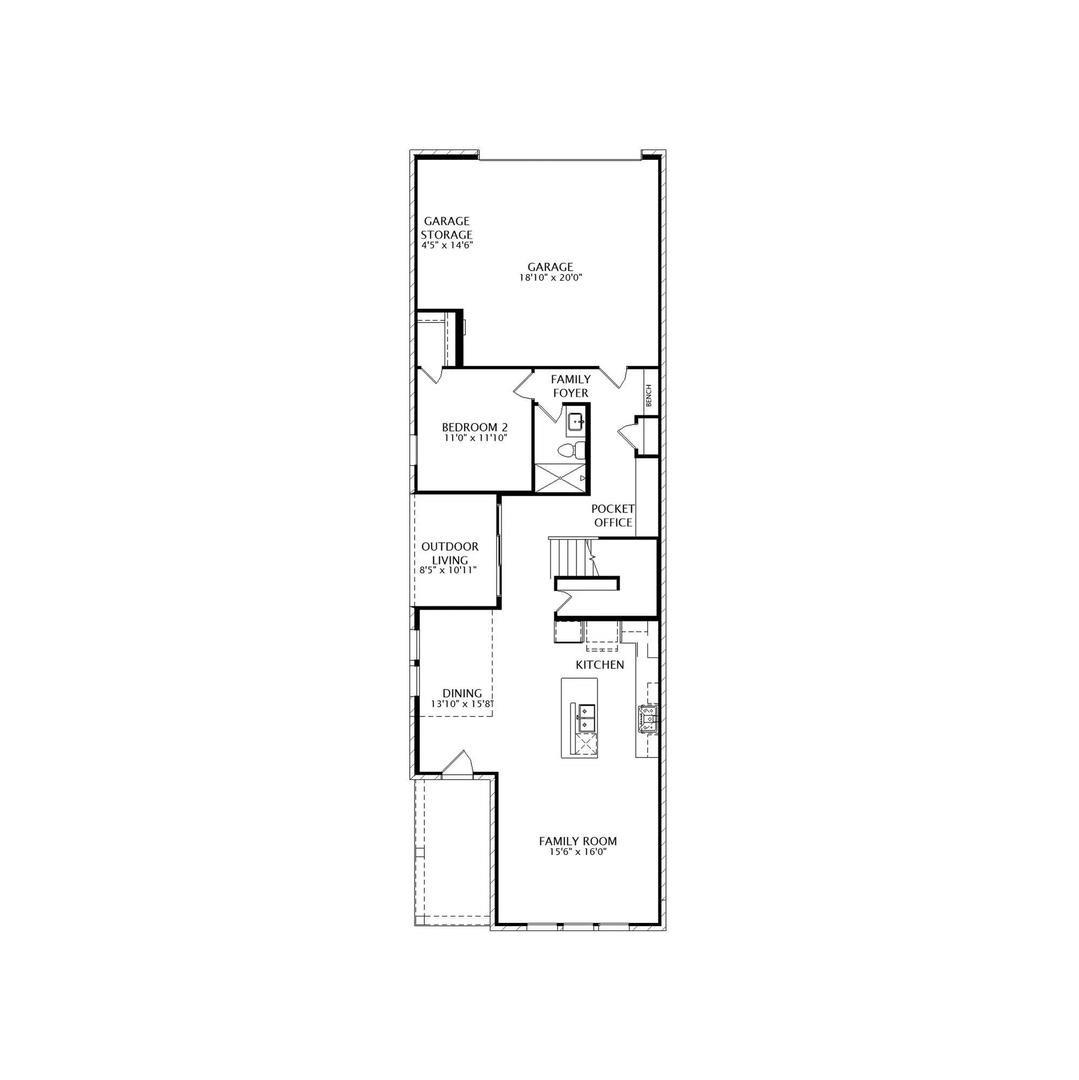
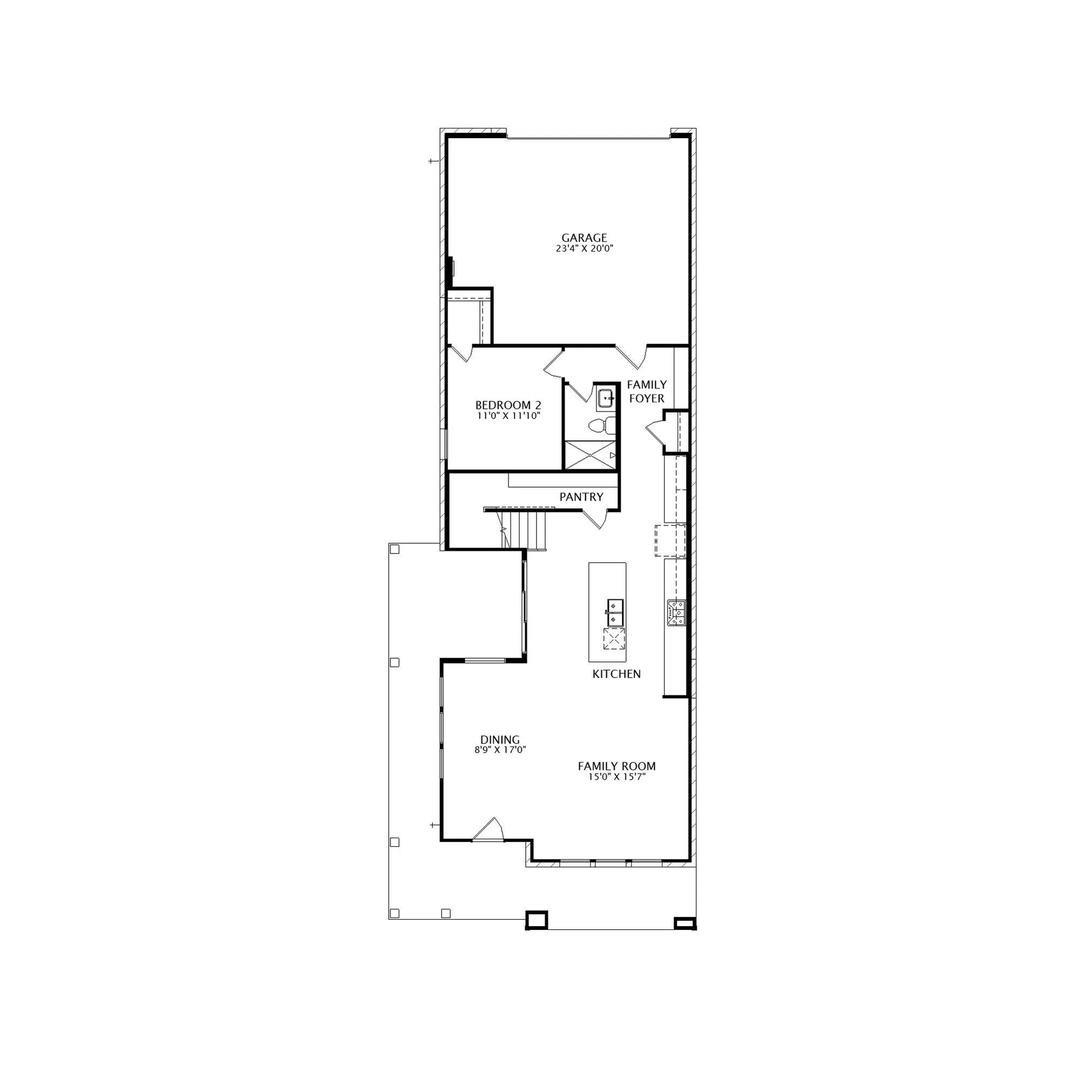
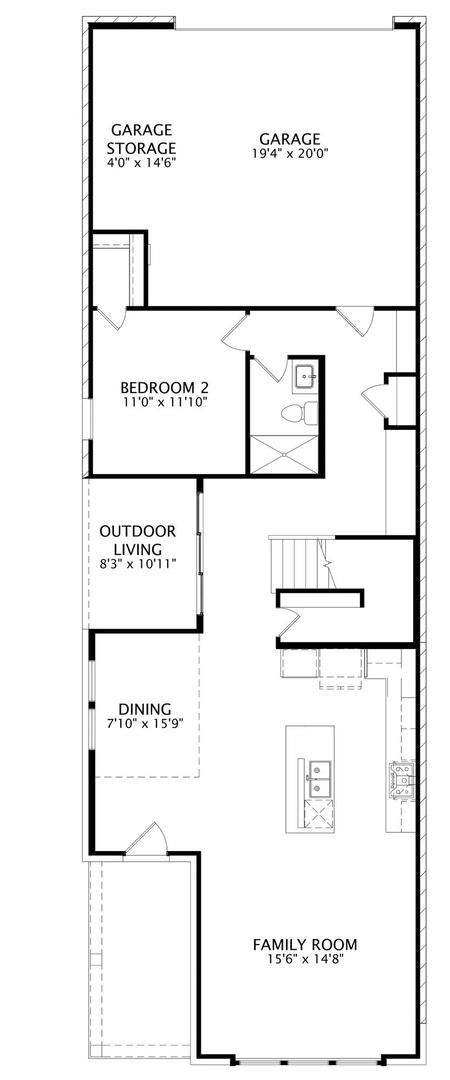
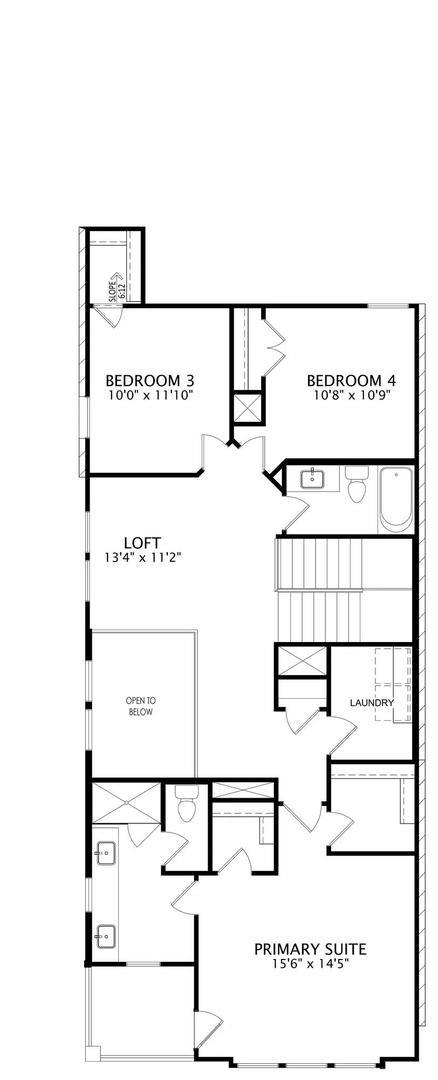
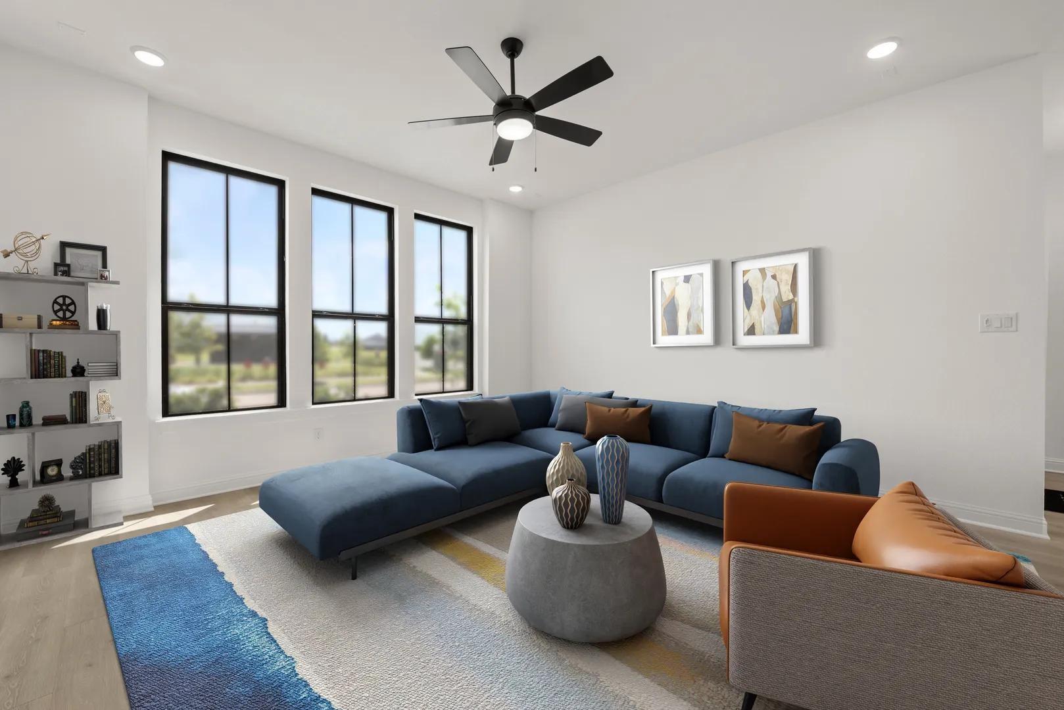
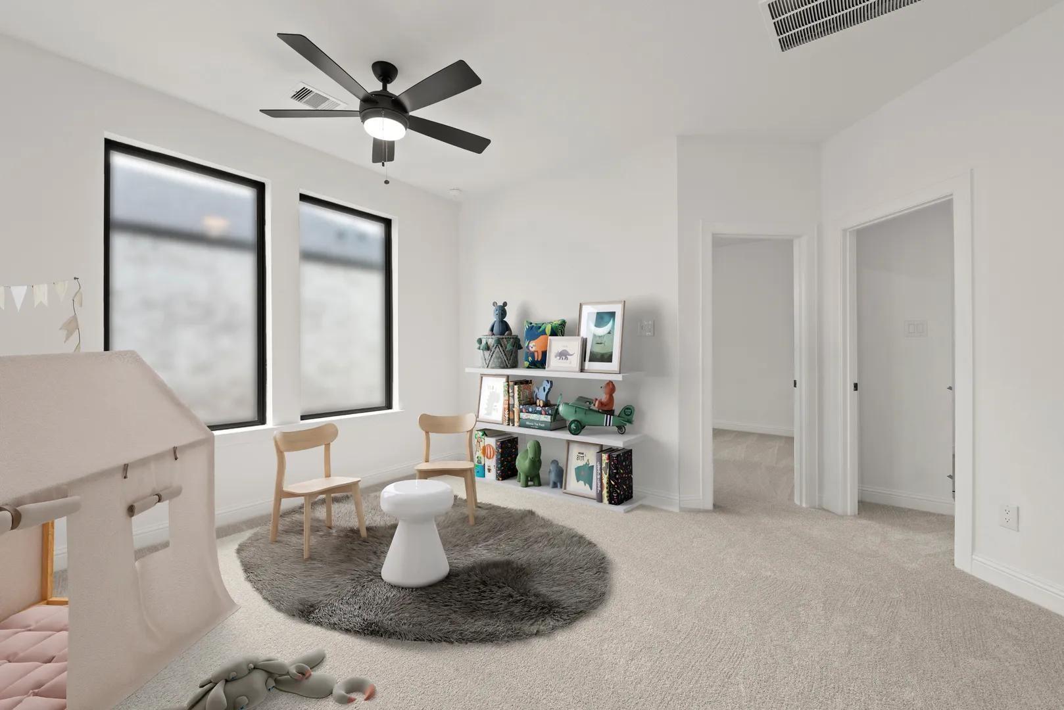
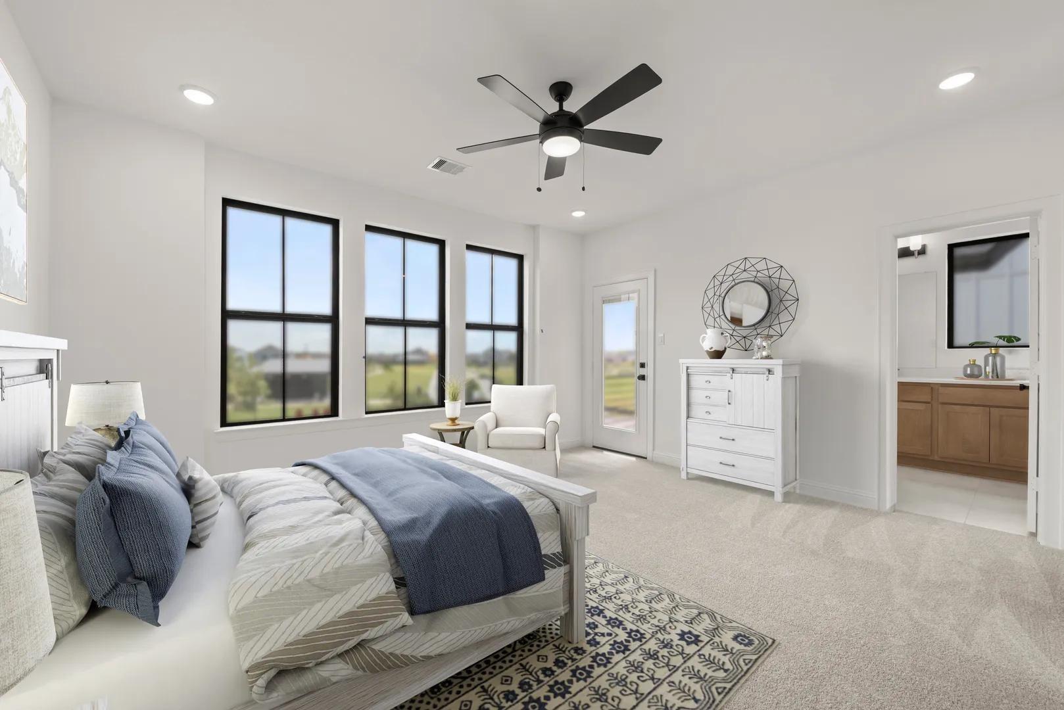
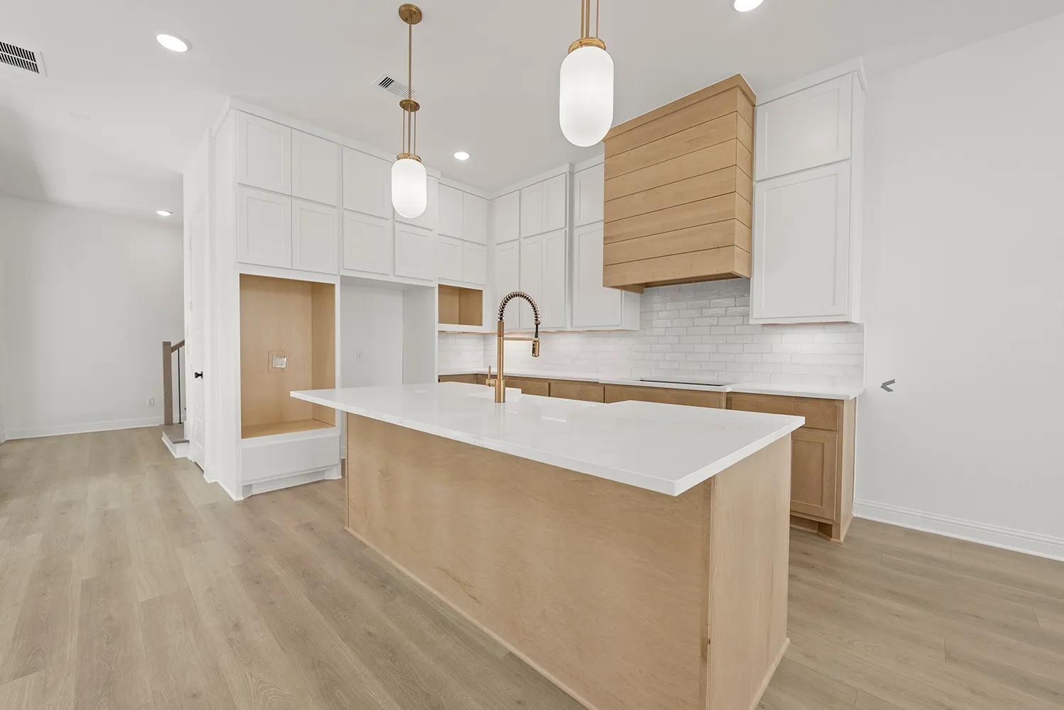
MLS# 34083504 - Built by Drees Custom Homes - Ready Now! ~ The Thornhill is a two-story design that perfectly combines sophistication and practicality, offering a layout tailored to your lifestyle. The dramatic dining area, open to above, creates a grand first impression, while the pocket office off the family foyer adds a convenient space for work or organization. A first-floor guest suite with a bath ensures your visitors feel right at home. The outdoor living area is perfect for entertaining or unwinding, with sliding glass doors for seamless indoor-outdoor flow or extending the space for even more room to relax. Upstairs, you'll find a versatile loft space, two additional bedrooms, and the luxurious primary suite. The primary suite is your personal retreat, featuring yours-and-mine walk-in closets, dual vanities, and a spa-like shower. Step outside from the primary suite onto a private balcony, where you can enjoy a peaceful escape or take in the view.
Details
| MLS # | 34083504 |
|---|---|
| Listing Type | For Sale |
| Style | House |
| HOA Dues | $1,400 |
| Sub-Type | New Construction |
| Status | Active |
| Year | 2025 |
| Days On Site | 19 |
| Listing Provided By | HomesUSA.com | Ben Caballero |
Features
| Bed(s) | 4 |
|---|---|
| Bath(s) | 3 Total |
| SQ Feet | 2,417 |
| Garage | 2 |
| Story(s) | 2 |
| Acreage | 0.12 |
Interior
| Heating | Natural Gas |
|---|---|
| Heating Yes / No | Yes |
| Cooling | Ceiling Fan(s), Electric |
| Cooling Yes / No | Yes |
| Appliances | ENERGY STAR Qualified Appliances, Water Heater, Disposal, Double Oven, Electric Oven, Microwave, Gas Range, Dishwasher |
| Interior Features | Formal Entry/Foyer, High Ceilings, Primary Bed - 2nd Floor, Walk-In Closet(s) |
| Window Features | Insulated/Low-E windows |
| Fireplaces Total | 0 |
| Laundry Features | Electric Dryer Hookup, Washer Hookup |
| Door Features | Insulated Doors |
Exterior
| Roof | Composition |
|---|---|
| Foundation Details | Slab |
| Lot Features | Subdivided, 0 Up To 1/4 Acre |
| Construction Materials | Spray Foam Insulation, Brick, Cement Siding |
| Direction Faces | East |
| Property Condition | New Construction |
Parking
| Attached Garage Yes / No | Yes |
|---|---|
| Garage Yes / No | Yes |
| Parking Features | Attached |
Utilities
| Sewer | Public Sewer |
|---|---|
| Water Source | Public |
| Green Energy Efficient | Attic Vents, Thermostat |
Location
| Har Restrictions | Deed Restrictions |
|---|
Area Information
| State | TX |
|---|---|
| County | Fort Bend |
| City | Richmond |
| Zip Code | 77469 |
| Area | 30 |
| Subarea | Fort Bend South | Richmond |
| Community Name | Austin Point 35 |
| School District | 33 - Lamar Consolidated |
| Elementary School | Velasquez Elementary School |
| High School | 33 - Lamar Consolidated |
| Listing VS Median (in Austin Point 35) | |
Price: $399,990 low | high Med: $409,990 sqft: 2,417 low | high Med: 2,388 $ / sqft: $165 low | high Med: $172 On site: 19 low | high Med: 19 | |
Market Activity 77469
Request a showing
Request a showing
Contact
Learn More About This Property

| State | TX |
|---|---|
| County | Fort Bend |
| City | Richmond |
| Zip Code | 77469 |
| Area | 30 |
| Subarea | Fort Bend South | Richmond |
| Community Name | Austin Point 35 |
| School District | 33 - Lamar Consolidated |
| Elementary School | Velasquez Elementary School |
| High School | 33 - Lamar Consolidated |
| Listing VS Median (in Austin Point 35) | |
Price: $399,990 low | high Med: $409,990 sqft: 2,417 low | high Med: 2,388 $ / sqft: $165 low | high Med: $172 On site: 19 low | high Med: 19 | |