1085 Redfish Street,Bayou Vista, TX 77563
Bayou Vista, TX 77563

Description
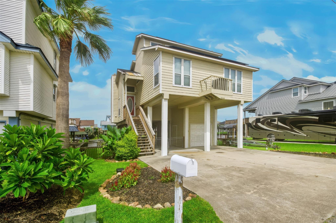
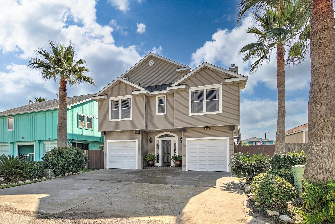
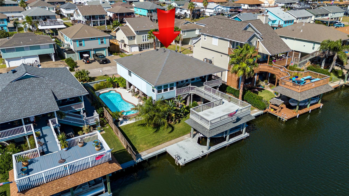
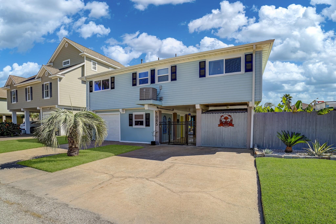
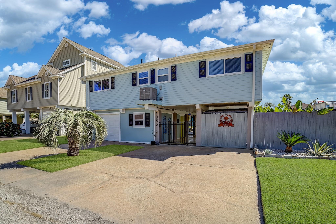
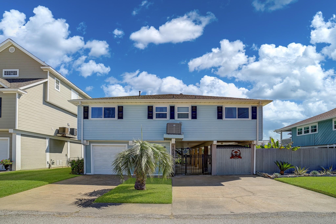
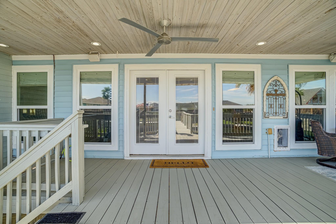
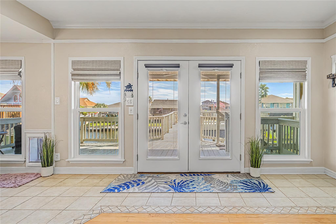
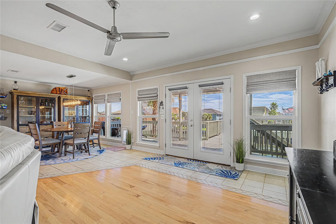
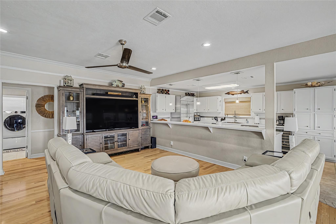
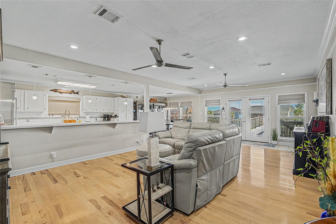
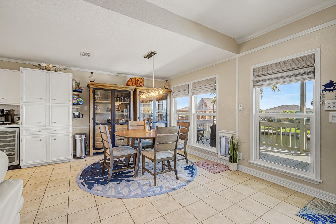
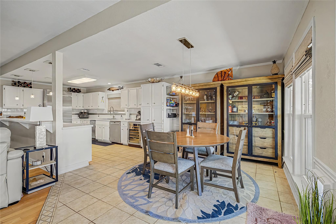
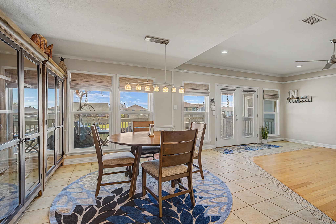
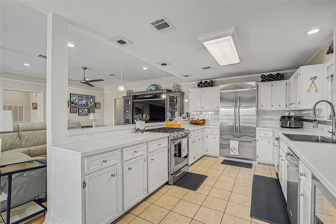
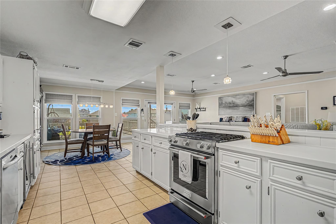
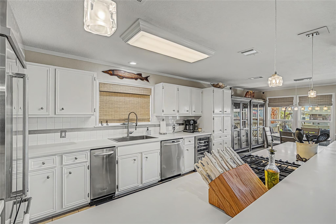
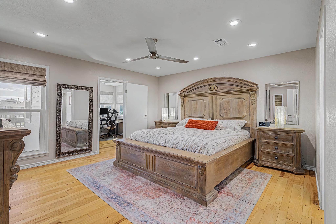
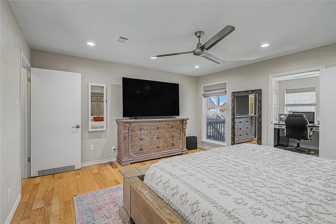
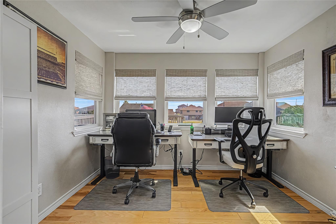
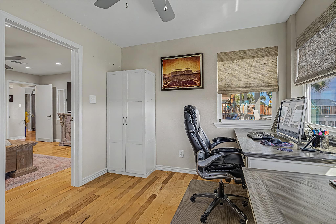
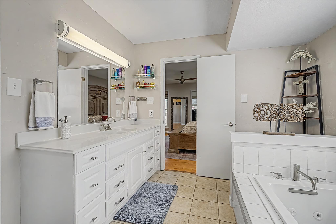
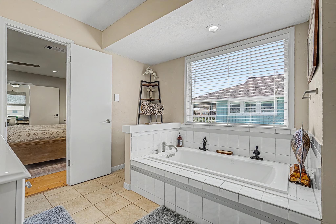
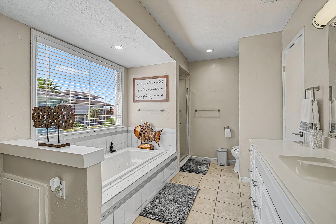
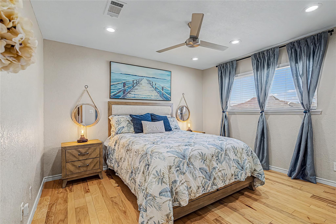
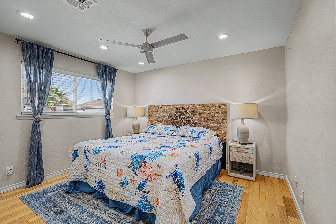
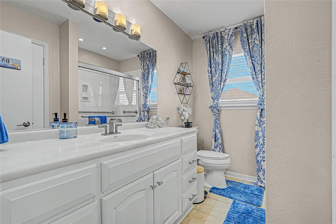
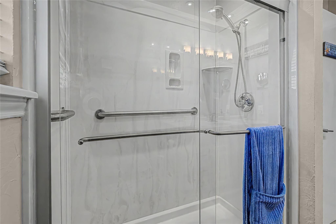
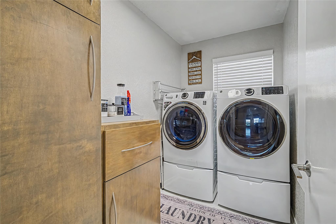
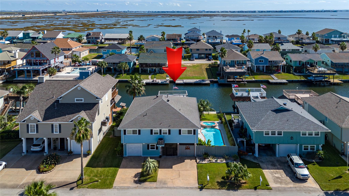
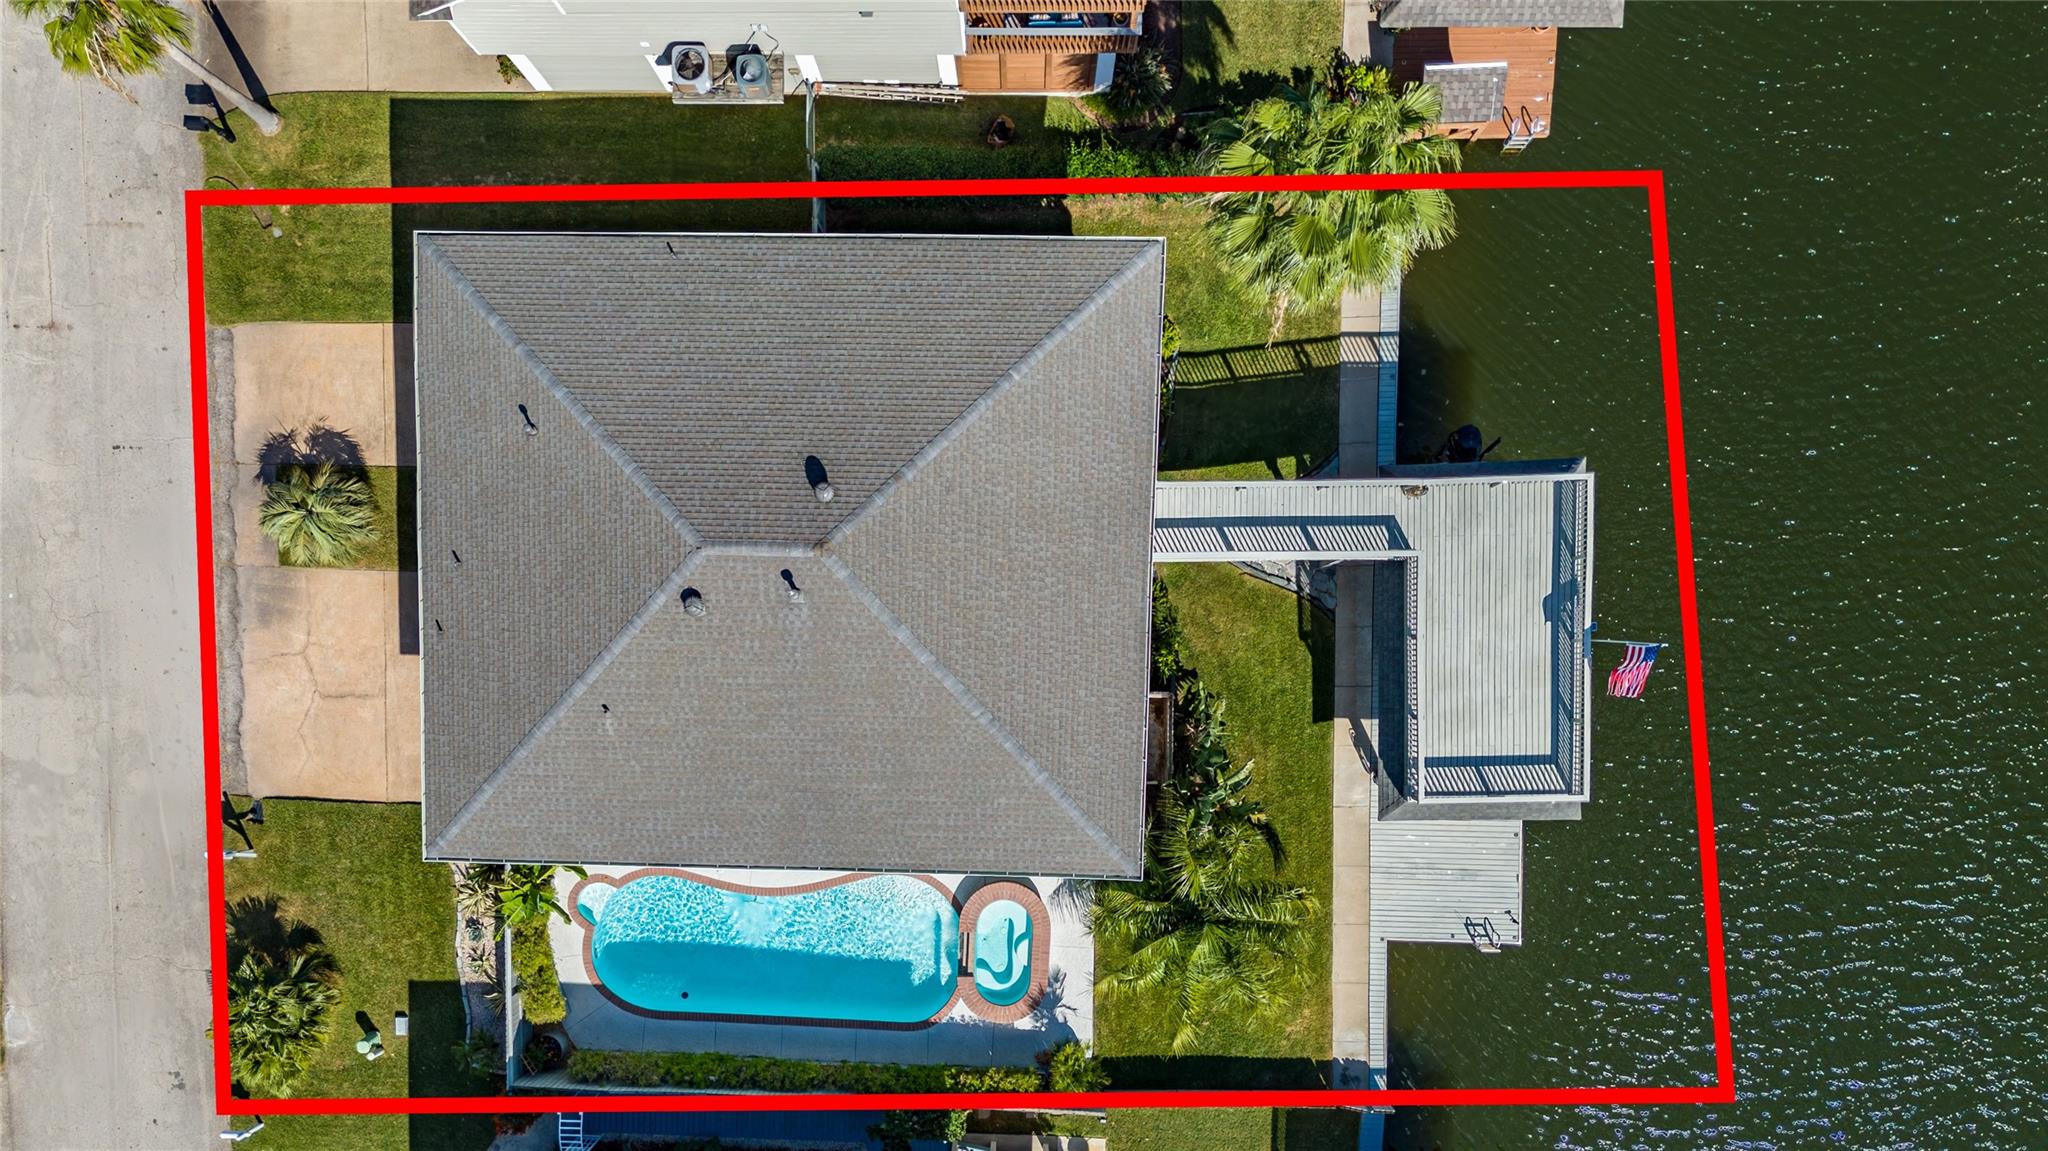
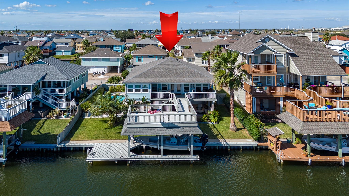
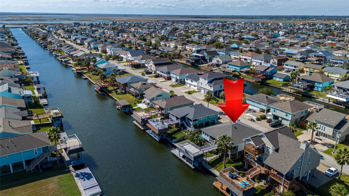
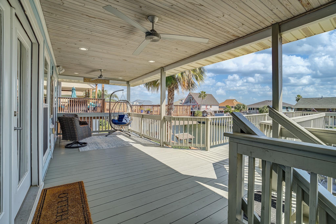
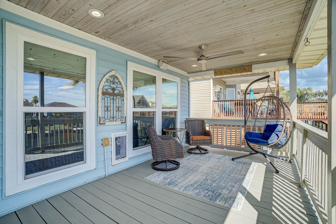
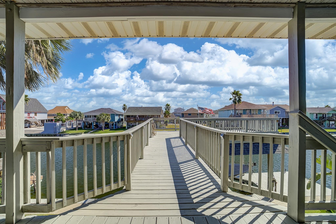
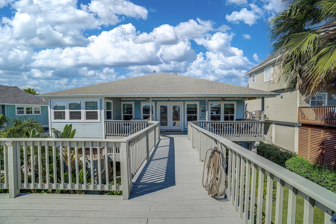
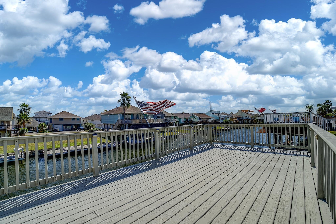
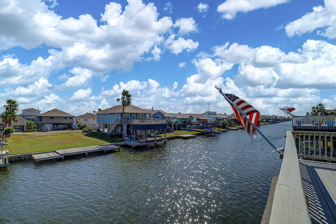
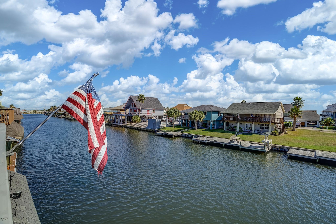
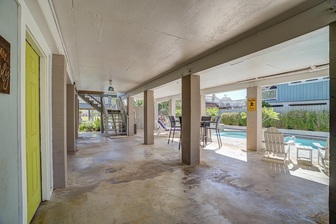
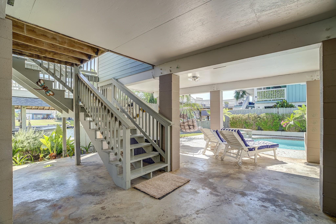
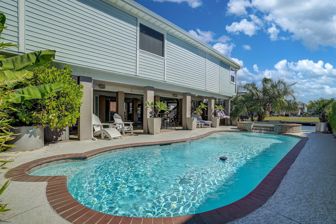
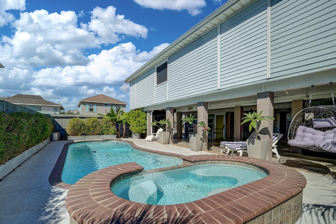
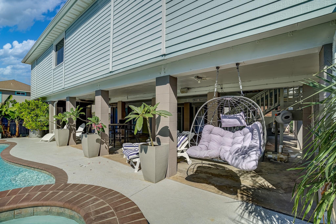
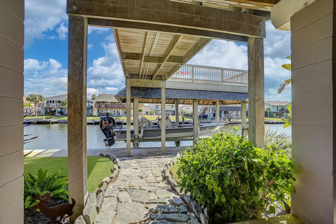
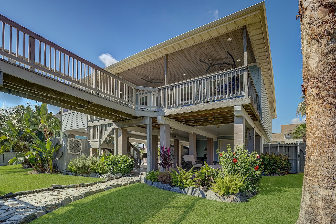
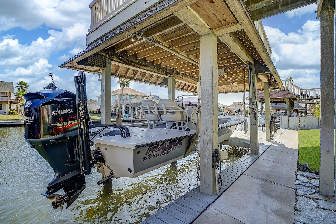
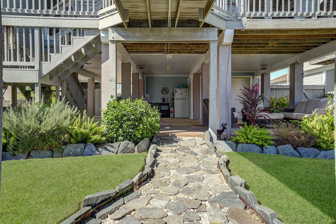
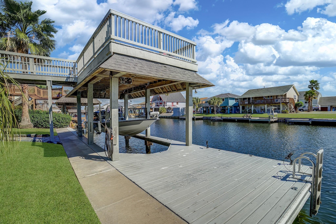
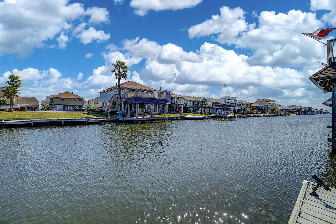
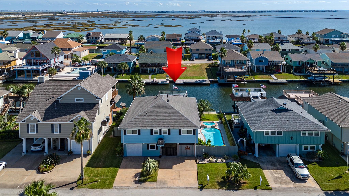
Enjoy waterfront living! This east facing home offers around 1,790 square feet with 3 beds, 2 baths and an office/flex room on oversized 7,309 sq ft waterfront homesite. The kitchen features KitchenAid appliances, wine refrigerator, trash compactor and pullout organizers in every kitchen cabinet. Recent improvements include all new windows, custom window coverings, R30 blown in insulation and LED recessed lighting. Relax by the pool and spa or entertain on the spacious waterfront patio. Updated pool equipment includes a Pentair variable speed pump, filter and chlorinator, with a robotic pool cleaner and spa cleaner included. Direct canal access from boat dock with lift, walkout dock and upper deck. In addition, a large front patio, one car garage, workshop area and extensive downstairs storage with gameroom potential. Front and back sprinkler systems and gutters. Downstairs storage/entertaining areas separate from reported living square footage. Owner/agent Bulkhead vinyl, not metal
Details
| MLS # | 36326990 |
|---|---|
| Listing Type | For Sale |
| Style | House |
| Sub-Type | Resale |
| Status | Active |
| Year | 1990 |
| Days On Site | 18 |
| Listing Provided By | All City Real Estate | Tamara Nelson |
Features
| Bed(s) | 3 |
|---|---|
| Bath(s) | 2 Total |
| SQ Feet | 1,790 |
| Garage | 1 |
| Pool | Yes |
| Story(s) | 1 |
| Acreage | 0.17 |
| Water Front | Yes |
| Property View | Canal |
Interior
| Heating | Natural Gas |
|---|---|
| Heating Yes / No | Yes |
| Cooling | Electric |
| Cooling Yes / No | Yes |
| Appliances | Dishwasher |
| Interior Features | All Bedrooms Up, En-Suite Bath, Primary Bed - 2nd Floor, Split Plan, Walk-In Closet(s) |
| Har Room Description | 1 Living Area, Home Office/Study, Kitchen/Dining Combo, Living Area - 2nd Floor, Living/Dining Combo, Utility Room in House |
Exterior
| Exterior Features | Boat Lift, Boat Slip |
|---|---|
| Roof | Composition |
| Foundation Details | Raised |
| Lot Features | Waterfront, 0 Up To 1/4 Acre |
| Construction Materials | Vinyl Siding |
| Other Structures | Boat House |
Parking
| Attached Garage Yes / No | Yes |
|---|---|
| Garage Yes / No | Yes |
| Parking Features | Attached, Tandem, Double-Wide Driveway |
Utilities
| Water Source | Water District |
|---|
Location
| Har Restrictions | Deed Restrictions |
|---|
Taxes
| Tax Annual Amount | 11661 |
|---|---|
| Tax Year | 2026 |
| Tax Exemptions | Homestead |
Area Information
| State | TX |
|---|---|
| County | Galveston |
| City | Bayou Vista |
| Zip Code | 77563 |
| Area | 33 |
| Subarea | Bayou Vista |
| Community Name | New Bayou Vista 8 |
| School District | 52 - Texas City |
| Elementary School | Hayley Elementary (Texas City) |
| High School | 52 - Texas City |
| Listing VS Median (in New Bayou Vista 8) | |
Price: $549,900 low | high Med: $401,500 sqft: 1,790 low | high Med: 1,660 $ / sqft: $307 low | high Med: $252 On site: 18 low | high Med: 23 | |
Market Activity 77563
Request a showing
Request a showing
Contact
Learn More About This Property

| State | TX |
|---|---|
| County | Galveston |
| City | Bayou Vista |
| Zip Code | 77563 |
| Area | 33 |
| Subarea | Bayou Vista |
| Community Name | New Bayou Vista 8 |
| School District | 52 - Texas City |
| Elementary School | Hayley Elementary (Texas City) |
| High School | 52 - Texas City |
| Listing VS Median (in New Bayou Vista 8) | |
Price: $549,900 low | high Med: $401,500 sqft: 1,790 low | high Med: 1,660 $ / sqft: $307 low | high Med: $252 On site: 18 low | high Med: 23 | |