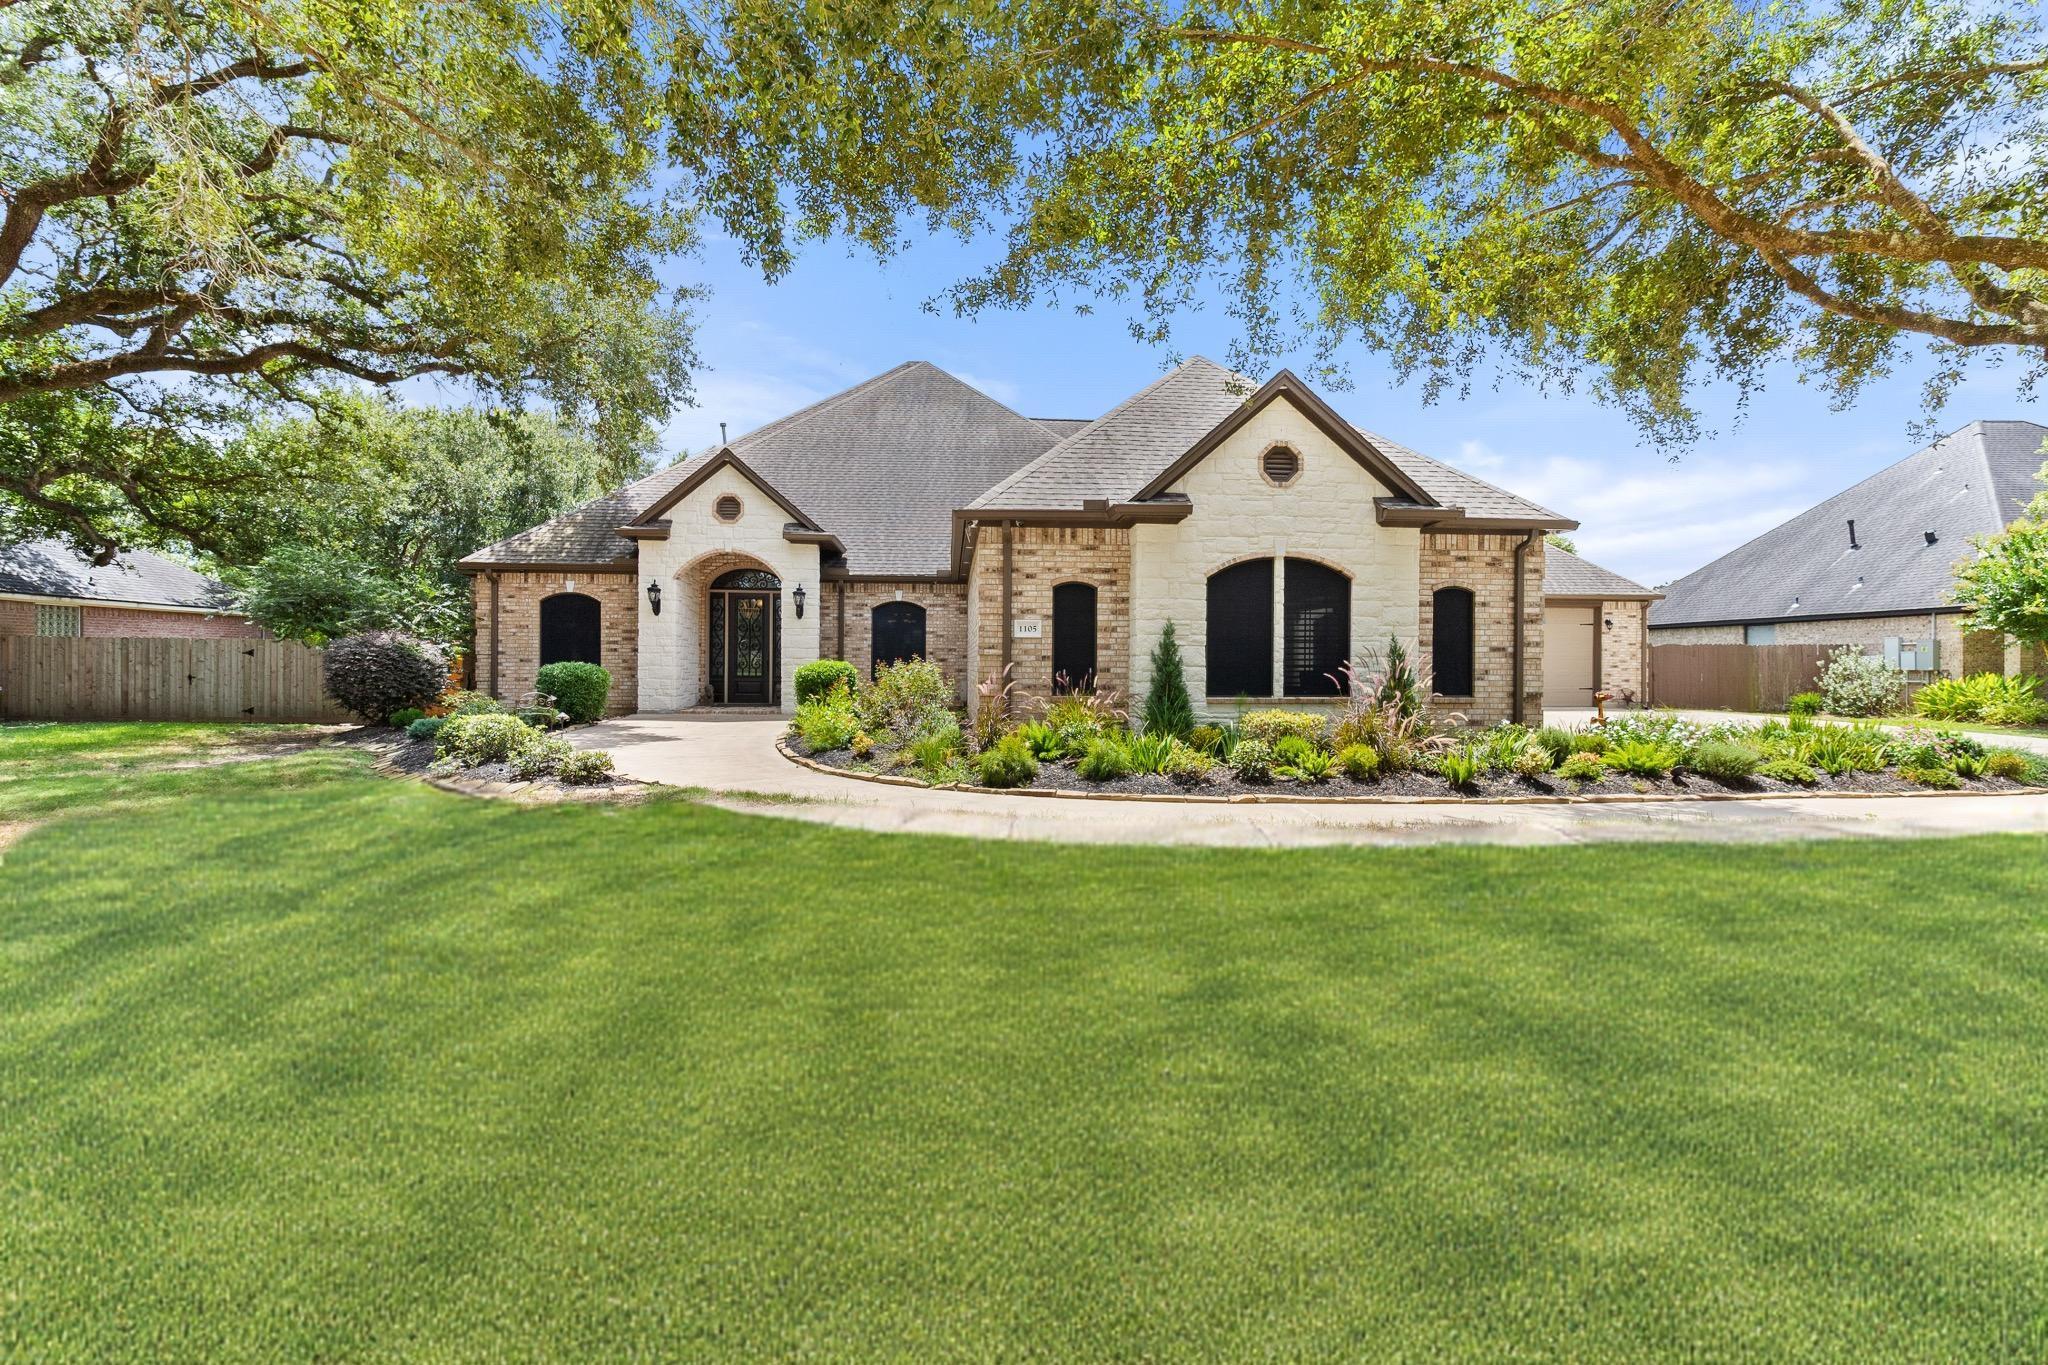
1105 Oak Park Drive,Angleton, TX 77515
Angleton, TX 77515

Description
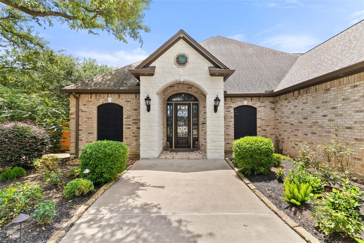
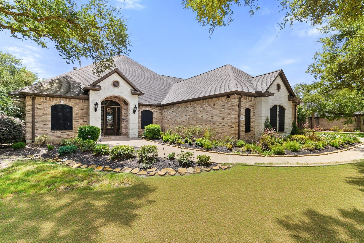
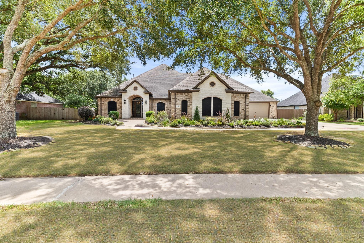
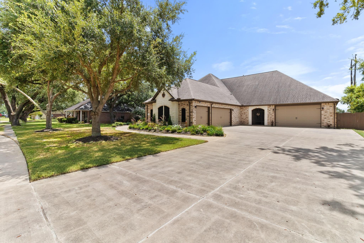
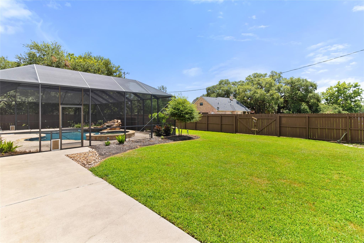
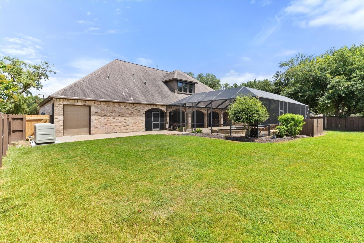
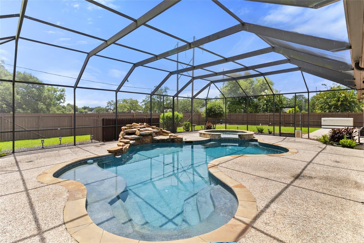
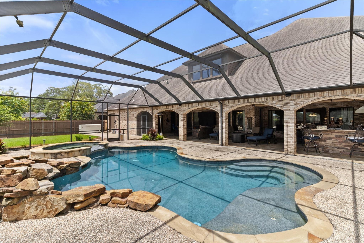
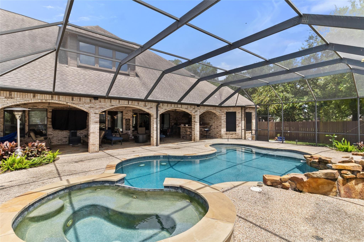
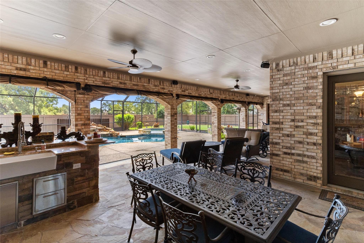
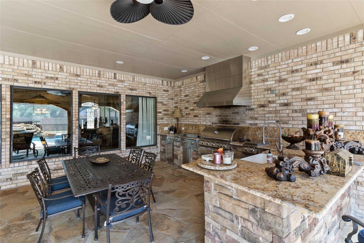
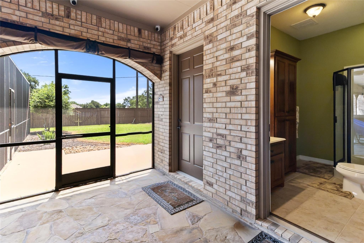
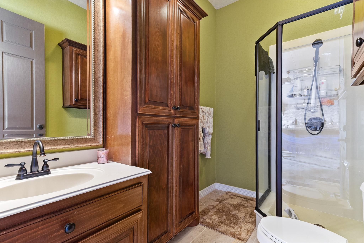
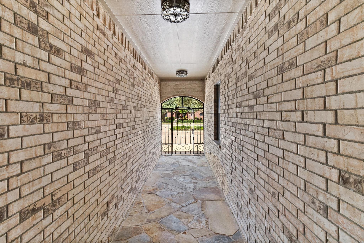
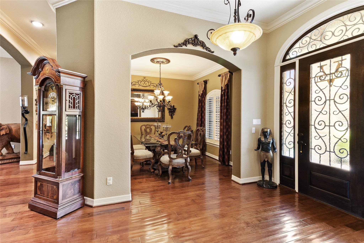
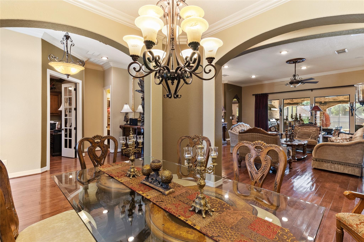
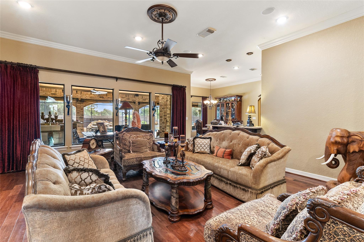
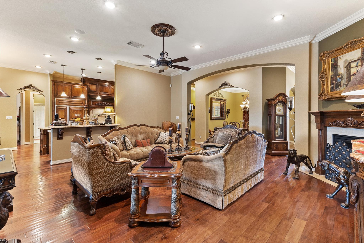
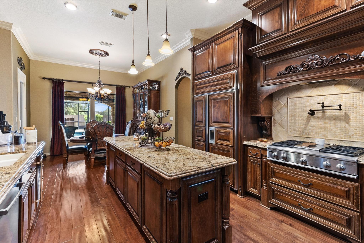
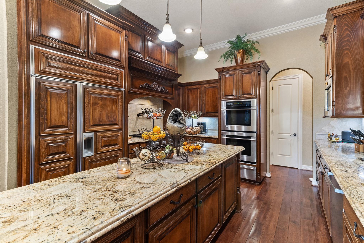
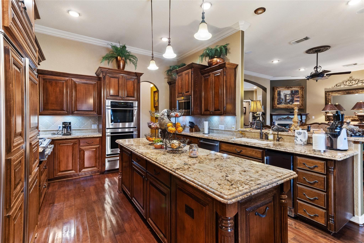
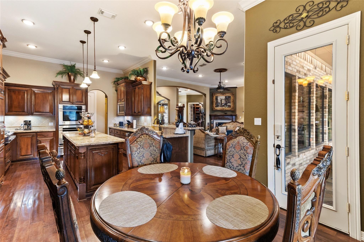
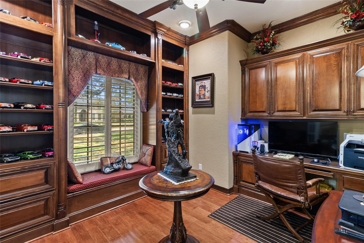
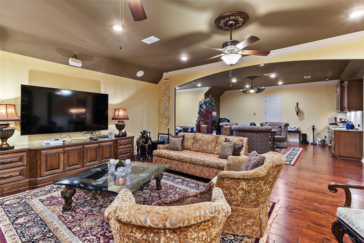
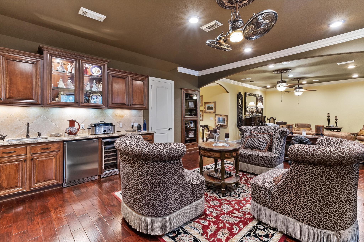
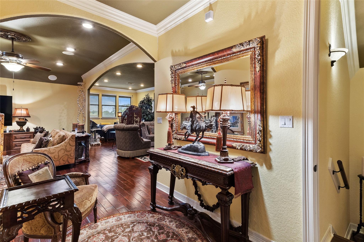
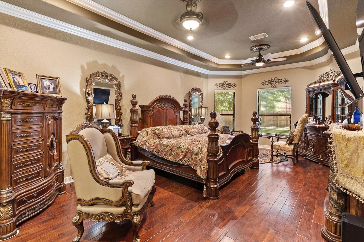
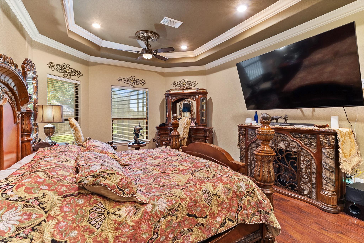
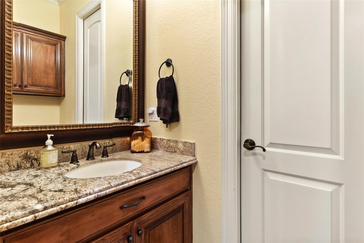
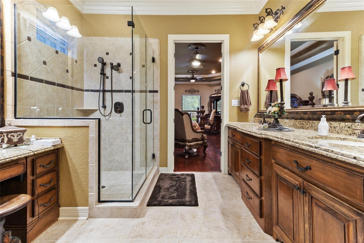
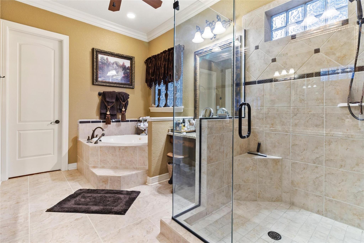
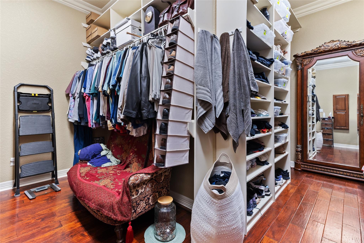
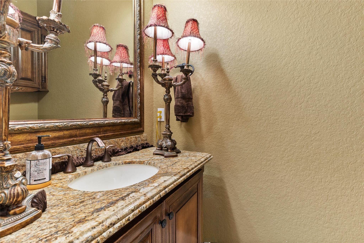
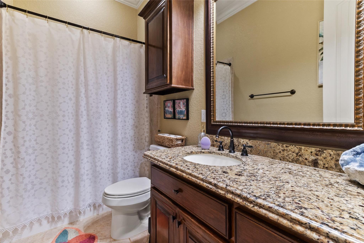
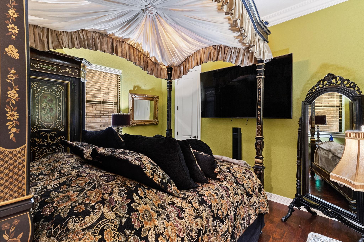
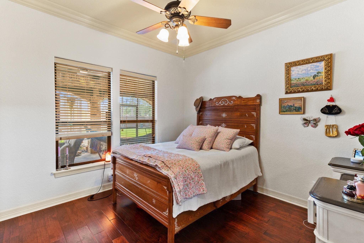
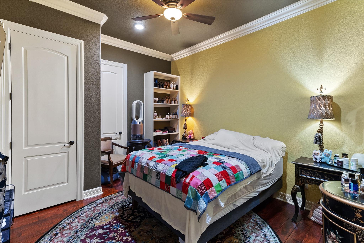
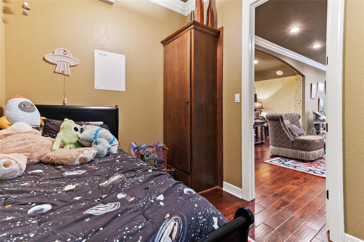
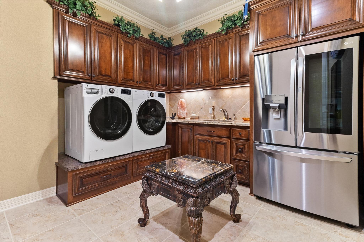
This exquisite custom built home exudes charm and sophistication with all the recent upgrades and finishes. Beautiful flooring, updated fixtures so much more in the attached list of amenities. The private study provides quiet space, while the formal dining sets a magnificent stage for elegant gatherings.The upgraded kitchen boasts recent modern finishes and high-end appliances, perfect for cooking and entertaining.Fresh paint throughout the homes adds a sense of warmth and brightness+the cabinets throughout the home have recently been refinished. The first floor living area offers comfort, style, and refinement.The three bedrooms downstairs are conveniently located and upstairs you will find an additional bedroom, a massive game room, living area and media area.The back yard is a paradise with a sparkling pool & waterfall & outdoor kitchen-upgraded grill to ensure a perfect retreat for fun and relaxation.NEW 40 KW generator. Please view the attached upgraded list provided by the owner.
Details
| MLS # | 49159628 |
|---|---|
| Listing Type | For Sale |
| Style | House |
| Sub-Type | Resale |
| Status | Active |
| Year | 2007 |
| Days On Site | 18 |
| Listing Provided By | Coldwell Banker Ultimate | Patricia Taylor |
Features
| Bed(s) | 4 |
|---|---|
| Bath(s) | 5 Total |
| SQ Feet | 4,868 |
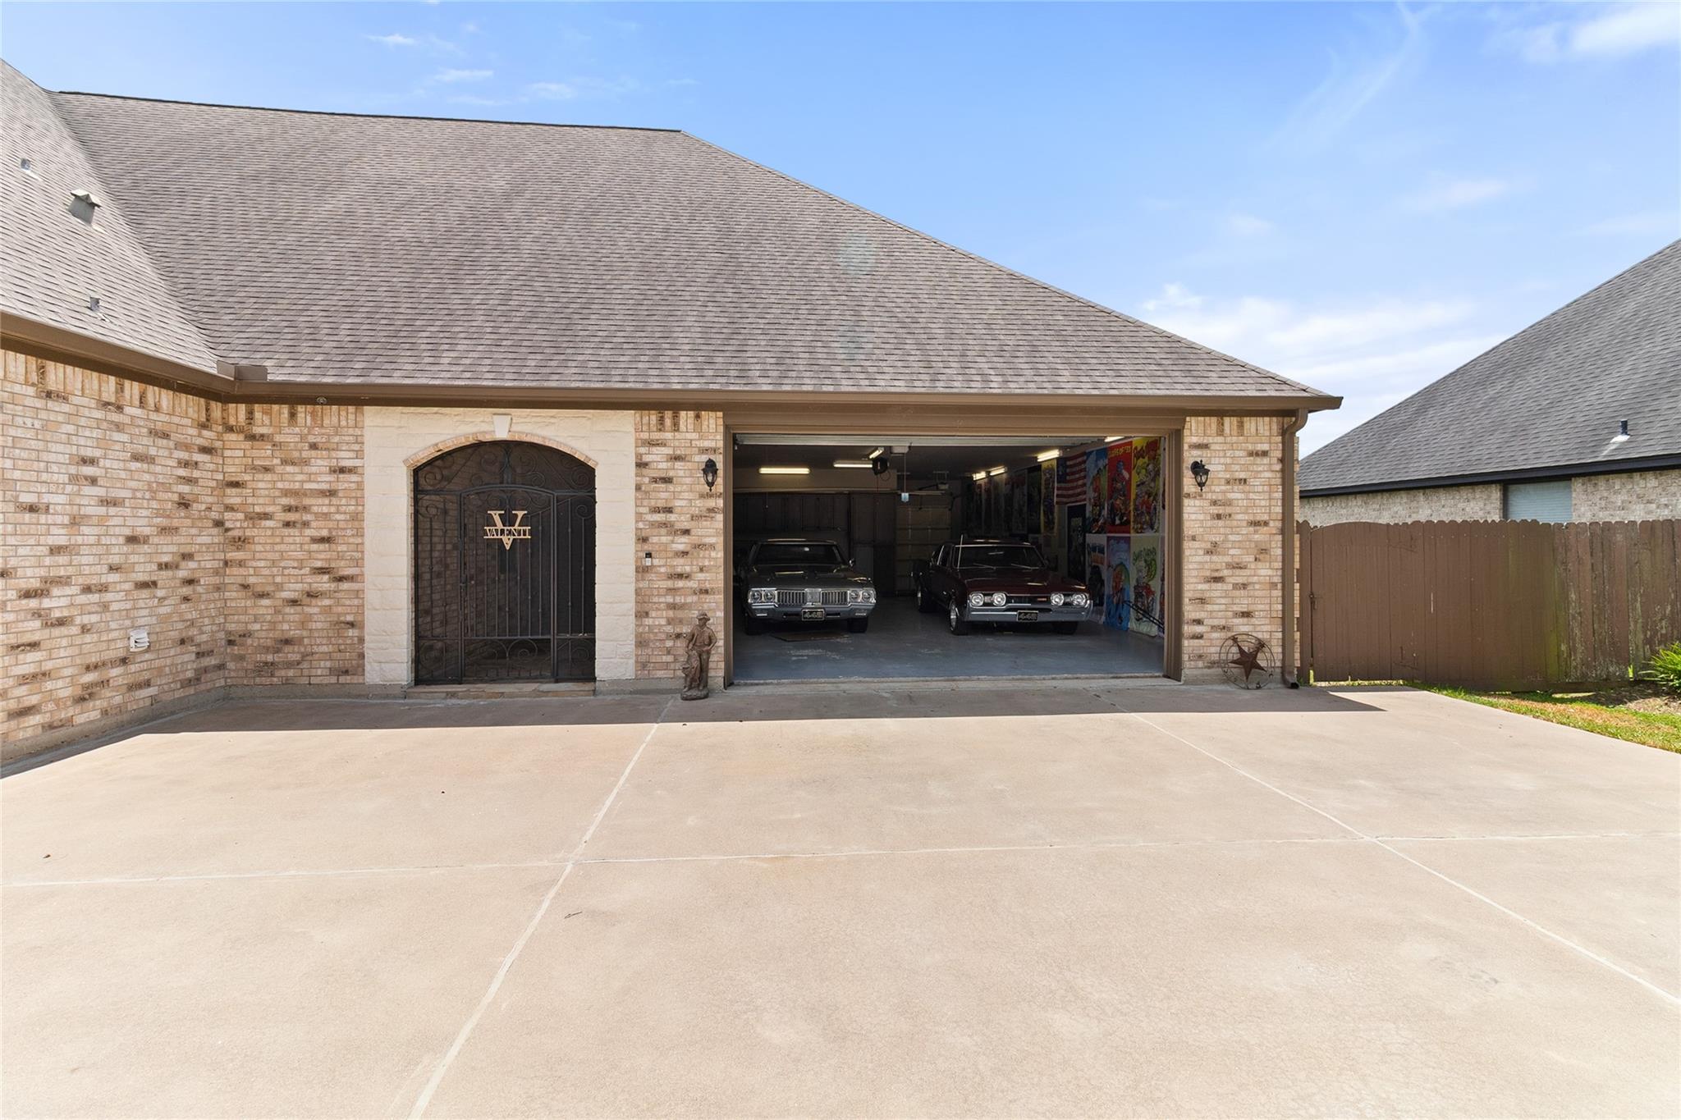
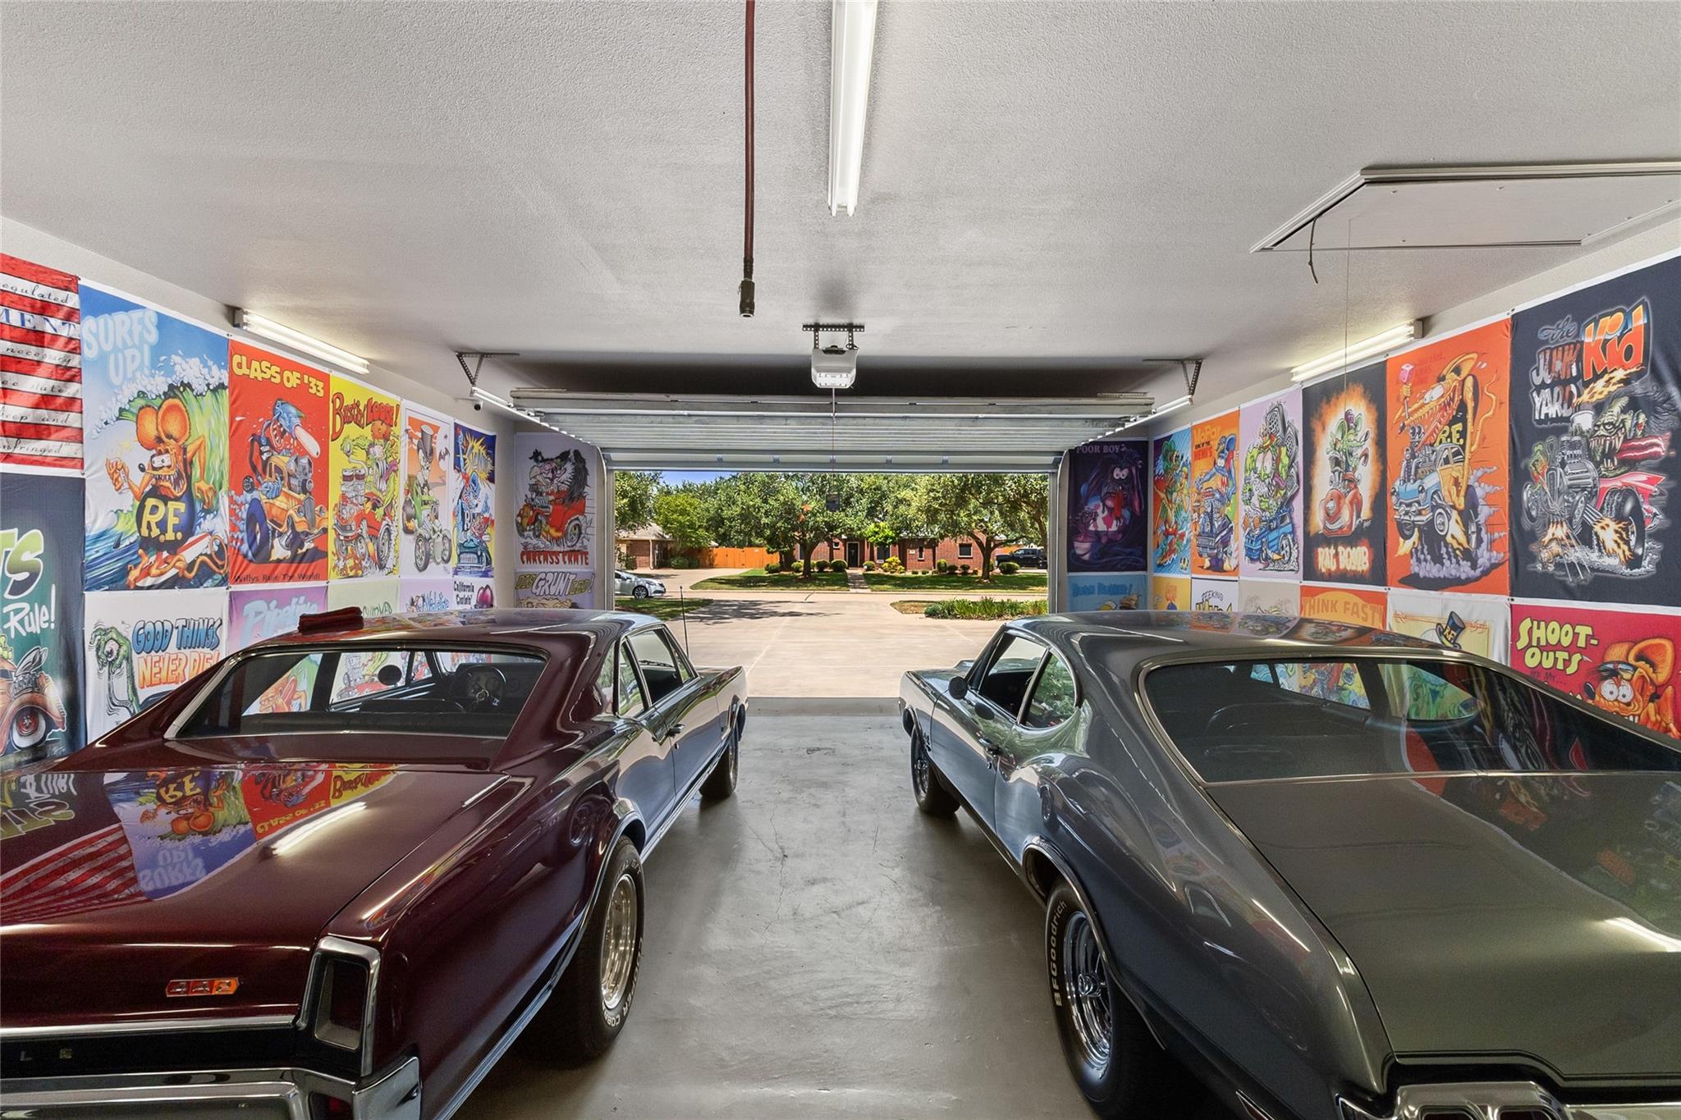
| Garage | 7 |
| Pool | Yes |
| Story(s) | 2 |
| Acreage | 0.47 |
Interior
| Heating | Natural Gas |
|---|---|
| Heating Yes / No | Yes |
| Cooling | Ceiling Fan(s), Electric |
| Cooling Yes / No | Yes |
| Appliances | Disposal, Refrigerator Included, Double Oven, Microwave, Gas Cooktop, Dishwasher |
| Interior Features | Crown Molding, 1 Bedroom Up, Primary Bed - 1st Floor, Sitting Area, Walk-In Closet(s) |
| Fireplace Yes / No | Yes |
| Fireplaces Total | 1 |
| Fireplace Features | Gas Log |
| Laundry Features | Electric Dryer Hookup, Washer Hookup |
Exterior
| Roof | Composition |
|---|---|
| Foundation Details | Slab |
| Lot Features | Subdivided, 1/4 Up to 1/2 Acre |
| Construction Materials | Insulation - Blown Cellulose, Brick, Cement Siding |
Parking
| Attached Garage Yes / No | Yes |
|---|---|
| Garage Yes / No | Yes |
| Parking Features | Attached, Oversized |
Utilities
| Sewer | Public Sewer |
|---|---|
| Water Source | Public |
| Green Energy Efficient | Attic Vents |
Location
| Har Restrictions | Deed Restrictions, Restricted |
|---|---|
| Road Surface Type | Concrete |
Area Information
| State | TX |
|---|---|
| County | Brazoria |
| City | Angleton |
| Zip Code | 77515 |
| Area | 5 |
| Subarea | Angleton |
| Community Name | Heritage Oaks |
| School District | 5 - Angleton |
| Elementary School | Rancho Isabella Elementary Schoo |
| High School | 5 - Angleton |
| Listing VS Median (in Heritage Oaks) | |
Price: $999,000 low | high Med: $228,900 sqft: 4,868 low | high Med: 1,247 $ / sqft: $205 low | high Med: $184 On site: 18 low | high Med: 18 | |
Market Activity 77515
Request a showing
Request a showing
Contact
Learn More About This Property

| State | TX |
|---|---|
| County | Brazoria |
| City | Angleton |
| Zip Code | 77515 |
| Area | 5 |
| Subarea | Angleton |
| Community Name | Heritage Oaks |
| School District | 5 - Angleton |
| Elementary School | Rancho Isabella Elementary Schoo |
| High School | 5 - Angleton |
| Listing VS Median (in Heritage Oaks) | |
Price: $999,000 low | high Med: $228,900 sqft: 4,868 low | high Med: 1,247 $ / sqft: $205 low | high Med: $184 On site: 18 low | high Med: 18 | |