111 Eagle Run,New Waverly, TX 77358
New Waverly, TX 77358

Description
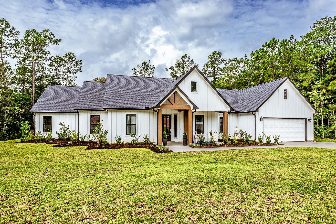
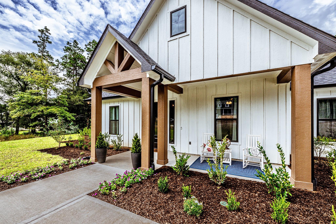
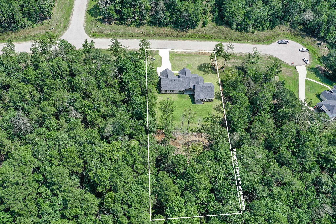
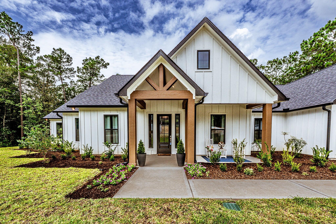
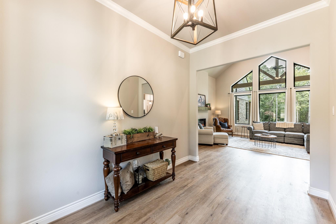
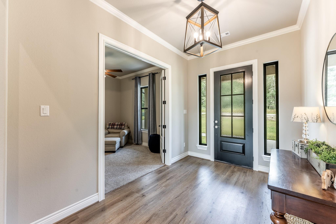
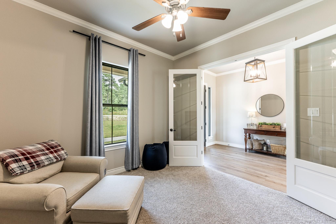
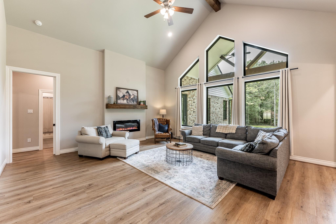
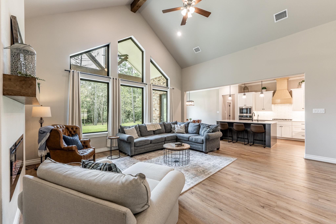
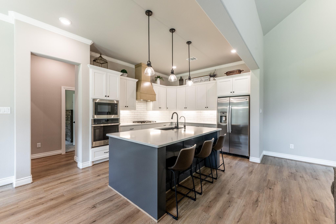
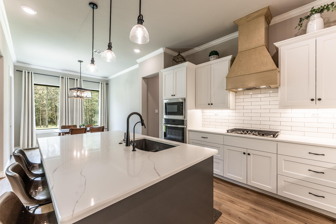
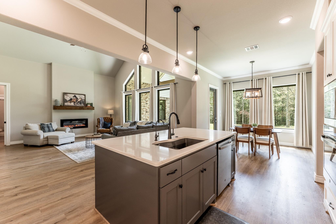
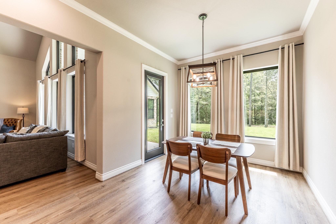
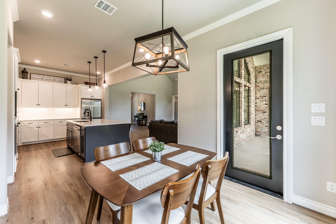
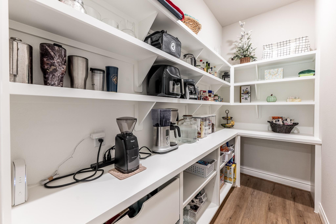
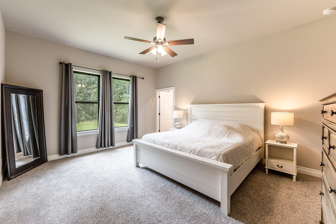
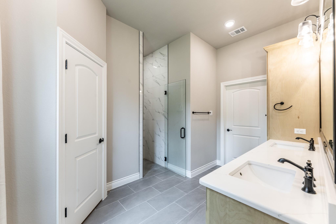
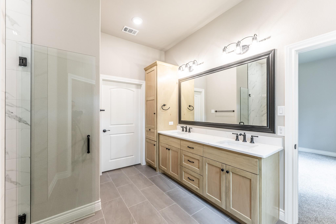
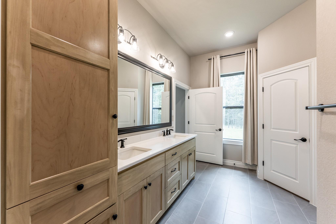
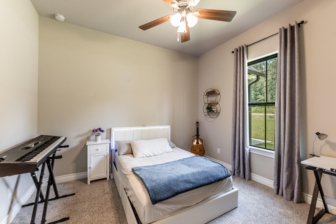
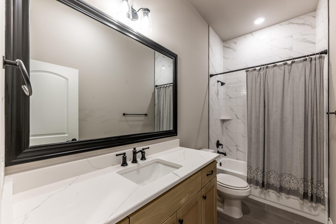
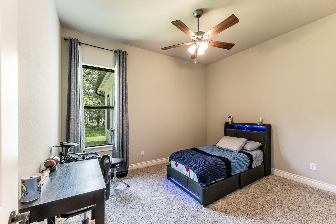
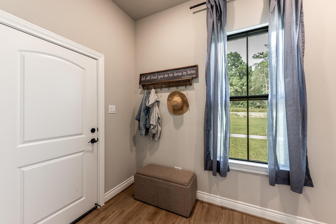
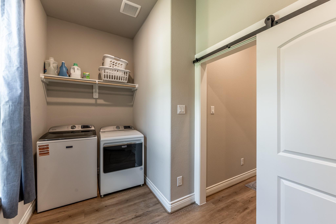
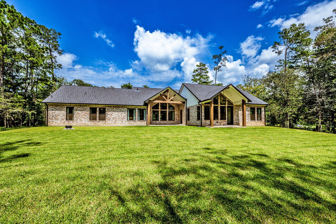
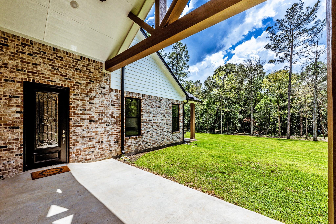
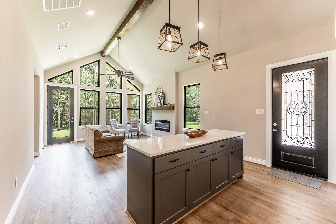
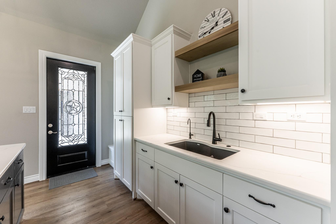
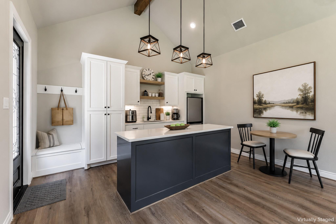
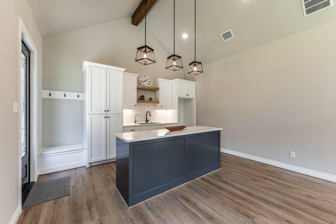
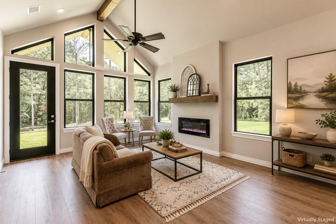
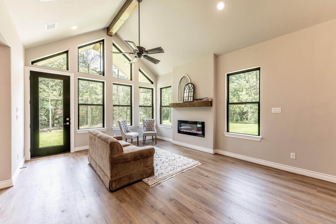
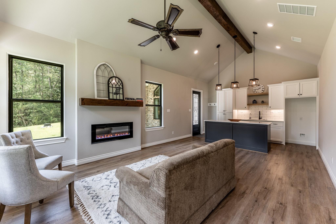
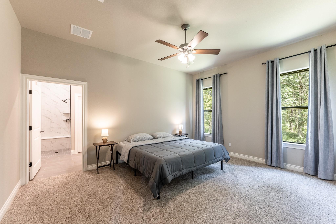
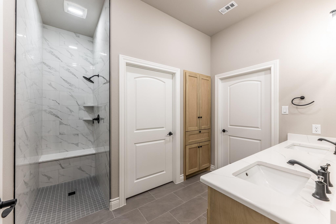
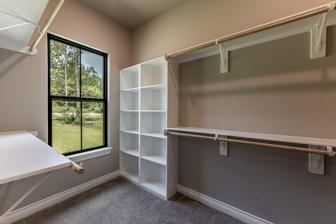
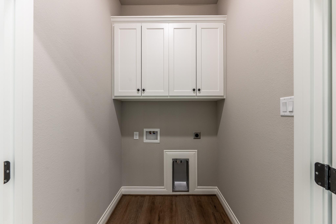
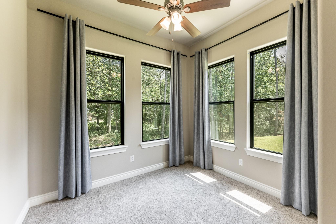
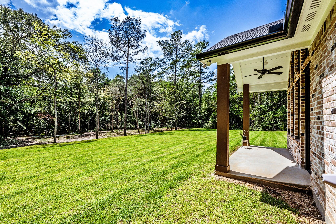
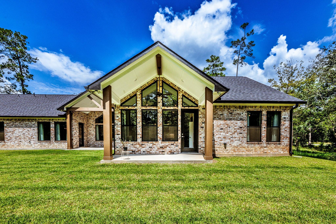
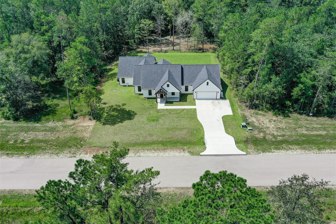
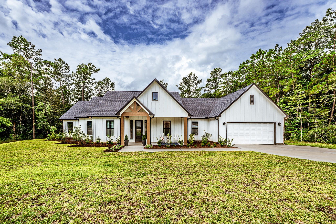
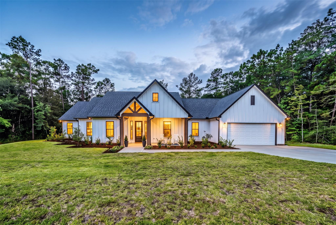
Where modern farmhouse elegance meets peaceful country living. Thoughtfully designed front landscaping enhances the curb appeal of this custom-built property situated on one acre. Blending exceptional craftsmanship with quality finishes and thoughtful design, this home features a striking board-and-batten exterior, black-framed windows, and beautifully crafted brick-accented covered porches. Inside, soaring vaulted ceilings, wood beam accents, and abundant natural light create warm, inviting spaces. The versatile floor plan offers a spacious main home plus a private bonus living area with kitchenette, laundry, study, and covered porch-ideal for multigenerational living, guests, a home office, or additional living space. The thoughtfully designed kitchen offers beautiful finishes and an inviting space for everyday living and entertaining. Additional highlights include a whole-house generator, water softener, reverse osmosis system, no MUD tax, and highly sought-after New Waverly ISD.
Details
| MLS # | 49071711 |
|---|---|
| Listing Type | For Sale |
| Style | House |
| HOA Dues | $495 |
| Sub-Type | Resale |
| Status | Active |
| Year | 2024 |
| Days On Site | 18 |
| Listing Provided By | Markham Realty, Inc. | Cindy Markham |
Features
| Bed(s) | 4 |
|---|---|
| Bath(s) | 4 Total |
| SQ Feet | 3,319 |
| Garage | 2 |
| Story(s) | 1 |
| Acreage | 1.00 |
Interior
| Heating | Electric |
|---|---|
| Heating Yes / No | Yes |
| Cooling | Ceiling Fan(s), Electric |
| Cooling Yes / No | Yes |
| Appliances | Refrigerator Included, Water Softener, Electric Oven, Microwave, Gas Cooktop, Dishwasher |
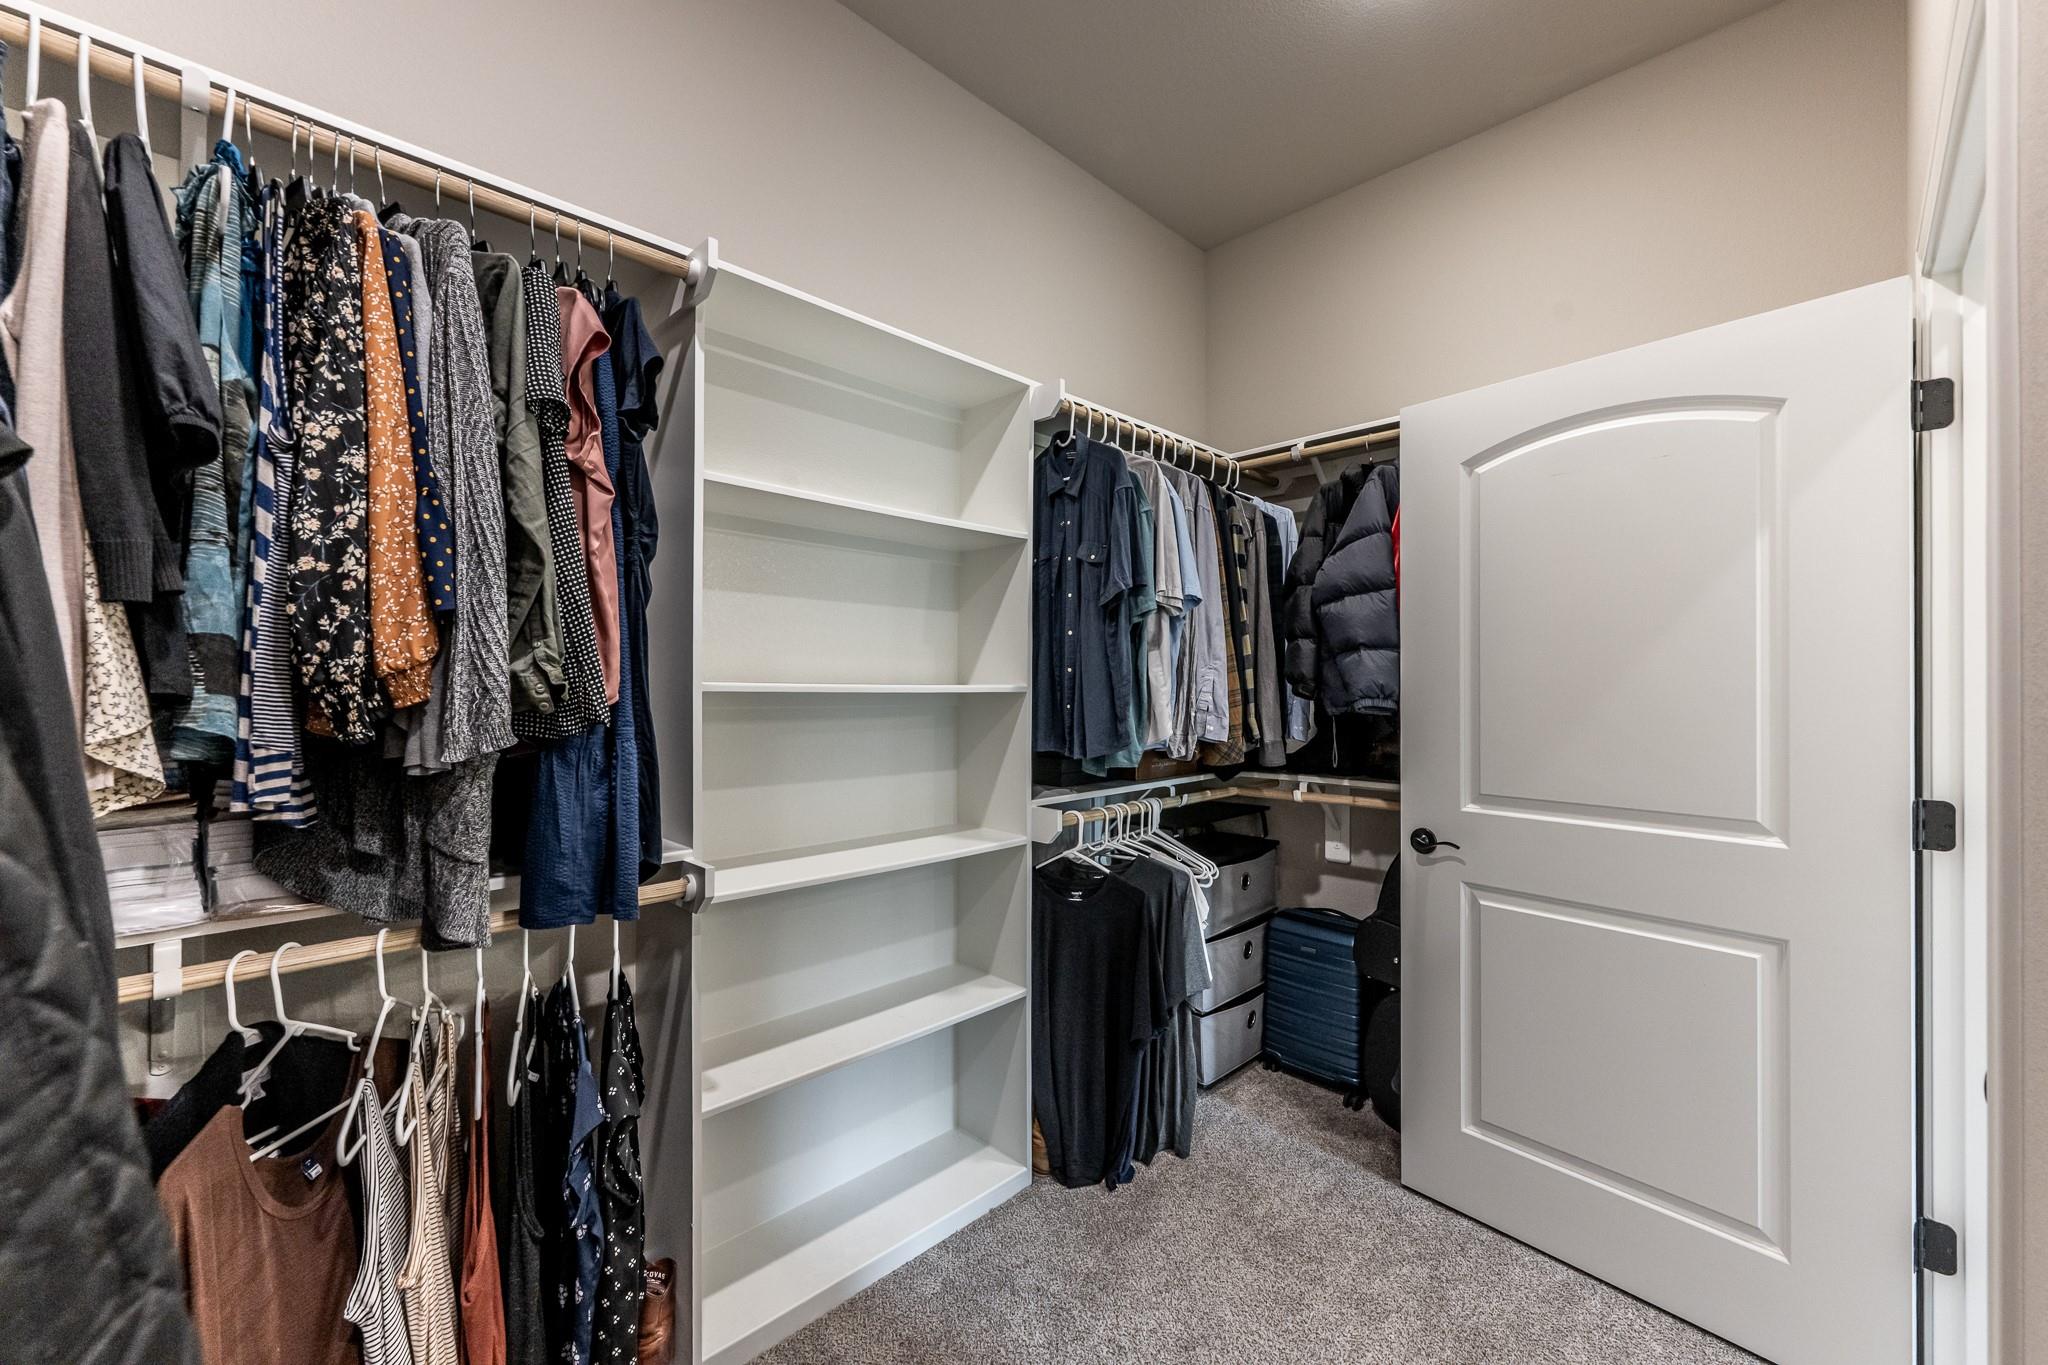
| Interior Features | High Ceilings, Vaulted Ceiling, 2 Primary Bedrooms, All Bedrooms Down, Split Plan, Walk-In Closet(s) |
| Fireplace Yes / No | Yes |
| Fireplaces Total | 2 |
| Fireplace Features | Electric |
| Laundry Features | Electric Dryer Hookup, Washer Hookup |
Exterior
| Roof | Composition |
|---|---|
| Foundation Details | Slab |
| Lot Features | Back Yard, Other, Subdivided, 1 Up to 2 Acres |
| Patio And Porch Features | Covered, Porch |
| Construction Materials | Brick, Cement Siding |
Parking
| Attached Garage Yes / No | Yes |
|---|---|
| Garage Yes / No | Yes |
| Parking Features | Attached |
Utilities
| Sewer | Aerobic Septic |
|---|---|
| Water Source | Public |
| Green Energy Efficient | Thermostat |
Location
| Har Restrictions | Deed Restrictions |
|---|
Taxes
| Tax Annual Amount | 8528 |
|---|---|
| Tax Year | 2025 |
Area Information
| State | TX |
|---|---|
| County | Walker |
| City | New Waverly |
| Zip Code | 77358 |
| Area | 43 |
| Subarea | New Waverly Area |
| Community Name | Deer Forest At Republic Grand Ranch |
| School District | 105 - New Waverly |
| Elementary School | New Waverly Elementary School |
| High School | 105 - New Waverly |
| Listing VS Median (in Deer Forest At Republic Grand Ranch) | |
Price: $679,000 low | high Med: $679,000 sqft: 3,319 low | high Med: 3,319 $ / sqft: $205 low | high Med: $205 On site: 18 low | high Med: 18 | |
Market Activity 77358
Request a showing
Request a showing
Contact
Learn More About This Property

| State | TX |
|---|---|
| County | Walker |
| City | New Waverly |
| Zip Code | 77358 |
| Area | 43 |
| Subarea | New Waverly Area |
| Community Name | Deer Forest At Republic Grand Ranch |
| School District | 105 - New Waverly |
| Elementary School | New Waverly Elementary School |
| High School | 105 - New Waverly |
| Listing VS Median (in Deer Forest At Republic Grand Ranch) | |
Price: $679,000 low | high Med: $679,000 sqft: 3,319 low | high Med: 3,319 $ / sqft: $205 low | high Med: $205 On site: 18 low | high Med: 18 | |