$530,000 $2,845 est/mo Sourced by Back At You
112 Roebuck Lane,New Waverly, TX 77358
New Waverly, TX 77358

Description
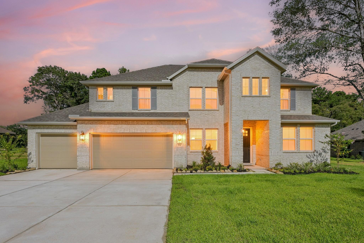
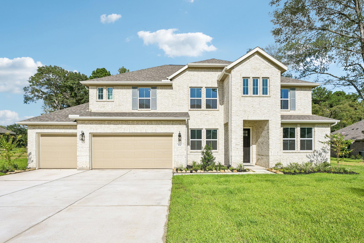
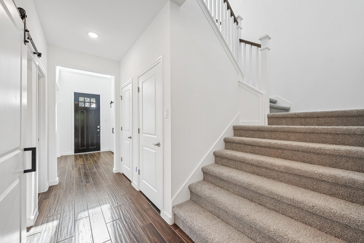
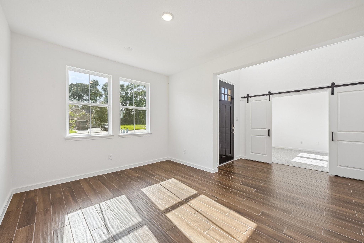
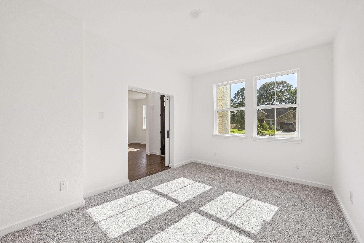
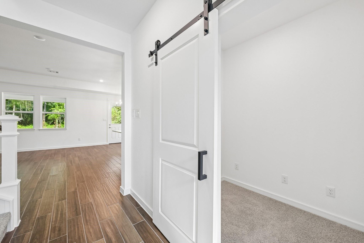
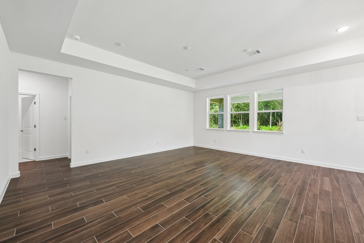
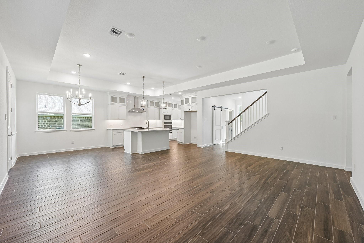
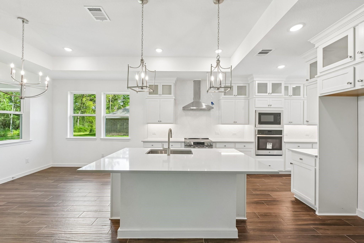
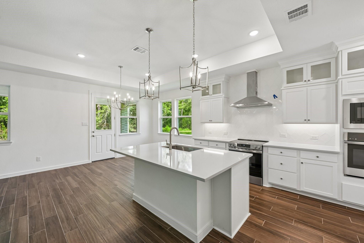
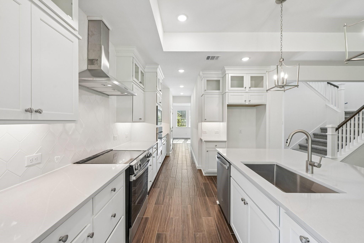
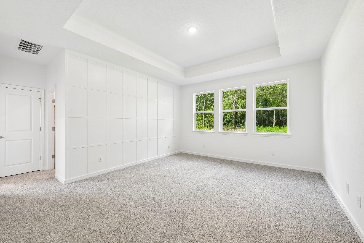
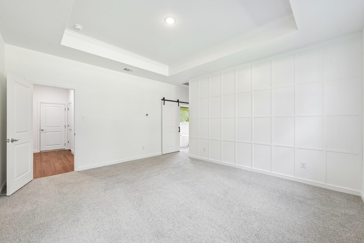
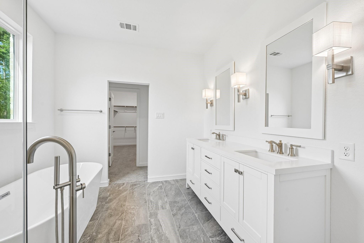
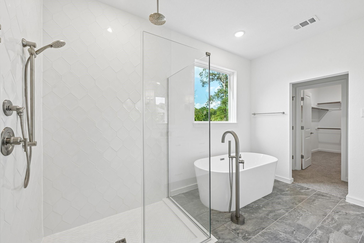
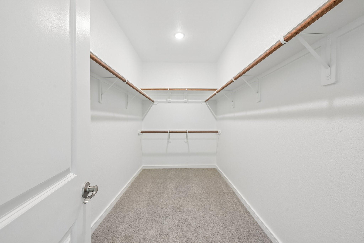
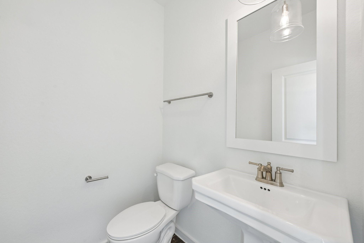
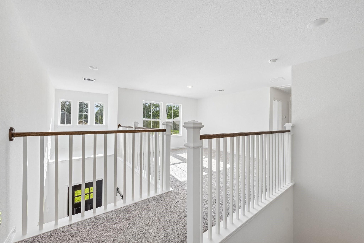
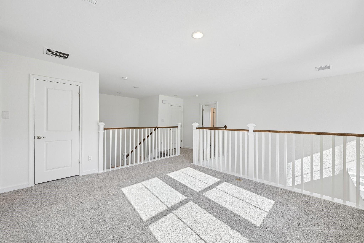
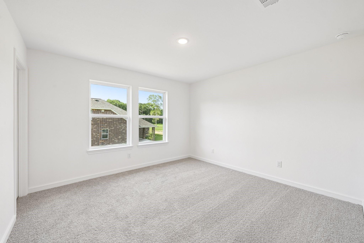
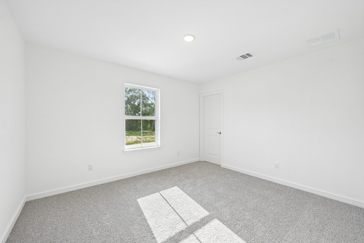
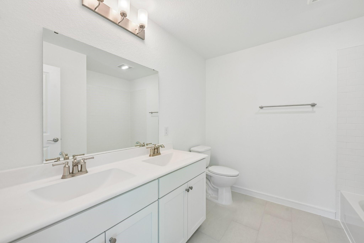
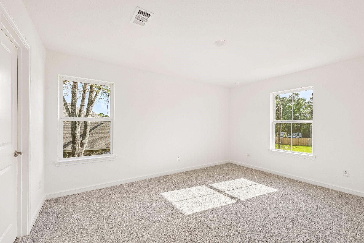
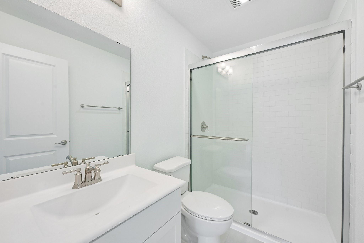
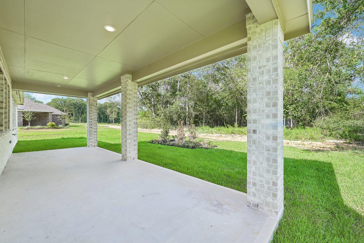
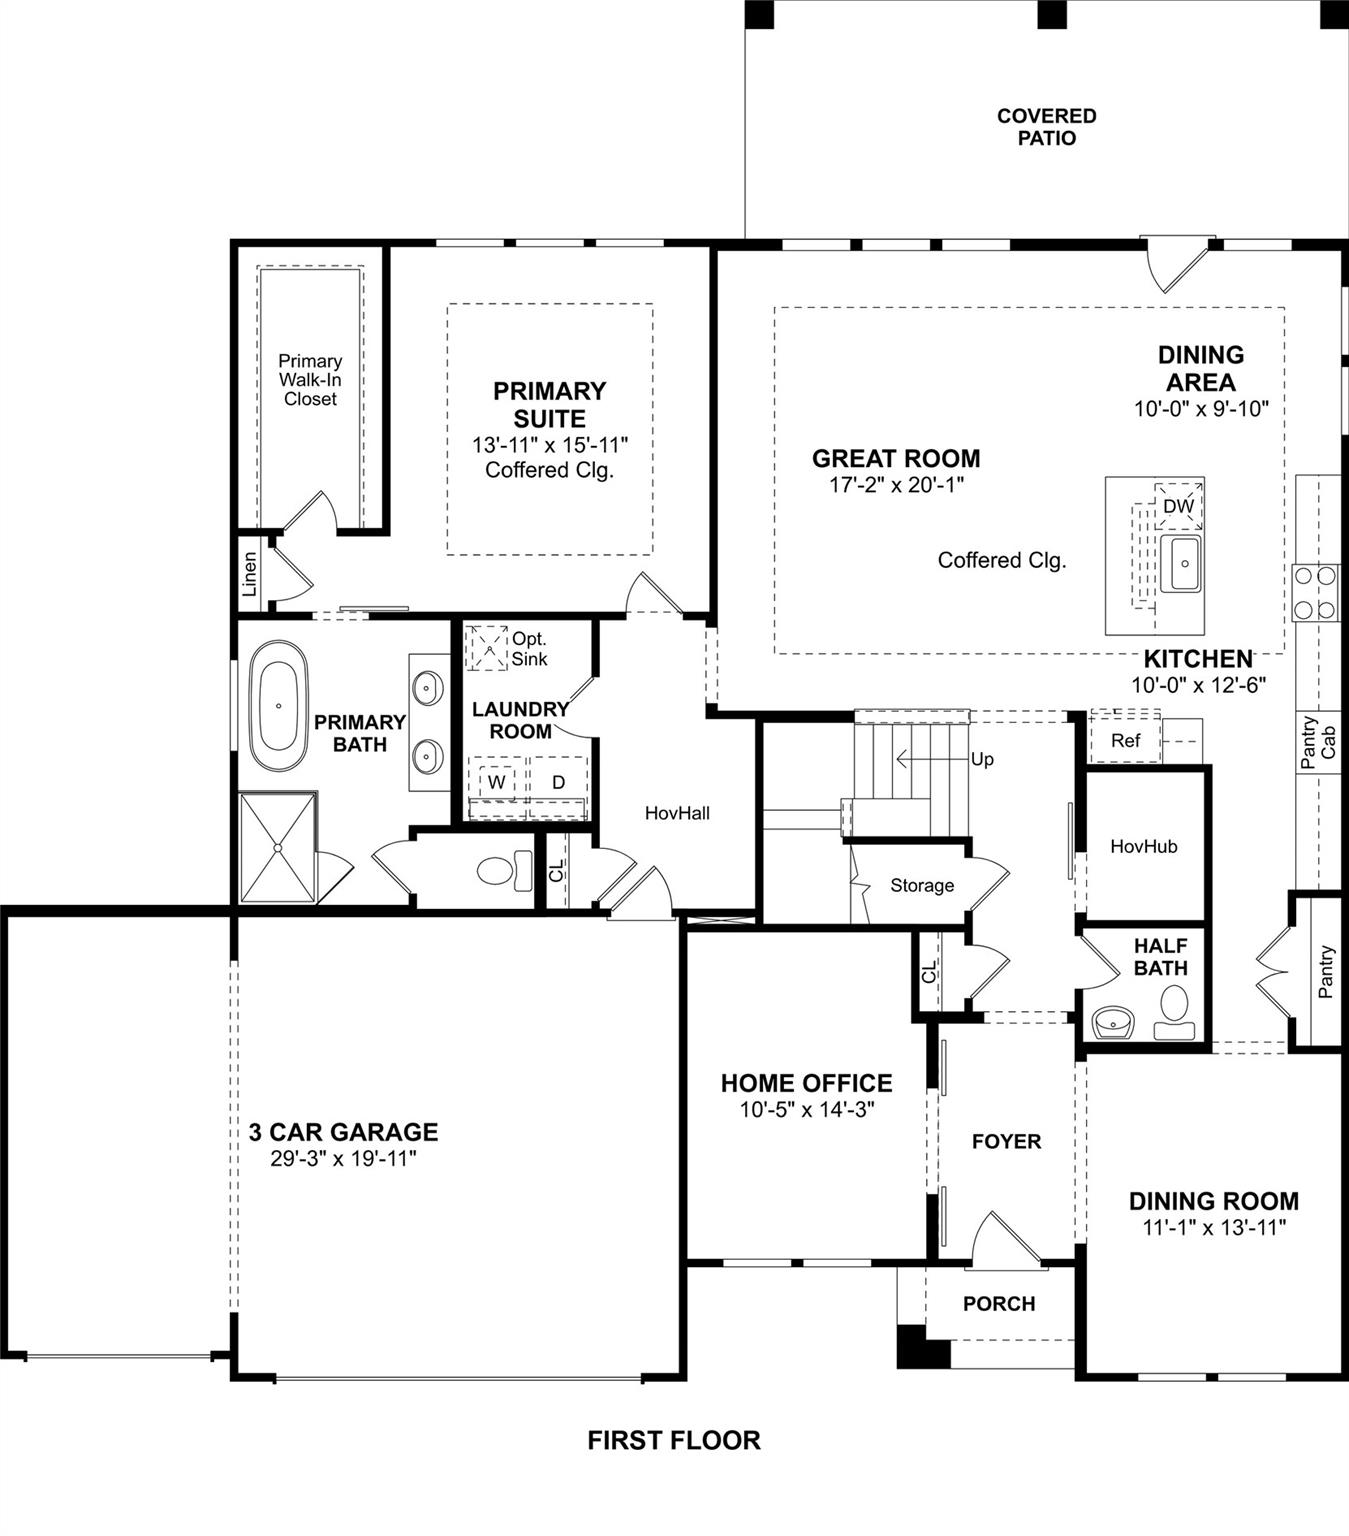
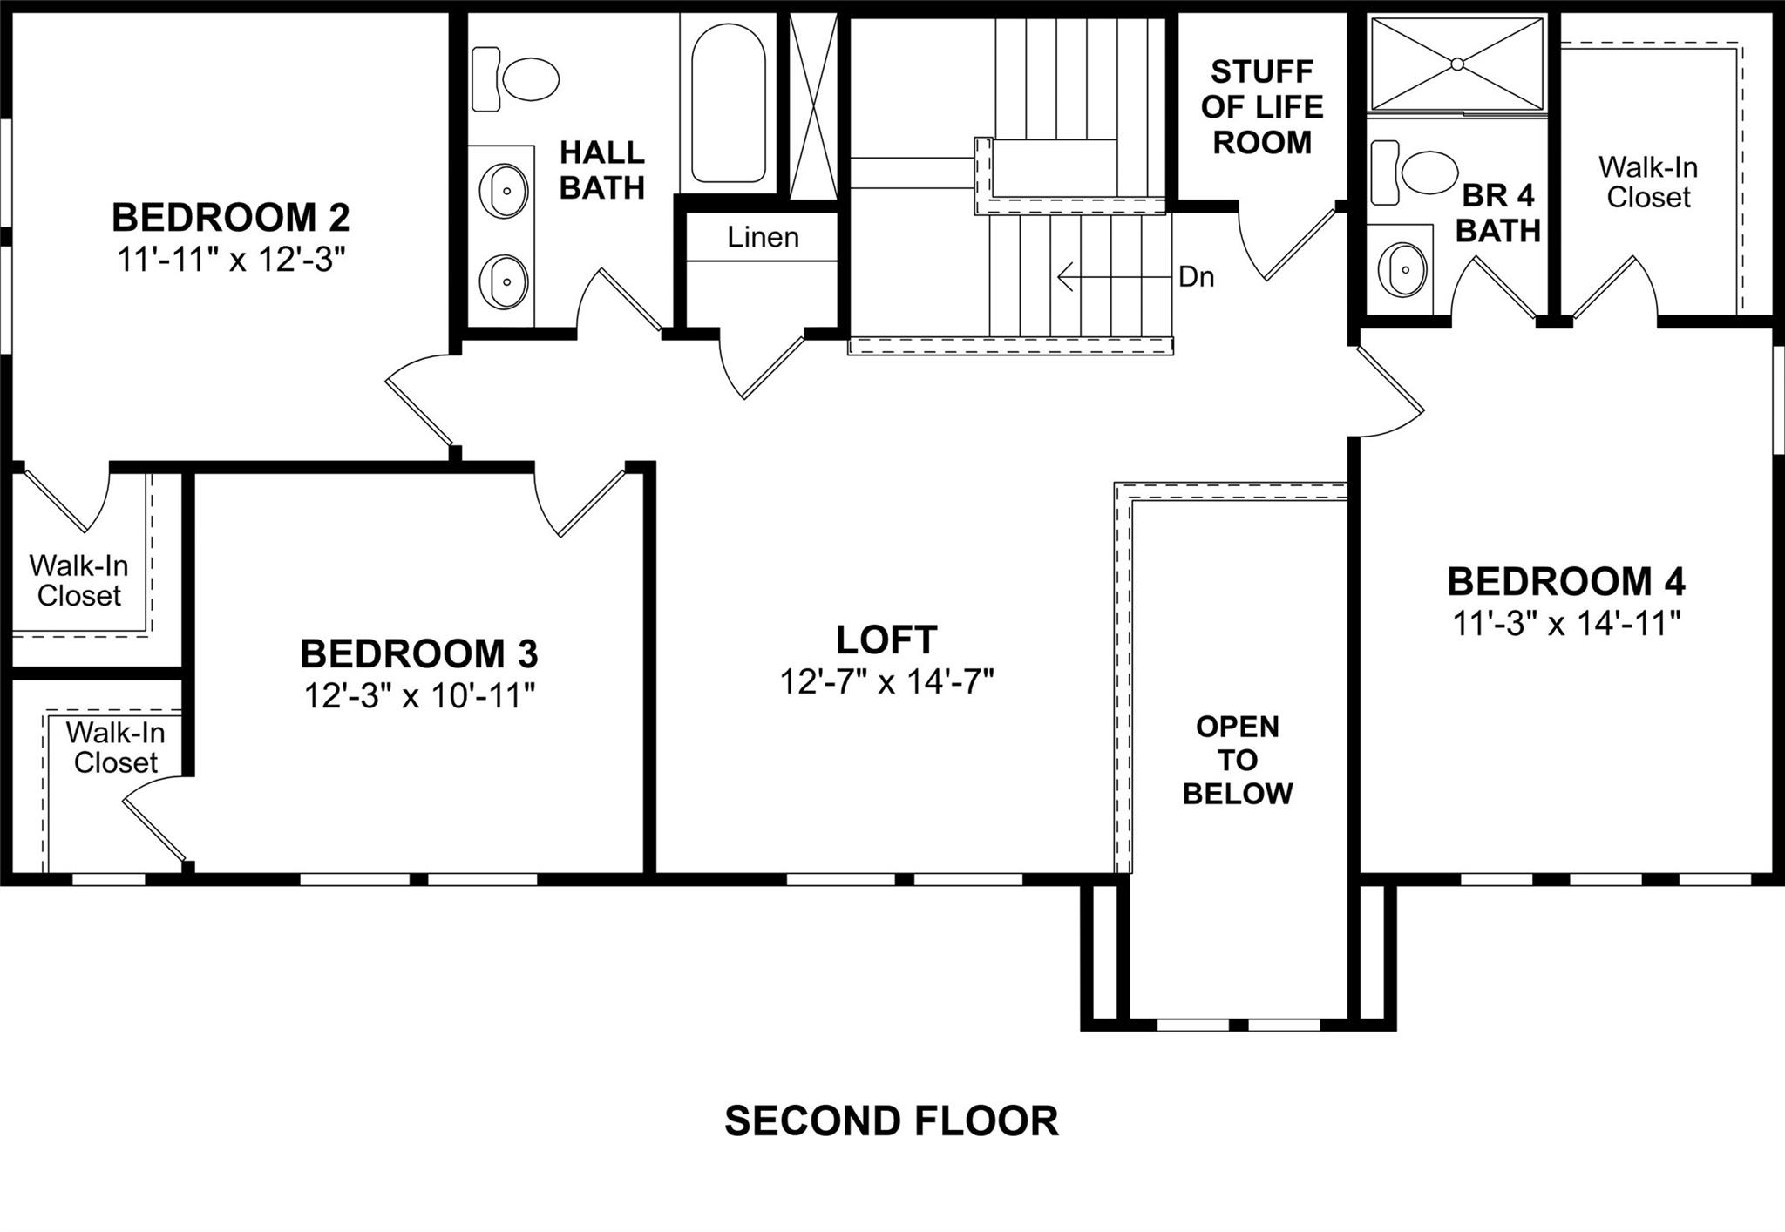
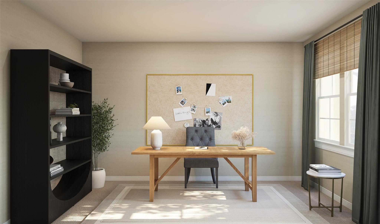
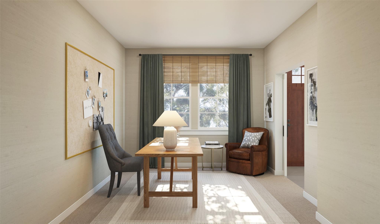
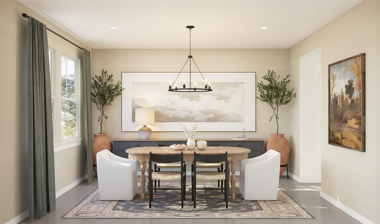
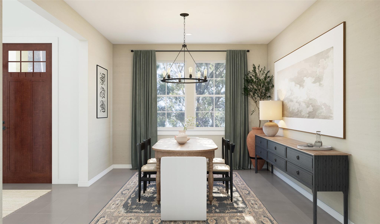
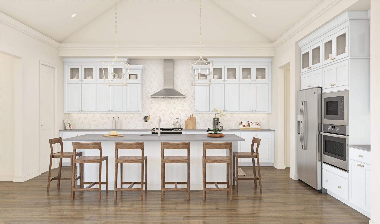
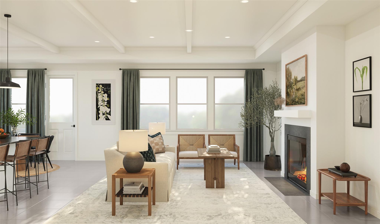
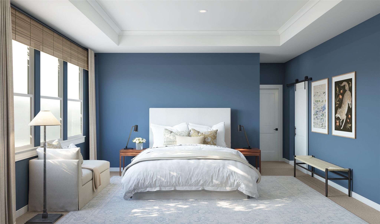
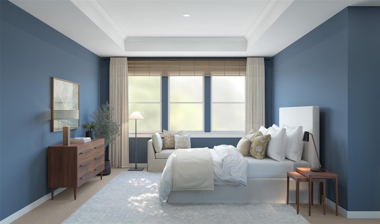
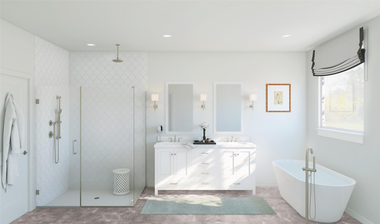
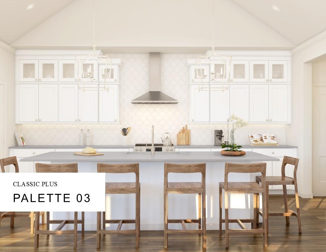
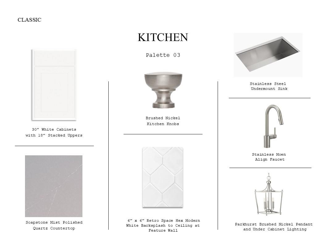
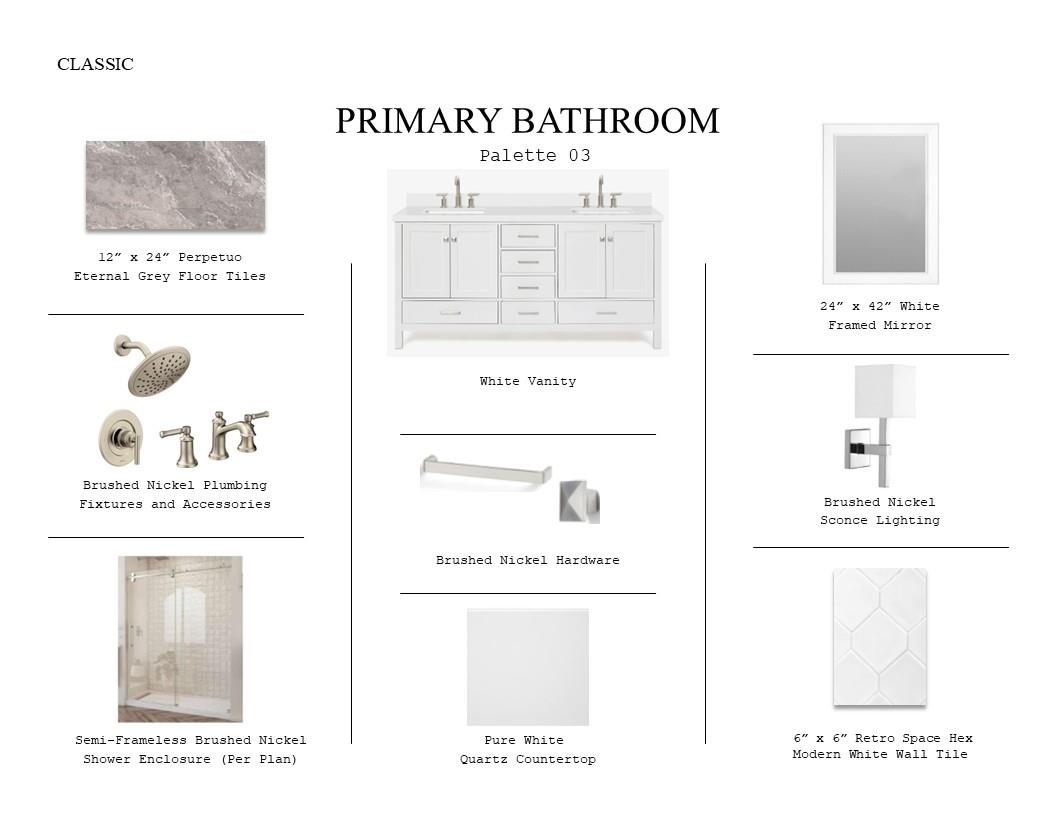
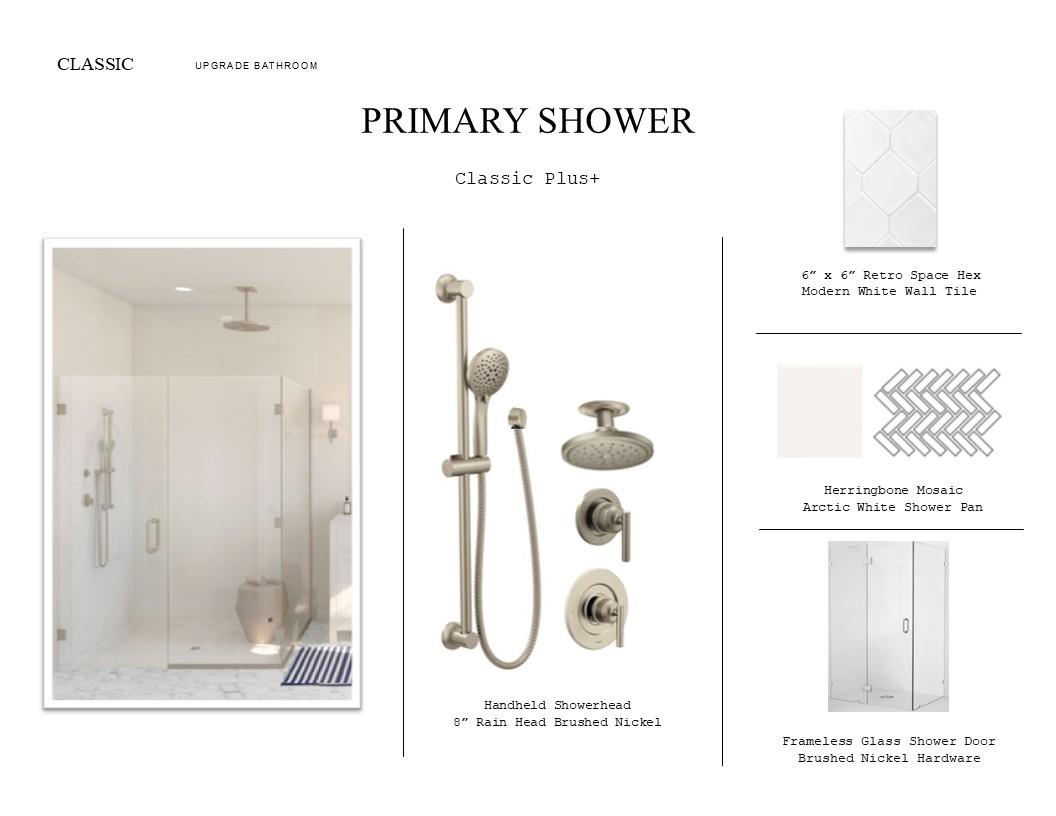
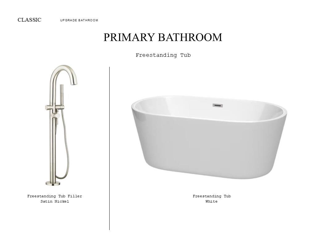
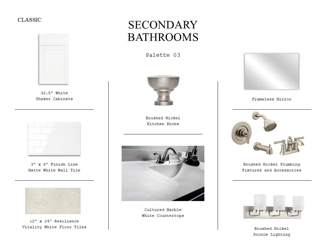
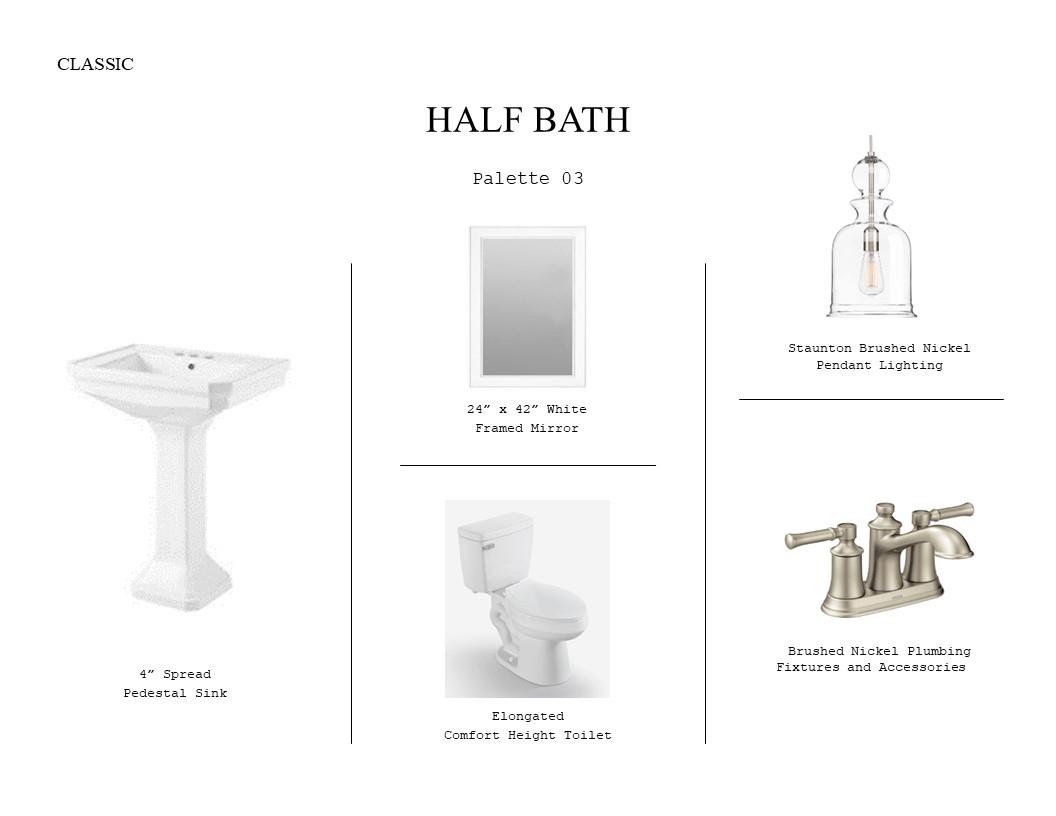
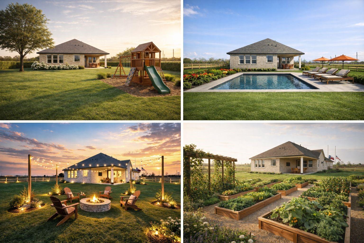
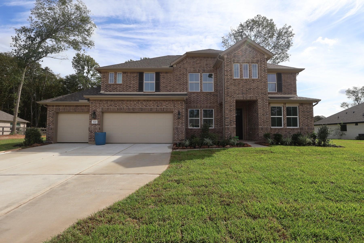
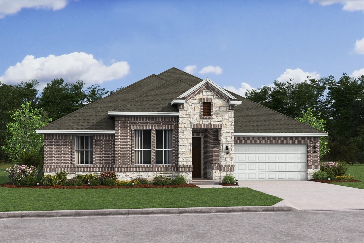
Designed for family living and room to grow, 112 Roebuck Lane offers timeless traditional style on a 1-acre homesite in Waverly Place & features a 3 car garage. This 4-bedroom, 3.5-bath home features a primary suite down, formal living and dining areas, a butler's pantry, and a covered back patio that extends the living area outdoors for everyday relaxation and entertaining. Upstairs offers spacious secondary beds/baths flanking a central light & bright living/entertaining area. With great schools, low taxes, and convenient access to I-45, this is a beautiful opportunity to put down roots in a home that truly fits your lifestyle. Offered by: K. Hovnanian of Houston II, L.L.C.
Details
| MLS # | 17896331 |
|---|---|
| Listing Type | For Sale |
| Style | House |
| HOA Dues | $350 |
| Sub-Type | New Construction |
| Status | Active |
| Year | 2026 |
| Days On Site | 23 |
| Listing Provided By | K. Hovnanian Homes | Teri Walter |
Features
| Bed(s) | 4 |
|---|---|
| Bath(s) | 4 Total |
| SQ Feet | 3,209 |
| Garage | 3 |
| Story(s) | 2 |
| Acreage | 1.00 |
Interior
| Heating | Electric |
|---|---|
| Heating Yes / No | Yes |
| Cooling | Ceiling Fan(s), Electric |
| Cooling Yes / No | Yes |
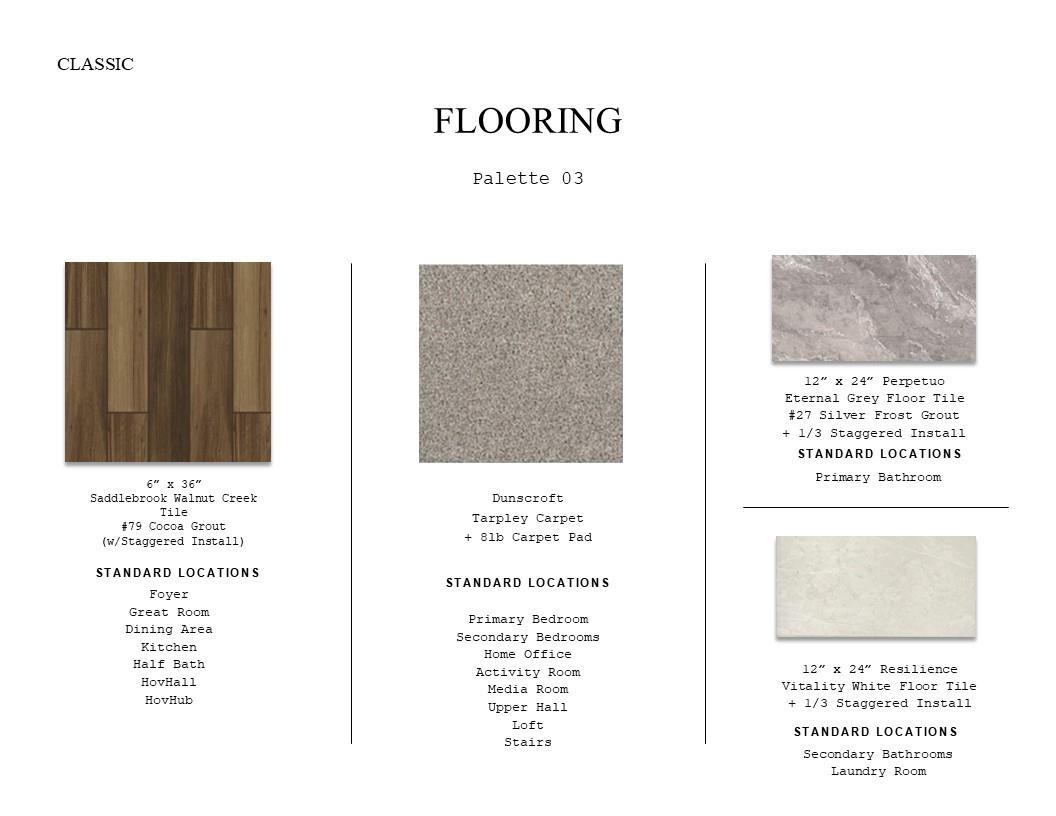
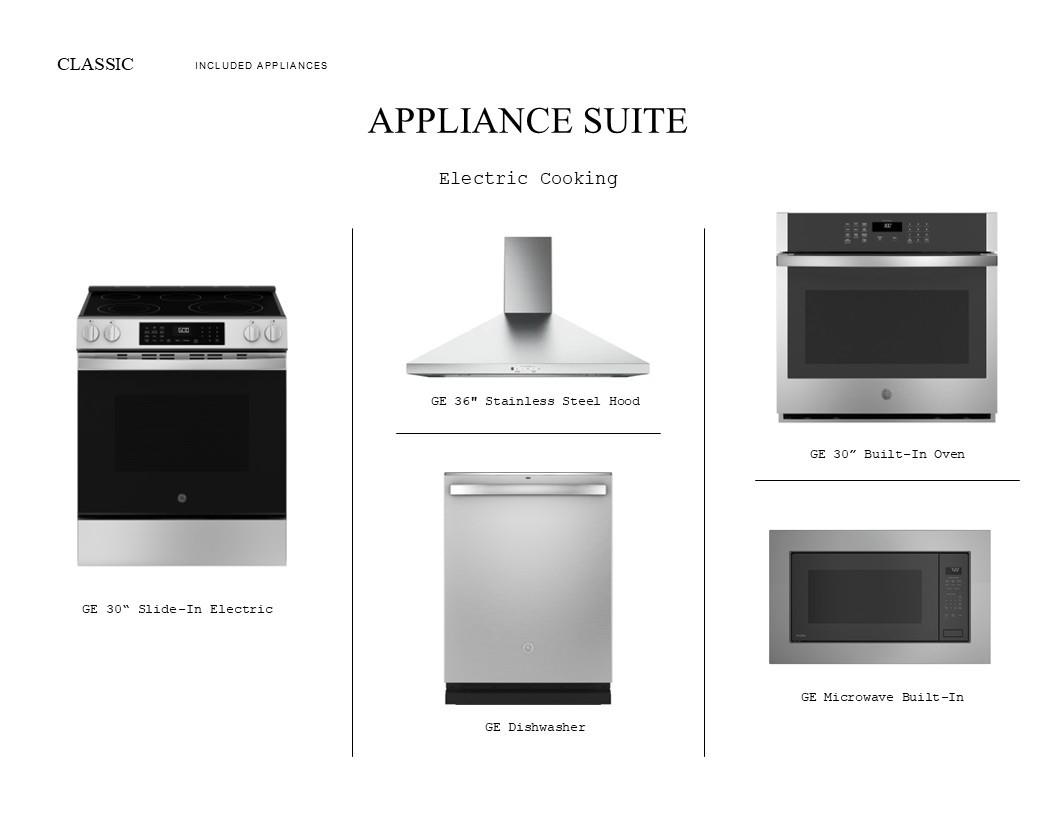
| Appliances | ENERGY STAR Qualified Appliances, Water Heater, Disposal, Electric Oven, Microwave, Electric Cooktop, Dishwasher |
| Interior Features | High Ceilings, Prewired for Alarm System, Primary Bed - 1st Floor, Walk-In Closet(s) |
| Window Features | Insulated/Low-E windows |
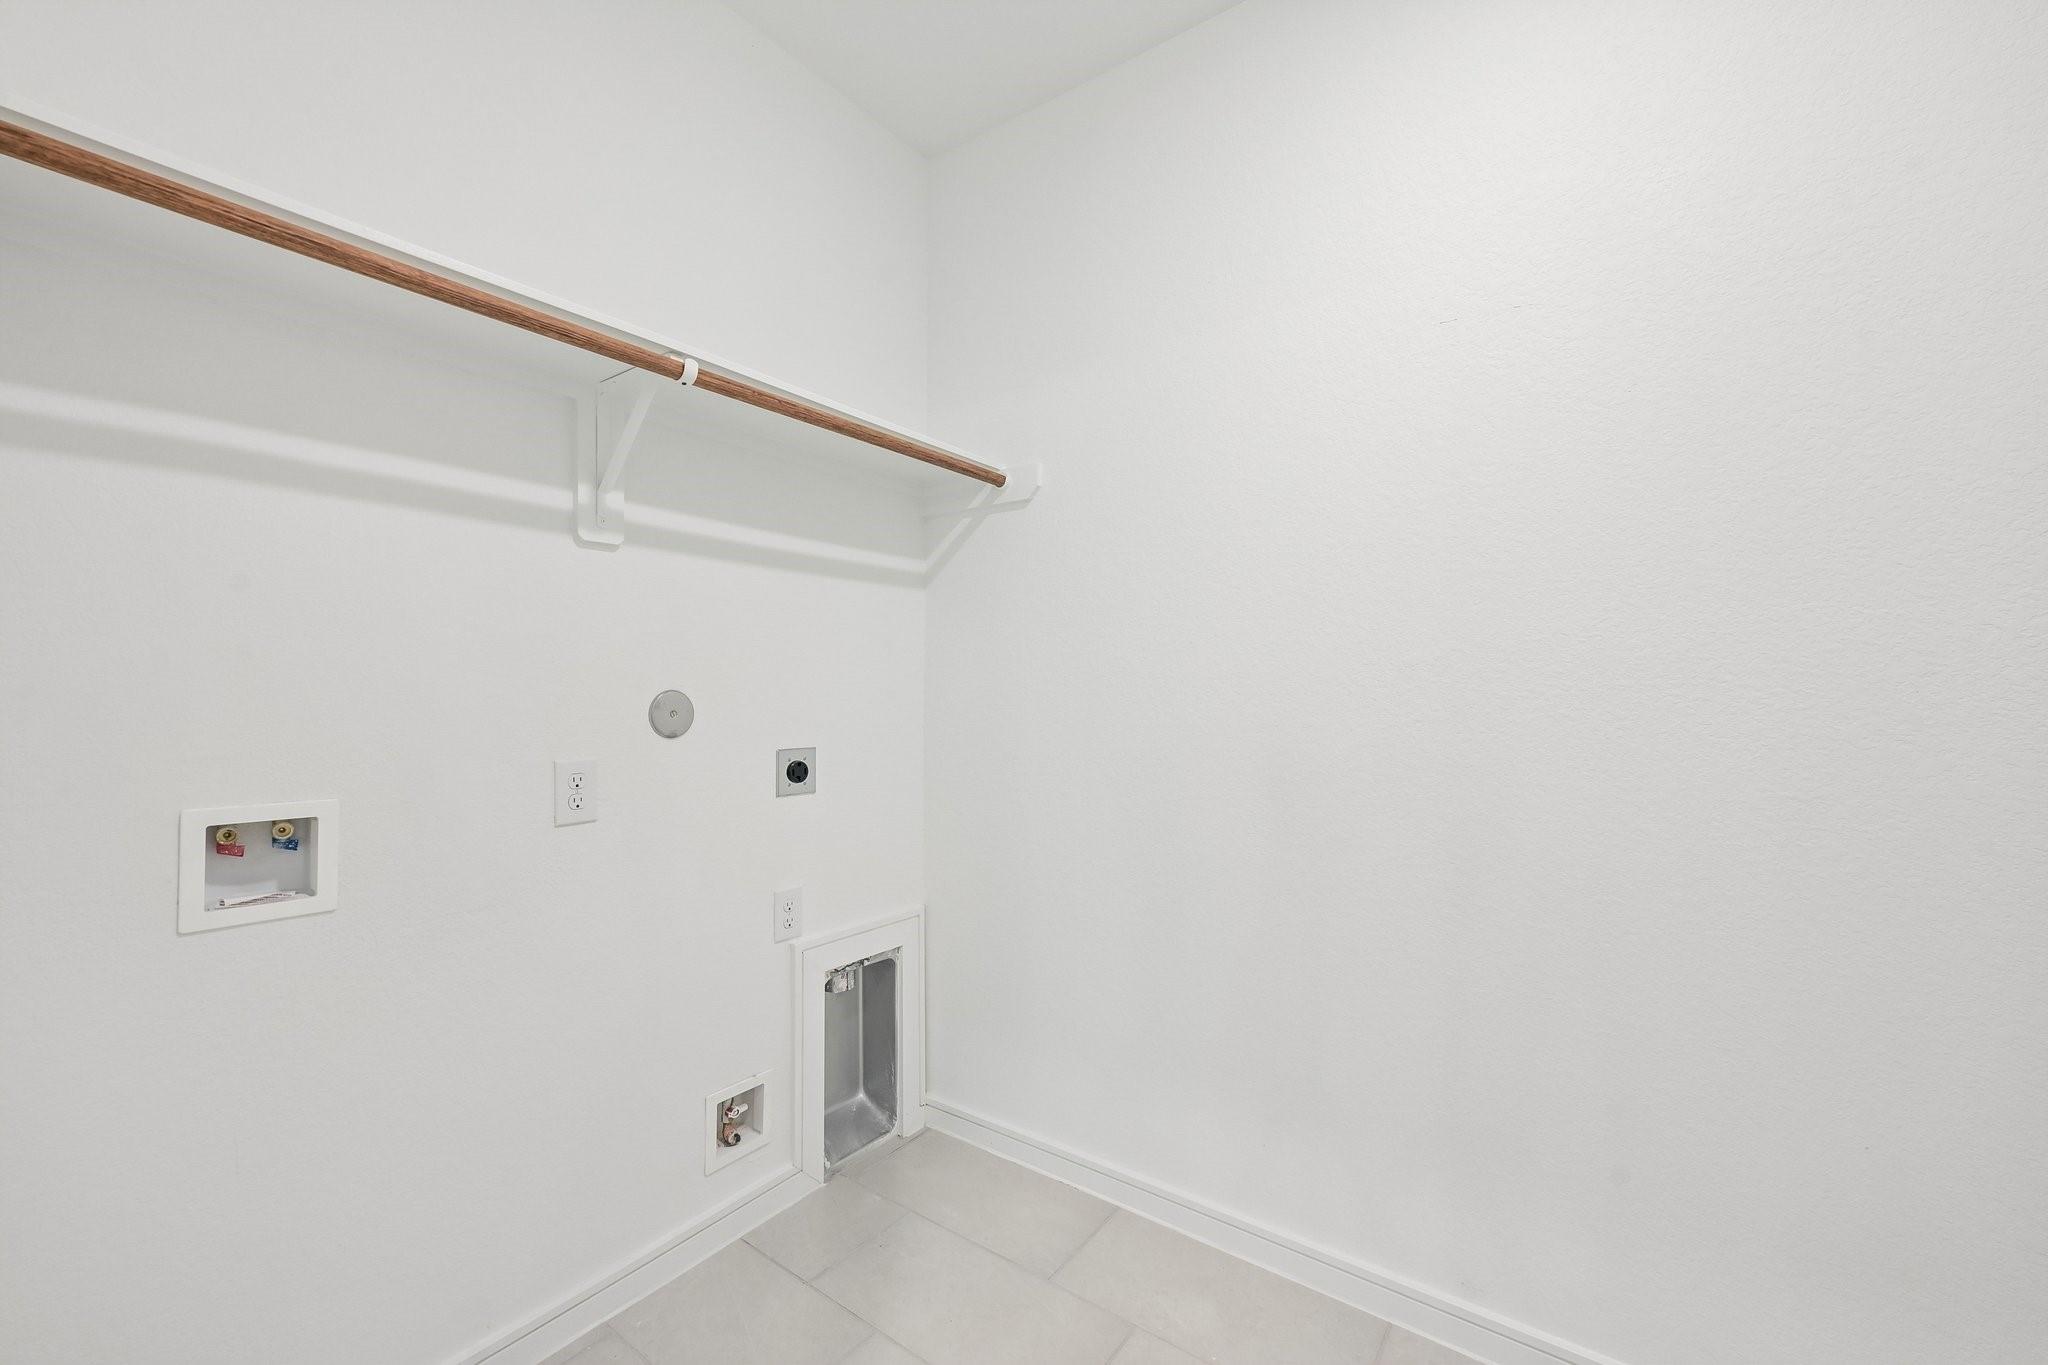
| Laundry Features | Electric Dryer Hookup, Gas Dryer Hookup, Washer Hookup |
| Har Room Description | Breakfast Room, Family Room, Formal Dining, Gameroom Up, Home Office/Study, Utility Room in House |
Exterior
| Roof | Composition |
|---|---|
| Foundation Details | Slab |
| Lot Features | Back Yard, Subdivided, 1 Up to 2 Acres |
| Patio And Porch Features | Covered |
| Fencing | Back Yard |
| Construction Materials | Batts Insulation, Insulation - Blown Fiberglass, Brick |
| Direction Faces | Southeast |
| Property Condition | New Construction |
Parking
| Attached Garage Yes / No | Yes |
|---|---|
| Garage Yes / No | Yes |
| Parking Features | Attached |
Utilities
| Sewer | Septic Tank |
|---|---|
| Water Source | Public |
| Green Energy Efficient | Attic Vents, Thermostat, Lighting, HVAC, HVAC>13 SEER |
Location
| Har Restrictions | Deed Restrictions |
|---|---|
| Road Surface Type | Concrete |
Taxes
| Tax Year | 2026 |
|---|
Area Information
| State | TX |
|---|---|
| County | Walker |
| City | New Waverly |
| Zip Code | 77358 |
| Area | 43 |
| Subarea | New Waverly Area |
| Community Name | Waverly Place |
| School District | 105 - New Waverly |
| Elementary School | New Waverly Elementary School |
| High School | 105 - New Waverly |
| Listing VS Median (in Waverly Place) | |
Price: $530,000 low | high Med: $564,011 sqft: 3,209 low | high Med: 2,499 $ / sqft: $165 low | high Med: $226 On site: 23 low | high Med: 6 | |
Market Activity 77358
Request a showing
Request a showing
Contact
Learn More About This Property

| State | TX |
|---|---|
| County | Walker |
| City | New Waverly |
| Zip Code | 77358 |
| Area | 43 |
| Subarea | New Waverly Area |
| Community Name | Waverly Place |
| School District | 105 - New Waverly |
| Elementary School | New Waverly Elementary School |
| High School | 105 - New Waverly |
| Listing VS Median (in Waverly Place) | |
Price: $530,000 low | high Med: $564,011 sqft: 3,209 low | high Med: 2,499 $ / sqft: $165 low | high Med: $226 On site: 23 low | high Med: 6 | |
Nearby Listings (Within 1/10 mile)
Price: $397K - $662K
sqft: 2,000 - 4,000
Listing Updated: November 12, 2026 at 9:44:01 AM PST