 New Listing

Description
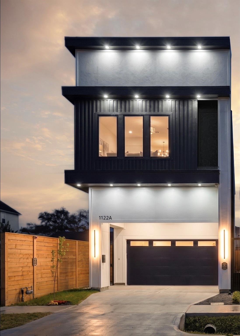
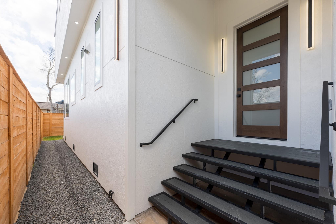
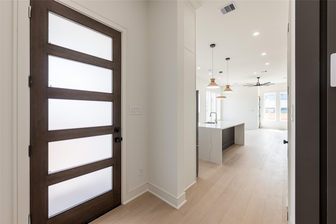
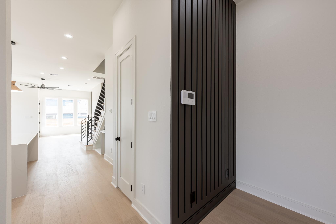
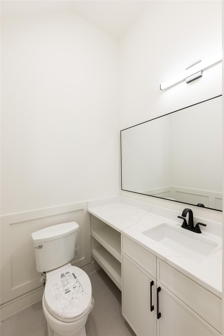
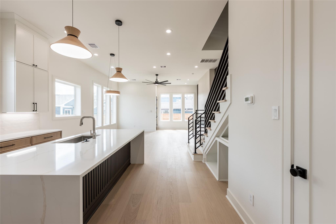
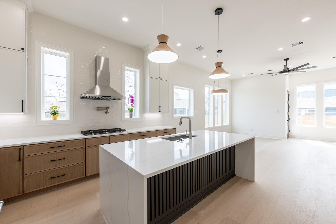
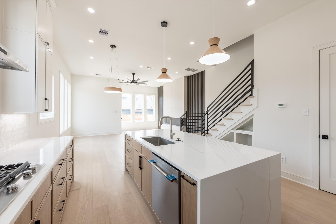
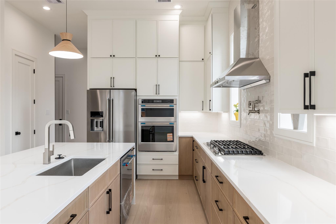
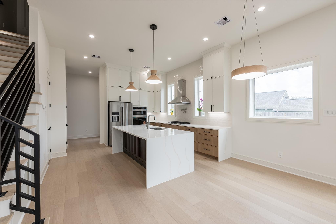
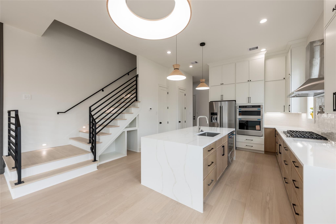
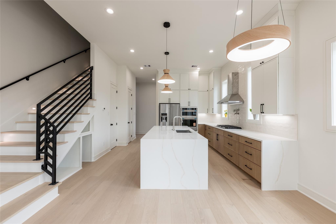
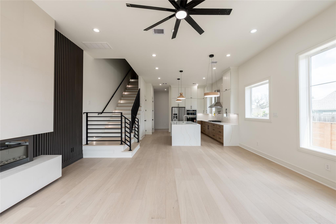
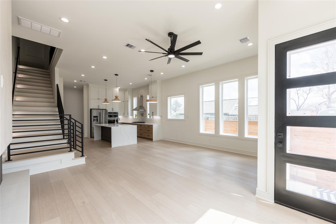
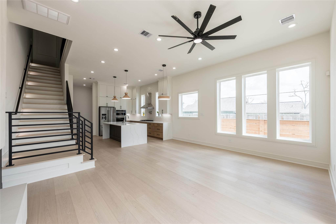
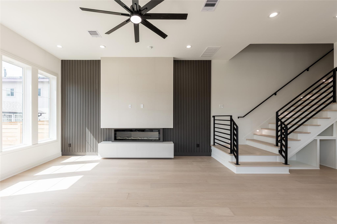
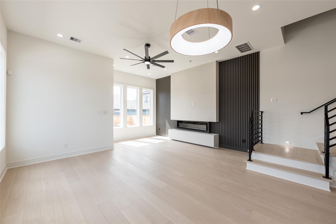
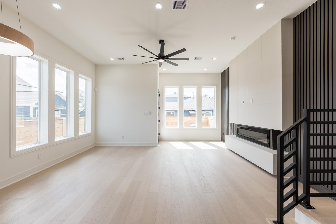
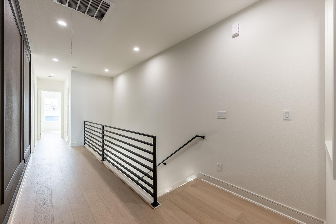
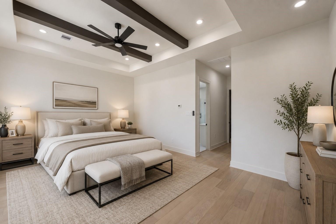
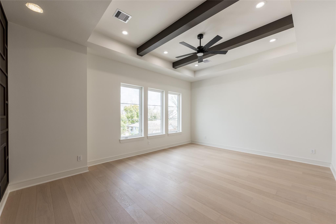
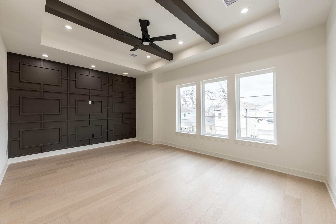
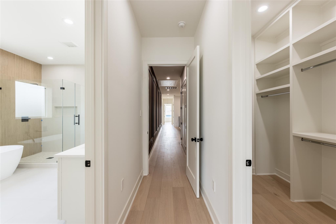
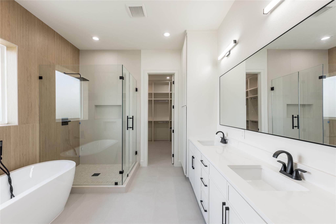
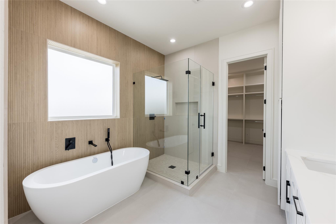
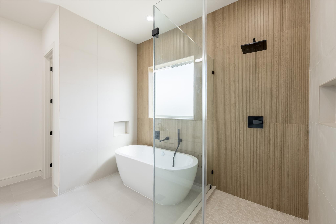
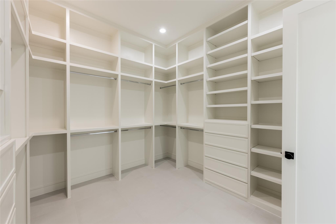
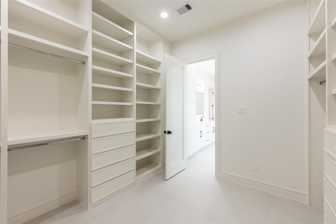
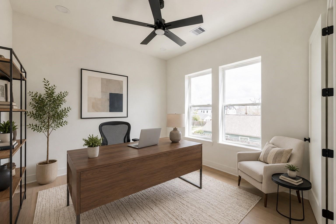
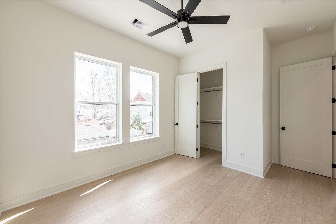
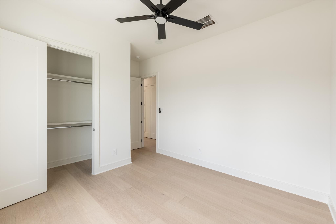
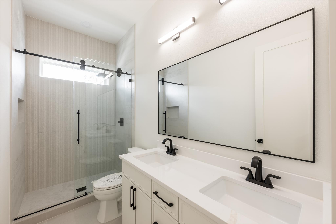
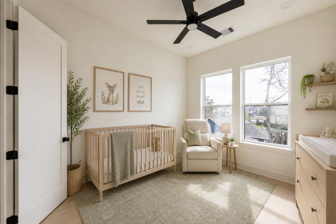
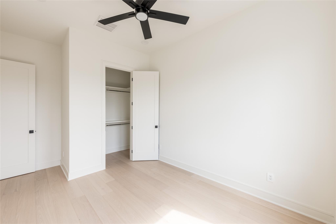
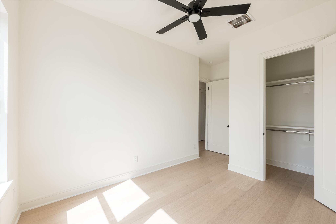
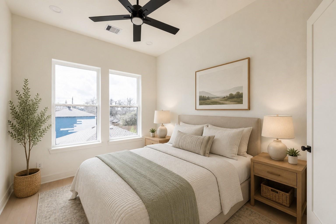
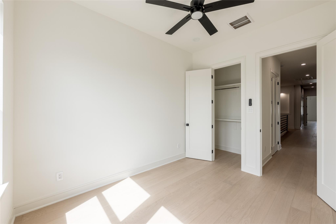
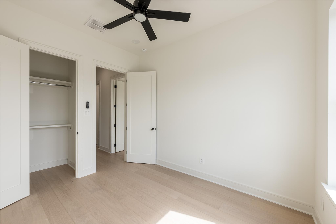
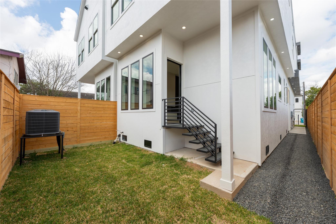
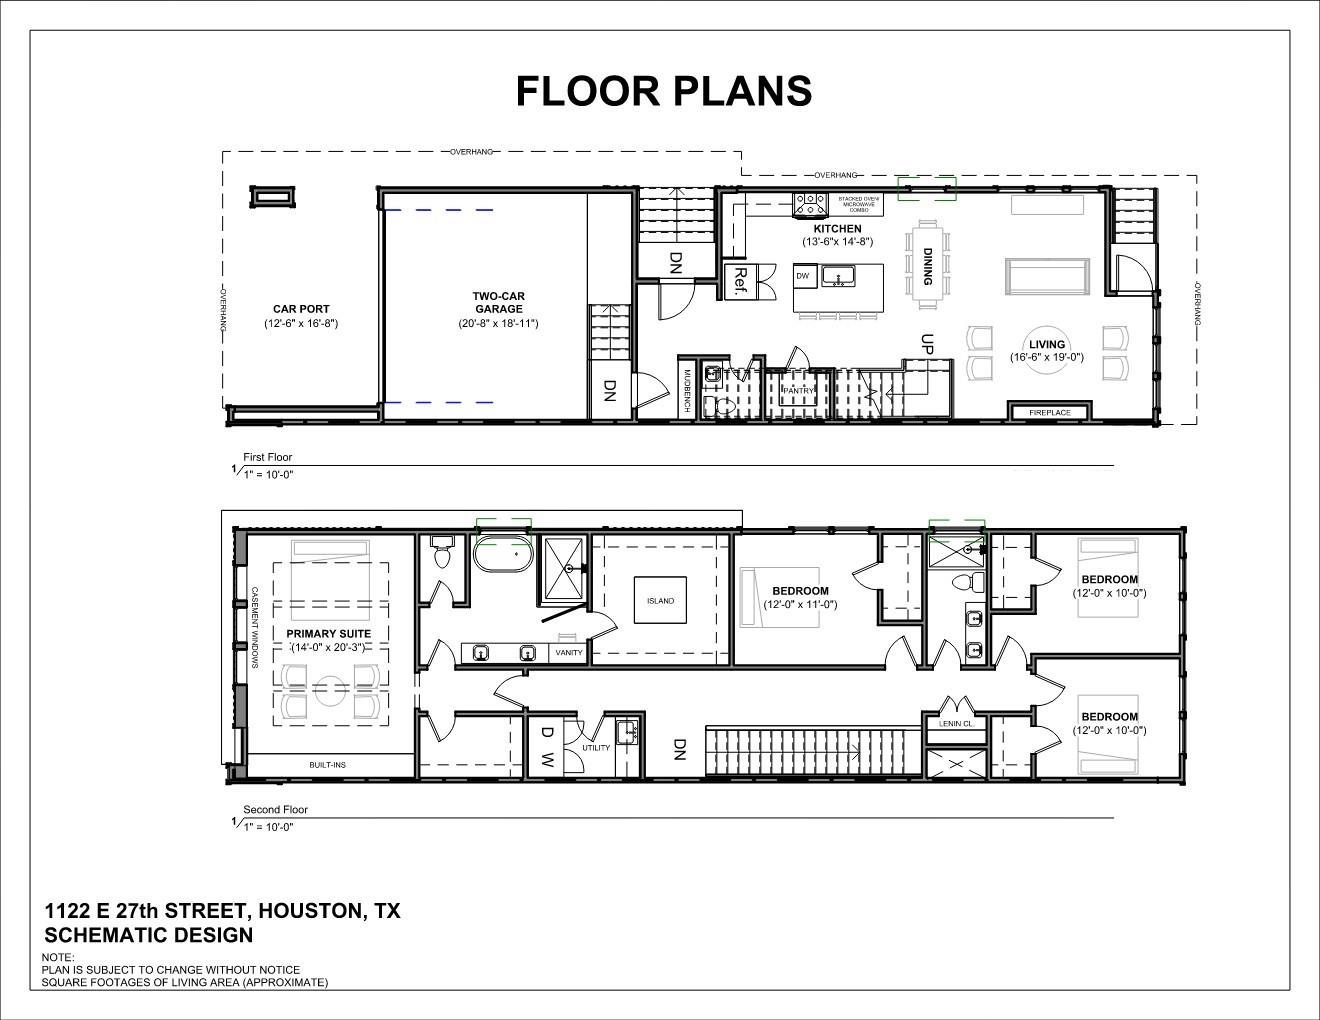
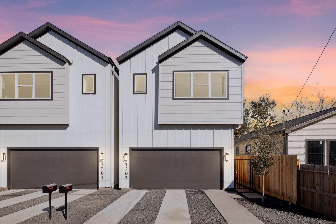
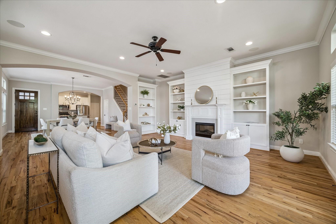
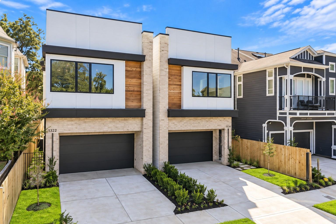
Step into elevated living, where modern luxury meets thoughtful design. This stunning townhome is filled with natural light, creating a bright and inviting atmosphere throughout. Enjoy year-round comfort with a premium 4-ton Carrier AC system designed for efficiency and performance. The chef-inspired kitchen is a true centerpiece, featuring sleek quartz countertops, KitchenAid appliances, soft-close cabinetry, and a sophisticated built-in wine bar-perfect for entertaining or unwinding at home. Upstairs, the spacious primary suite offers a private retreat complete with a generous walk-in closet and spa-inspired bathroom designed for relaxation. Schedule your tour today!
Details
| MLS # | 4090066 |
|---|---|
| Listing Type | For Sale |
| Style | House |
| Sub-Type | New Construction |
| Status | Active |
| Year | 2026 |
| Days On Site | 1 |
| Listing Provided By | Nextgen Real Estate Properties | Ashley Le'Mone |
Features
| Bed(s) | 4 |
|---|---|
| Bath(s) | 3 Total |
| SQ Feet | 2,466 |
| Garage | 2 |
| Story(s) | 2 |
| Acreage | 0.06 |
Interior
| Heating | Natural Gas |
|---|---|
| Heating Yes / No | Yes |
| Cooling | Gas |
| Cooling Yes / No | Yes |
| Appliances | Disposal, Dryer Included, Refrigerator Included, Washer Included, Double Oven, Electric Oven, Microwave, Gas Cooktop, Dishwasher |
| Interior Features | High Ceilings, All Bedrooms Up, En-Suite Bath, Walk-In Closet(s) |
| Window Features | Window Coverings |
| Fireplace Yes / No | Yes |
| Fireplaces Total | 1 |
| Fireplace Features | Electric |
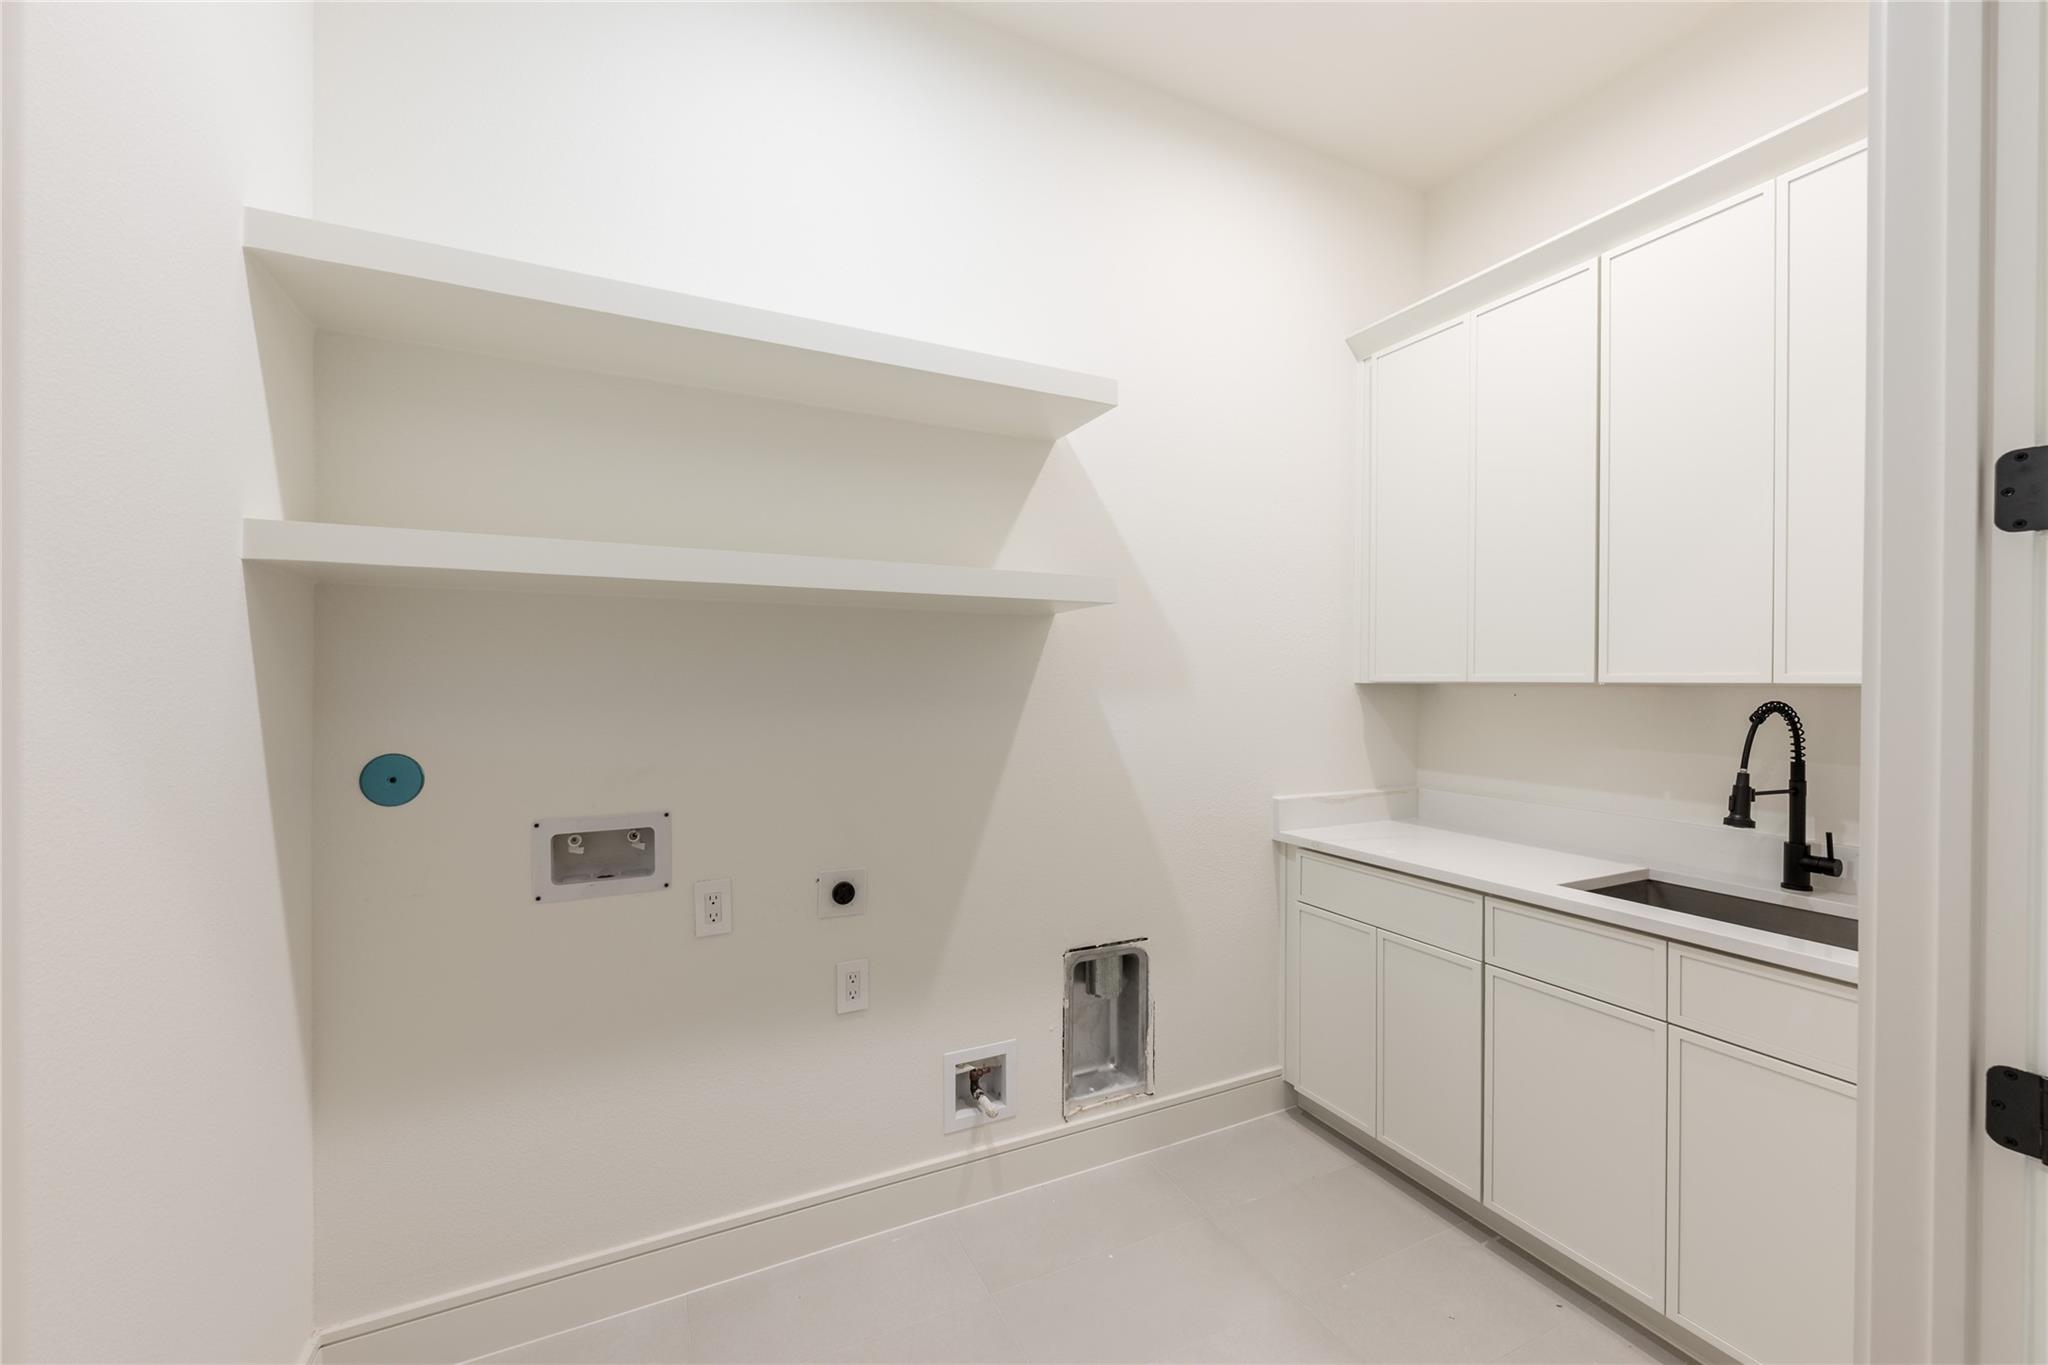
| Laundry Features | Electric Dryer Hookup, Gas Dryer Hookup, Washer Hookup |
| Har Room Description | Family Room, Living Area - 1st Floor, Living/Dining Combo, Utility Room in House |
Exterior
| Roof | Composition |
|---|---|
| Foundation Details | Pillar/Post/Pier |
| Lot Features | Cleared, 0 Up To 1/4 Acre |
| Fencing | Back Yard |
| Construction Materials | Cement Siding |
| Direction Faces | East |
| Property Condition | New Construction |
Parking
| Attached Garage Yes / No | Yes |
|---|---|
| Garage Yes / No | Yes |
| Parking Features | Attached, Garage Door Opener |
Utilities
| Sewer | Public Sewer |
|---|---|
| Water Source | Public |
| Green Energy Efficient | Thermostat |
Location
| Har Restrictions | Deed Restrictions |
|---|
Area Information
| State | TX |
|---|---|
| County | Harris |
| City | Houston |
| Zip Code | 77009 |
| Area | 9 |
| Subarea | Heights | Greater Heights |
| Community Name | Heights Pavilion |
| School District | 27 - Houston |
| Elementary School | Field Elementary School |
| High School | 27 - Houston |
| Listing VS Median (in Heights Pavilion) | |
Price: $665,000 low | high Med: $665,000 sqft: 2,466 low | high Med: 2,466 $ / sqft: $270 low | high Med: $270 On site: 1 low | high Med: 1 | |
Market Activity 77009
Request a showing
Request a showing
Contact
Learn More About This Property

| State | TX |
|---|---|
| County | Harris |
| City | Houston |
| Zip Code | 77009 |
| Area | 9 |
| Subarea | Heights | Greater Heights |
| Community Name | Heights Pavilion |
| School District | 27 - Houston |
| Elementary School | Field Elementary School |
| High School | 27 - Houston |
| Listing VS Median (in Heights Pavilion) | |
Price: $665,000 low | high Med: $665,000 sqft: 2,466 low | high Med: 2,466 $ / sqft: $270 low | high Med: $270 On site: 1 low | high Med: 1 | |
Nearby Listings (Within 1/10 mile)
Price: $498K - $831K
sqft: 1,500 - 3,000
Listing Updated: November 11, 2026 at 9:15:35 PM PST