
Description
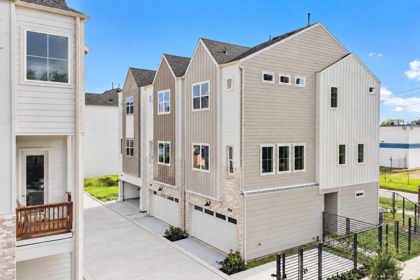
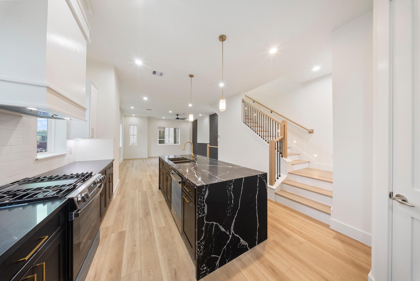
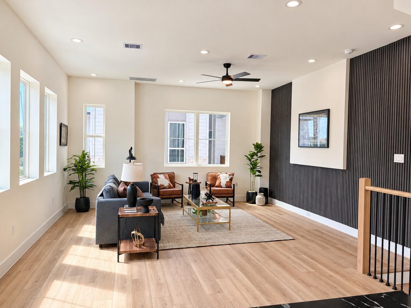
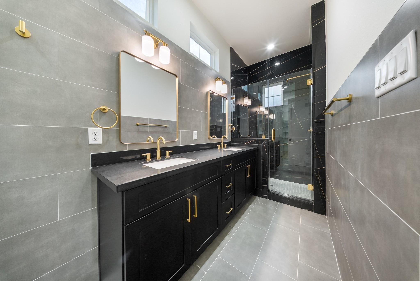
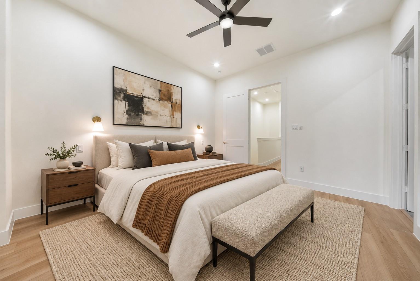
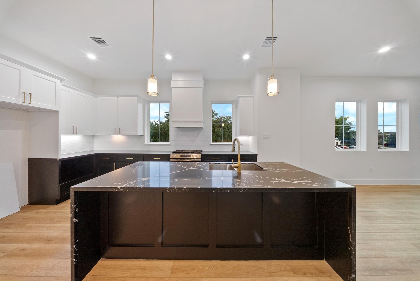
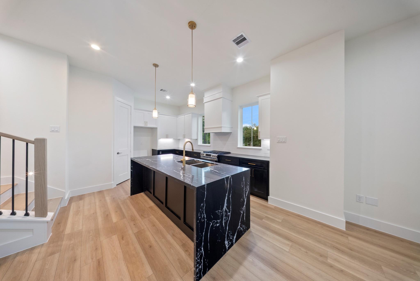
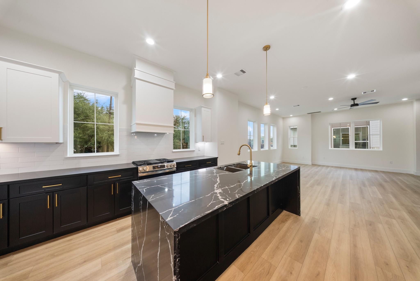
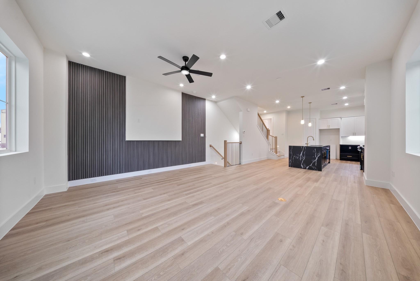
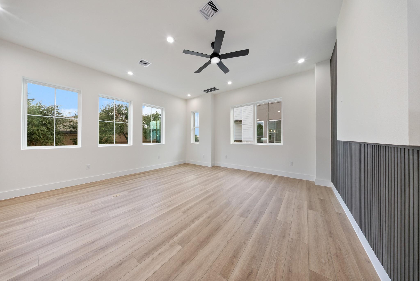
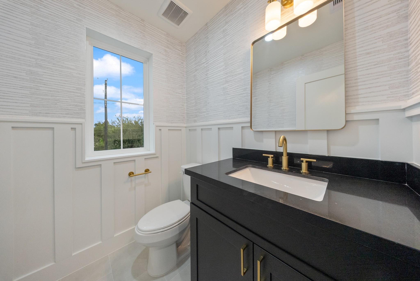
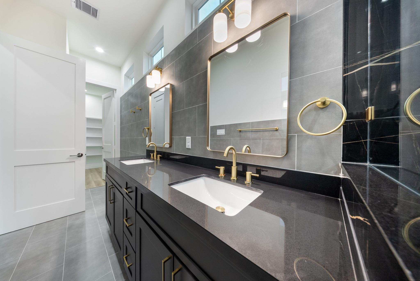
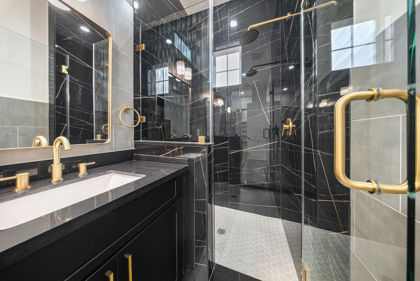
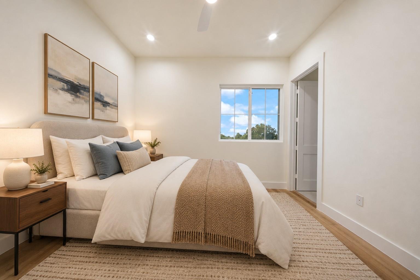
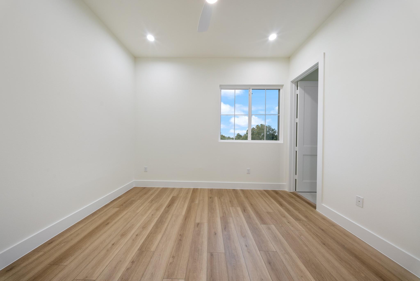
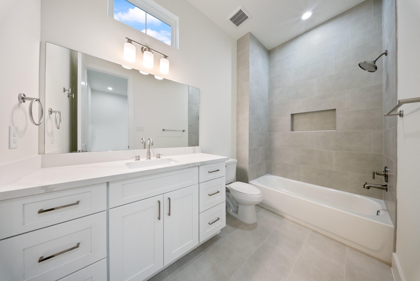
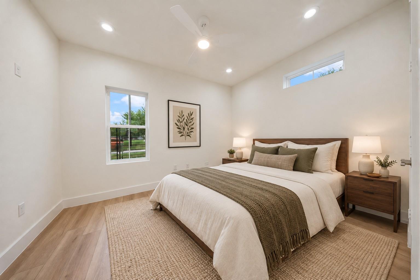
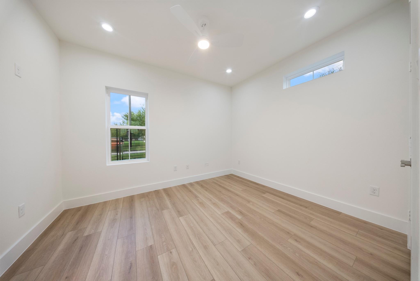
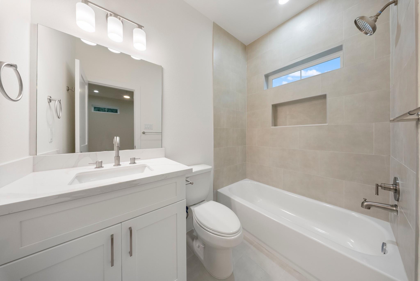
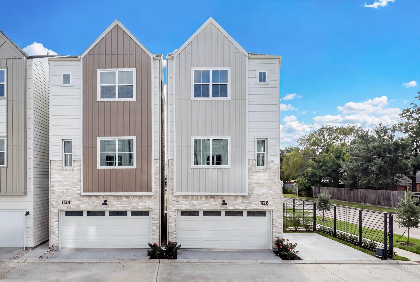
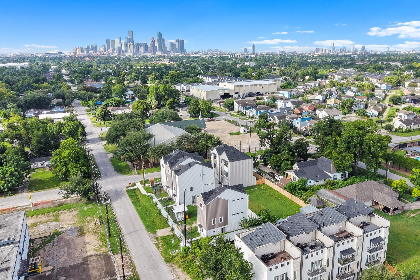
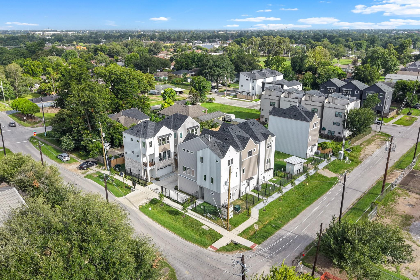
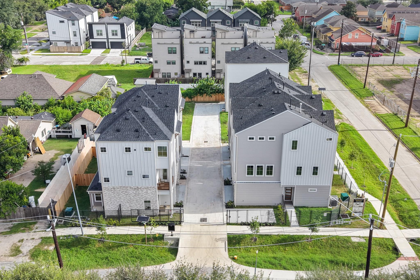
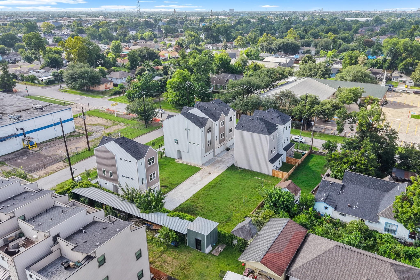
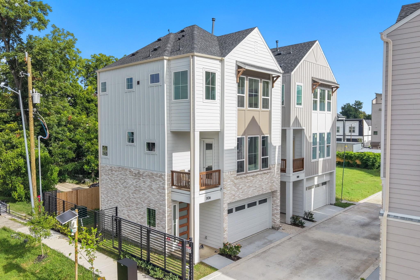
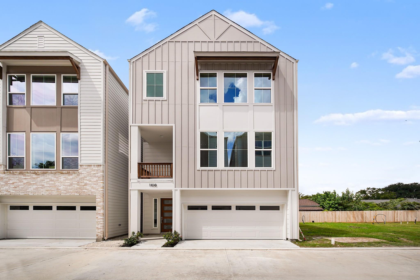
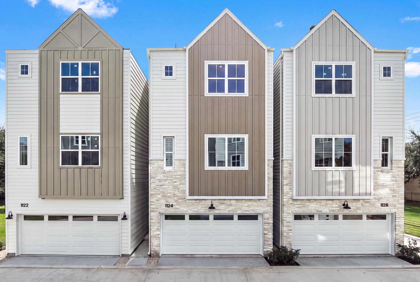
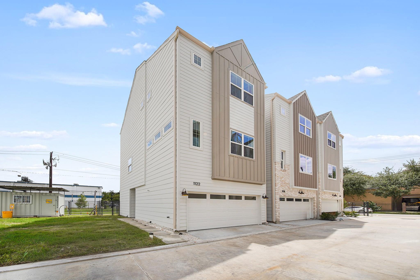
Located in Weisswood Heights in Houston's Near Northside, inside the Loop, this three-story home features the Birch floorplan and Obsidian design package. The home includes three bedrooms, an open living, dining, and kitchen area, and a private backyard. The Obsidian package features black cabinetry and black tile, giving the interiors a modern look. The layout provides room for everyday living and entertaining, while the backyard offers outdoor space for seating, gardening, or pets. Conveniently located near Downtown Houston and the Heights.
Details
| MLS # | 6392449 |
|---|---|
| Listing Type | For Sale |
| Style | House |
| HOA Dues | $149 |
| Sub-Type | New Construction |
| Status | Active |
| Year | 2026 |
| Days On Site | 23 |
| Listing Provided By | RE/MAX Grand | Sebastian Rodriguez |
Features
| Bed(s) | 3 |
|---|---|
| Bath(s) | 4 Total |
| SQ Feet | 1,762 |
| Garage | 2 |
| Story(s) | 3 |
| Acreage | 0.04 |
Interior
| Heating | Natural Gas |
|---|---|
| Heating Yes / No | Yes |
| Cooling | Attic Fan, Ceiling Fan(s), Electric |
| Cooling Yes / No | Yes |
| Appliances | ENERGY STAR Qualified Appliances, Electric Oven, Microwave, Gas Range, Dishwasher |
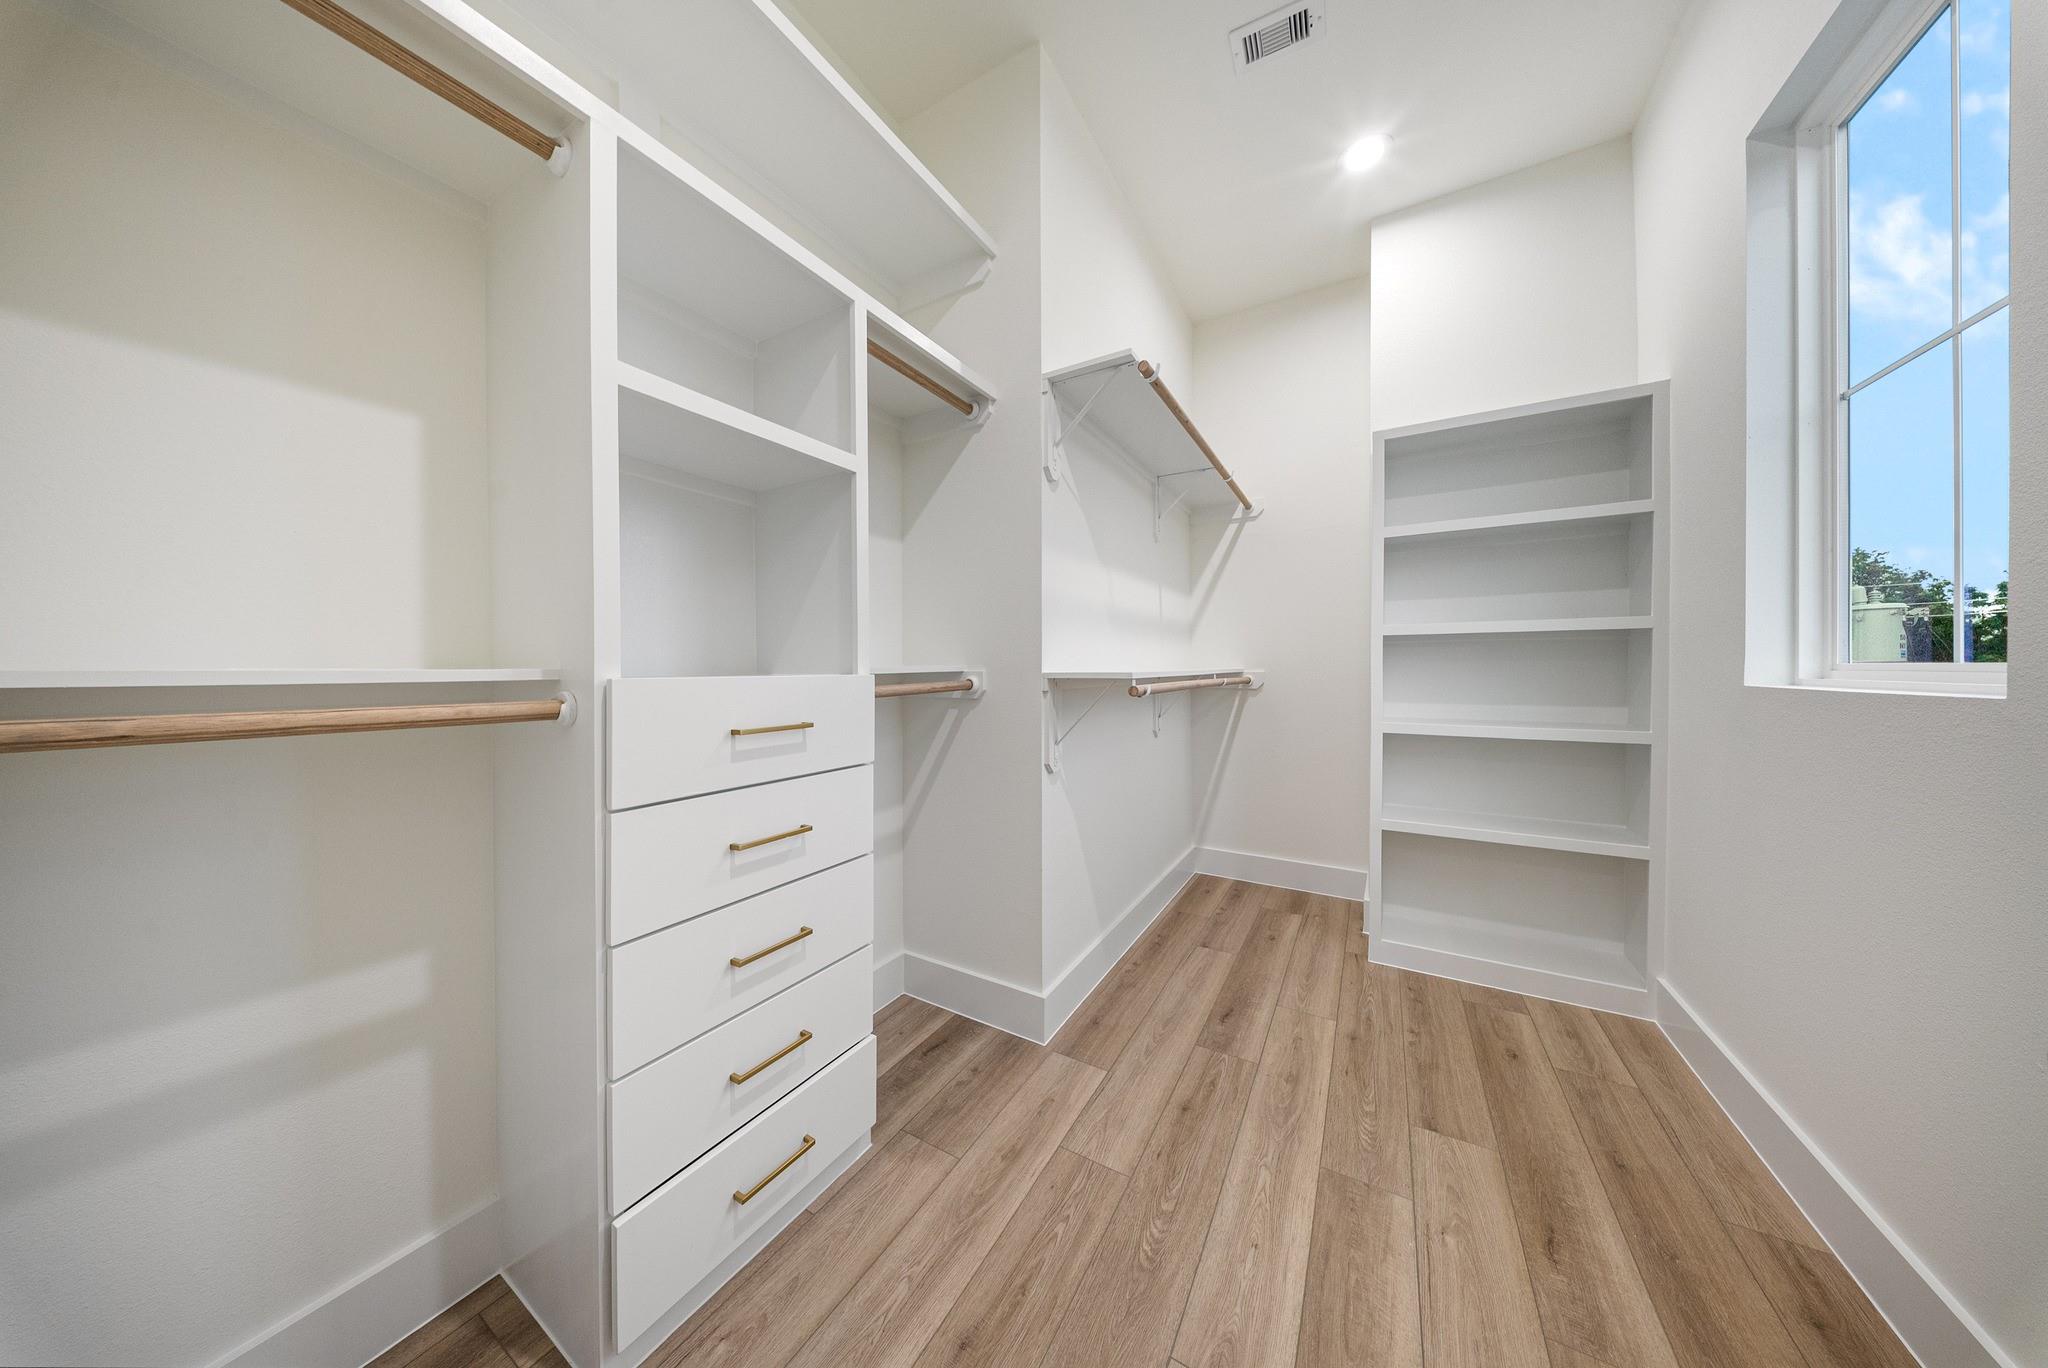
| Interior Features | Balcony, High Ceilings, 1 Bedroom Down - Not Primary BR, 2 Bedrooms Up, Primary Bed - 3rd Floor, Multilevel Bedroom, Walk-In Closet(s) |
| Laundry Features | Gas Dryer Hookup, Washer Hookup |
| Har Room Description | 1 Living Area, Family Room, Kitchen/Dining Combo, Living Area - 2nd Floor, Living/Dining Combo |
Exterior
| Roof | Composition |
|---|---|
| Foundation Details | Slab |
| Lot Features | Back Yard, Subdivided, 0 Up To 1/4 Acre |
| Fencing | Back Yard, Full |
| Construction Materials | Batts Insulation, Insulation - Blown Cellulose, Wood Siding |
| Direction Faces | South |
| Property Condition | New Construction |
Parking
| Attached Garage Yes / No | Yes |
|---|---|
| Garage Yes / No | Yes |
| Parking Features | Driveway Gate, Attached, Additional Parking, Garage Door Opener |
Utilities
| Sewer | Public Sewer |
|---|---|
| Water Source | Public |
| Green Energy Efficient | Attic Vents, Thermostat, HVAC>15 SEER, Exposure/Shade |
Location
| Har Restrictions | Deed Restrictions |
|---|---|
| Road Surface Type | Concrete |
Taxes
| Tax Annual Amount | 6586 |
|---|---|
| Tax Year | 2026 |
Other
| Har Maint Fee Includes | Common Grounds, Lawn Care, Limited Access Gates |
|---|
Area Information
| State | TX |
|---|---|
| County | Harris |
| City | Houston |
| Zip Code | 77009 |
| Area | 9 |
| Subarea | Northside |
| Community Name | Yeiss Estates |
| School District | 27 - Houston |
| Elementary School | Looscan Elementary School |
| High School | 27 - Houston |
| Listing VS Median (in Yeiss Estates) | |
Price: $379,990 low | high Med: $379,990 sqft: 1,762 low | high Med: 1,762 $ / sqft: $216 low | high Med: $216 On site: 23 low | high Med: 23 | |
Market Activity 77009
Request a showing
Request a showing
Contact
Learn More About This Property

| State | TX |
|---|---|
| County | Harris |
| City | Houston |
| Zip Code | 77009 |
| Area | 9 |
| Subarea | Northside |
| Community Name | Yeiss Estates |
| School District | 27 - Houston |
| Elementary School | Looscan Elementary School |
| High School | 27 - Houston |
| Listing VS Median (in Yeiss Estates) | |
Price: $379,990 low | high Med: $379,990 sqft: 1,762 low | high Med: 1,762 $ / sqft: $216 low | high Med: $216 On site: 23 low | high Med: 23 | |
Nearby Listings (Within 1/10 mile)
Price: $284K - $474K
sqft: 1,000 - 2,000
Listing Updated: November 11, 2026 at 4:16:00 PM PST