
Description
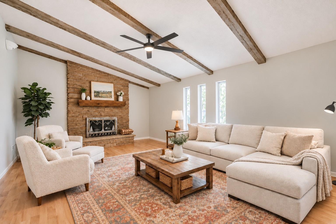
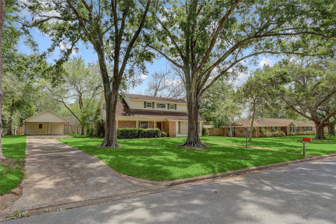
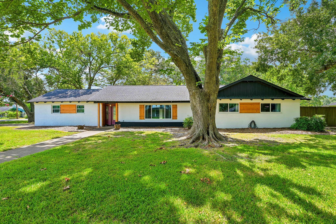
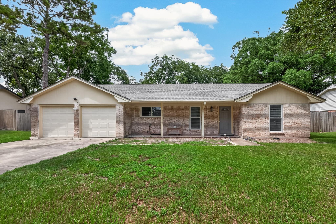
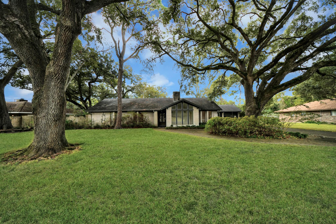
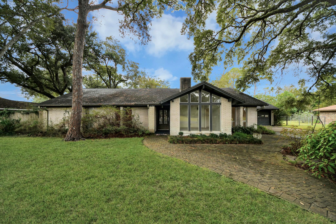
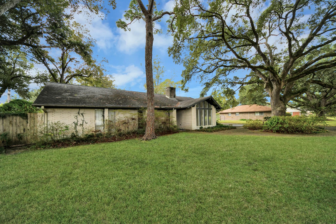
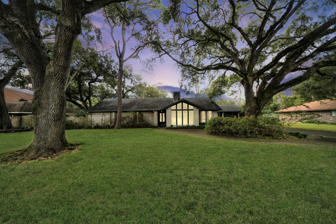
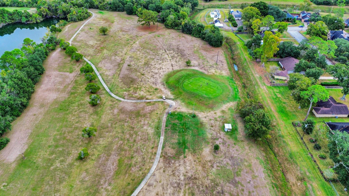
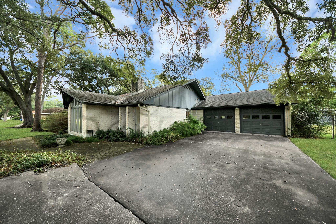
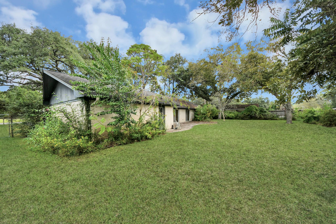
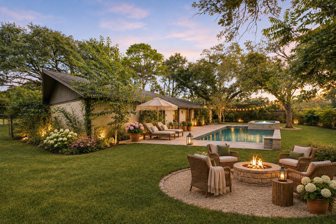
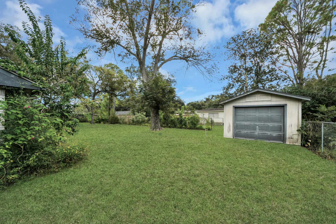
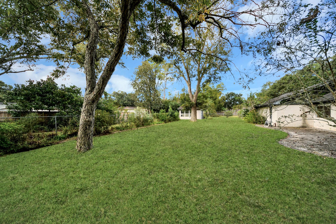
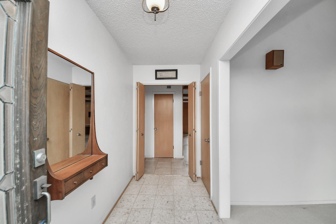
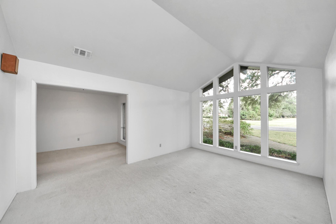
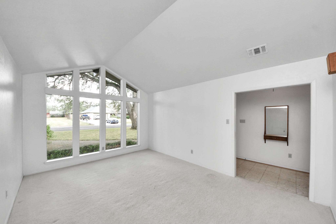
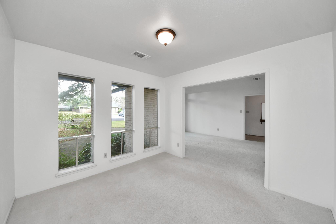
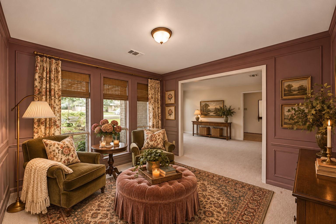
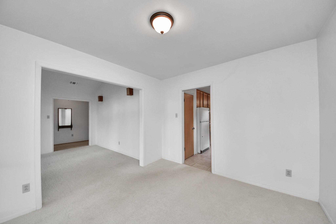
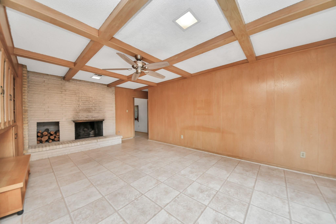
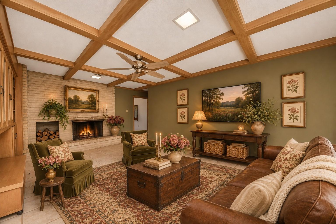
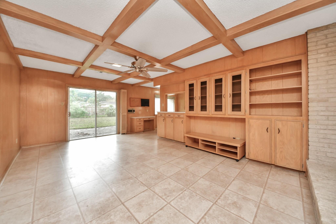
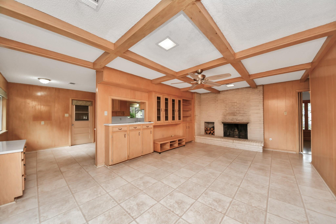
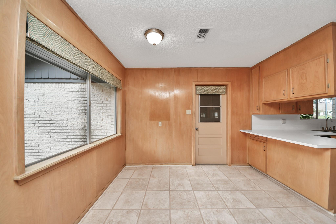
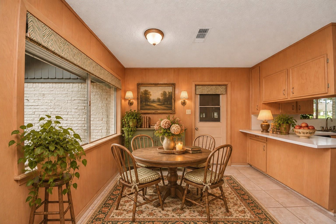
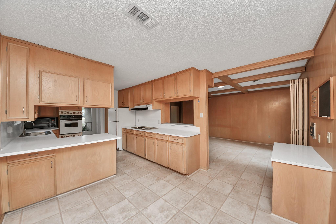
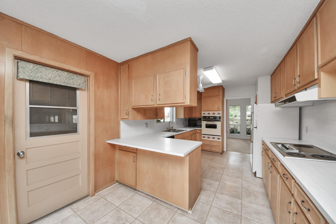
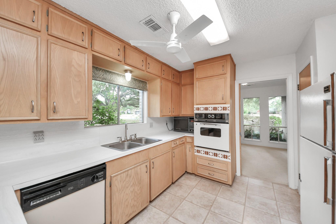
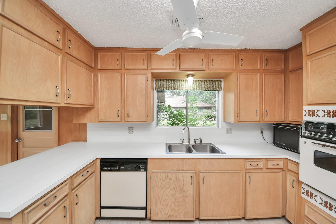
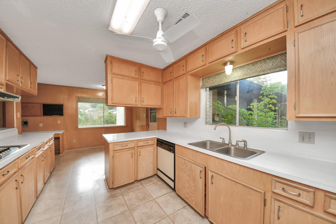
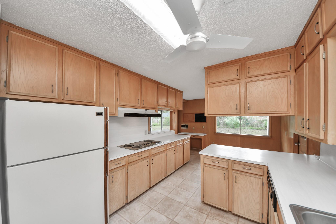
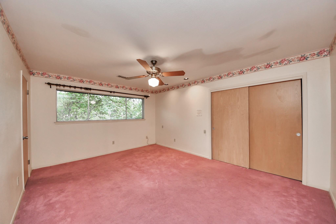
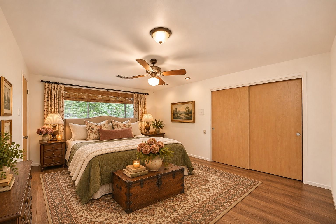
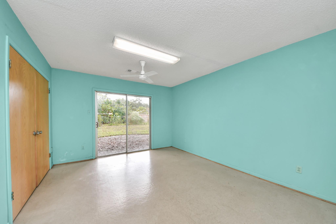
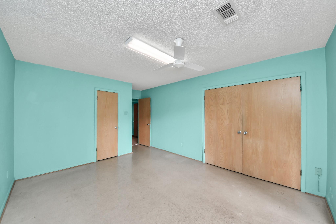
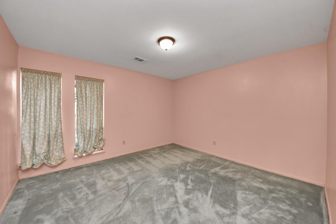
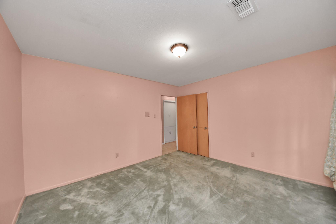
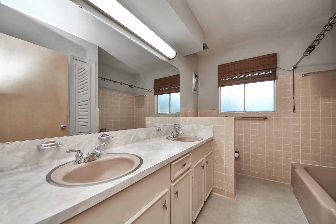
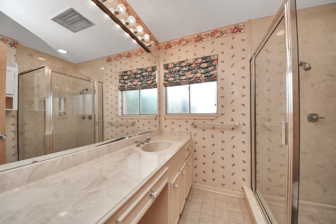
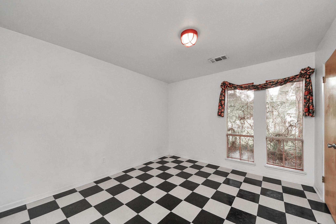
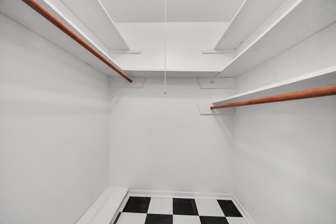
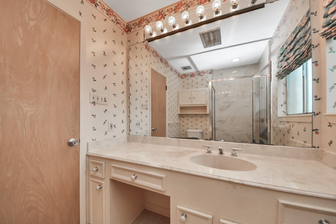
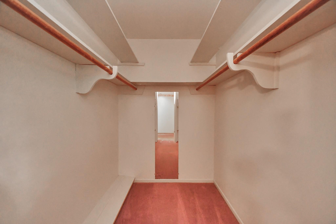
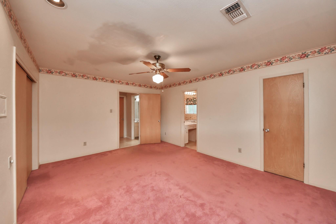
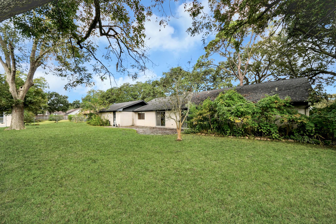
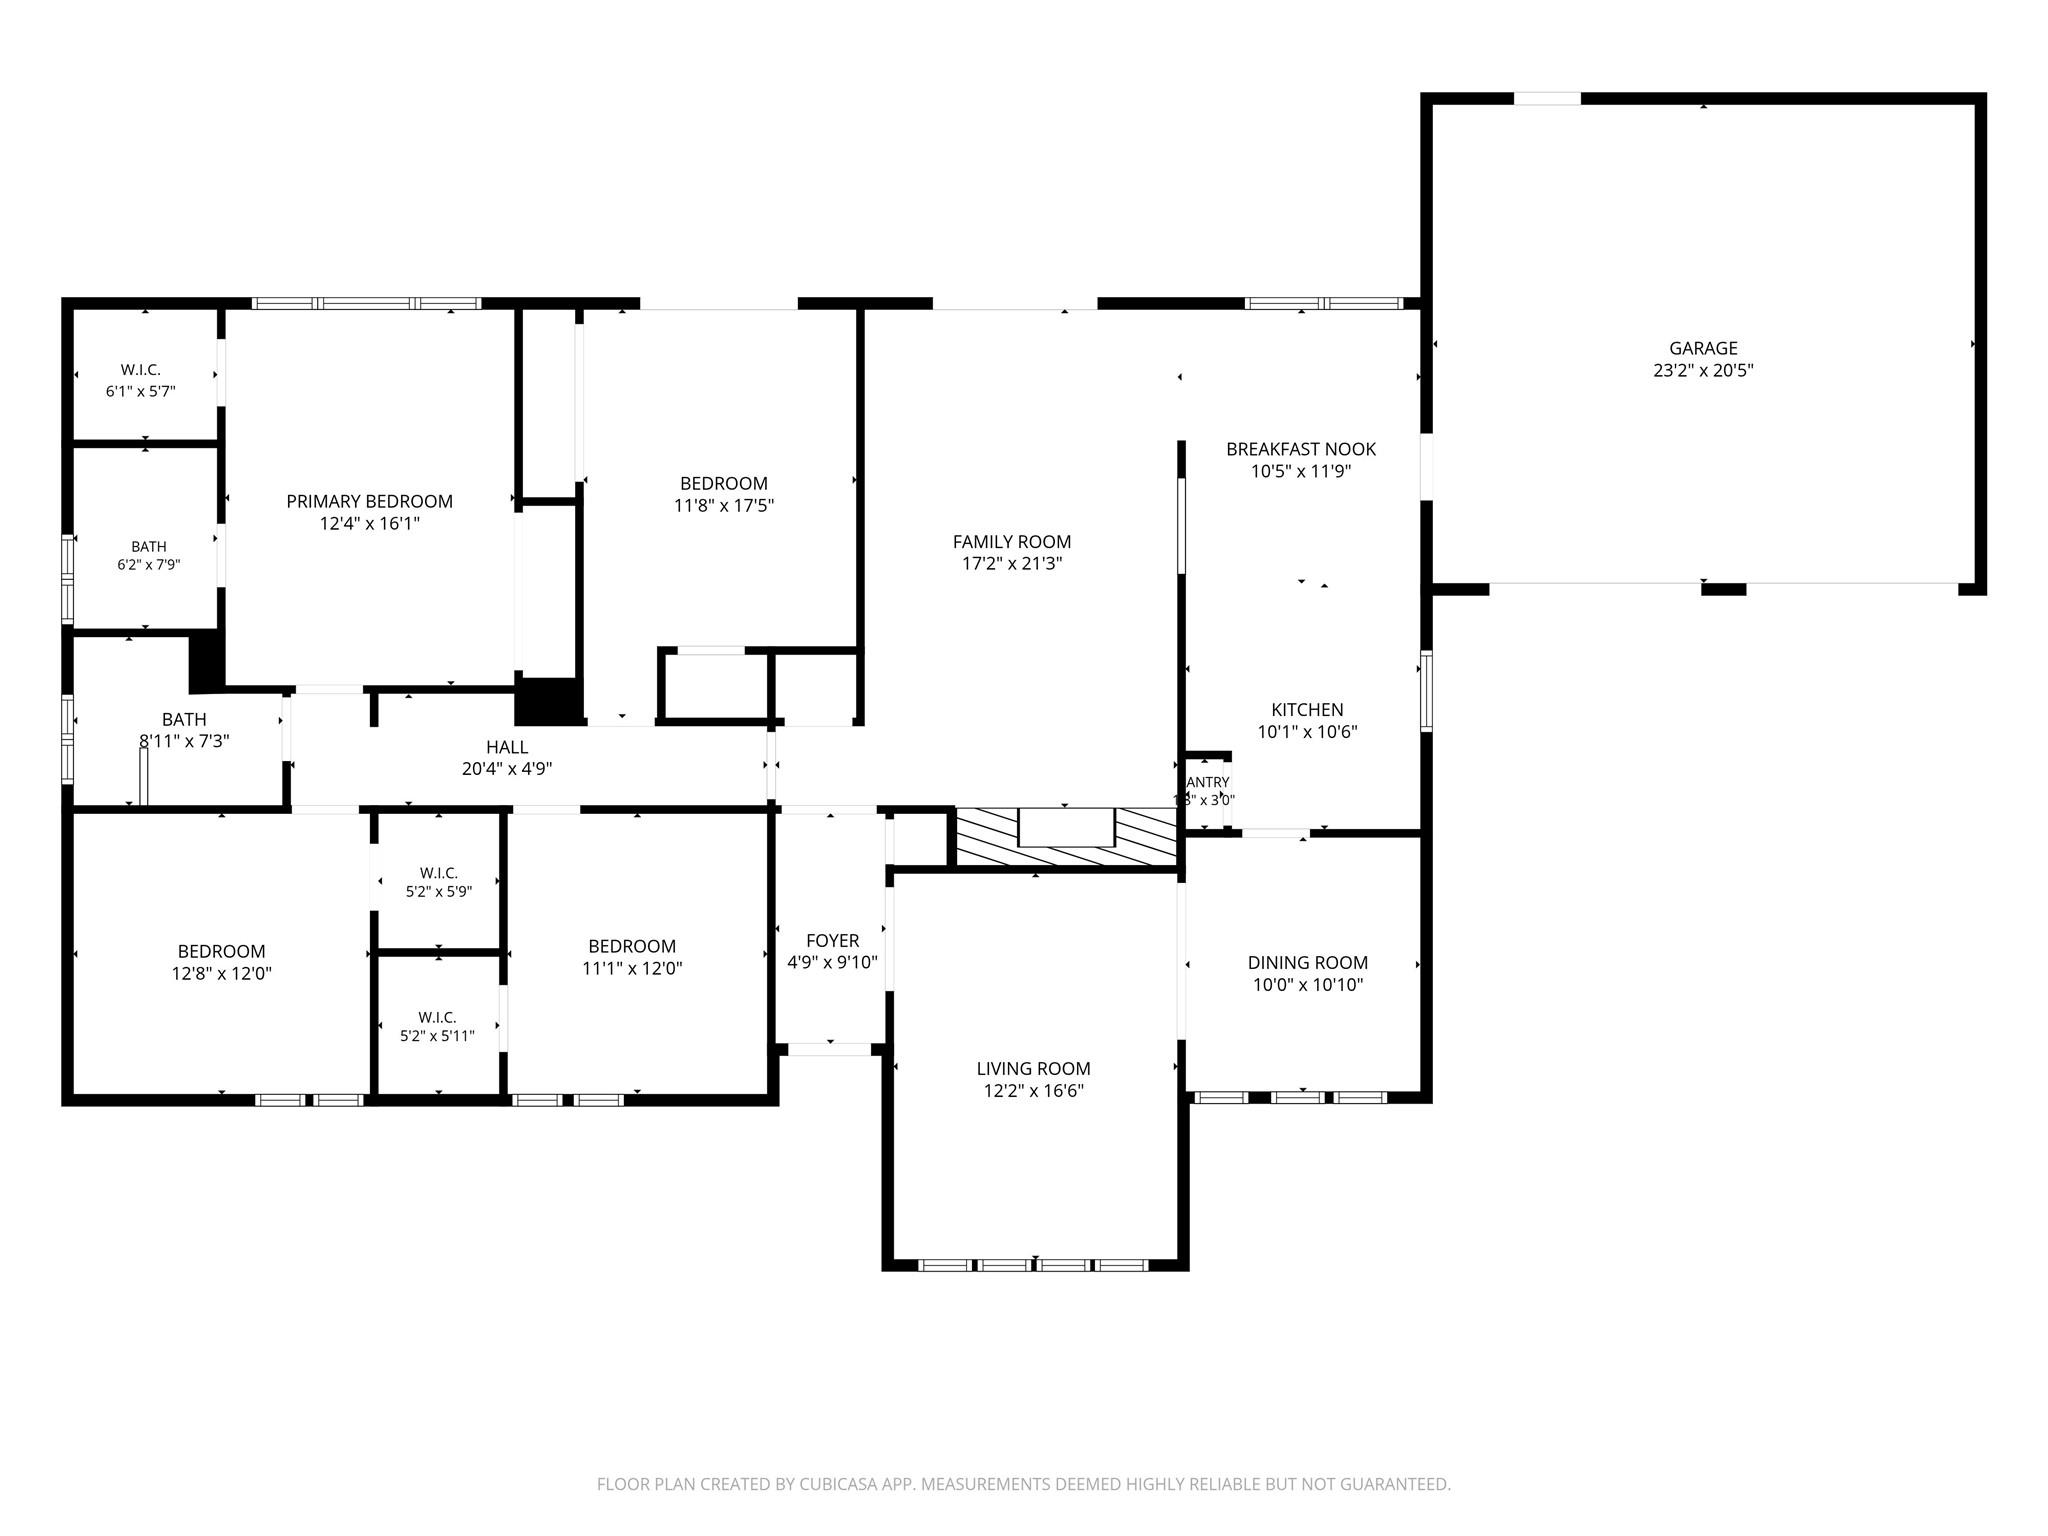
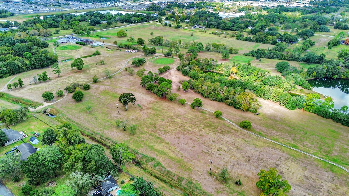
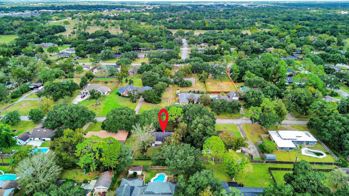
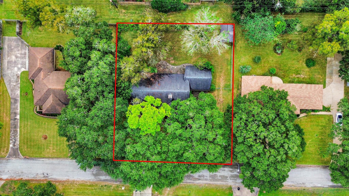
Nestled on a beautiful .4-acre lot in Hillcrest Village near Hillcrest Golf Course, this charming 4-bedroom home is surrounded by mature trees and offers endless possibilities! The spacious backyard provides the perfect canvas to bring your dream outdoor oasis to life, with plenty of room for a pool, outdoor entertaining, and more! Inside, you'll find generously sized bedrooms, a formal dining room with vaulted ceilings and stunning custom windows, and a living room featuring gorgeous wood-beamed ceilings and a beautiful brick fireplace with built-in firewood storage. A charming parlor, breakfast area, and kitchen with solid wood cabinetry add to the home's character. Enjoy its vintage charm or bring your renovation dreams to life! The primary suite offers exciting possibilities to reimagine the bathroom and closet layout. With its unique architectural details, spacious floor plan, and incredible potential, this home is ready for its next chapter!
Details
| MLS # | 60050190 |
|---|---|
| Listing Type | For Sale |
| Style | House |
| Sub-Type | Resale |
| Status | Active |
| Year | 1964 |
| Days On Site | 7 |
| Listing Provided By | Keller Williams Preferred | Emily Sital |
Features
| Bed(s) | 4 |
|---|---|
| Bath(s) | 2 Total |
| SQ Feet | 2,285 |
| Story(s) | 1 |
| Acreage | 0.41 |
| Golf Course | Yes |
Interior
| Heating | Electric |
|---|---|
| Heating Yes / No | Yes |
| Cooling | Electric |
| Cooling Yes / No | Yes |
| Appliances | Disposal, Microwave, Dishwasher |
| Fireplace Yes / No | Yes |
| Fireplaces Total | 1 |
Exterior
| Roof | Composition |
|---|---|
| Foundation Details | Slab |
| Lot Features | Near Golf Course, Subdivided, 1/4 Up to 1/2 Acre |
| Construction Materials | Brick, Cement Siding |
Parking
| Attached Garage Yes / No | Yes |
|---|---|
| Garage Yes / No | Yes |
| Parking Features | Attached |
Utilities
| Sewer | Public Sewer |
|---|---|
| Water Source | Public |
Location
| Har Golf Course | Hillcrest Golf Club |
|---|---|
| Har Restrictions | Deed Restrictions |
Taxes
| Tax Annual Amount | 7813 |
|---|---|
| Tax Year | 2026 |
| Tax Exemptions | Homestead Senior |
Area Information
| State | TX |
|---|---|
| County | Brazoria |
| City | Alvin |
| Zip Code | 77511 |
| Area | 5 |
| Subarea | Alvin Area |
| Community Name | Timberlane Manor |
| School District | 3 - Alvin |
| Elementary School | Walt Disney Elementary School |
| High School | 3 - Alvin |
| Listing VS Median (in Timberlane Manor) | |
Price: $339,000 low | high Med: $309,450 sqft: 2,285 low | high Med: 2,098 $ / sqft: $148 low | high Med: $147 On site: 7 low | high Med: 12.5 | |
Market Activity 77511
Request a showing
Request a showing
Contact
Learn More About This Property

| State | TX |
|---|---|
| County | Brazoria |
| City | Alvin |
| Zip Code | 77511 |
| Area | 5 |
| Subarea | Alvin Area |
| Community Name | Timberlane Manor |
| School District | 3 - Alvin |
| Elementary School | Walt Disney Elementary School |
| High School | 3 - Alvin |
| Listing VS Median (in Timberlane Manor) | |
Price: $339,000 low | high Med: $309,450 sqft: 2,285 low | high Med: 2,098 $ / sqft: $148 low | high Med: $147 On site: 7 low | high Med: 12.5 | |