 In-Person: 11/13 1:00 PM - 4:00 PM
In-Person: 11/14 1:00 PM - 4:00 PM
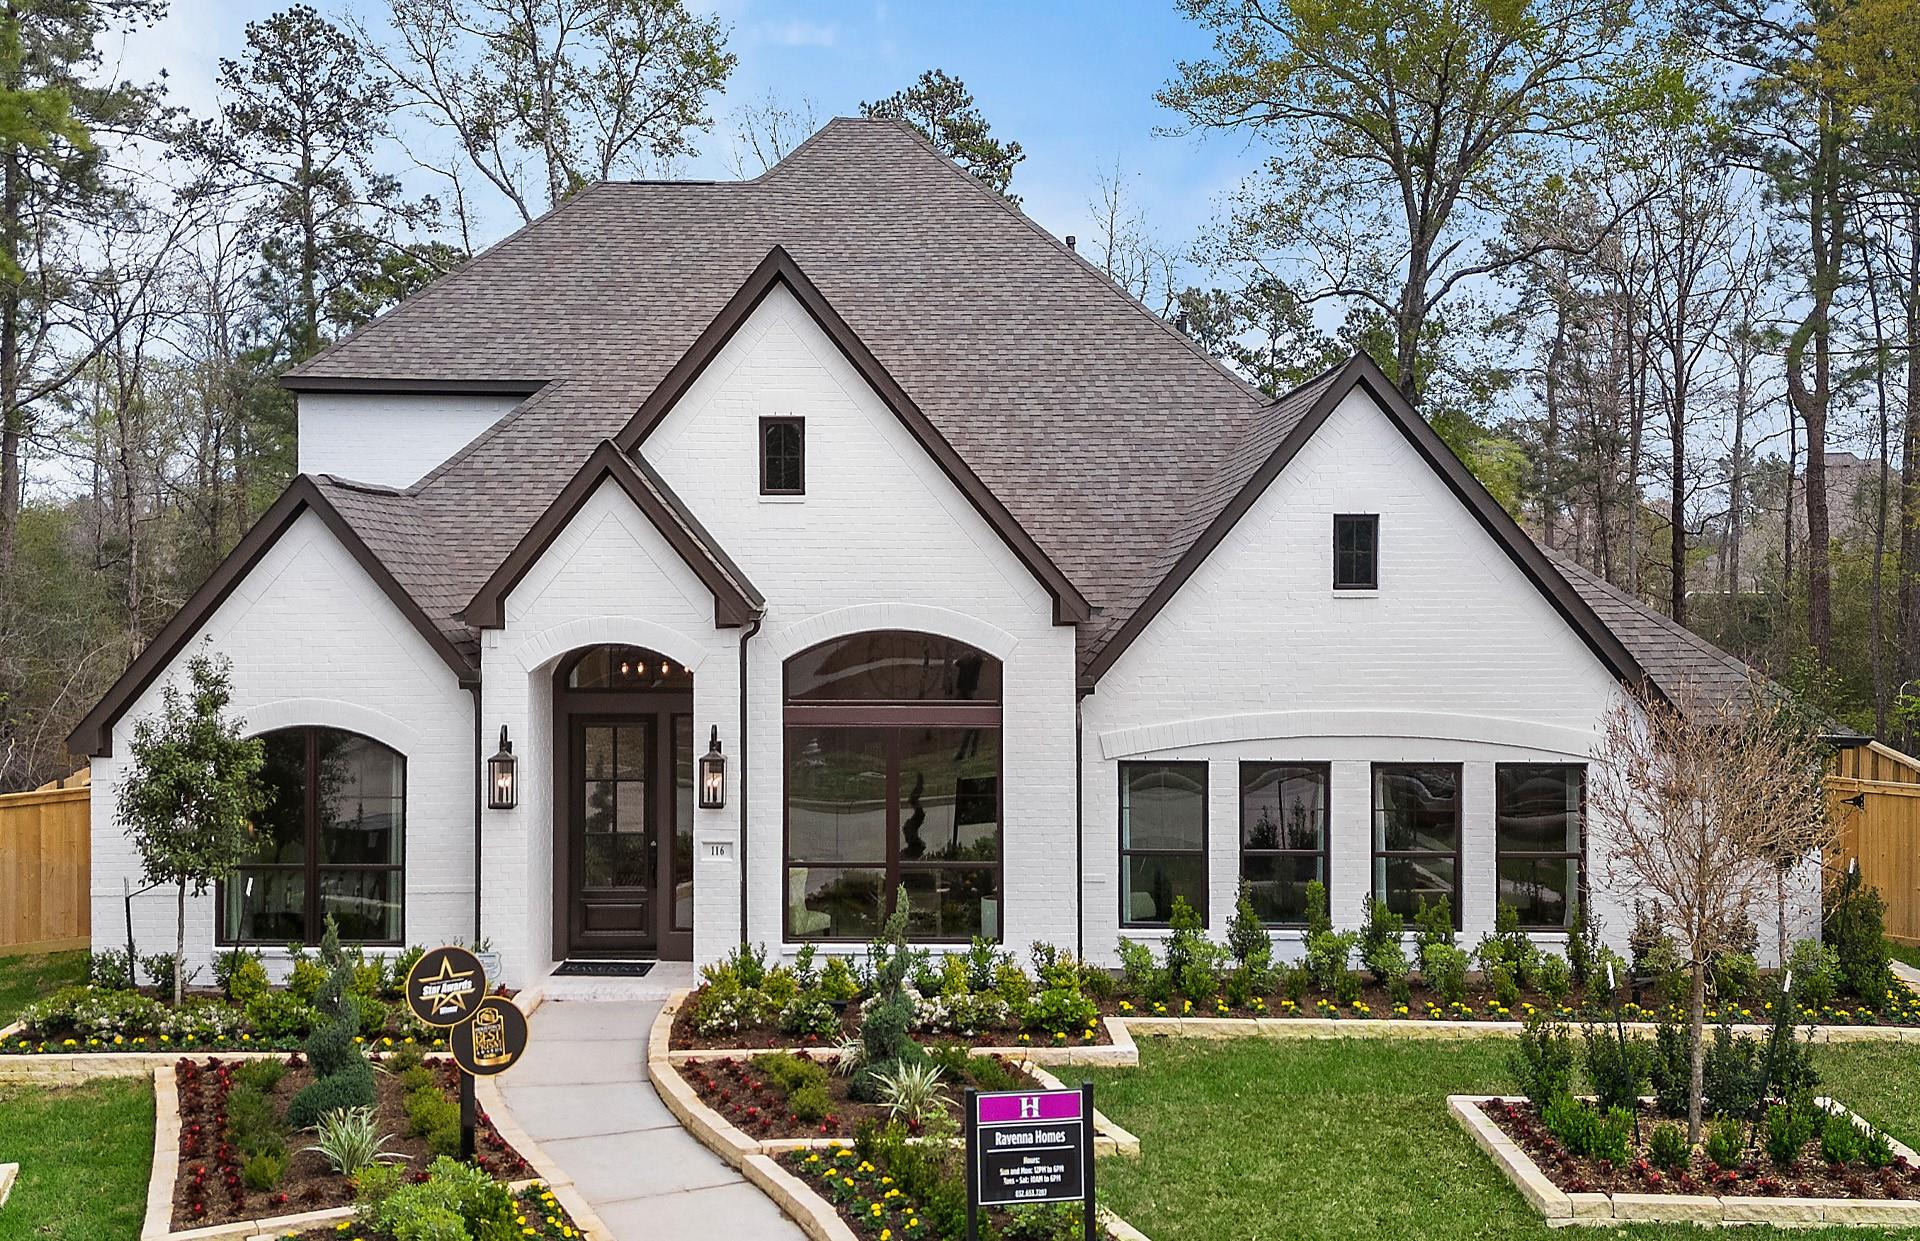
$849,900 $4,562 est/mo Sourced by Back At You
116 Founders Grove Loop,Willis, TX 77318
Willis, TX 77318
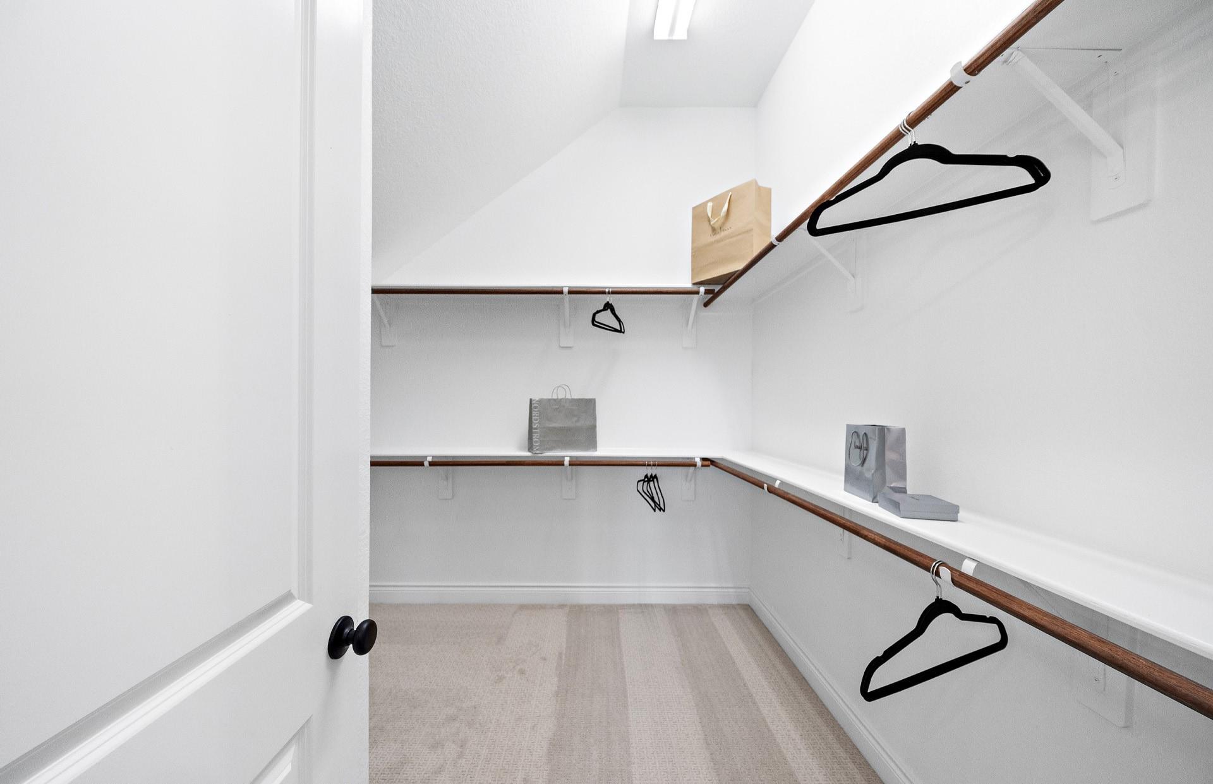
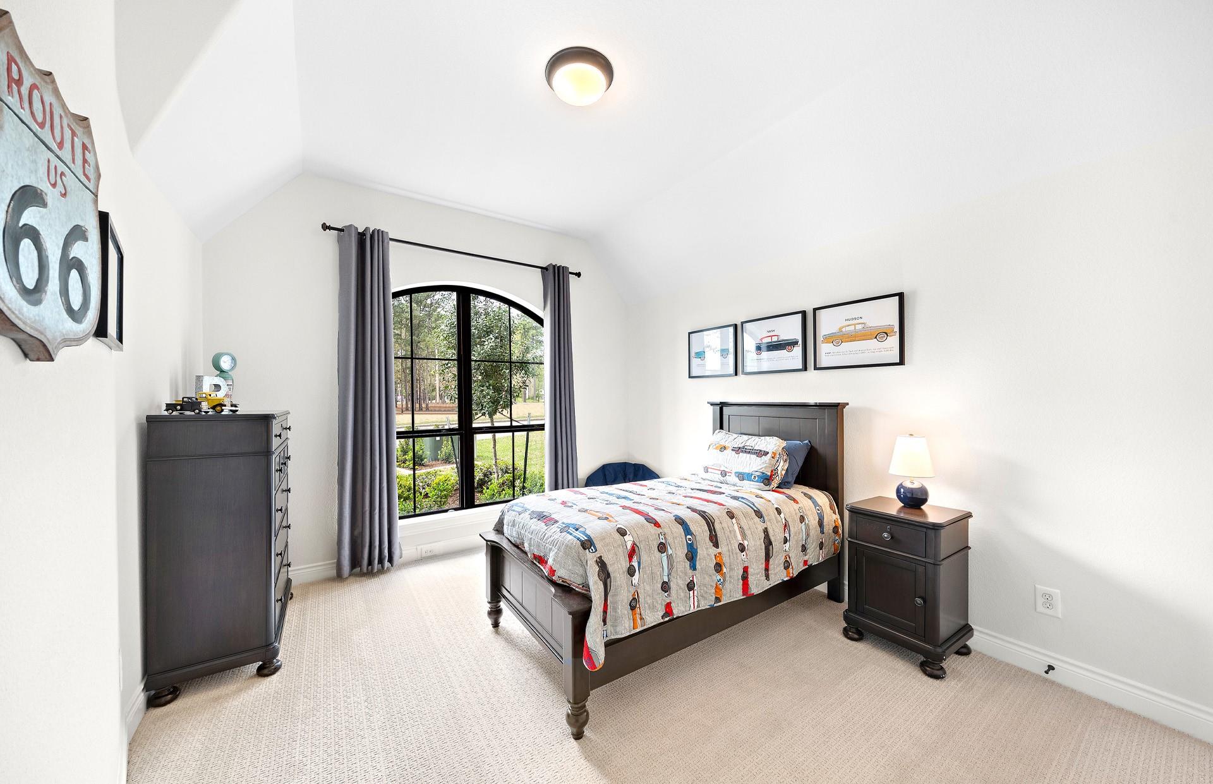
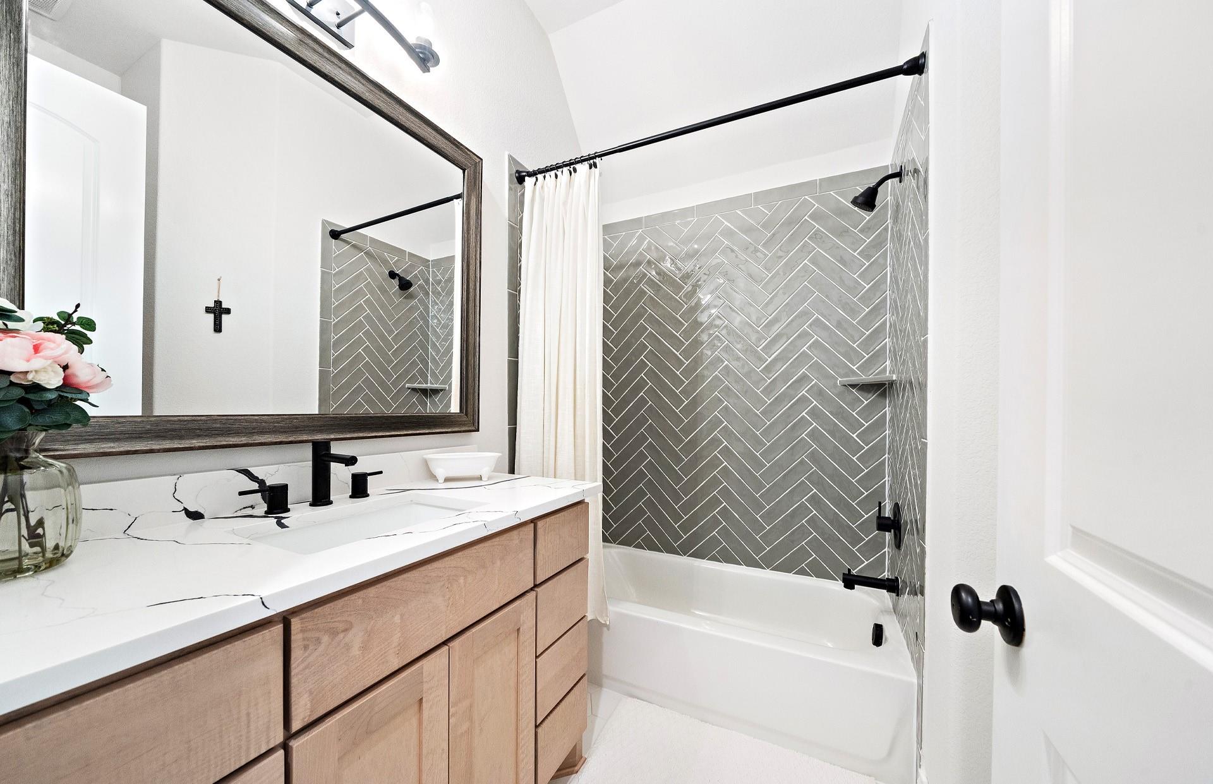
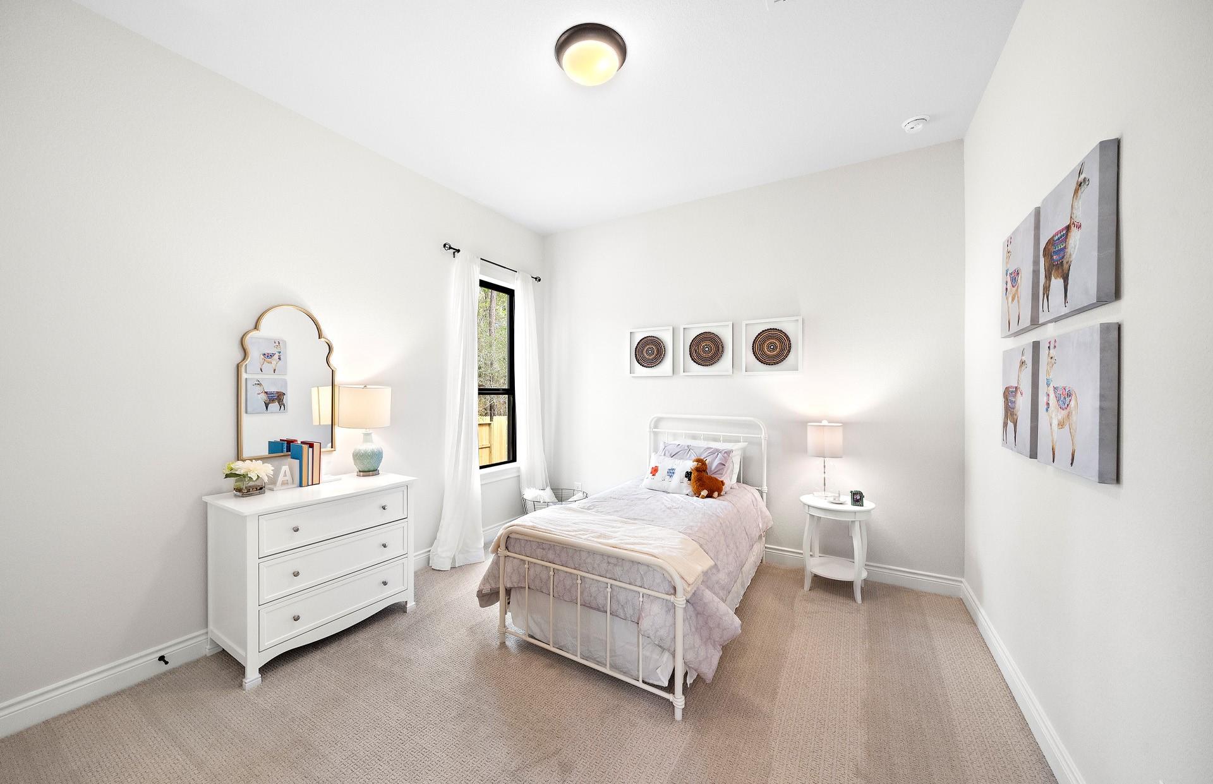

Description
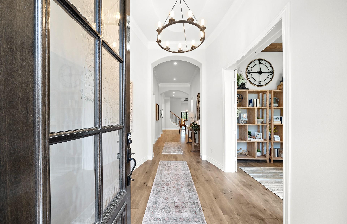
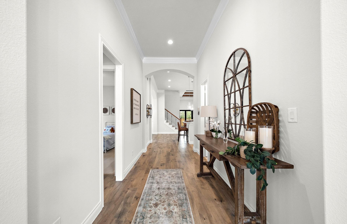
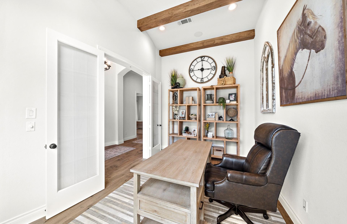
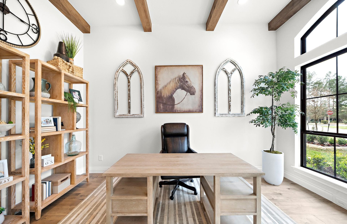
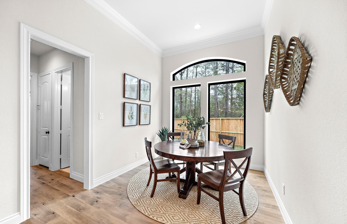
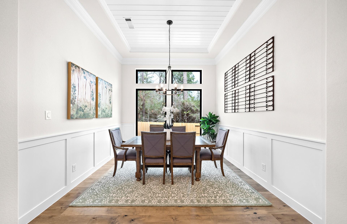
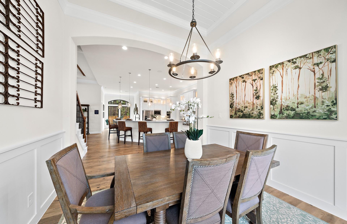
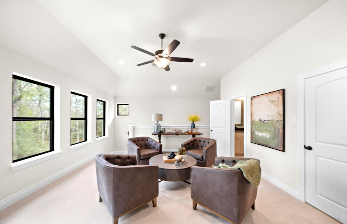
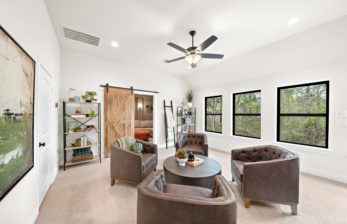
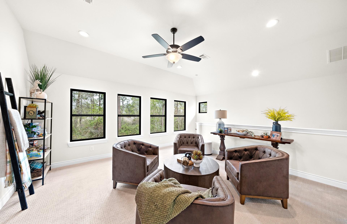
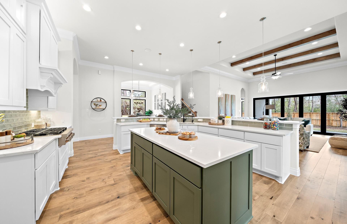
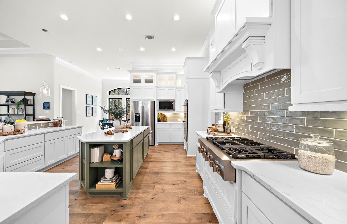
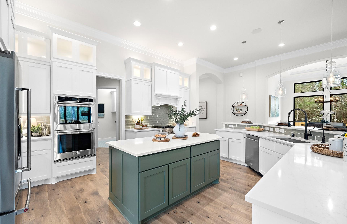
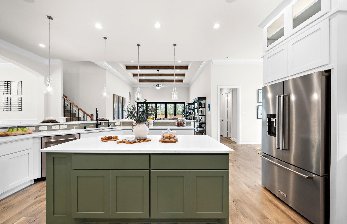
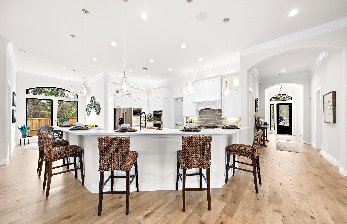
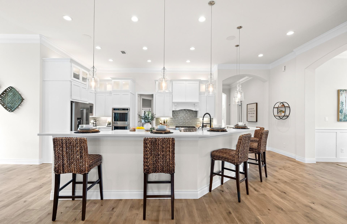
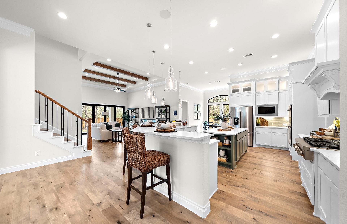
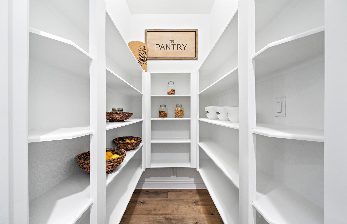
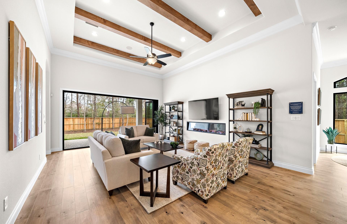
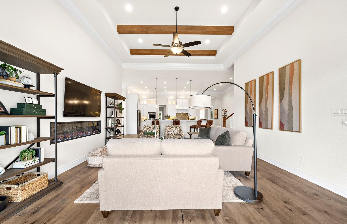
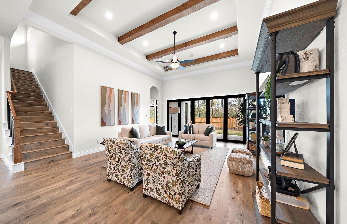
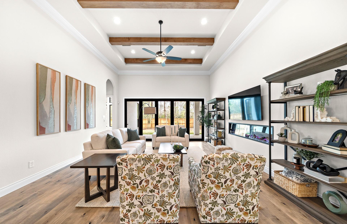
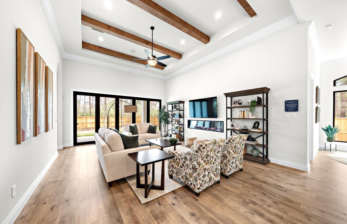
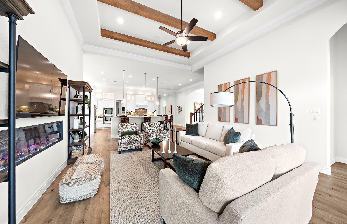
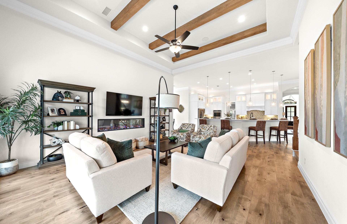
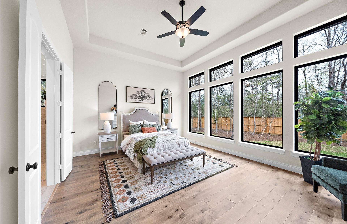
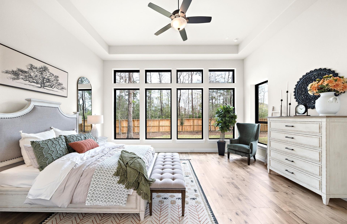
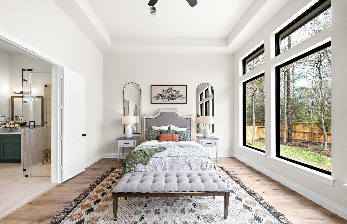
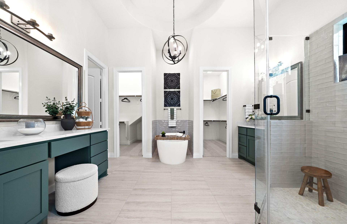
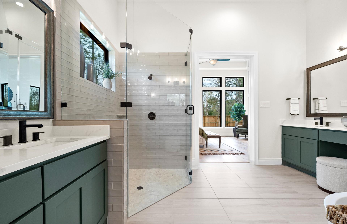
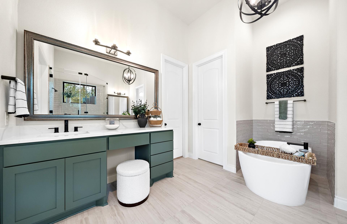
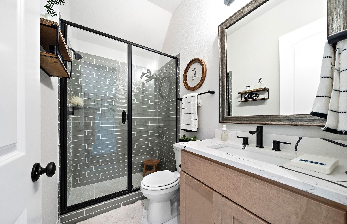
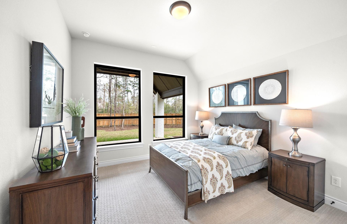
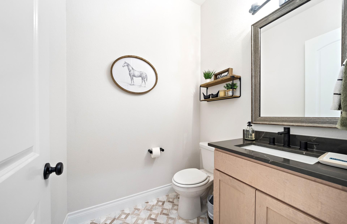
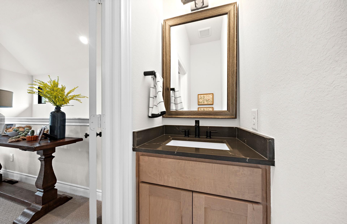
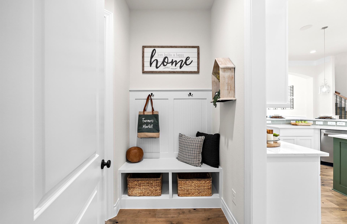
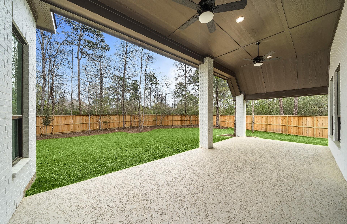
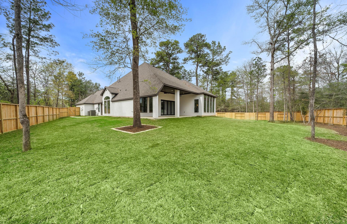
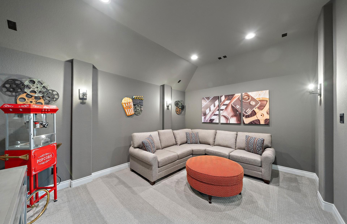
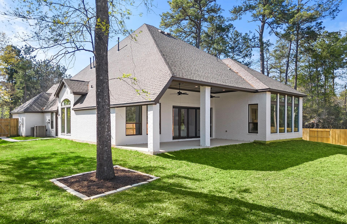
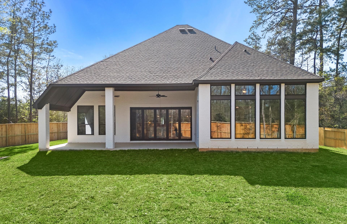
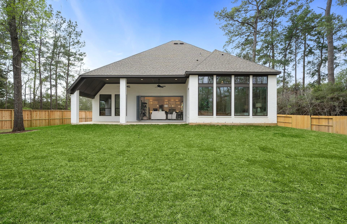
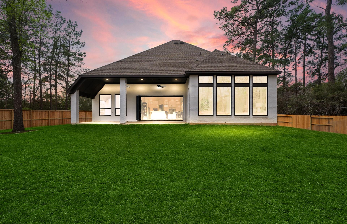
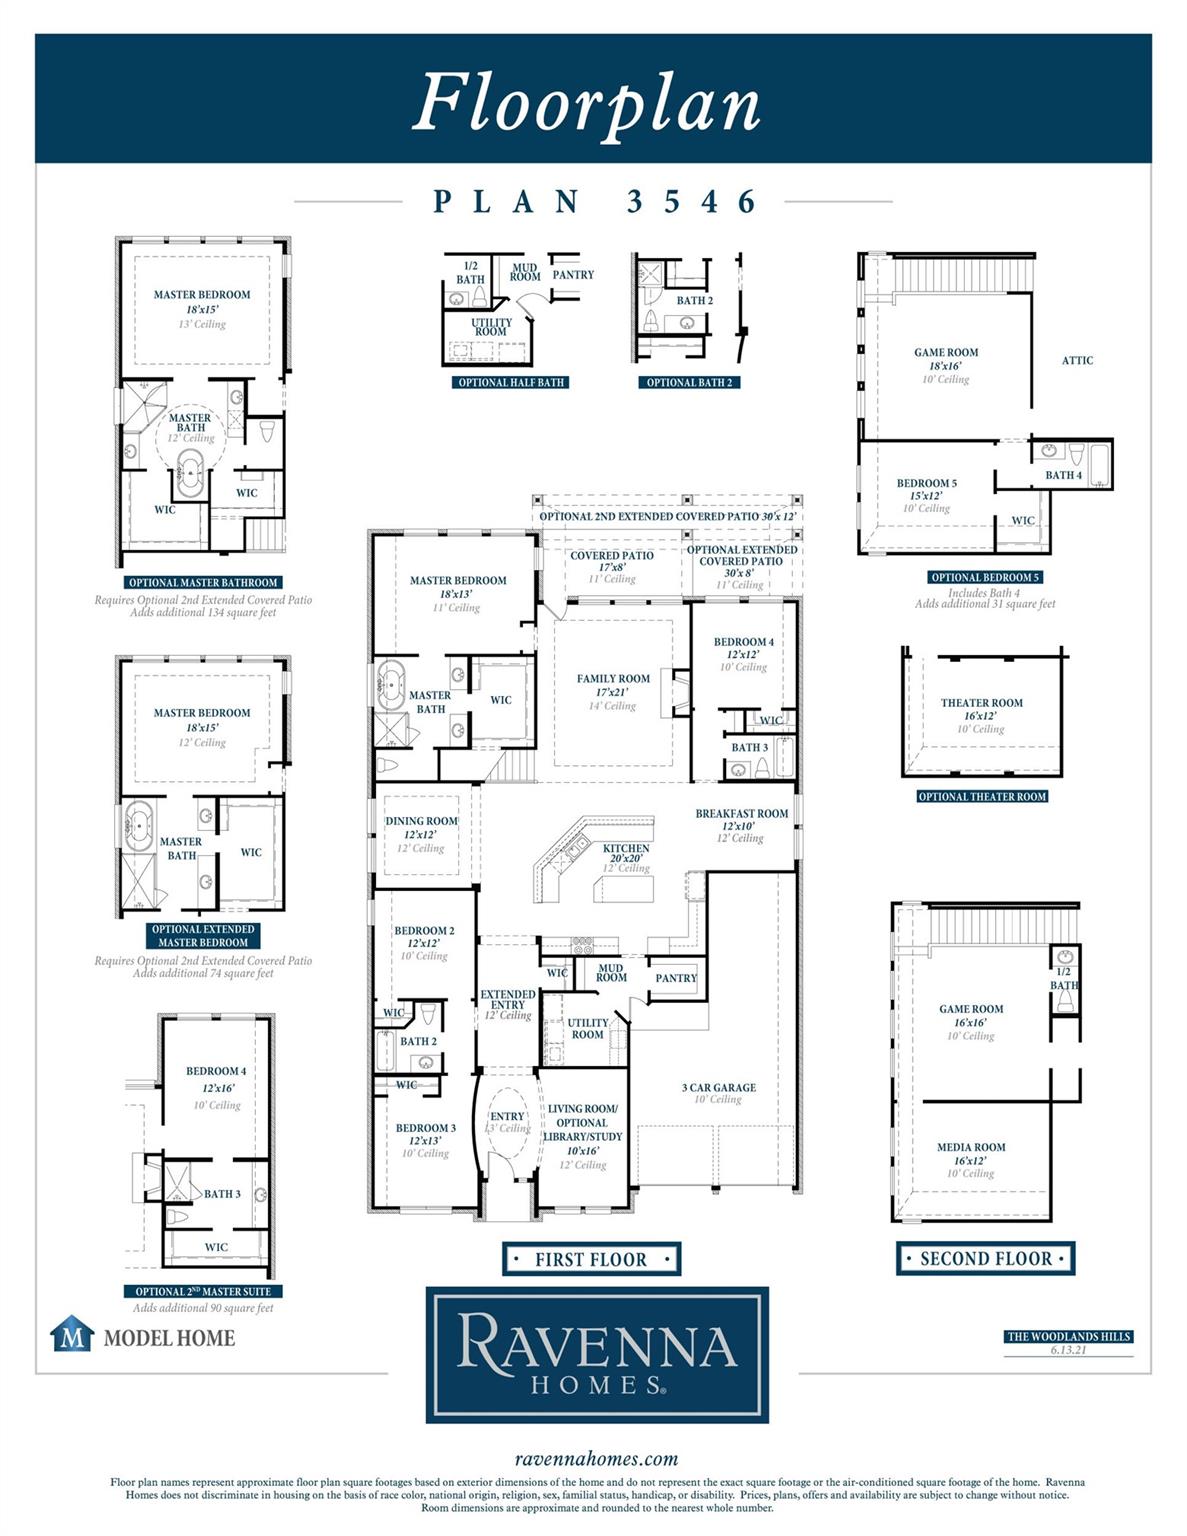
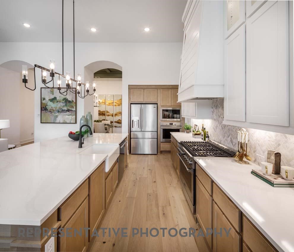
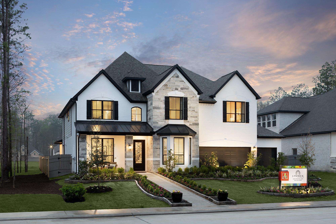
This 1½-story former model home features 4 bedrooms, 3.5 + .5 baths, and a 3.5-car garage with no rear neighbors. An elegant oval entry with hardwood floors and a 13' ceiling opens to the private study. The spacious kitchen boasts 12' ceilings, 42" white painted cabinets, quartz countertops, and KitchenAid built-in appliances, opening to the breakfast room, dining room, and family room, all with hardwood flooring. A full accordion door overlooks the impressive 30' covered patio. The primary suite includes a freestanding tub, separate shower, and His and Hers vanities. Upstairs offers a game room, half bath, and theater room complete with surround-sound wiring, theater paint, theater carpet, and additional insulation.
Details
| MLS # | 73311902 |
|---|---|
| Listing Type | For Sale |
| Style | House |
| HOA Dues | $1,005 |
| Sub-Type | New Construction |
| Status | Active |
| Year | 2024 |
| Days On Site | 20 |
| Listing Provided By | Ravenna Homes | Lance Loken |
Features
| Bed(s) | 4 |
|---|---|
| Bath(s) | 4 Total |
| SQ Feet | 3,680 |
| Garage | 3 |
| Story(s) | 1 |
| Acreage | 0.36 |
Interior
| Heating | Natural Gas |
|---|---|
| Heating Yes / No | Yes |
| Cooling | Electric |
| Cooling Yes / No | Yes |
| Appliances | ENERGY STAR Qualified Appliances, Disposal, Double Oven, Microwave, Gas Cooktop, Dishwasher |
| Interior Features | Prewired for Alarm System, All Bedrooms Down, En-Suite Bath, Primary Bed - 1st Floor, Walk-In Closet(s) |
| Window Features | Insulated/Low-E windows |
| Fireplace Yes / No | Yes |
| Fireplaces Total | 1 |
| Fireplace Features | Electric |
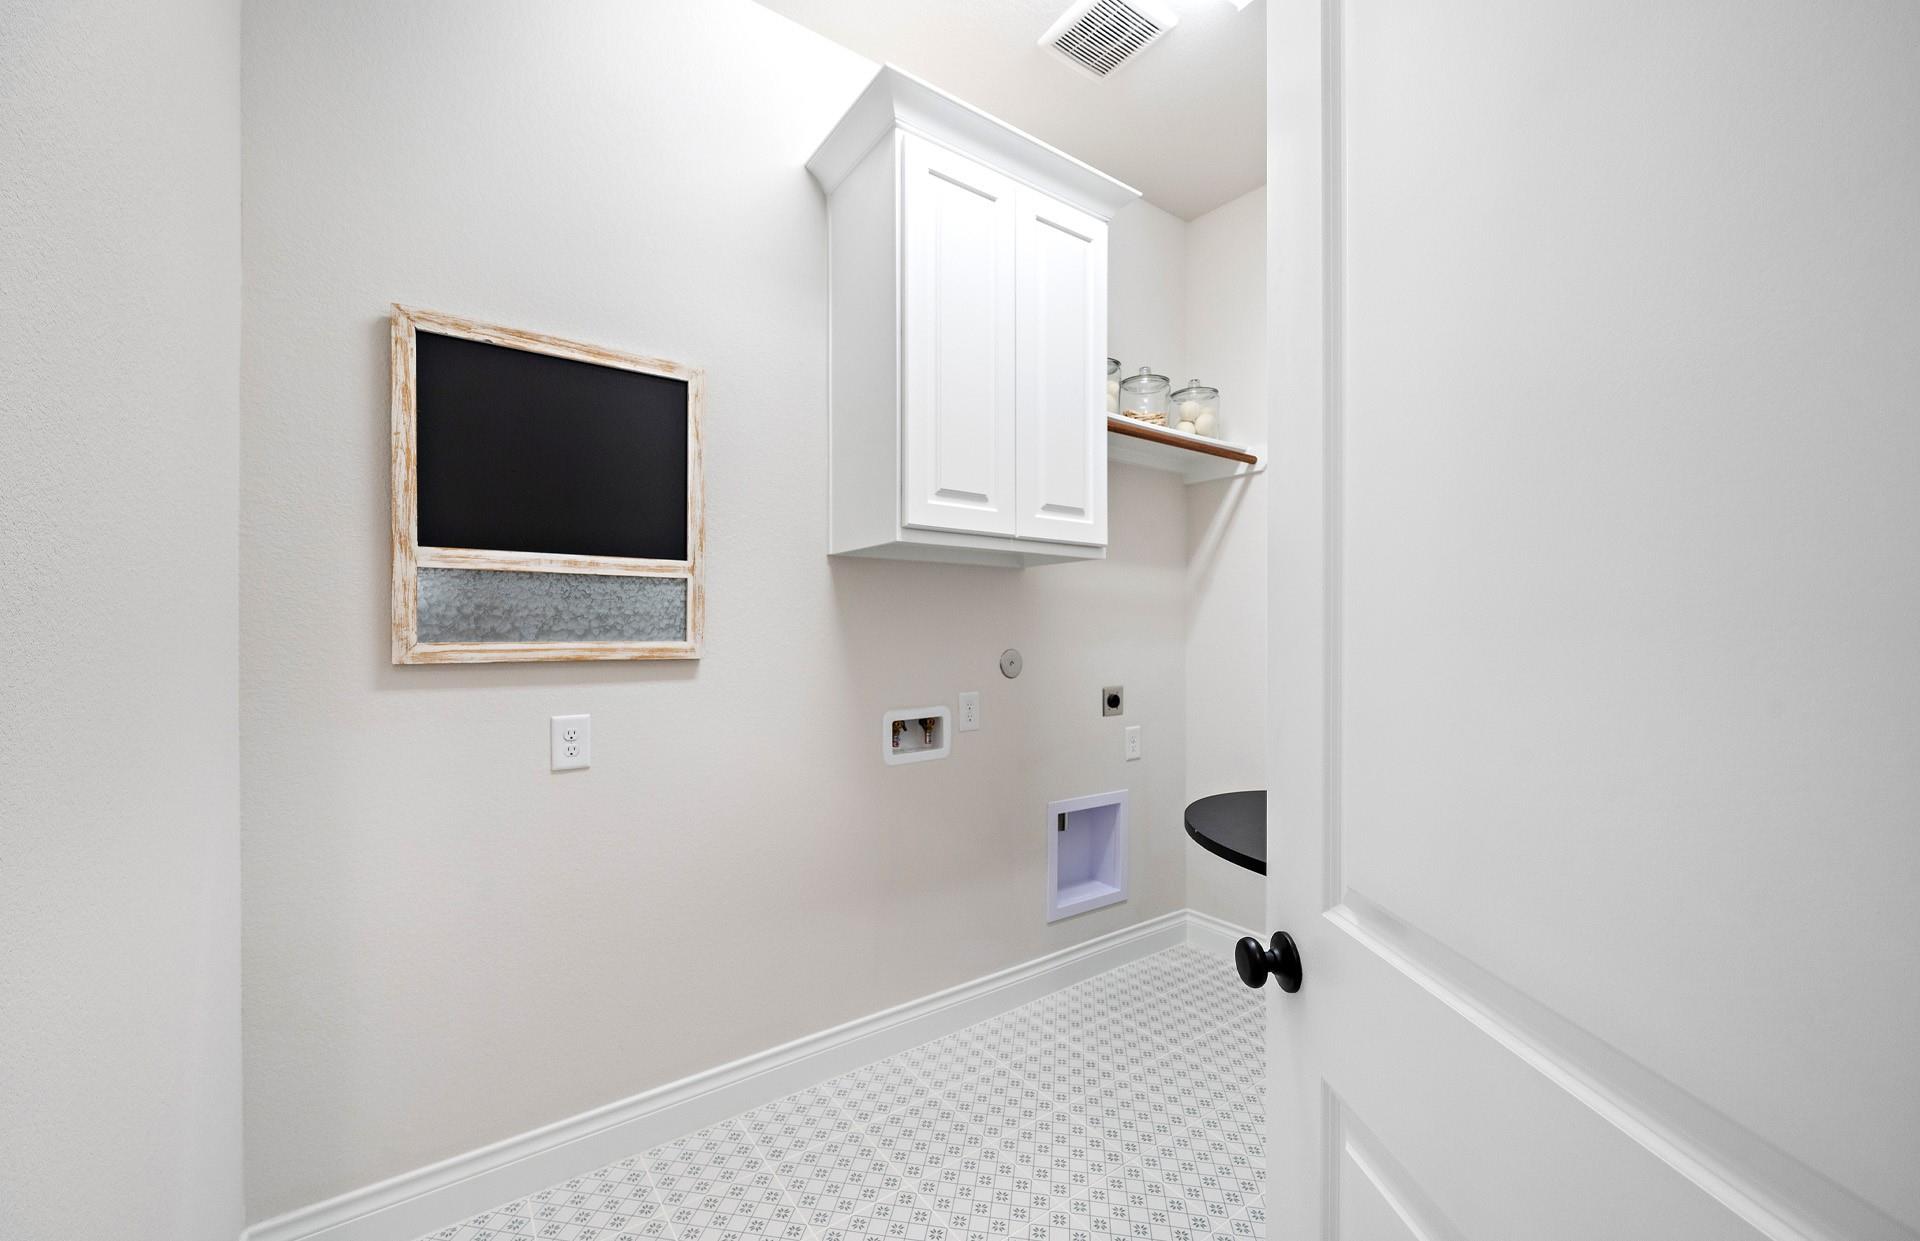
| Laundry Features | Electric Dryer Hookup, Washer Hookup |
Exterior
| Exterior Features | Back Green Space, Side Yard, Sprinkler System |
|---|---|
| Roof | Composition |
| Foundation Details | Slab |
| Lot Features | Subdivided, 1/4 Up to 1/2 Acre |
| Patio And Porch Features | Covered |
| Construction Materials | Brick |
| Direction Faces | Southwest |
| Property Condition | New Construction |
Parking
| Garage Yes / No | Yes |
|---|---|
| Parking Features | Tandem |
Utilities
| Water Source | Water District |
|---|---|
| Green Energy Efficient | Thermostat, Lighting, HVAC, HVAC>13 SEER, Insulation |
Location
| Community Features | Subdivision Tennis Court |
|---|---|
| Har Master Planned Community | The Woodlands Hills |
| Har Restrictions | Deed Restrictions |
| Road Surface Type | Concrete, Curbs |
Taxes
| Tax Year | 2023 |
|---|
Area Information
| State | TX |
|---|---|
| County | Montgomery |
| City | Willis |
| Zip Code | 77318 |
| Area | 39 |
| Subarea | Lake Conroe Area |
| Community Name | The Woodlands Hills |
| School District | 56 - Willis |
| Elementary School | W. Lloyd Meador Elementary Schoo |
| High School | 56 - Willis |
| Listing VS Median (in The Woodlands Hills) | |
Price: $849,900 low | high Med: $445,412 sqft: 3,680 low | high Med: 2,354 $ / sqft: $231 low | high Med: $189 On site: 20 low | high Med: 14 | |
Market Activity 77318
Request a showing
Request a showing
Contact
Learn More About This Property

| Open House |
|---|
| In-Person 11/13 1:00 PM - 4:00 PM |
| In-Person 11/14 1:00 PM - 4:00 PM |
| In-Person 11/15 1:00 PM - 4:00 PM |
| State | TX |
|---|---|
| County | Montgomery |
| City | Willis |
| Zip Code | 77318 |
| Area | 39 |
| Subarea | Lake Conroe Area |
| Community Name | The Woodlands Hills |
| School District | 56 - Willis |
| Elementary School | W. Lloyd Meador Elementary Schoo |
| High School | 56 - Willis |
| Listing VS Median (in The Woodlands Hills) | |
Price: $849,900 low | high Med: $445,412 sqft: 3,680 low | high Med: 2,354 $ / sqft: $231 low | high Med: $189 On site: 20 low | high Med: 14 | |
Nearby Listings (Within 1/2 mile)
Price: $637K - $1.062M
sqft: 2,500 - 4,500

Listing Updated: November 9, 2026 at 7:10:03 PM PST