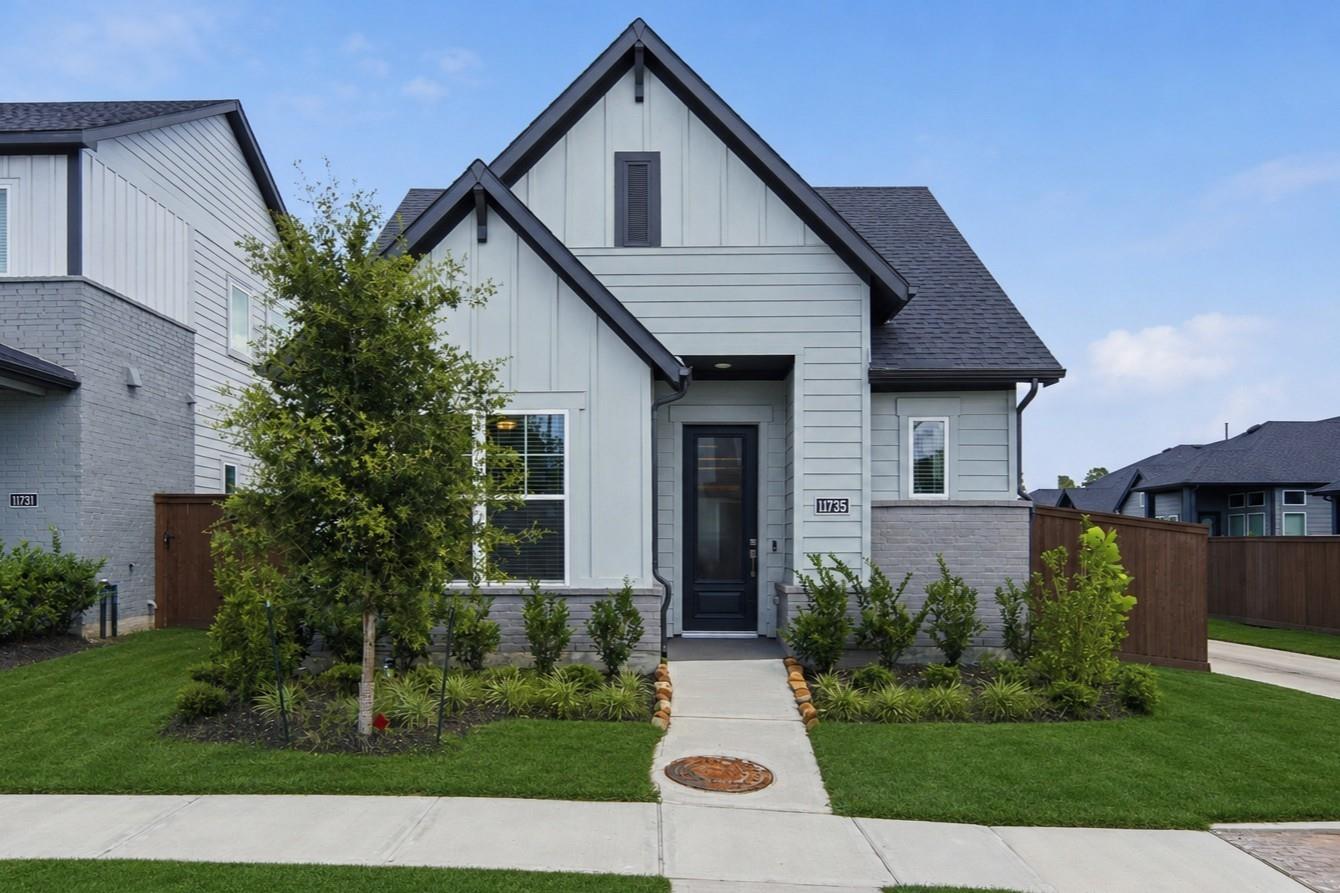
11735 Cibolo Canyon Road,Humble, TX 77346
Humble, TX 77346

Description
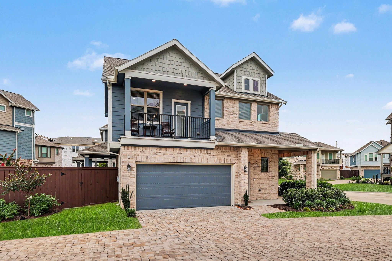
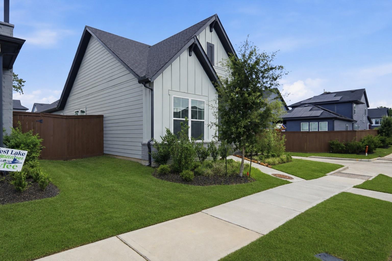
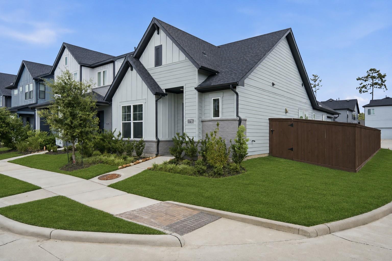
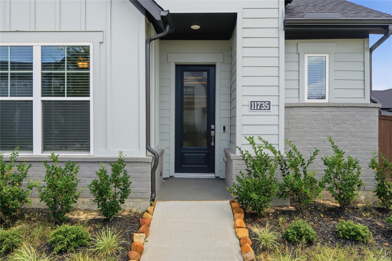
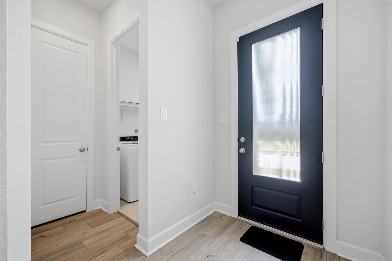
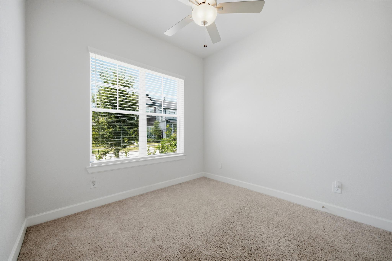
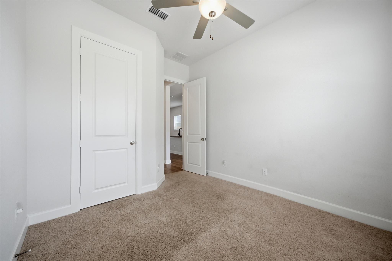
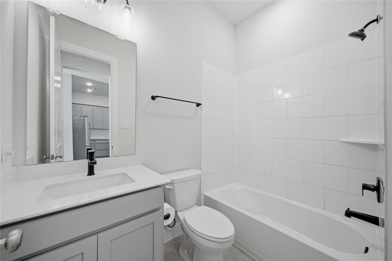
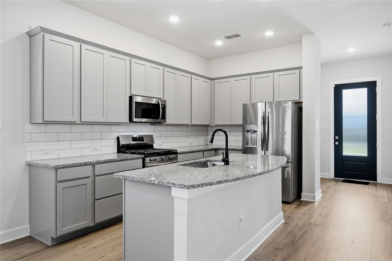
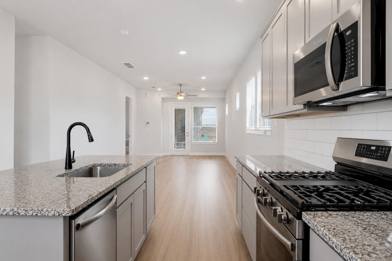
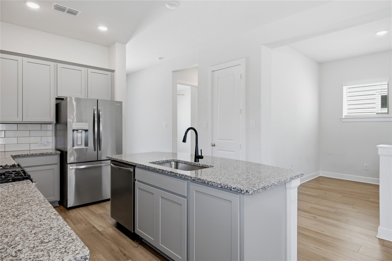
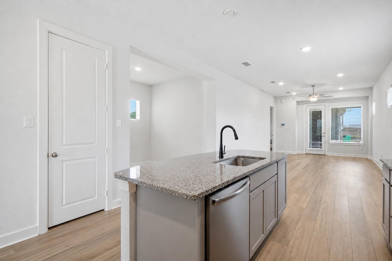
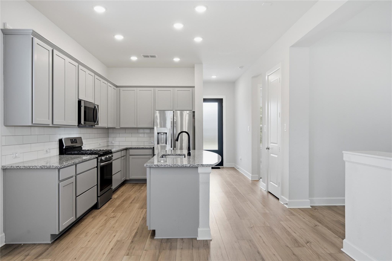
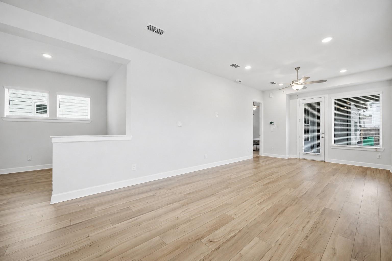
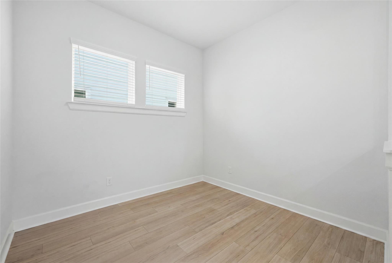
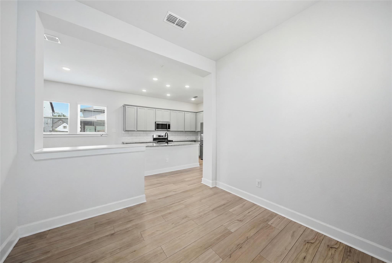
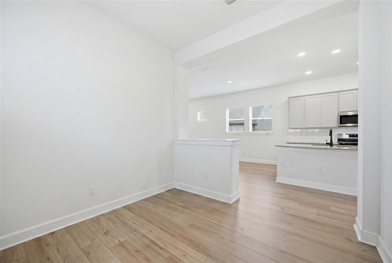
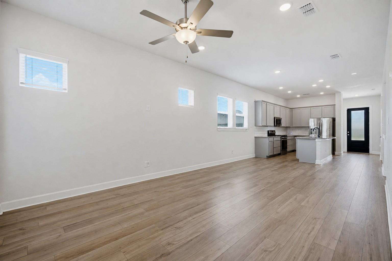
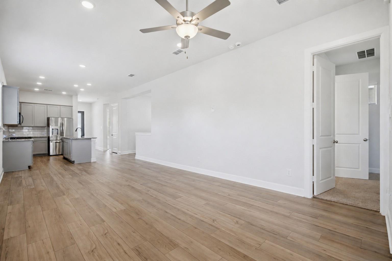
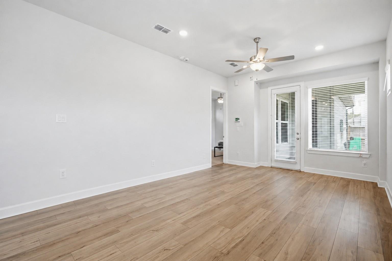
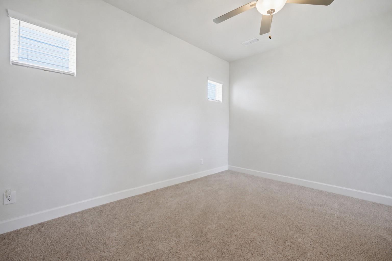
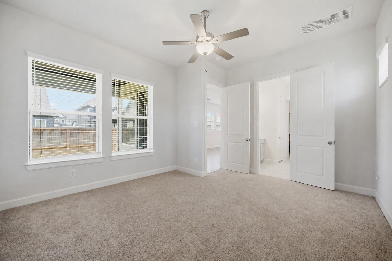
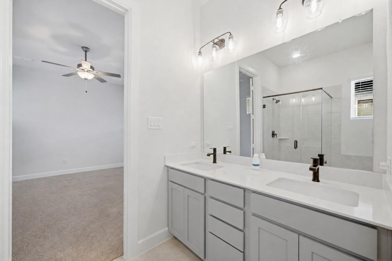
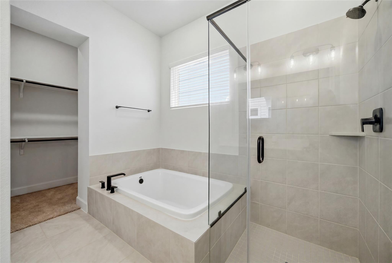
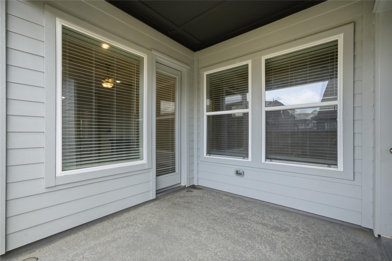
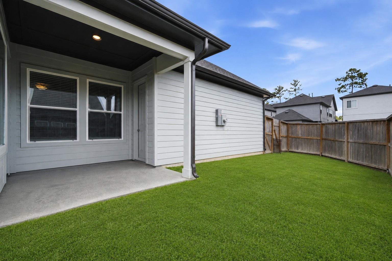
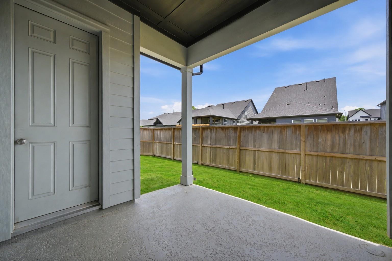
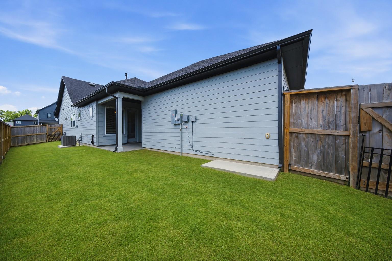
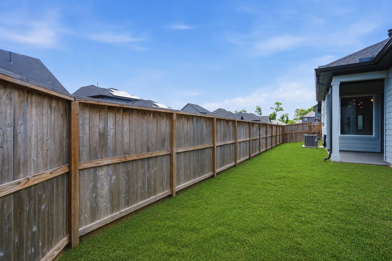
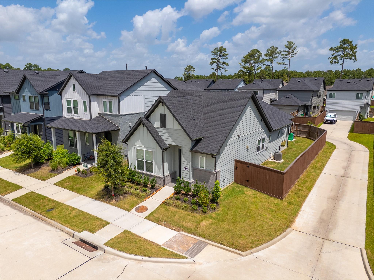
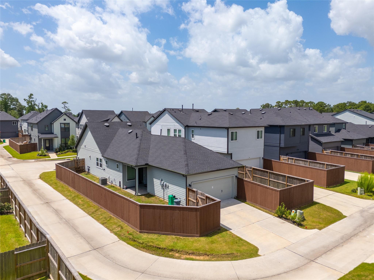
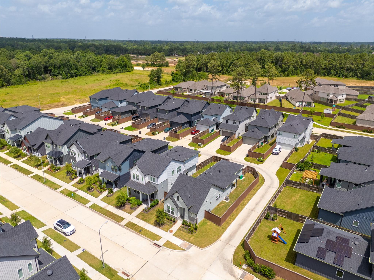
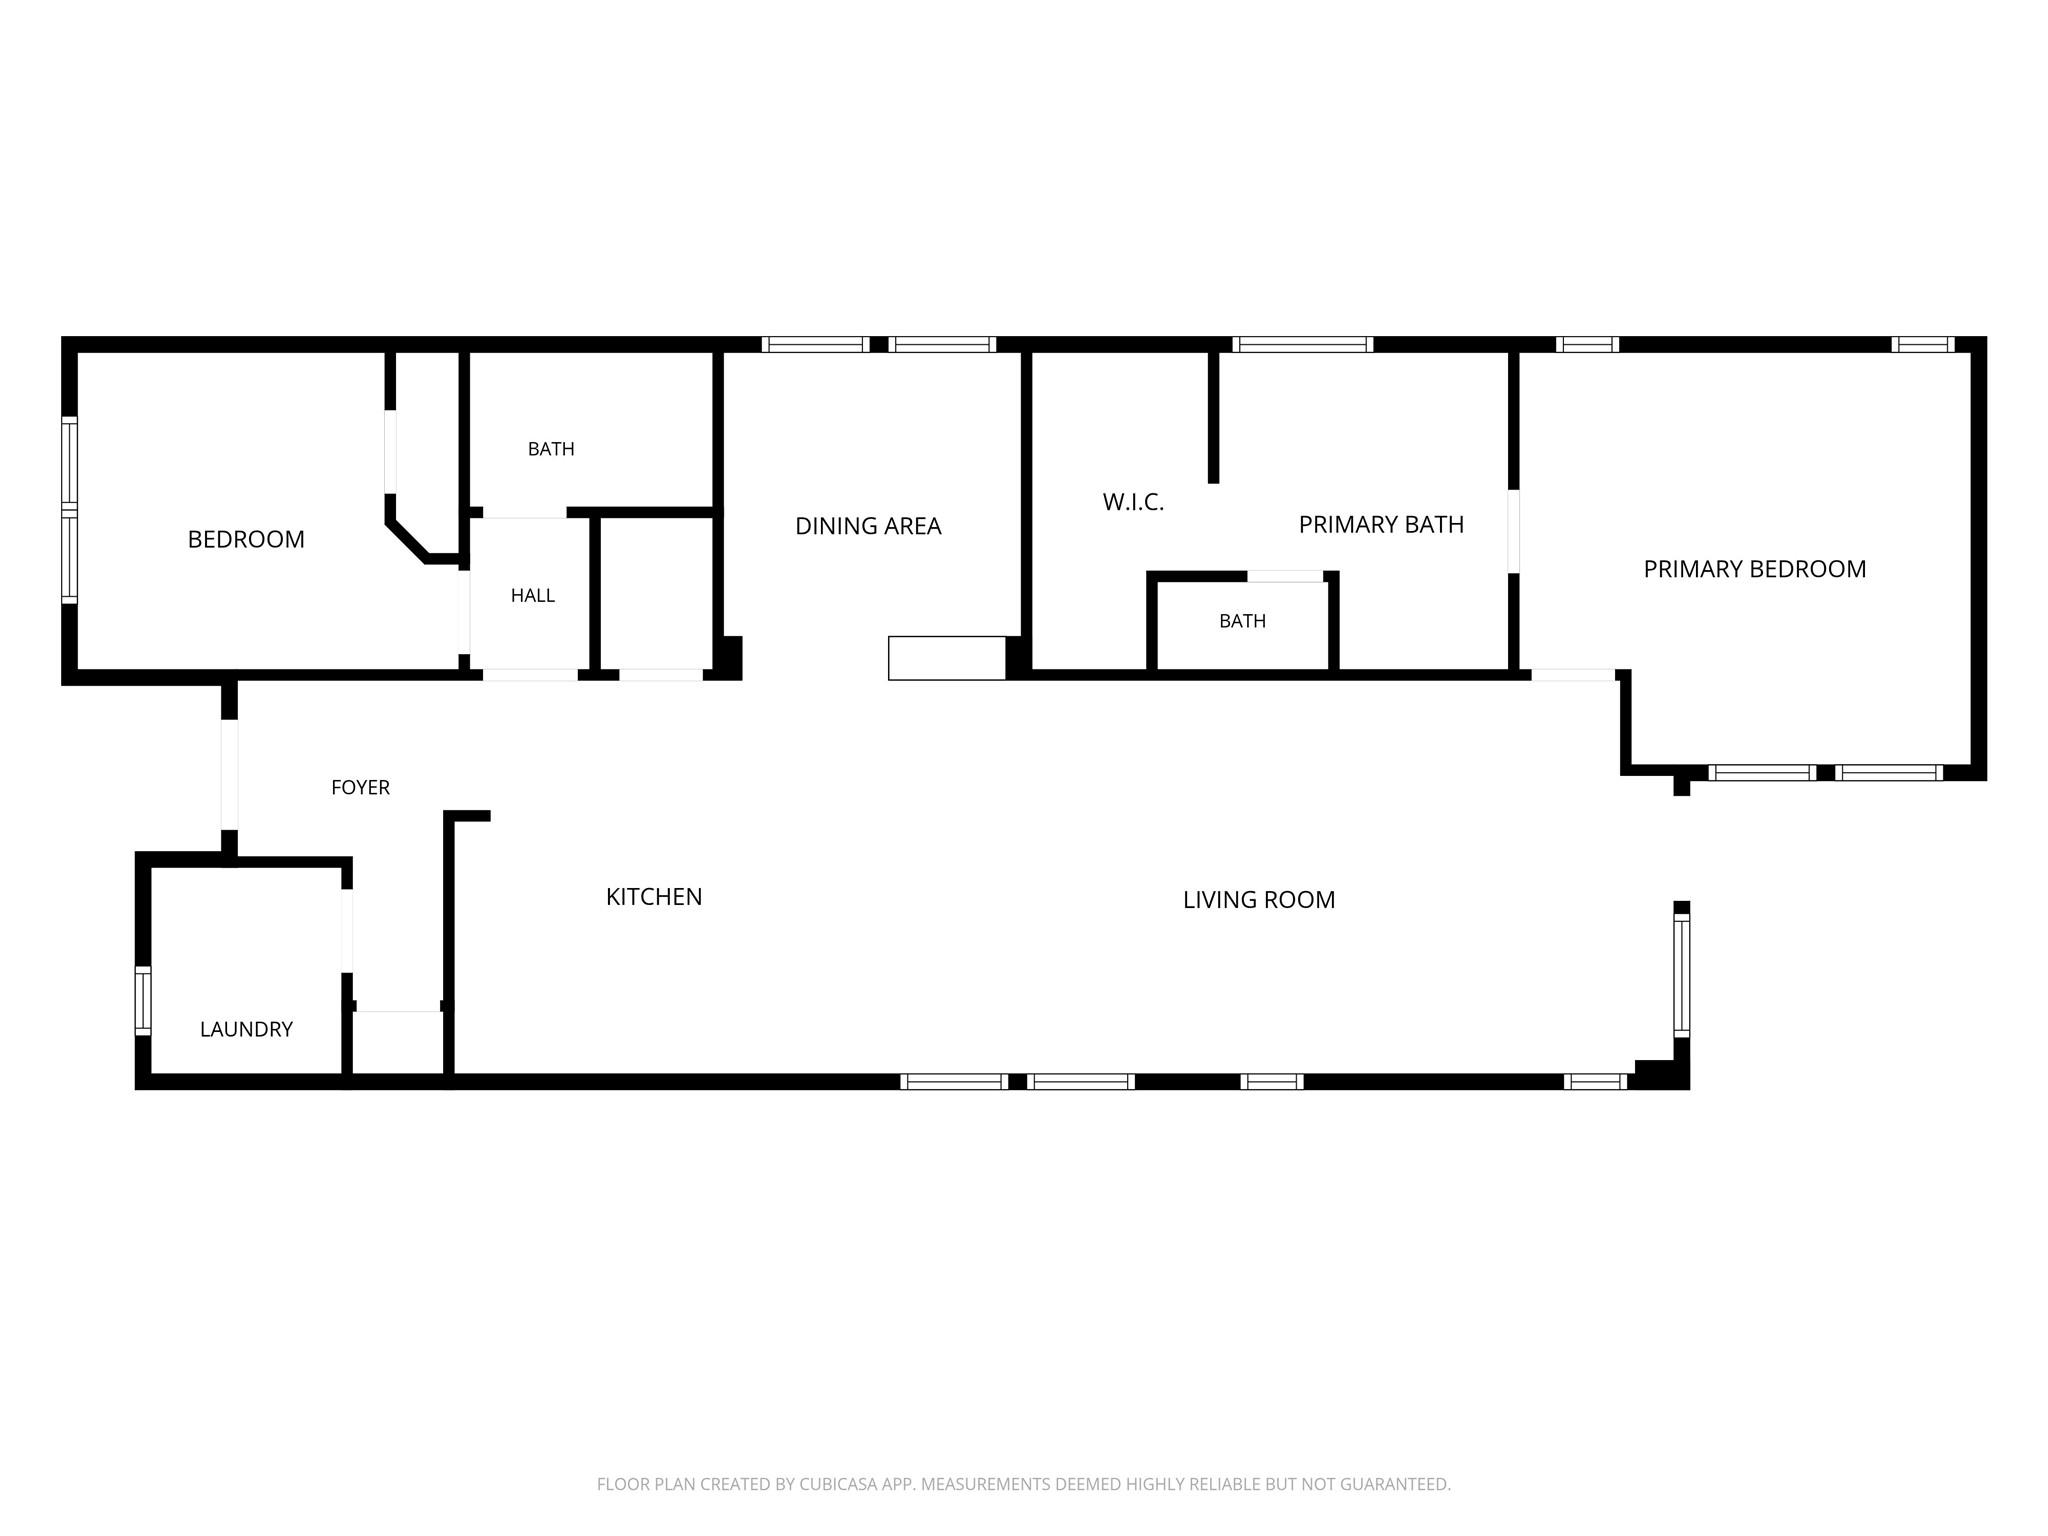
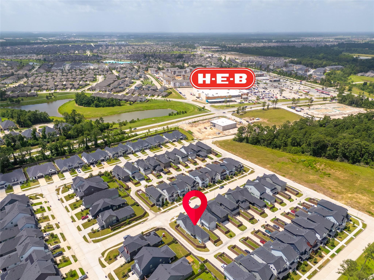
Luxury living doesn't have to come with endless maintenance. This beautifully designed David Weekley patio home offers the perfect balance of style, comfort, and convenience. Whether you're downsizing without compromise or looking for the ideal work-from-home layout, you'll appreciate the dedicated study, open-concept design, soaring 8-foot doors, designer finishes, and private split-bedroom floor plan. Sunlight fills the living spaces while the chef-inspired kitchen becomes the heart of the home with its oversized island, granite countertops, and stainless steel appliances. The tranquil primary suite invites you to unwind with a spa-like bath featuring a soaking tub and frameless glass shower. Outside, the covered patio and manageable corner lot let you spend more time enjoying The Groves' incredible amenities-including miles of trails, resort-style pools, fitness center, parks, and nearby shopping at H-E-B-and less time maintaining your yard.
Details
| MLS # | 95256129 |
|---|---|
| Listing Type | For Sale |
| Style | House |
| HOA Dues | $417 |
| Sub-Type | Resale |
| Status | Active |
| Year | 2024 |
| Days On Site | 18 |
| Listing Provided By | Realty Kings Properties | Patrick King |
Features
| Bed(s) | 2 |
|---|---|
| Bath(s) | 2 Total |
| SQ Feet | 1,449 |
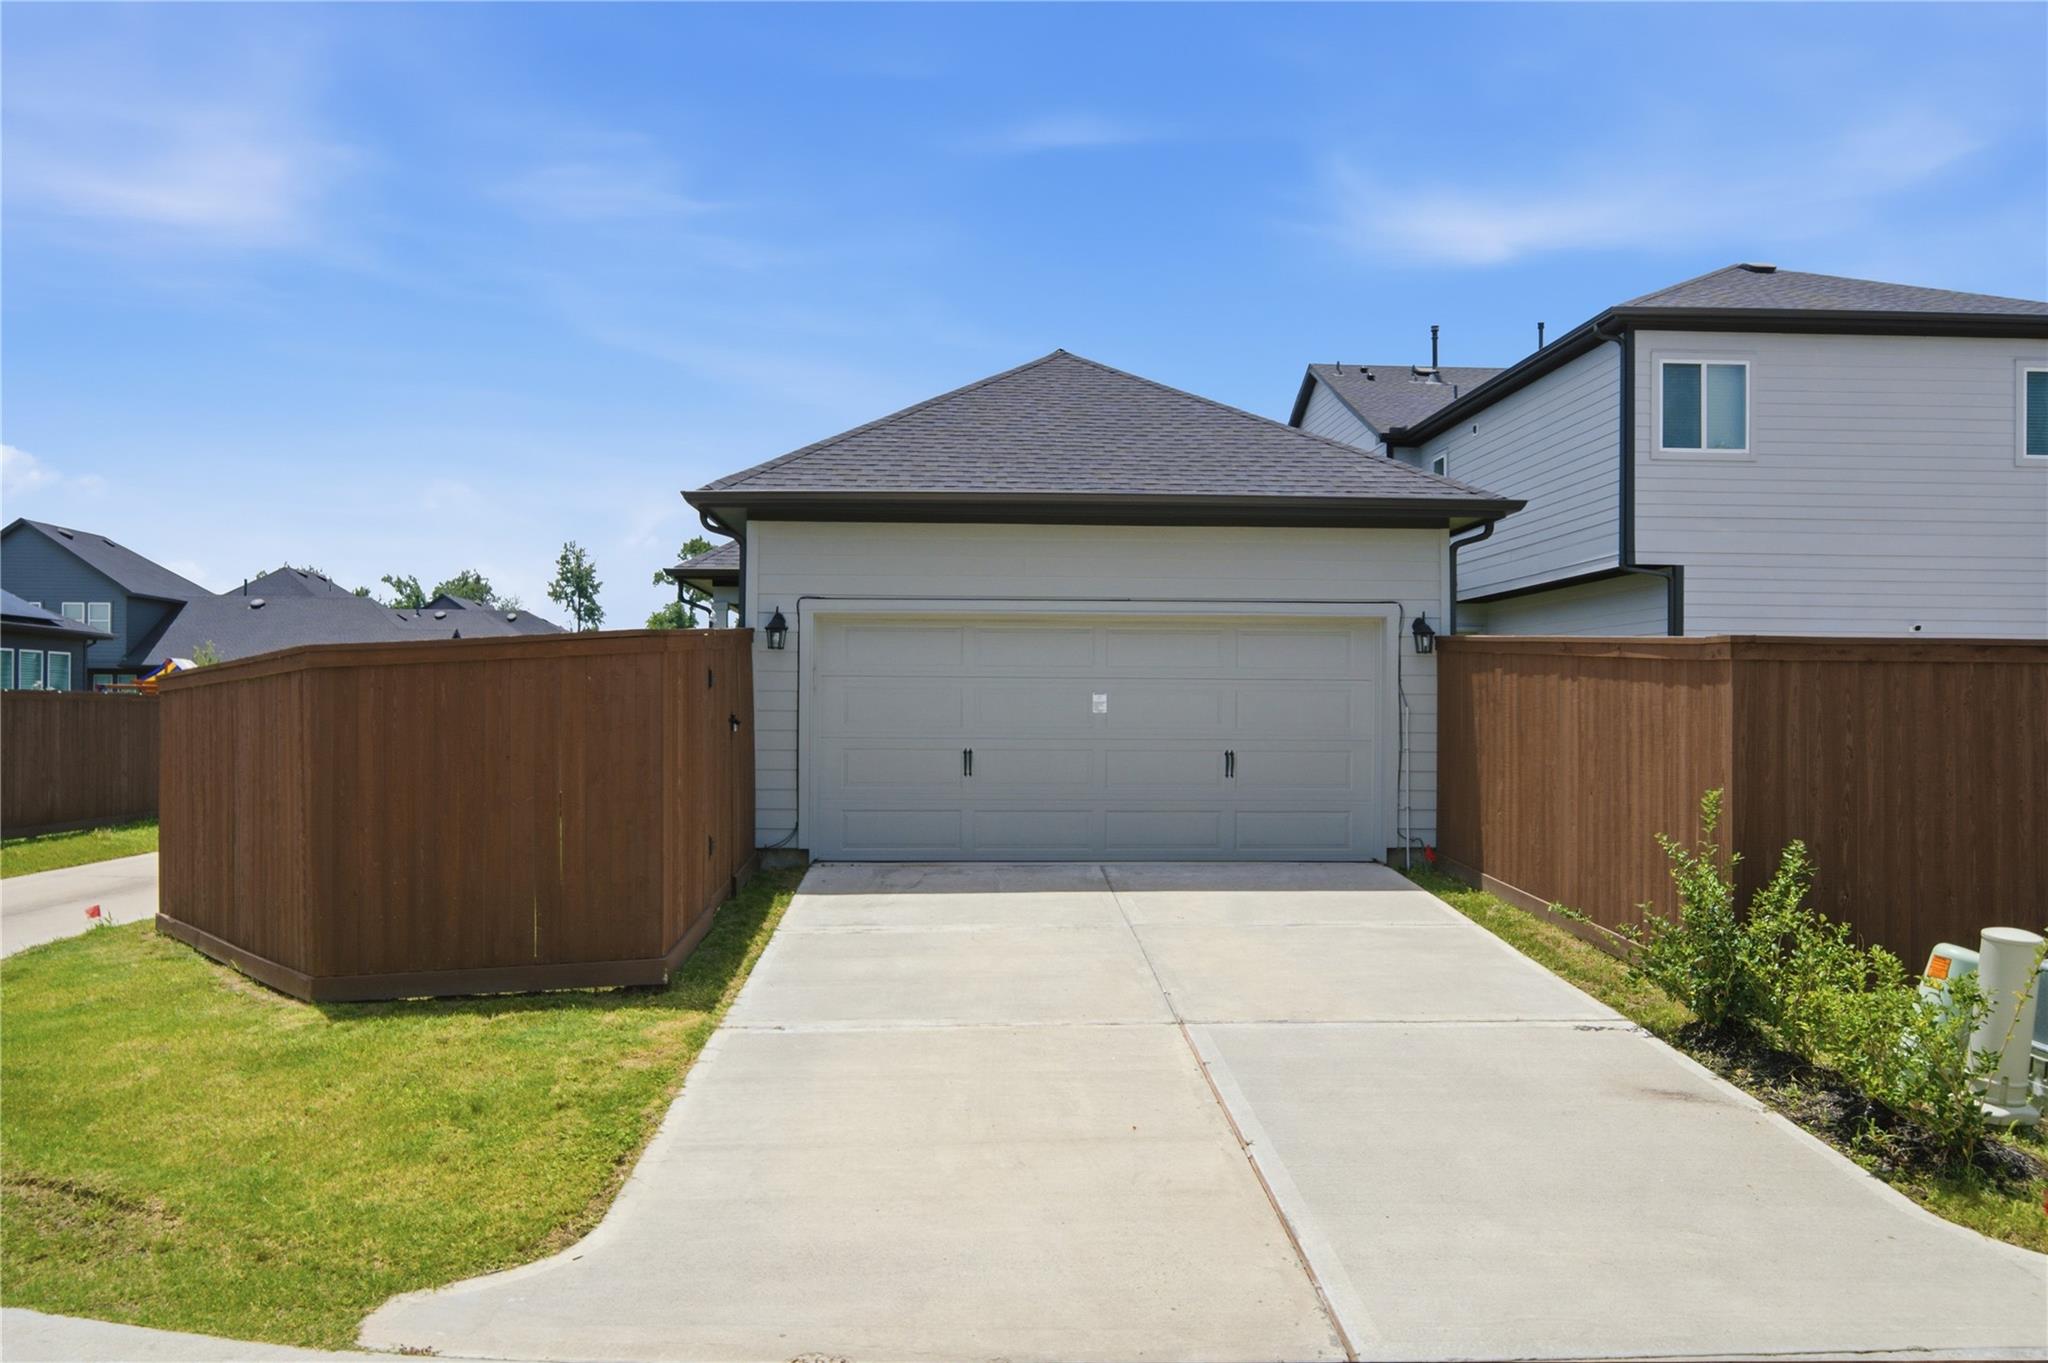
| Garage | 2 |
| Story(s) | 1 |
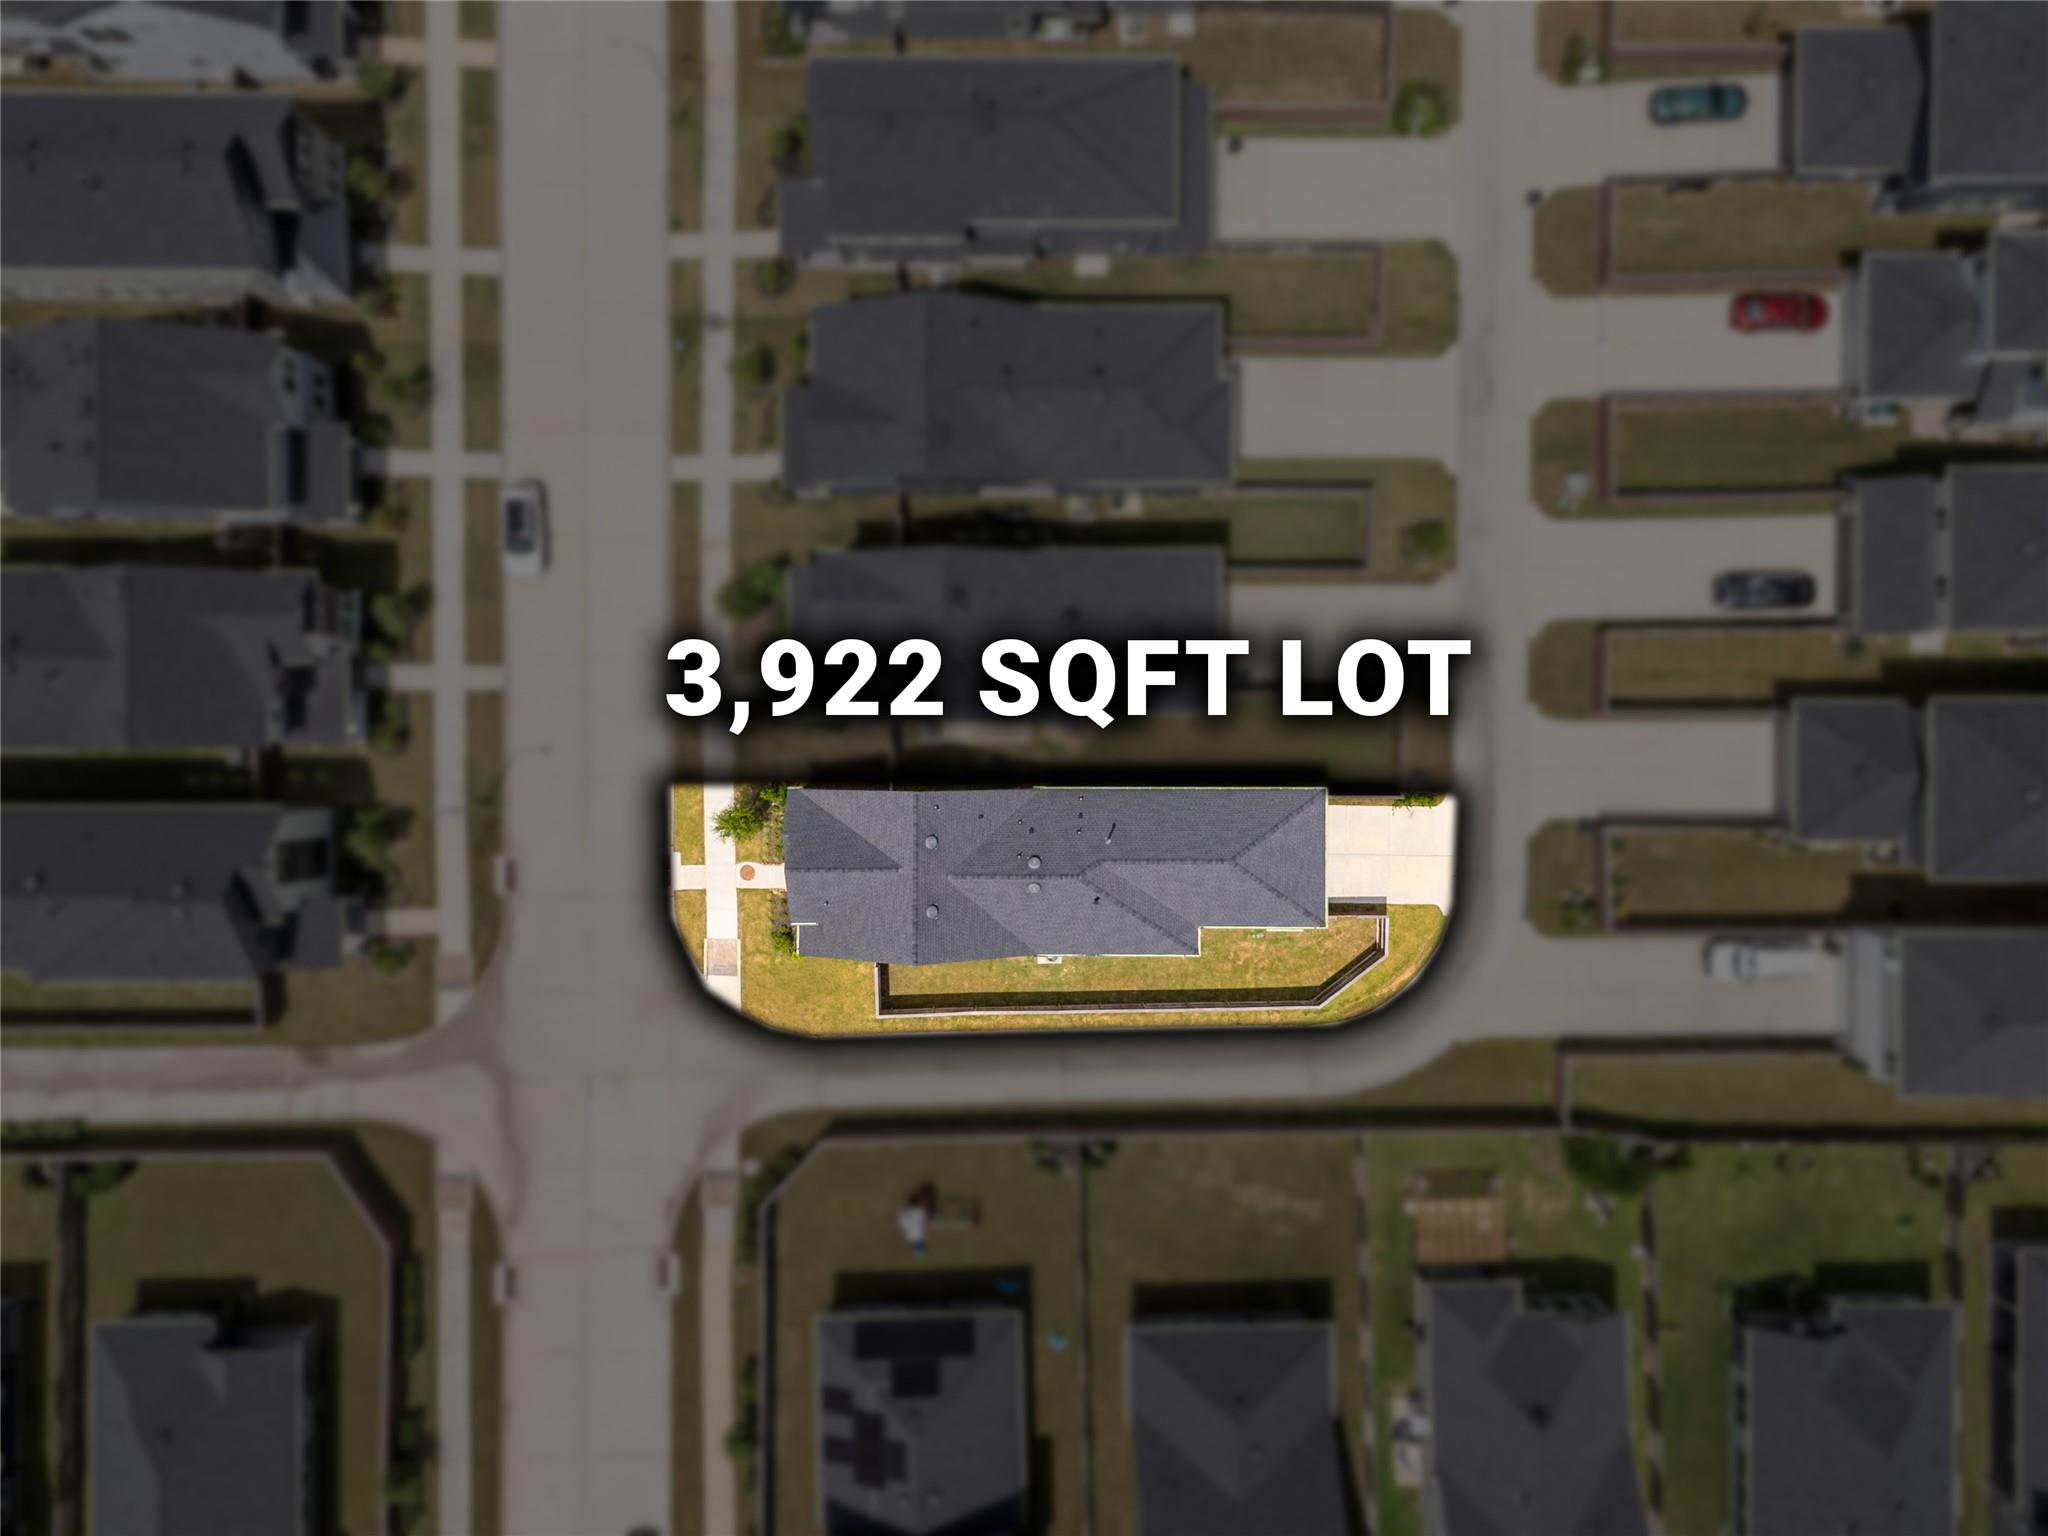
| Acreage | 0.09 |
Interior
| Heating | Natural Gas |
|---|---|
| Heating Yes / No | Yes |
| Cooling | Ceiling Fan(s), Electric |
| Cooling Yes / No | Yes |
| Appliances | Disposal, Gas Oven, Microwave, Gas Range, Dishwasher |
| Interior Features | Formal Entry/Foyer, 2 Bedrooms Down, All Bedrooms Down, En-Suite Bath, Primary Bed - 1st Floor, Split Plan, Walk-In Closet(s) |
| Window Features | Window Coverings |
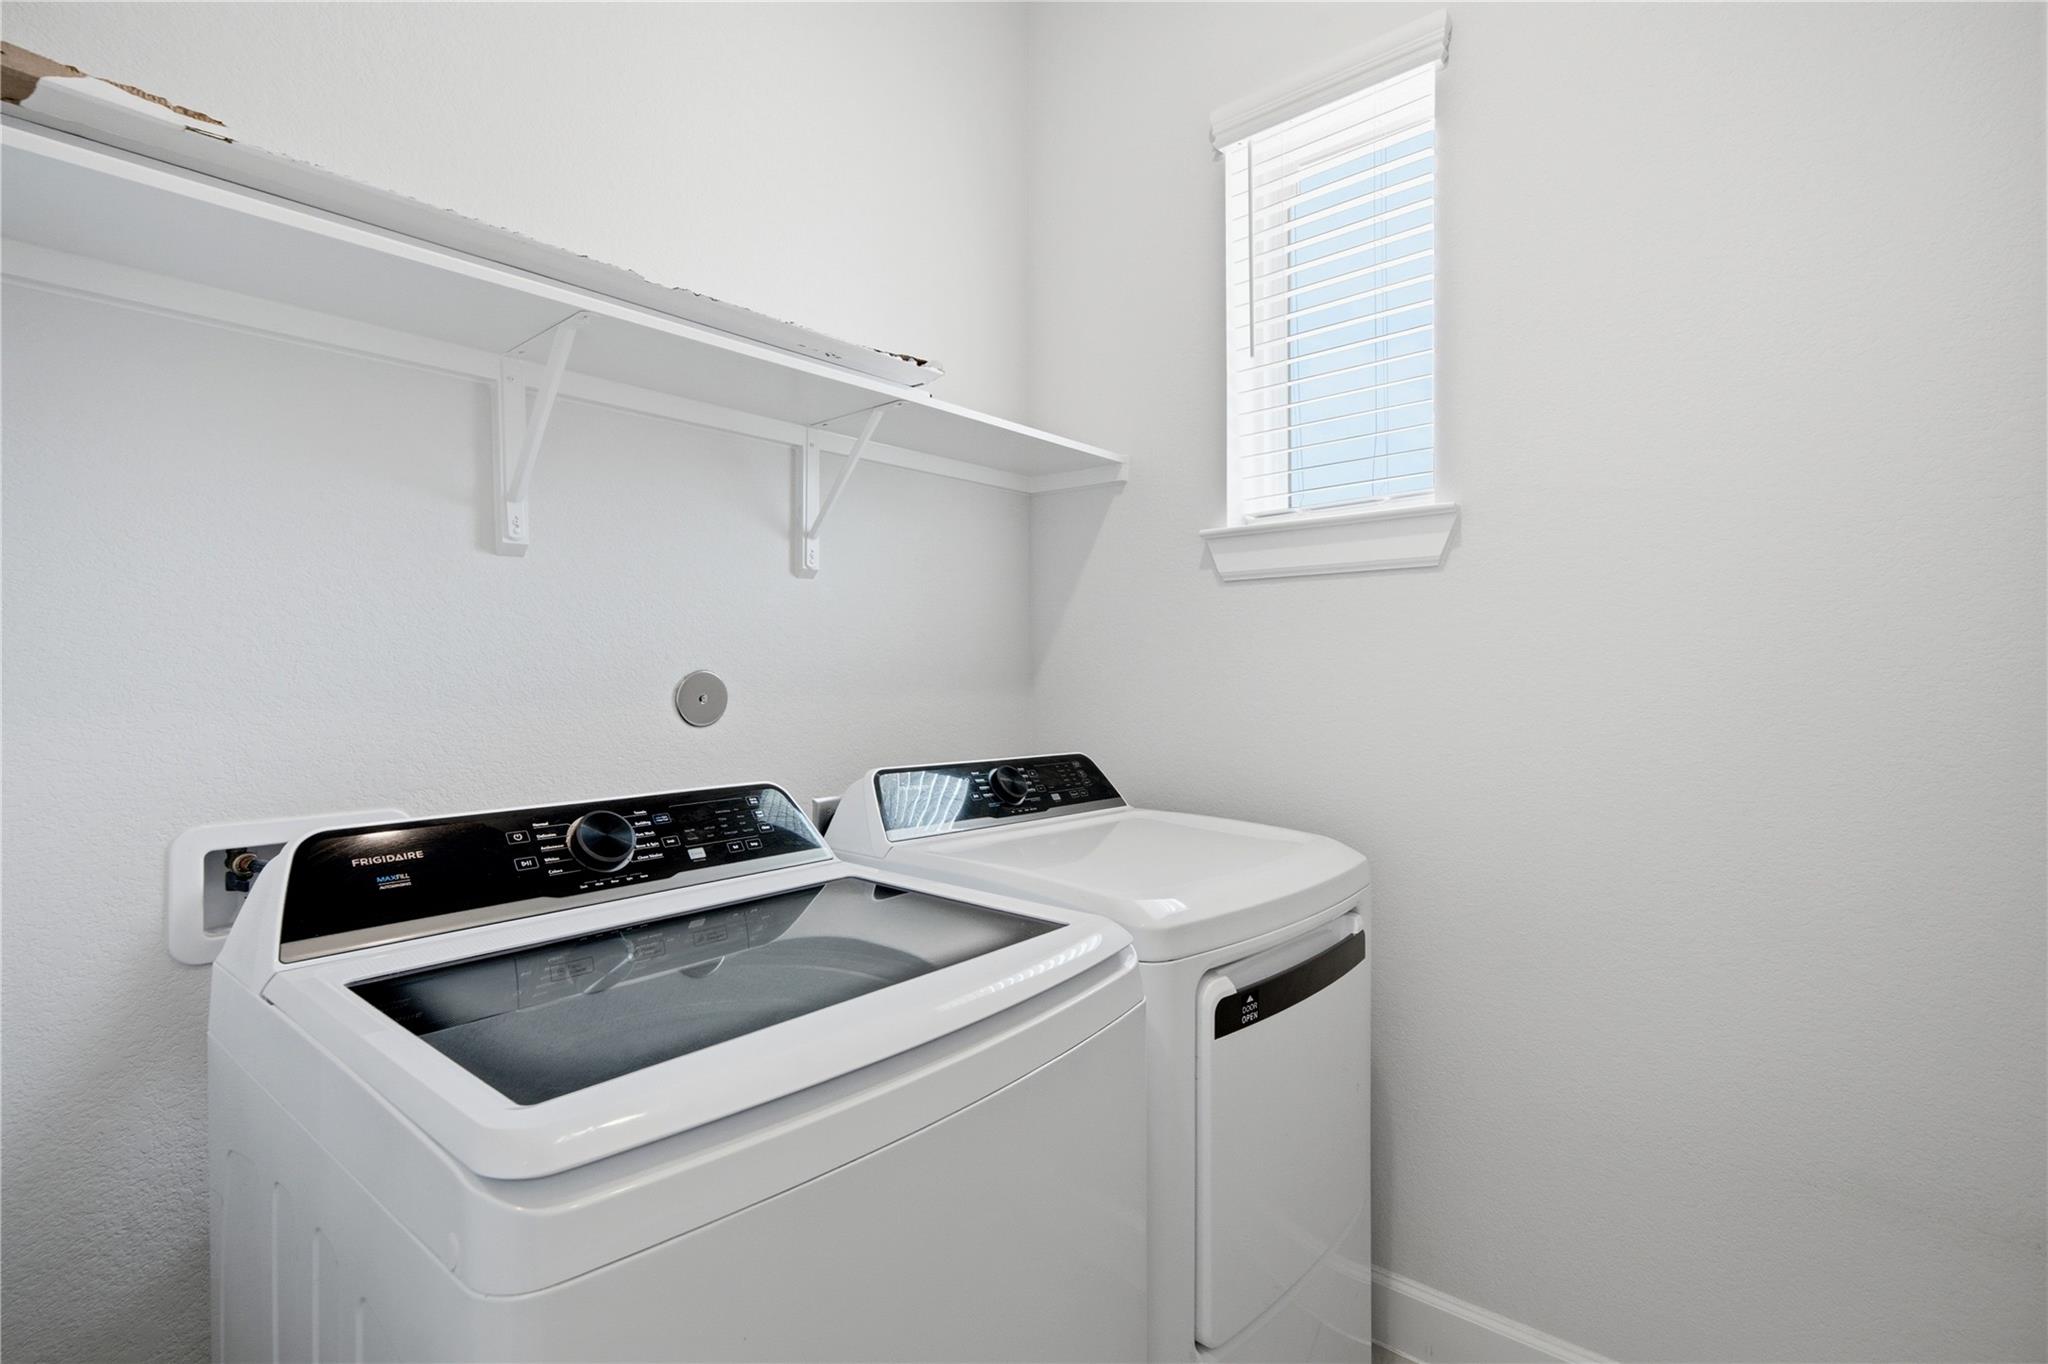
| Laundry Features | Electric Dryer Hookup, Gas Dryer Hookup, Washer Hookup |
Exterior
| Exterior Features | Side Yard, Sprinkler System |
|---|---|
| Roof | Composition |
| Foundation Details | Slab |
| Lot Features | Back Yard, Corner Lot, 0 Up To 1/4 Acre |
| Patio And Porch Features | Covered, Patio/Deck |
| Fencing | Back Yard |
| Construction Materials | Brick, Cement Siding |
Parking
| Attached Garage Yes / No | Yes |
|---|---|
| Garage Yes / No | Yes |
| Parking Features | Attached, Double-Wide Driveway |
Utilities
| Sewer | Public Sewer |
|---|---|
| Water Source | Public, Water District |
| Green Energy Efficient | Thermostat |
Location
| Har Master Planned Community | The Groves |
|---|---|
| Har Restrictions | Deed Restrictions |
| Road Surface Type | Concrete, Curbs, Gutters |
Taxes
| Tax Annual Amount | 7628 |
|---|---|
| Tax Year | 2025 |
Other
| Har Maint Fee Includes | Common Grounds, Other, Recreational Facilities |
|---|
Area Information
| State | TX |
|---|---|
| County | Harris |
| City | Humble |
| Zip Code | 77346 |
| Area | 1 |
| Subarea | Summerwood | Lakeshore |
| Community Name | Groves Sec 41 |
| School District | 29 - Humble |
| Elementary School | Groves Elementary School |
| High School | 29 - Humble |
| Listing VS Median (in Groves Sec 41) | |
Price: $259,900 low | high Med: $131,450 sqft: 1,449 low | high Med: 1,986 $ / sqft: $179 low | high Med: $90 On site: 18 low | high Med: 9 | |
Market Activity 77346
Request a showing
Request a showing
Contact
Learn More About This Property

| State | TX |
|---|---|
| County | Harris |
| City | Humble |
| Zip Code | 77346 |
| Area | 1 |
| Subarea | Summerwood | Lakeshore |
| Community Name | Groves Sec 41 |
| School District | 29 - Humble |
| Elementary School | Groves Elementary School |
| High School | 29 - Humble |
| Listing VS Median (in Groves Sec 41) | |
Price: $259,900 low | high Med: $131,450 sqft: 1,449 low | high Med: 1,986 $ / sqft: $179 low | high Med: $90 On site: 18 low | high Med: 9 | |