
Description
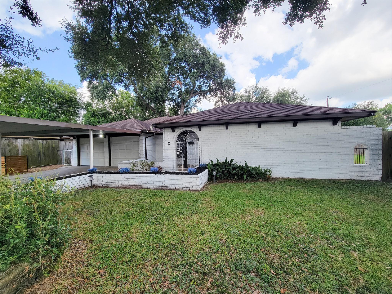
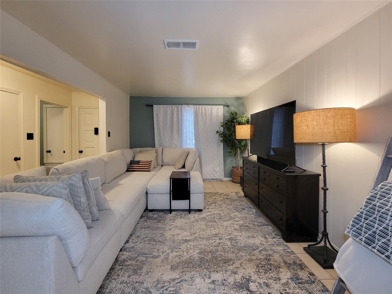
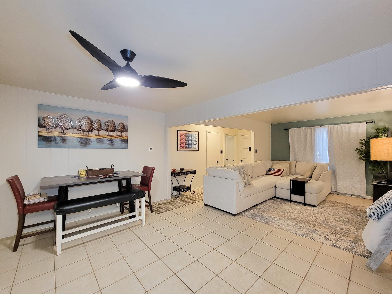
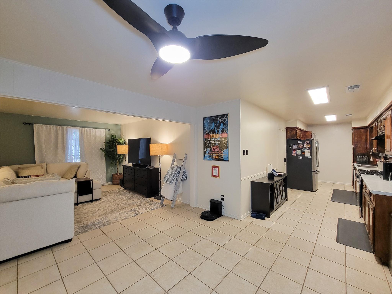
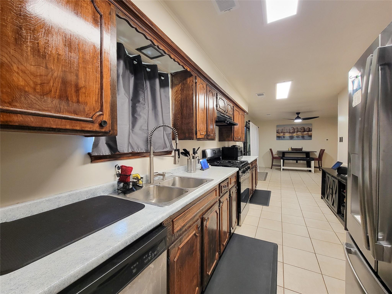
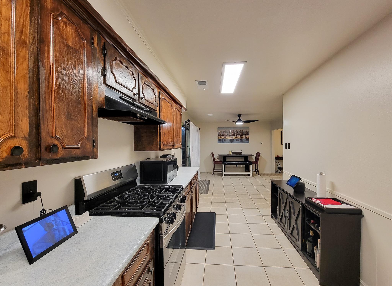
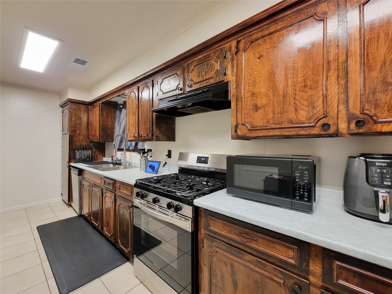
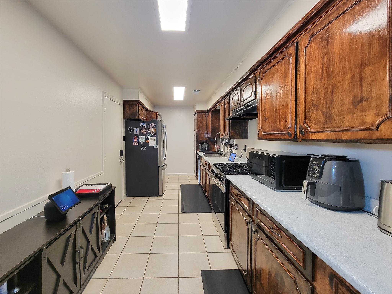
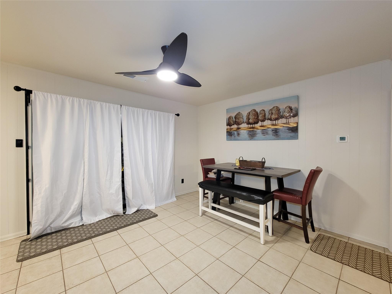
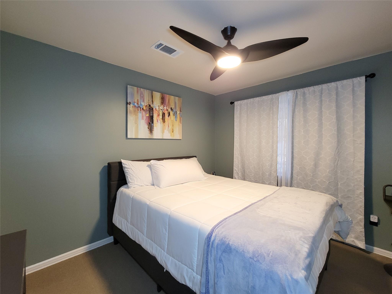
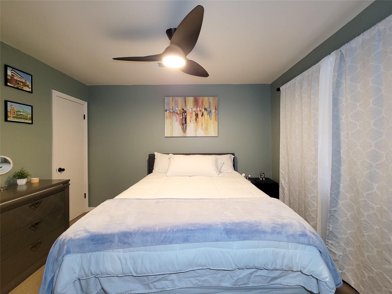
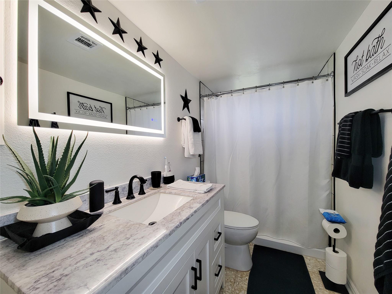
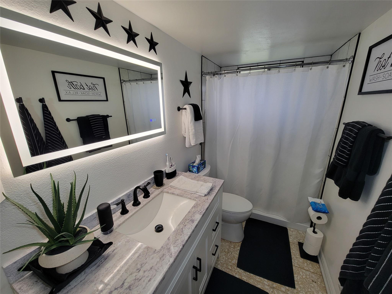
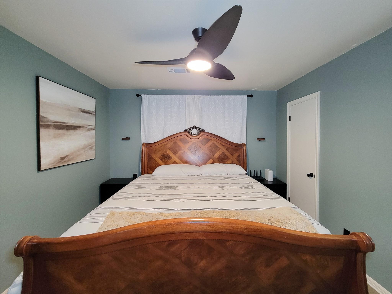
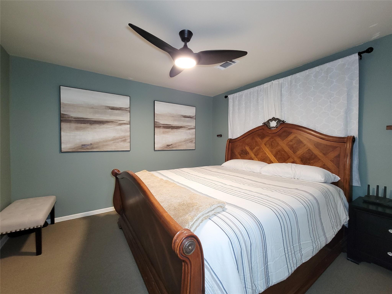
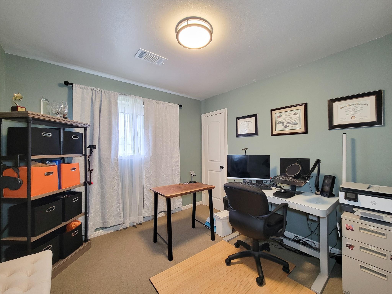
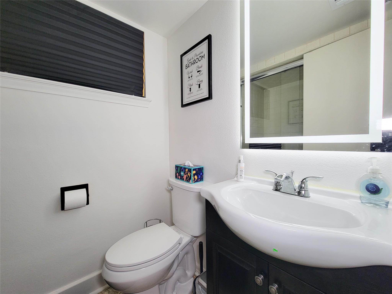
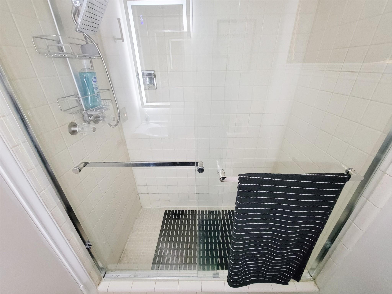
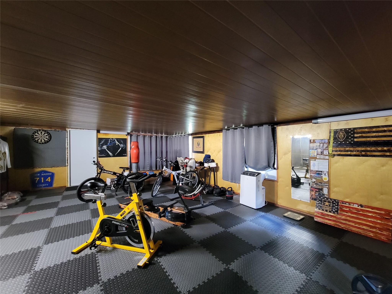
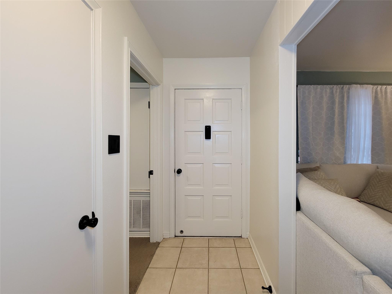
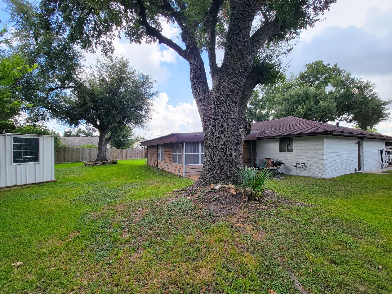
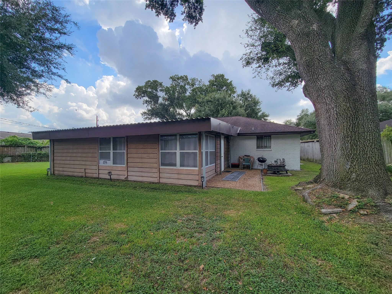
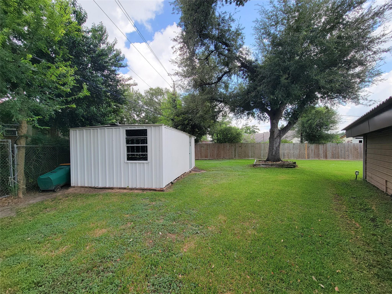
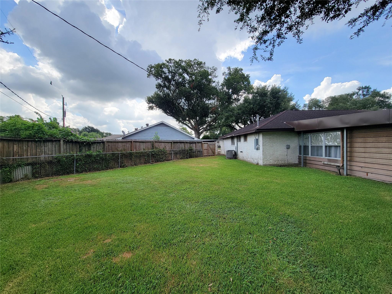
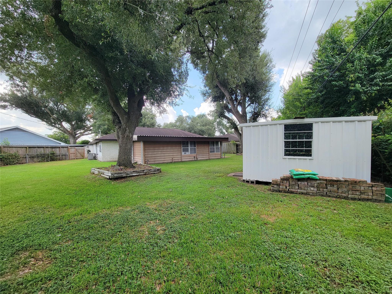
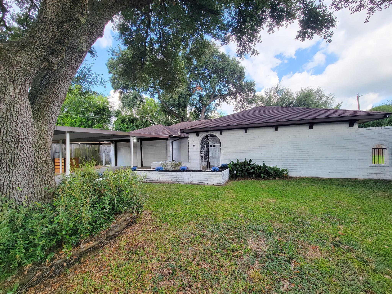
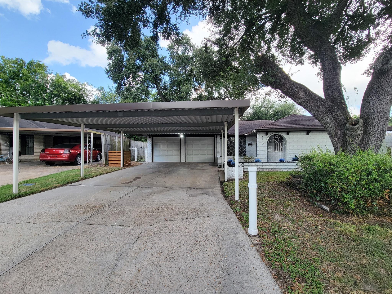
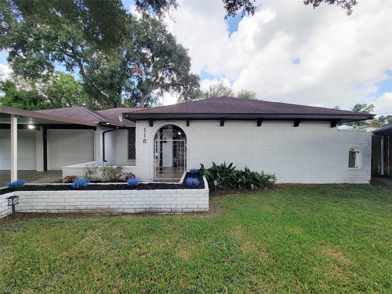
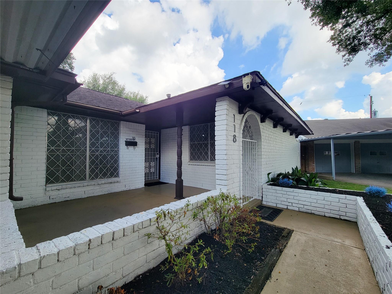
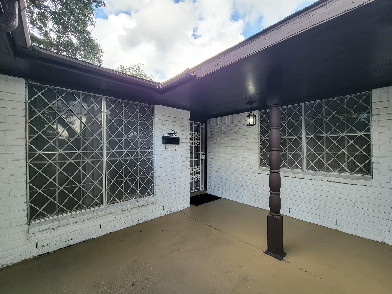
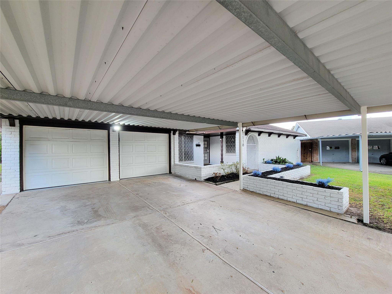
Welcome to this beautiful 1-story residence at 118 W Vashti Dr, ideally positioned on a quiet cul-de-sac with mature shade trees and an expansive 10,940 sq ft lot. Spanning nearly 2,000 sq ft, this thoughtfully designed 3-bedroom, 2-bathroom home features NO carpet throughout all main living areas, making daily maintenance and clean-up a breeze. Tucked in the rear of the home, a versatile bonus room offers the ultimate flex space-ideal for a dedicated home gym, media room, play area, or private home office. Beyond the property line, you will love the unmatched location with convenient proximity to major roadways, keeping daily commutes seamless to key employment centers, regional business hubs, and premier destination districts. Enjoy effortless weekends with quick access to fine dining, boutique shopping, and vibrant entertainment options just minutes from your front door. Combining space, flexibility, and a prime location, this turnkey property is ready to welcome you home!
Details
| MLS # | 80489891 |
|---|---|
| Listing Type | For Sale |
| Style | House |
| Sub-Type | Resale |
| Status | Active |
| Year | 1970 |
| Days On Site | 21 |
| Listing Provided By | AroundTown Properties Inc | Mario Negron |
Features
| Bed(s) | 3 |
|---|---|
| Bath(s) | 2 Total |
| SQ Feet | 1,948 |
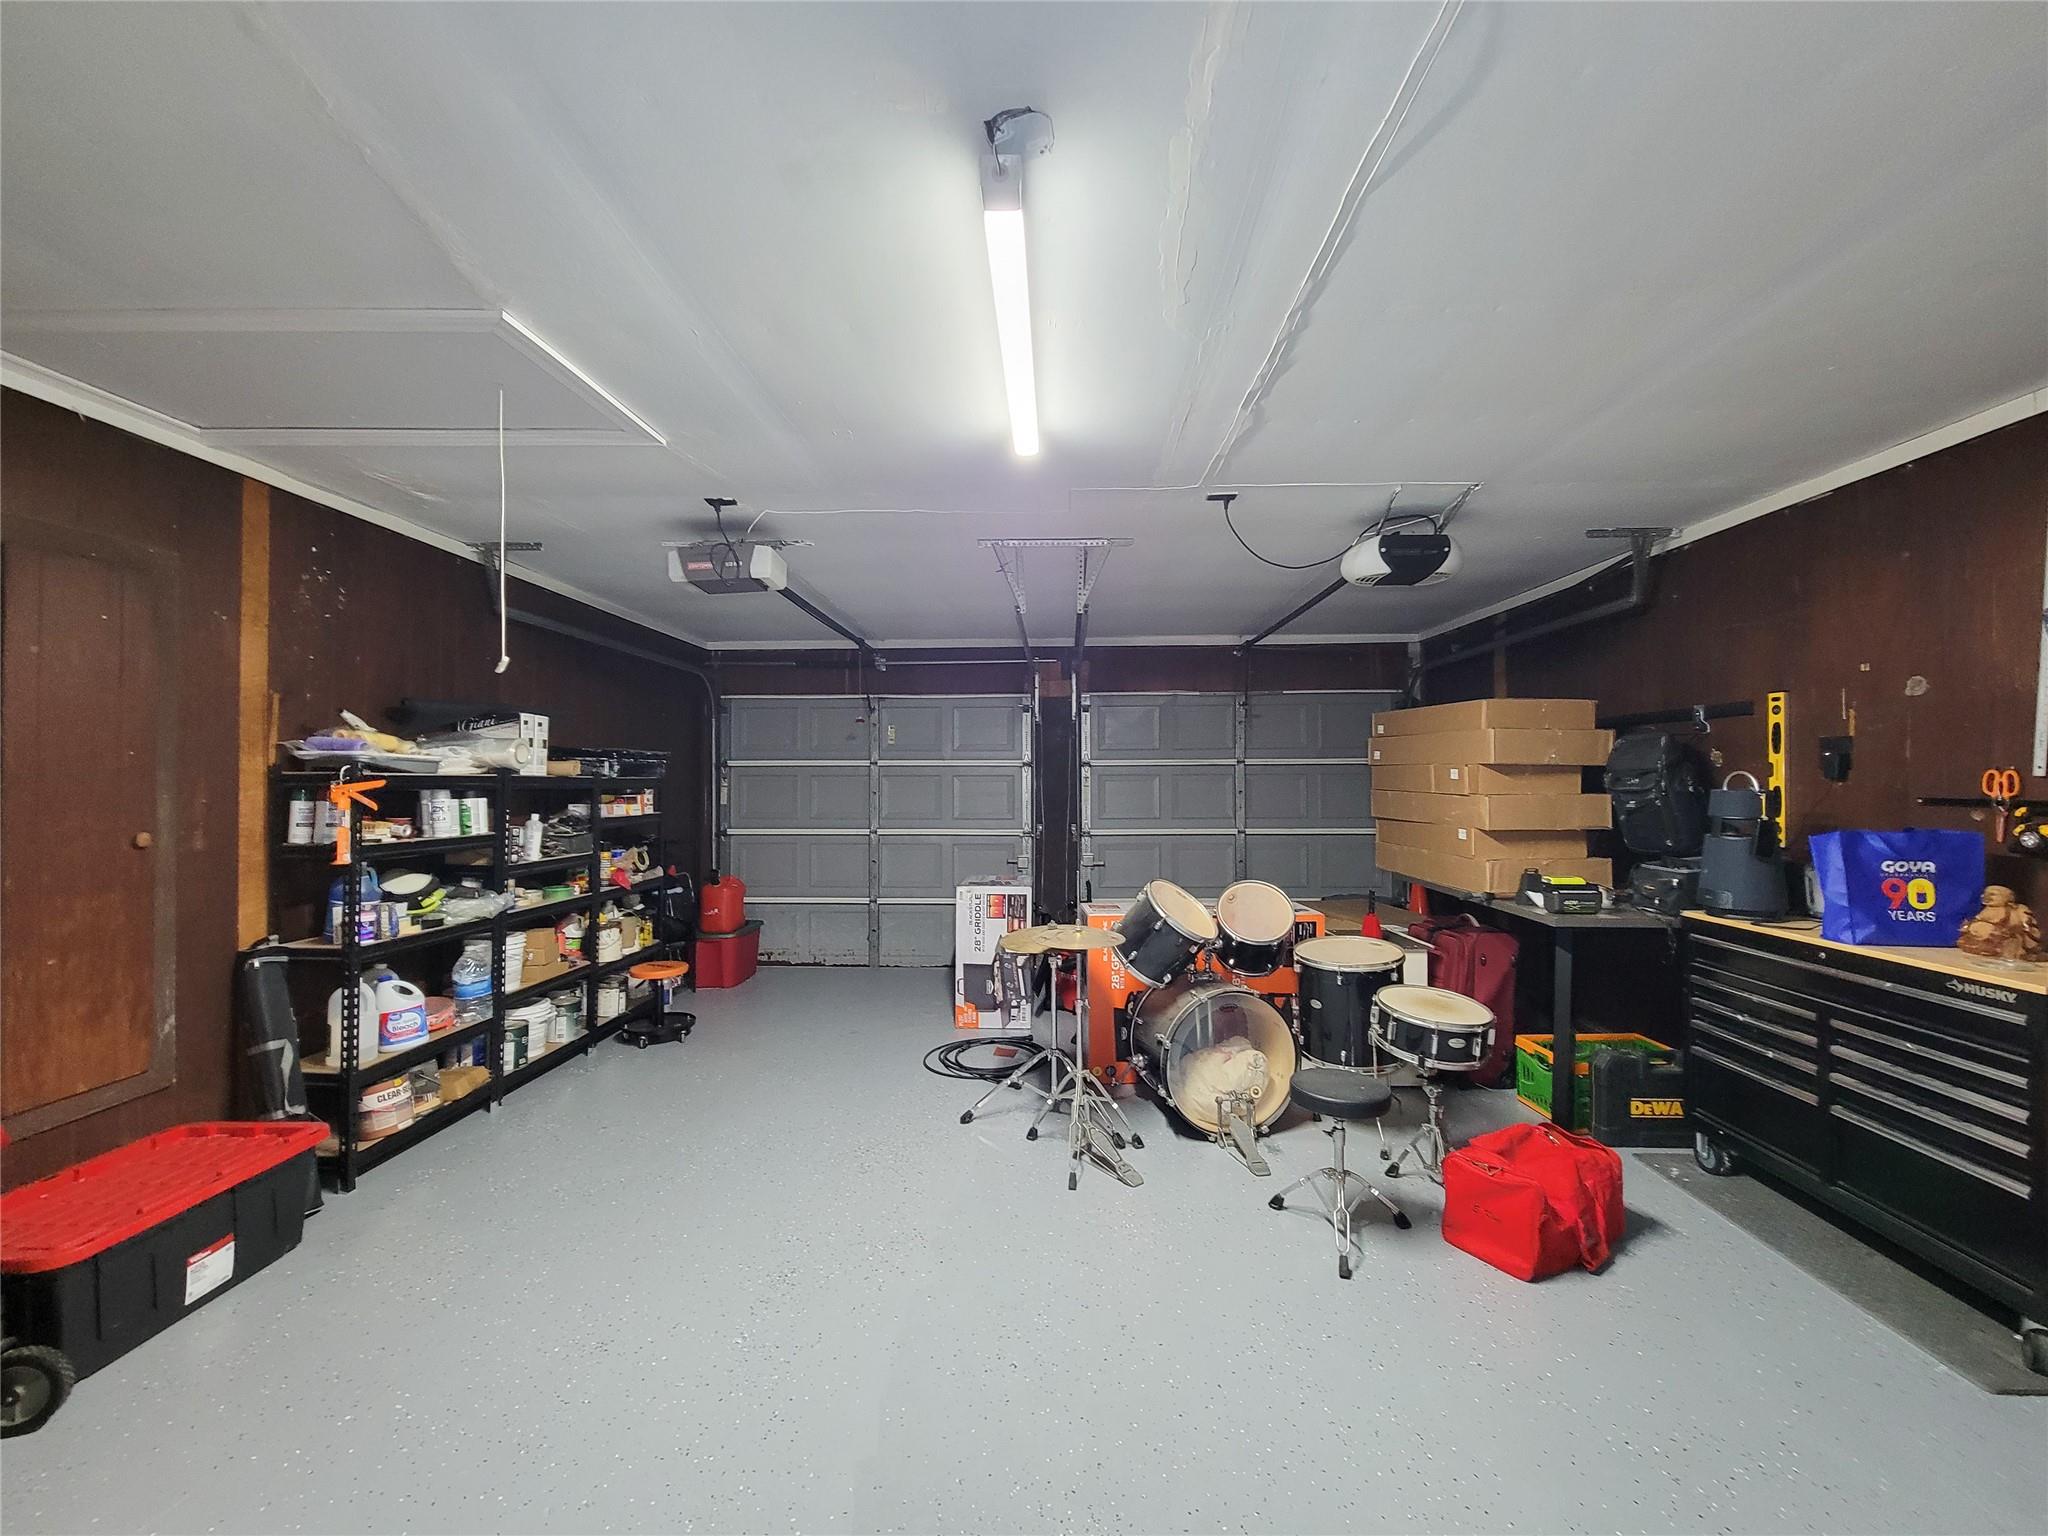
| Garage | 2 |
| Car Port | Yes |
| Story(s) | 1 |
| Acreage | 0.25 |
Interior
| Heating | Natural Gas |
|---|---|
| Heating Yes / No | Yes |
| Cooling | Ceiling Fan(s), Electric |
| Cooling Yes / No | Yes |
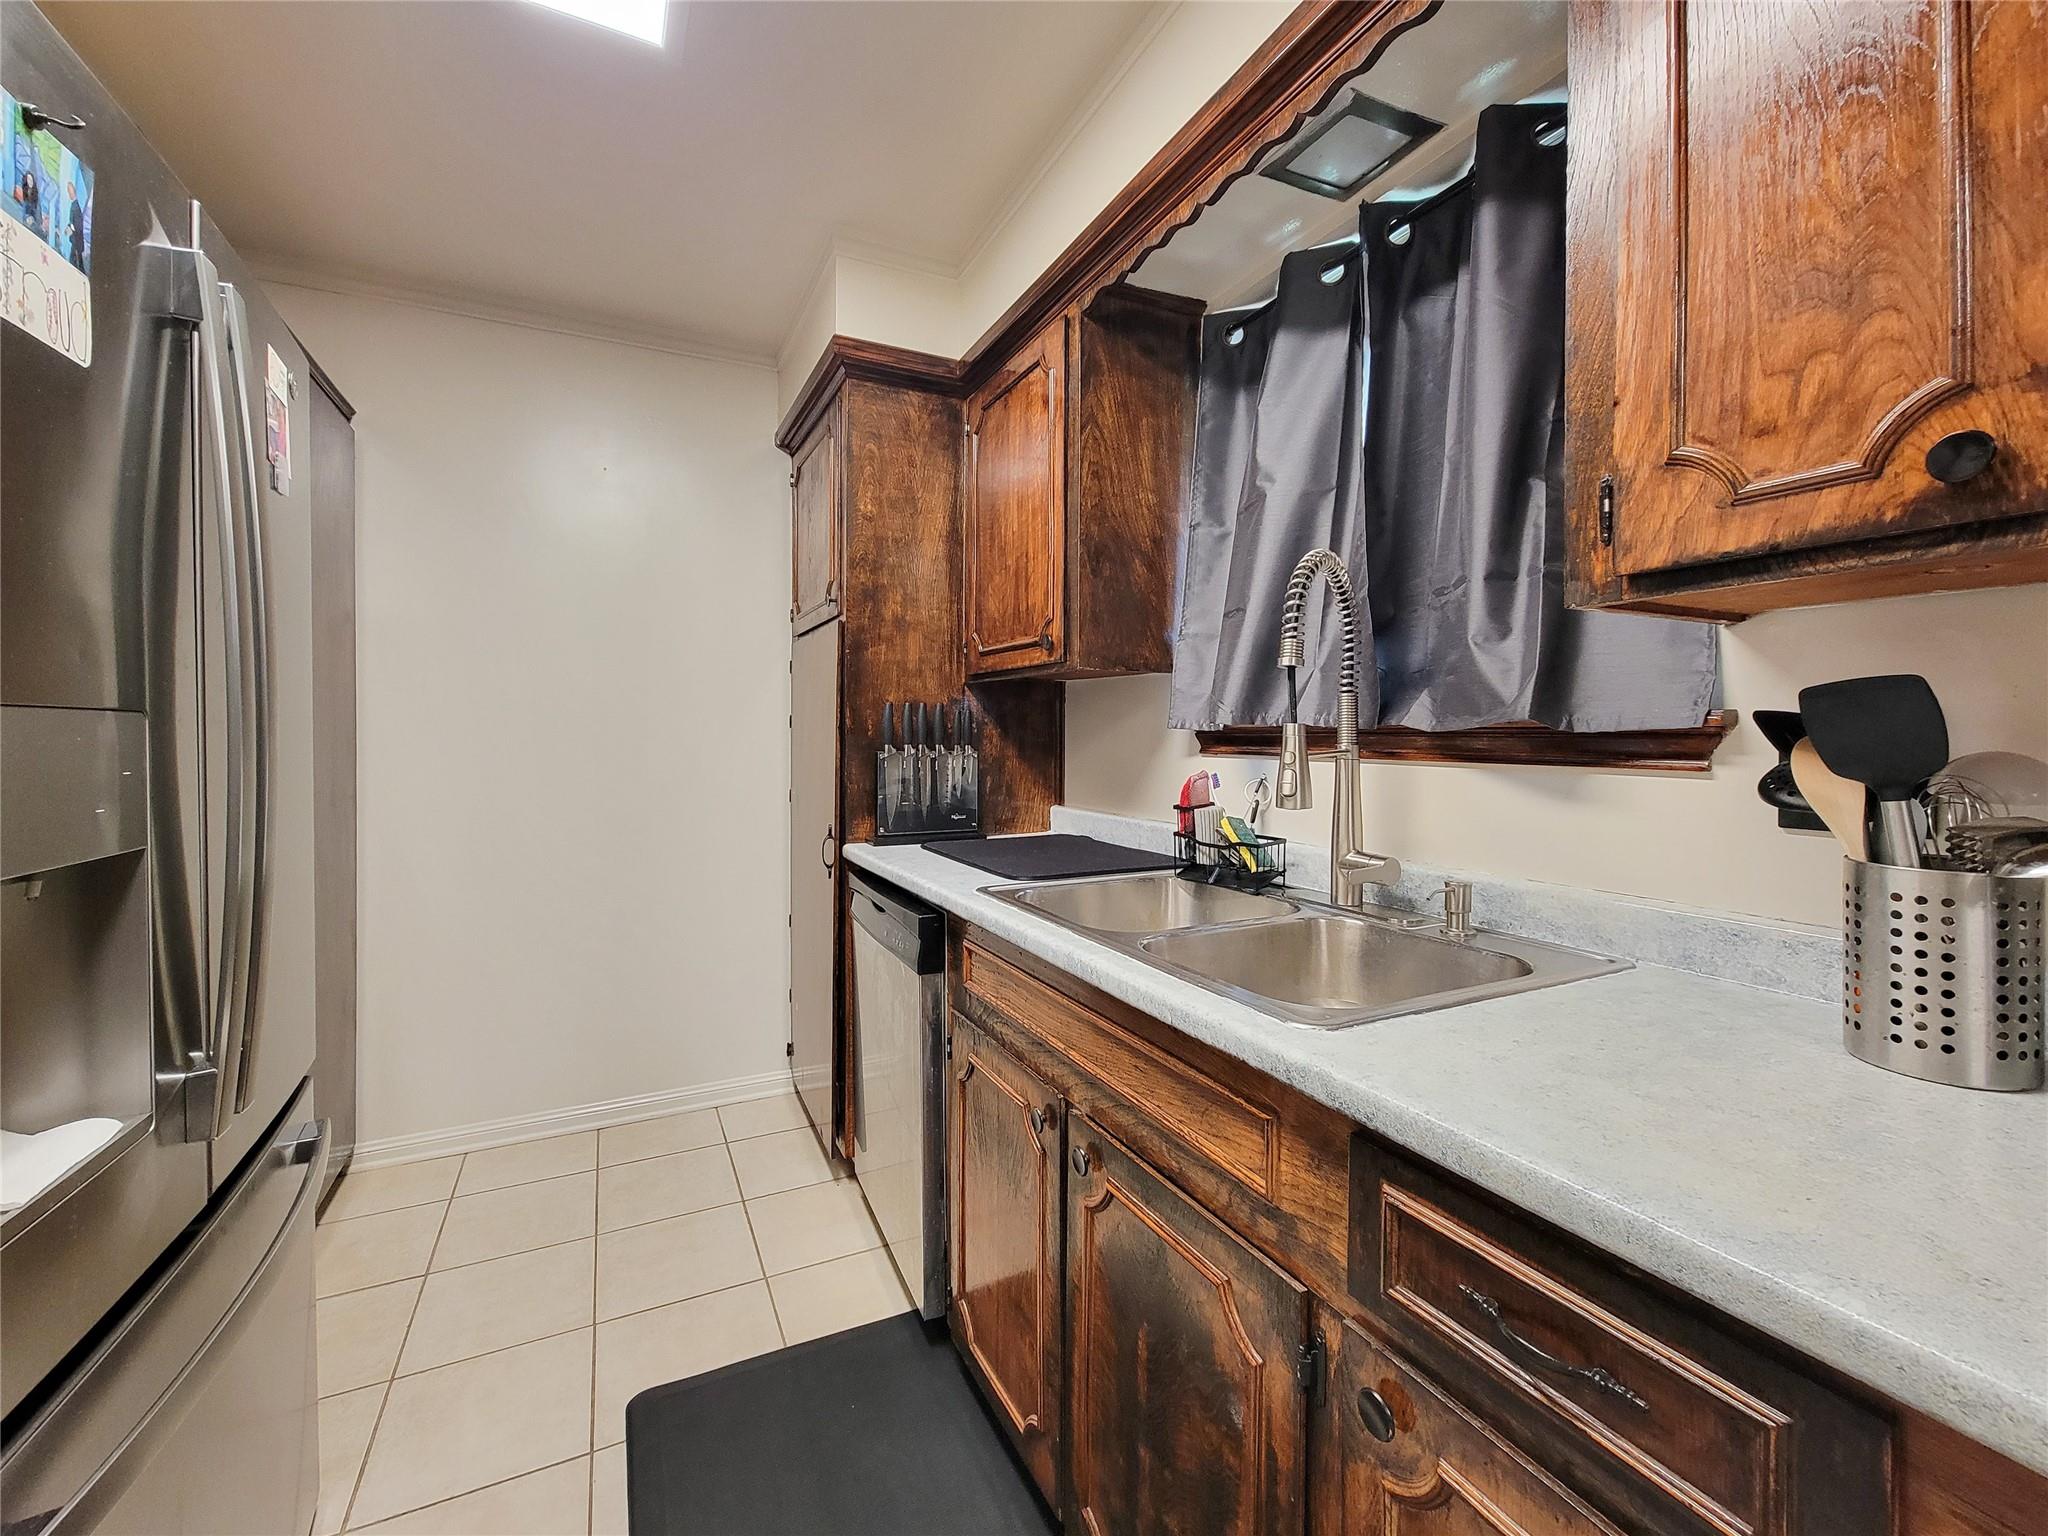
| Appliances | Disposal, Gas Oven, Gas Range, Dishwasher |
| Interior Features | Primary Bed - 1st Floor |
| Laundry Features | Electric Dryer Hookup, Washer Hookup |
Exterior
| Exterior Features | Side Yard |
|---|---|
| Roof | Composition |
| Foundation Details | Slab |
| Lot Features | Back Yard, Build Line Restricted, Cul-De-Sac, Subdivided, 0 Up To 1/4 Acre |
| Fencing | Back Yard |
| Construction Materials | Aluminum Siding, Brick |
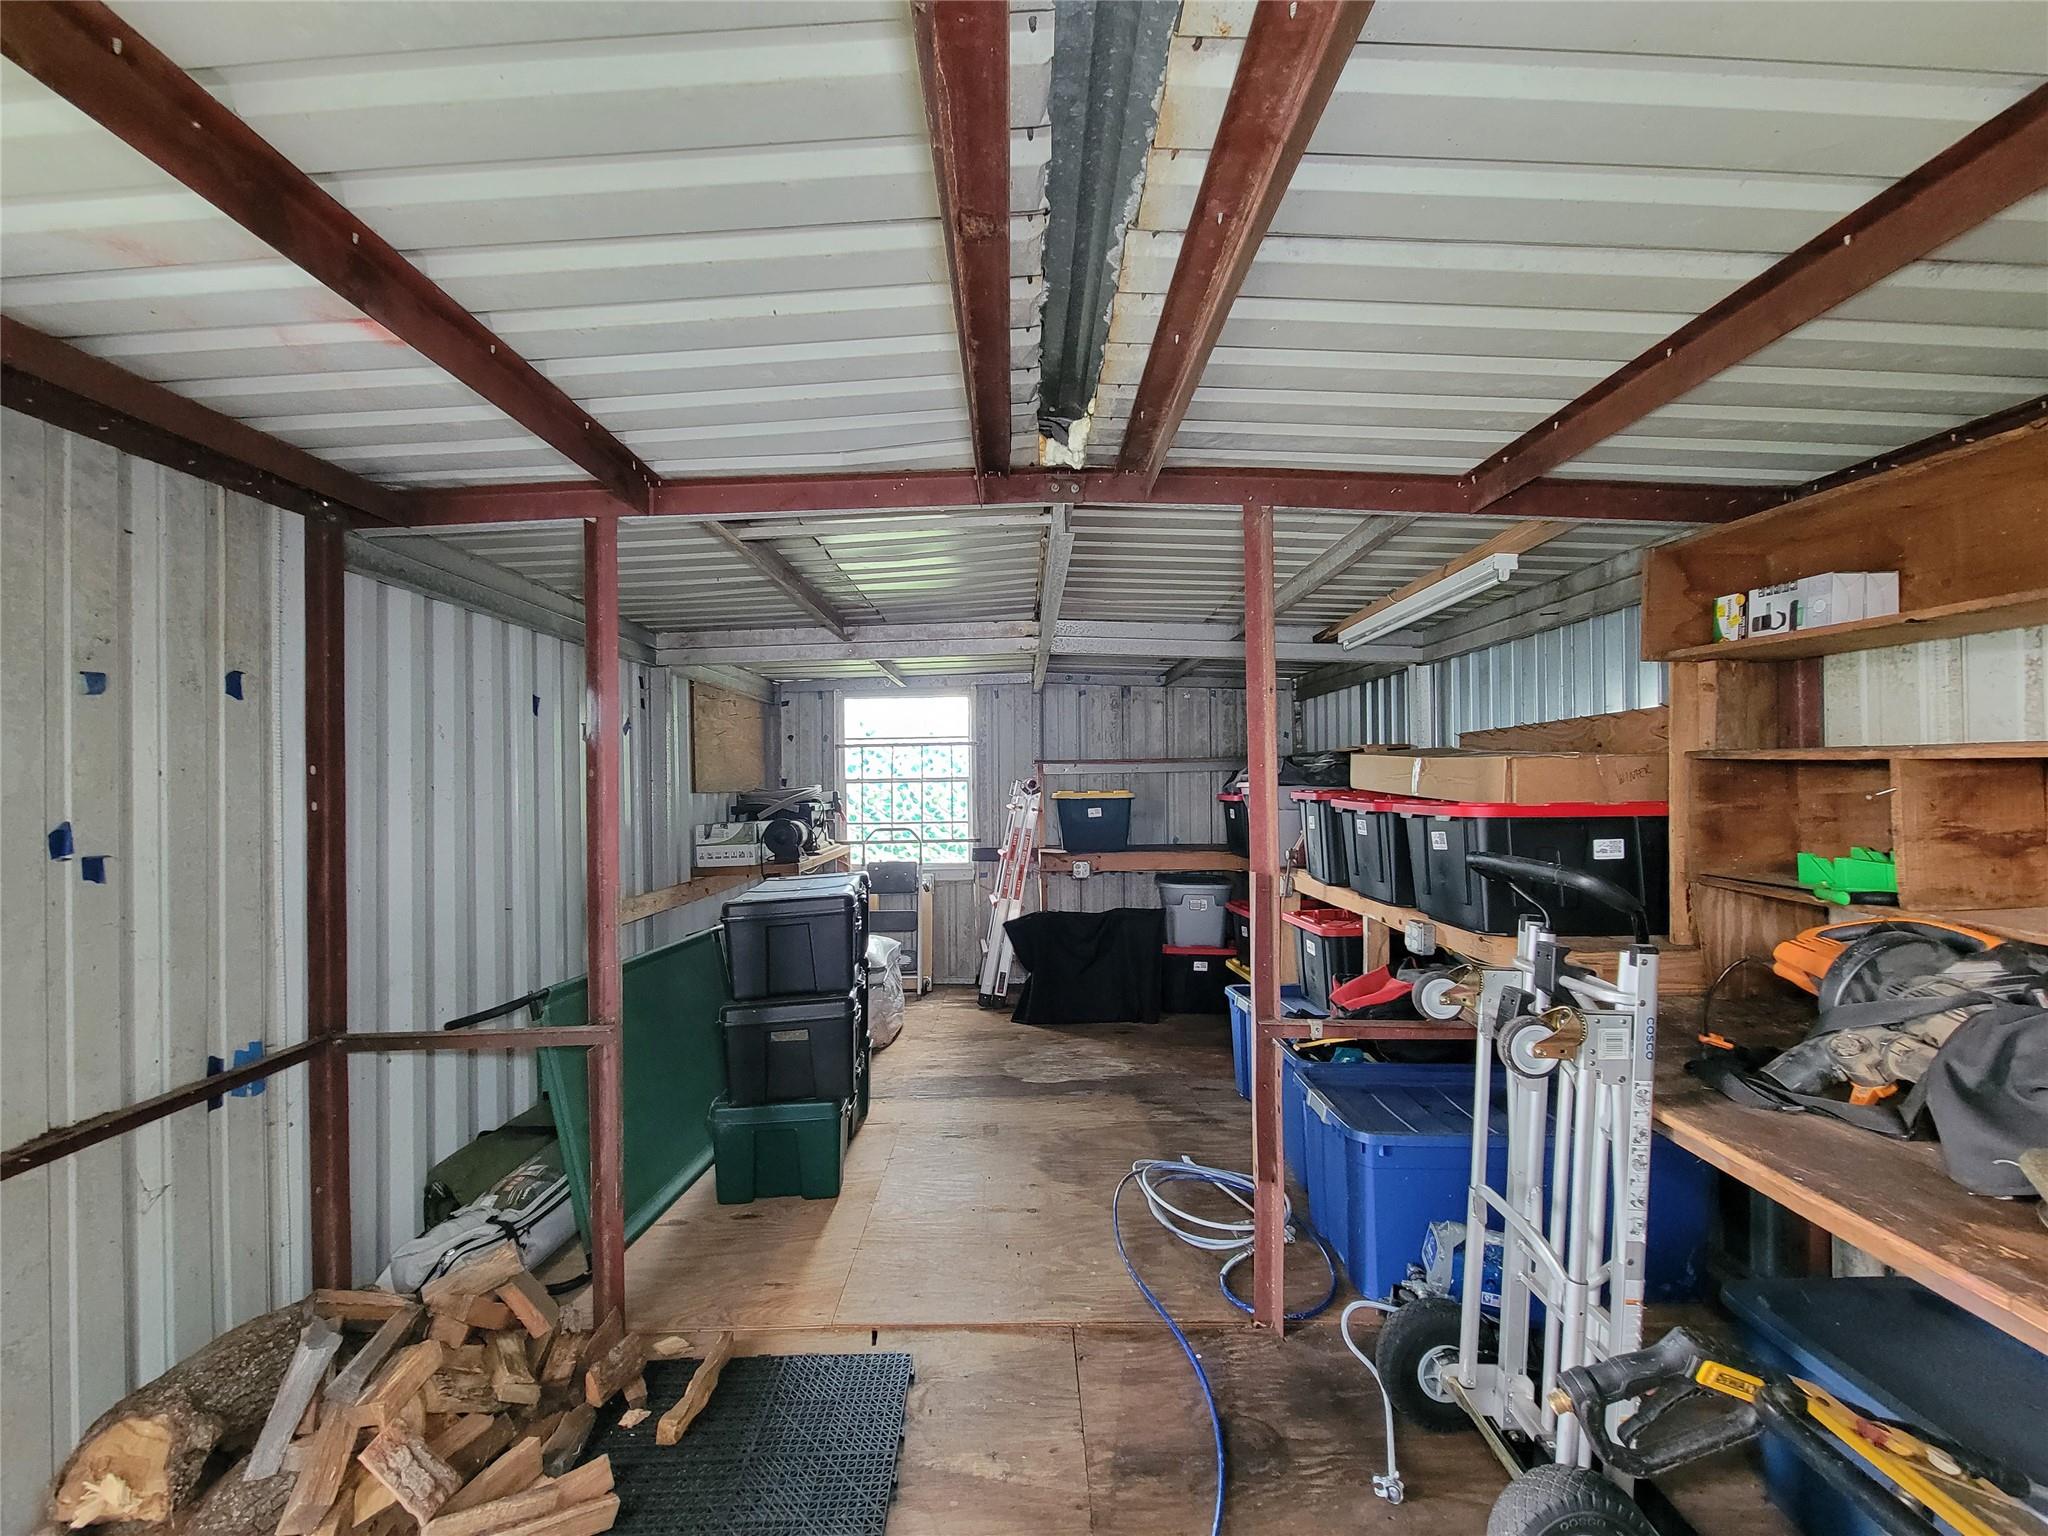
| Other Structures | Shed(s) |
Parking
| Attached Garage Yes / No | Yes |
|---|---|
| Garage Yes / No | Yes |
| Parking Features | Attached, Additional Parking, Double-Wide Driveway, Attached Carport |
Utilities
| Sewer | Public Sewer |
|---|---|
| Water Source | Public |
| Green Energy Efficient | Attic Vents, Thermostat |
Location
| Har Restrictions | Build Line Restricted, Deed Restrictions |
|---|---|
| Road Surface Type | Concrete |
Taxes
| Tax Annual Amount | 3953 |
|---|---|
| Tax Year | 2026 |
| Tax Exemptions | Homestead Veteran |
Area Information
| State | TX |
|---|---|
| County | Harris |
| City | Houston |
| Zip Code | 77037 |
| Area | 34 |
| Subarea | Northwest Houston |
| Community Name | Northline Terrace |
| School District | 27 - Houston |
| Elementary School | Osborne Elementary School |
| High School | 27 - Houston |
| Listing VS Median (in Northline Terrace) | |
Price: $264,900 low | high Med: $264,900 sqft: 1,948 low | high Med: 1,948 $ / sqft: $136 low | high Med: $136 On site: 21 low | high Med: 21 | |
Market Activity 77037
Request a showing
Request a showing
Contact
Learn More About This Property

| State | TX |
|---|---|
| County | Harris |
| City | Houston |
| Zip Code | 77037 |
| Area | 34 |
| Subarea | Northwest Houston |
| Community Name | Northline Terrace |
| School District | 27 - Houston |
| Elementary School | Osborne Elementary School |
| High School | 27 - Houston |
| Listing VS Median (in Northline Terrace) | |
Price: $264,900 low | high Med: $264,900 sqft: 1,948 low | high Med: 1,948 $ / sqft: $136 low | high Med: $136 On site: 21 low | high Med: 21 | |