1201 Bering Drive # 1,Houston, TX 77057
Houston, TX 77057

Description
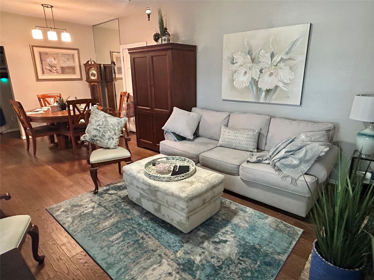
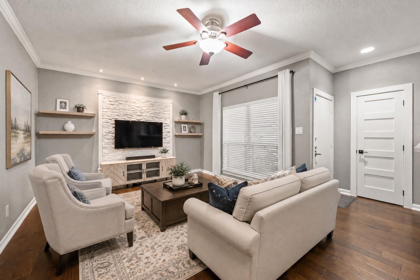
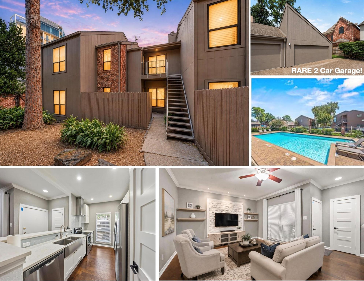
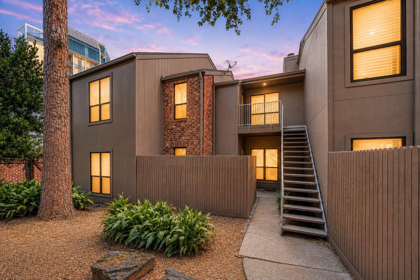
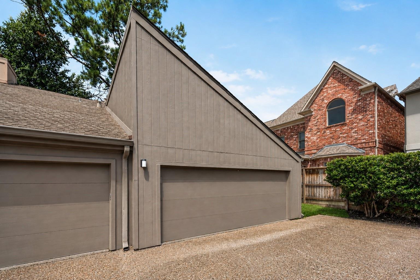
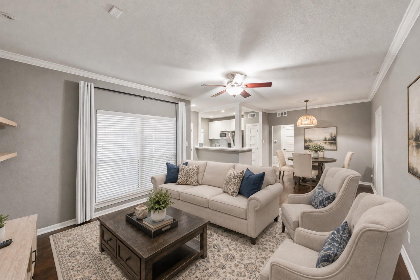
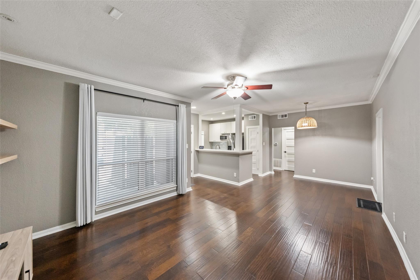
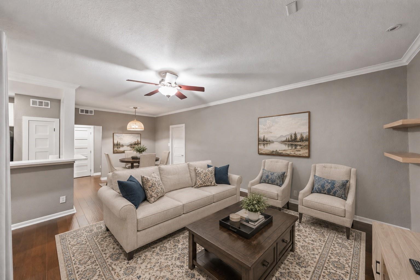
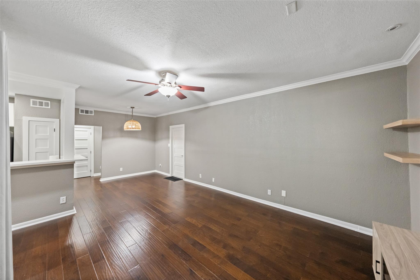
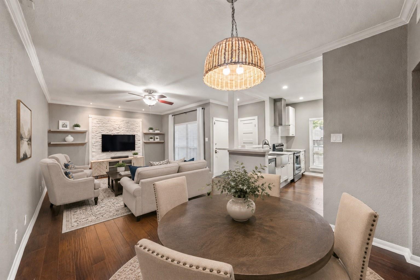
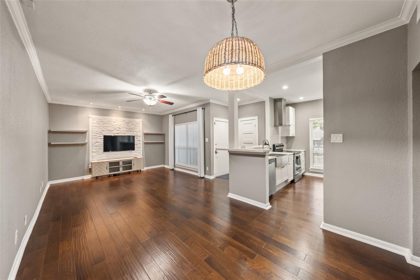
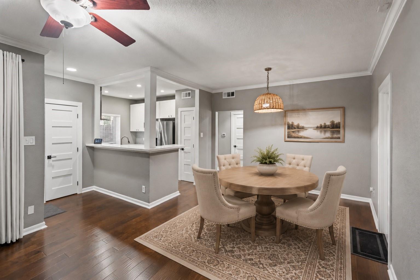
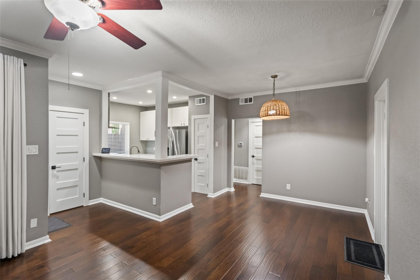
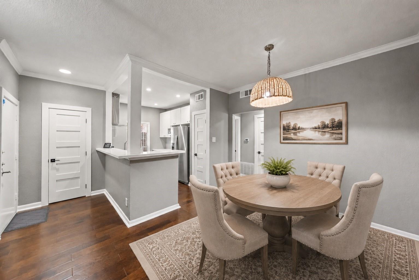
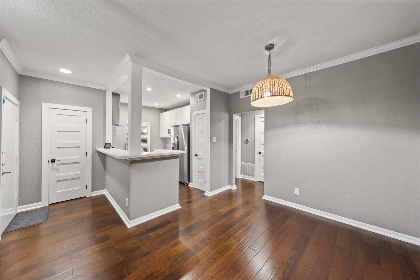
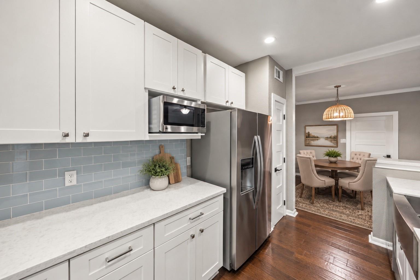
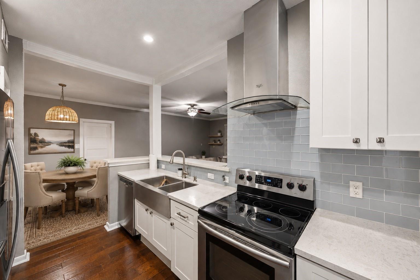
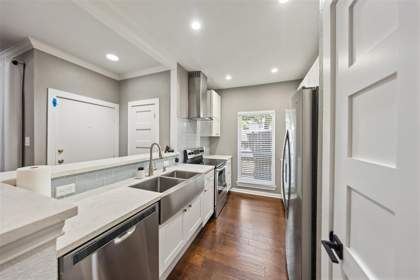
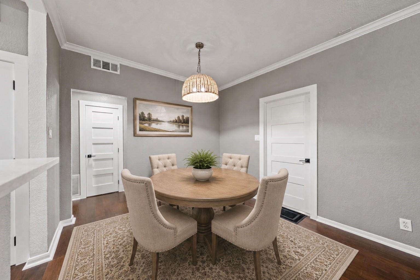
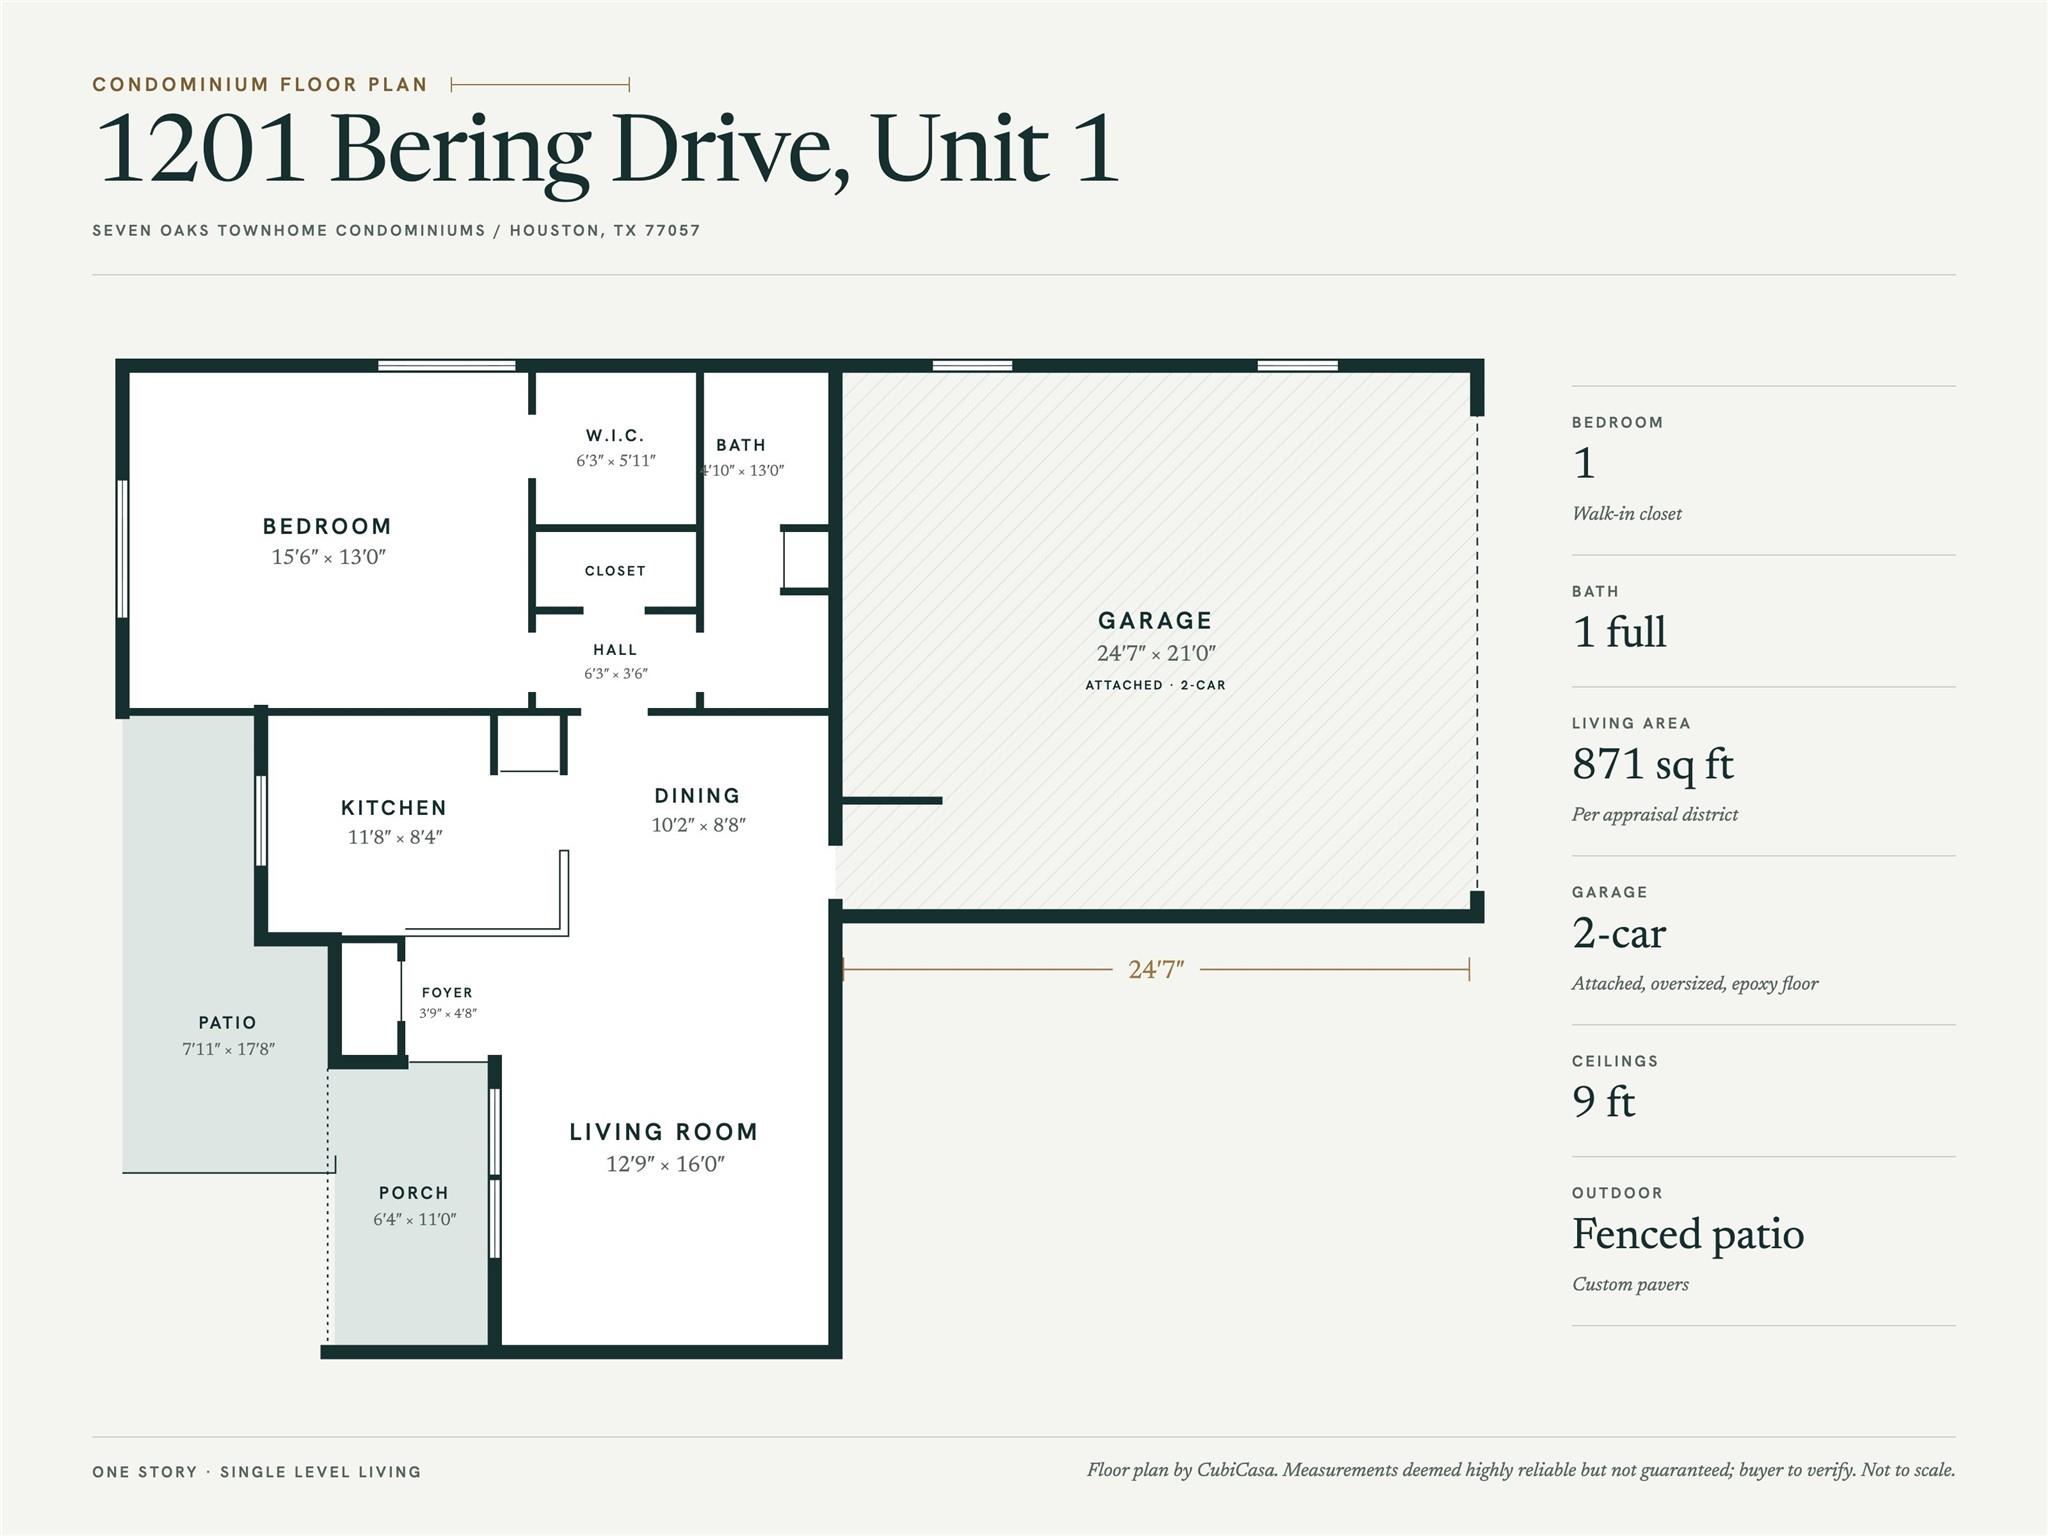
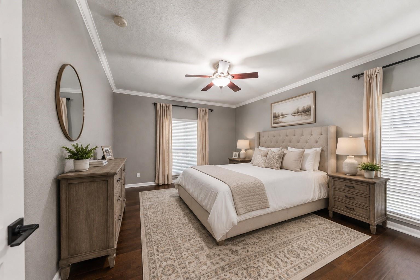
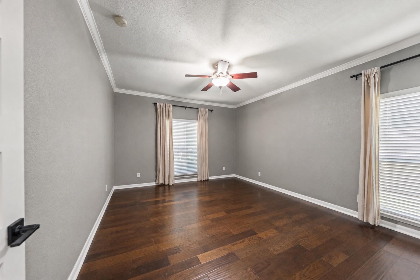
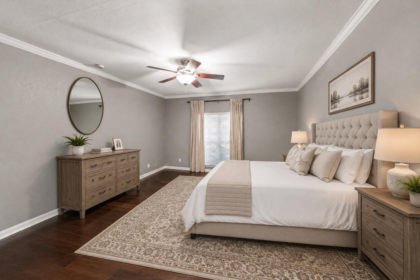
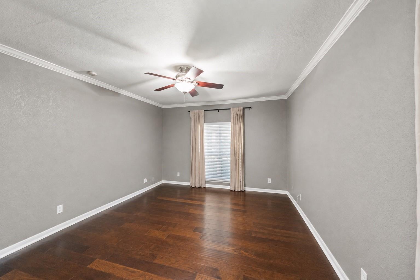
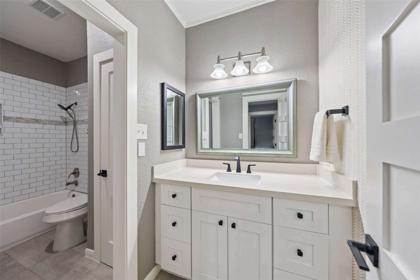
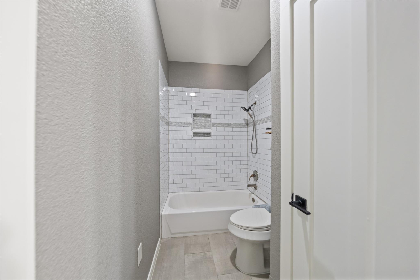
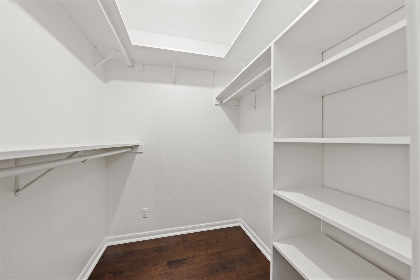
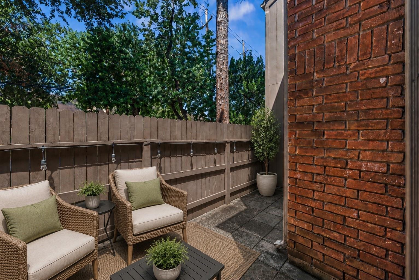
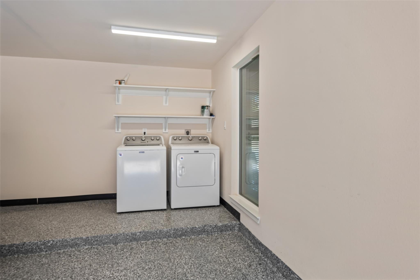
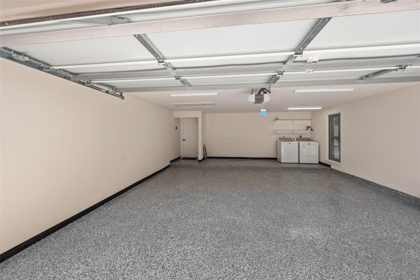
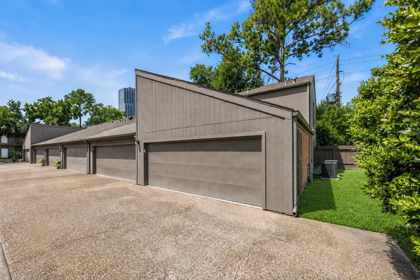
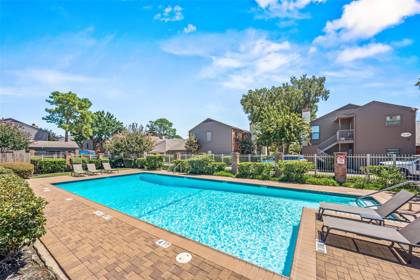
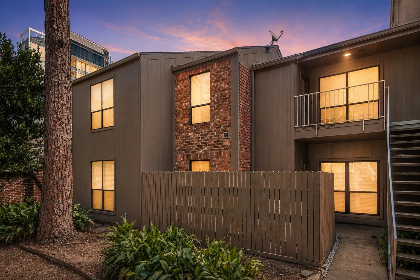
Updated, move-in ready home with beautiful wood flooring, rare 9' ceilings and an open-concept layout with stylish modern finishes. The remodeled kitchen features white cabinetry, quartz-style countertops, subway tile backsplash, stainless steel appliances and a breakfast bar. Fresh interior paint, walls, ceilings and baseboards completed in 2026. Major updates include garage roof and water heater (2024), AC condenser and heater (2025), air handler (2023), electrical breaker panel (2024) and windows (2023). Additional upgrades include newer interior doors, updated supply-line plumbing, 2026 toilet, smart thermostat, Ring doorbell and epoxy garage flooring. Enjoy a private fenced patio with custom pavers and the rare convenience of an attached 2-car garage. Community amenities include a swimming pool and clubhouse. Extensively updated with exceptional features and ready for its next owner!
Details
| MLS # | 43908762 |
|---|---|
| Listing Type | For Sale |
| Style | Town House |
| HOA Dues | $390 |
| Sub-Type | Resale |
| Status | Active |
| Year | 1978 |
| Days On Site | 19 |
| Listing Provided By | The Reyna Group | Casey Dewees |
Features
| Bed(s) | 1 |
|---|---|
| Bath(s) | 1 Total |
| SQ Feet | 871 |
| Garage | 2 |
| Story(s) | 2 |
| Acreage | 6.08 |
Interior
| Heating | Electric |
|---|---|
| Heating Yes / No | Yes |
| Cooling | Ceiling Fan(s), Electric |
| Cooling Yes / No | Yes |
| Appliances | ENERGY STAR Qualified Appliances, Disposal, Electric Oven, Microwave, Electric Range, Dishwasher, Washer/Dryer |
| Interior Features | Crown Molding, Formal Entry/Foyer, High Ceilings, Prewired for Alarm System, All Bedrooms Down, Primary Bed - 1st Floor, Walk-In Closet(s) |
| Window Features | Insulated/Low-E windows, Window Coverings |
| Fireplaces Total | 0 |
| Laundry Features | In Garage |
| Door Features | Insulated Doors |
Exterior
| Exterior Features | Front Green Space, Front Yard |
|---|---|
| Roof | Composition |
| Foundation Details | Slab |
| Lot Features | Greenbelt, On Corner |
| Patio And Porch Features | Patio/Deck |
| Fencing | Fenced |
| Construction Materials | Brick, Wood Siding |
Parking
| Attached Garage Yes / No | Yes |
|---|---|
| Garage Yes / No | Yes |
| Parking Features | Attached, Oversized, Auto Garage Door Opener |
Utilities
| Sewer | Public Sewer |
|---|---|
| Water Source | Public |
| Green Energy Efficient | Thermostat, Lighting, HVAC, HVAC>15 SEER |
Location
| Community Features | Clubhouse |
|---|---|
| Road Surface Type | Concrete, Curbs, Gutters |
Taxes
| Tax Annual Amount | 4170 |
|---|---|
| Tax Year | 2025 |
| Tax Exemptions | Homestead |
Other
| Har Maint Fee Includes | Clubhouse, Common Grounds, Exterior Building, Garbage Service, Insurance, Lawn Care, Recreational Facilities, Water and Sewer |
|---|
Area Information
| State | TX |
|---|---|
| County | Harris |
| City | Houston |
| Zip Code | 77057 |
| Area | 22 |
| Subarea | Galleria |
| Community Name | Seven Oaks T/H Condo |
| School District | 27 - Houston |
| Elementary School | Briargrove Elementary School |
| High School | 27 - Houston |
| Listing VS Median (in Seven Oaks T/H Condo) | |
Price: $199,900 low | high Med: $187,450 sqft: 871 low | high Med: 871 $ / sqft: $230 low | high Med: $215 On site: 19 low | high Med: 12.5 | |
Market Activity 77057
Request a showing
Request a showing
Contact
Learn More About This Property

| State | TX |
|---|---|
| County | Harris |
| City | Houston |
| Zip Code | 77057 |
| Area | 22 |
| Subarea | Galleria |
| Community Name | Seven Oaks T/H Condo |
| School District | 27 - Houston |
| Elementary School | Briargrove Elementary School |
| High School | 27 - Houston |
| Listing VS Median (in Seven Oaks T/H Condo) | |
Price: $199,900 low | high Med: $187,450 sqft: 871 low | high Med: 871 $ / sqft: $230 low | high Med: $215 On site: 19 low | high Med: 12.5 | |