In-Person: 11/14 10:00 AM - 12:00 PM

Description
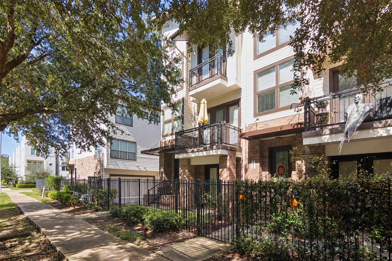
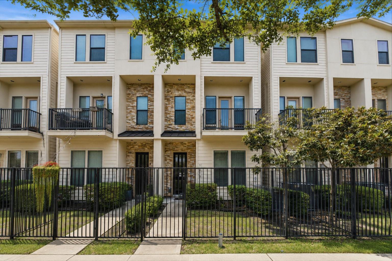
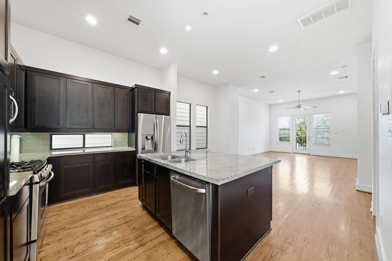
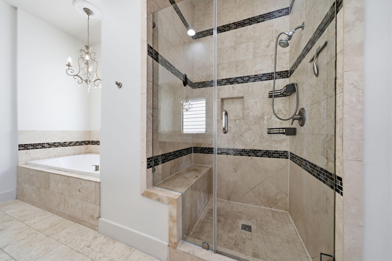
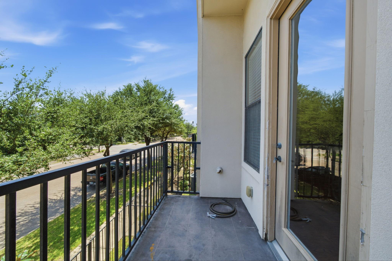
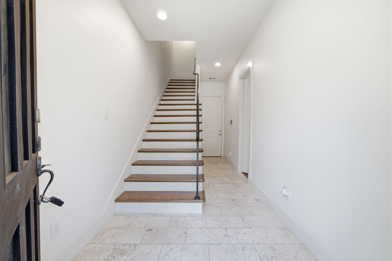
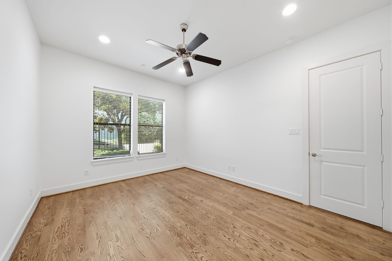
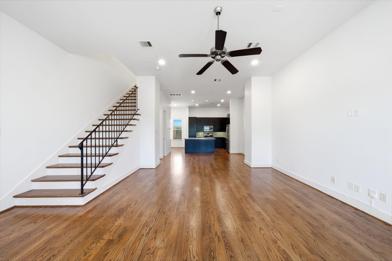
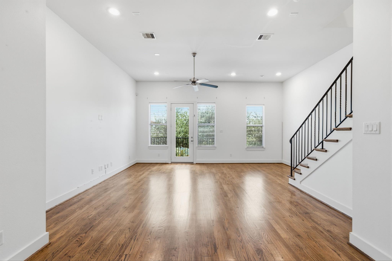
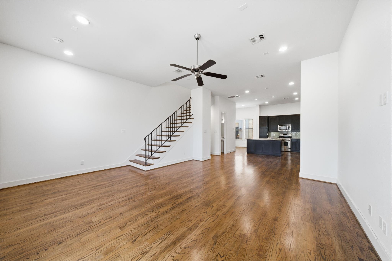
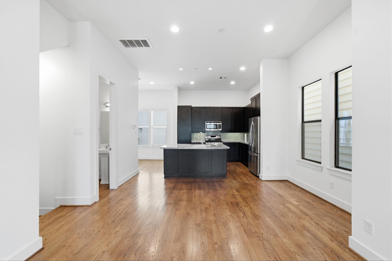
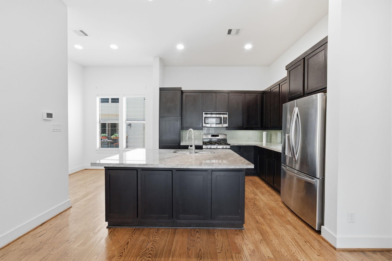
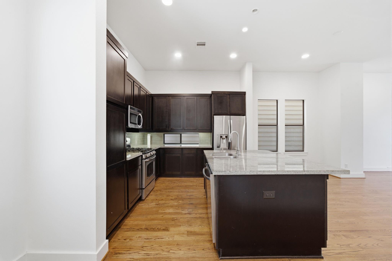
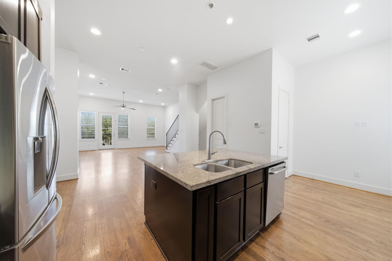
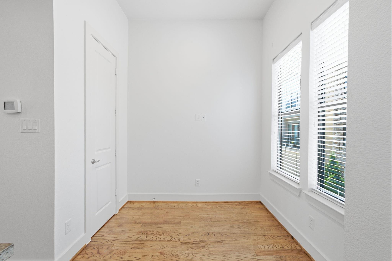
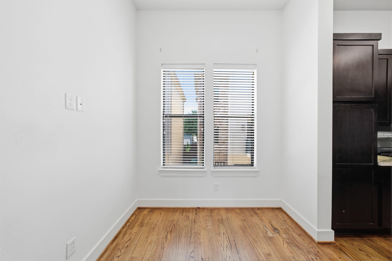
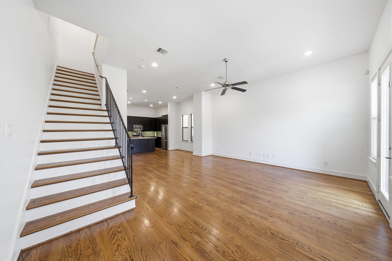
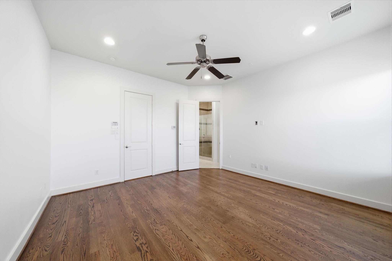
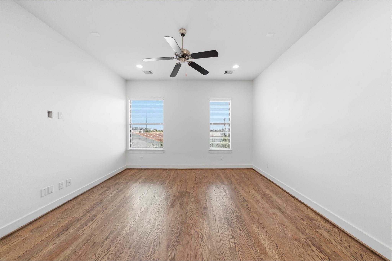
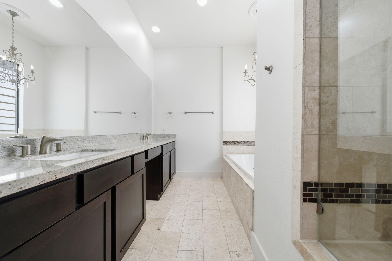
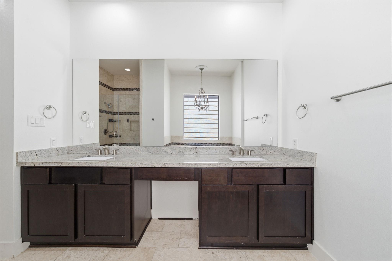
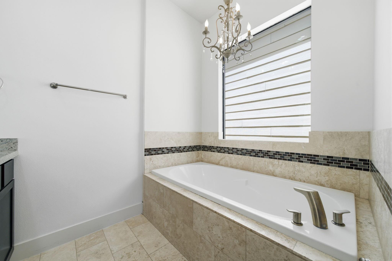
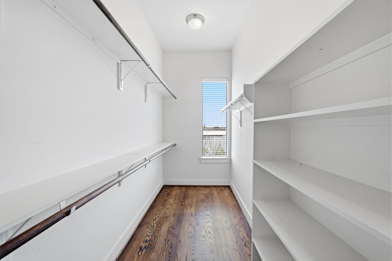
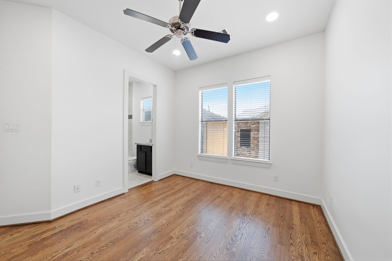
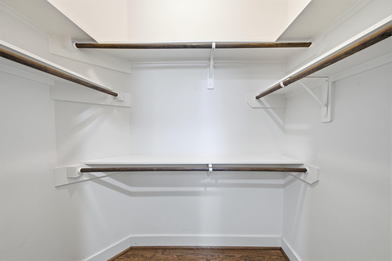
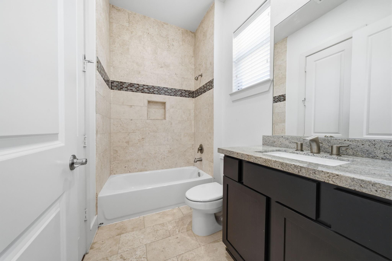
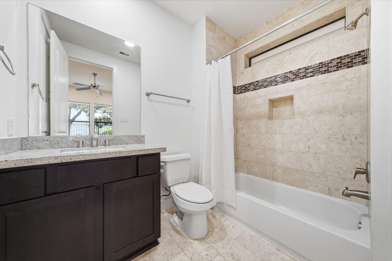
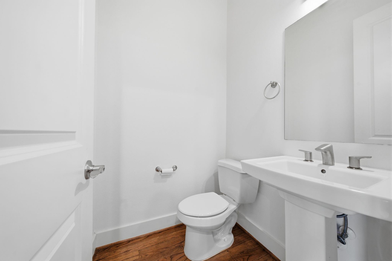
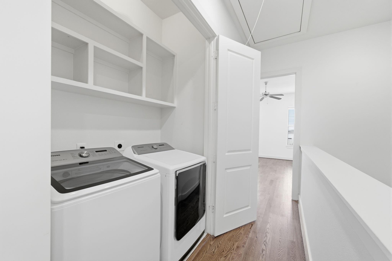
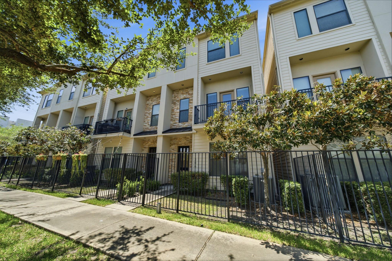
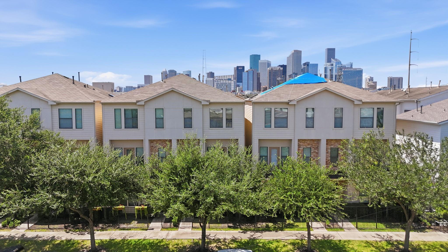
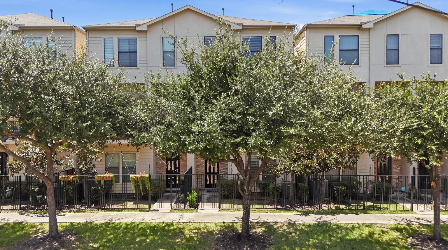
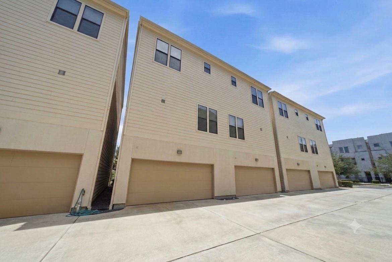
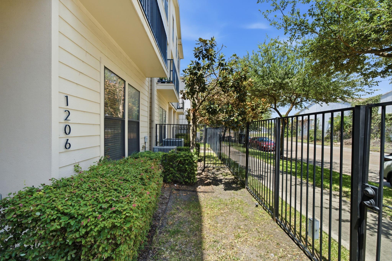
Experience the best of EaDo living in this beautiful, well-maintained three-story home, ideally located just blocks from some of Houston's favorite restaurants, breweries, and entertainment venues. Inside, you'll find a thoughtfully designed floor plan. The first floor offers a spacious secondary bedroom with an en-suite bath. The second floor is designed for entertaining with an open-concept living, dining, and kitchen area featuring a large island, granite countertops, stainless steel appliances, a gas range, abundant natural light, and access to a private balcony. The third floor features two spacious bedrooms, each with a private bath, plus a conveniently located laundry room. The luxurious primary suite offers a spa-inspired bath with dual vanities, a soaking tub beneath a statement chandelier, a frameless shower, and an oversized walk-in closet. HOA covers front yard maintenance & trash pickup fees.
Details
| MLS # | 36686826 |
|---|---|
| Listing Type | For Sale |
| Style | Town House |
| HOA Dues | $240 |
| Sub-Type | Resale |
| Status | Active |
| Year | 2011 |
| Days On Site | 8 |
| Listing Provided By | Village Realty | Vann Lam |
Features
| Bed(s) | 3 |
|---|---|
| Bath(s) | 4 Total |
| SQ Feet | 2,156 |
| Garage | 2 |
| Story(s) | 3 |
| Acreage | 0.04 |
Interior
| Heating | Natural Gas |
|---|---|
| Heating Yes / No | Yes |
| Cooling | Ceiling Fan(s), Electric |
| Cooling Yes / No | Yes |
| Appliances | Disposal, Microwave, Gas Range, Dishwasher, Washer/Dryer |
| Interior Features | High Ceilings, 1 Bedroom Down - Not Primary BR, 2 Bedrooms Up, En-Suite Bath, Primary Bed - 3rd Floor |
| Window Features | Insulated/Low-E windows |
| Laundry Features | Inside |
| Door Features | Insulated Doors |
| Har Room Description | 1 Living Area, Breakfast Room, Den, Family Room, Formal Dining, Living Area - 2nd Floor, Utility Room in House |
Exterior
| Exterior Features | Balcony |
|---|---|
| Roof | Other |
| Foundation Details | Slab |
| Fencing | Fenced |
| Construction Materials | Insulation - Blown Cellulose, Other, Stucco |
| Direction Faces | East |
Parking
| Attached Garage Yes / No | Yes |
|---|---|
| Garage Yes / No | Yes |
| Parking Features | Attached, Auto Garage Door Opener |
Utilities
| Sewer | Public Sewer |
|---|---|
| Water Source | Public |
| Green Energy Efficient | Thermostat, HVAC, HVAC>13 SEER |
Taxes
| Tax Annual Amount | 8885 |
|---|---|
| Tax Year | 2025 |
Other
| Har Maint Fee Includes | Garbage Service, Lawn Care |
|---|
Area Information
| State | TX |
|---|---|
| County | Harris |
| City | Houston |
| Zip Code | 77003 |
| Area | 4 |
| Subarea | East End Revitalized |
| Community Name | Waterhill Homes/Polk Street |
| School District | 27 - Houston |
| Elementary School | Lantrip Elementary School |
| High School | 27 - Houston |
| Listing VS Median (in Waterhill Homes/Polk Street) | |
Price: $335,000 low | high Med: $335,000 sqft: 2,156 low | high Med: 2,156 $ / sqft: $155 low | high Med: $155 On site: 8 low | high Med: 8 | |
Market Activity 77003
Request a showing
Request a showing
Contact
Learn More About This Property

| Open House |
|---|
| In-Person 11/14 10:00 AM - 12:00 PM |
| State | TX |
|---|---|
| County | Harris |
| City | Houston |
| Zip Code | 77003 |
| Area | 4 |
| Subarea | East End Revitalized |
| Community Name | Waterhill Homes/Polk Street |
| School District | 27 - Houston |
| Elementary School | Lantrip Elementary School |
| High School | 27 - Houston |
| Listing VS Median (in Waterhill Homes/Polk Street) | |
Price: $335,000 low | high Med: $335,000 sqft: 2,156 low | high Med: 2,156 $ / sqft: $155 low | high Med: $155 On site: 8 low | high Med: 8 | |