12064 Moonlight Path Drive,Conroe, TX 77304
Conroe, TX 77304

Description
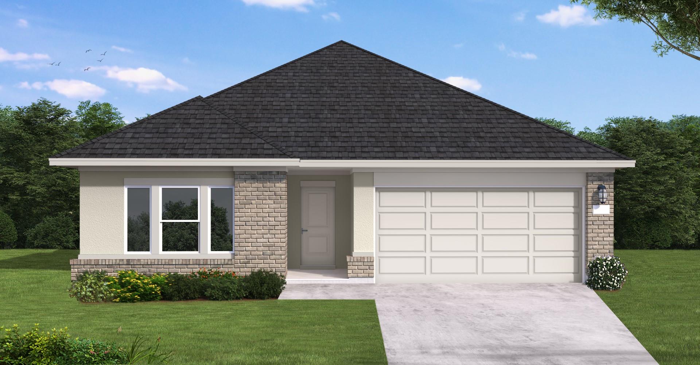
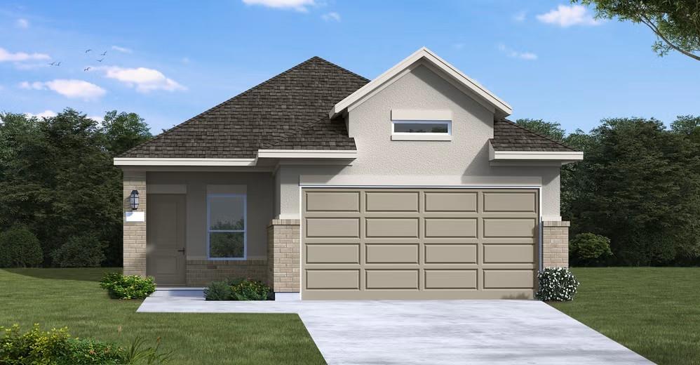
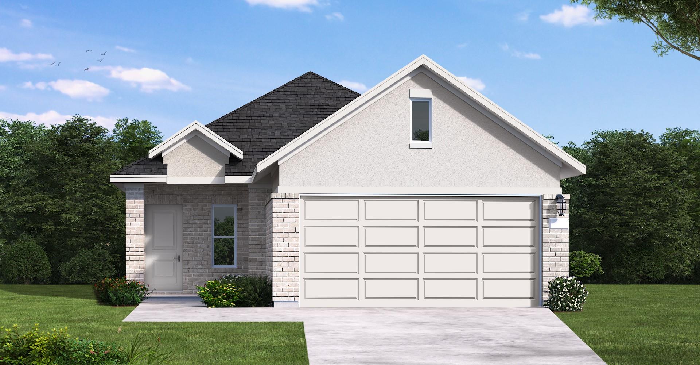
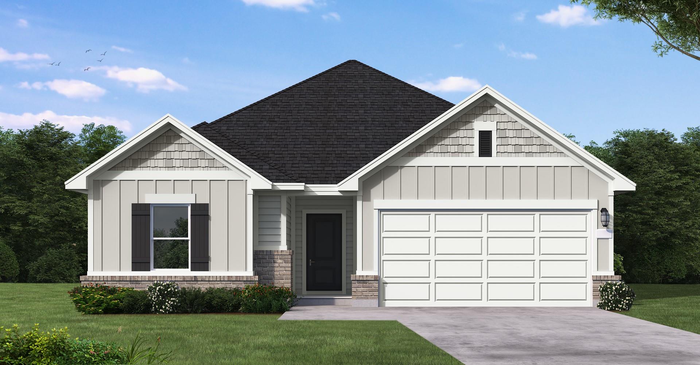
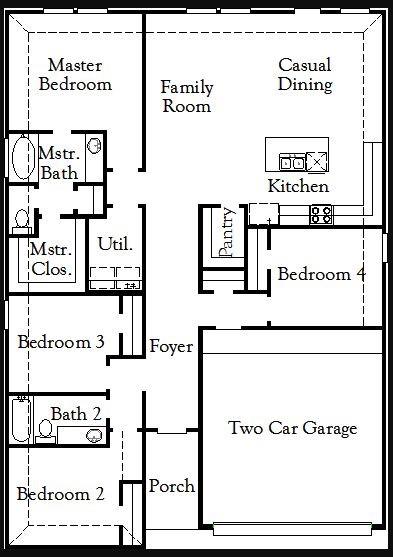
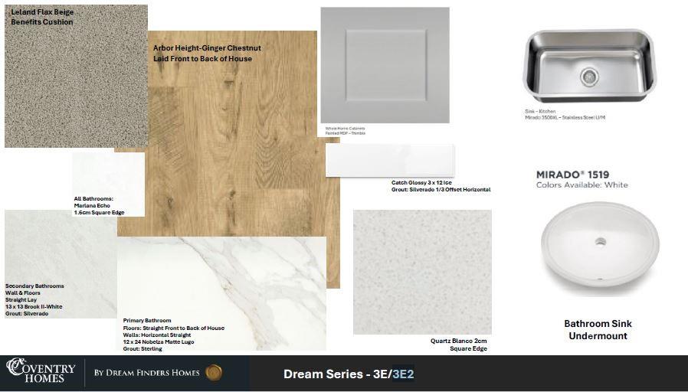
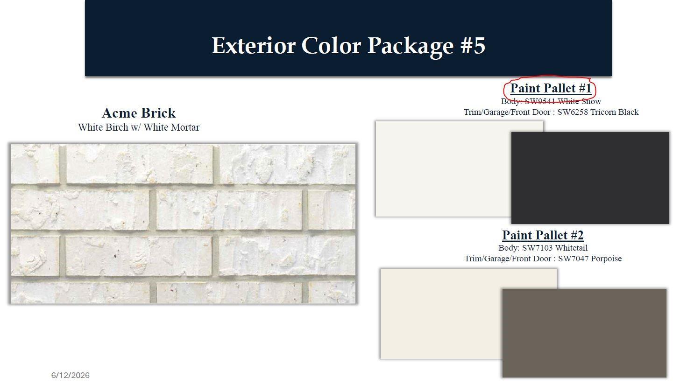
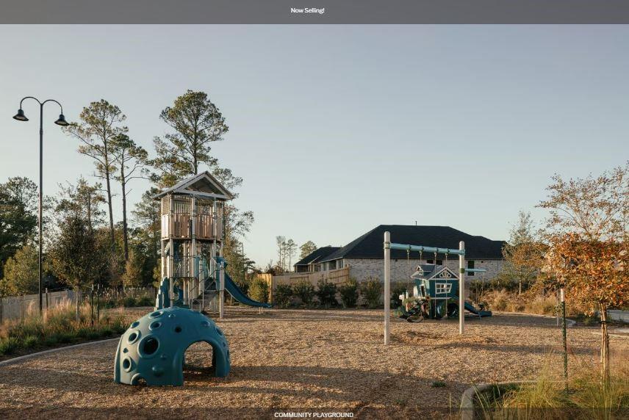
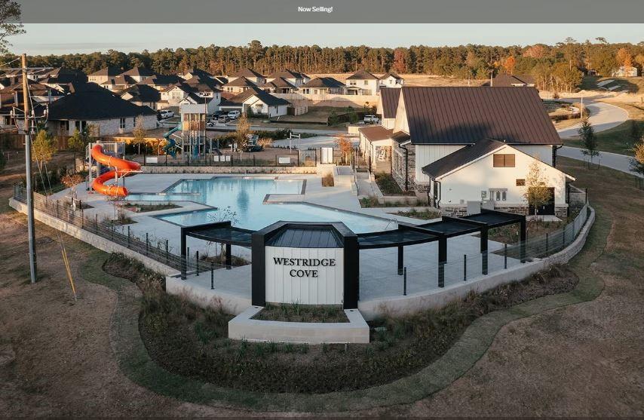
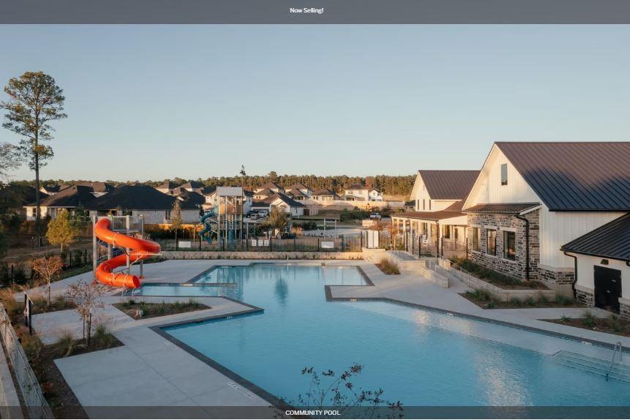
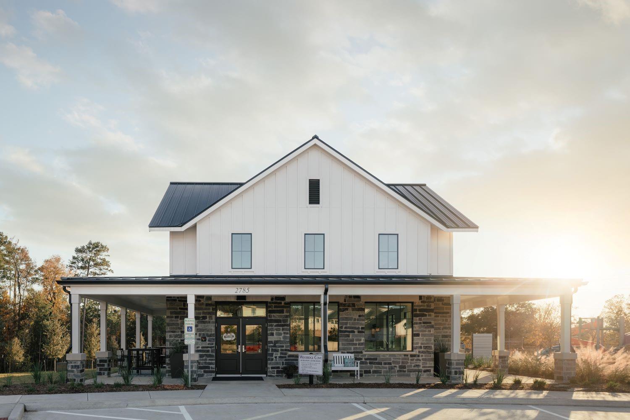
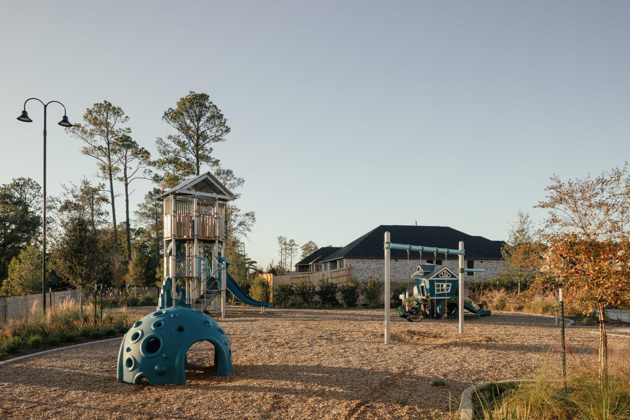
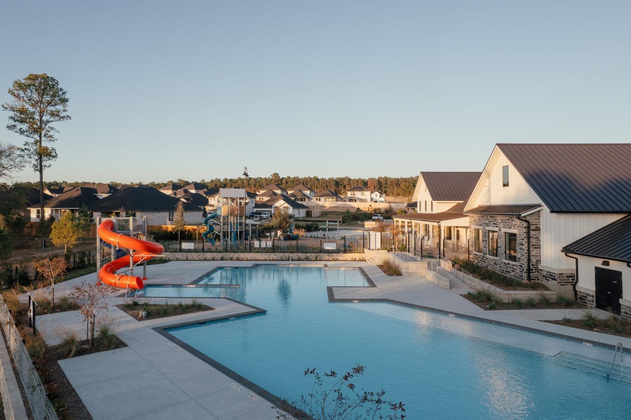
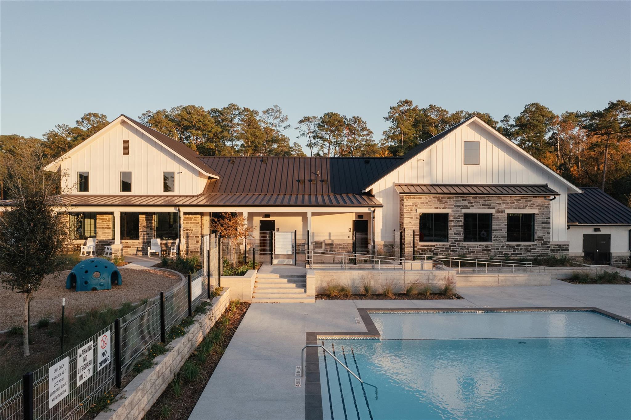
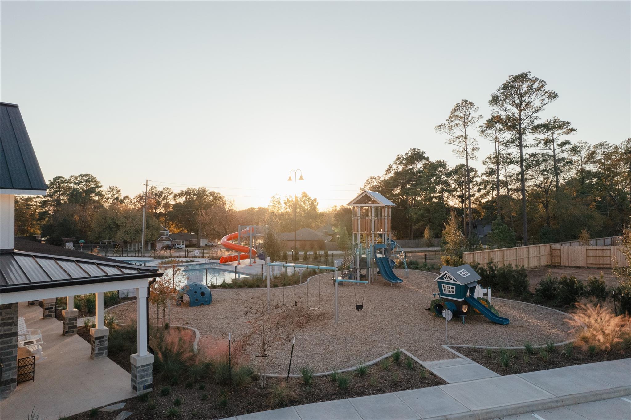
This beautifully appointed Starr floor plan offers 1,669 square feet of stylish, energy-efficient living and backs to peaceful green space with no rear neighbors. The striking Elevation F exterior showcases Acme White Birch brick with white mortar, brick on all first-floor sides, and a modern shaker-style fiberglass front door. Inside, you'll find designer finishes throughout, including quartz countertops, painted Thimble cabinetry, stainless steel undermount kitchen sink, luxury laminate flooring, and an elegant subway tile backsplash. The spacious primary suite features a spa-inspired bath with a separate soaking tub, oversized shower, and dual vanities. Enjoy outdoor living year-round on the covered patio overlooking the greenbelt. Additional upgrades include whole-home chrome bath hardware and designer interior selections. Conveniently located near I-45, Lake Conroe, shopping, dining, and community amenities, this Energy Star® certified home offers comfort, style, and privacy.
Details
| MLS # | 81304302 |
|---|---|
| Listing Type | For Sale |
| Style | House |
| HOA Dues | $1,000 |
| Sub-Type | New Construction |
| Status | Pending |
| Year | 2026 |
| Days On Site | 18 |
| Listing Provided By | Coventry Homes | Jared Turner |
Features
| Bed(s) | 4 |
|---|---|
| Bath(s) | 2 Total |
| SQ Feet | 1,704 |
| Garage | 2 |
| Story(s) | 1 |
| Acreage | 0.15 |
Interior
| Heating | Natural Gas |
|---|---|
| Heating Yes / No | Yes |
| Cooling | Electric |
| Cooling Yes / No | Yes |
| Appliances | Disposal, Electric Oven, Microwave, Gas Cooktop, Dishwasher |
| Interior Features | Prewired for Alarm System, En-Suite Bath, Primary Bed - 1st Floor, Walk-In Closet(s) |
| Fireplaces Total | 0 |
| Laundry Features | Electric Dryer Hookup, Gas Dryer Hookup, Washer Hookup |
Exterior
| Roof | Composition |
|---|---|
| Foundation Details | Slab |
| Lot Features | Back Yard, Subdivided, 0 Up To 1/4 Acre |
| Patio And Porch Features | Covered |
| Construction Materials | Brick, Cement Siding |
| Direction Faces | West |
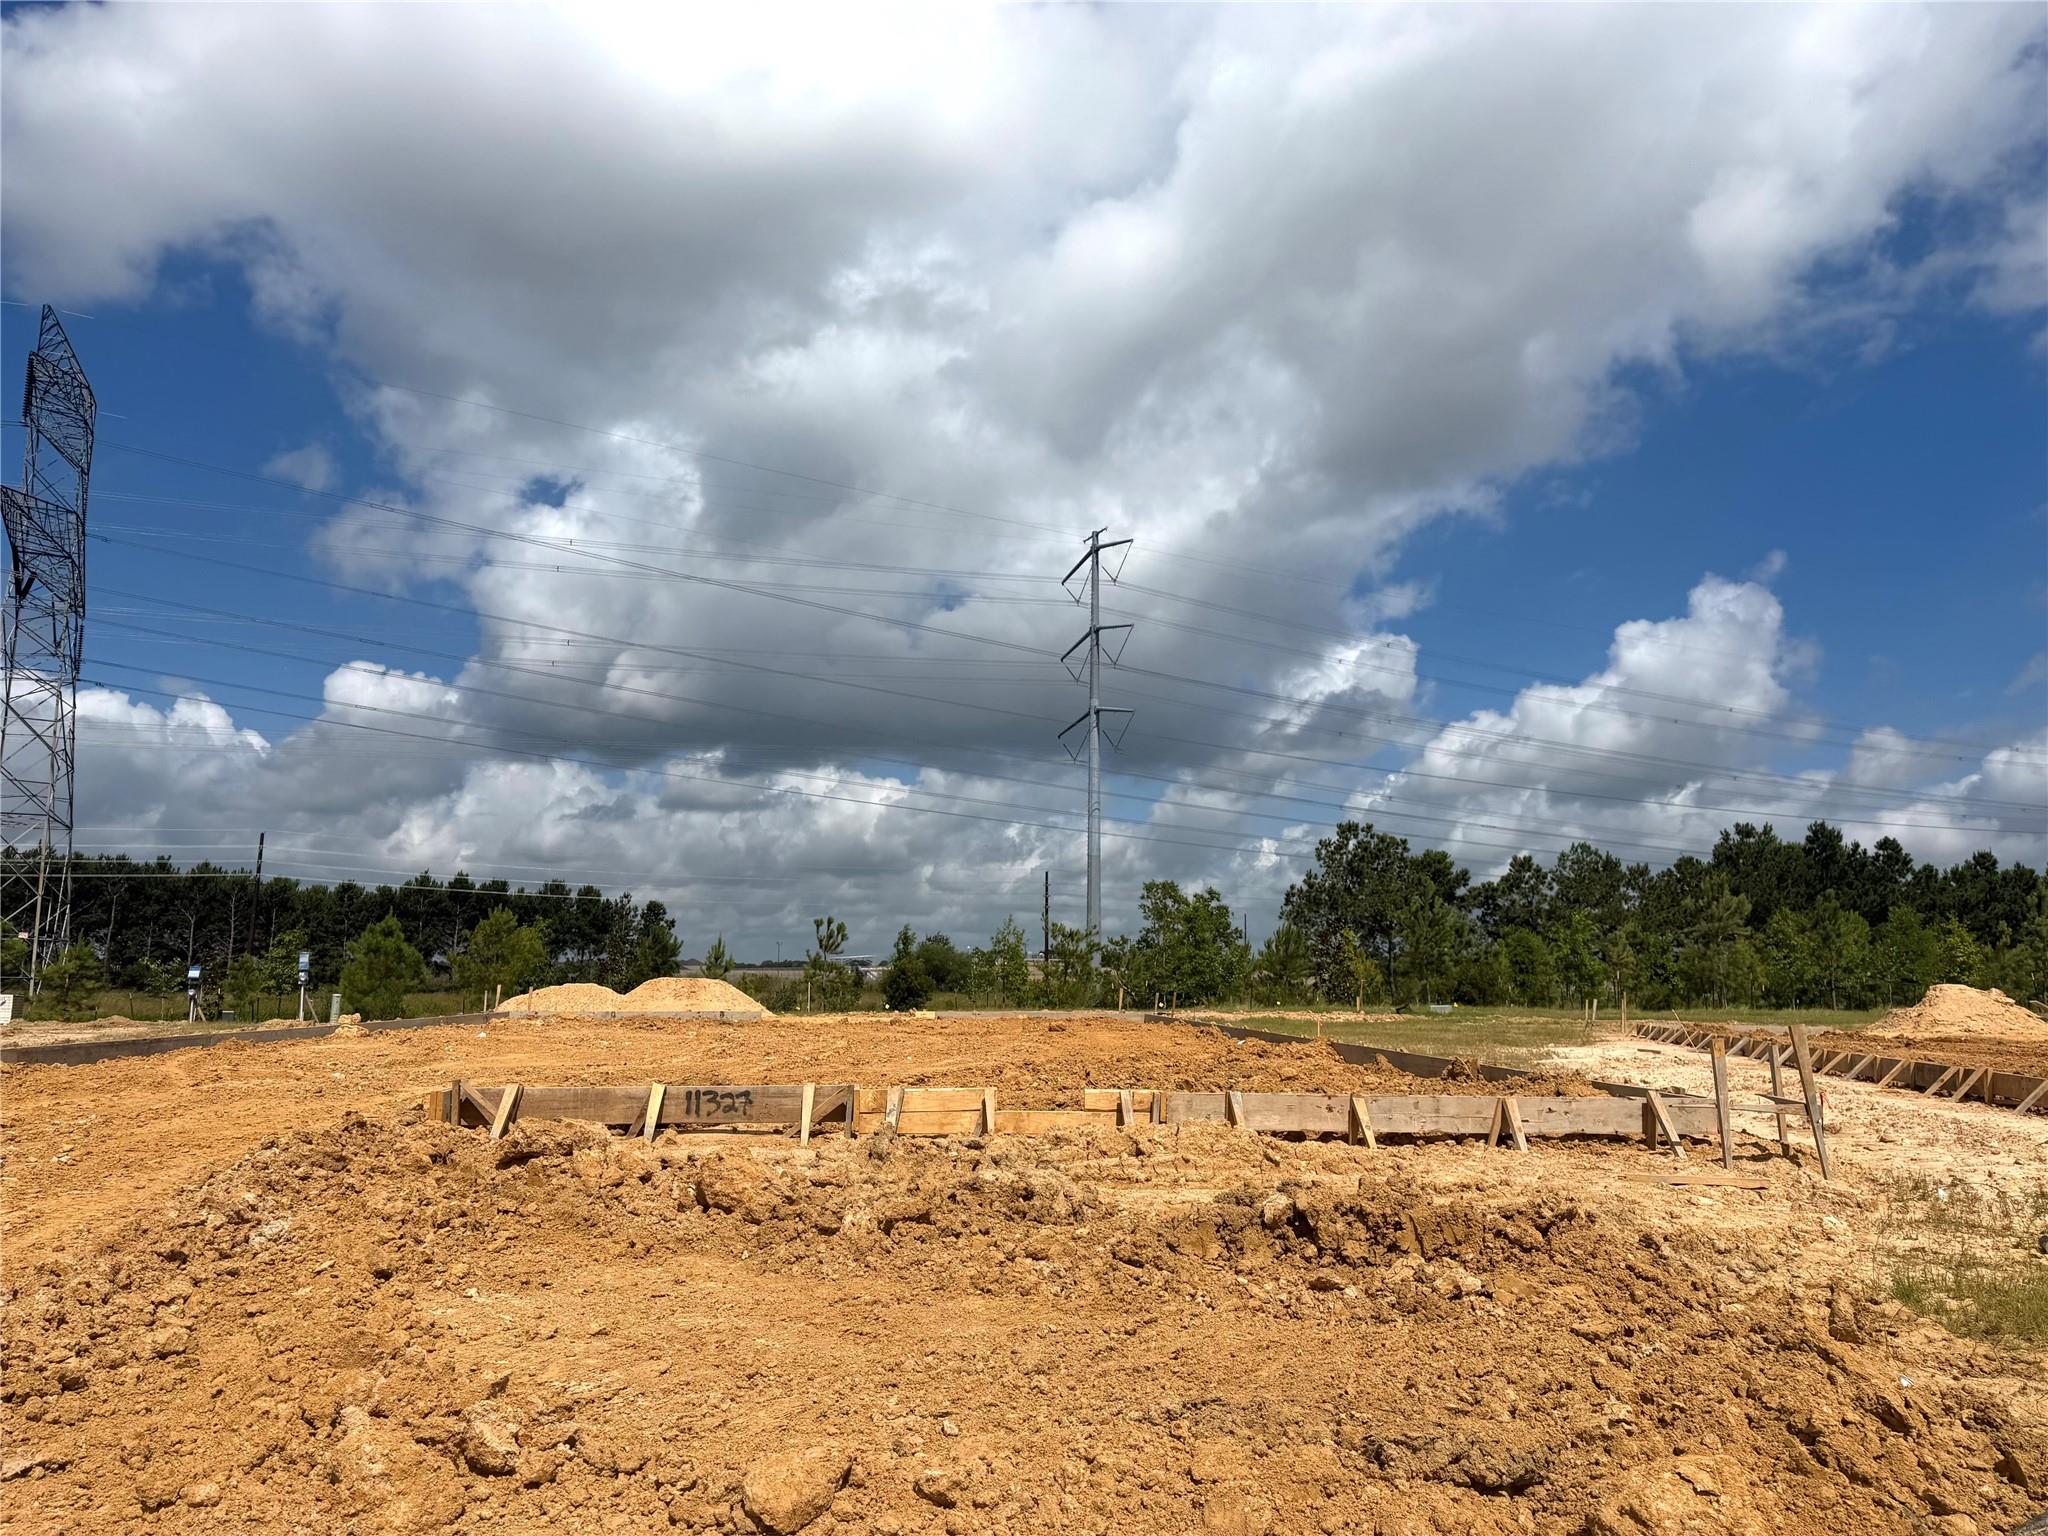
| Property Condition | Under Construction |
Parking
| Attached Garage Yes / No | Yes |
|---|---|
| Garage Yes / No | Yes |
| Parking Features | Attached |
Utilities
| Sewer | Public Sewer |
|---|---|
| Water Source | Public, Water District |
| Green Energy Efficient | Other Energy Features |
Location
| Har Restrictions | Deed Restrictions |
|---|---|
| Road Surface Type | Concrete |
Area Information
| State | TX |
|---|---|
| County | Montgomery |
| City | Conroe |
| Zip Code | 77304 |
| Area | 19 |
| Subarea | Lake Conroe Area |
| Community Name | Westridge Cove |
| School District | 11 - Conroe |
| Elementary School | Gordon Reed Elementary School |
| High School | 11 - Conroe |
| Listing VS Median (in Westridge Cove) | |
Price: $314,990 low | high Med: $294,990 sqft: 1,704 low | high Med: 1,636 $ / sqft: $185 low | high Med: $180 On site: 18 low | high Med: 18 | |
Market Activity 77304
Request a showing
Request a showing
Contact
Learn More About This Property

| State | TX |
|---|---|
| County | Montgomery |
| City | Conroe |
| Zip Code | 77304 |
| Area | 19 |
| Subarea | Lake Conroe Area |
| Community Name | Westridge Cove |
| School District | 11 - Conroe |
| Elementary School | Gordon Reed Elementary School |
| High School | 11 - Conroe |
| Listing VS Median (in Westridge Cove) | |
Price: $314,990 low | high Med: $294,990 sqft: 1,704 low | high Med: 1,636 $ / sqft: $185 low | high Med: $180 On site: 18 low | high Med: 18 | |