In-Person: 11/14 1:00 PM - 4:00 PM
In-Person: 11/15 1:00 PM - 4:00 PM
12126 Jacob Lane,Mont Belvieu, TX 77523
Mont Belvieu, TX 77523


Description
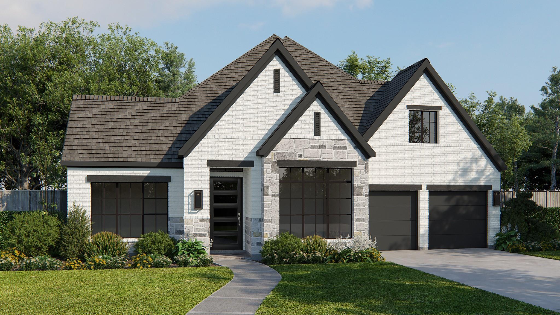
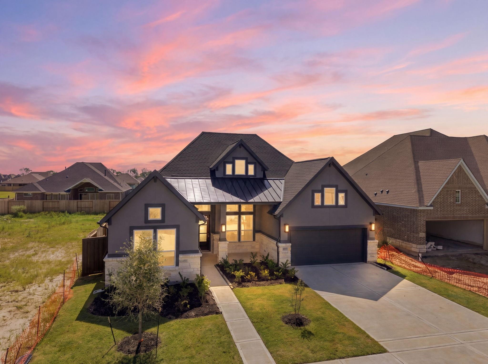
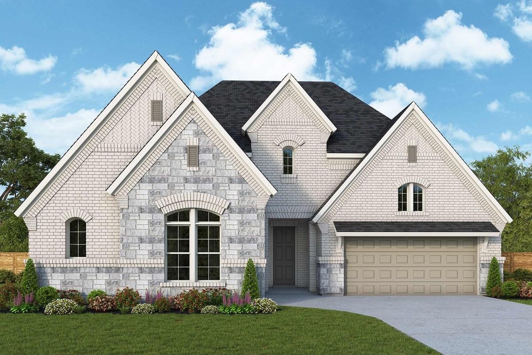
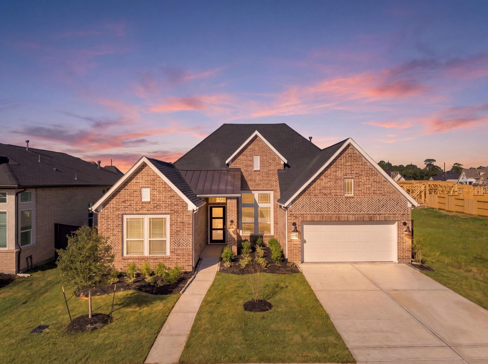
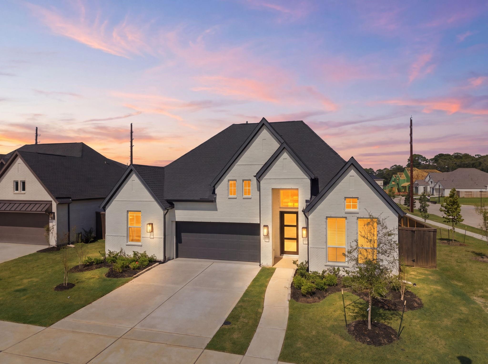
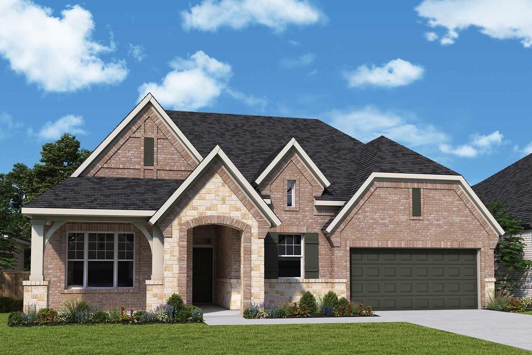
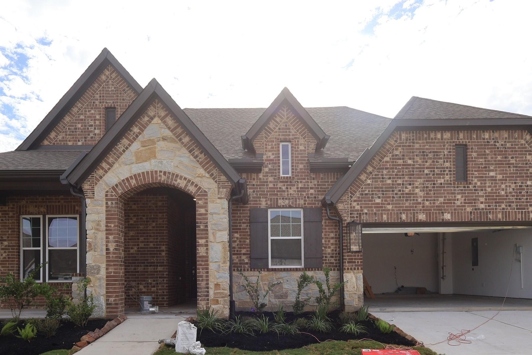
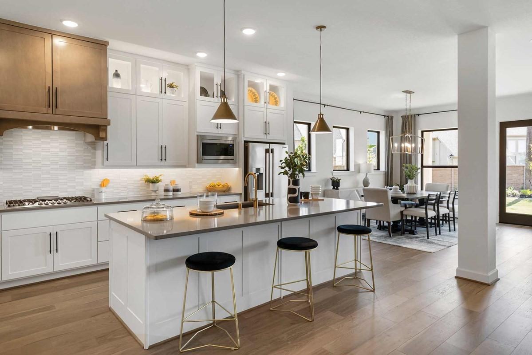
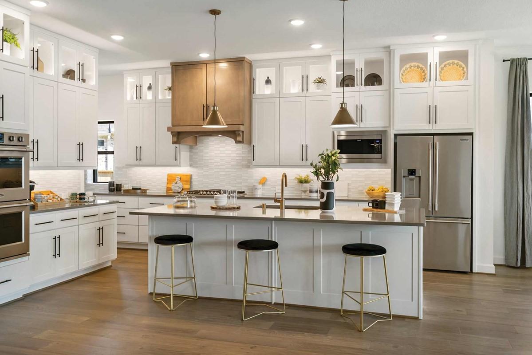
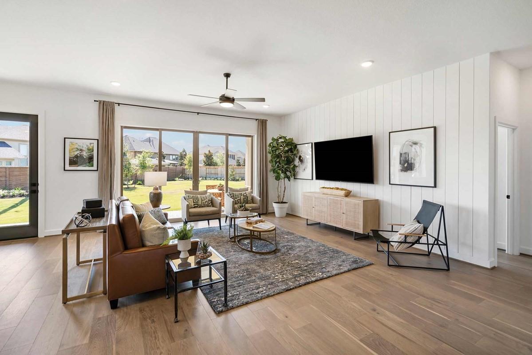
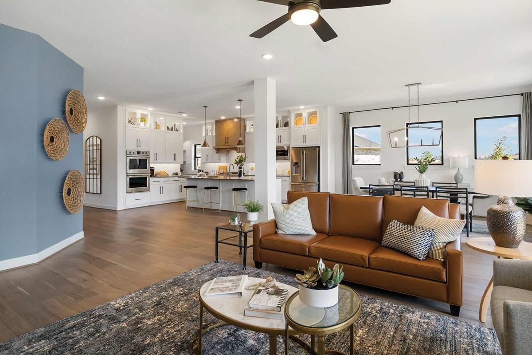
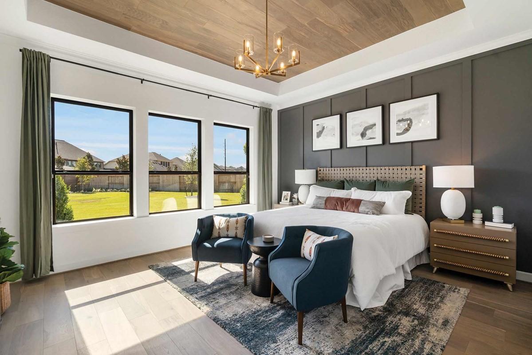
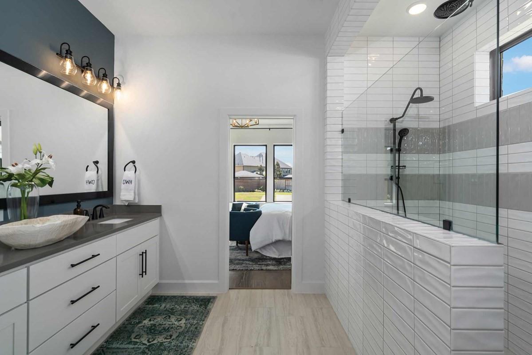
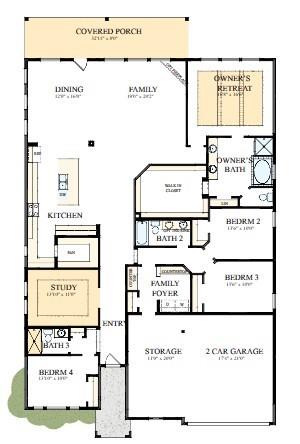
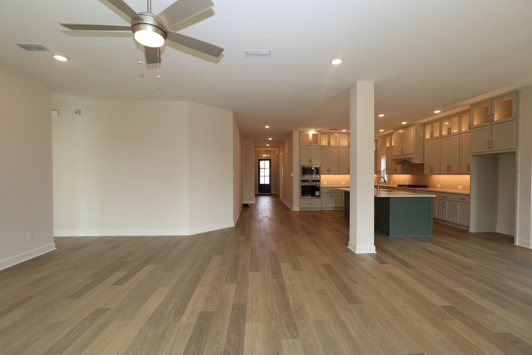
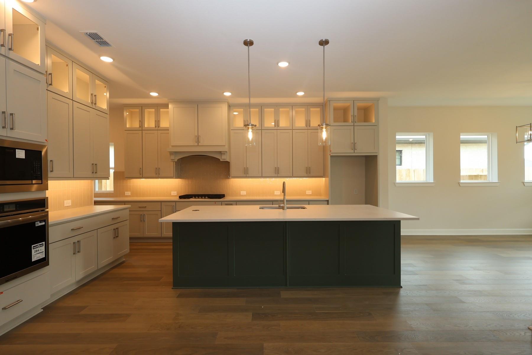
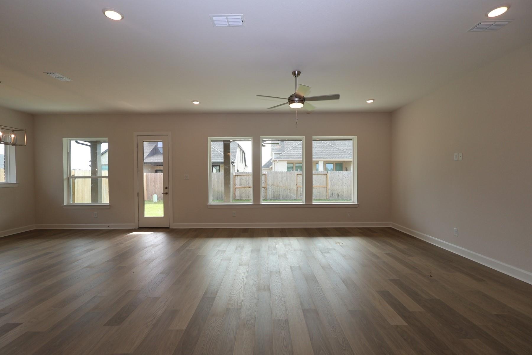
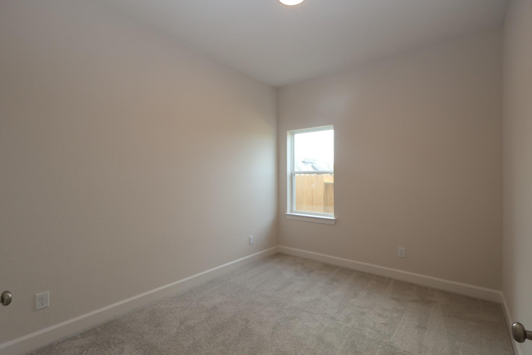
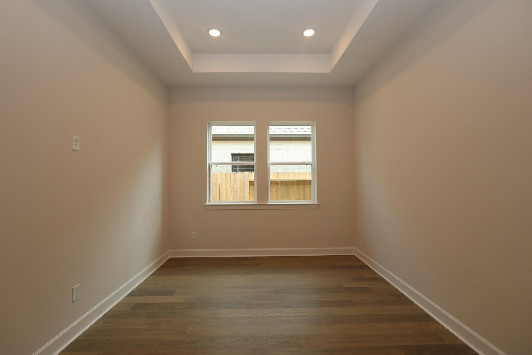
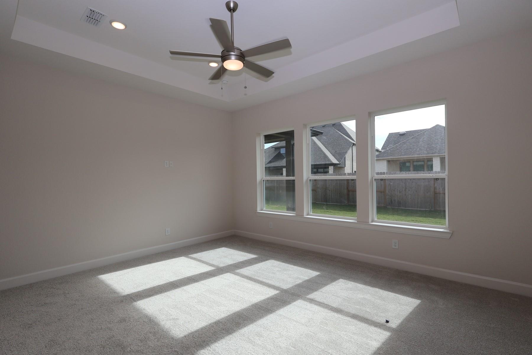
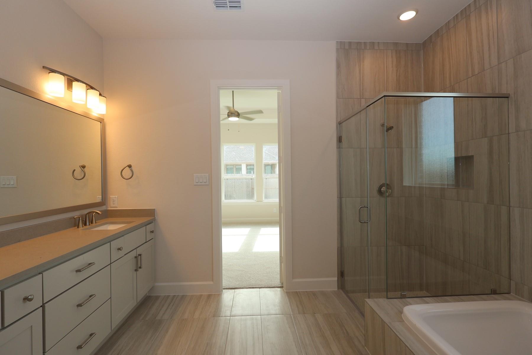
Come home to comfort and thoughtful design in the Birkshire floor plan by David Weekley Homes. The kitchen is built for both everyday living and entertaining, featuring split countertop workspace, a spacious pantry, and a large island that keeps everything within reach! The open living and dining areas create a bright, welcoming space perfect for hosting friends, family dinners, or relaxing evenings at home. A versatile study offers flexibility for a home office, media room, or lounge, while the secondary bedrooms provide plenty of room for family or guests. Your private Owner's Retreat offers a peaceful escape with a spa-inspired bathroom and an oversized walk-in closet. Experience all the lifestyle benefits of this new EnergySaver home in Mont Belvieu, Texas.
Details
| MLS # | 81117663 |
|---|---|
| Listing Type | For Sale |
| Style | House |
| HOA Dues | $1,200 |
| Sub-Type | New Construction |
| Status | Active |
| Year | 2026 |
| Days On Site | 22 |
| Listing Provided By | Weekley Properties Beverly Bradley | Kathryn Grahmann |
Features
| Bed(s) | 4 |
|---|---|
| Bath(s) | 3 Total |
| SQ Feet | 2,877 |
| Garage | 2 |
| Story(s) | 2 |
| Acreage | 0.18 |
| Golf Course | Yes |
Interior
| Heating | Natural Gas, Zoned |
|---|---|
| Heating Yes / No | Yes |
| Cooling | Ceiling Fan(s), Electric, Zoned |
| Cooling Yes / No | Yes |
| Appliances | ENERGY STAR Qualified Appliances, Water Heater, Disposal, Convection Oven, Oven, Microwave, Gas Range, Dishwasher |
| Interior Features | Formal Entry/Foyer, High Ceilings, All Bedrooms Down, En-Suite Bath, Primary Bed - 1st Floor, Walk-In Closet(s) |
| Window Features | Insulated/Low-E windows |
| Fireplaces Total | 0 |
| Laundry Features | Electric Dryer Hookup, Washer Hookup |
| Har Room Description | Family Room, Home Office/Study, Kitchen/Dining Combo, Living Area - 1st Floor, Living/Dining Combo, Utility Room in House |
Exterior
| Exterior Features | Sprinkler System |
|---|---|
| Roof | Composition |
| Foundation Details | Slab |
| Lot Features | Back Yard, Near Golf Course, Subdivided, 0 Up To 1/4 Acre |
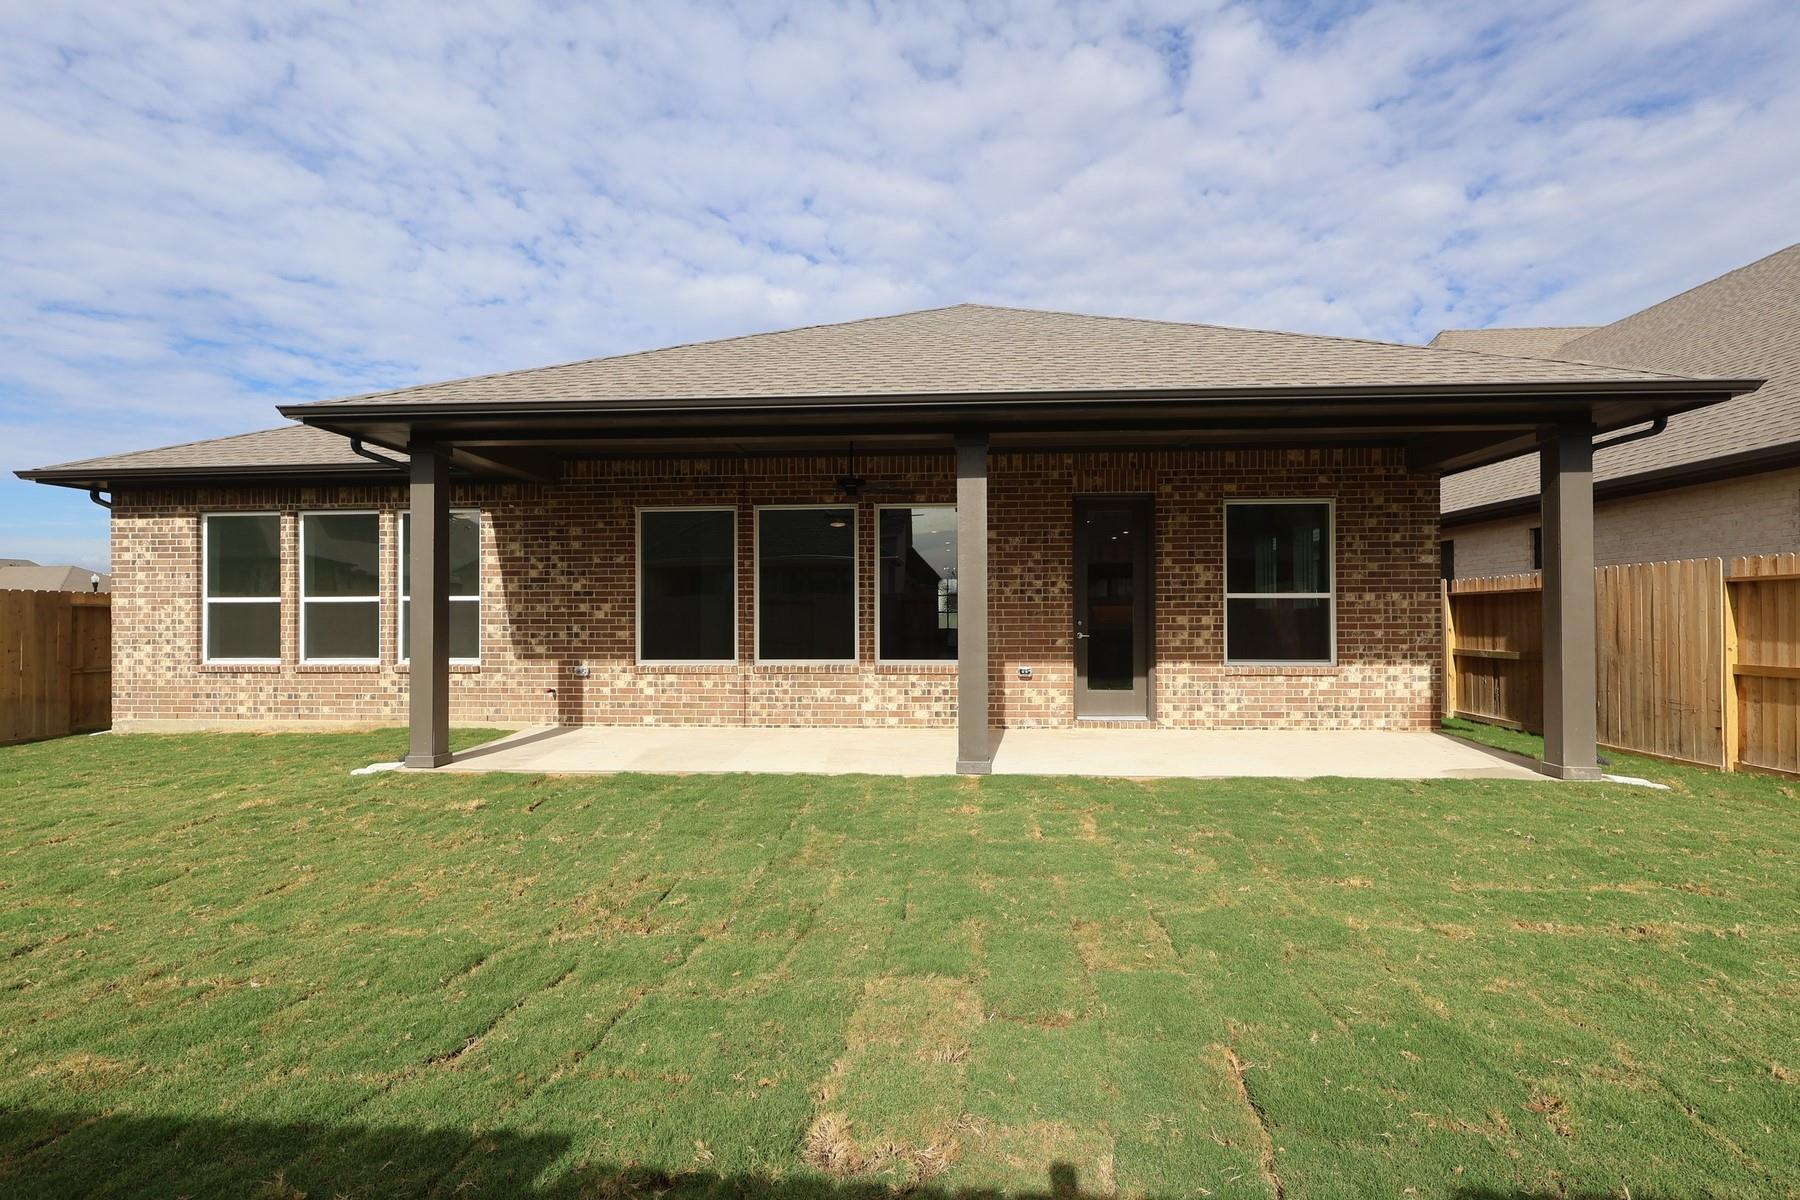
| Patio And Porch Features | Covered, Porch |
| Fencing | Back Yard |
| Construction Materials | Batts Insulation, Spray Foam Insulation, Brick, Stone |
| Direction Faces | Northeast |
| Property Condition | Under Construction |
Parking
| Attached Garage Yes / No | Yes |
|---|---|
| Garage Yes / No | Yes |
| Parking Features | Attached |
Utilities
| Sewer | Public Sewer |
|---|---|
| Water Source | Public, Water District |
| Green Energy Efficient | Attic Vents, Thermostat, Lighting, HVAC, HVAC>15 SEER, Other Energy Features |
Location
| Har Golf Course | Eagle Pointe Golf Club |
|---|---|
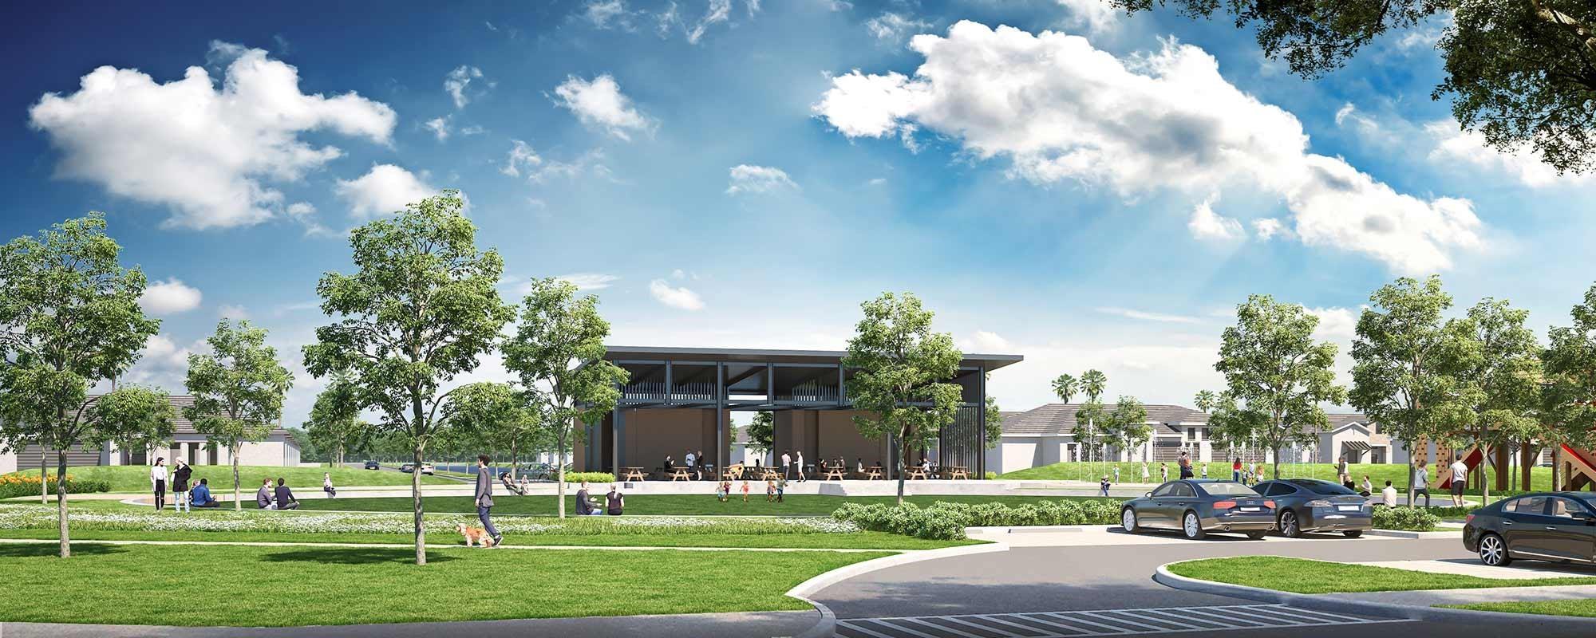
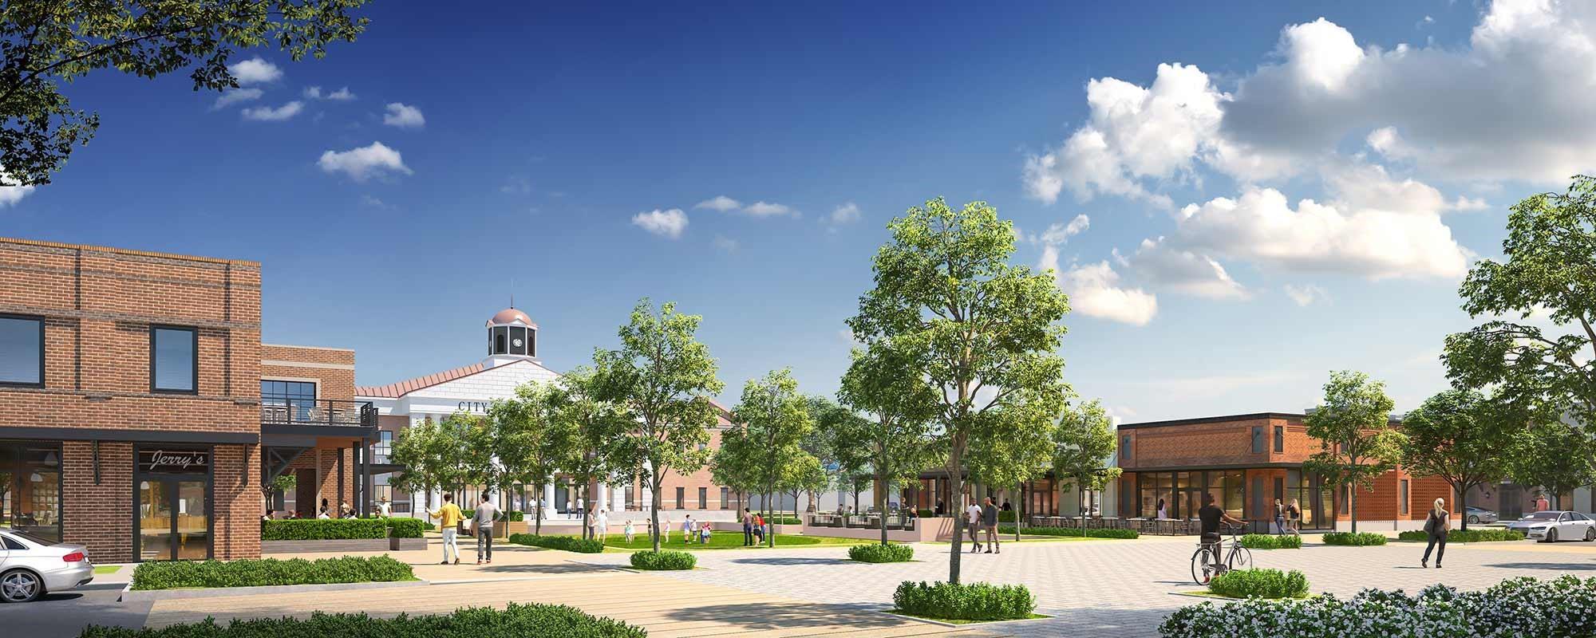
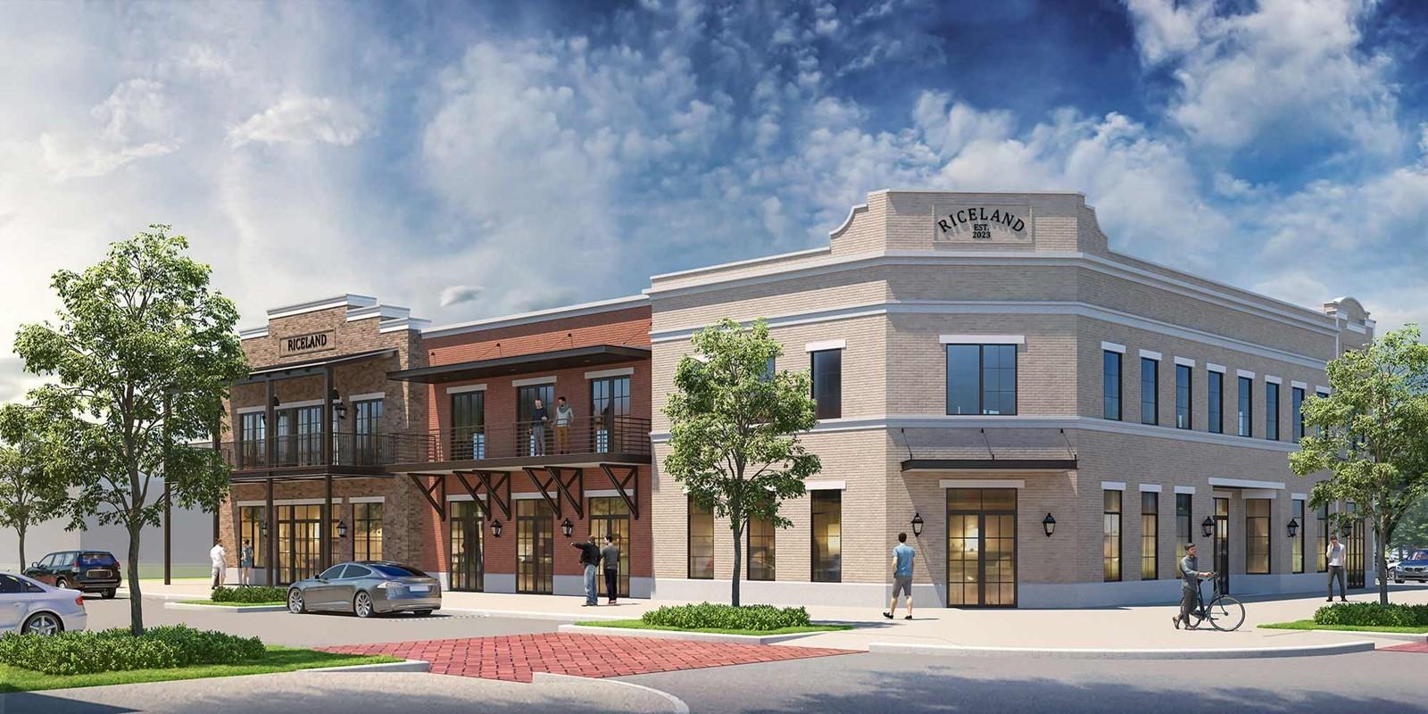
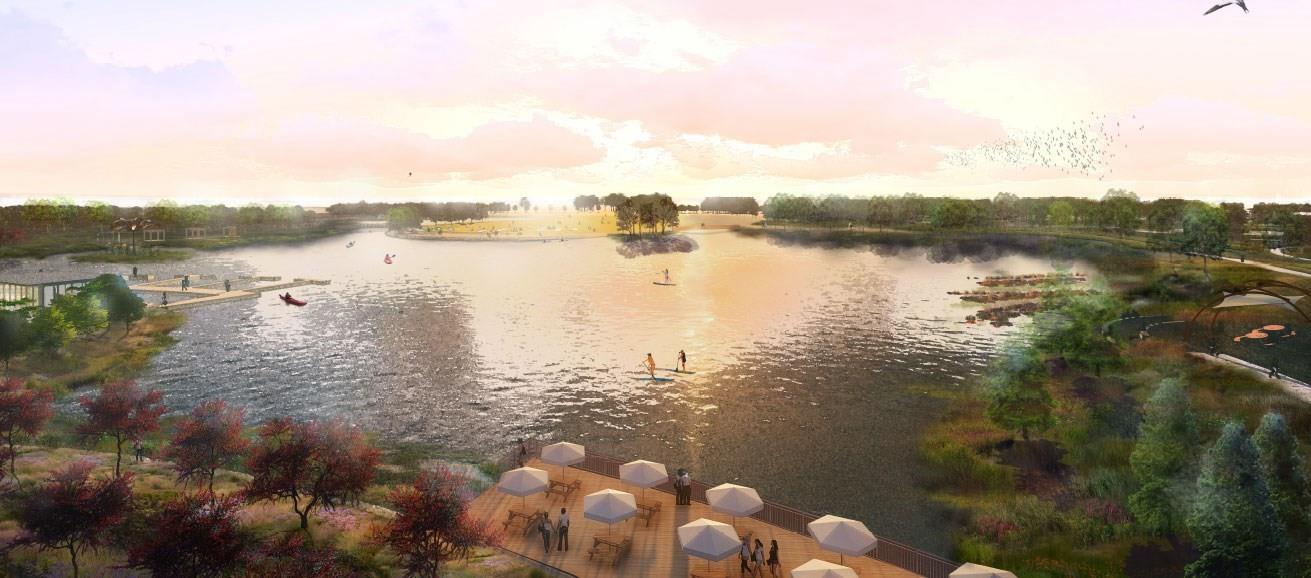
| Har Master Planned Community | Riceland |
| Har Restrictions | Deed Restrictions, Zoning |
| Road Surface Type | Asphalt, Curbs |
Taxes
| Tax Exemptions | Homestead |
|---|
Area Information
| State | TX |
|---|---|
| County | Chambers |
| City | Mont Belvieu |
| Zip Code | 77523 |
| Area | 53 |
| Subarea | Chambers County West |
| Community Name | Riceland |
| School District | 6 - Barbers Hill |
| Elementary School | Barbers Hill North Elementary Sc |
| High School | 6 - Barbers Hill |
| Listing VS Median (in Riceland) | |
Price: $571,528 low | high Med: $525,445 sqft: 2,877 low | high Med: 3,109 $ / sqft: $199 low | high Med: $175 On site: 22 low | high Med: 22 | |
Market Activity 77523
Request a showing
Request a showing
Contact
Learn More About This Property

| Open House |
|---|
| In-Person 11/14 1:00 PM - 4:00 PM |
| In-Person 11/15 1:00 PM - 4:00 PM |
| State | TX |
|---|---|
| County | Chambers |
| City | Mont Belvieu |
| Zip Code | 77523 |
| Area | 53 |
| Subarea | Chambers County West |
| Community Name | Riceland |
| School District | 6 - Barbers Hill |
| Elementary School | Barbers Hill North Elementary Sc |
| High School | 6 - Barbers Hill |
| Listing VS Median (in Riceland) | |
Price: $571,528 low | high Med: $525,445 sqft: 2,877 low | high Med: 3,109 $ / sqft: $199 low | high Med: $175 On site: 22 low | high Med: 22 | |