 In-Person: 11/14 1:00 PM - 4:00 PM
In-Person: 11/15 1:00 PM - 4:00 PM
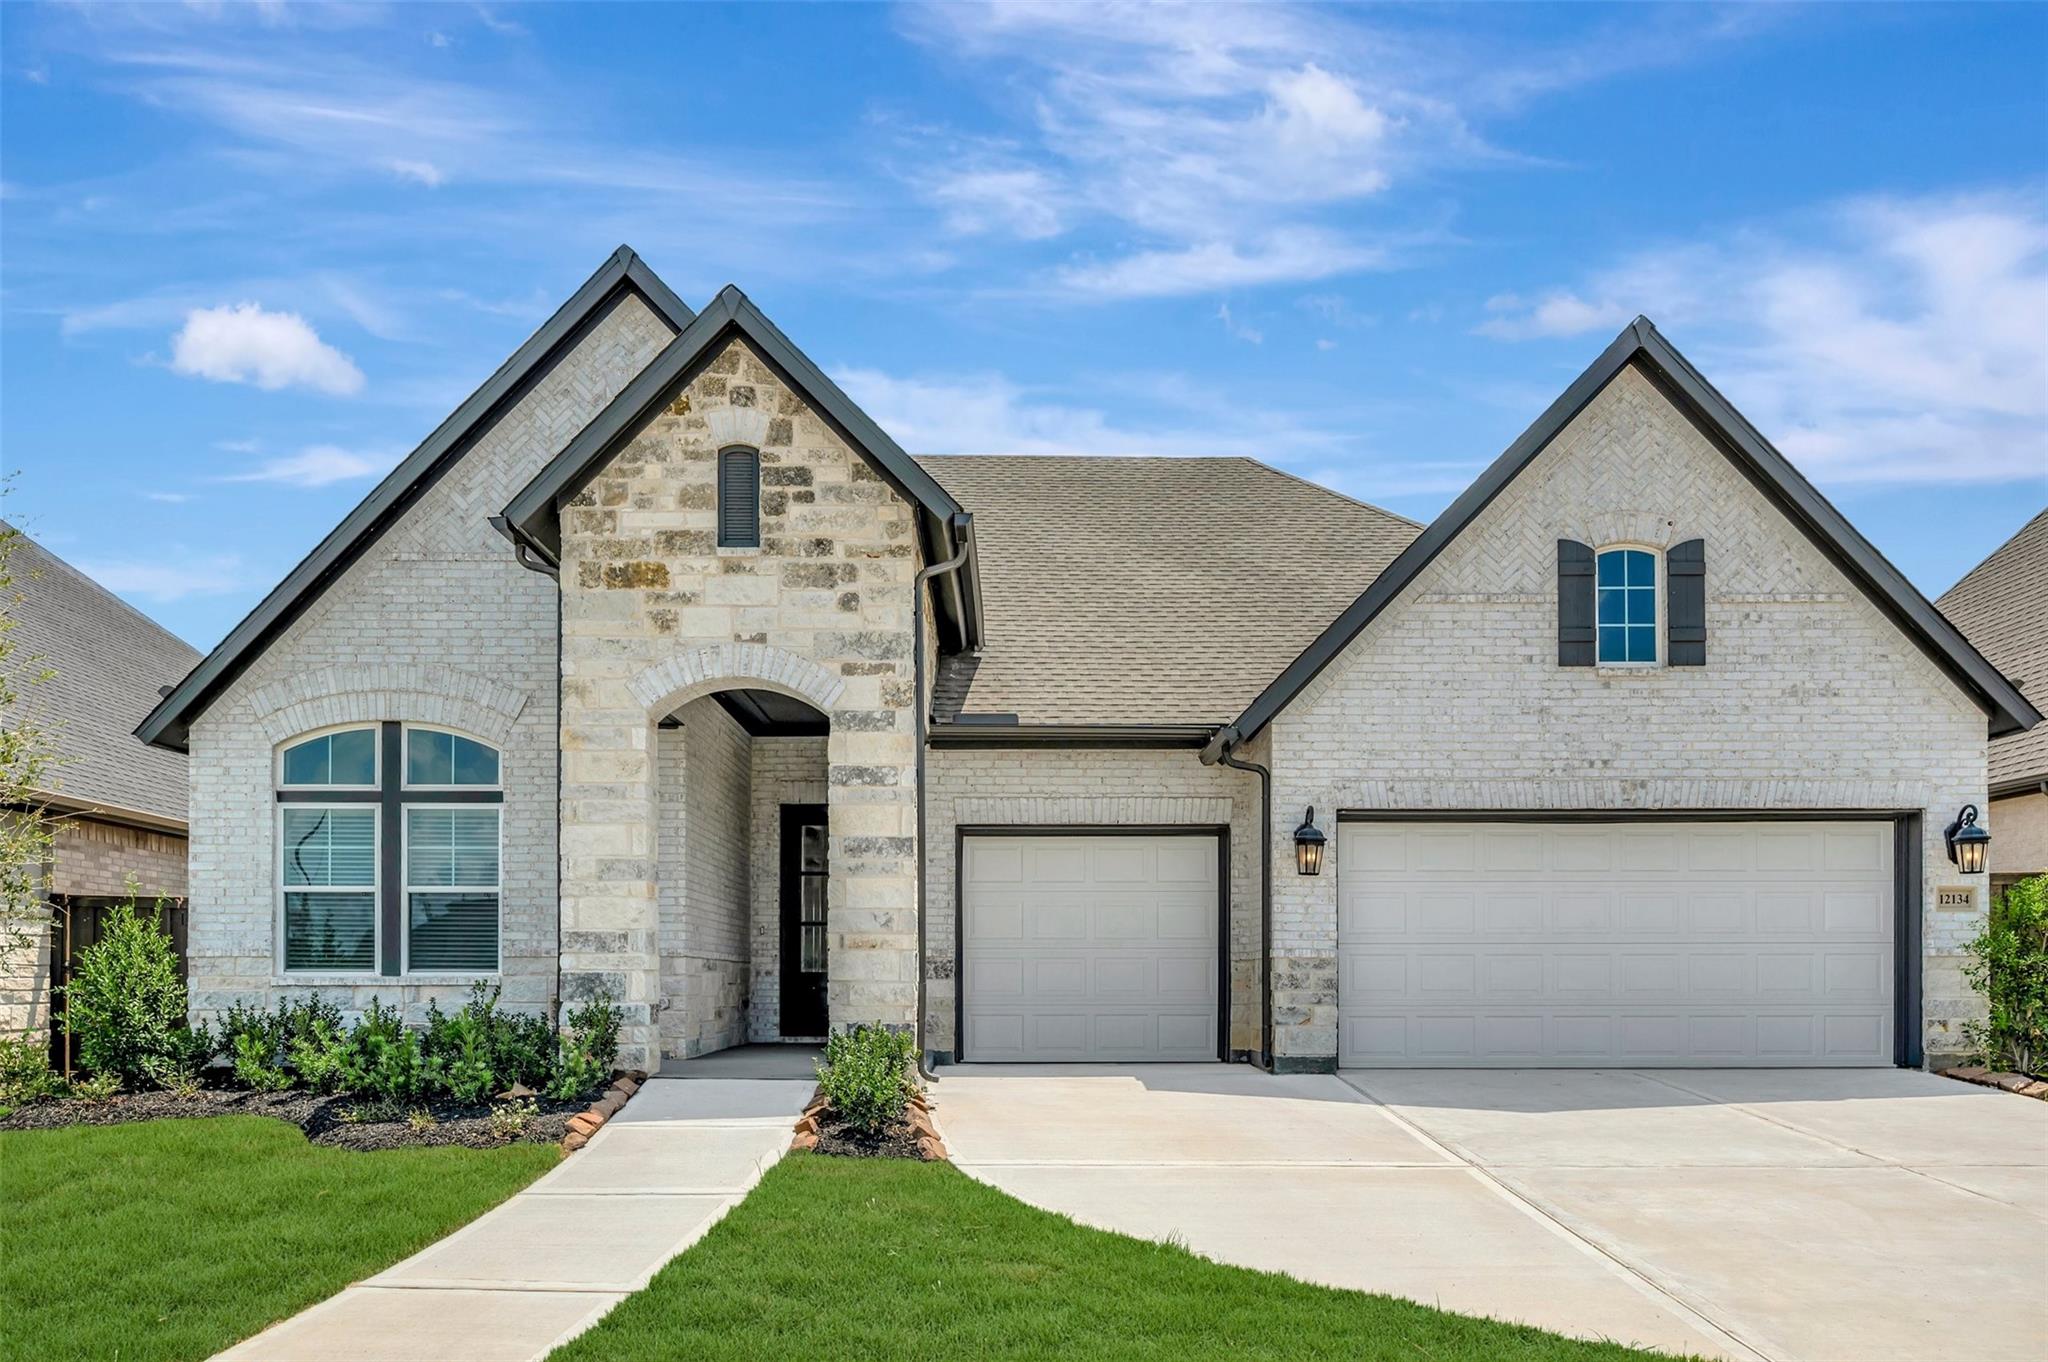
$549,990 $2,952 est/mo Sourced by Back At You
12134 Jacob Lane,Mont Belvieu, TX 77523
Mont Belvieu, TX 77523
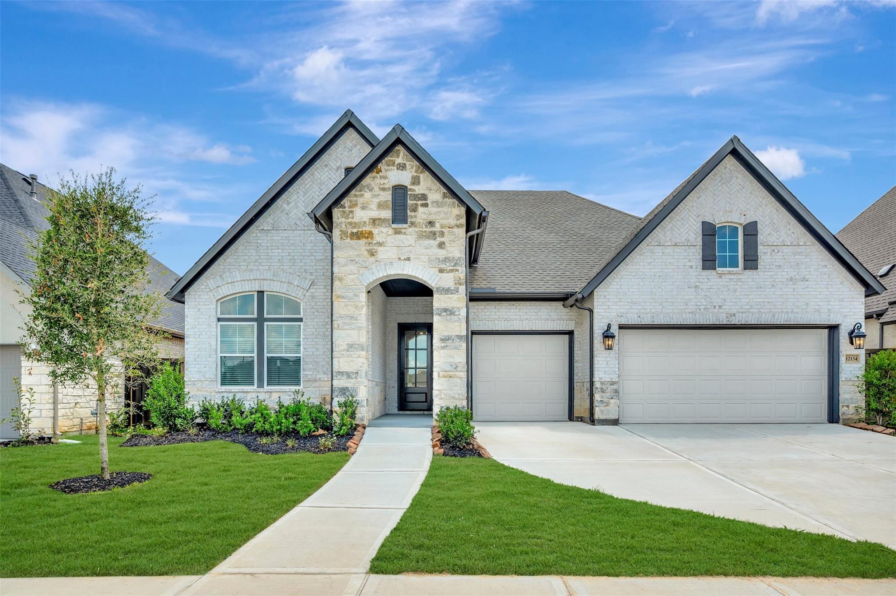
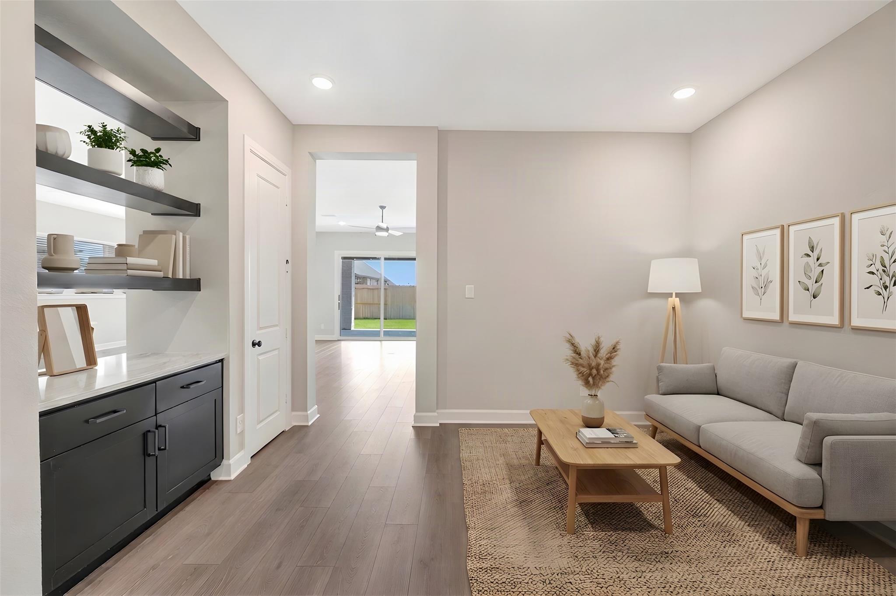
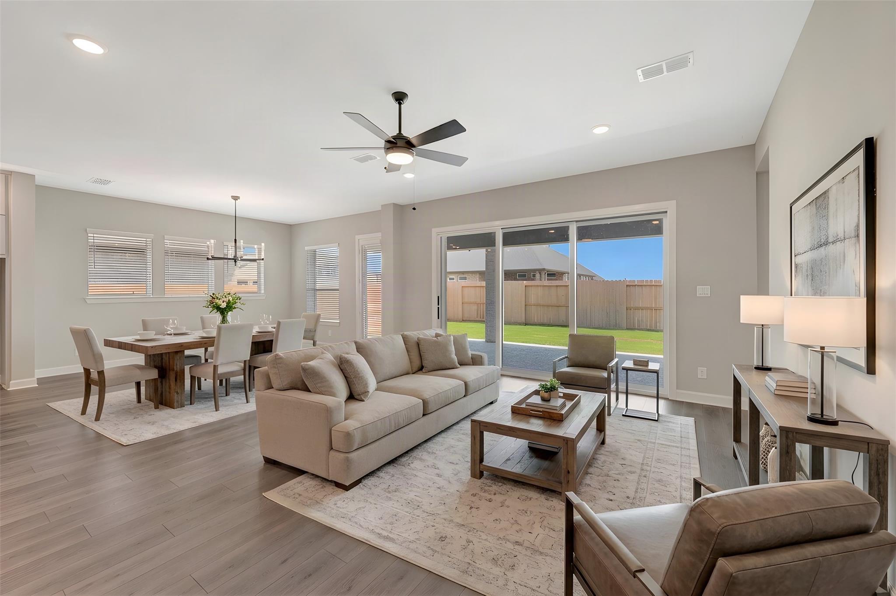
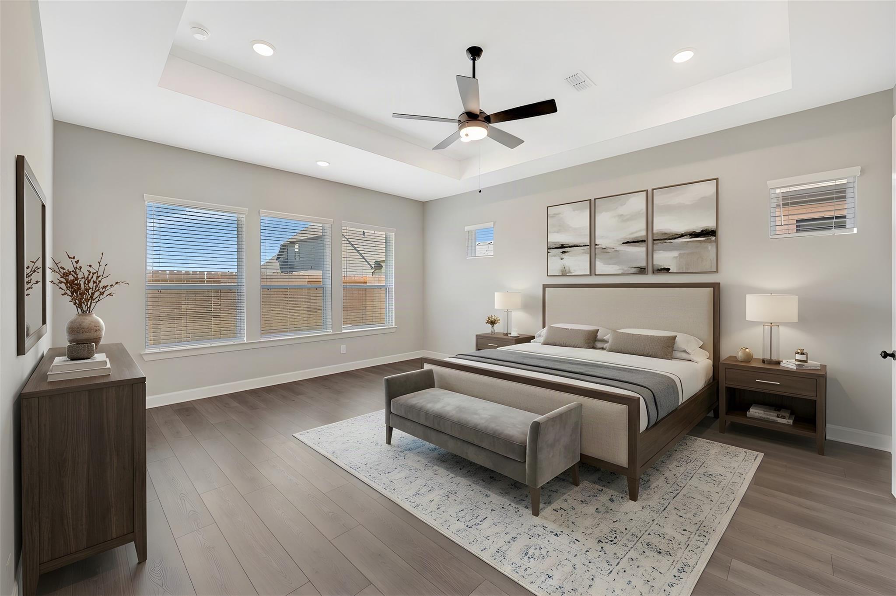
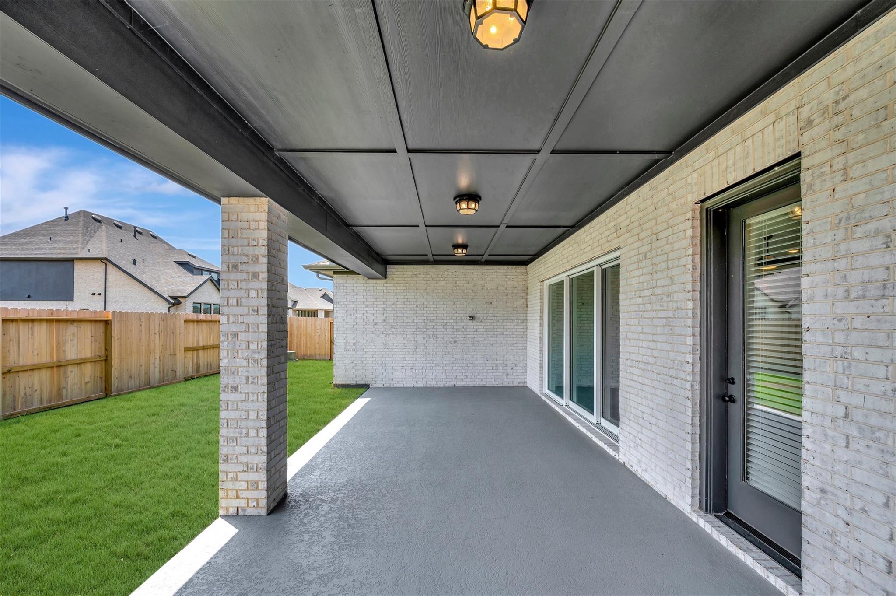
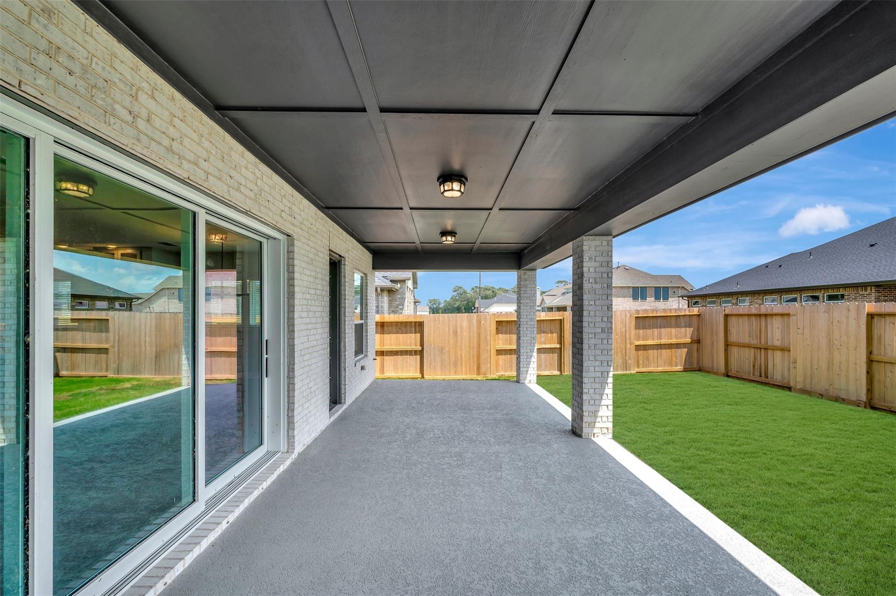
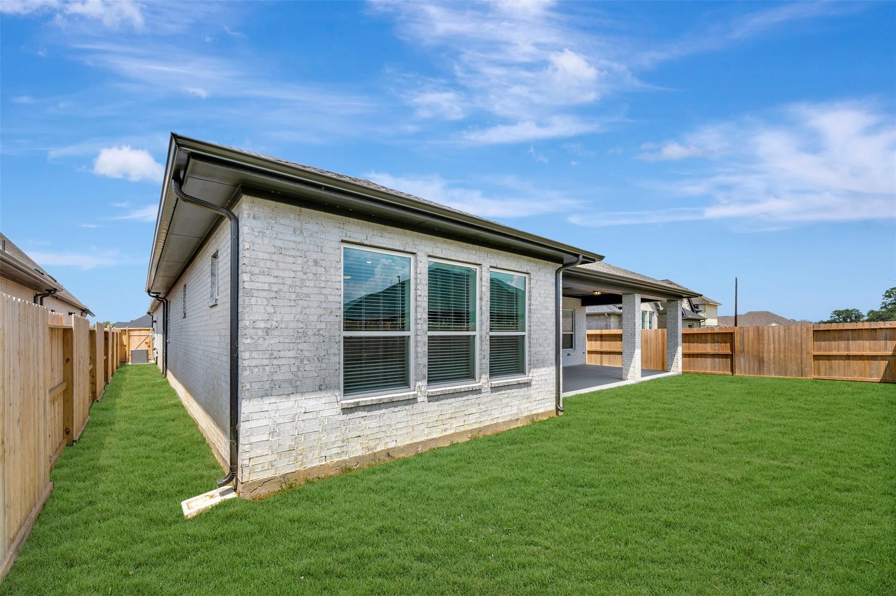


Description
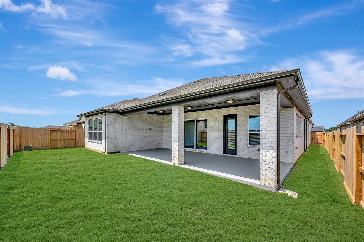
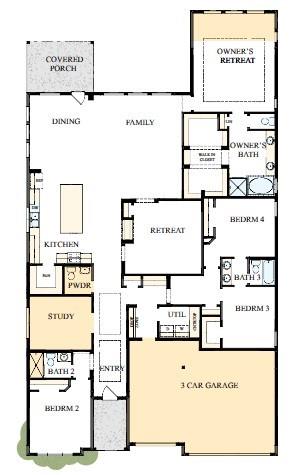
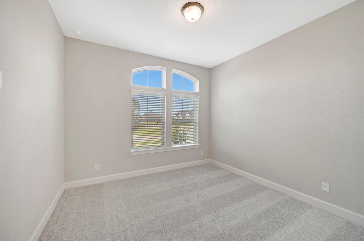
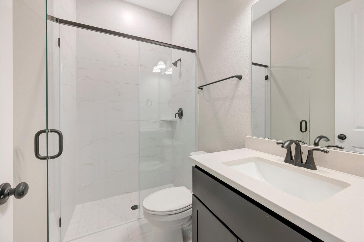
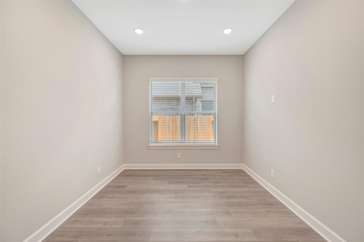
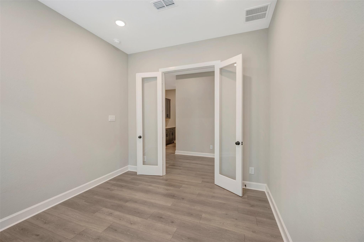
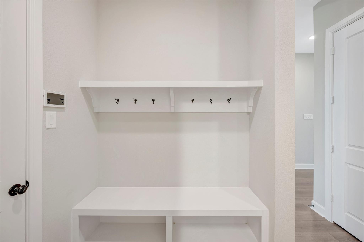
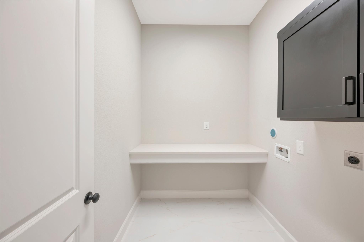
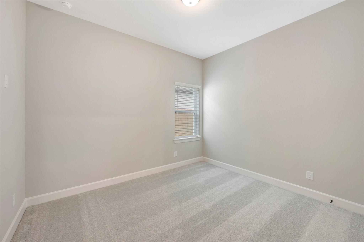
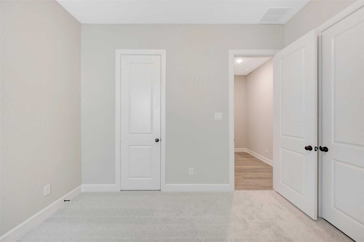
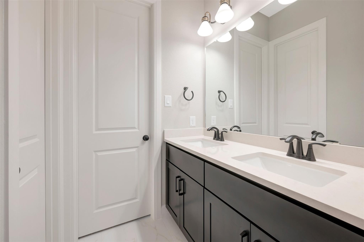
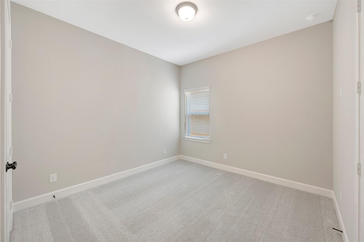
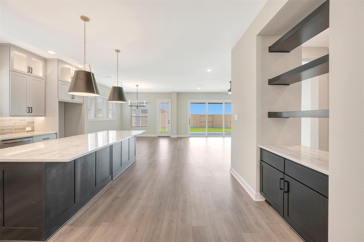
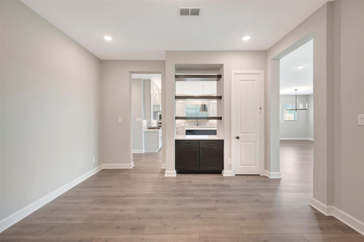
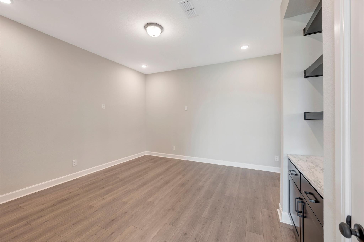
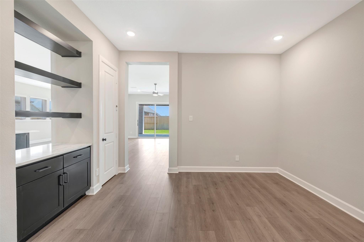
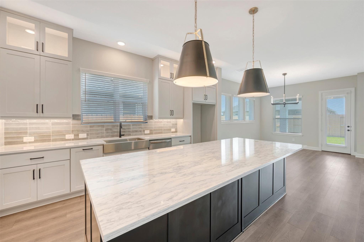
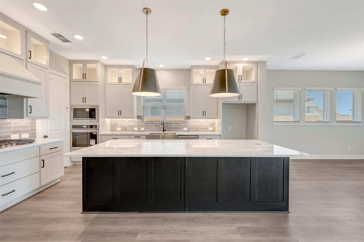
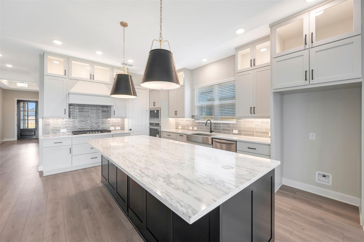
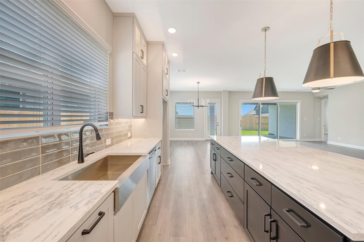
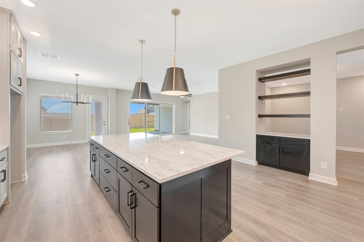
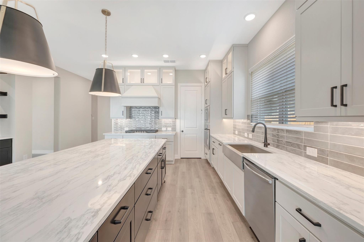
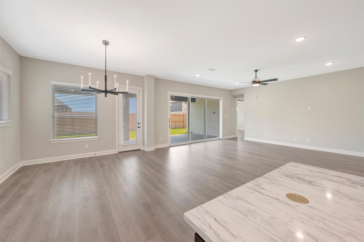
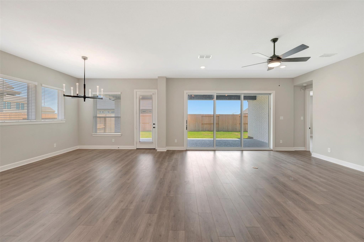
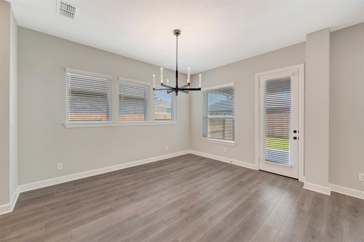
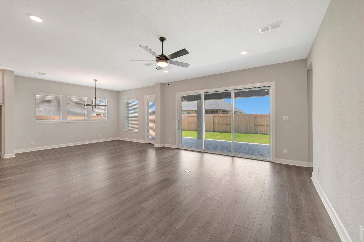
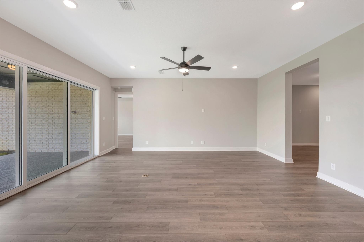
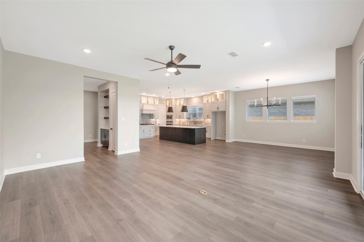
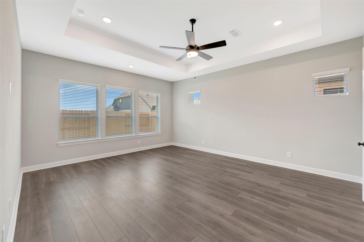
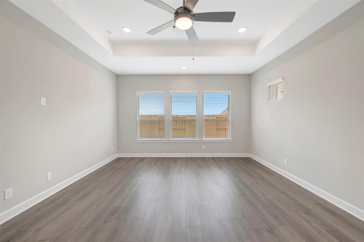
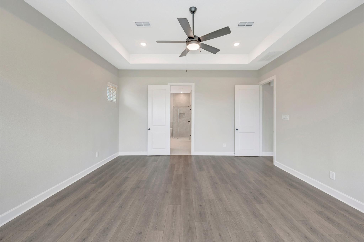
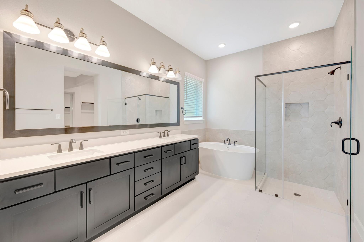
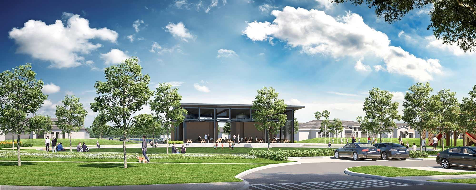
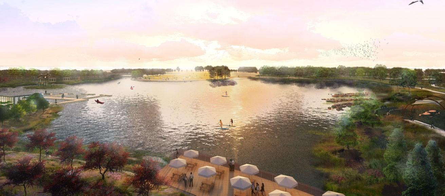
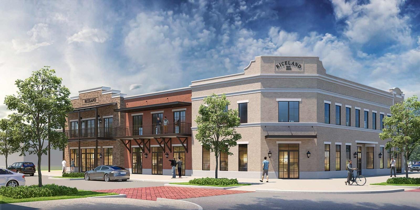
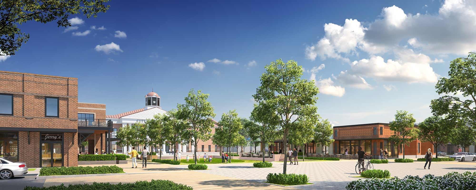
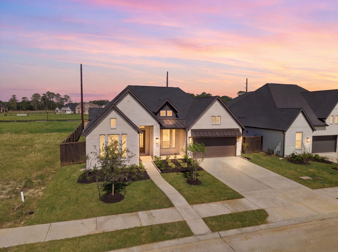
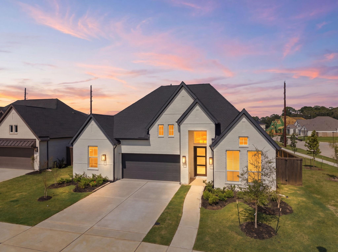
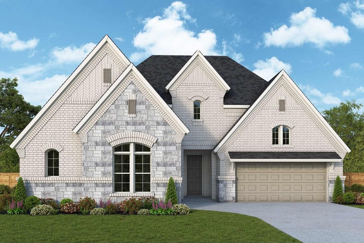
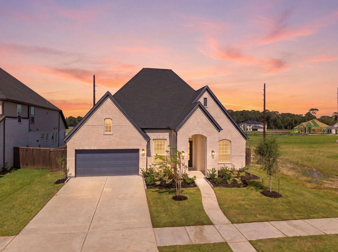
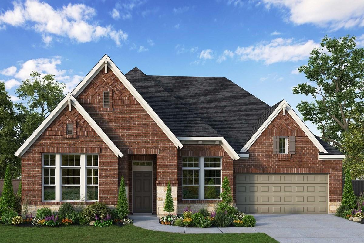
One of a kind opportunity! If you love our model, this is your chance to own the spacious Milburn floorplan. This gorgeous home is in our new section, walking distance to all the great amenties. Fabulous curb appeal, an open concept with stunning kitchen complete with all the whistles and bells, 4 spacious bedrooms, 3 1 /2 baths, a very functional home office, plus so much more. Schedule your tour today and learn more about our Environments for Living Energy Guarantee and included conditioned attics.
Details
| MLS # | 42847841 |
|---|---|
| Listing Type | For Sale |
| Style | House |
| HOA Dues | $1,200 |
| Sub-Type | New Construction |
| Status | Active |
| Year | 2026 |
| Days On Site | 22 |
| Listing Provided By | Weekley Properties Beverly Bradley | Kathryn Grahmann |
Features
| Bed(s) | 4 |
|---|---|
| Bath(s) | 4 Total |
| SQ Feet | 3,160 |
| Garage | 3 |
| Story(s) | 1 |
| Golf Course | Yes |
Interior
| Heating | Natural Gas, Zoned |
|---|---|
| Heating Yes / No | Yes |
| Cooling | Ceiling Fan(s), Electric, Zoned |
| Cooling Yes / No | Yes |
| Appliances | ENERGY STAR Qualified Appliances, Water Heater, Disposal, Convection Oven, Oven, Microwave, Gas Range, Dishwasher |
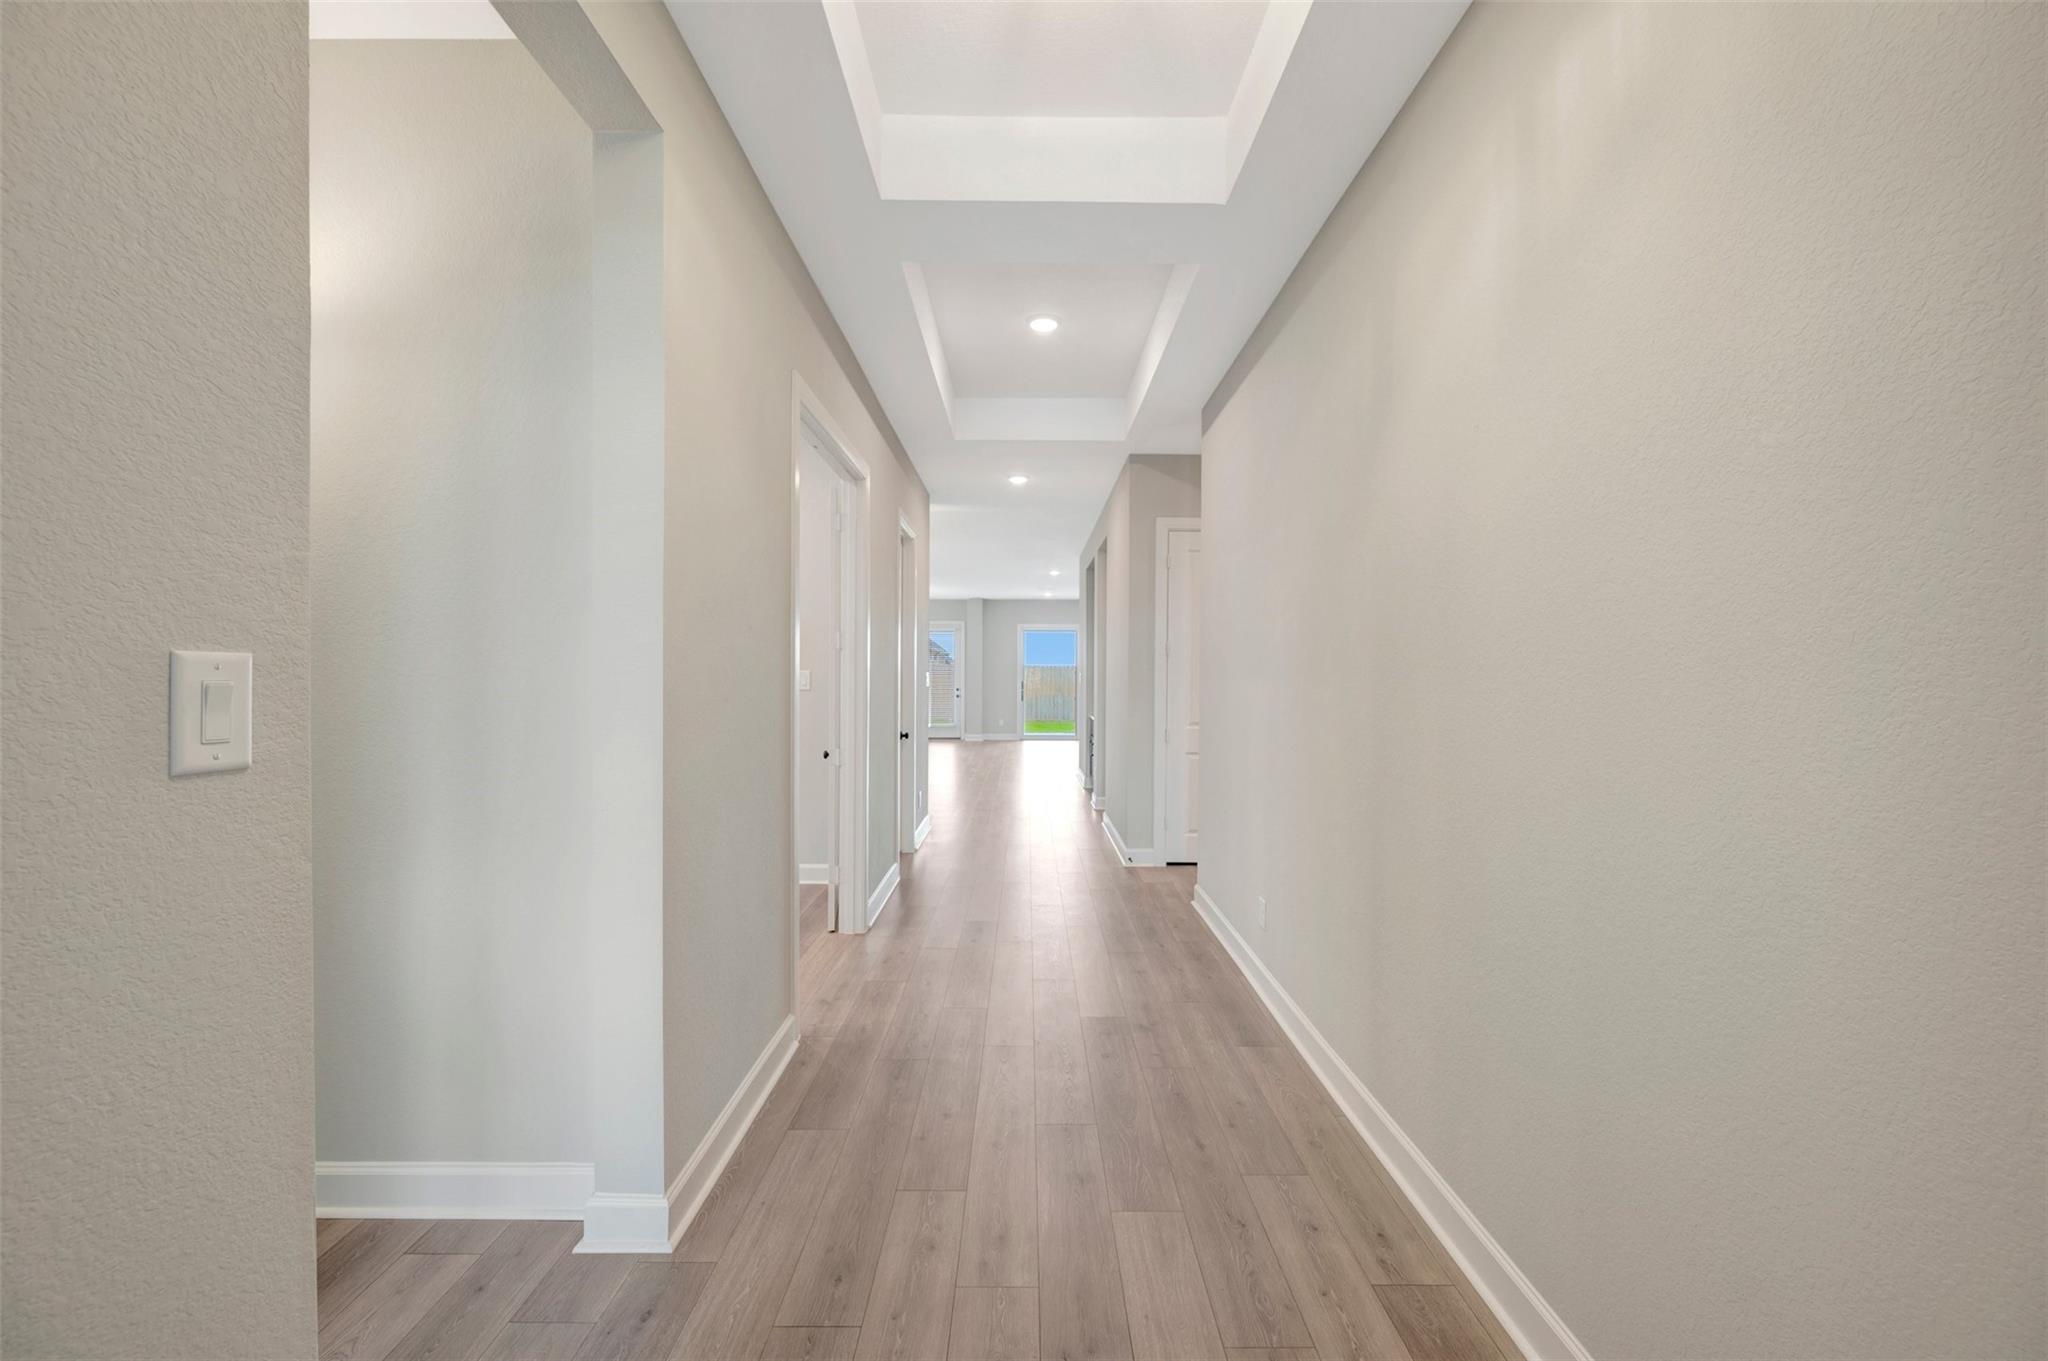
| Interior Features | Formal Entry/Foyer, High Ceilings, All Bedrooms Down, En-Suite Bath, Primary Bed - 1st Floor, Walk-In Closet(s) |
| Window Features | Insulated/Low-E windows, Shutters |
| Fireplaces Total | 0 |
| Laundry Features | Electric Dryer Hookup, Washer Hookup |
| Har Room Description | Family Room, Gameroom Down, Home Office/Study, Kitchen/Dining Combo, Living Area - 1st Floor, Living/Dining Combo, Utility Room in House |
Exterior
| Exterior Features | Sprinkler System |
|---|---|
| Roof | Composition |
| Foundation Details | Slab |
| Lot Features | Back Yard, Near Golf Course, Other, Subdivided, 0 Up To 1/4 Acre |
| Patio And Porch Features | Covered, Porch |
| Fencing | Back Yard |
| Construction Materials | Batts Insulation, Spray Foam Insulation, Brick, Cement Siding, Stone |
| Direction Faces | West, Southeast |
| Property Condition | New Construction |
Parking
| Attached Garage Yes / No | Yes |
|---|---|
| Garage Yes / No | Yes |
| Parking Features | Attached |
Utilities
| Sewer | Public Sewer |
|---|---|
| Water Source | Public, Water District |
| Green Energy Efficient | Attic Vents, Thermostat, Lighting, HVAC, HVAC>15 SEER, Other Energy Features |
Location
| Har Golf Course | Eagle Pointe Golf Club |
|---|---|
| Har Master Planned Community | Riceland |
| Har Restrictions | Deed Restrictions, Zoning |
| Road Surface Type | Asphalt, Curbs |
Taxes
| Tax Exemptions | Homestead |
|---|
Area Information
| State | TX |
|---|---|
| County | Chambers |
| City | Mont Belvieu |
| Zip Code | 77523 |
| Area | 53 |
| Subarea | Chambers County West |
| Community Name | Riceland |
| School District | 6 - Barbers Hill |
| Elementary School | Barbers Hill North Elementary Sc |
| High School | 6 - Barbers Hill |
| Listing VS Median (in Riceland) | |
Price: $549,990 low | high Med: $525,445 sqft: 3,160 low | high Med: 3,109 $ / sqft: $174 low | high Med: $175 On site: 22 low | high Med: 22 | |
Market Activity 77523
Request a showing
Request a showing
Contact
Learn More About This Property

| Open House |
|---|
| In-Person 11/14 1:00 PM - 4:00 PM |
| In-Person 11/15 1:00 PM - 4:00 PM |
| State | TX |
|---|---|
| County | Chambers |
| City | Mont Belvieu |
| Zip Code | 77523 |
| Area | 53 |
| Subarea | Chambers County West |
| Community Name | Riceland |
| School District | 6 - Barbers Hill |
| Elementary School | Barbers Hill North Elementary Sc |
| High School | 6 - Barbers Hill |
| Listing VS Median (in Riceland) | |
Price: $549,990 low | high Med: $525,445 sqft: 3,160 low | high Med: 3,109 $ / sqft: $174 low | high Med: $175 On site: 22 low | high Med: 22 | |
Nearby Listings (Within 1/10 mile)
Price: $412K - $687K
sqft: 2,000 - 3,500
Listing Updated: November 13, 2026 at 3:20:12 PM PST