In-Person: 11/13 2:00 PM - 5:00 PM
In-Person: 11/14 12:00 PM - 5:00 PM

Description
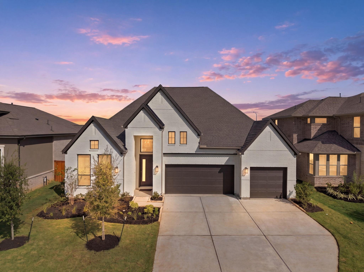
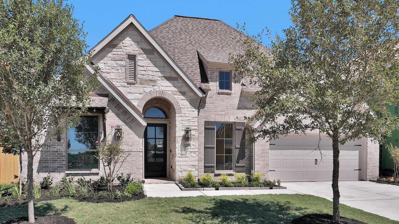
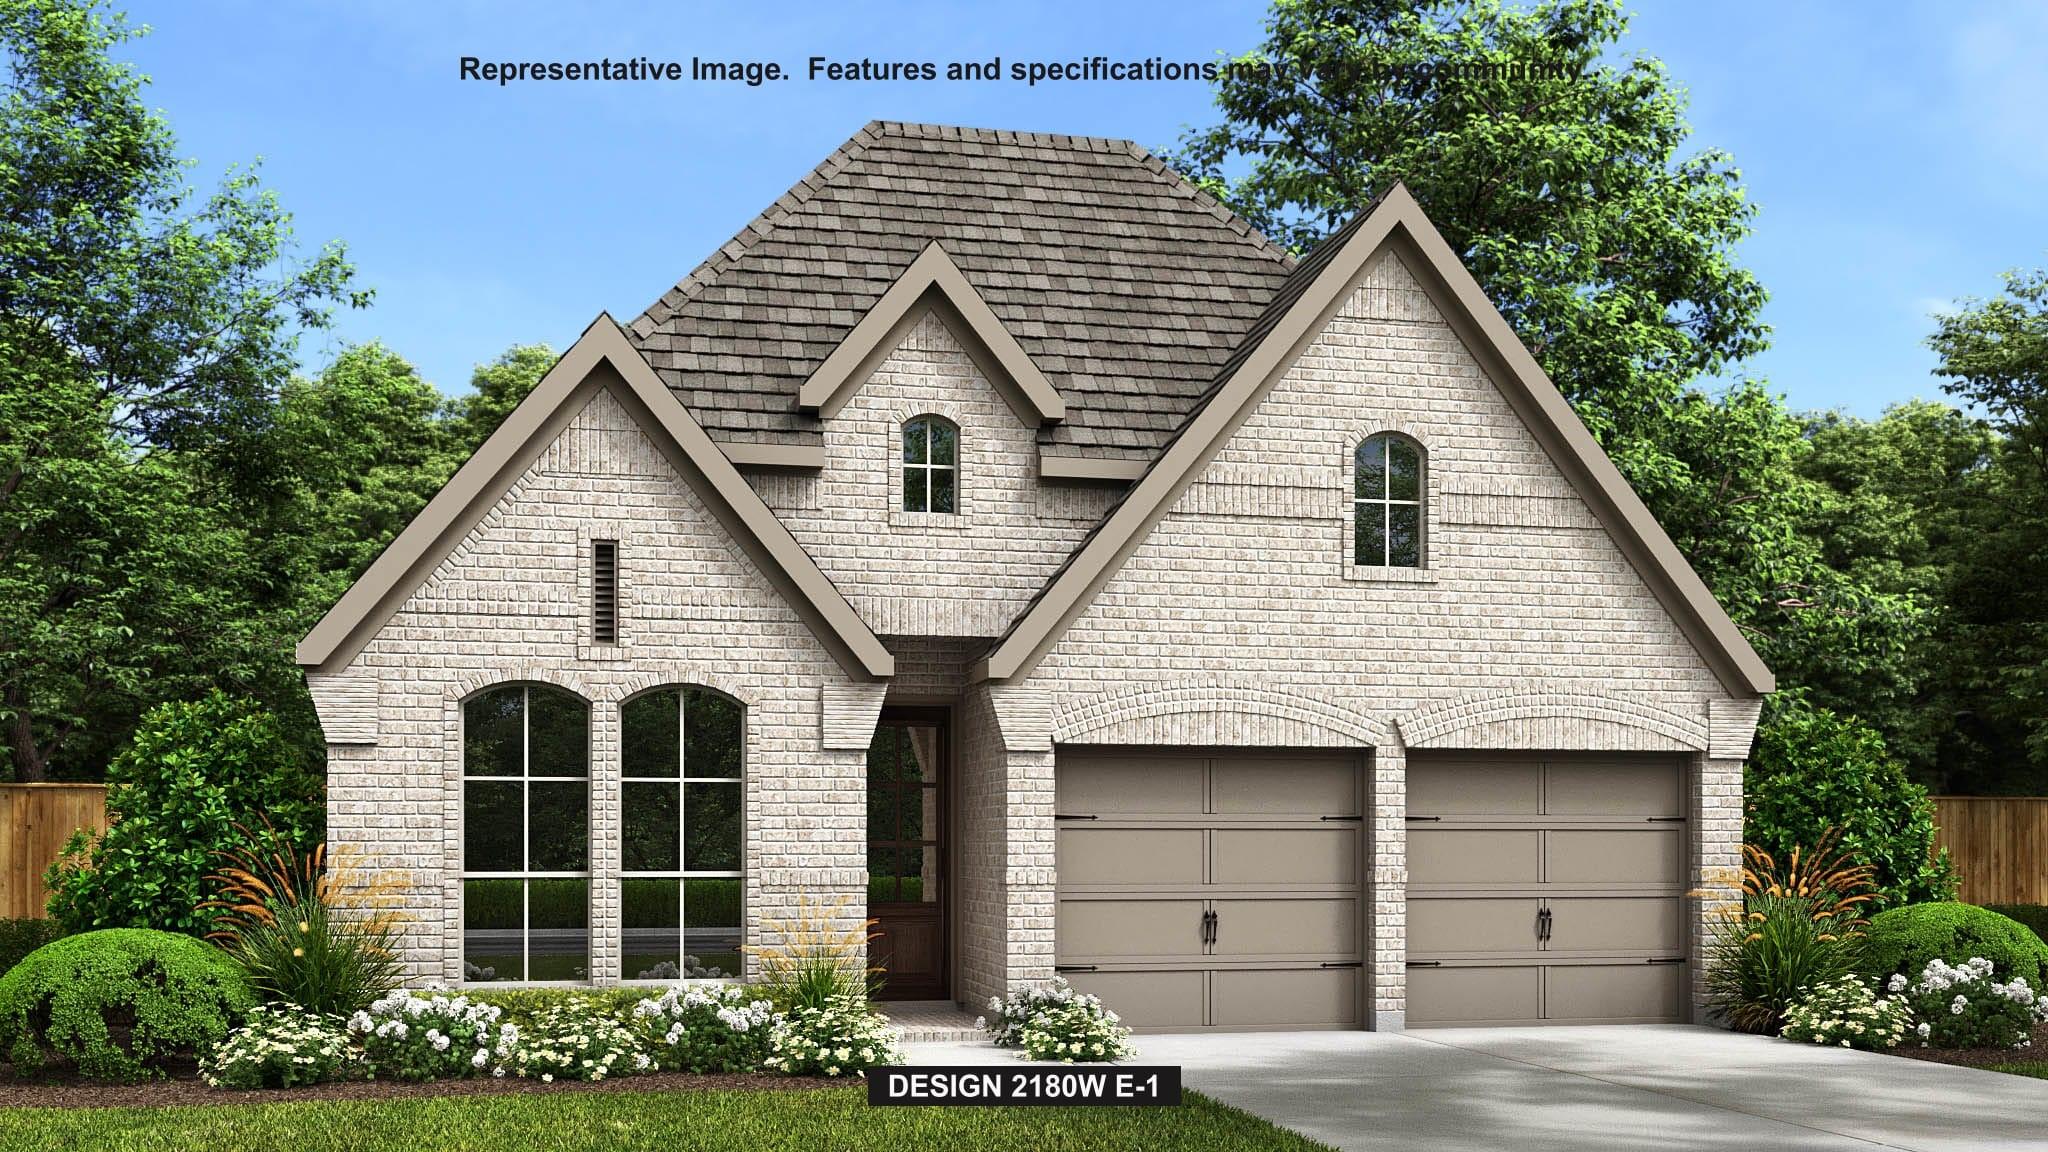
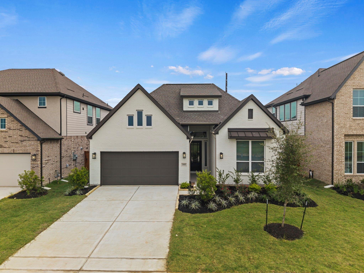
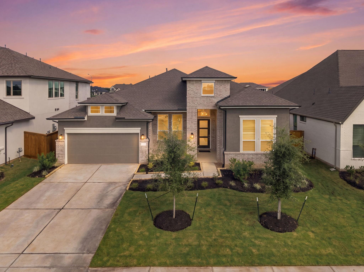
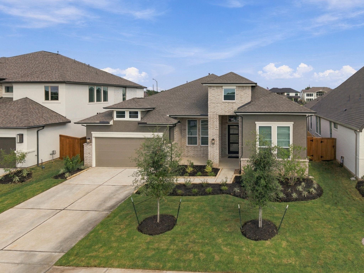
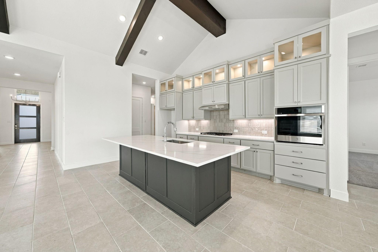
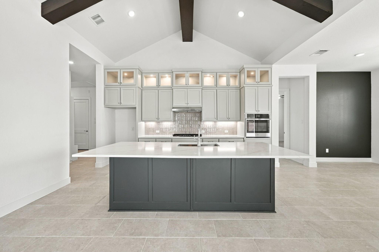
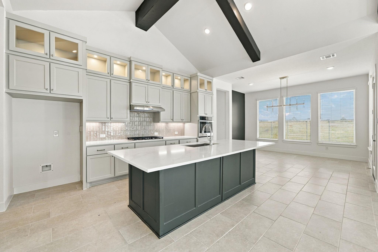
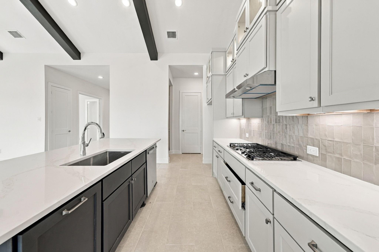
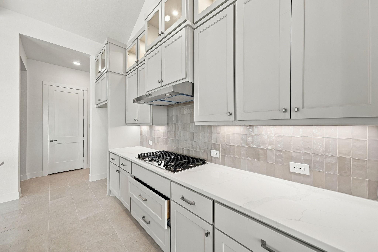
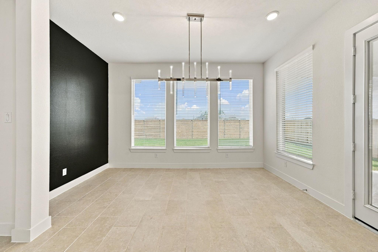
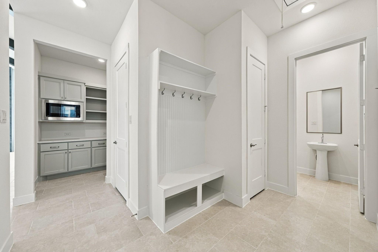
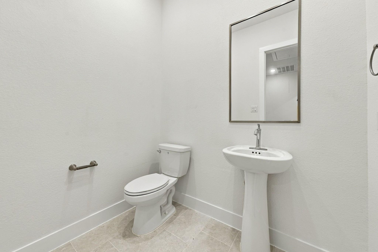
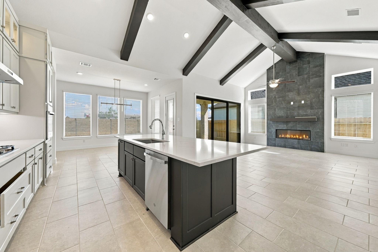
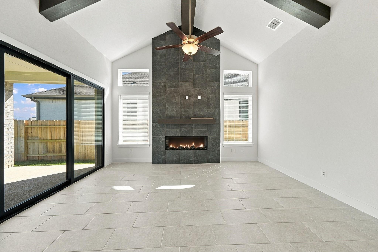
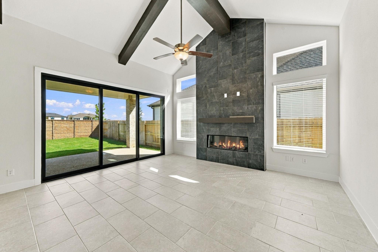
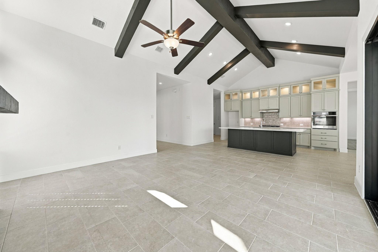
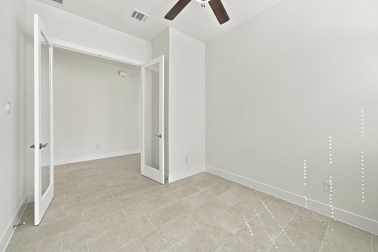
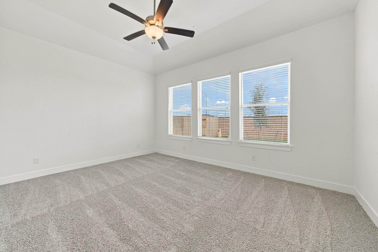
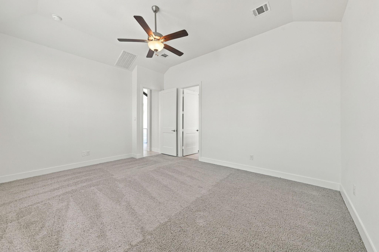
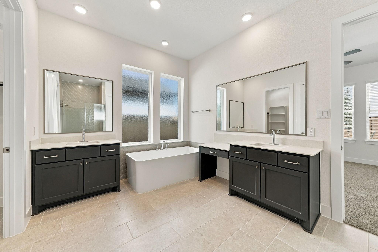
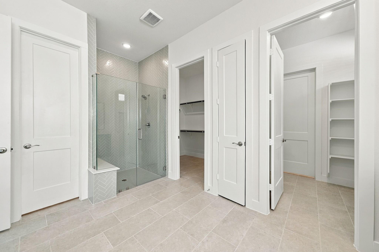
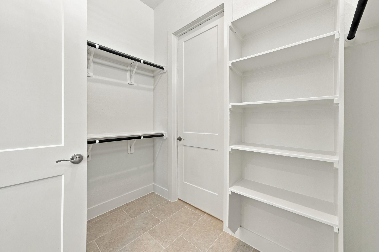
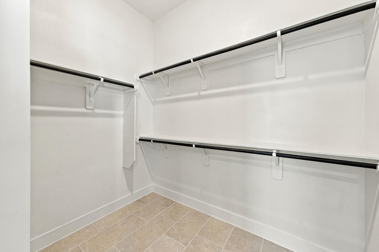
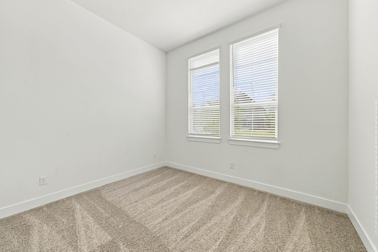
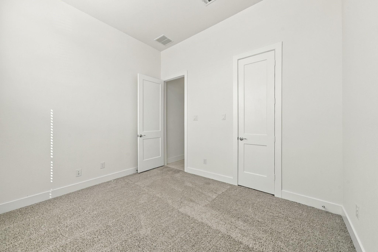
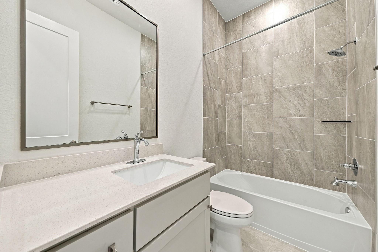
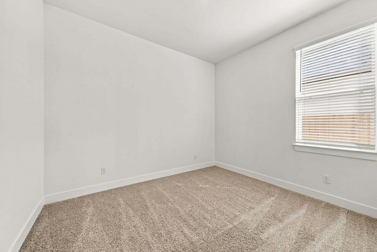
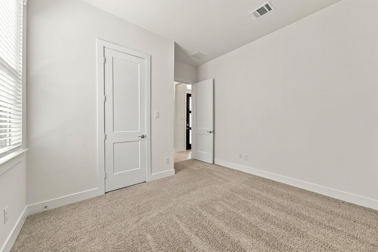
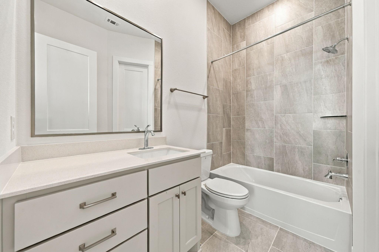
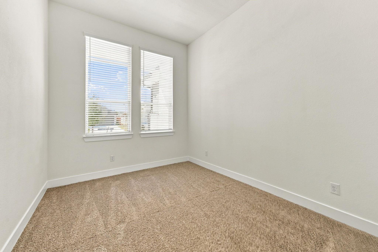
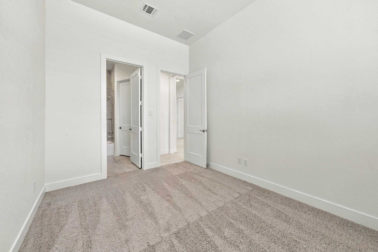
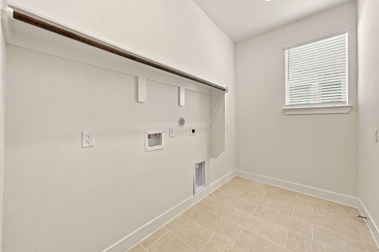
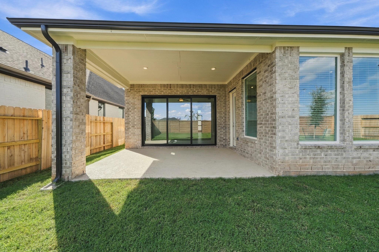
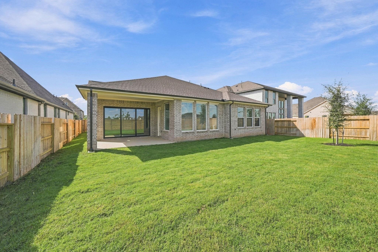
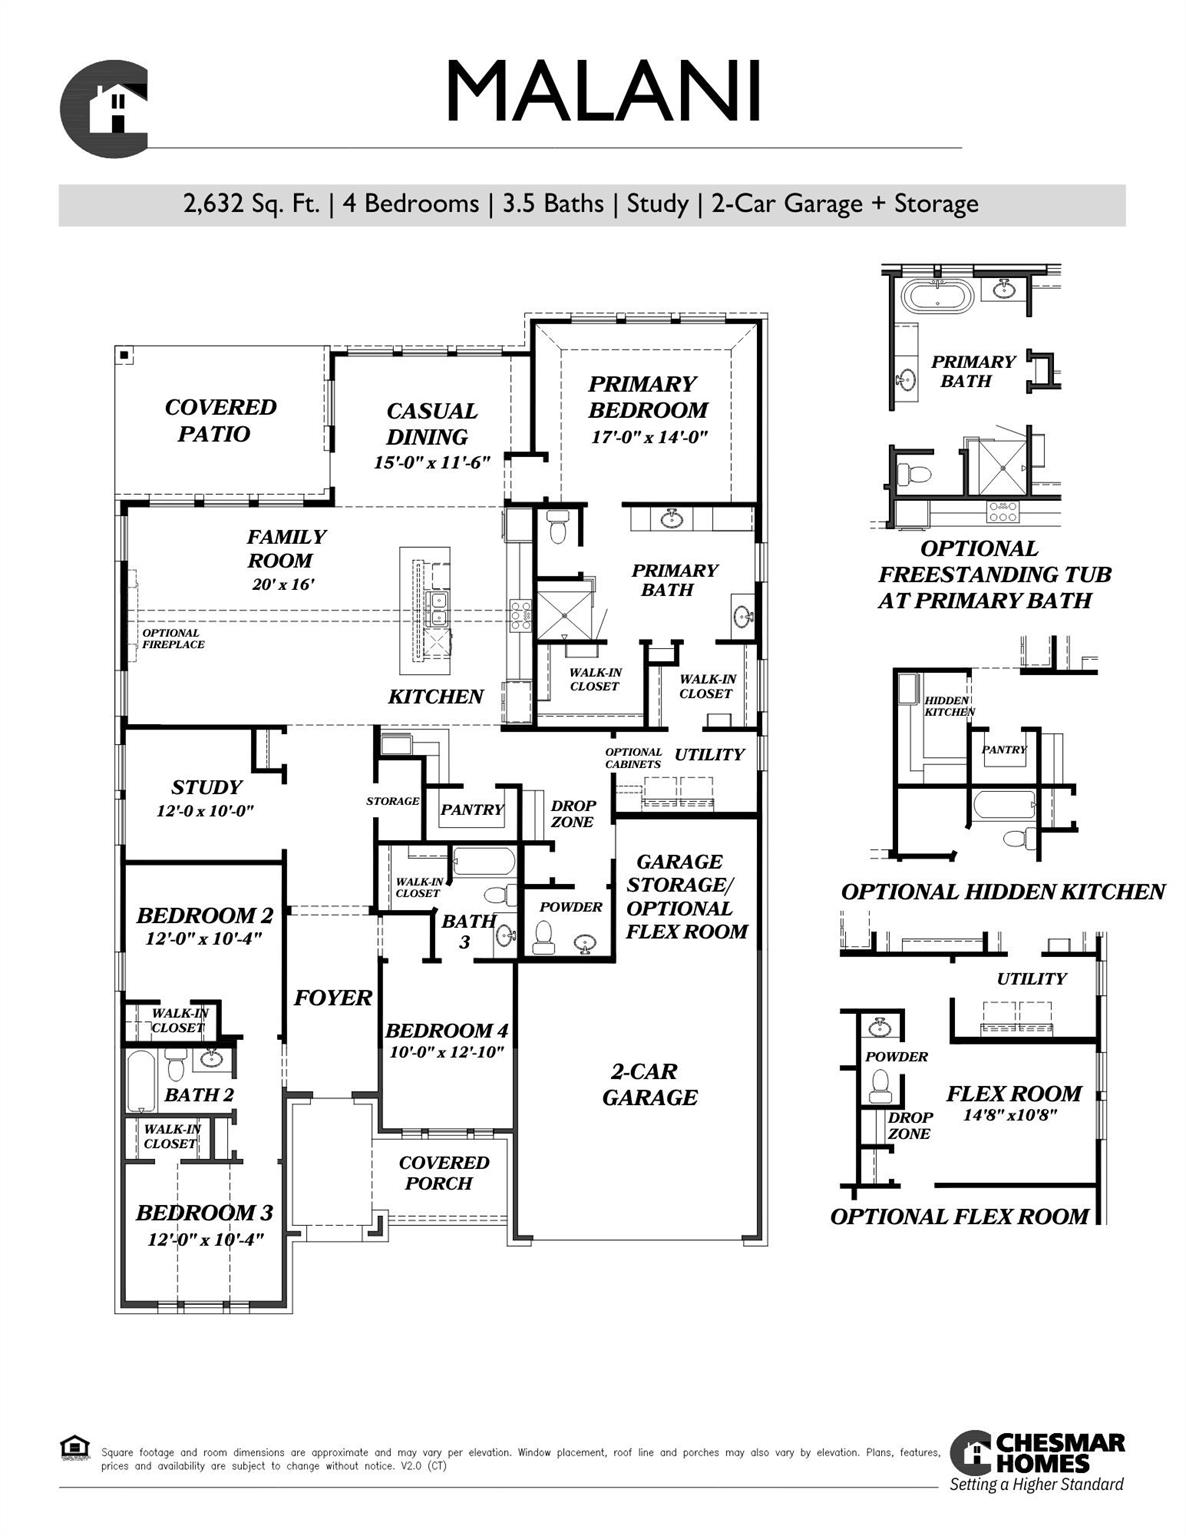
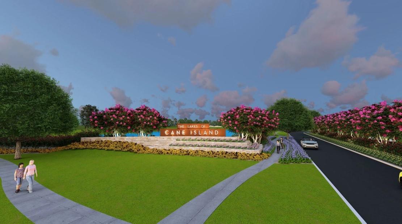
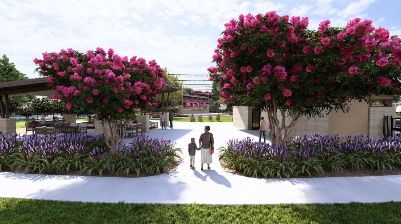
Move-in Ready! NOW SELLING in the Lakes of Cane Island! The Malani is a beautifully designed one-story home on a 60' lot offering 2,632 sq. ft., 4 bedrooms, 3.5 baths, a study, covered outdoor living, and a 2-car garage with extra storage. At the heart of the home, the kitchen features a large center island overlooking the family room and casual dining area, plus a walk-in pantry with a hidden kitchen option for added prep space and storage. The family room is filled with natural light and showcases beamed vaulted ceilings and an electric fireplace. Tucked away for privacy, the primary suite includes 2 walk-in closets, with one connecting directly to the utility room, separate vanities, a soaking tub, and a walk-in shower with a bench. A dedicated study offers a quiet place to work or unwind, while the drop zone near the garage entry helps keep everyday essentials organized. Step outside to the covered patio, perfect for relaxing or entertaining.
Details
| MLS # | 88227230 |
|---|---|
| Listing Type | For Sale |
| Style | House |
| HOA Dues | $1,250 |
| Sub-Type | New Construction |
| Status | Active |
| Year | 2026 |
| Days On Site | 19 |
| Listing Provided By | Chesmar Homes | Clay Woodard |
Features
| Bed(s) | 4 |
|---|---|
| Bath(s) | 4 Total |
| SQ Feet | 2,632 |
| Garage | 2 |
| Story(s) | 1 |
| Acreage | 0.17 |
Interior
| Heating | Natural Gas |
|---|---|
| Heating Yes / No | Yes |
| Cooling | Ceiling Fan(s), Electric |
| Cooling Yes / No | Yes |
| Appliances | Water Heater, Disposal, Double Oven, Electric Oven, Microwave, Gas Cooktop, Dishwasher |
| Interior Features | Formal Entry/Foyer, High Ceilings, Vaulted Ceiling, All Bedrooms Down, En-Suite Bath, Primary Bed - 1st Floor, Split Plan, Walk-In Closet(s) |
| Window Features | Insulated/Low-E windows, Window Coverings |
| Fireplace Yes / No | Yes |
| Fireplaces Total | 1 |
| Fireplace Features | Electric |
| Laundry Features | Electric Dryer Hookup, Washer Hookup |
Exterior
| Exterior Features | Sprinkler System |
|---|---|
| Roof | Composition |
| Foundation Details | Slab |
| Lot Features | Back Yard, Subdivided, 1/4 Up to 1/2 Acre |
| Patio And Porch Features | Covered, Patio/Deck, Porch |
| Fencing | Back Yard |
| Construction Materials | Brick, Cement Siding, Stucco |
| Direction Faces | West, Northwest |
| Property Condition | Under Construction |
Parking
| Attached Garage Yes / No | Yes |
|---|---|
| Garage Yes / No | Yes |
| Parking Features | Attached, Oversized, Garage Door Opener |
Utilities
| Sewer | Public Sewer |
|---|---|
| Water Source | Public |
| Green Energy Efficient | Thermostat, HVAC>15 SEER, Other Energy Features |
Location
| Har Restrictions | Deed Restrictions |
|---|
Area Information
| State | TX |
|---|---|
| County | Waller |
| City | Katy |
| Zip Code | 77493 |
| Area | 25 |
| Subarea | Katy Old Towne |
| Community Name | Lakes Of Cane Island |
| School District | 30 - Katy |
| Elementary School | Robertson Elementary School (Kat |
| High School | 30 - Katy |
| Listing VS Median (in Lakes Of Cane Island) | |
Price: $589,190 low | high Med: $617,482 sqft: 2,632 low | high Med: 3,007 $ / sqft: $224 low | high Med: $210 On site: 19 low | high Med: 19 | |
Market Activity 77493
Request a showing
Request a showing
Contact
Learn More About This Property

| Open House |
|---|
| In-Person 11/13 2:00 PM - 5:00 PM |
| In-Person 11/14 12:00 PM - 5:00 PM |
| In-Person 11/15 1:00 PM - 5:00 PM |
| In-Person 11/20 2:00 PM - 5:00 PM |
| In-Person 11/21 12:00 PM - 5:00 PM |
| In-Person 11/27 12:00 PM - 5:00 PM |
| In-Person 11/28 12:00 PM - 5:00 PM |
| In-Person 11/29 1:00 PM - 5:00 PM |
| State | TX |
|---|---|
| County | Waller |
| City | Katy |
| Zip Code | 77493 |
| Area | 25 |
| Subarea | Katy Old Towne |
| Community Name | Lakes Of Cane Island |
| School District | 30 - Katy |
| Elementary School | Robertson Elementary School (Kat |
| High School | 30 - Katy |
| Listing VS Median (in Lakes Of Cane Island) | |
Price: $589,190 low | high Med: $617,482 sqft: 2,632 low | high Med: 3,007 $ / sqft: $224 low | high Med: $210 On site: 19 low | high Med: 19 | |