12219 Gladewick Drive,Houston, TX 77077
Houston, TX 77077

Description
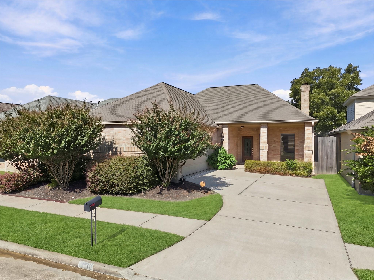
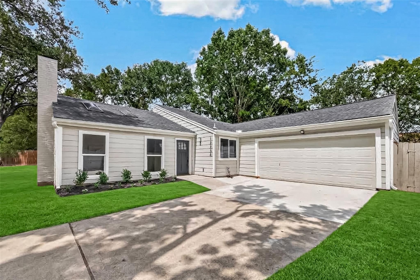
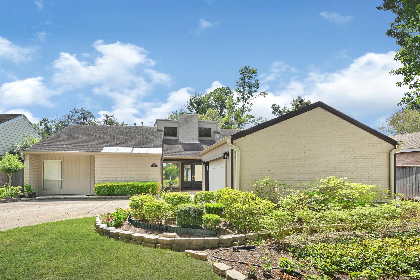
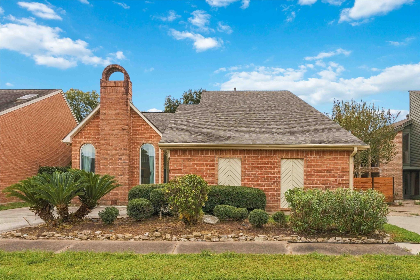
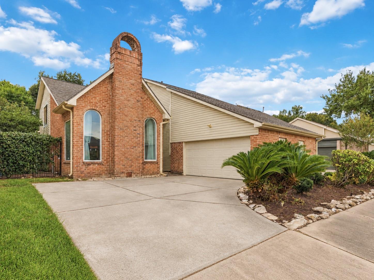
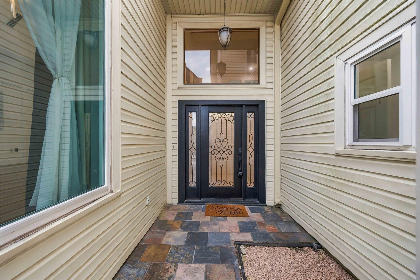
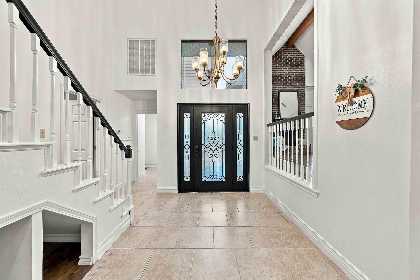
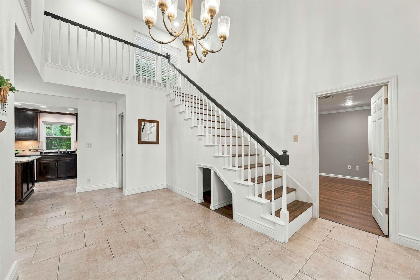
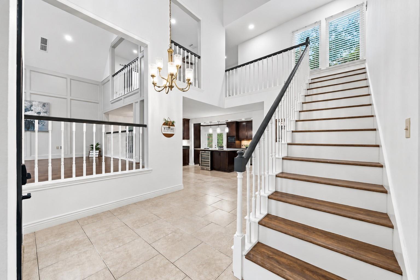
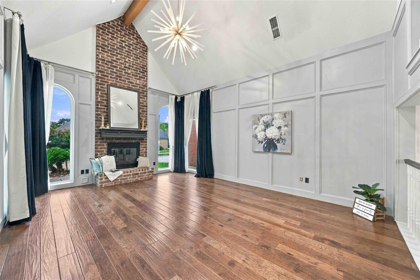
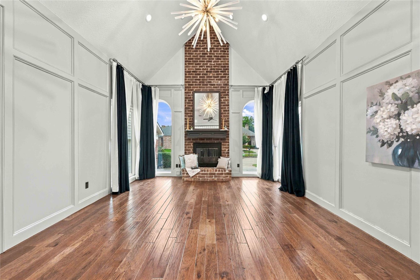
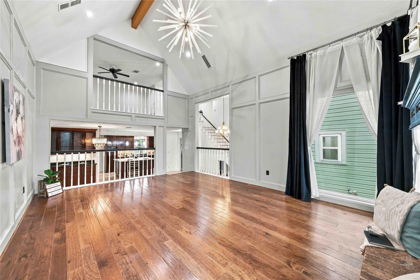
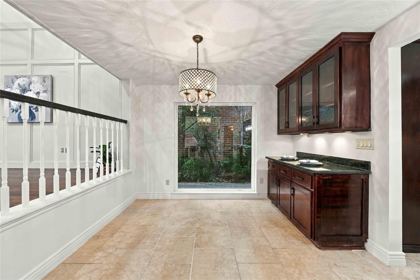
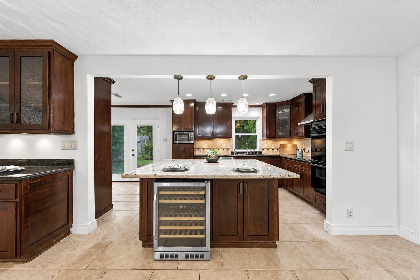
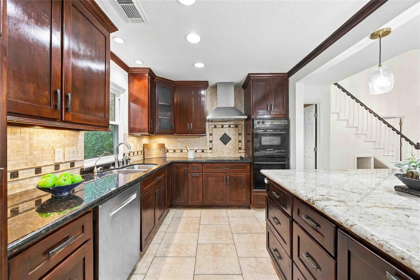
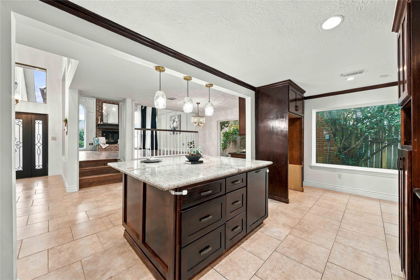
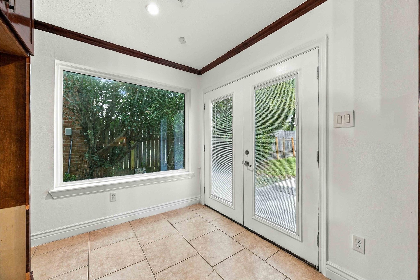
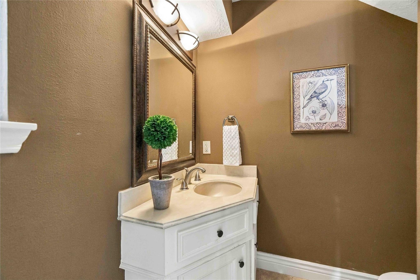
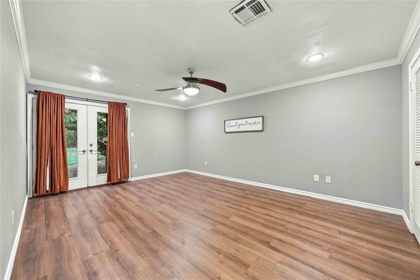
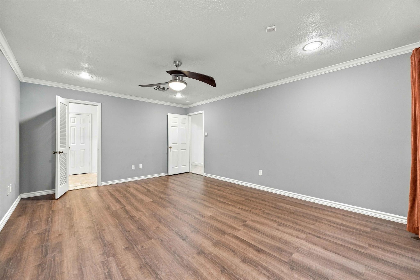
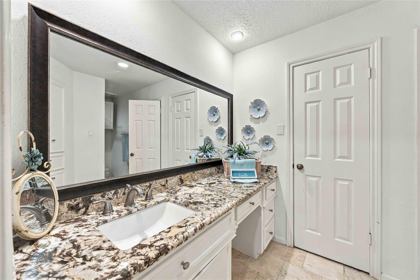
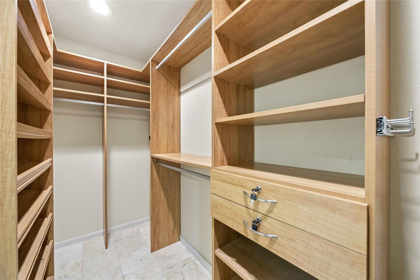
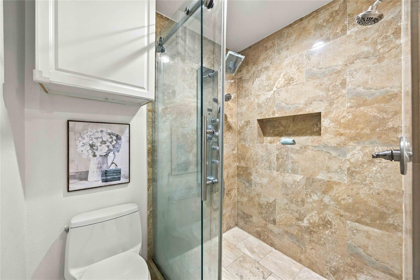
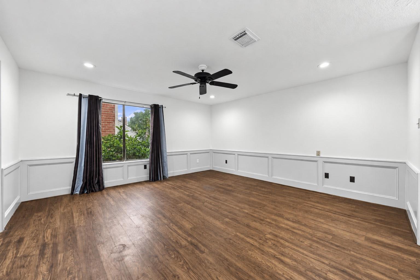
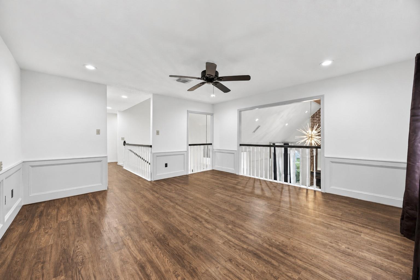
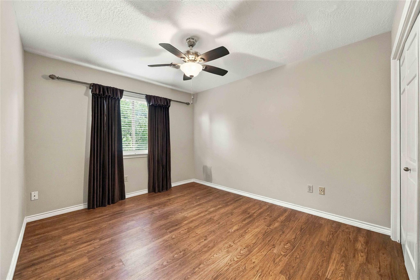
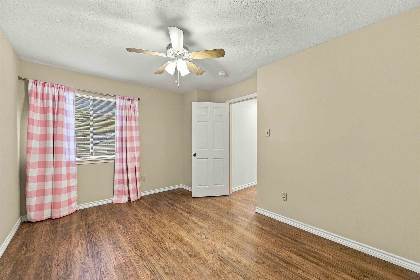
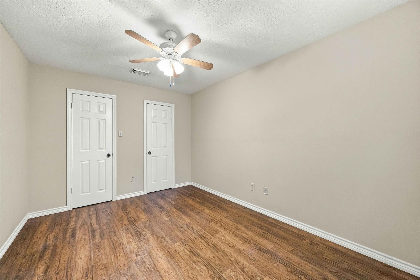
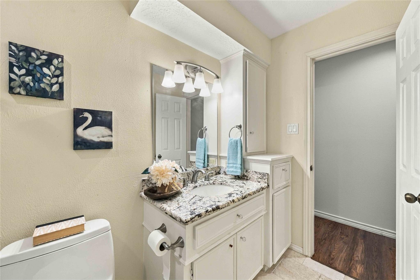
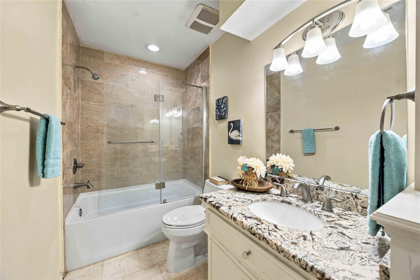
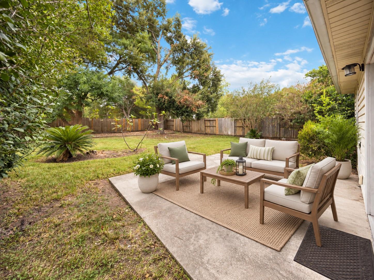
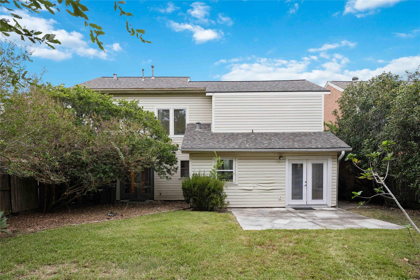
Beautifully updated home in the highly desirable Lakeview Forest neighborhood! This bright, open-concept floor plan features soaring ceilings, abundant natural light, and modern finishes. The spacious primary suite is conveniently located on the first floor and includes an updated ensuite bath with granite countertops, a custom shower, and built-in closet storage. Upstairs, you'll find two additional bedrooms plus a versatile game room or flex space. The upgraded kitchen is designed for both everyday living and entertaining, featuring an oversized island with built-in wine chiller, custom pantry, and a convenient butler's pantry near the breakfast area. Major updates include a recent roof (2021), Low-E windows (2019), new electrical panel (2025) & new Double Ovens (2026). The expansive backyard offers plenty of room to relax, entertain, or create your ideal outdoor retreat. Conveniently located just minutes from the Energy Corridor, CITYCENTRE, & Terry Hershey Park.
Details
| MLS # | 91416922 |
|---|---|
| Listing Type | For Sale |
| Style | House |
| HOA Dues | $760 |
| Sub-Type | Resale |
| Status | Active |
| Year | 1980 |
| Days On Site | 18 |
| Listing Provided By | Keller Williams Realty Southwest | Tara Flores |
Features
| Bed(s) | 3 |
|---|---|
| Bath(s) | 3 Total |
| SQ Feet | 2,472 |
| Garage | 2 |
| Story(s) | 2 |
| Acreage | 0.17 |
Interior
| Heating | Natural Gas |
|---|---|
| Heating Yes / No | Yes |
| Cooling | Ceiling Fan(s), Electric |
| Cooling Yes / No | Yes |
| Appliances | Disposal, Wine Refrigerator, Electric Oven, Microwave, Electric Cooktop, Dishwasher |
| Interior Features | Dry Bar, High Ceilings, En-Suite Bath, Primary Bed - 1st Floor, Walk-In Closet(s) |
| Window Features | Insulated/Low-E windows |
| Fireplace Yes / No | Yes |
| Fireplaces Total | 1 |
| Fireplace Features | Gas Log |
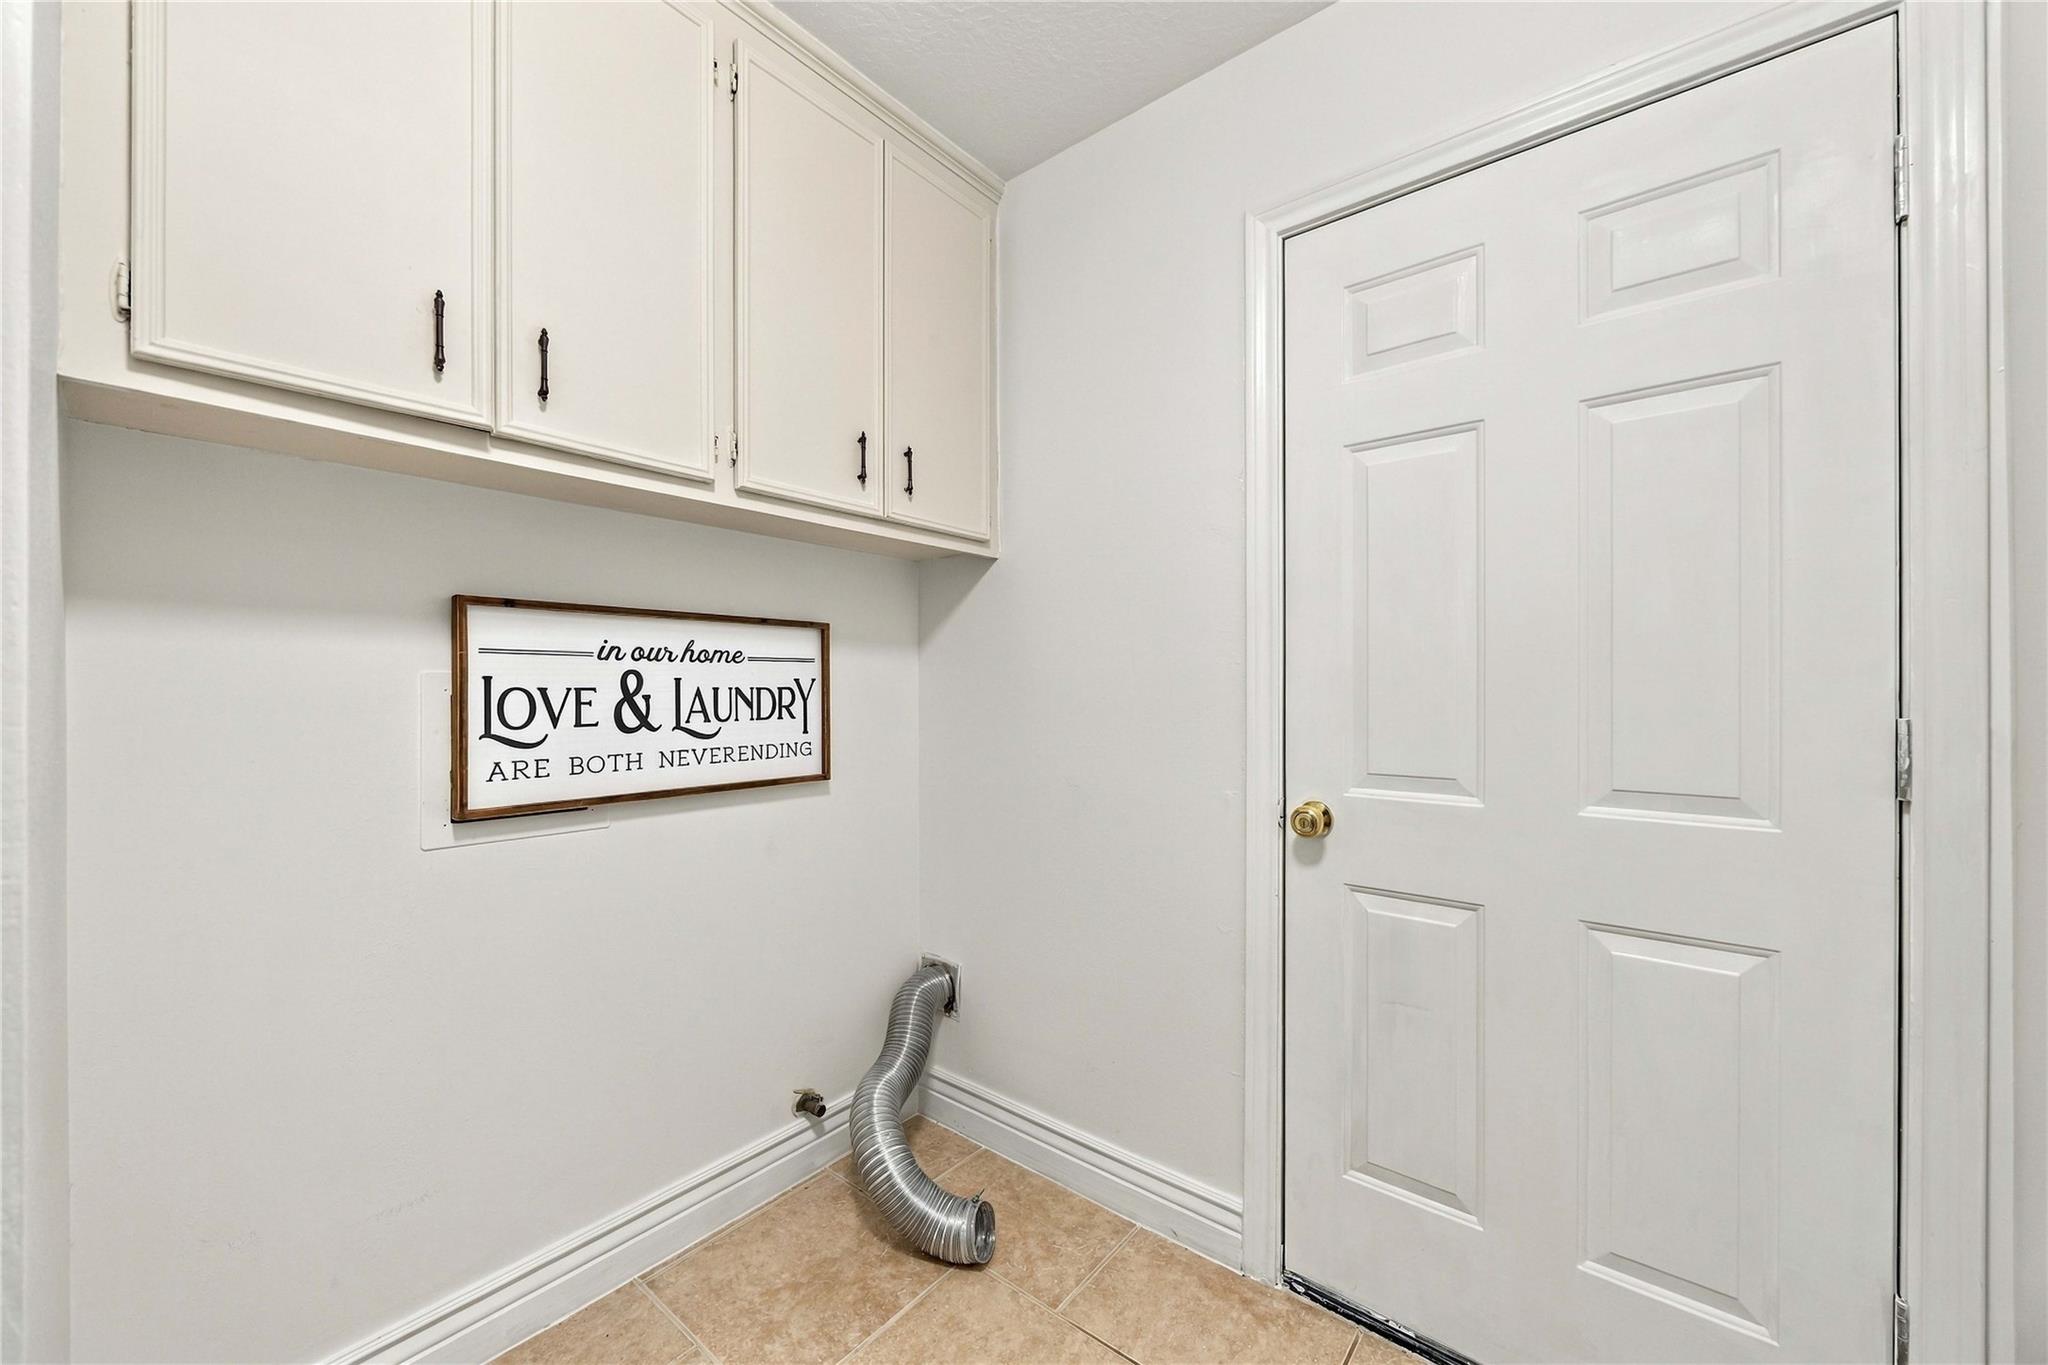
| Laundry Features | Electric Dryer Hookup, Washer Hookup |
Exterior
| Roof | Composition |
|---|---|
| Foundation Details | Slab |
| Lot Features | Back Yard, Subdivided, 0 Up To 1/4 Acre |
| Fencing | Back Yard |
| Construction Materials | Brick, Vinyl Siding |
| Direction Faces | North, Northwest |
Parking
| Attached Garage Yes / No | Yes |
|---|---|
| Garage Yes / No | Yes |
| Parking Features | Attached |
Utilities
| Sewer | Public Sewer |
|---|---|
| Water Source | Public |
Location
| Har Restrictions | Deed Restrictions |
|---|---|
| Road Surface Type | Concrete |
Taxes
| Tax Annual Amount | 8523 |
|---|---|
| Tax Year | 2025 |
Other
| Har Maint Fee Includes | Clubhouse, Recreational Facilities |
|---|
Area Information
| State | TX |
|---|---|
| County | Harris |
| City | Houston |
| Zip Code | 77077 |
| Area | 31 |
| Subarea | Energy Corridor |
| Community Name | Lakeview Forest Sec 01 |
| School District | 27 - Houston |
| Elementary School | Ashford/Shadowbriar Elementary S |
| High School | 27 - Houston |
| Listing VS Median (in Lakeview Forest Sec 01) | |
Price: $380,000 low | high Med: $430,000 sqft: 2,472 low | high Med: 2,545 $ / sqft: $154 low | high Med: $169 On site: 18 low | high Med: 18 | |
Market Activity 77077
Request a showing
Request a showing
Contact
Learn More About This Property

| State | TX |
|---|---|
| County | Harris |
| City | Houston |
| Zip Code | 77077 |
| Area | 31 |
| Subarea | Energy Corridor |
| Community Name | Lakeview Forest Sec 01 |
| School District | 27 - Houston |
| Elementary School | Ashford/Shadowbriar Elementary S |
| High School | 27 - Houston |
| Listing VS Median (in Lakeview Forest Sec 01) | |
Price: $380,000 low | high Med: $430,000 sqft: 2,472 low | high Med: 2,545 $ / sqft: $154 low | high Med: $169 On site: 18 low | high Med: 18 | |