In-Person: 11/15 1:00 PM - 4:00 PM
In-Person: 11/20 11:00 AM - 4:00 PM
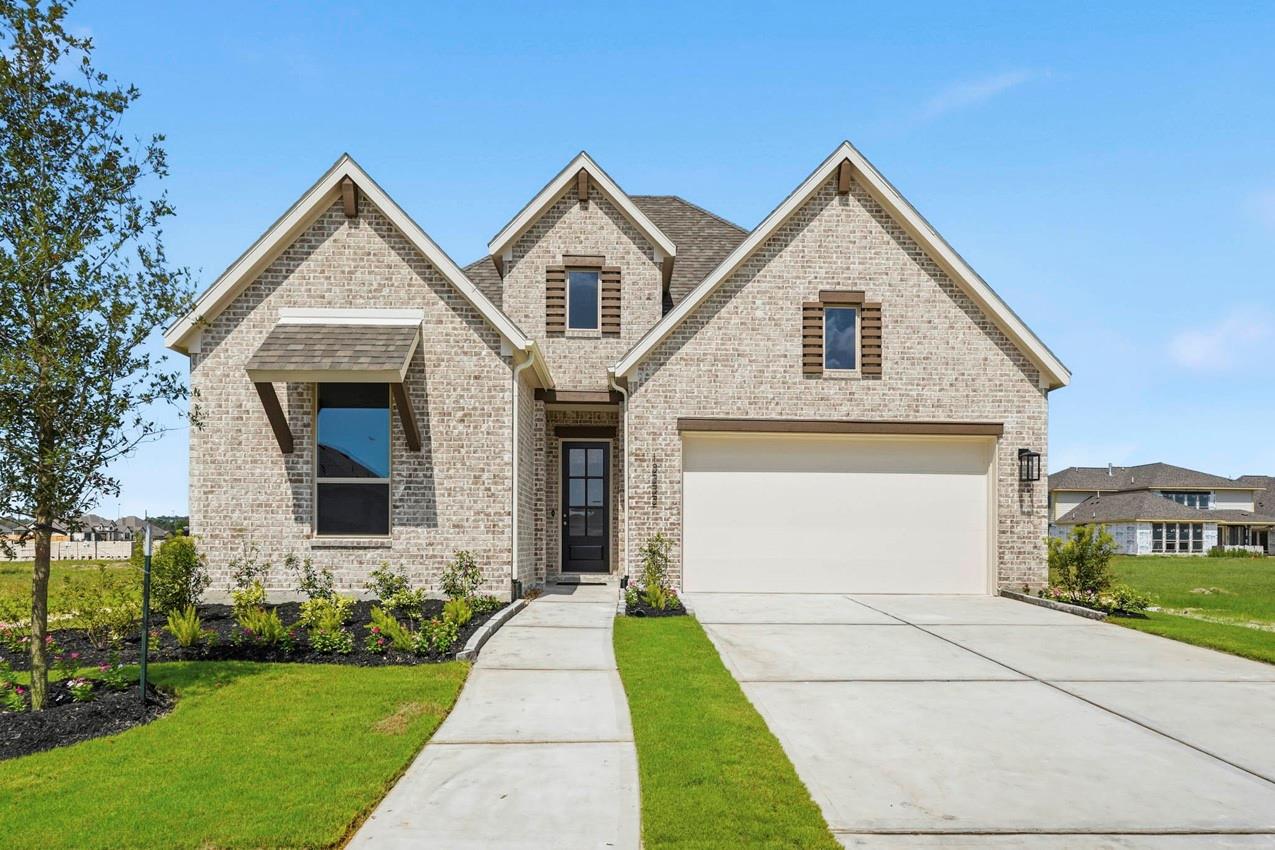
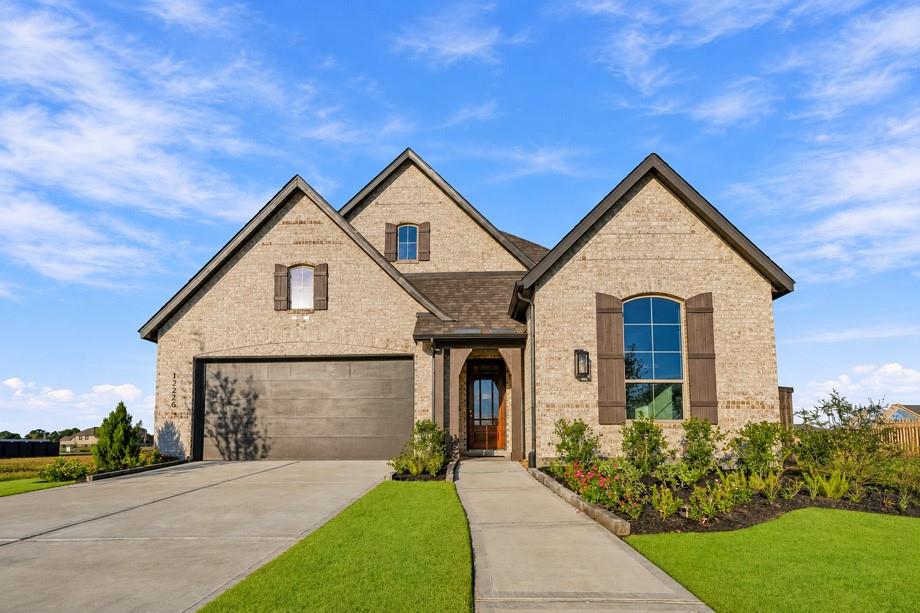
12222 Hudson Drive,Mont Belvieu, TX 77523
Mont Belvieu, TX 77523


Description
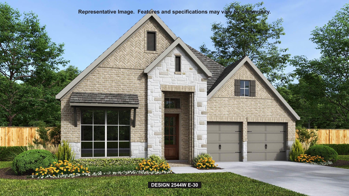
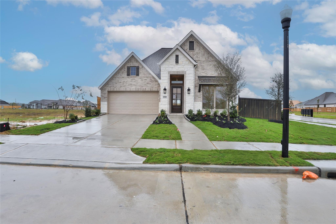
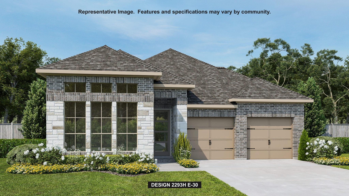
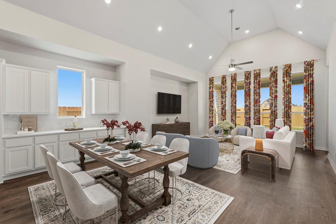
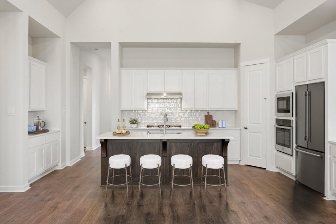
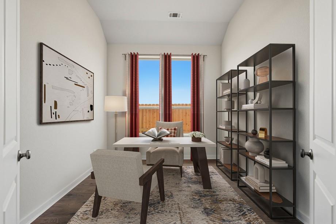
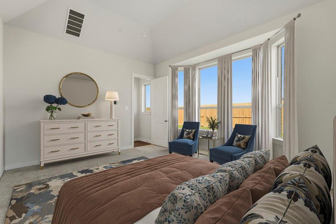
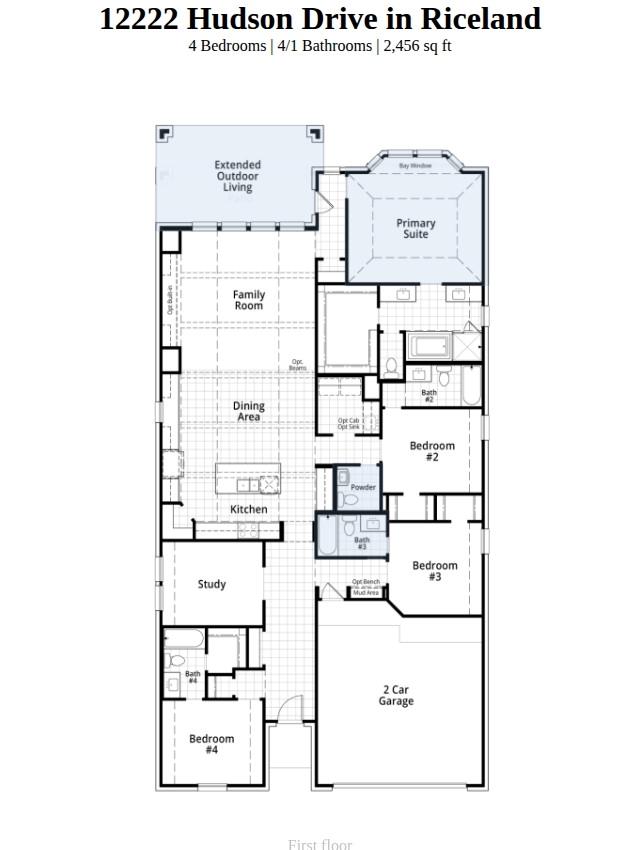
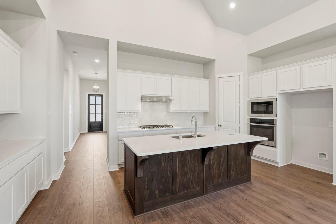
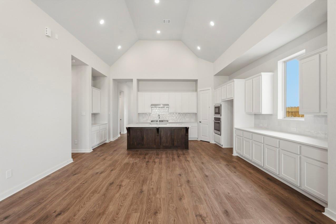
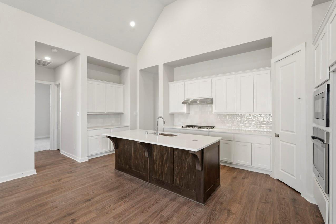
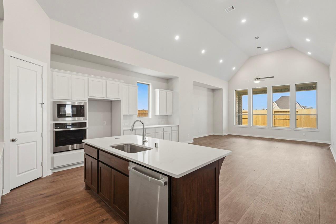
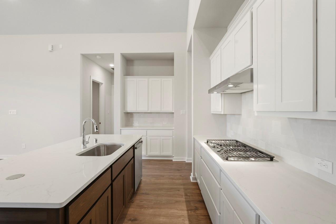
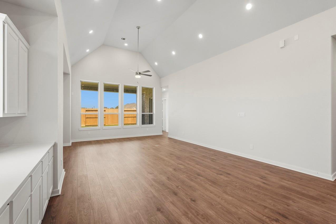
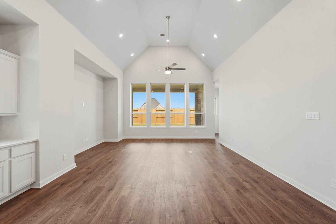
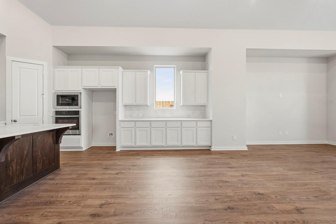
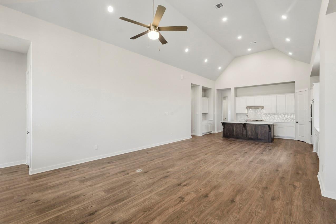
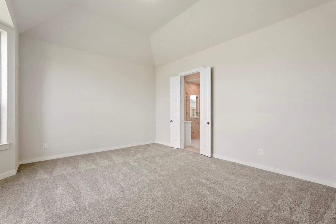
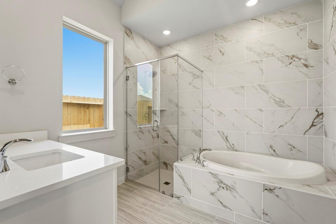
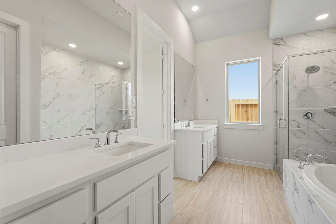
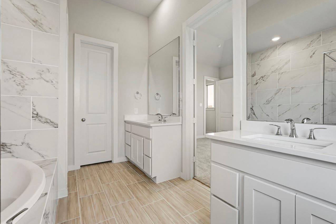
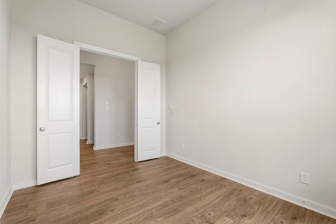
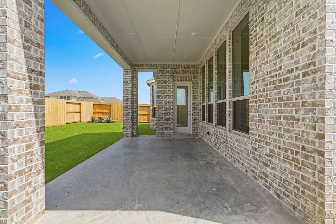
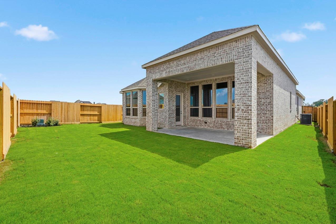
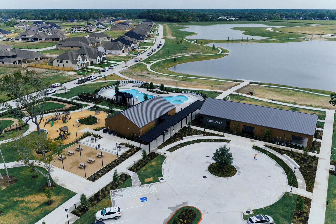
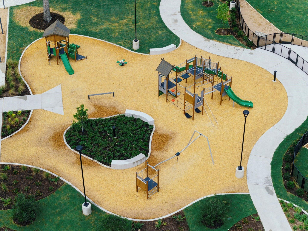
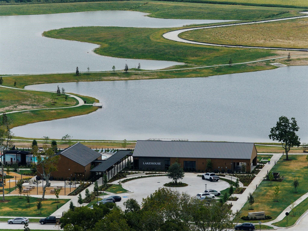
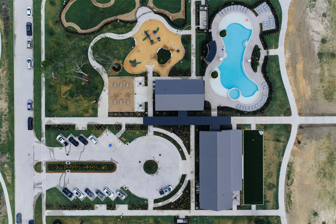
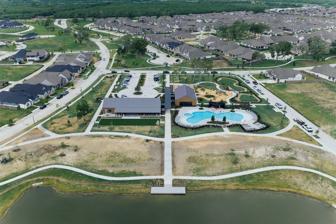
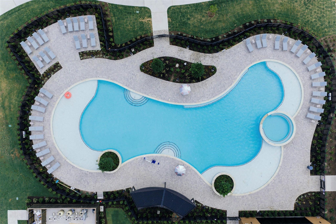
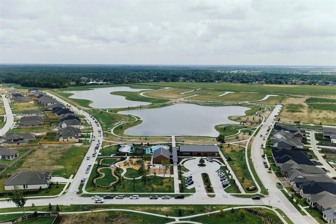
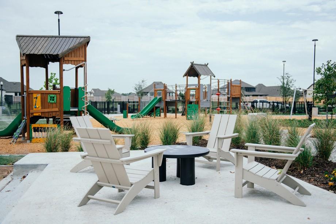
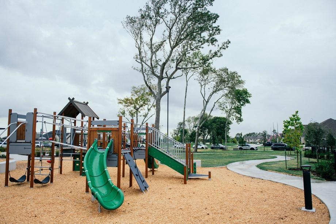
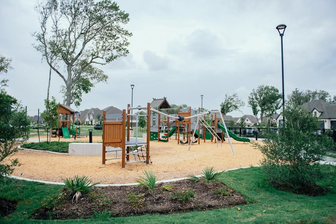
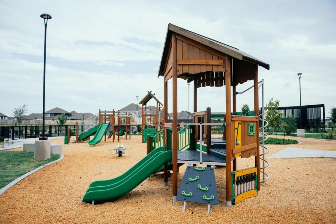
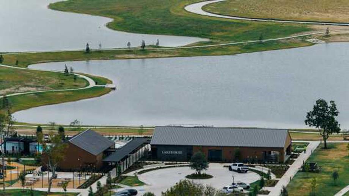
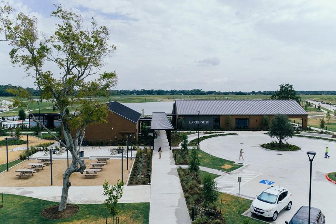
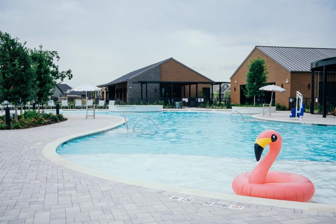
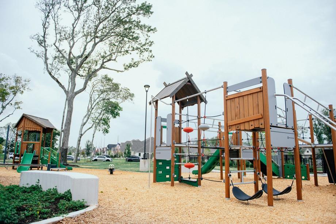
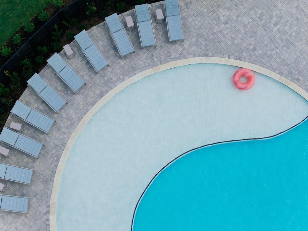
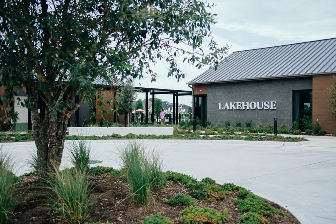
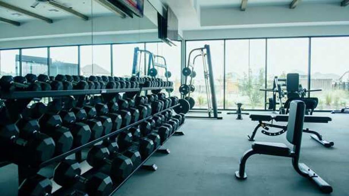
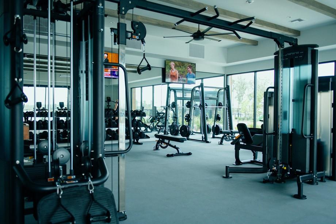
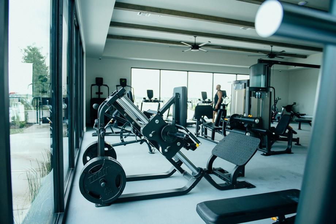
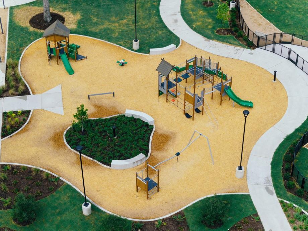
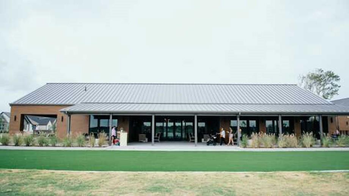
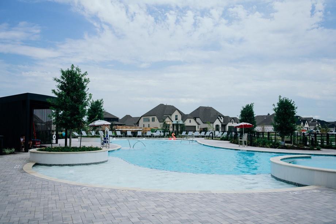
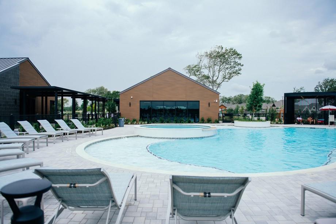
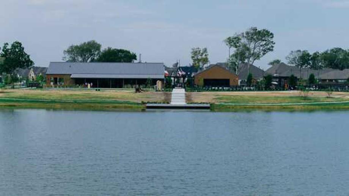
The Hampton is one of Highland Homes' newest one-story floor plans. This professionally designed home is ready for quick move-in and built by an award winning builder. Sweet Gum Park and the Amenity Center is a short walk from this home. The quartz countertops, stainless built-in appliances & large single basin sink are impressive features. 4 bedrooms & 4 bathrooms, plus a powder bathroom give privacy. The spacious primary bedroom features a bay window, dual sinks, a separate tub & a beautifully tiled shower. This home is a must-see for style and functionality. Other features include a home warranty, spacious covered outdoor living, 8-foot doors throughout the first floor, tankless water heater system, full sod yard & sprinkler system also included. Easy access to major highways, close to top rated schools, recreation center, dining, shopping & golf course. Experience elevated living in this beautiful Master-Planned community!
Details
| MLS # | 10770582 |
|---|---|
| Listing Type | For Sale |
| Style | House |
| HOA Dues | $1,200 |
| Sub-Type | New Construction |
| Status | Active |
| Year | 2026 |
| Days On Site | 23 |
| Listing Provided By | Highland Homes Realty | Dina Verteramo |
Features
| Bed(s) | 4 |
|---|---|
| Bath(s) | 5 Total |
| SQ Feet | 2,456 |
| Garage | 2 |
| Story(s) | 1 |
| Acreage | 0.14 |
Interior
| Heating | Natural Gas |
|---|---|
| Heating Yes / No | Yes |
| Cooling | Ceiling Fan(s), Electric |
| Cooling Yes / No | Yes |
| Appliances | ENERGY STAR Qualified Appliances, Water Heater, Disposal, Electric Oven, Microwave, Gas Cooktop, Dishwasher |
| Interior Features | High Ceilings, All Bedrooms Down, Primary Bed - 1st Floor |
| Window Features | Insulated/Low-E windows, Shutters |
| Laundry Features | Electric Dryer Hookup, Washer Hookup |
| Door Features | Insulated Doors |
Exterior
| Roof | Composition |
|---|---|
| Foundation Details | Slab |
| Lot Features | Subdivided, 0 Up To 1/4 Acre |
| Patio And Porch Features | Covered |
| Fencing | Back Yard |
| Construction Materials | Insulation - Blown Fiberglass, Brick |
| Direction Faces | Southwest |
| Property Condition | Under Construction |
Parking
| Attached Garage Yes / No | Yes |
|---|---|
| Garage Yes / No | Yes |
| Parking Features | Attached |
Utilities
| Water Source | Water District |
|---|---|
| Green Energy Efficient | Thermostat, HVAC>13 SEER |
Location
| Har Master Planned Community | Riceland |
|---|---|
| Har Restrictions | Deed Restrictions |
Taxes
| Tax Year | 2026 |
|---|
Area Information
| State | TX |
|---|---|
| County | Chambers |
| City | Mont Belvieu |
| Zip Code | 77523 |
| Area | 53 |
| Subarea | Chambers County West |
| Community Name | Riceland |
| School District | 6 - Barbers Hill |
| Elementary School | Barbers Hill North Elementary Sc |
| High School | 6 - Barbers Hill |
| Listing VS Median (in Riceland) | |
Price: $465,000 low | high Med: $525,445 sqft: 2,456 low | high Med: 3,109 $ / sqft: $189 low | high Med: $175 On site: 23 low | high Med: 23 | |
Market Activity 77523
Request a showing
Request a showing
Contact
Learn More About This Property

| Open House |
|---|
| In-Person 11/15 1:00 PM - 4:00 PM |
| In-Person 11/20 11:00 AM - 4:00 PM |
| In-Person 11/22 1:00 PM - 4:00 PM |
| In-Person 11/27 11:00 AM - 4:00 PM |
| In-Person 11/28 11:00 AM - 4:00 PM |
| State | TX |
|---|---|
| County | Chambers |
| City | Mont Belvieu |
| Zip Code | 77523 |
| Area | 53 |
| Subarea | Chambers County West |
| Community Name | Riceland |
| School District | 6 - Barbers Hill |
| Elementary School | Barbers Hill North Elementary Sc |
| High School | 6 - Barbers Hill |
| Listing VS Median (in Riceland) | |
Price: $465,000 low | high Med: $525,445 sqft: 2,456 low | high Med: 3,109 $ / sqft: $189 low | high Med: $175 On site: 23 low | high Med: 23 | |