


Description
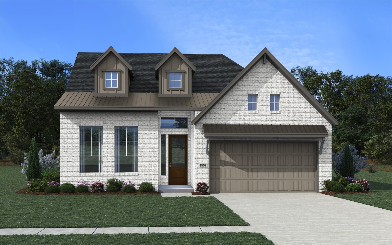
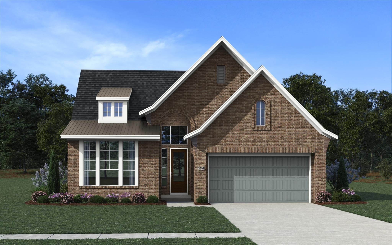
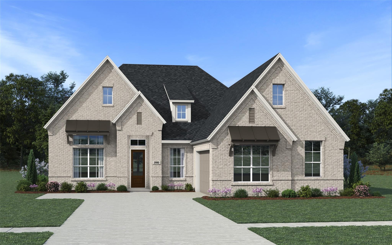
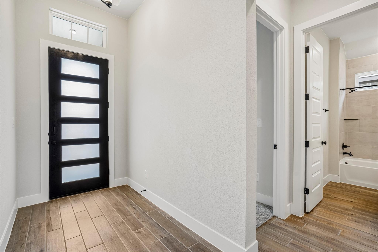
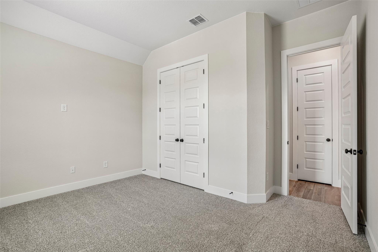
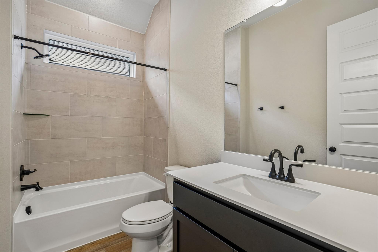
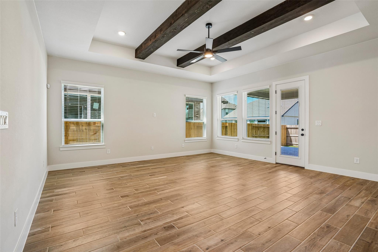
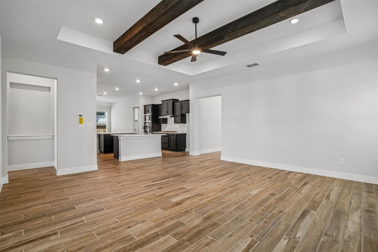
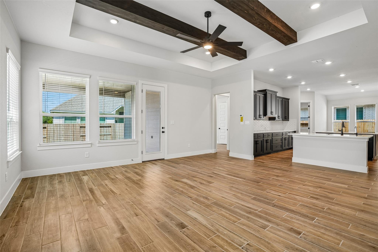
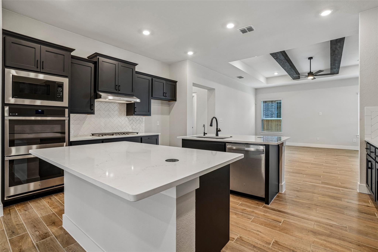
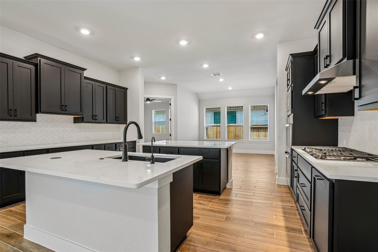
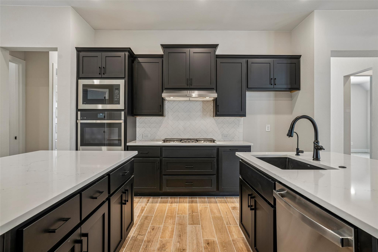
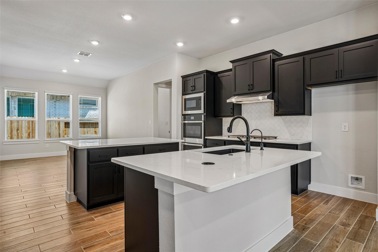
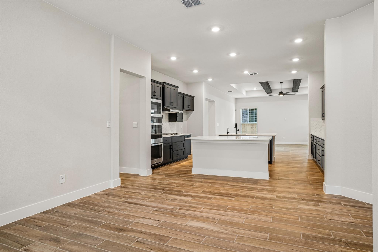
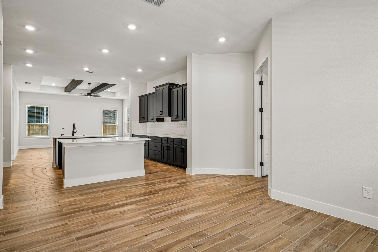
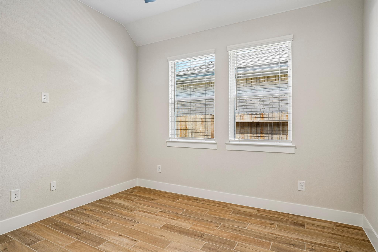
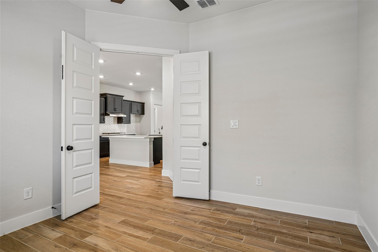
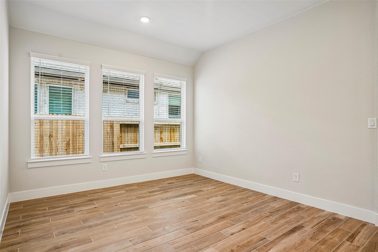
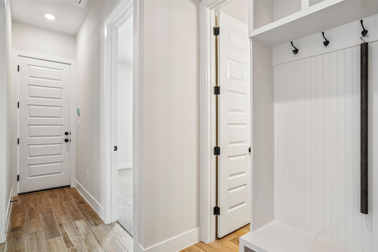
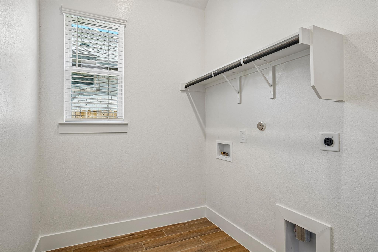
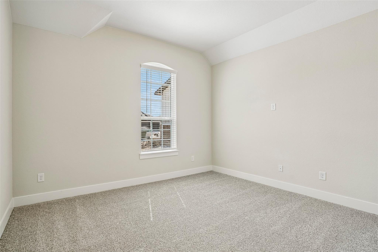
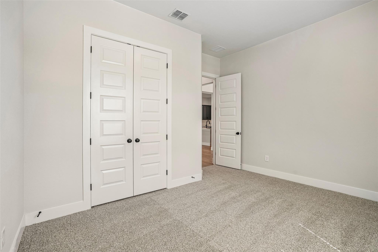
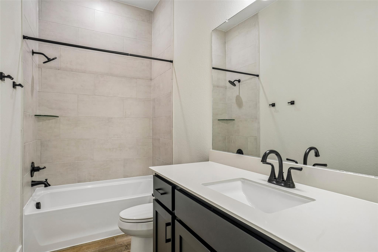
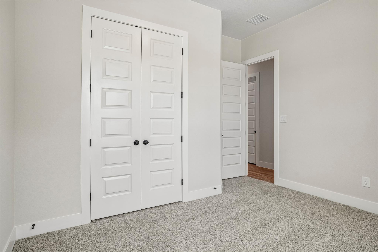
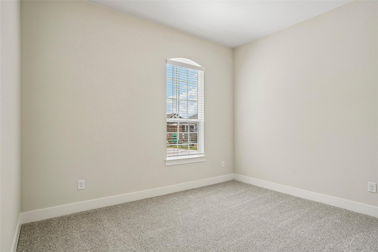
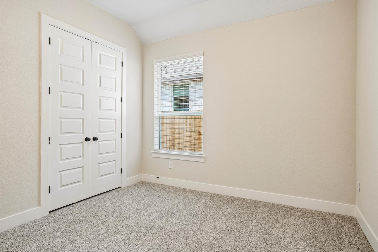
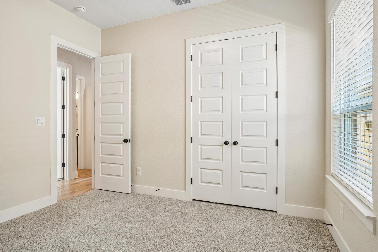
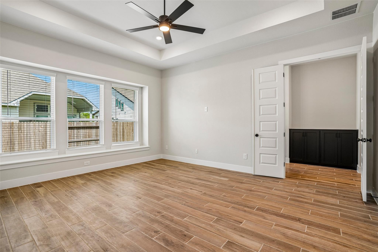
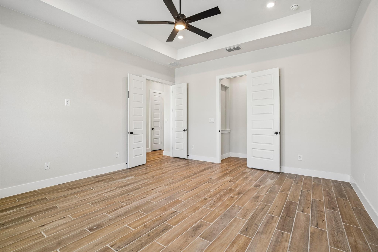
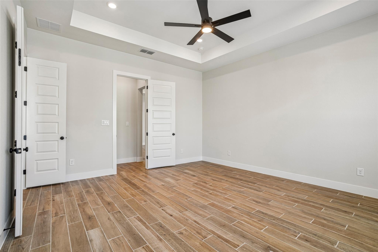
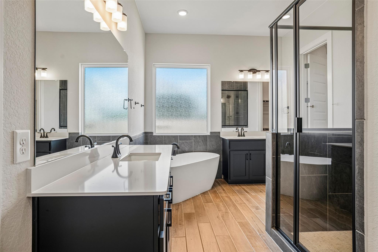
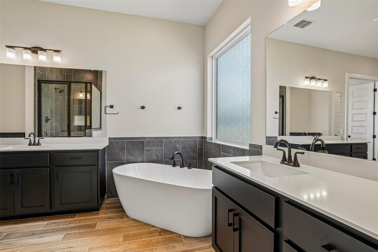
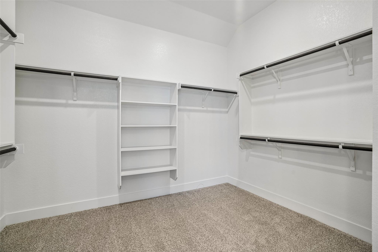
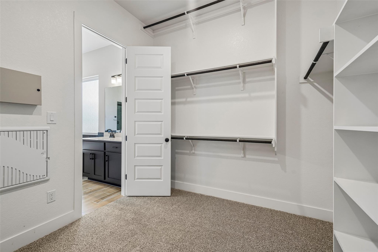
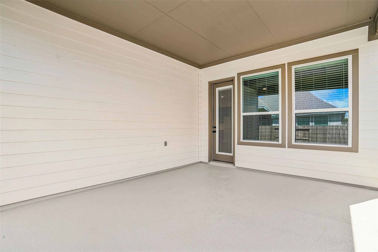
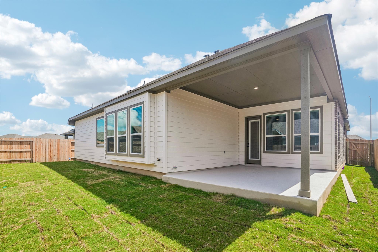
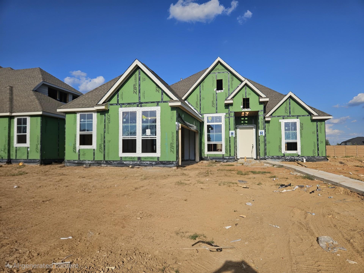
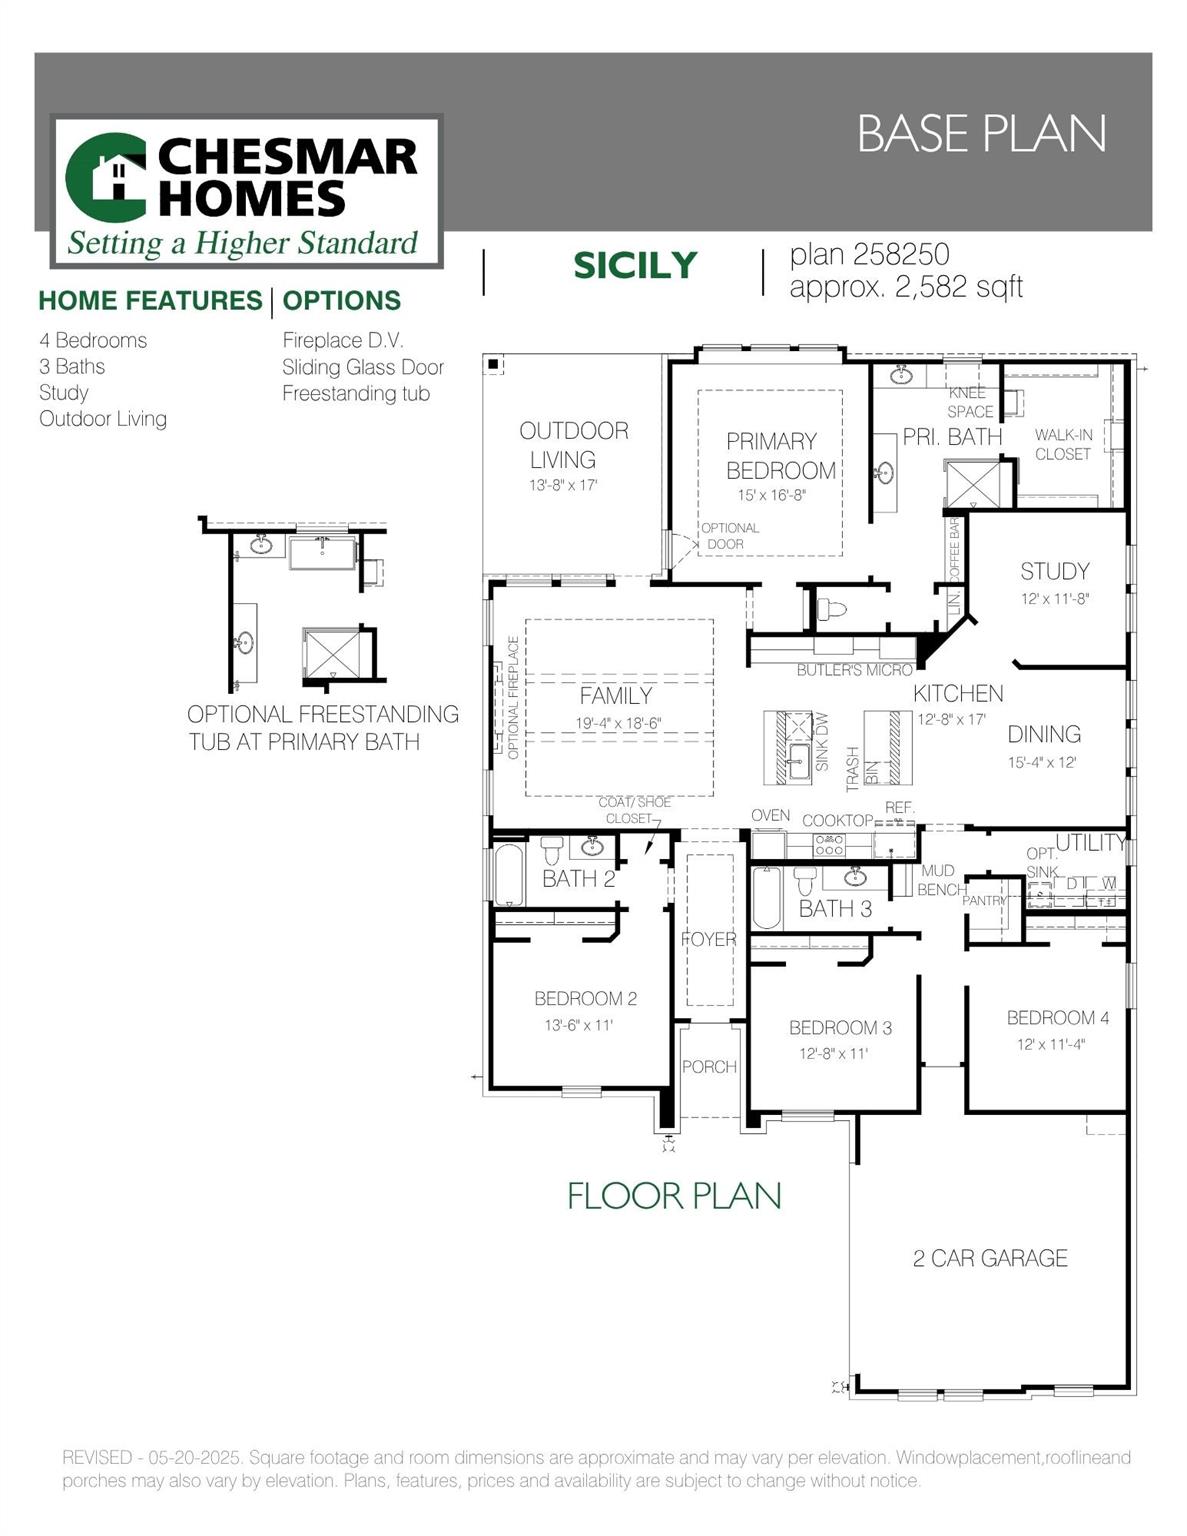
New Construction - estimated completion December. NOW SELLING in the Lakes of Cane Island! The Sicily floorplan is designed to impress with 2,582 sq ft, 4 beds, 3 baths, study, side-load 2 car garage, and no rear neighbors! The beautiful entrance foyer gives access to a bedroom with nearby full bath, perfect for guests! The heart of the home is the kitchen - nestled between the open family room with striking fireplace, dining area, and private study. With double islands, stacked upper cabinets, walk-in pantry, and designer finishes, preparing meals becomes the best part of the day. Two bedrooms off the dining area share a full bath and are located near the utility room and drop zone, making every day life more convenient. The primary bedroom is a true retreat with tray ceilings and window bench, and an ensuite bath featuring separate vanities, coffee bar area, soaking tub, and the massive closet of your dreams! Enjoy the spacious covered patio, extra storage throughout, and more!
Details
| MLS # | 94133081 |
|---|---|
| Listing Type | For Sale |
| Style | House |
| HOA Dues | $1,250 |
| Sub-Type | New Construction |
| Status | Active |
| Year | 2026 |
| Days On Site | 19 |
| Listing Provided By | Chesmar Homes | Clay Woodard |
Features
| Bed(s) | 4 |
|---|---|
| Bath(s) | 3 Total |
| SQ Feet | 2,582 |
| Garage | 2 |
| Story(s) | 1 |
Interior
| Heating | Natural Gas |
|---|---|
| Heating Yes / No | Yes |
| Cooling | Ceiling Fan(s), Electric |
| Cooling Yes / No | Yes |
| Appliances | ENERGY STAR Qualified Appliances, Water Heater, Disposal, Electric Oven, Microwave, Gas Cooktop, Dishwasher |
| Interior Features | Formal Entry/Foyer, High Ceilings, All Bedrooms Down, En-Suite Bath, Primary Bed - 1st Floor, Walk-In Closet(s) |
| Window Features | Insulated/Low-E windows, Window Coverings |
| Fireplace Yes / No | Yes |
| Fireplaces Total | 1 |
| Fireplace Features | Electric |
| Laundry Features | Electric Dryer Hookup, Washer Hookup |
Exterior
| Exterior Features | Sprinkler System |
|---|---|
| Roof | Composition |
| Foundation Details | Slab |
| Lot Features | Back Yard, Subdivided, 1/4 Up to 1/2 Acre |
| Patio And Porch Features | Covered, Porch |
| Fencing | Back Yard |
| Construction Materials | Batts Insulation, Insulation - Blown Fiberglass, Brick |
| Direction Faces | West, Northwest |
| Property Condition | Under Construction |
Parking
| Attached Garage Yes / No | Yes |
|---|---|
| Garage Yes / No | Yes |
| Parking Features | Attached, Garage Door Opener |
Utilities
| Sewer | Public Sewer |
|---|---|
| Water Source | Public, Water District |
| Green Energy Efficient | Attic Vents, Thermostat, HVAC, HVAC>15 SEER |
Location
| Har Restrictions | Deed Restrictions |
|---|
Area Information
| State | TX |
|---|---|
| County | Waller |
| City | Katy |
| Zip Code | 77493 |
| Area | 25 |
| Subarea | Katy Old Towne |
| Community Name | Lakes Of Cane Island |
| School District | 30 - Katy |
| Elementary School | Robertson Elementary School (Kat |
| High School | 30 - Katy |
| Listing VS Median (in Lakes Of Cane Island) | |
Price: $620,065 low | high Med: $617,482 sqft: 2,582 low | high Med: 3,007 $ / sqft: $240 low | high Med: $210 On site: 19 low | high Med: 19 | |
Market Activity 77493
Request a showing
Request a showing
Contact
Learn More About This Property

| State | TX |
|---|---|
| County | Waller |
| City | Katy |
| Zip Code | 77493 |
| Area | 25 |
| Subarea | Katy Old Towne |
| Community Name | Lakes Of Cane Island |
| School District | 30 - Katy |
| Elementary School | Robertson Elementary School (Kat |
| High School | 30 - Katy |
| Listing VS Median (in Lakes Of Cane Island) | |
Price: $620,065 low | high Med: $617,482 sqft: 2,582 low | high Med: 3,007 $ / sqft: $240 low | high Med: $210 On site: 19 low | high Med: 19 | |