12322 Vanderheath Drive,Houston, TX 77031
Houston, TX 77031

Description
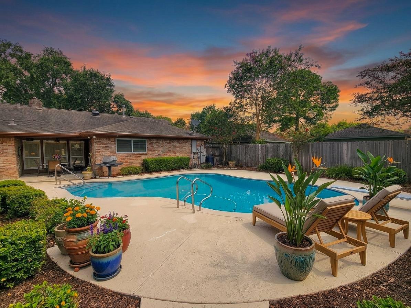
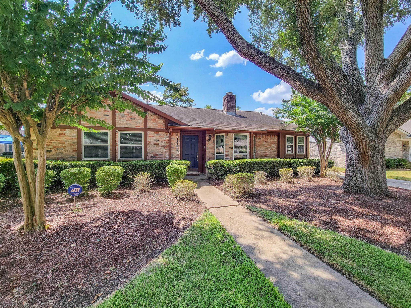
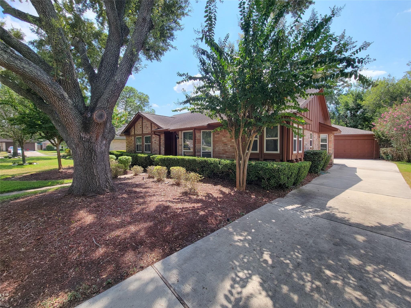
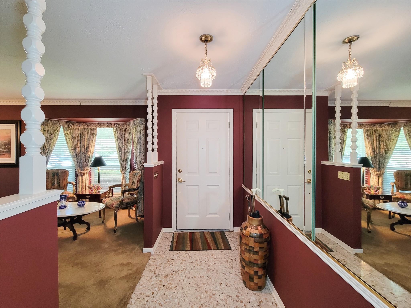
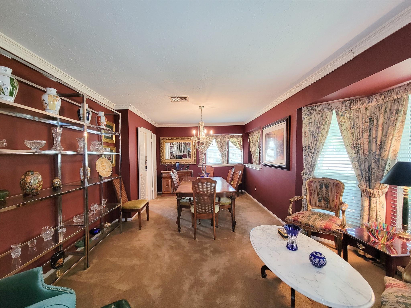
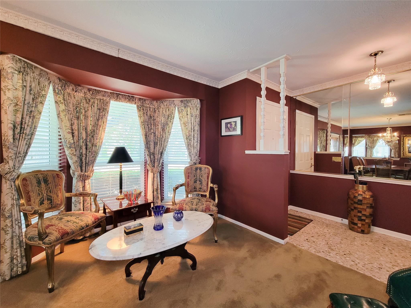
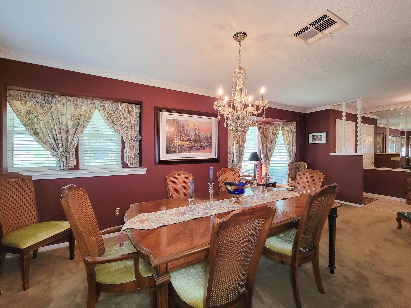
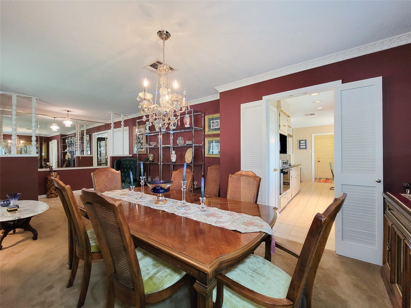
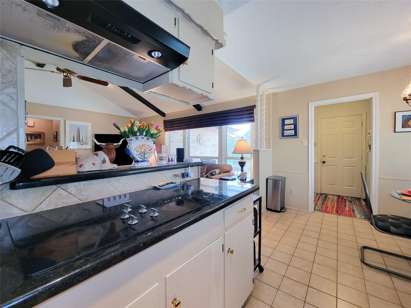
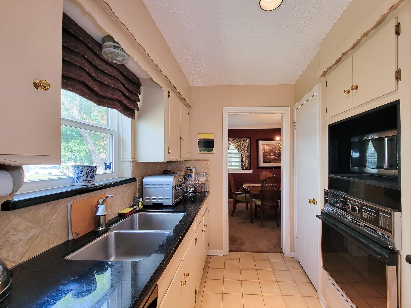
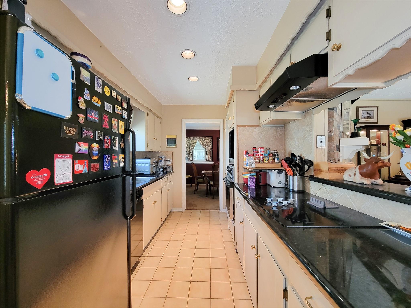
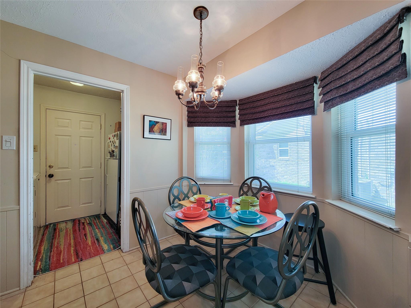
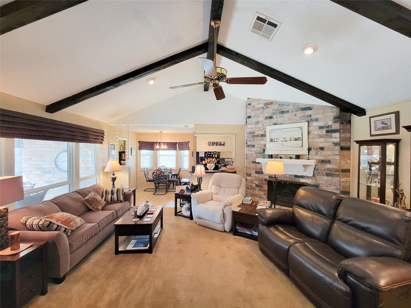
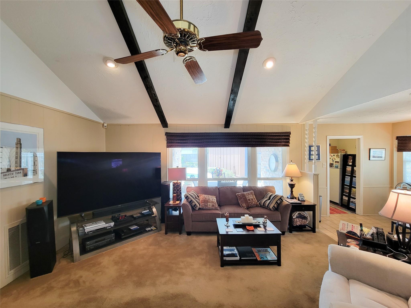
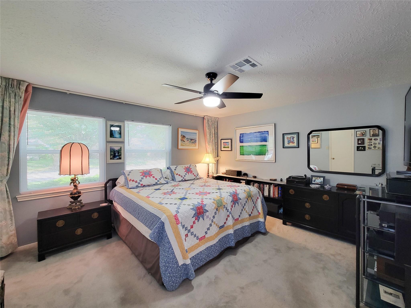
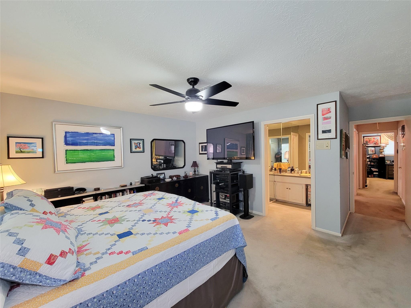
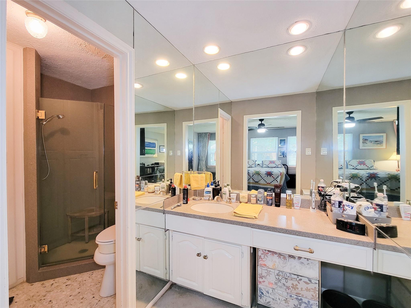
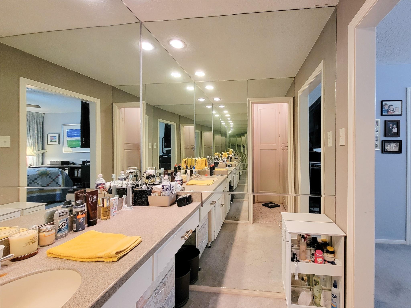
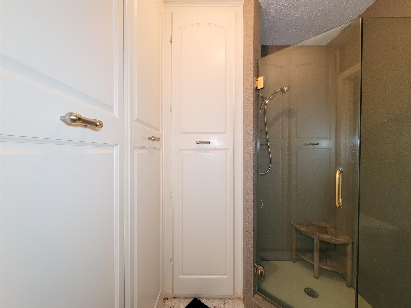
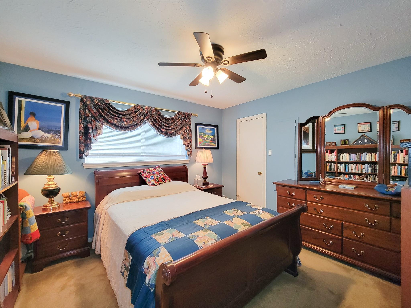
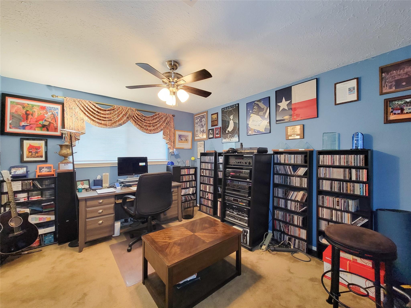
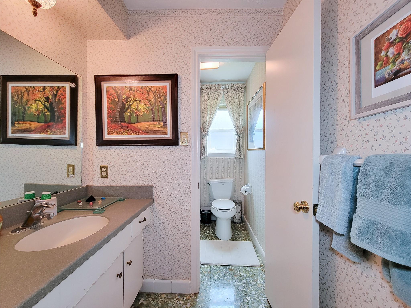
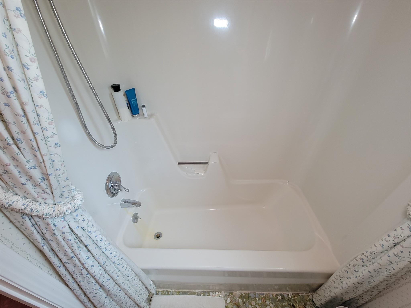
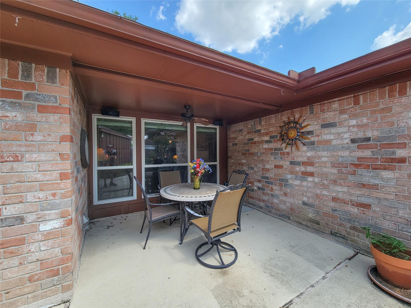
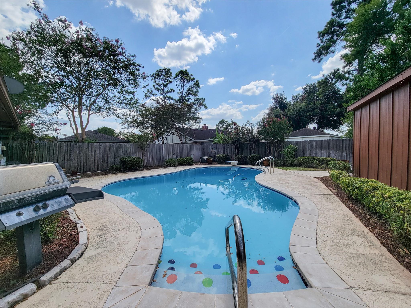
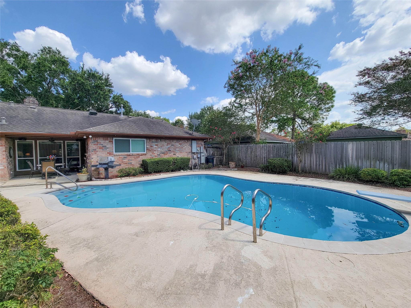
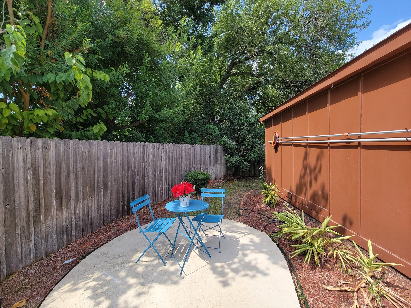
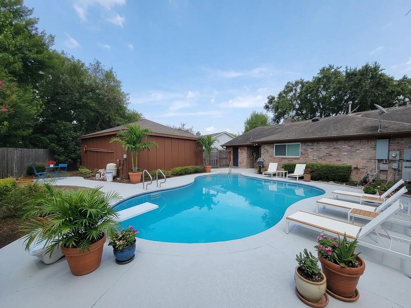
Welcome to 12322 Vanderheath Dr. in Glenshire! Beautifully maintained 3/2 home blends comfort, charm & updates. Inviting living & dining areas feature decorative crown molding, a bay window & abundant natural light through dual-pane windows w/custom treatments. Ample family room showcases a vaulted, beamed ceiling, gas-log fireplace, built-ins, & views of the resurfaced pool. The bright kitchen offers granite countertops, pantry, breakfast nook & bar, cooktop, wall oven & dishwasher. Spacious primary suite includes custom window treatments & ensuite bath w/shower & vanity area. Step outside to enjoy a private yard, wrap-around terrace, outdoor grill, misting system, sprinkler system, front & back yards, & resurfaced pool, perfect for relaxing or entertaining. Highlights include a recent roof, whole-house generator, repaved driveway, updated electrical panels, rain gutters, security system & utility room. Location, Location! Easy access to 59/I-69, Beltway 8 & the Medical Center.
Details
| MLS # | 54313467 |
|---|---|
| Listing Type | For Sale |
| Style | House |
| HOA Dues | $580 |
| Sub-Type | Resale |
| Status | Pending |
| Year | 1974 |
| Days On Site | 18 |
| Listing Provided By | Coldwell Banker Realty - Bellaire-Metropolitan | Jane Straw |
Features
| Bed(s) | 3 |
|---|---|
| Bath(s) | 2 Total |
| SQ Feet | 1,787 |
| Garage | 2 |
| Pool | Yes |
| Story(s) | 1 |
| Acreage | 0.18 |
Interior
| Heating | Natural Gas |
|---|---|
| Heating Yes / No | Yes |
| Cooling | Ceiling Fan(s), Electric |
| Cooling Yes / No | Yes |
| Appliances | Disposal, Electric Oven, Microwave, Electric Cooktop, Dishwasher |
| Interior Features | All Bedrooms Down |
| Fireplace Yes / No | Yes |
| Fireplaces Total | 1 |
| Fireplace Features | Gas Log |
| Har Room Description | Breakfast Room, Family Room, Formal Dining, Formal Living, Utility Room in House |
Exterior
| Roof | Composition |
|---|---|
| Foundation Details | Slab |
| Lot Features | Cul-De-Sac, Subdivided, 0 Up To 1/4 Acre |
| Construction Materials | Brick, Other |
| Direction Faces | East |
Parking
| Garage Yes / No | Yes |
|---|---|
| Parking Features | Detached, Garage Door Opener |
Utilities
| Sewer | Public Sewer |
|---|---|
| Water Source | Public |
Location
| Har Restrictions | Deed Restrictions |
|---|---|
| Road Surface Type | Concrete |
Taxes
| Tax Annual Amount | 6144 |
|---|---|
| Tax Year | 2025 |
| Tax Exemptions | Homestead |
Other
| Har Maint Fee Includes | Clubhouse, Common Grounds, Recreational Facilities |
|---|
Area Information
| State | TX |
|---|---|
| County | Harris |
| City | Houston |
| Zip Code | 77031 |
| Area | 20 |
| Subarea | Brays Oaks |
| Community Name | Glenshire |
| School District | 27 - Houston |
| Elementary School | Bell Elementary School (Houston) |
| High School | 27 - Houston |
| Listing VS Median (in Glenshire) | |
Price: $289,000 low | high Med: $289,000 sqft: 1,787 low | high Med: 1,787 $ / sqft: $162 low | high Med: $162 On site: 18 low | high Med: 18 | |
Market Activity 77031
Request a showing
Request a showing
Contact
Learn More About This Property

| State | TX |
|---|---|
| County | Harris |
| City | Houston |
| Zip Code | 77031 |
| Area | 20 |
| Subarea | Brays Oaks |
| Community Name | Glenshire |
| School District | 27 - Houston |
| Elementary School | Bell Elementary School (Houston) |
| High School | 27 - Houston |
| Listing VS Median (in Glenshire) | |
Price: $289,000 low | high Med: $289,000 sqft: 1,787 low | high Med: 1,787 $ / sqft: $162 low | high Med: $162 On site: 18 low | high Med: 18 | |