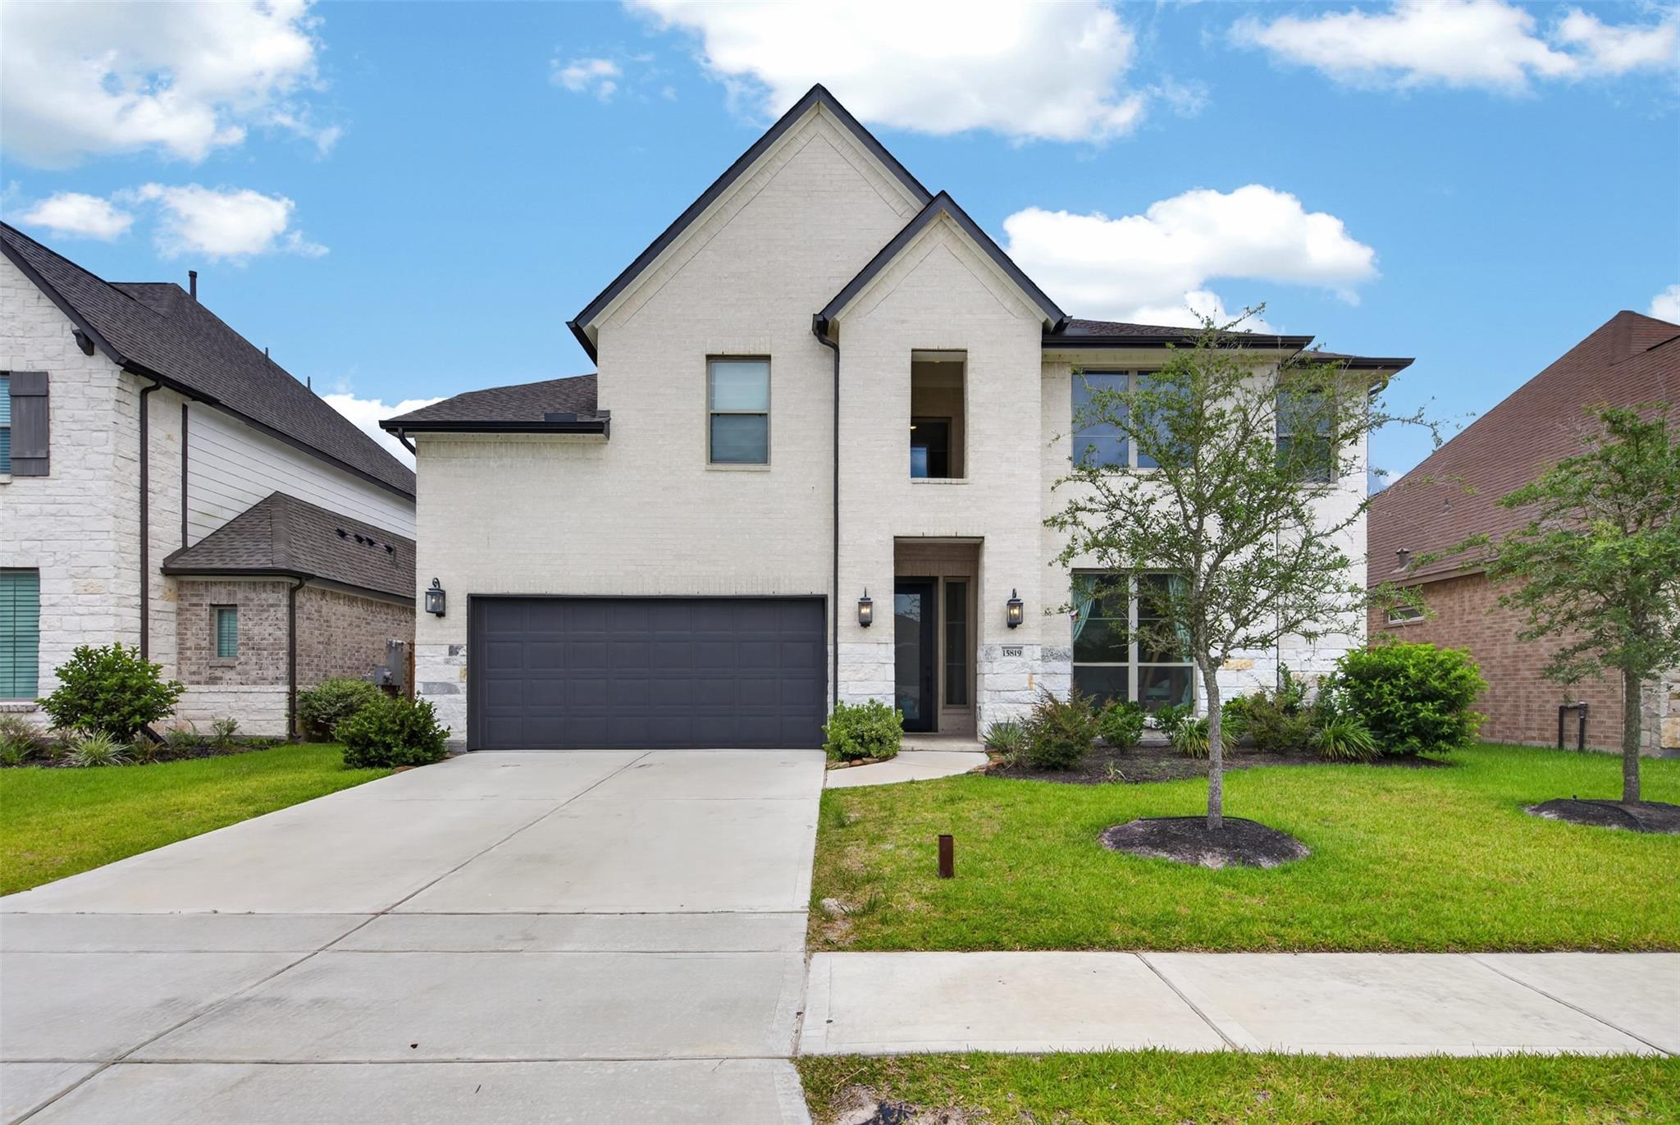
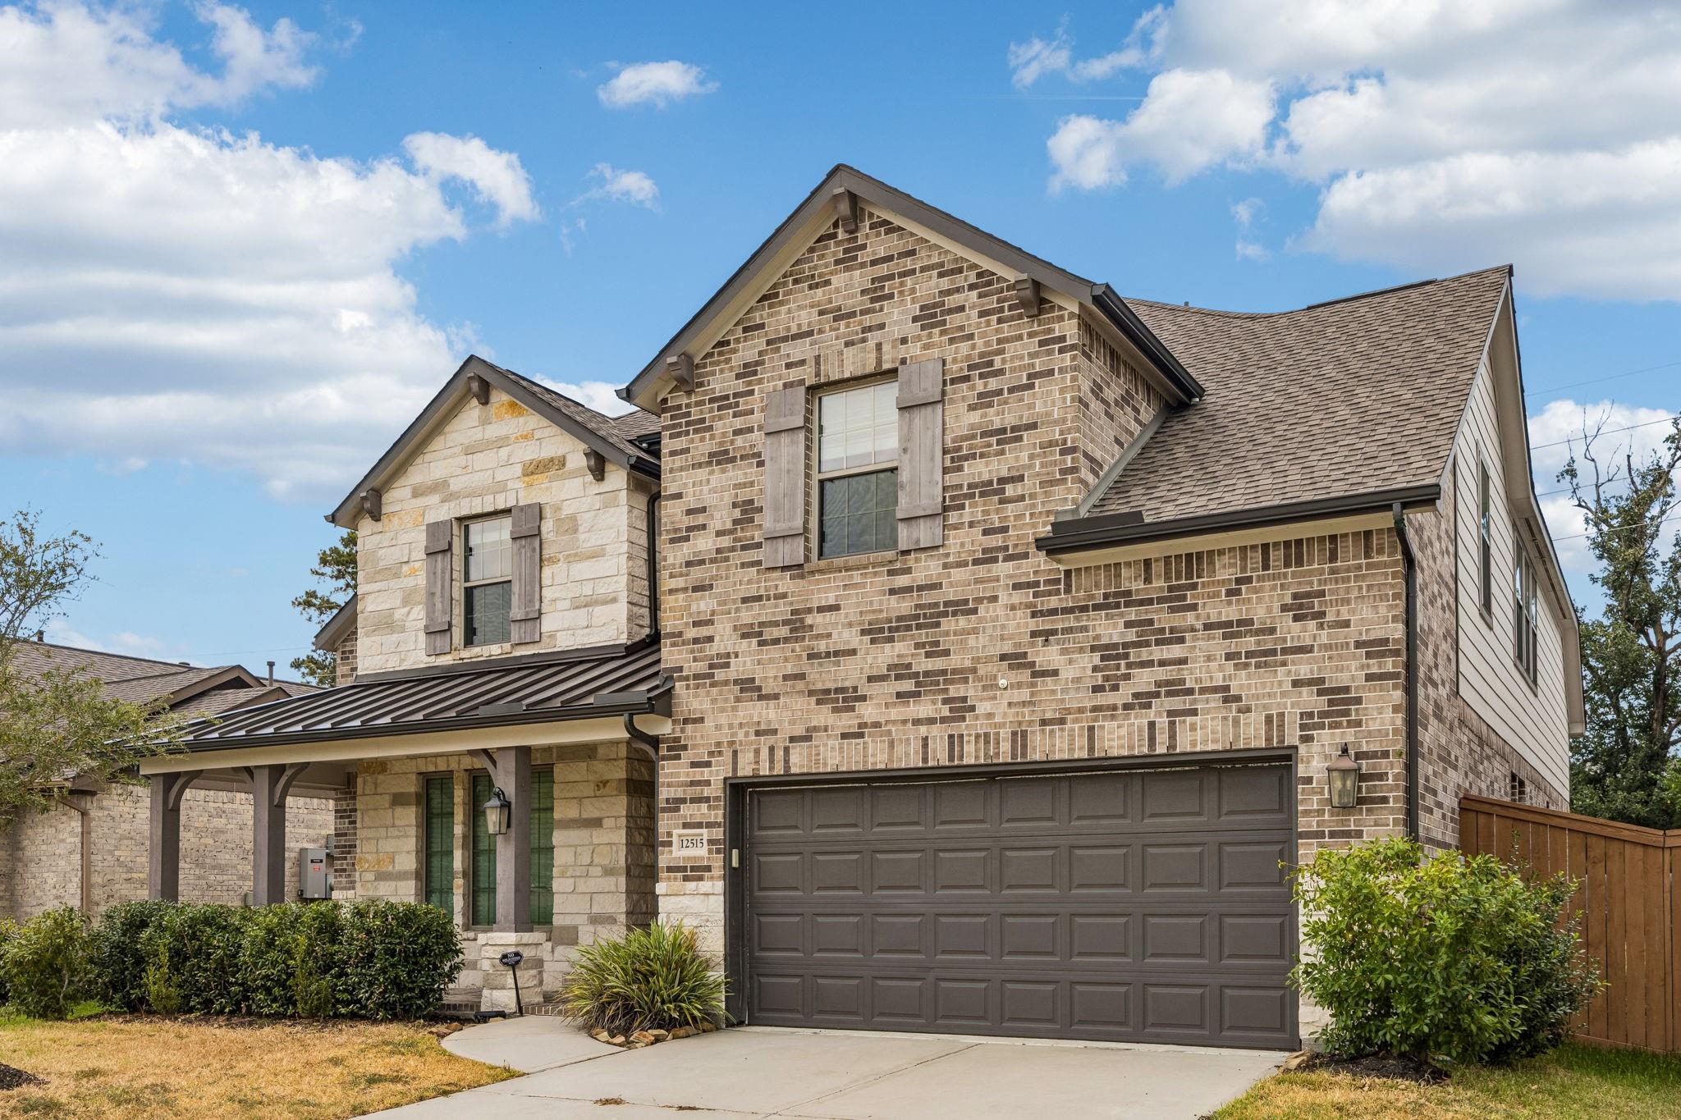
12515 Tullich Run Drive,Humble, TX 77346
Humble, TX 77346

Description
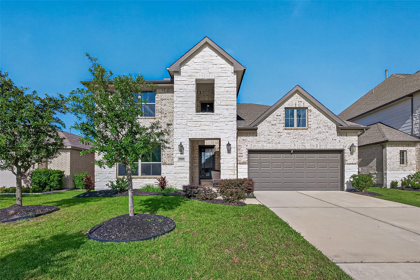
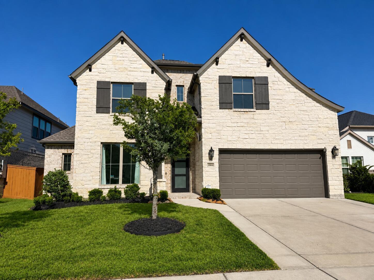
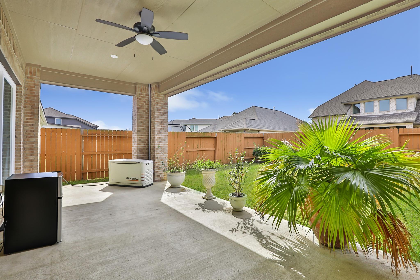
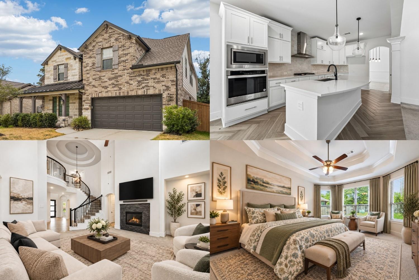
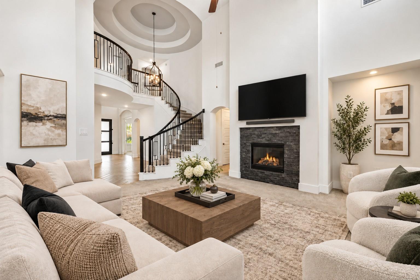
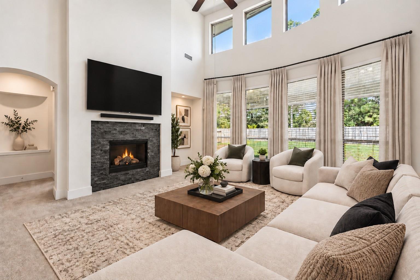
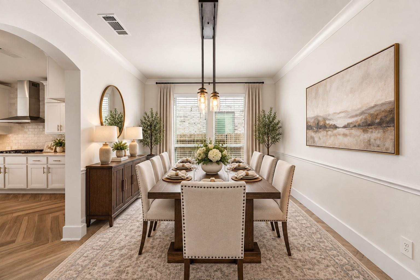
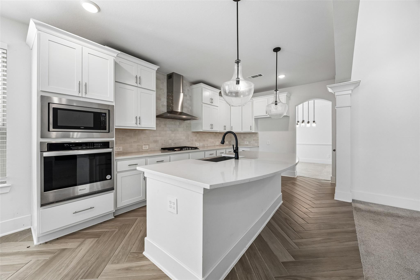
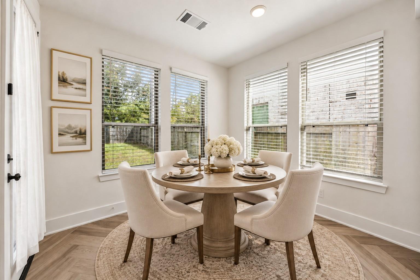
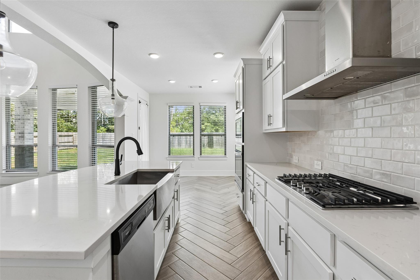
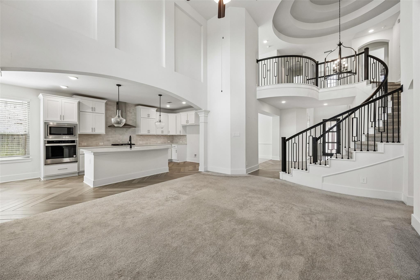
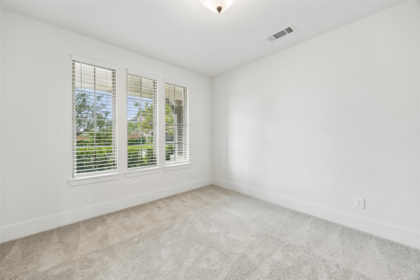
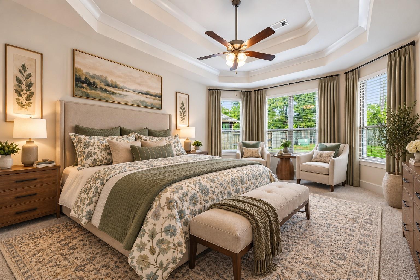
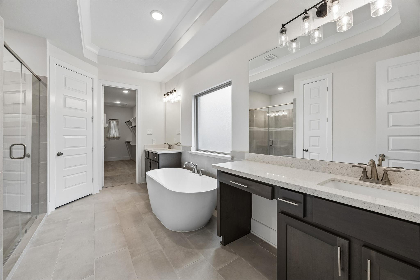
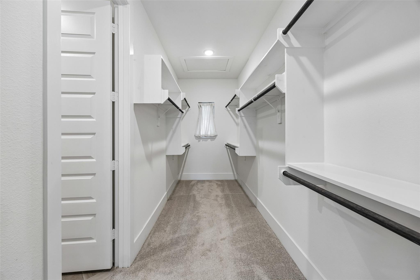
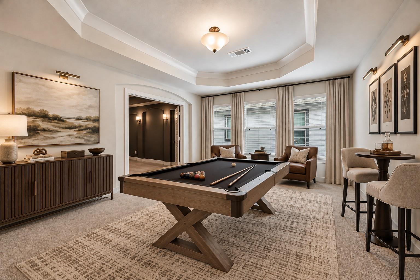
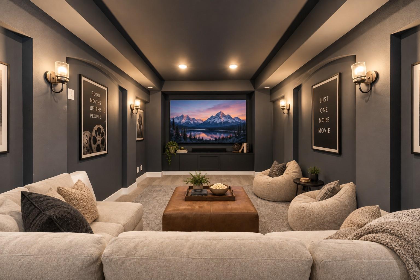
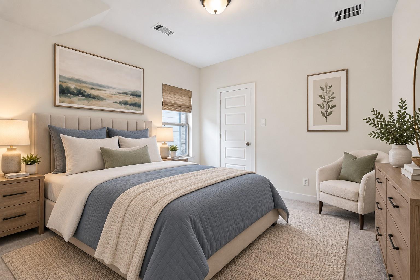
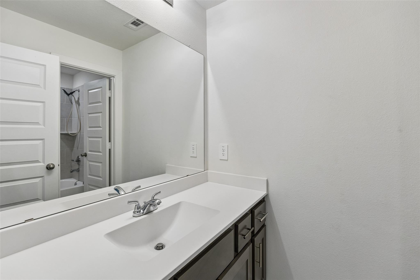
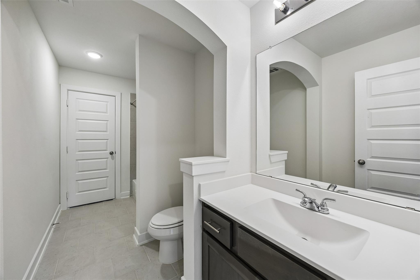
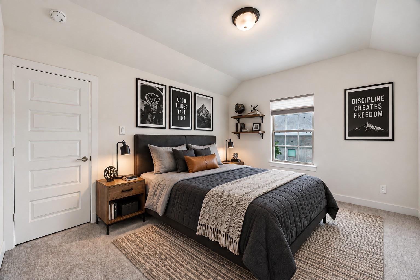
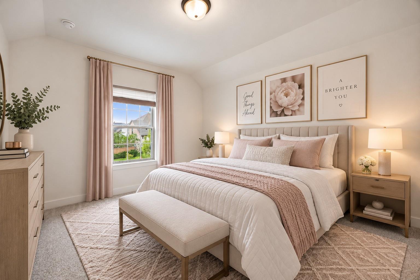
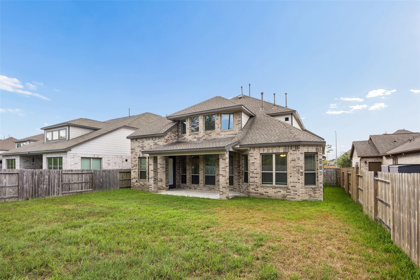
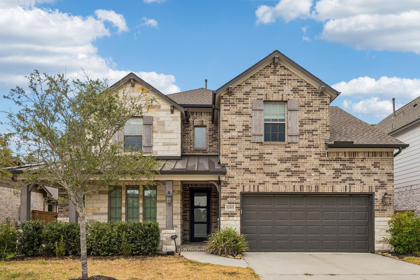
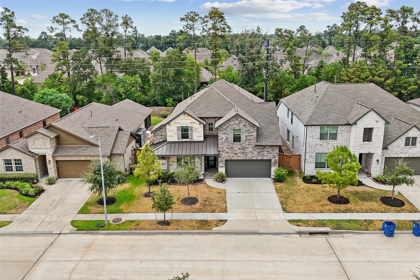
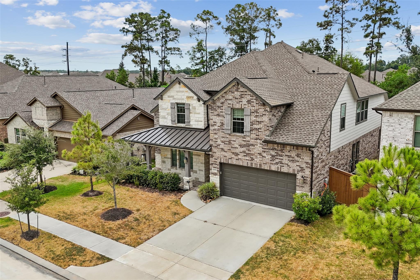
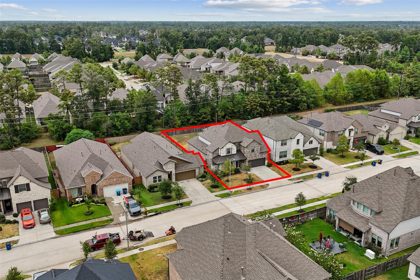
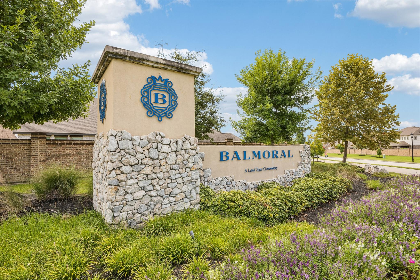
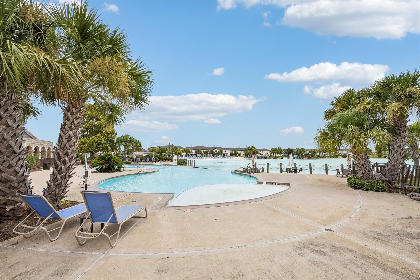
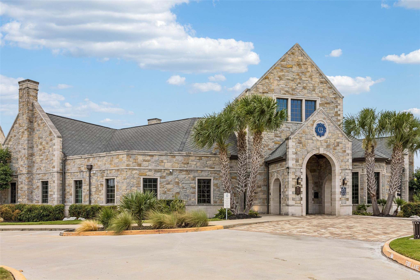
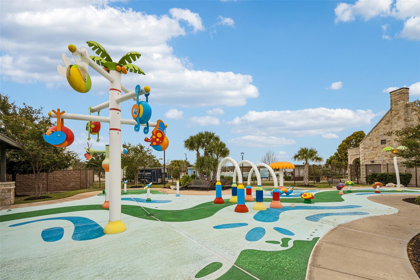
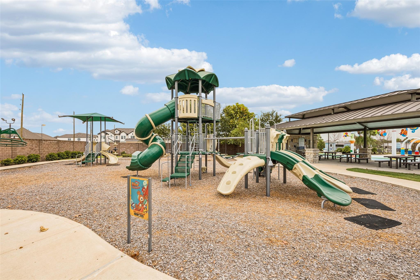
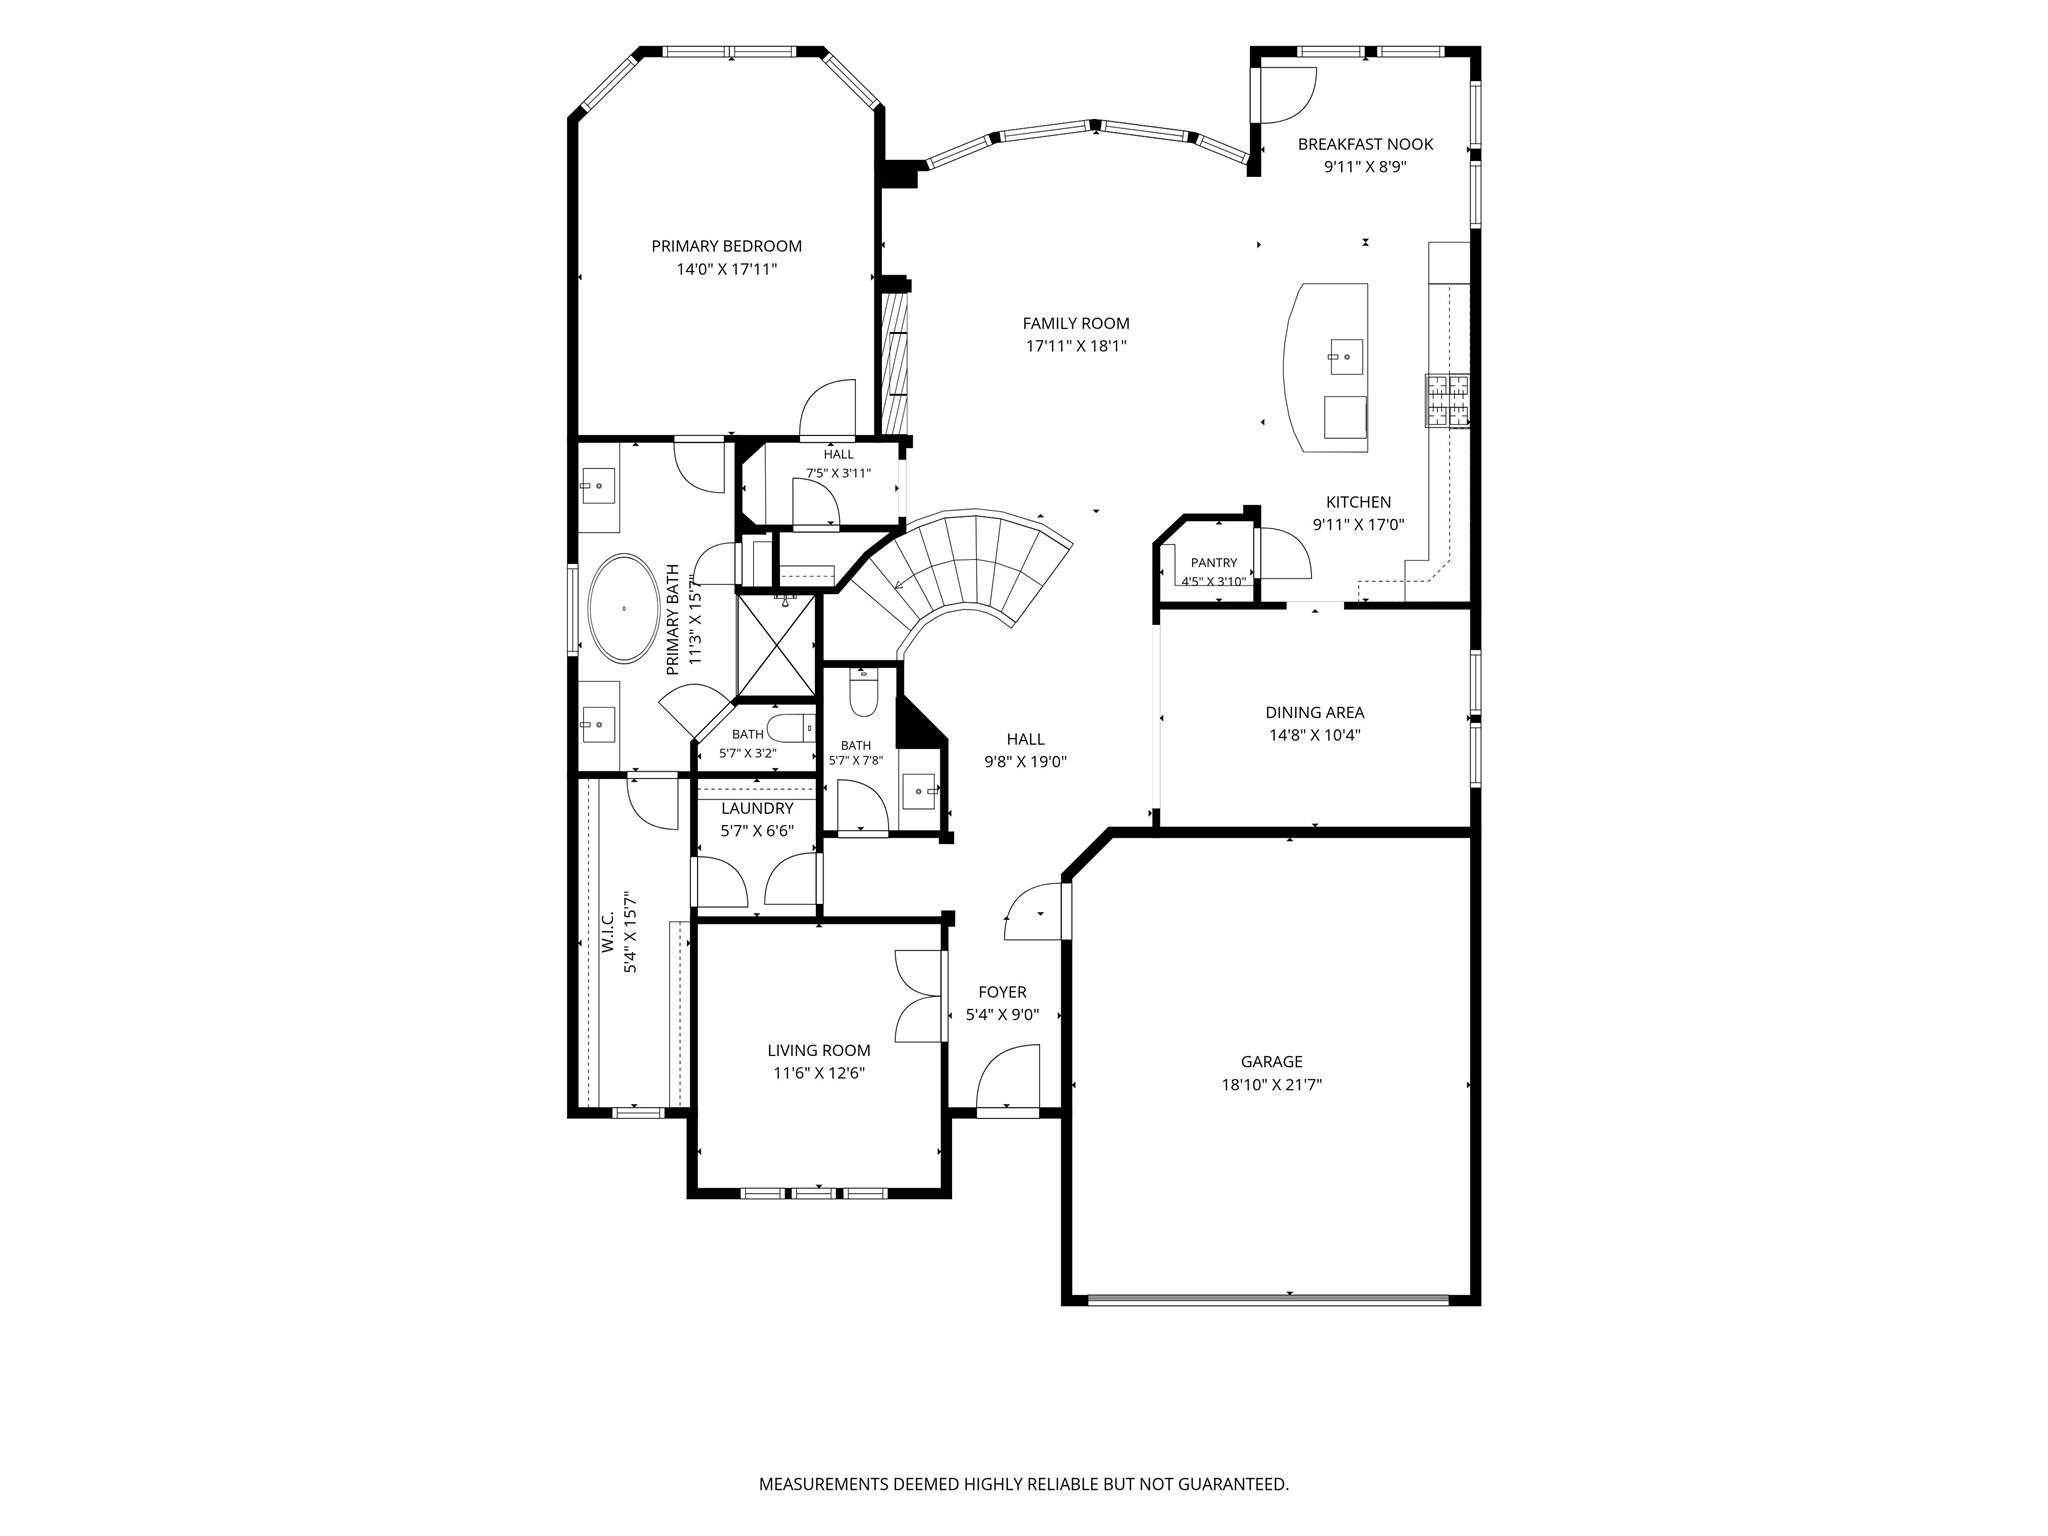
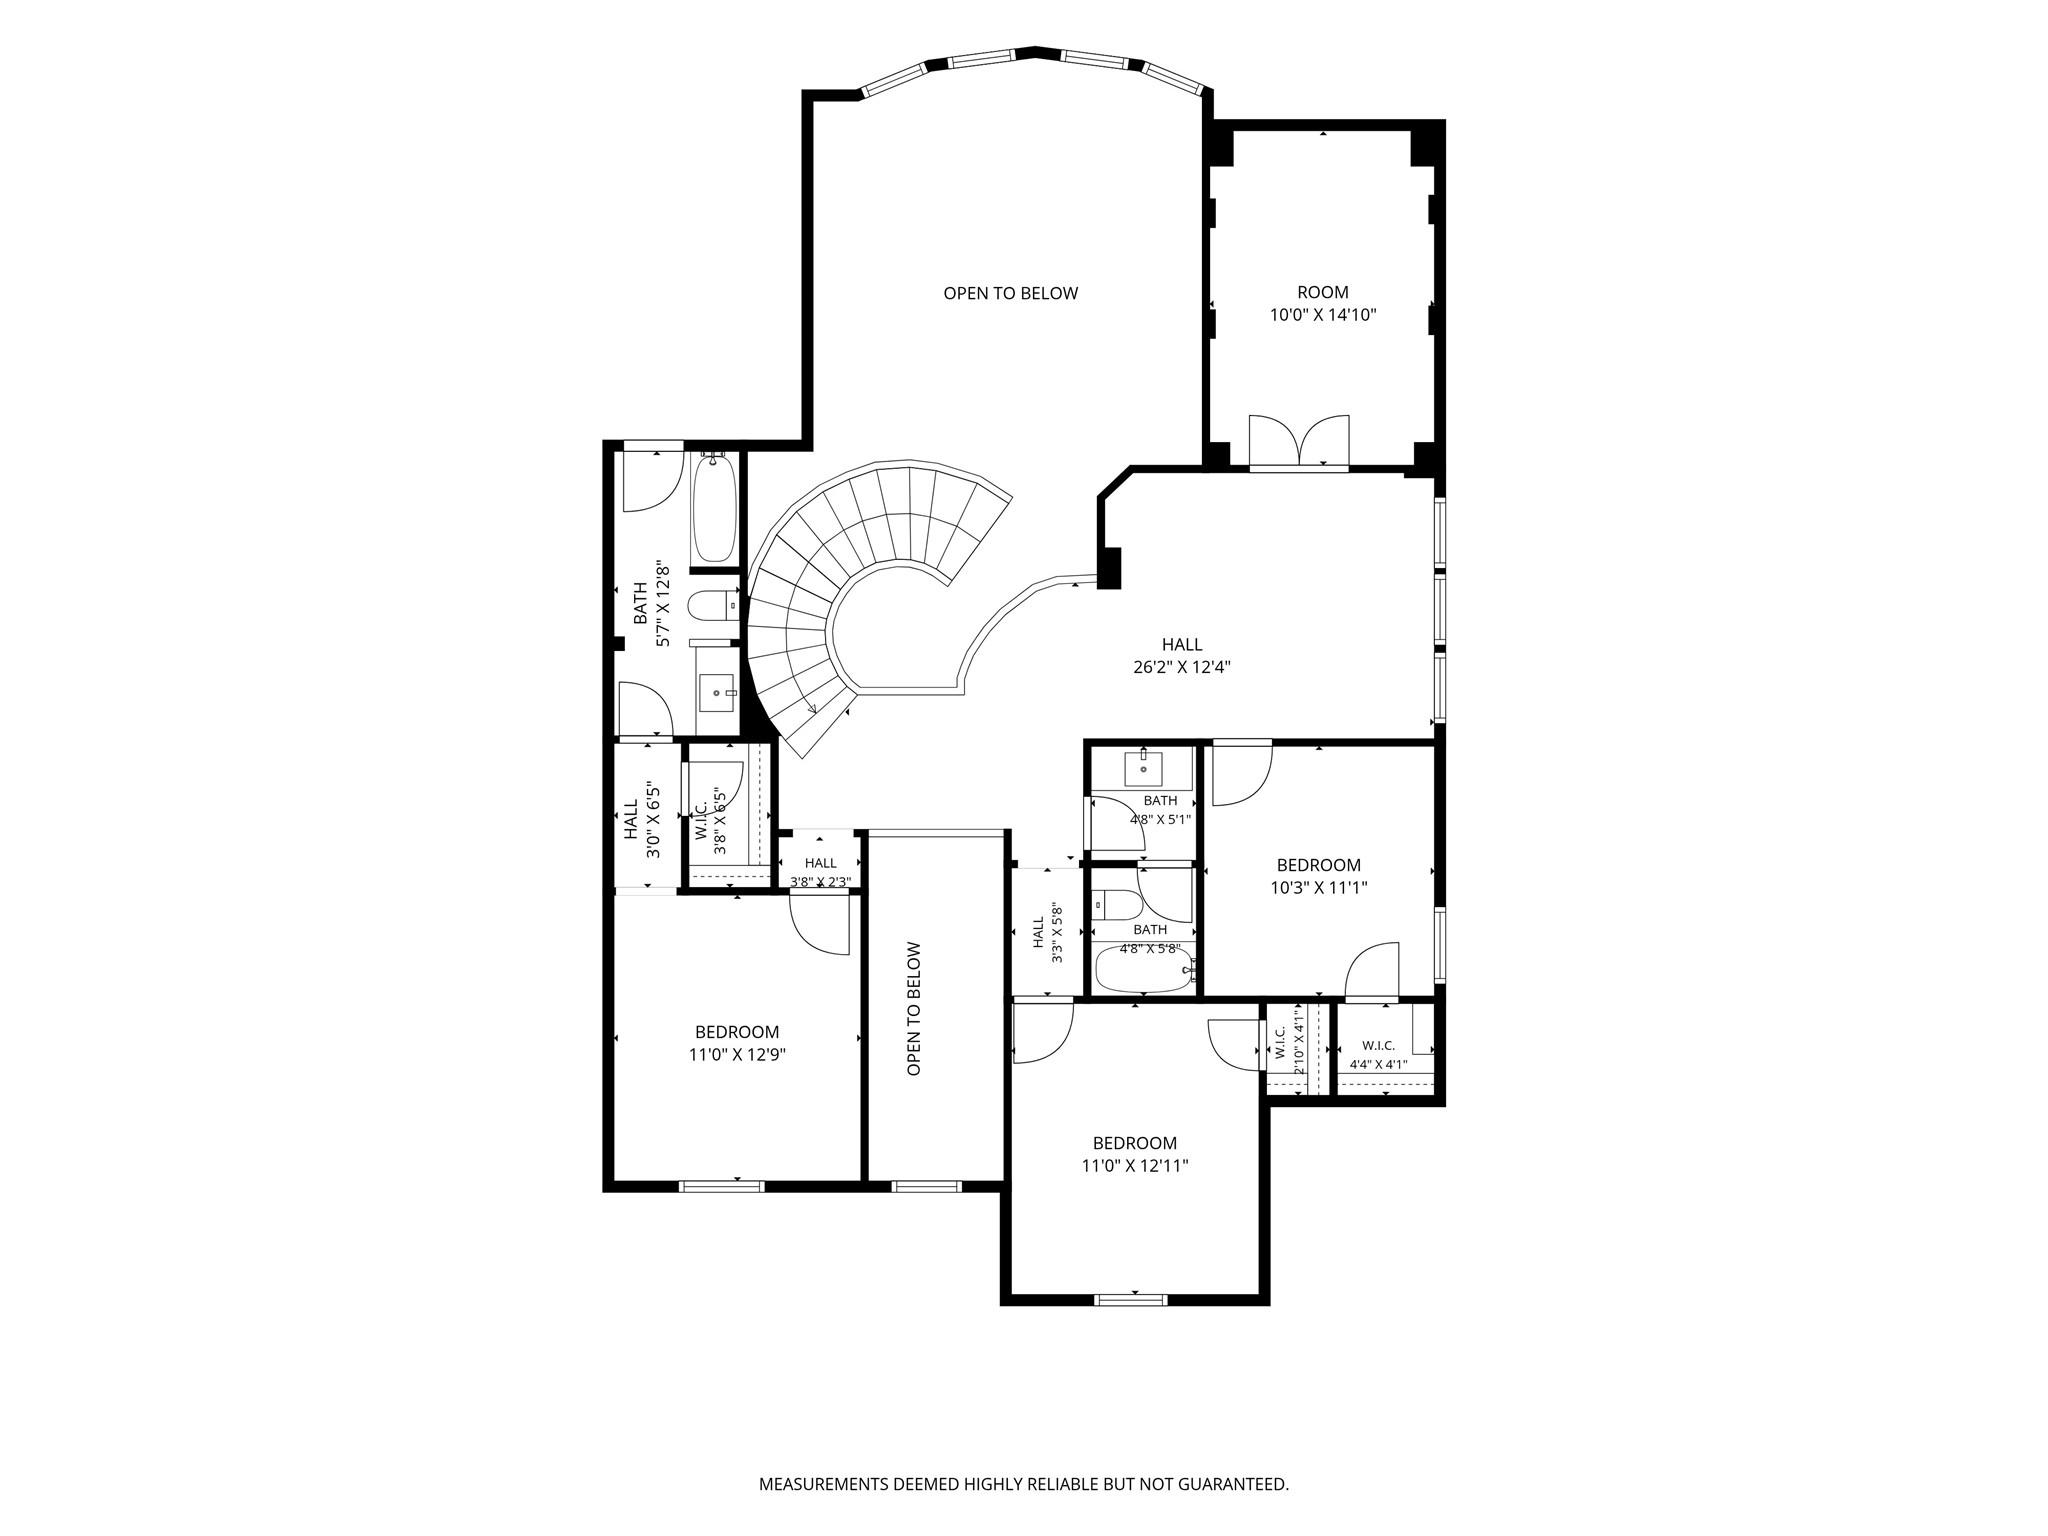
Experience elevated living in this two-story Westin Homes design in the Balmoral community, where impressive architecture meets everyday comfort. Enter the home, and a dramatic curved staircase catches your eye. A soaring ceiling and elegant stone fireplace define the sophisticated living space. The kitchen features an oversized island, abundant upgraded white cabinetry, and a walk-in pantry. The large primary suite with a luxurious bath offers a tranquil retreat, while a main-floor office offers a quiet workspace. Upstairs are three additional bedrooms, two baths, a large game room, and a separate media room for relaxation and entertainment. Step outside to a covered patio overlooking an expansive backyard with no rear neighbors-a blank canvas ready for your dream outdoor retreat, whether a summer kitchen or pool and spa. The possibilities here are endless. Balmoral offers a resort-inspired lifestyle with its Crystal Clear Lagoon, pools, trails, fitness, and recreation amenities.
Details
| MLS # | 18650807 |
|---|---|
| Listing Type | For Sale |
| Style | House |
| HOA Dues | $67 |
| Sub-Type | Resale |
| Status | Active |
| Year | 2021 |
| Days On Site | 19 |
| Listing Provided By | Keller Williams Realty Metropolitan | Heidi Cole |
Features
| Bed(s) | 4 |
|---|---|
| Bath(s) | 4 Total |
| SQ Feet | 3,265 |
| Garage | 2 |
| Story(s) | 2 |
| Acreage | 0.17 |
Interior
| Heating | Natural Gas |
|---|---|
| Heating Yes / No | Yes |
| Cooling | Ceiling Fan(s), Electric |
| Cooling Yes / No | Yes |
| Appliances | ENERGY STAR Qualified Appliances, Disposal, Microwave, Gas Cooktop, Dishwasher |
| Interior Features | High Ceilings, 3 Bedrooms Up, En-Suite Bath, Primary Bed - 1st Floor, Walk-In Closet(s) |
| Fireplace Yes / No | Yes |
| Fireplaces Total | 1 |
| Fireplace Features | Gas |
| Laundry Features | Electric Dryer Hookup, Washer Hookup |
| Har Room Description | Formal Dining, Gameroom Up, Home Office/Study, Media |
Exterior
| Roof | Composition |
|---|---|
| Foundation Details | Slab |
| Lot Features | Back Yard, Subdivided, 0 Up To 1/4 Acre |
| Patio And Porch Features | Covered |
| Construction Materials | Brick |
Parking
| Attached Garage Yes / No | Yes |
|---|---|
| Garage Yes / No | Yes |
| Parking Features | Attached |
Utilities
| Sewer | Public Sewer |
|---|---|
| Water Source | Public |
| Green Energy Efficient | Lighting |
Location
| Har Master Planned Community | Balmoral |
|---|---|
| Har Restrictions | Deed Restrictions |
Taxes
| Tax Annual Amount | 16705 |
|---|---|
| Tax Year | 2025 |
Other
| Har Maint Fee Includes | Clubhouse, Common Grounds, Recreational Facilities |
|---|
Area Information
| State | TX |
|---|---|
| County | Harris |
| City | Humble |
| Zip Code | 77346 |
| Area | 1 |
| Subarea | Summerwood | Lakeshore |
| Community Name | Balmoral Sec 18 |
| School District | 29 - Humble |
| Elementary School | Centennial Elementary School (Hu |
| High School | 29 - Humble |
| Listing VS Median (in Balmoral Sec 18) | |
Price: $500,000 low | high Med: $499,990 sqft: 3,265 low | high Med: 3,302 $ / sqft: $153 low | high Med: $151 On site: 19 low | high Med: 19 | |
Market Activity 77346
Request a showing
Request a showing
Contact
Learn More About This Property

| State | TX |
|---|---|
| County | Harris |
| City | Humble |
| Zip Code | 77346 |
| Area | 1 |
| Subarea | Summerwood | Lakeshore |
| Community Name | Balmoral Sec 18 |
| School District | 29 - Humble |
| Elementary School | Centennial Elementary School (Hu |
| High School | 29 - Humble |
| Listing VS Median (in Balmoral Sec 18) | |
Price: $500,000 low | high Med: $499,990 sqft: 3,265 low | high Med: 3,302 $ / sqft: $153 low | high Med: $151 On site: 19 low | high Med: 19 | |