
Description
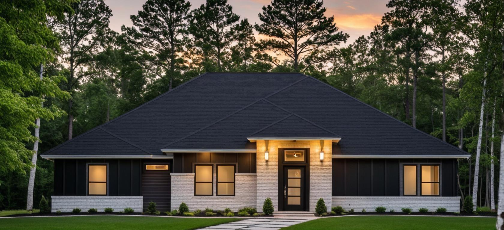
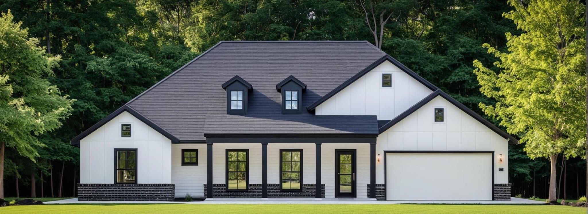
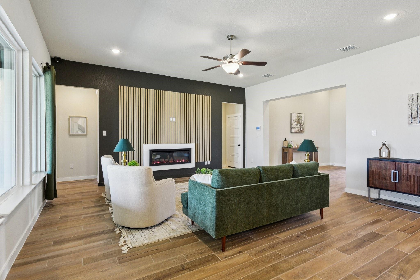
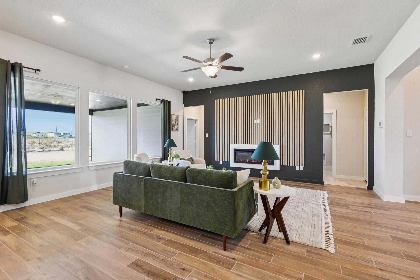
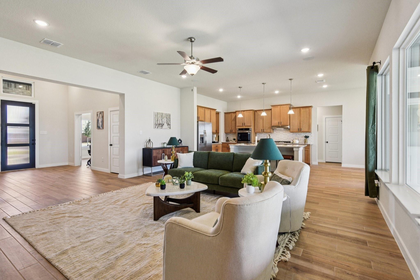
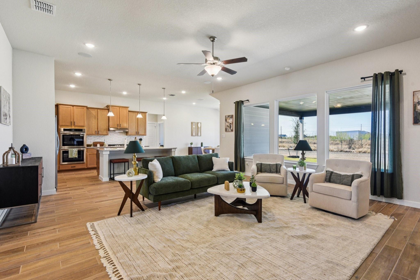
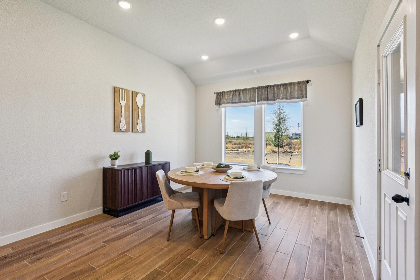
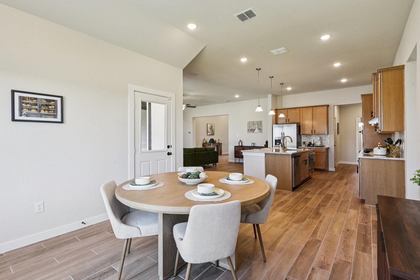
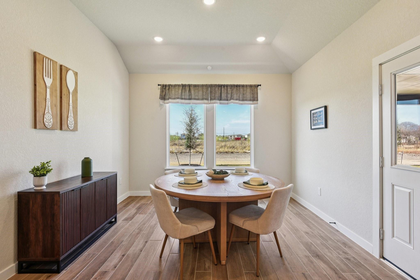
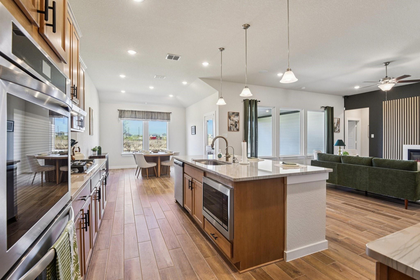
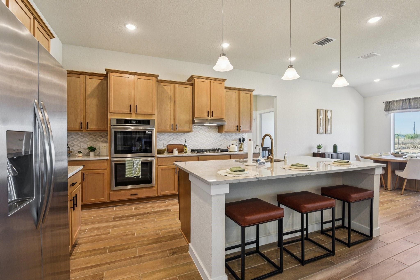
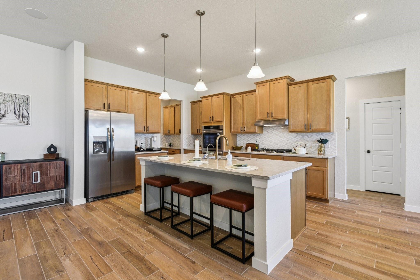
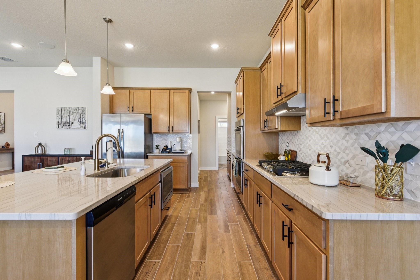
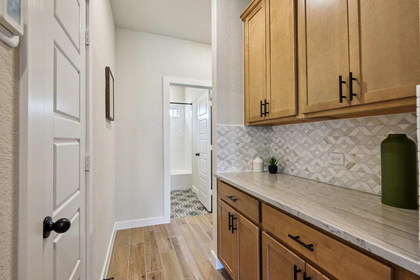
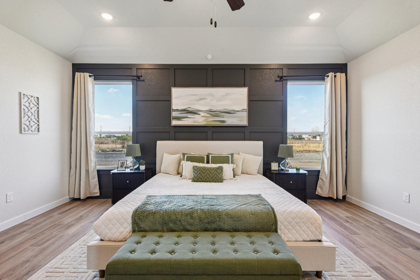
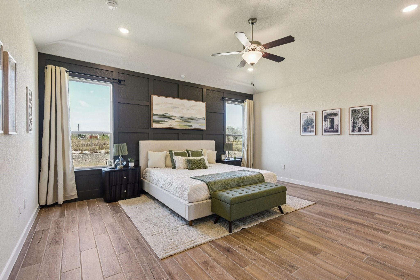
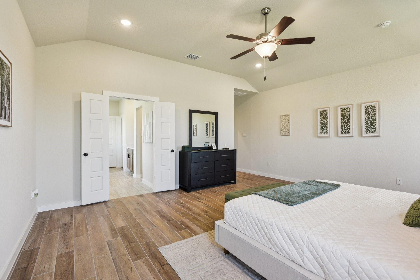
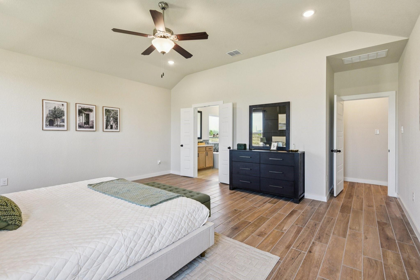
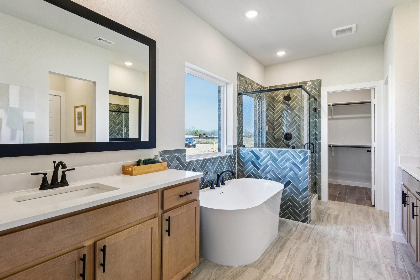
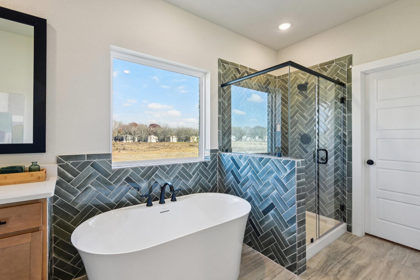
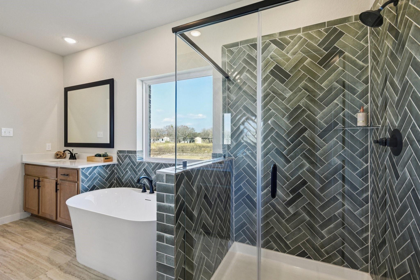
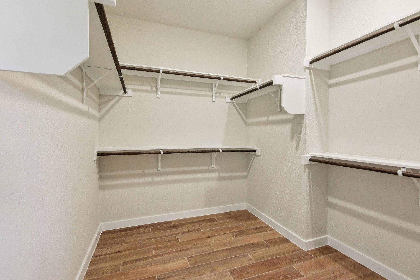
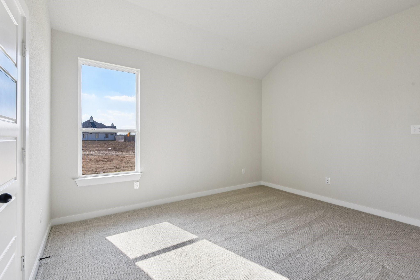
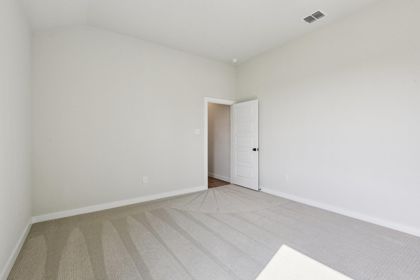
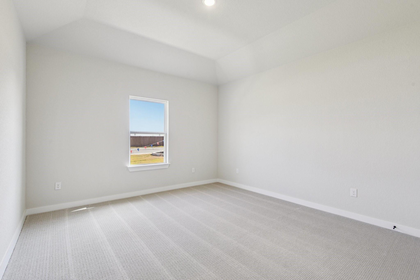
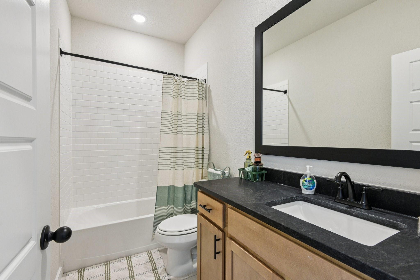
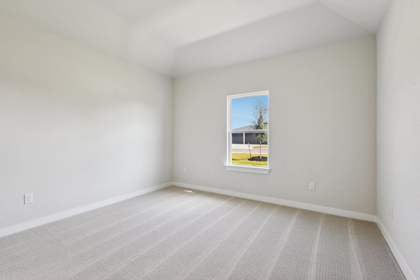
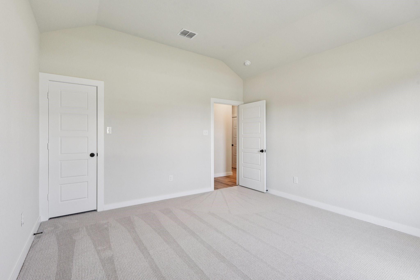
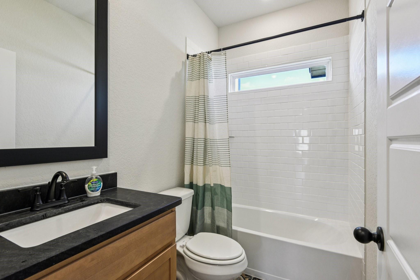
The Lubbock floorplan offers spacious single-story living with four bedrooms, three bathrooms and a private study - perfect for working from home. The open-concept layout features a large family room that flows into a generously sized kitchen with butler's pantry and a bright breakfast area. The owner's suite is tucked away for privacy and includes a huge walk-in closet and a freestanding tub. Enjoy the outdoors with a covered patio. The Lubbock blends comfort, function and flexibility for your lifestyle. Southfork Ranch offers a prime location with easy access to major highways, making commutes and daily errands simple. A 25-minute drive takes you to Katy where you'll find shopping and dining destinations like The Shops at Katy and Katy Mills. Take the kids to Dig World or Main Event on the weekends and treat yourself to a date night at Central Green Park or Katy Beer Garden. All this within a short drive brings convenience within reach but keeps your home in its own private oasis.
Details
| MLS # | 39428218 |
|---|---|
| Listing Type | For Sale |
| Style | House |
| HOA Dues | $1,200 |
| Sub-Type | New Construction |
| Status | Active |
| Year | 2026 |
| Days On Site | 11 |
| Listing Provided By | The Signorelli Company | Daniel Signorelli |
Features
| Bed(s) | 4 |
|---|---|
| Bath(s) | 3 Total |
| SQ Feet | 2,799 |
| Garage | 3 |
| Story(s) | 1 |
Interior
| Heating | Propane |
|---|---|
| Heating Yes / No | Yes |
| Cooling | Ceiling Fan(s), Electric |
| Cooling Yes / No | Yes |
| Appliances | Disposal, Convection Oven, Electric Oven, Microwave, Gas Cooktop, Dishwasher |
| Interior Features | Crown Molding, Formal Entry/Foyer, High Ceilings, Prewired for Alarm System, All Bedrooms Down, En-Suite Bath, Primary Bed - 1st Floor, Walk-In Closet(s) |
| Laundry Features | Electric Dryer Hookup, Washer Hookup |
Exterior
| Exterior Features | Back Green Space, Side Yard |
|---|---|
| Roof | Composition |
| Foundation Details | Slab |
| Lot Features | Back Yard, Subdivided, 1 Up to 2 Acres |
| Patio And Porch Features | Covered |
| Construction Materials | Batts Insulation, Insulation - Blown Fiberglass, Brick, Cement Siding, Stone, Wood Siding |
| Direction Faces | Southeast |
| Property Condition | Under Construction |
Parking
| Attached Garage Yes / No | Yes |
|---|---|
| Garage Yes / No | Yes |
| Parking Features | Attached |
Utilities
| Sewer | Septic Tank |
|---|---|
| Water Source | Well |
| Green Energy Efficient | Attic Vents, Thermostat, Lighting, HVAC>15 SEER |
Location
| Har Restrictions | Deed Restrictions |
|---|---|
| Road Surface Type | Concrete |
Taxes
| Tax Year | 2026 |
|---|
Area Information
| State | TX |
|---|---|
| County | Austin |
| City | Sealy |
| Zip Code | 77474 |
| Area | 57 |
| Community Name | Southfork Ranch |
| School District | 109 - Sealy |
| Elementary School | Selman Elementary School |
| High School | 109 - Sealy |
| Listing VS Median (in Southfork Ranch) | |
Price: $617,895 low | high Med: $602,989 sqft: 2,799 low | high Med: 2,799 $ / sqft: $221 low | high Med: $215 On site: 11 low | high Med: 17 | |
Market Activity 77474
Request a showing
Request a showing
Contact
Learn More About This Property

| State | TX |
|---|---|
| County | Austin |
| City | Sealy |
| Zip Code | 77474 |
| Area | 57 |
| Community Name | Southfork Ranch |
| School District | 109 - Sealy |
| Elementary School | Selman Elementary School |
| High School | 109 - Sealy |
| Listing VS Median (in Southfork Ranch) | |
Price: $617,895 low | high Med: $602,989 sqft: 2,799 low | high Med: 2,799 $ / sqft: $221 low | high Med: $215 On site: 11 low | high Med: 17 | |