12626 Arnette Park Lane,Humble, TX 77346
Humble, TX 77346

Description
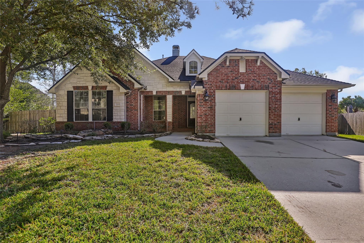
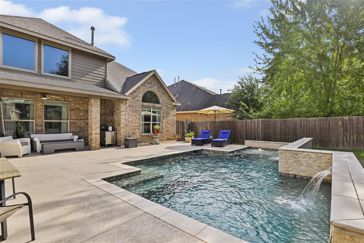
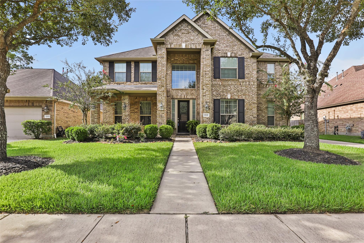
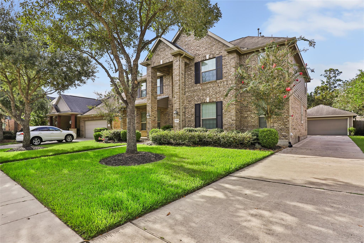
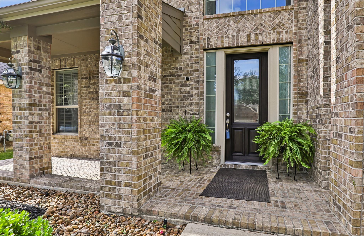
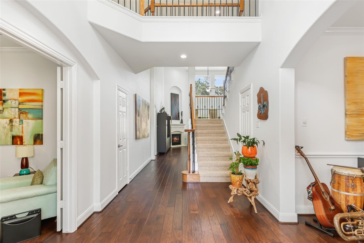
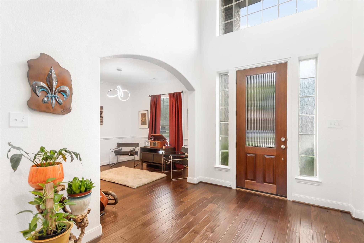
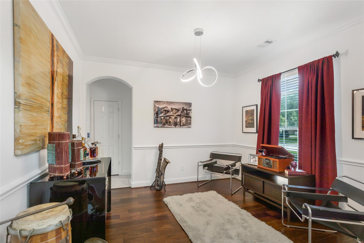
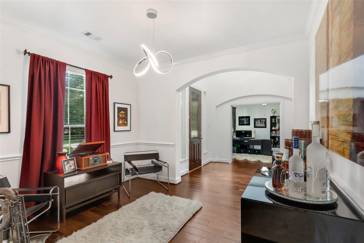
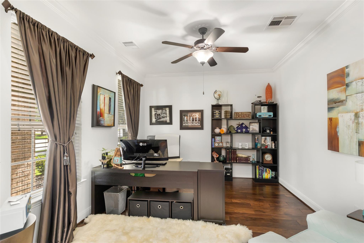
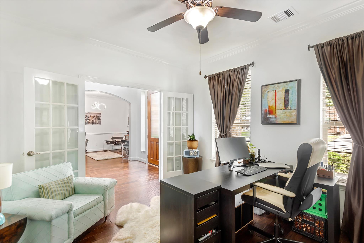
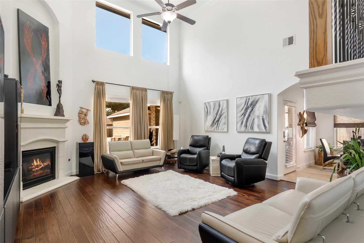
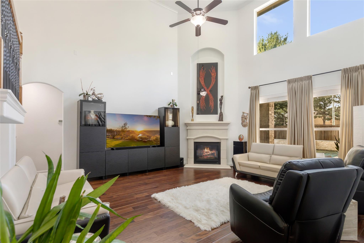
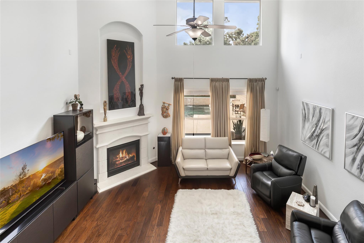
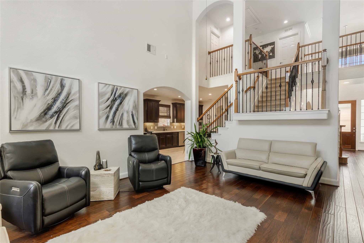
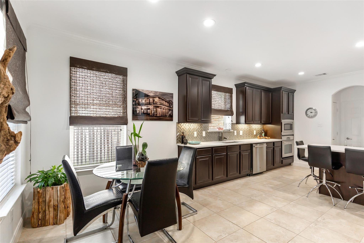
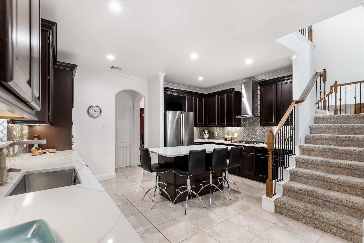
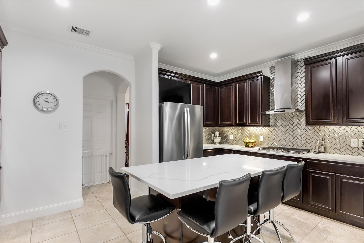
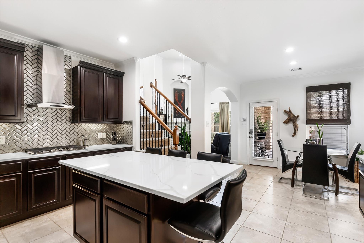
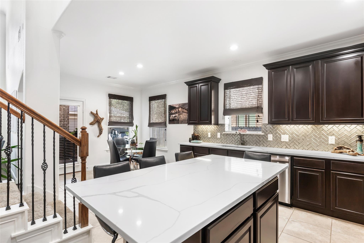
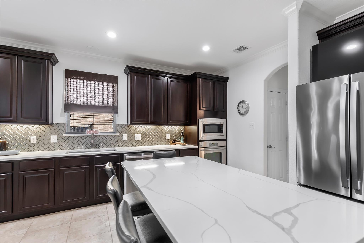
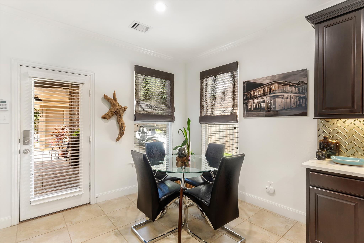
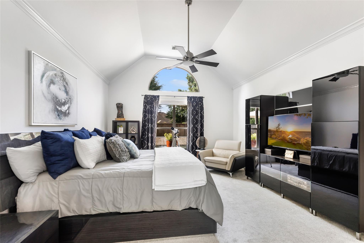
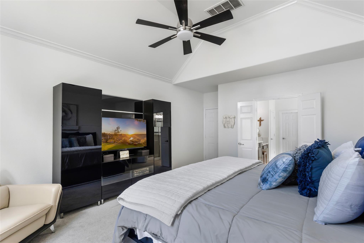
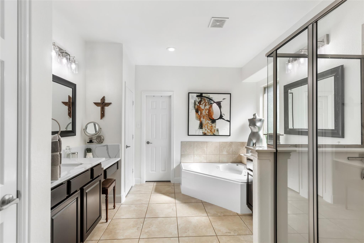
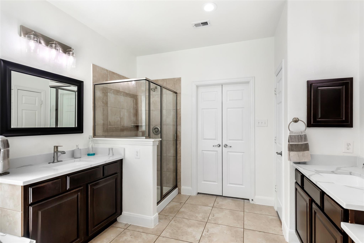
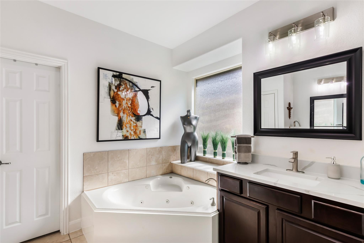
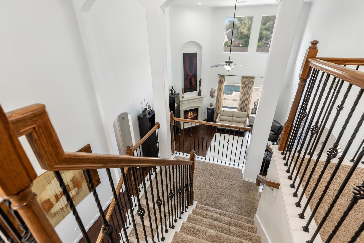
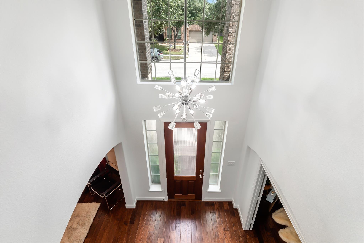
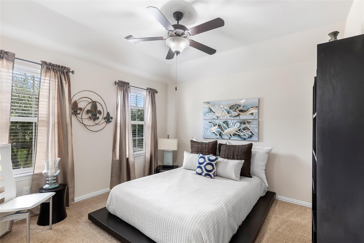
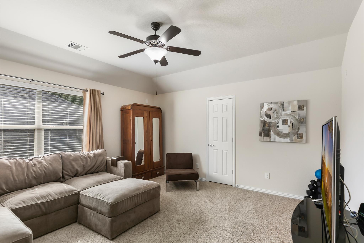
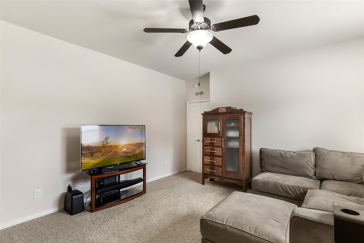
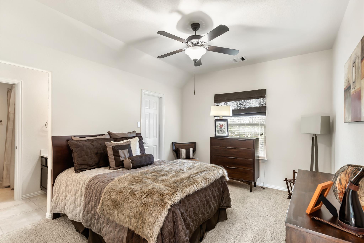
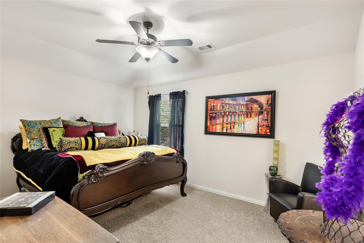
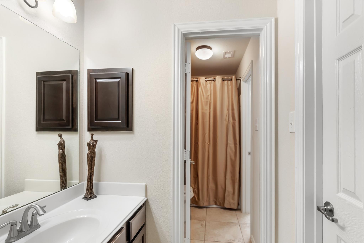
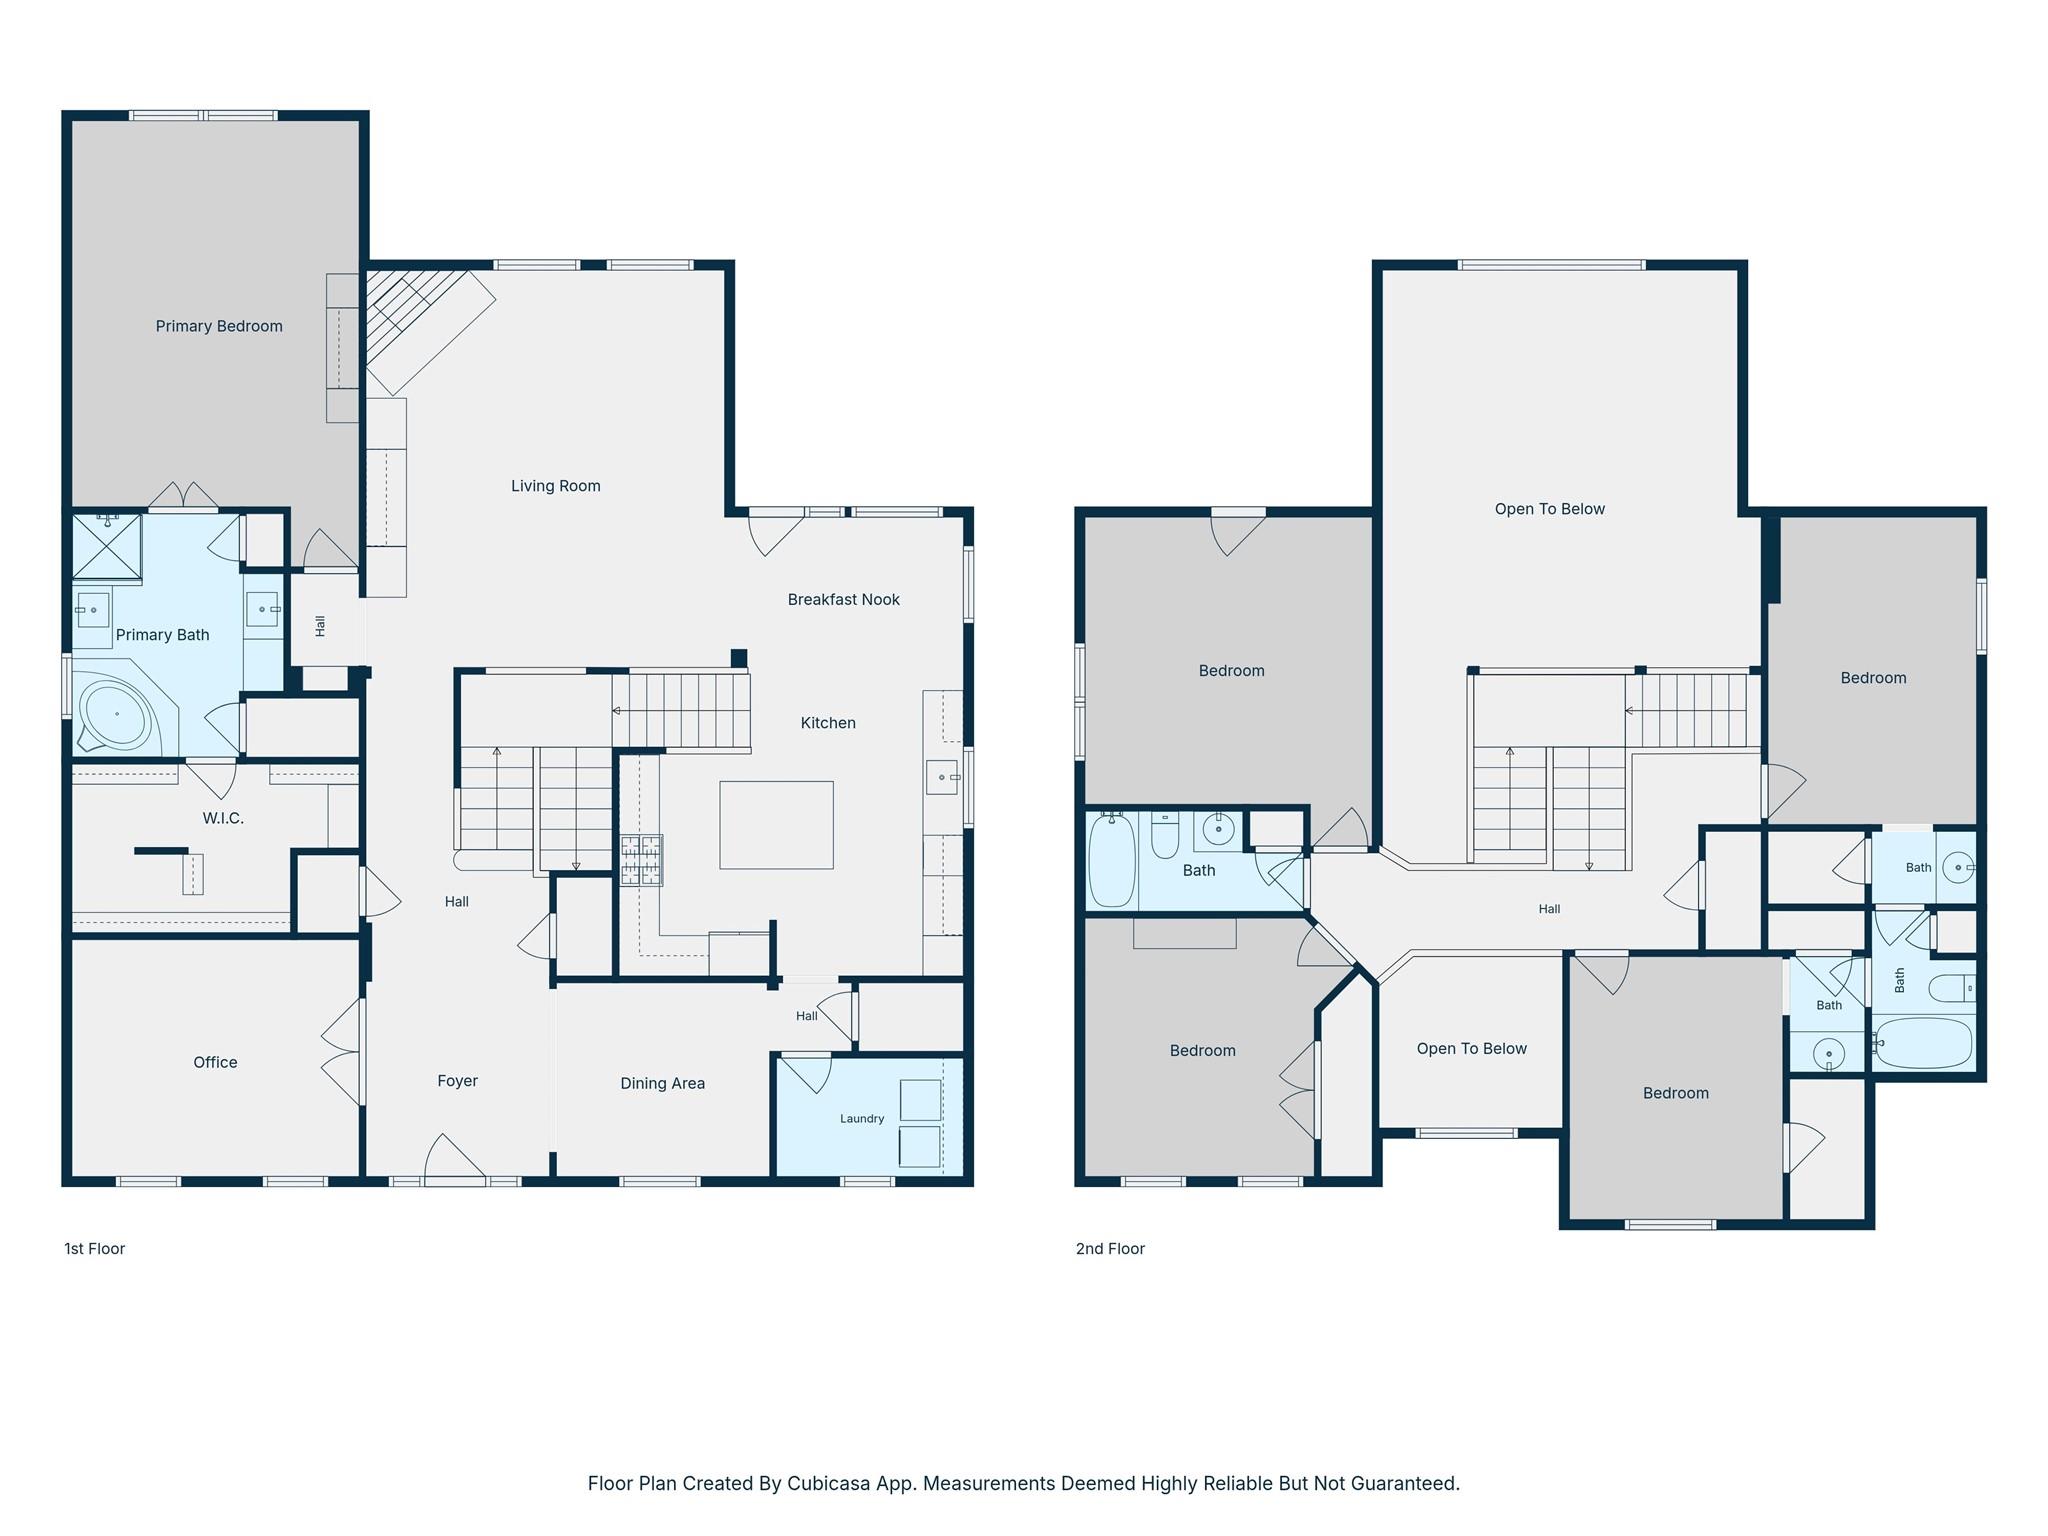
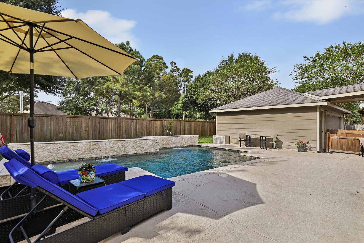
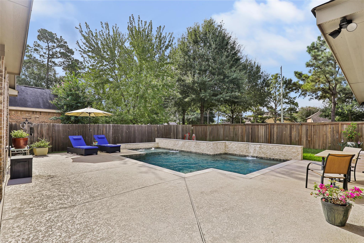
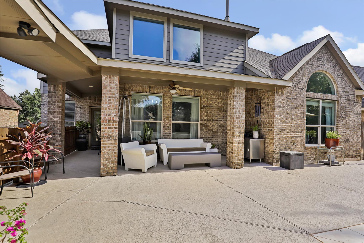
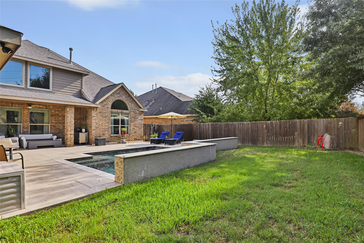
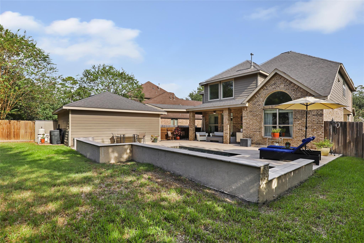
Experience elevated living in this beautifully updated, move-in-ready home where style, comfort, and functionality come together effortlessly. The light-filled, open-concept design is ideal for entertaining and showcases rich wood flooring, fresh paint, a beautiful fireplace, and a stunning updated kitchen featuring quartz countertops, a sleek glass backsplash, and stainless steel appliances. A private home office and versatile flex room-perfect as a 5th bedroom, game room, or media space-offer exceptional flexibility. Step outside to your own private backyard retreat with a sparkling pool featuring new plaster (2023), an outdoor cooking area, and the rare luxury of no back neighbors. Additional upgrades include new carpet and a complete HVAC system (2024). Nestled within a sought-after master-planned community, this impressive home offers the perfect blend of sophisticated style, modern updates, privacy, and resort-inspired living.
Details
| MLS # | 61247856 |
|---|---|
| Listing Type | For Sale |
| Style | House |
| HOA Dues | $1,200 |
| Sub-Type | Resale |
| Status | Active |
| Year | 2010 |
| Days On Site | 19 |
| Listing Provided By | JLA Realty | Kayla Verret |
Features
| Bed(s) | 4 |
|---|---|
| Bath(s) | 4 Total |
| SQ Feet | 3,187 |
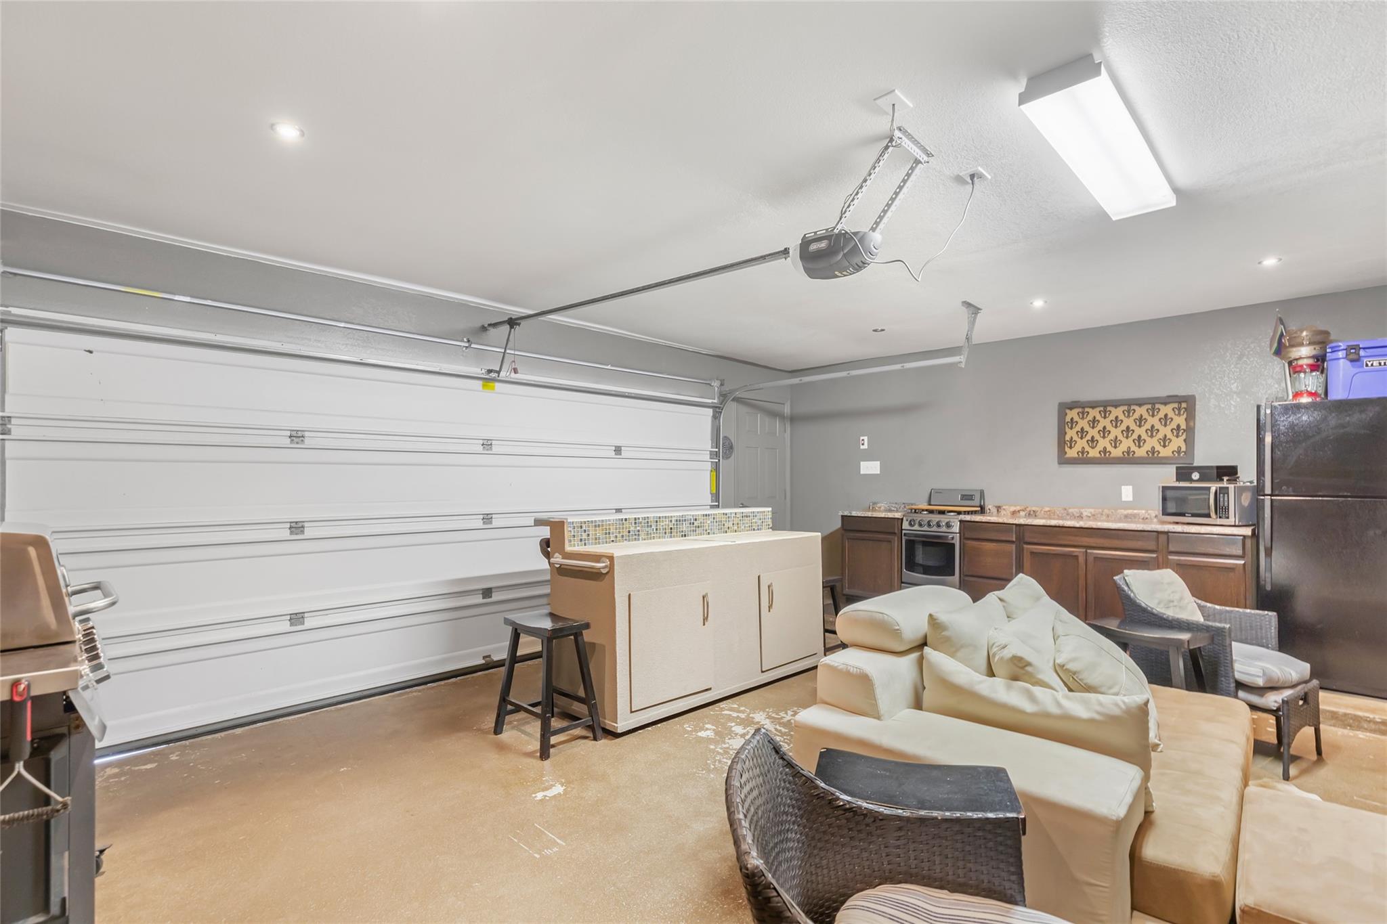
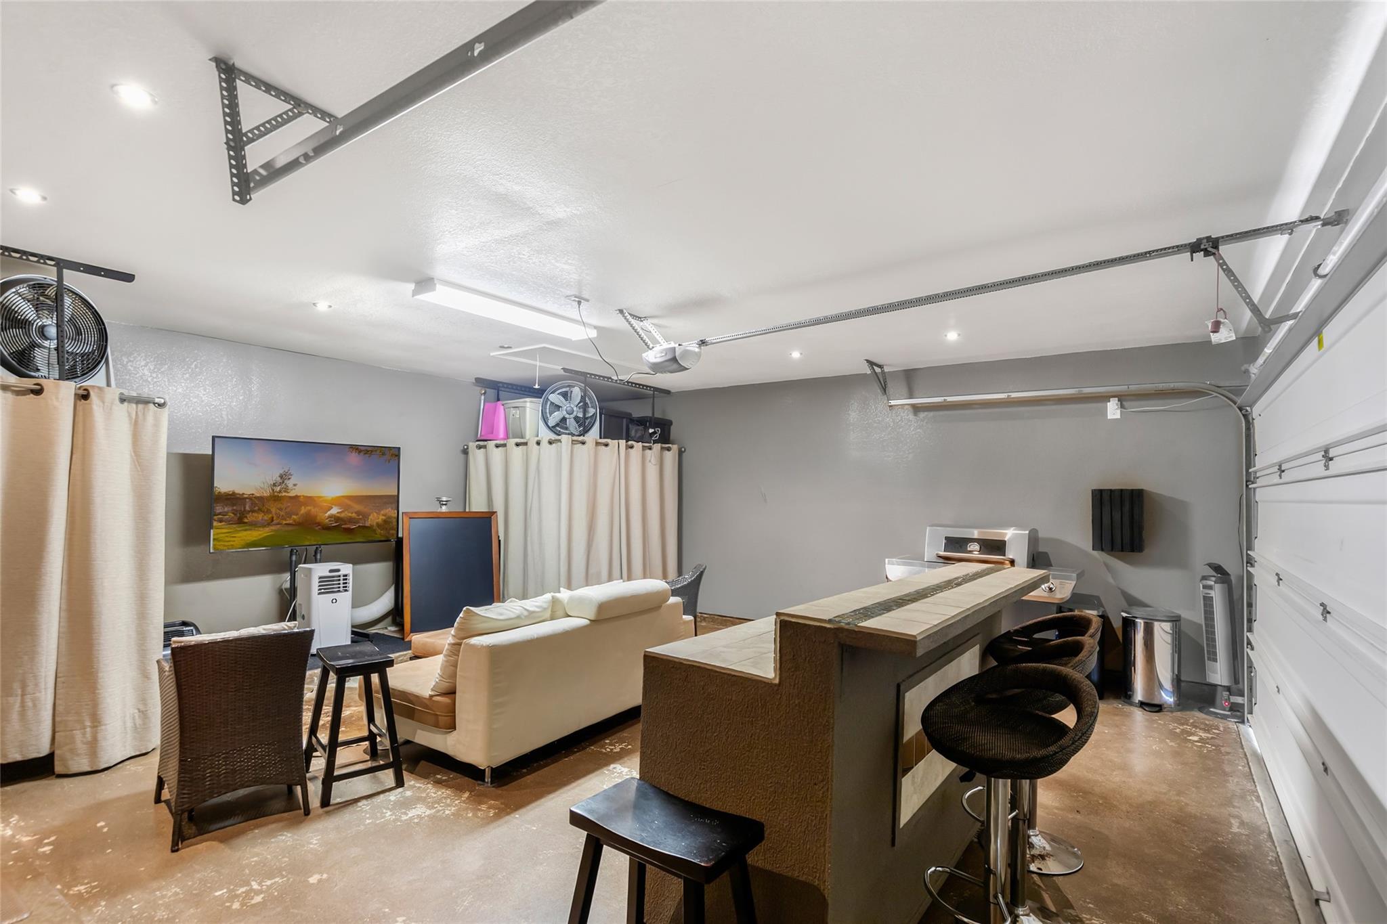
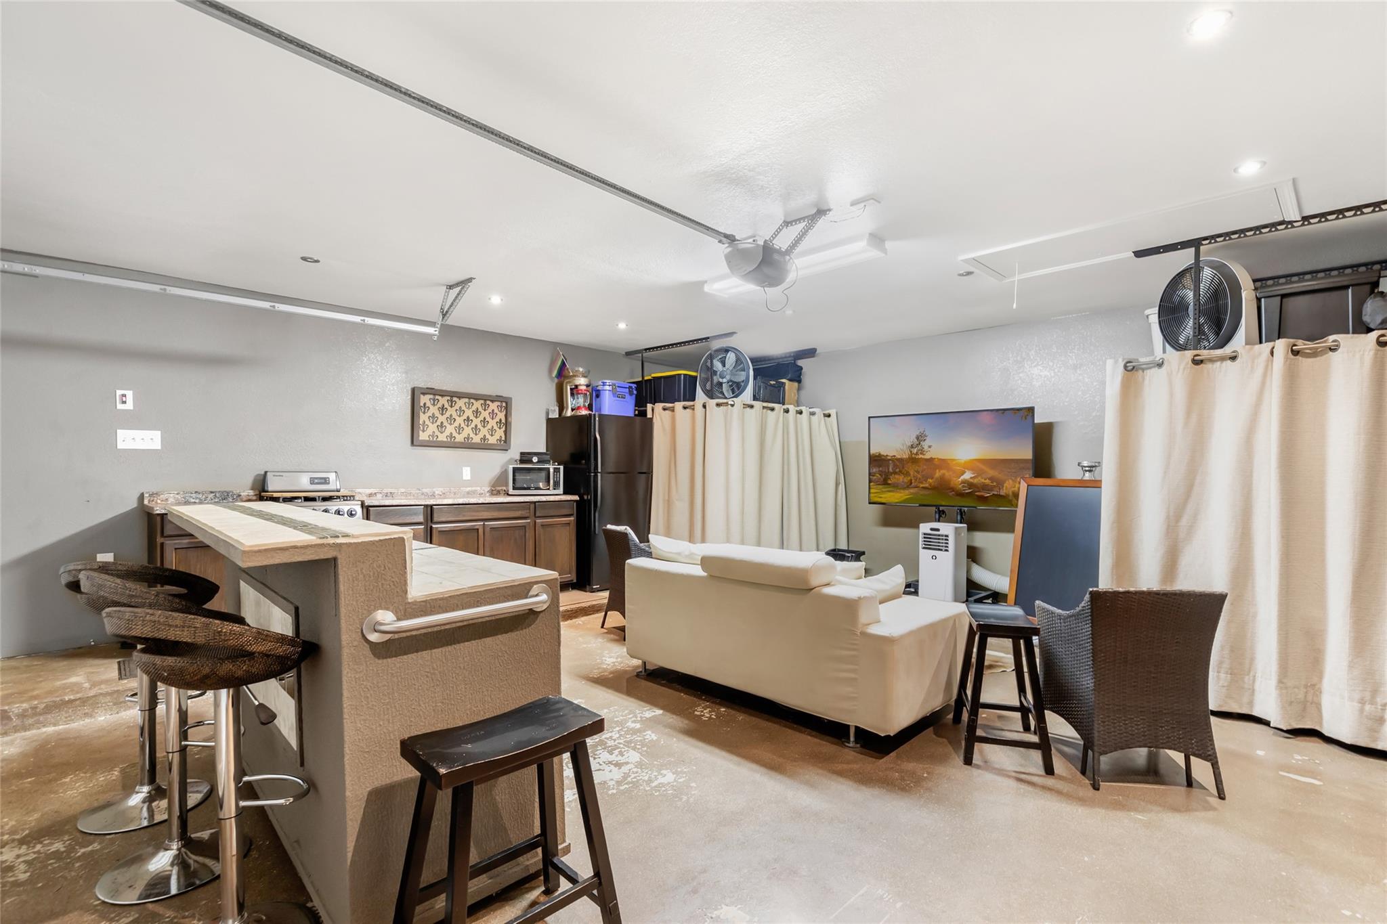
| Garage | 2 |
| Pool | Yes |
| Story(s) | 2 |
| Acreage | 0.21 |
Interior
| Heating | Natural Gas |
|---|---|
| Heating Yes / No | Yes |
| Cooling | Ceiling Fan(s), Electric |
| Cooling Yes / No | Yes |
| Appliances | ENERGY STAR Qualified Appliances, Disposal, Oven, Microwave, Gas Cooktop, Dishwasher |
| Interior Features | Balcony, High Ceilings, Primary Bed - 1st Floor, Walk-In Closet(s) |
| Fireplace Yes / No | Yes |
| Fireplaces Total | 1 |
| Fireplace Features | Gas, Gas Log |
| Laundry Features | Electric Dryer Hookup, Washer Hookup |
| Har Room Description | Breakfast Room, Family Room, Formal Dining, Gameroom Up, Home Office/Study, Living Area - 1st Floor, Utility Room in House |
Exterior
| Exterior Features | Sprinkler System |
|---|---|
| Roof | Composition |
| Foundation Details | Slab |
| Lot Features | Cleared, Subdivided, 0 Up To 1/4 Acre |
| Patio And Porch Features | Covered |
| Fencing | Back Yard |
| Construction Materials | Insulation - Blown Fiberglass, Brick, Cement Siding |
| Other Structures | Shed(s) |
| Direction Faces | North |
Parking
| Garage Yes / No | Yes |
|---|---|
| Parking Features | Detached, Driveway |
Utilities
| Water Source | Water District |
|---|---|
| Green Energy Efficient | Attic Vents, HVAC |
Location
| Community Features | Subdivision Tennis Court |
|---|---|
| Har Master Planned Community | Eagle Springs |
| Har Restrictions | Deed Restrictions |
| Road Surface Type | Concrete, Curbs |
Taxes
| Tax Annual Amount | 10668 |
|---|---|
| Tax Year | 2026 |
| Tax Exemptions | Homestead |
Other
| Har Maint Fee Includes | Clubhouse, Common Grounds, Recreational Facilities |
|---|
Area Information
| State | TX |
|---|---|
| County | Harris |
| City | Humble |
| Zip Code | 77346 |
| Area | 1 |
| Subarea | Atascocita South |
| Community Name | Eagle Springs |
| School District | 29 - Humble |
| Elementary School | Eagle Springs Elementary School |
| High School | 29 - Humble |
| Listing VS Median (in Eagle Springs) | |
Price: $484,999 low | high Med: $305,000 sqft: 3,187 low | high Med: 2,492 $ / sqft: $152 low | high Med: $122 On site: 19 low | high Med: 15 | |
Market Activity 77346
Request a showing
Request a showing
Contact
Learn More About This Property

| State | TX |
|---|---|
| County | Harris |
| City | Humble |
| Zip Code | 77346 |
| Area | 1 |
| Subarea | Atascocita South |
| Community Name | Eagle Springs |
| School District | 29 - Humble |
| Elementary School | Eagle Springs Elementary School |
| High School | 29 - Humble |
| Listing VS Median (in Eagle Springs) | |
Price: $484,999 low | high Med: $305,000 sqft: 3,187 low | high Med: 2,492 $ / sqft: $152 low | high Med: $122 On site: 19 low | high Med: 15 | |