
Description
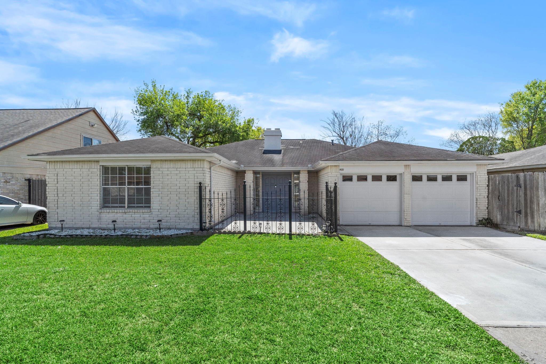
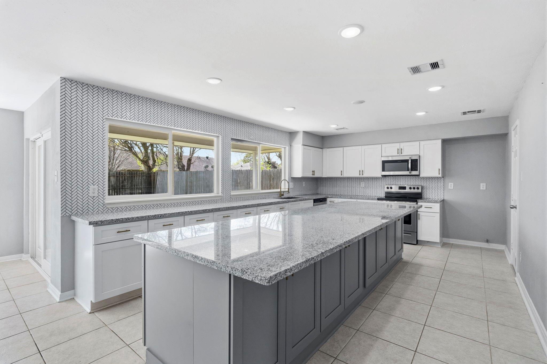
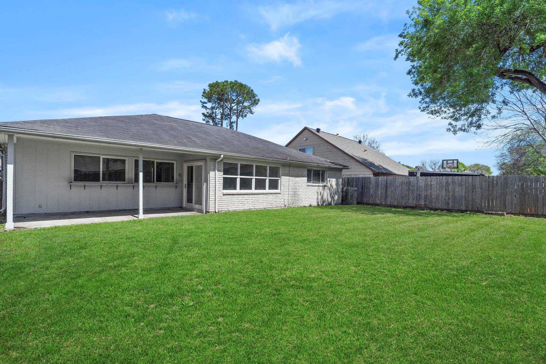
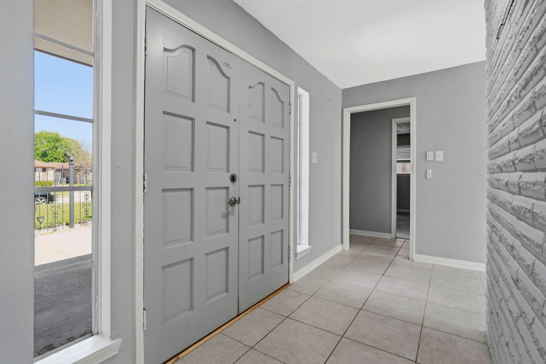
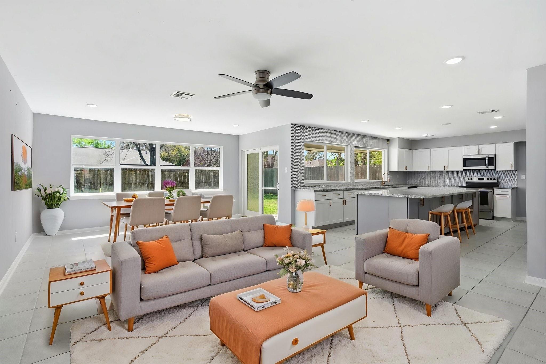
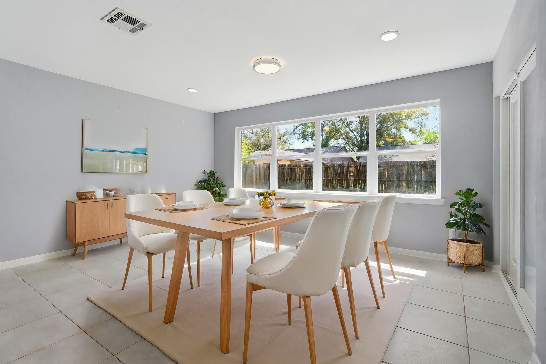
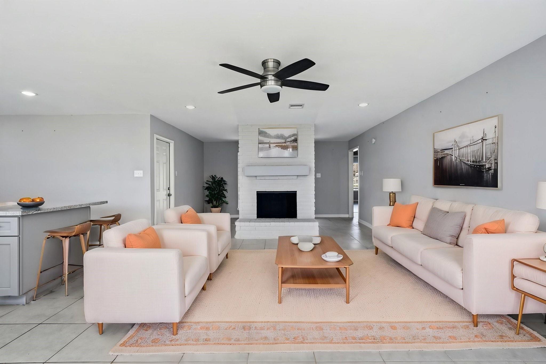
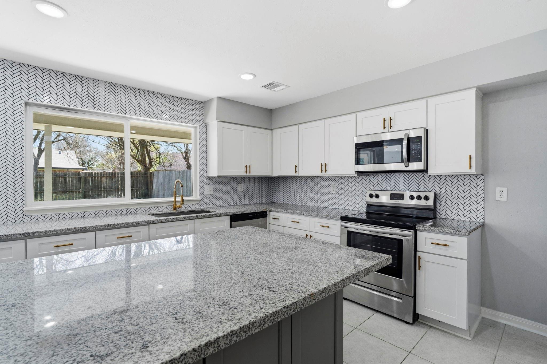
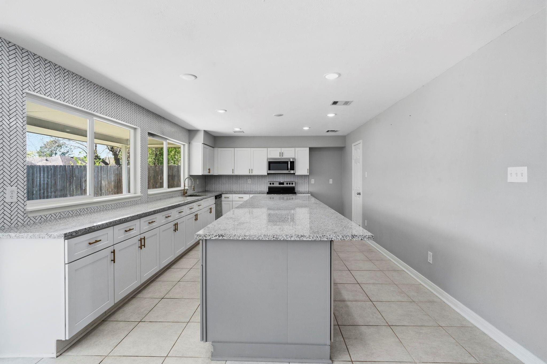
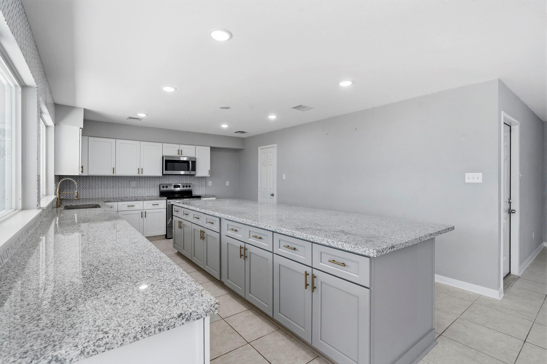
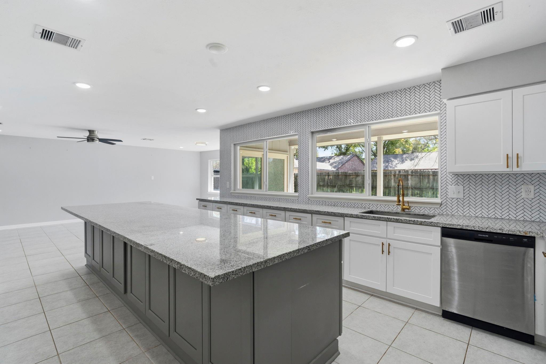
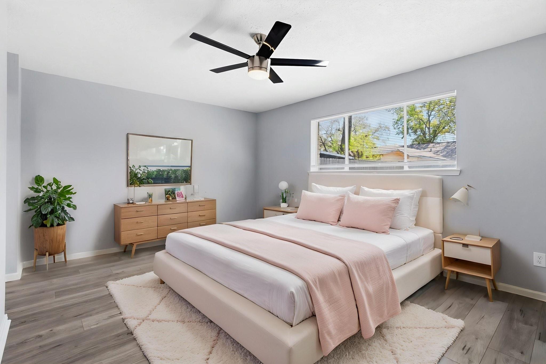
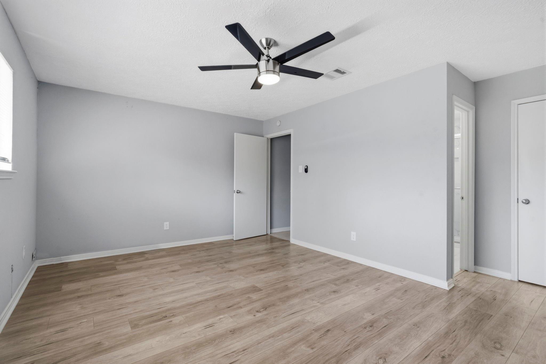
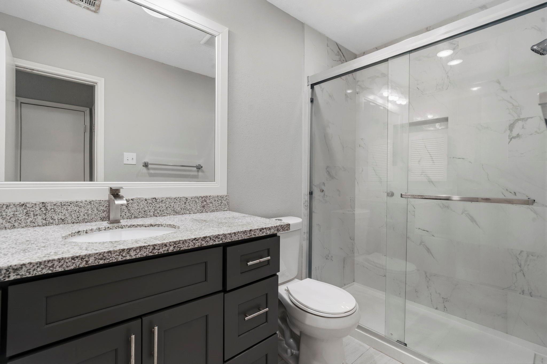
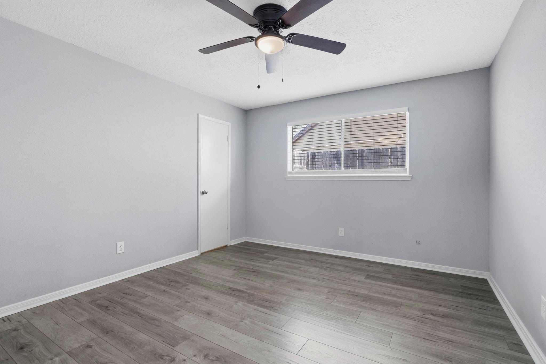
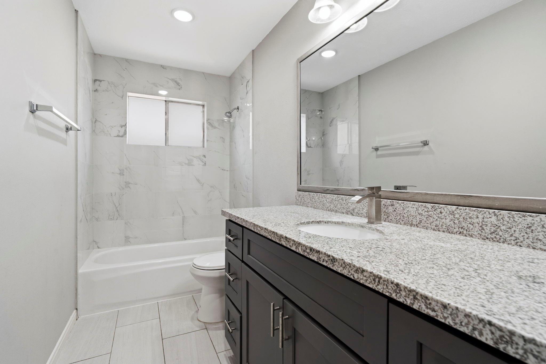
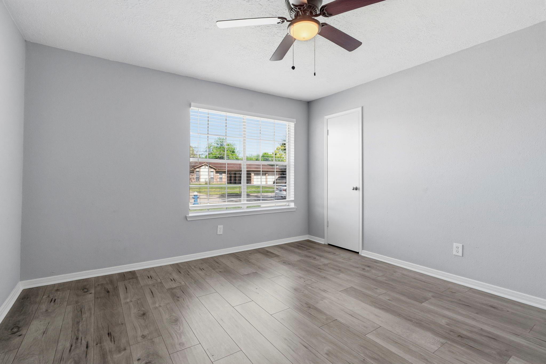
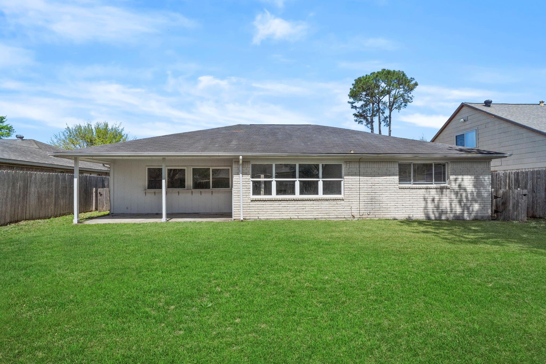
MOVE-IN READY RENOVATED starter-home in desirable Huntington Village Neighborhood. Zoned to Top-ranked Fort Bend ISD Schools - Dulles MS & HS! Stunning chef's kitchen with expansive granite island that comfortably seats up to 8 people, updated cabinetry, granite countertops, and 2021 appliances. Welcoming double front doors open to a bright interior with two patio areas extending the living space to the outside. The home features luxury laminate flooring in all three bedrooms and tile throughout the rest of the home-no carpet. Major updates include PEX PLUMBING, updated electrical outlets, light switches, and LED recessed lighting. Additional upgrades include two garage door openers, ceiling fans in every bedroom and the living room, and double-paned Low-E windows in the living room and kitchen. Both bathrooms have been completely remodeled. Covered back patio and big backyard for outdoor activities. Solid brick construction and has never flooded! Call today to schedule a private tour.
Details
| MLS # | 77388429 |
|---|---|
| Listing Type | For Sale |
| Style | House |
| HOA Dues | $200 |
| Sub-Type | Resale |
| Status | Active |
| Year | 1979 |
| Days On Site | 21 |
| Listing Provided By | Keller Williams Realty Southwest | Cathy Stubbs |
Features
| Bed(s) | 3 |
|---|---|
| Bath(s) | 2 Total |
| SQ Feet | 1,778 |
| Garage | 2 |
| Story(s) | 1 |
| Acreage | 0.16 |
Interior
| Heating | Electric |
|---|---|
| Heating Yes / No | Yes |
| Cooling | Ceiling Fan(s), Electric |
| Cooling Yes / No | Yes |
| Appliances | Disposal, Dryer Included, Washer Included, Electric Oven, Microwave, Electric Range, Dishwasher |
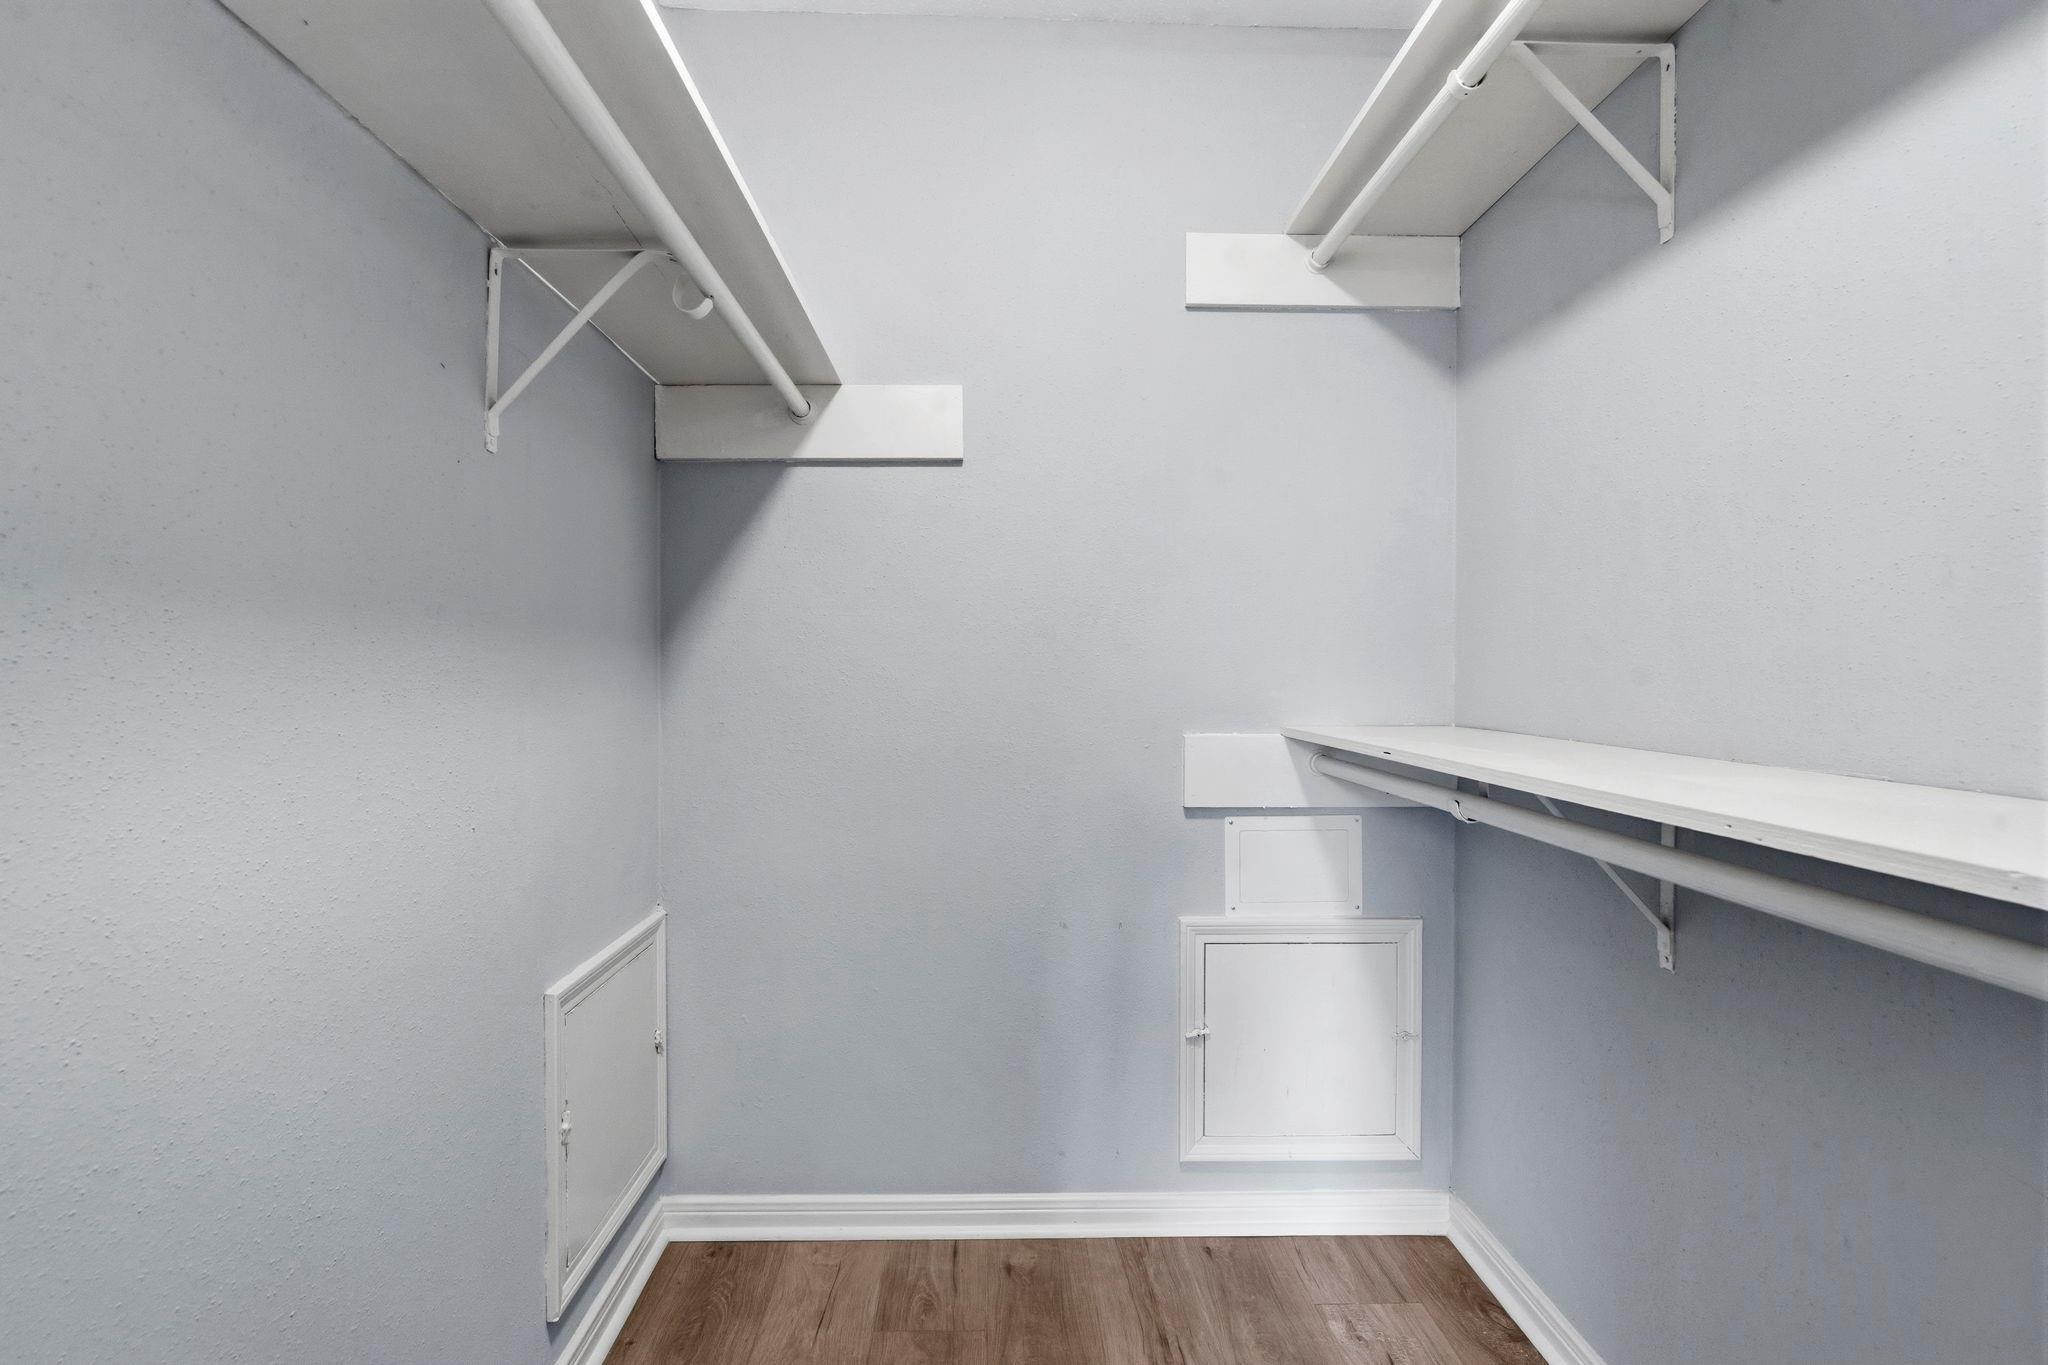
| Interior Features | All Bedrooms Down, En-Suite Bath, Primary Bed - 1st Floor, Walk-In Closet(s) |
| Fireplace Yes / No | Yes |
| Fireplaces Total | 1 |
| Fireplace Features | Wood Burning |
| Laundry Features | Electric Dryer Hookup, Washer Hookup |
| Har Room Description | Formal Living, Kitchen/Dining Combo, Utility Room in Garage |
Exterior
| Roof | Composition |
|---|---|
| Foundation Details | Slab |
| Lot Features | Back Yard, Subdivided, 0 Up To 1/4 Acre |
| Patio And Porch Features | Covered, Patio/Deck |
| Fencing | Back Yard |
| Construction Materials | Brick |
| Direction Faces | North |
Parking
| Attached Garage Yes / No | Yes |
|---|---|
| Garage Yes / No | Yes |
| Parking Features | Attached, Garage Door Opener, Double-Wide Driveway |
Utilities
| Sewer | Public Sewer |
|---|---|
| Water Source | Public |
| Green Energy Efficient | Attic Vents, Thermostat, Exposure/Shade |
Location
| Har Restrictions | Deed Restrictions |
|---|---|
| Road Surface Type | Concrete, Curbs |
Taxes
| Tax Annual Amount | 4293 |
|---|---|
| Tax Year | 2025 |
| Tax Exemptions | Homestead |
Other
| Har Maint Fee Includes | Clubhouse, Common Grounds, Recreational Facilities |
|---|
Area Information
| State | TX |
|---|---|
| County | Fort Bend |
| City | Houston |
| Zip Code | 77099 |
| Area | 29 |
| Subarea | Stafford Area |
| Community Name | Huntington Village |
| School District | 19 - Fort Bend |
| Elementary School | Meadows Elementary School (Fort |
| High School | 19 - Fort Bend |
| Listing VS Median (in Huntington Village) | |
Price: $250,000 low | high Med: $250,000 sqft: 1,778 low | high Med: 1,778 $ / sqft: $141 low | high Med: $141 On site: 21 low | high Med: 21 | |
Market Activity 77099
Request a showing
Request a showing
Contact
Learn More About This Property

| State | TX |
|---|---|
| County | Fort Bend |
| City | Houston |
| Zip Code | 77099 |
| Area | 29 |
| Subarea | Stafford Area |
| Community Name | Huntington Village |
| School District | 19 - Fort Bend |
| Elementary School | Meadows Elementary School (Fort |
| High School | 19 - Fort Bend |
| Listing VS Median (in Huntington Village) | |
Price: $250,000 low | high Med: $250,000 sqft: 1,778 low | high Med: 1,778 $ / sqft: $141 low | high Med: $141 On site: 21 low | high Med: 21 | |
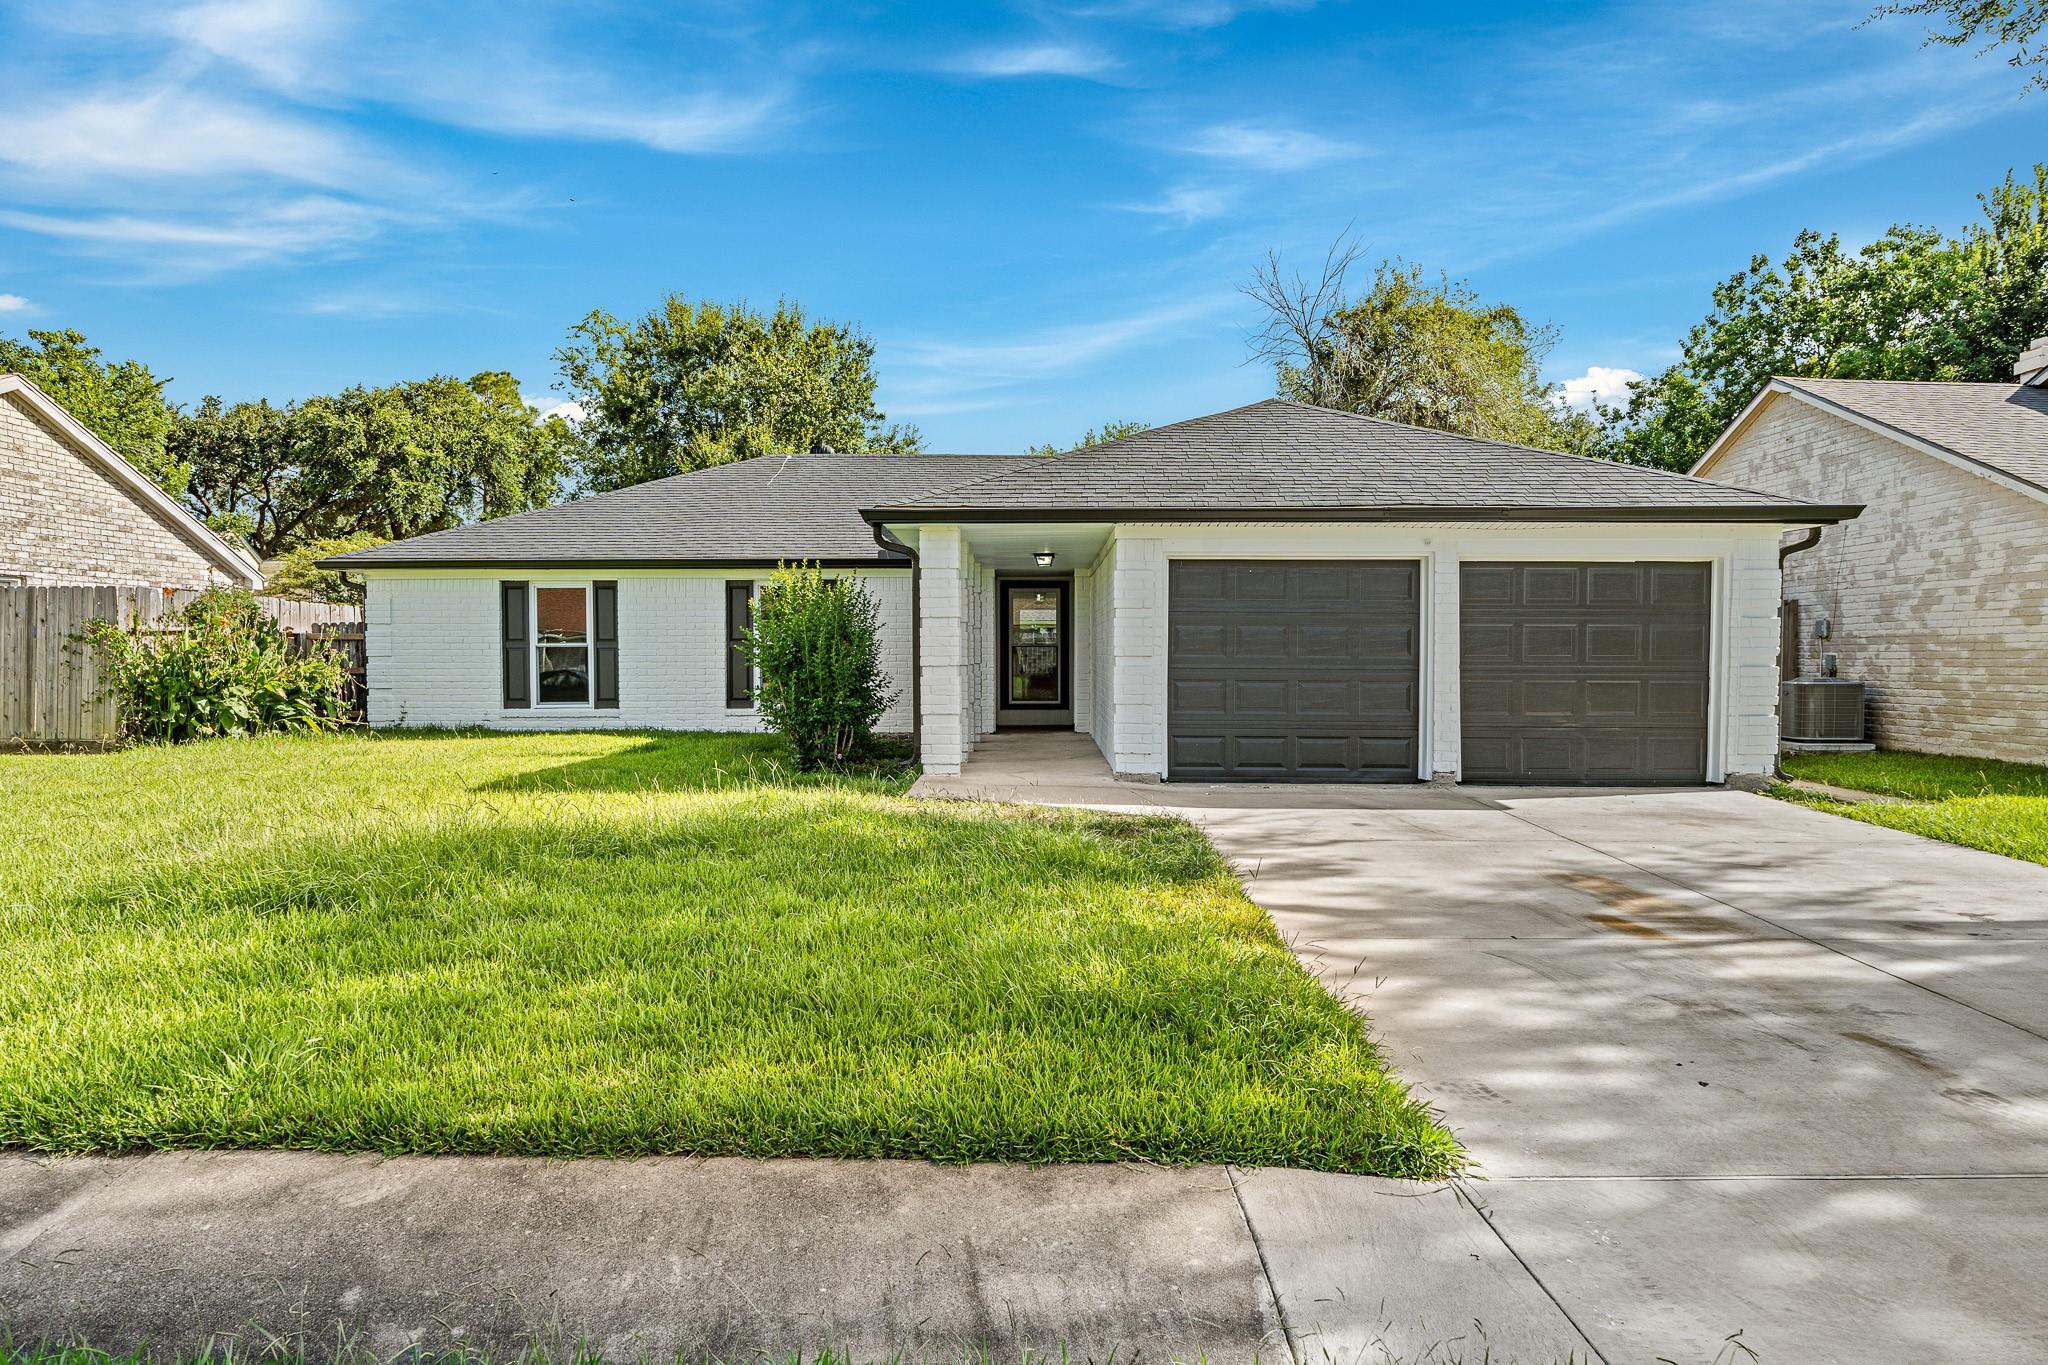 | $259,30012723 Club LaneHouston, TX 77099 |