In-Person: 11/16 1:00 PM - 6:00 PM
In-Person: 11/17 10:00 AM - 6:00 PM
12827 Hannah Springs Lane,Magnolia, TX 77354
Magnolia, TX 77354

Description
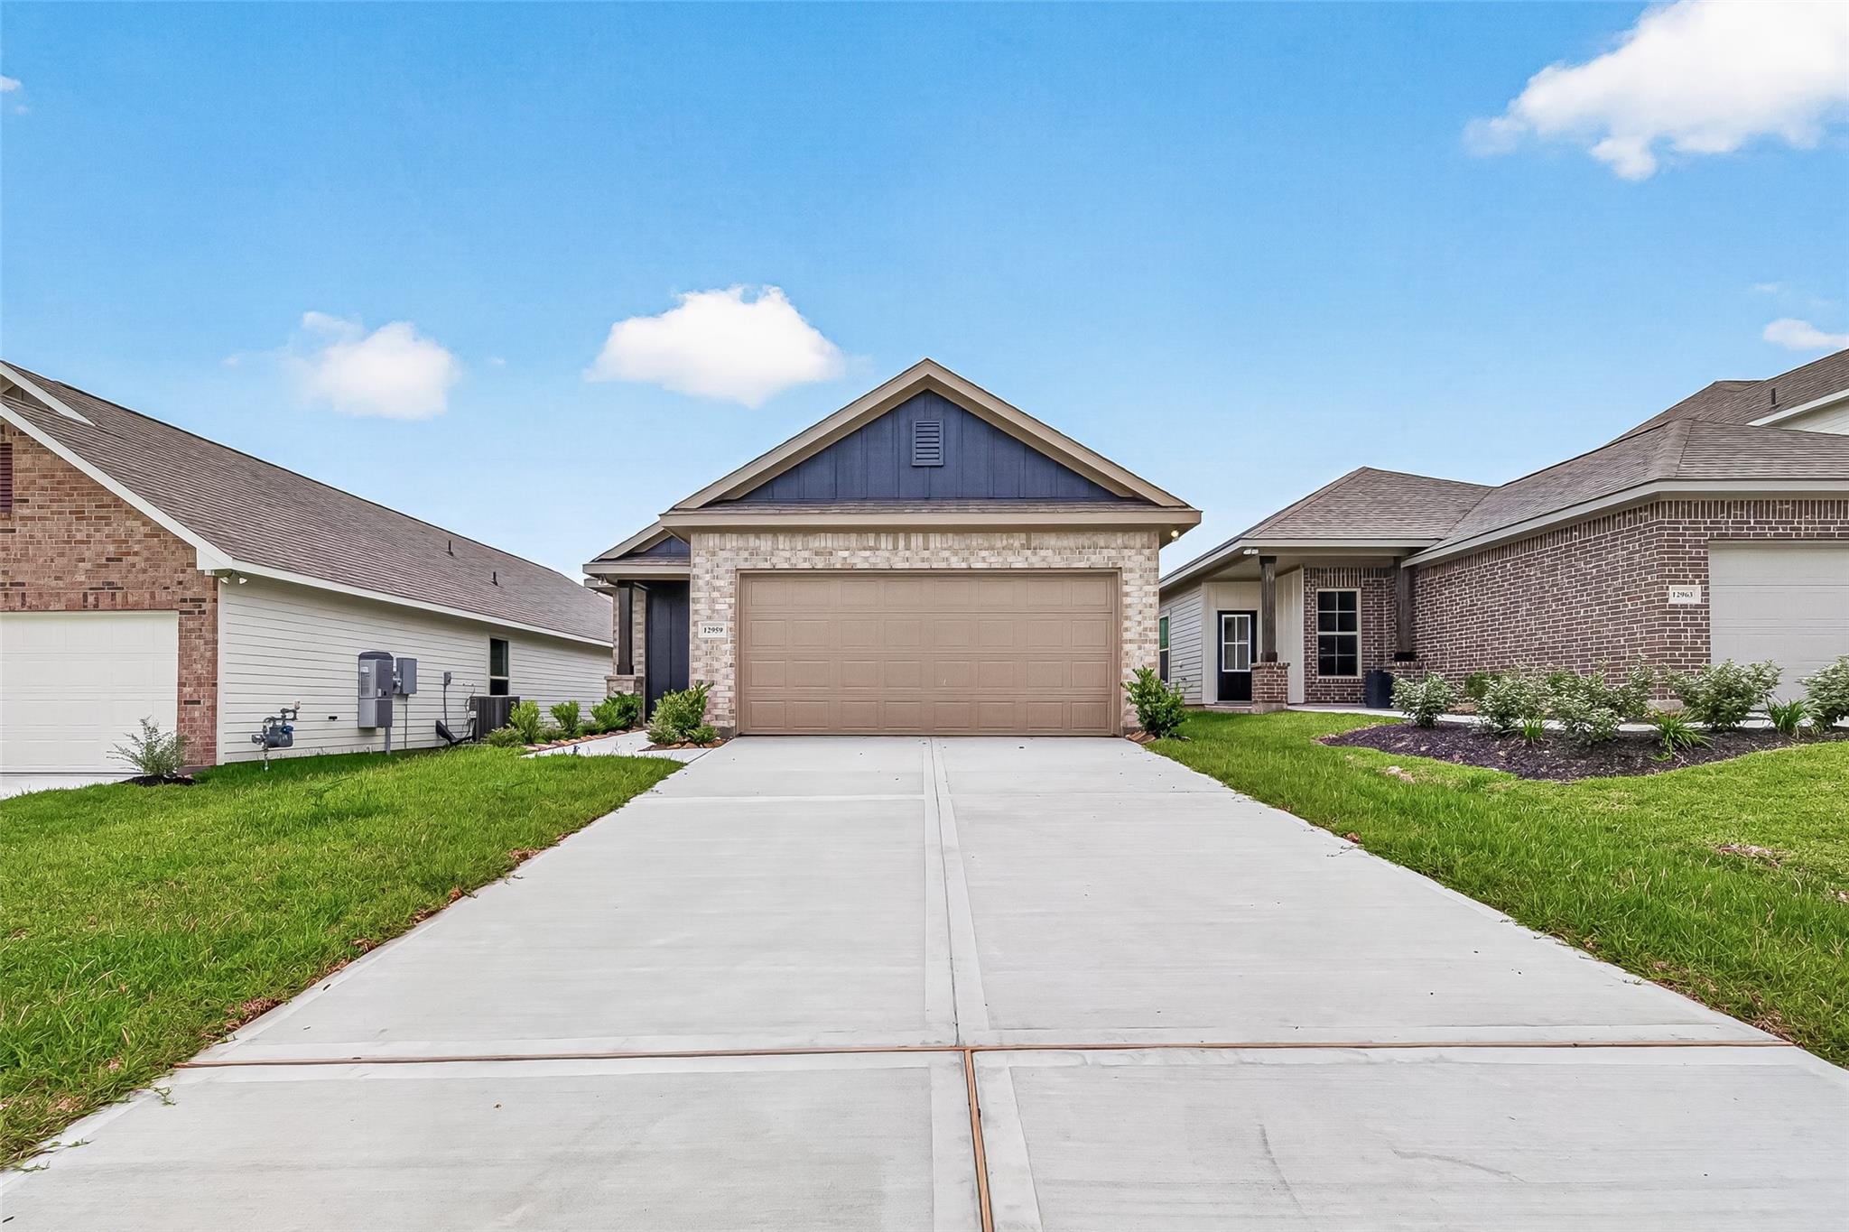
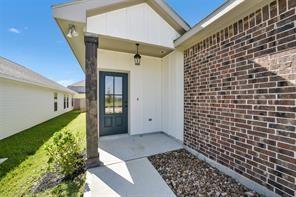
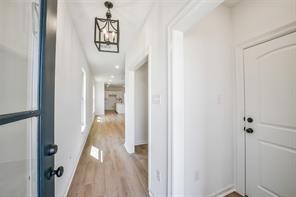
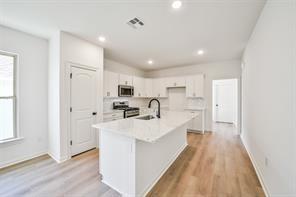
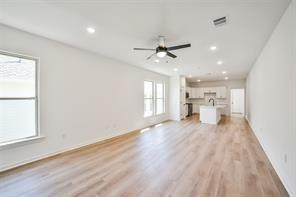
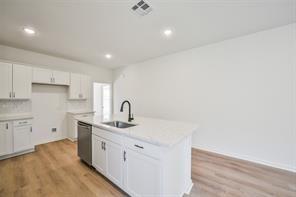
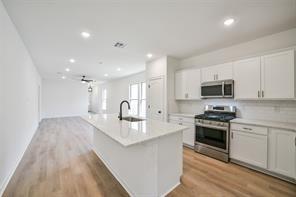
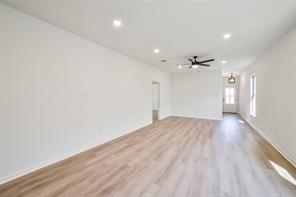
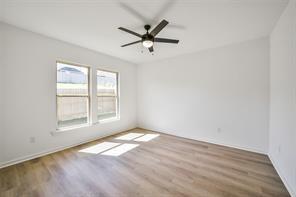
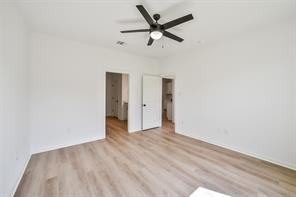
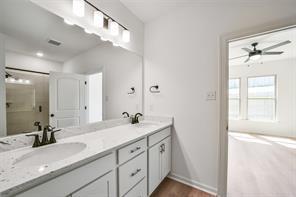
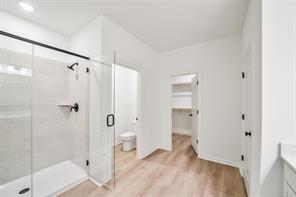
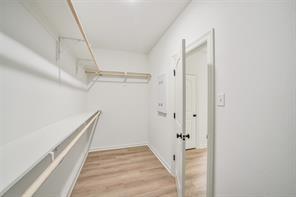
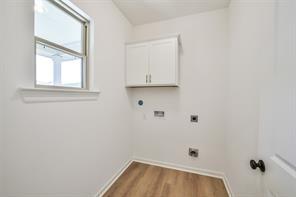
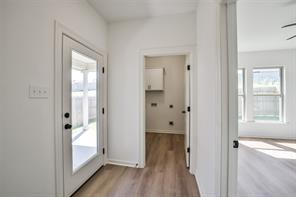
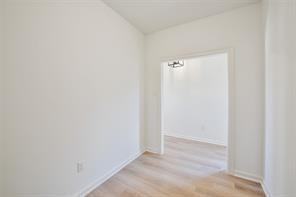
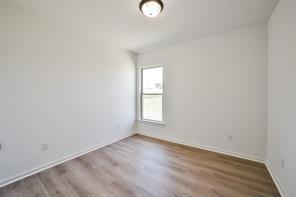
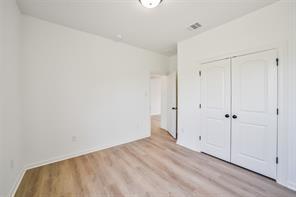
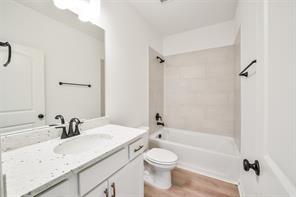
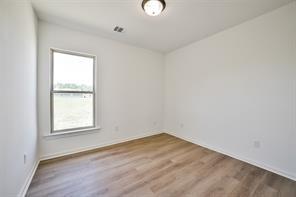
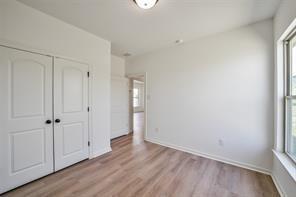
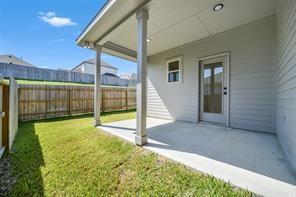
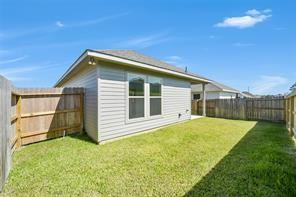
Discover comfort and versatility in The Burlington Plan - a thoughtfully designed 3-bedroom, 2-bath home featuring an inviting open-concept layout perfect for everyday living and entertaining. The spacious living and dining areas flow seamlessly into a beautifully equipped kitchen complete with granite countertops, stylish backsplash accents, ample cabinetry, and plenty of prep space for gathering with family and friends. A flexible bonus room adds even more functionality and makes an ideal home office, study, playroom, or hobby space to fit your lifestyle. The private primary suite offers a relaxing retreat with a spacious bathroom and generous walk-in closet space designed for convenience and comfort. Step outside to enjoy the covered back patio, perfect for morning coffee, weekend grilling, or unwinding at the end of the day. With modern finishes, smart design, and flexible living spaces throughout, The Burlington Plan offers the perfect place to call home.
Details
| MLS # | 96210088 |
|---|---|
| Listing Type | For Sale |
| Style | House |
| HOA Dues | $800 |
| Sub-Type | New Construction |
| Status | Active |
| Year | 2026 |
| Days On Site | 23 |
| Listing Provided By | CB&A, Realtors | Justin Dickey |
Features
| Bed(s) | 3 |
|---|---|
| Bath(s) | 2 Total |
| SQ Feet | 1,537 |
| Garage | 2 |
| Story(s) | 1 |
| Acreage | 0.11 |
Interior
| Heating | Natural Gas |
|---|---|
| Heating Yes / No | Yes |
| Cooling | Ceiling Fan(s), Electric |
| Cooling Yes / No | Yes |
| Appliances | ENERGY STAR Qualified Appliances, Water Heater, Disposal, Oven, Microwave, Gas Cooktop, Dishwasher |
| Interior Features | All Bedrooms Down, Primary Bed - 1st Floor, Walk-In Closet(s) |
| Window Features | Insulated/Low-E windows |
| Laundry Features | Electric Dryer Hookup, Washer Hookup |
| Har Room Description | 1 Living Area, Family Room, Home Office/Study, Kitchen/Dining Combo, Utility Room in House |
Exterior
| Exterior Features | Sprinkler System |
|---|---|
| Roof | Composition, Energy Star/Reflective Roof |
| Foundation Details | Slab |
| Lot Features | Subdivided, 0 Up To 1/4 Acre |
| Fencing | Back Yard |
| Construction Materials | Insulation - Blown Cellulose, Brick, Cement Siding |
| Property Condition | Under Construction |
Parking
| Attached Garage Yes / No | Yes |
|---|---|
| Garage Yes / No | Yes |
| Parking Features | Attached, Double-Wide Driveway |
Utilities
| Water Source | Water District |
|---|---|
| Green Energy Efficient | Attic Vents, Thermostat, Lighting, HVAC |
Location
| Har Restrictions | Deed Restrictions |
|---|---|
| Road Surface Type | Concrete, Curbs |
Taxes
| Tax Annual Amount | 1911 |
|---|---|
| Tax Year | 2025 |
Area Information
| State | TX |
|---|---|
| County | Montgomery |
| City | Magnolia |
| Zip Code | 77354 |
| Area | 15 |
| Subarea | Magnolia | 1488 East |
| Community Name | Mostyn Springs |
| School District | 36 - Magnolia |
| Elementary School | Magnolia Parkway Elementary Scho |
| High School | 36 - Magnolia |
| Listing VS Median (in Mostyn Springs) | |
Price: $269,990 low | high Med: $272,090 sqft: 1,537 low | high Med: 1,783 $ / sqft: $176 low | high Med: $157 On site: 23 low | high Med: 23 | |
Market Activity 77354
Request a showing
Request a showing
Contact
Learn More About This Property

| Open House |
|---|
| In-Person 11/16 1:00 PM - 6:00 PM |
| In-Person 11/17 10:00 AM - 6:00 PM |
| In-Person 11/18 10:00 AM - 6:00 PM |
| State | TX |
|---|---|
| County | Montgomery |
| City | Magnolia |
| Zip Code | 77354 |
| Area | 15 |
| Subarea | Magnolia | 1488 East |
| Community Name | Mostyn Springs |
| School District | 36 - Magnolia |
| Elementary School | Magnolia Parkway Elementary Scho |
| High School | 36 - Magnolia |
| Listing VS Median (in Mostyn Springs) | |
Price: $269,990 low | high Med: $272,090 sqft: 1,537 low | high Med: 1,783 $ / sqft: $176 low | high Med: $157 On site: 23 low | high Med: 23 | |