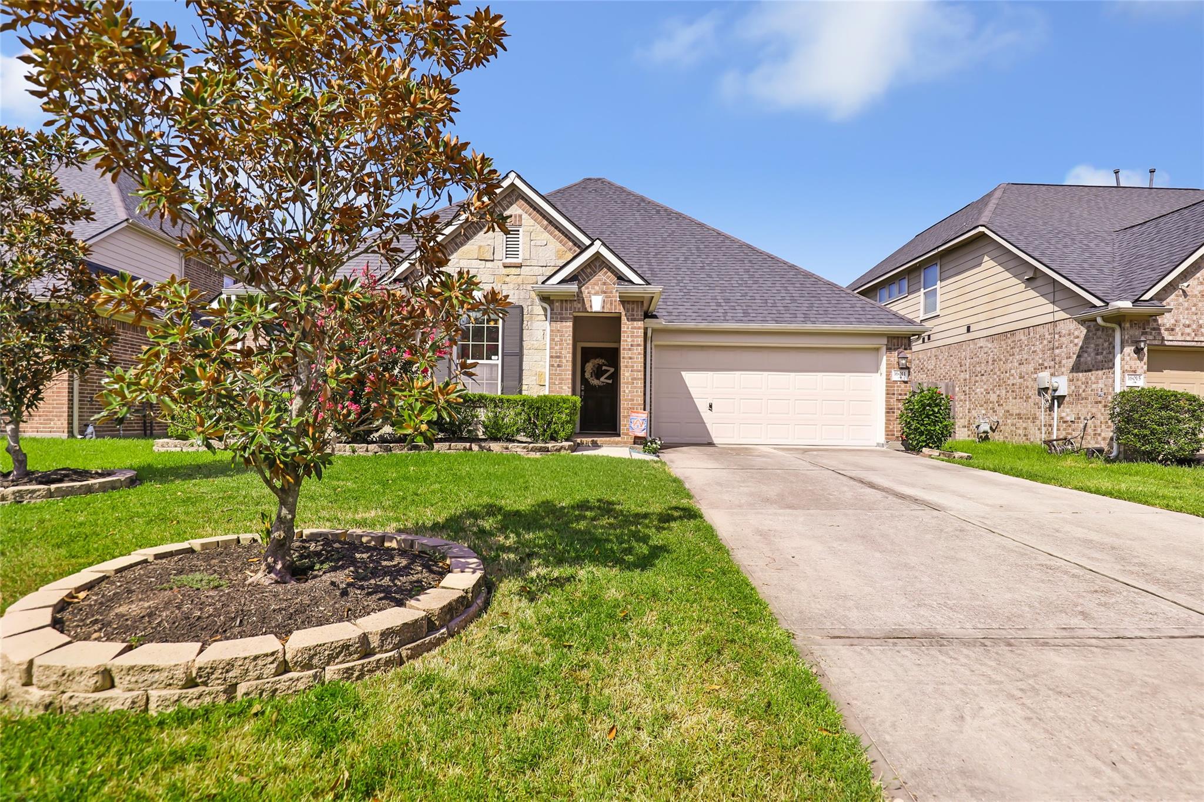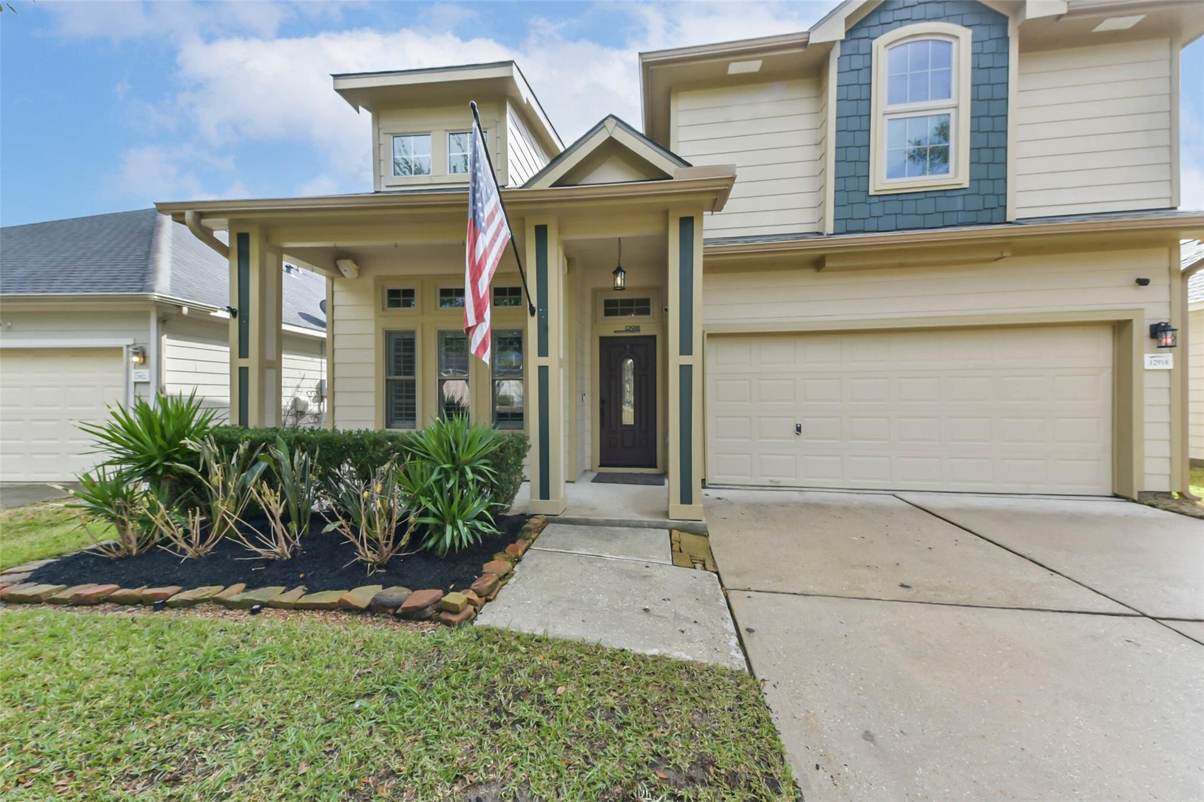
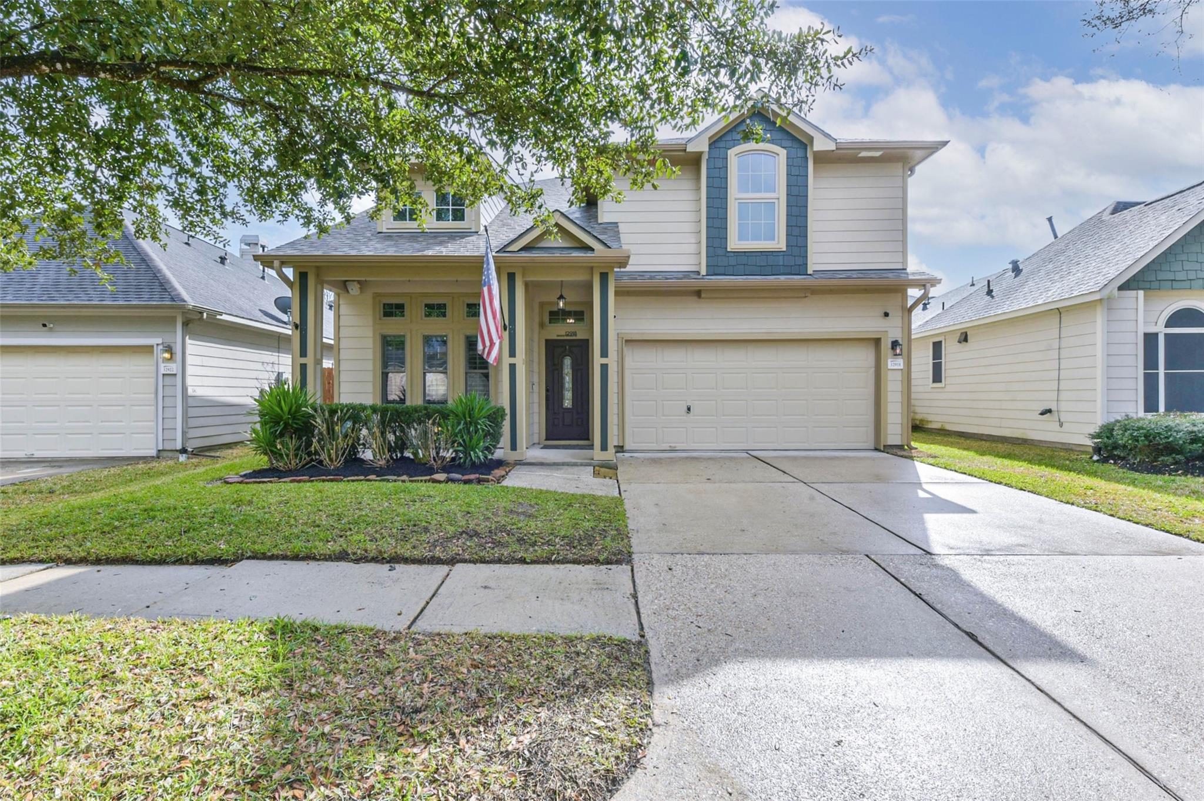
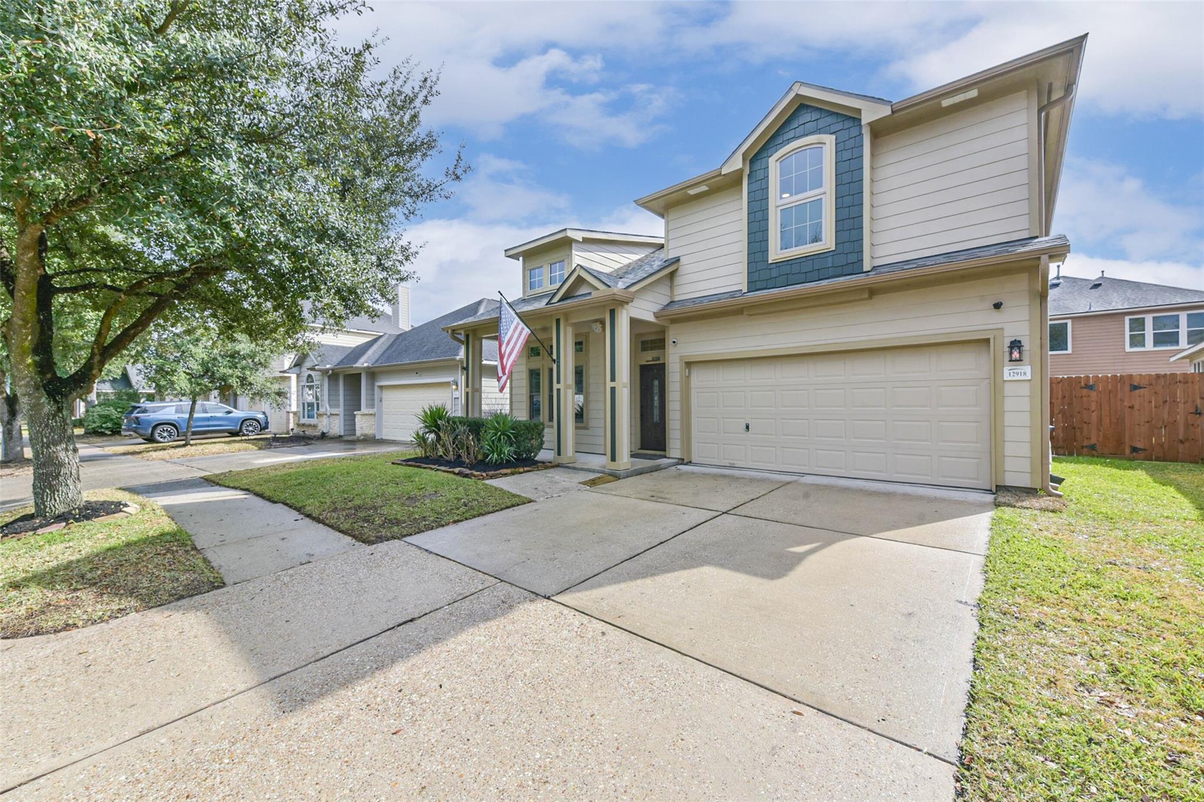
12918 Redbud Shores Lane,Houston, TX 77044
Houston, TX 77044

Description
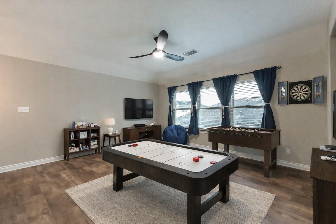
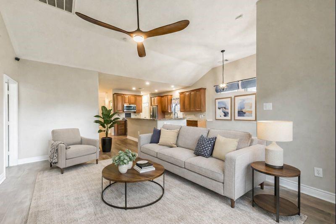
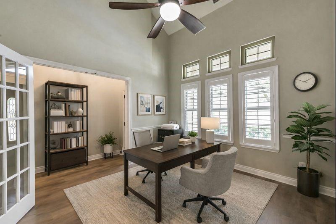
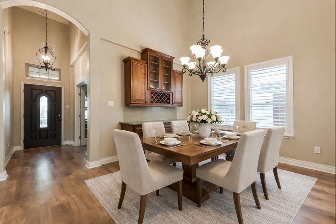
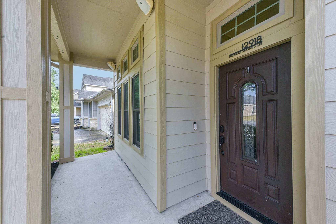
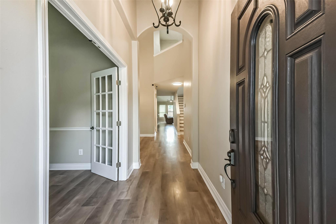
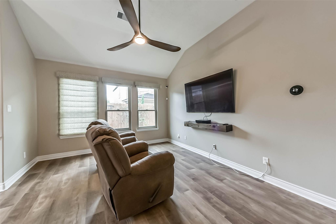
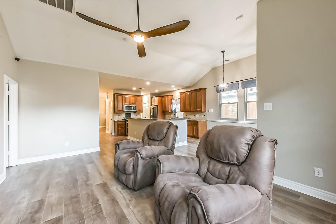
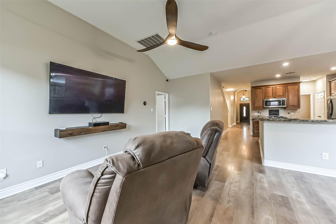
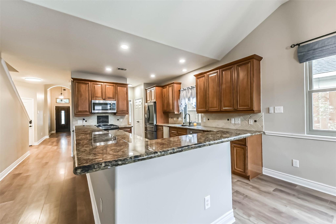
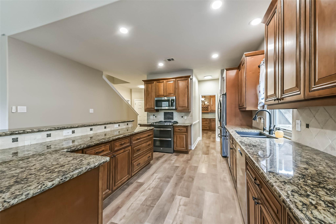
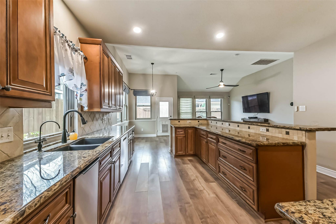
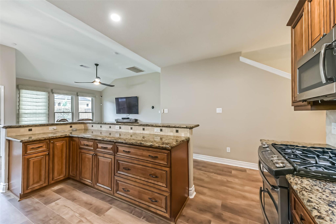
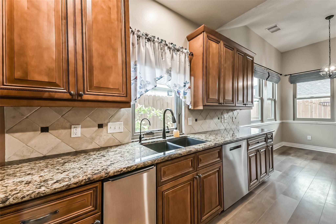
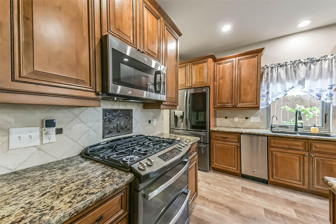
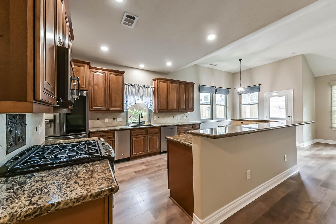
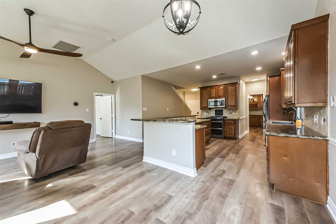
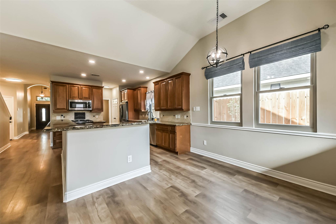
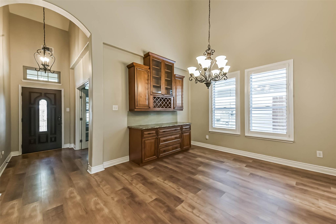
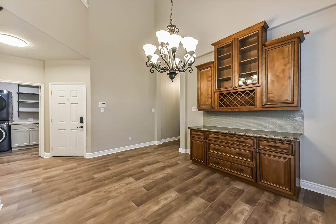
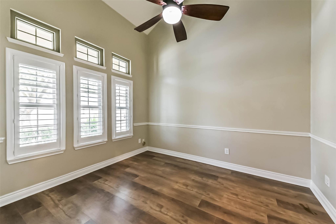
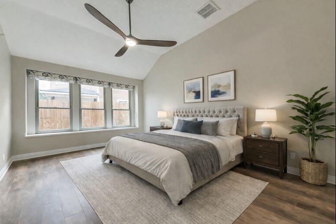
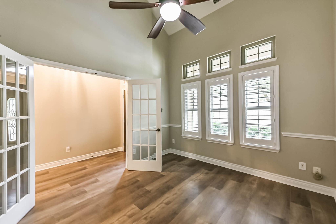
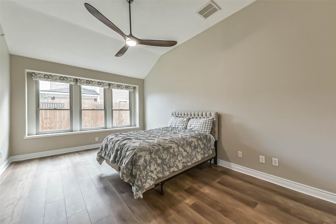
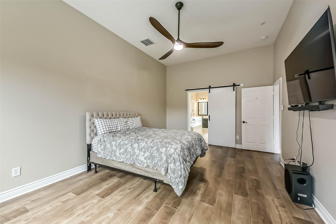
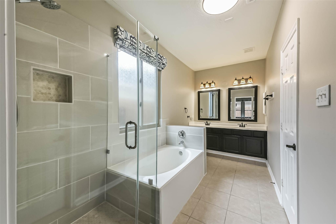
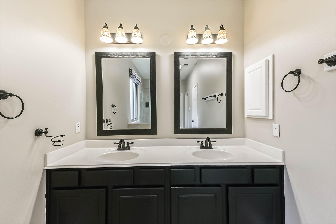
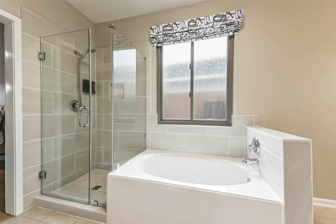
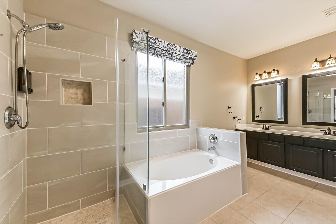
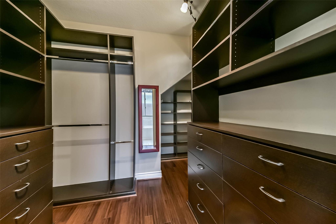
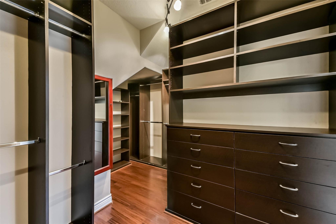
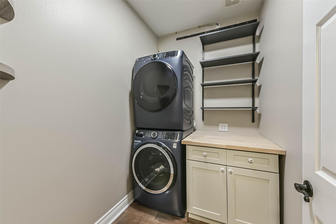
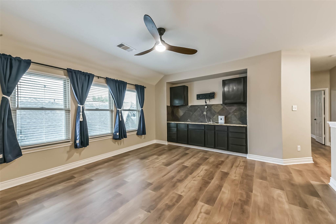
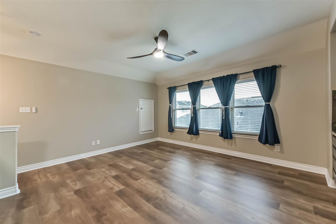
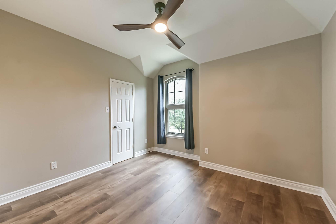
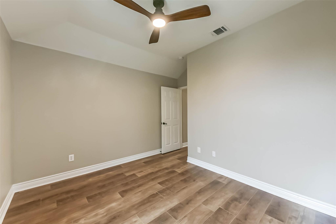
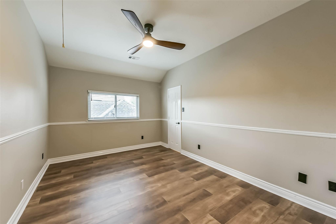
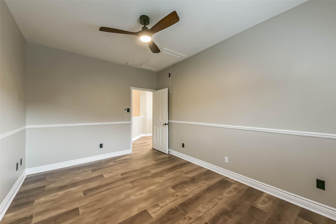
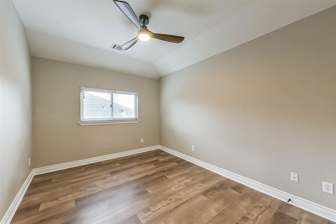
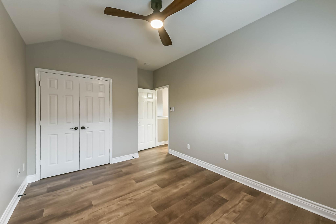
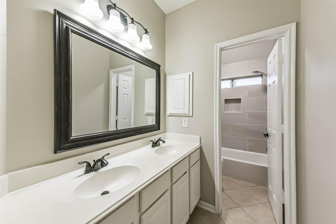
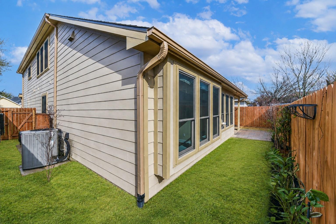
Welcome to the "Upgrades-Only" house! A meticulous 4-bedroom home with a HOME OFFICE, formal dining, and upstairs GAME ROOM, delivering turnkey living experience designed for today's discerning buyer. Ideally located near Beltway 8 & minutes from the new 234-acre Lilly Manufacturing campus under development in Generation Park! High end flooring-no carpet anywhere-paired with custom millwork, PLANTATION SHUTTERS, and automated ELECTRIC SHADES. The chef-inspired kitchen features CUSTOM CABINETRY with specialty storage, a five-burner GAS RANGE w/ DOUBLE OVENS, built-in ICE MACHINE, R.O. system, & a smart LG refrigerator that conveys. The primary suite offers a polished retreat w/ a CUSTOM WALK-IN CLOSET. Don't miss the WHOLE-HOME WATER SOFTENER, high-end washer and dryer included, NEWER HVAC and NEWER ROOF, LOW-E windows, and flat-screen TVs that convey! GENERATOR outlet upgrade and 15K Watt Generator included! Too many features to list, so schedule your showing today!
Details
| MLS # | 14132071 |
|---|---|
| Listing Type | For Sale |
| Style | House |
| HOA Dues | $924 |
| Sub-Type | Resale |
| Status | Pending |
| Year | 2006 |
| Days On Site | 21 |
| Listing Provided By | Keller Williams Realty Northeast | Morgan Marley |
Features
| Bed(s) | 4 |
|---|---|
| Bath(s) | 3 Total |
| SQ Feet | 2,680 |
| Garage | 2 |
| Story(s) | 2 |
| Acreage | 0.09 |
Interior
| Heating | Natural Gas |
|---|---|
| Heating Yes / No | Yes |
| Cooling | Ceiling Fan(s), Electric |
| Cooling Yes / No | Yes |
| Appliances | ENERGY STAR Qualified Appliances, Disposal, Ice Maker, Refrigerator Included, Gas Oven, Microwave, Gas Cooktop, Dishwasher |
| Interior Features | Prewired for Alarm System, En-Suite Bath, Primary Bed - 1st Floor, Split Plan, Walk-In Closet(s) |
| Window Features | Insulated/Low-E windows |
| Laundry Features | Gas Dryer Hookup, Washer Hookup |
| Har Room Description | Breakfast Room, Formal Dining, Formal Living, Gameroom Up, Home Office/Study, Living Area - 1st Floor, Living/Dining Combo, Utility Room in House |
Exterior
| Roof | Composition |
|---|---|
| Foundation Details | Slab |
| Lot Features | Subdivided, 0 Up To 1/4 Acre |
| Patio And Porch Features | Patio/Deck |
| Fencing | Back Yard |
| Construction Materials | Brick |
Parking
| Attached Garage Yes / No | Yes |
|---|---|
| Garage Yes / No | Yes |
| Parking Features | Attached, Garage Door Opener, Double-Wide Driveway |
Utilities
| Sewer | Public Sewer |
|---|---|
| Water Source | Public, Water District |
| Green Energy Efficient | Thermostat, Lighting |
Location
| Community Features | Subdivision Tennis Court |
|---|---|
| Har Master Planned Community | Summerwood |
| Har Restrictions | Deed Restrictions |
| Road Surface Type | Concrete, Curbs, Gutters |
Taxes
| Tax Annual Amount | 7219 |
|---|---|
| Tax Year | 2025 |
| Tax Exemptions | Homestead |
Other
| Har Maint Fee Includes | Clubhouse, Common Grounds, Other, Recreational Facilities |
|---|
Area Information
| State | TX |
|---|---|
| County | Harris |
| City | Houston |
| Zip Code | 77044 |
| Area | 1 |
| Subarea | Summerwood | Lakeshore |
| Community Name | Lakeshore Sec 5 |
| School District | 29 - Humble |
| Elementary School | Lakeshore Elementary School |
| High School | 29 - Humble |
| Listing VS Median (in Lakeshore Sec 5) | |
Price: $299,900 low | high Med: $126,075 sqft: 2,680 low | high Med: 1,512 $ / sqft: $112 low | high Med: $78 On site: 21 low | high Med: 18.5 | |
Market Activity 77044
Request a showing
Request a showing
Contact
Learn More About This Property

| State | TX |
|---|---|
| County | Harris |
| City | Houston |
| Zip Code | 77044 |
| Area | 1 |
| Subarea | Summerwood | Lakeshore |
| Community Name | Lakeshore Sec 5 |
| School District | 29 - Humble |
| Elementary School | Lakeshore Elementary School |
| High School | 29 - Humble |
| Listing VS Median (in Lakeshore Sec 5) | |
Price: $299,900 low | high Med: $126,075 sqft: 2,680 low | high Med: 1,512 $ / sqft: $112 low | high Med: $78 On site: 21 low | high Med: 18.5 | |