12919 Westhorpe Drive,Houston, TX 77077
Houston, TX 77077

Description
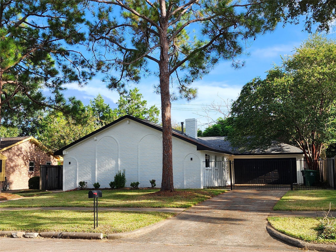
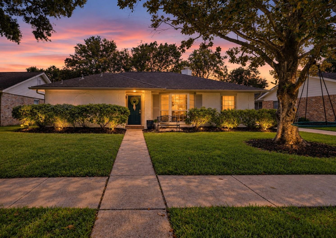
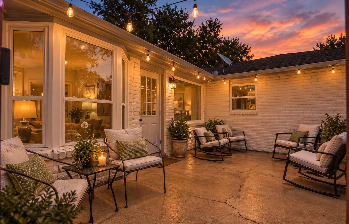
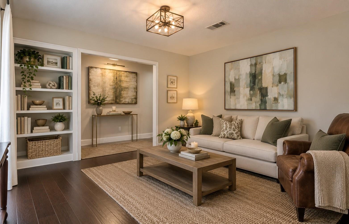
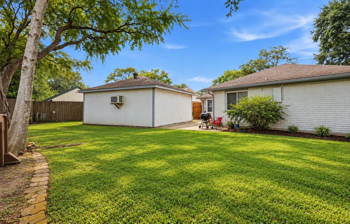
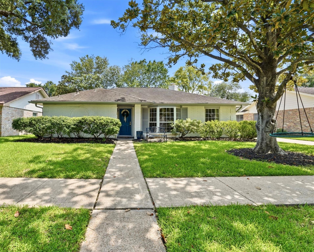
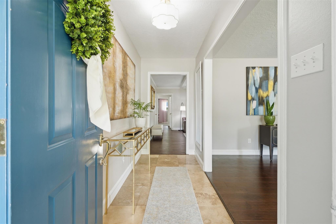
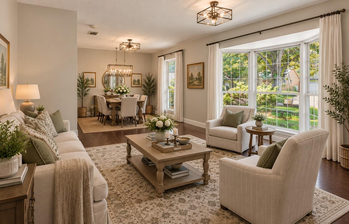
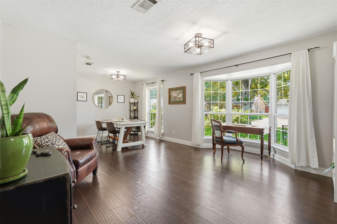
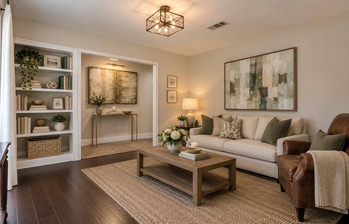
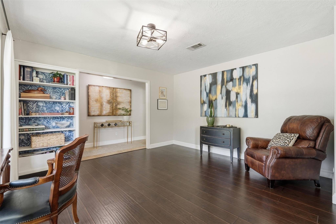
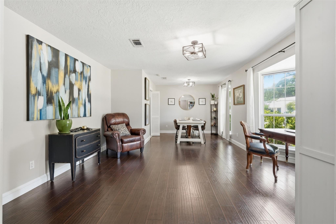
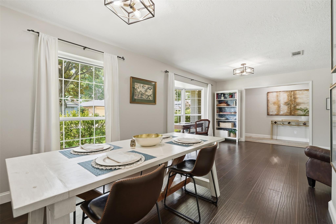
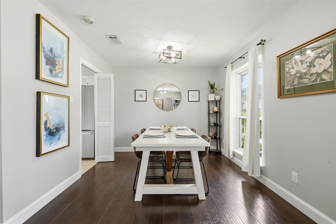
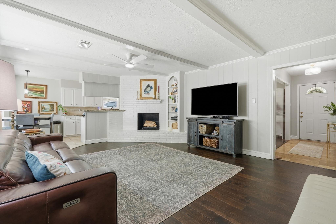
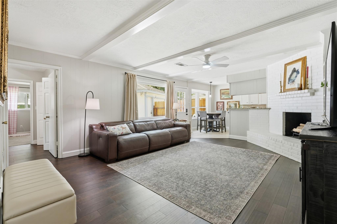
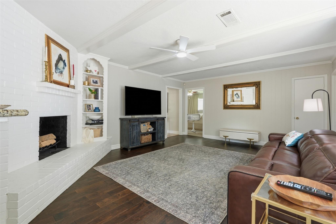
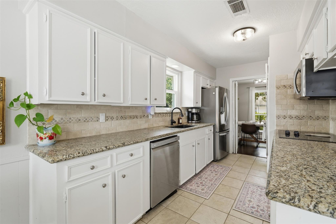
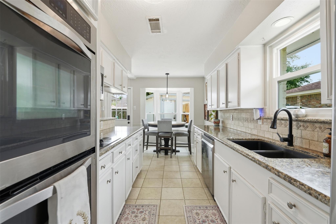
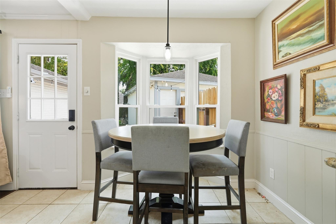
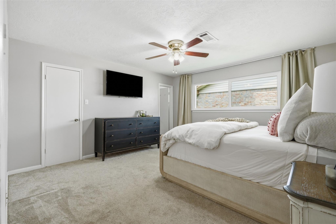
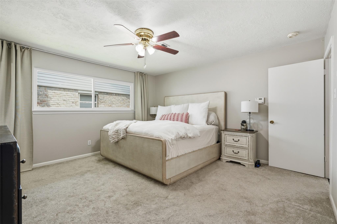
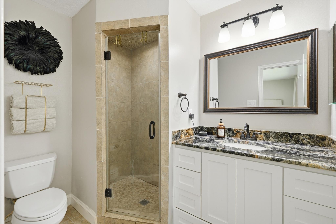
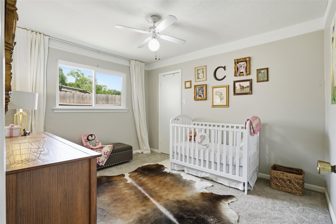
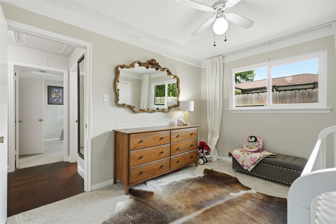
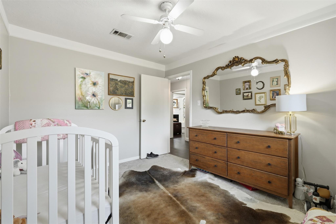
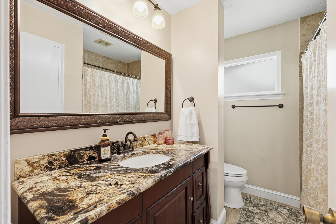
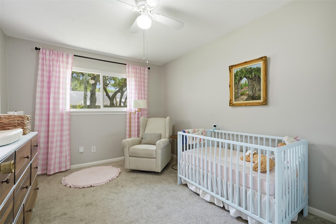
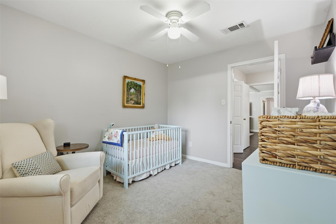
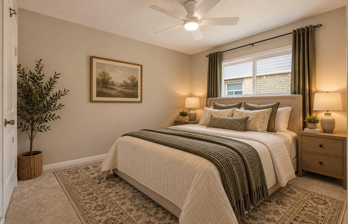
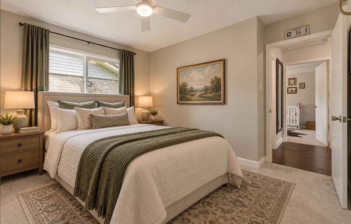
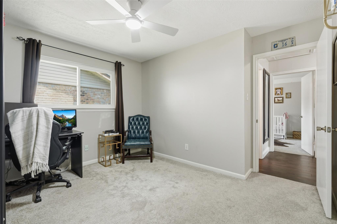
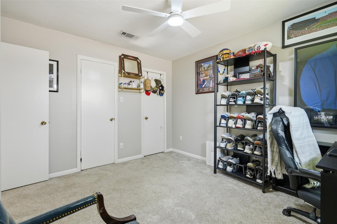
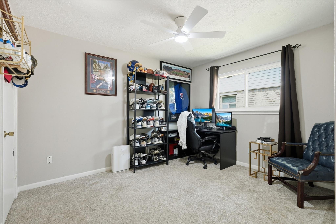
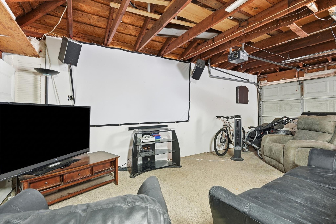
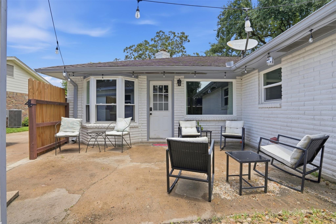
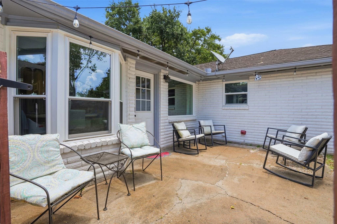
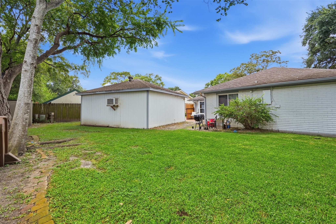
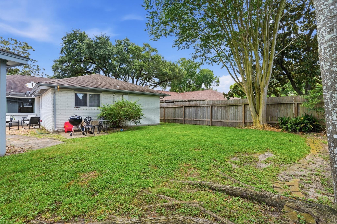
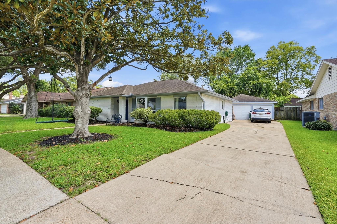
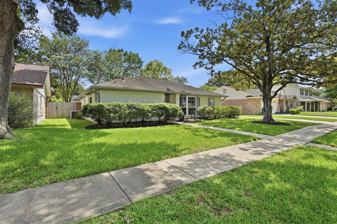
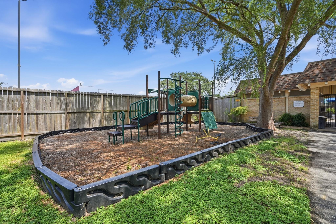
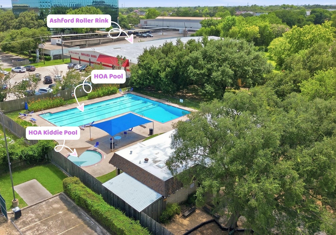
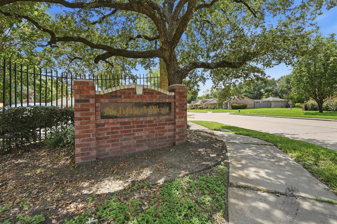
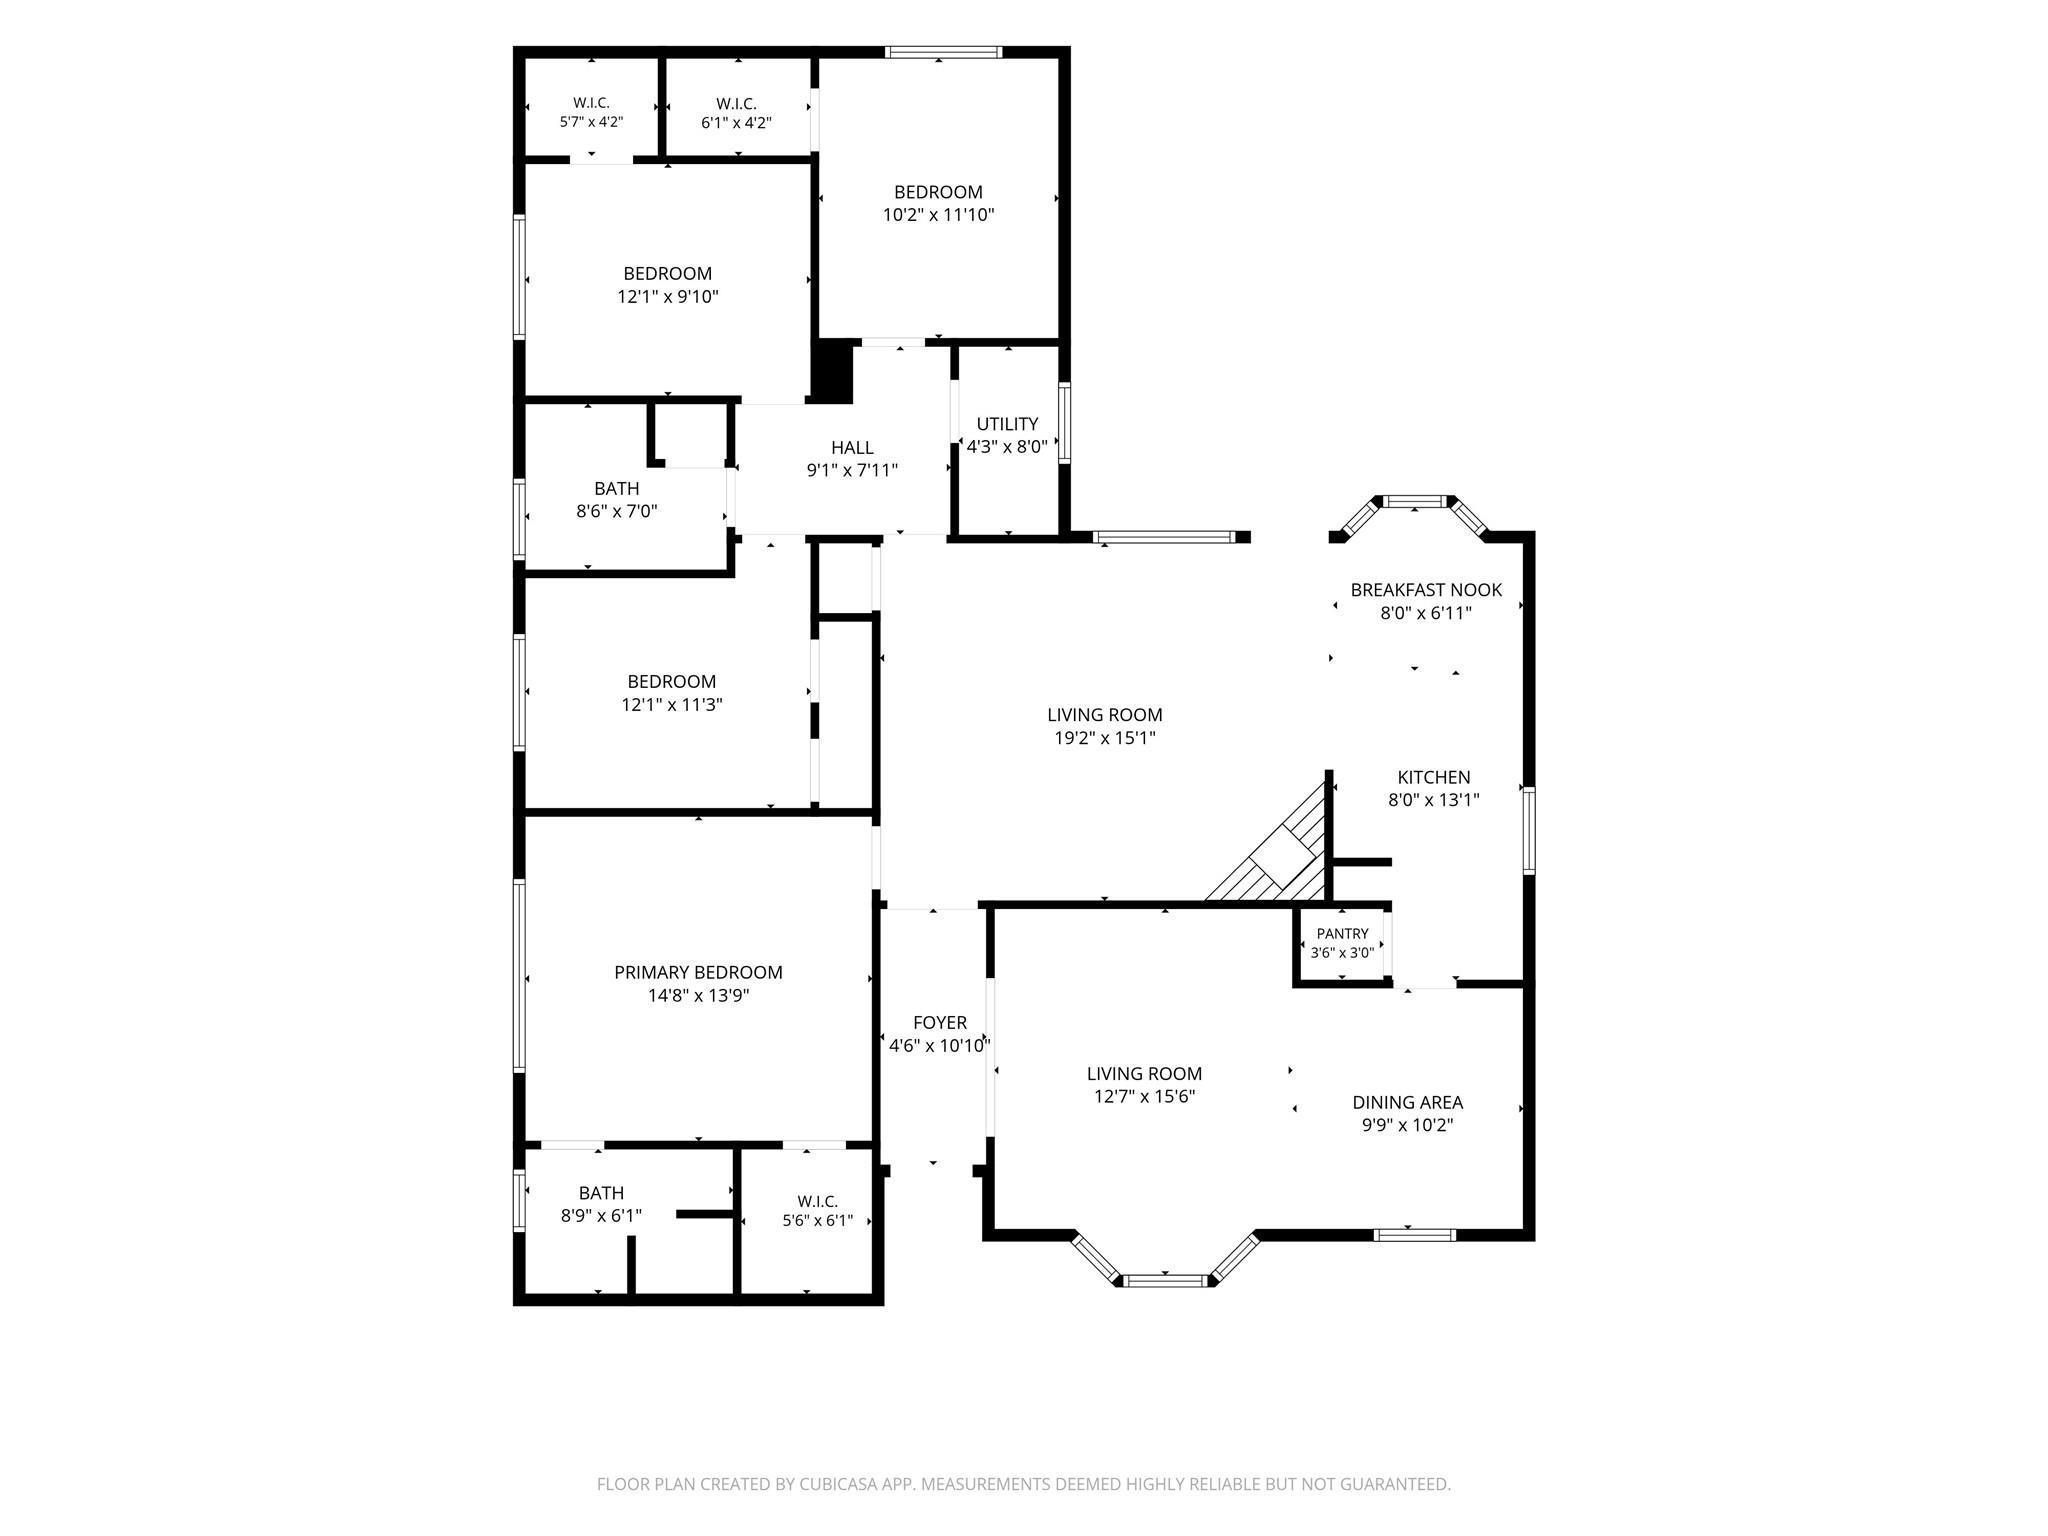
Tons of updates, timeless charm, and an unbeatable Energy Corridor location! This 4-bedroom, 2-bath, one-story home in Ashford West features a new A/C unit (2024), 14 double-pane windows with a transferable lifetime warranty (2023), an updated electrical breaker box (2021), and a new dishwasher (2026) and so much more. Inside, enjoy new engineered hardwood flooring in the living room, a cozy fireplace, granite countertops, and double ovens. Be sure to review the full list of seller improvements! Ashford West offers tree-lined streets, a neighborhood pool, park, and playground. Walk to Ashford Little League fields and George's Pastaria, with easy access to I-10, Beltway 8, Terry Hershey Park, and the upcoming Ashford Yard development, anticipated in 2027. Enjoy thoughtful updates, everyday convenience, and a welcoming community!
Details
| MLS # | 60521355 |
|---|---|
| Listing Type | For Sale |
| Style | House |
| HOA Dues | $648 |
| Sub-Type | Resale |
| Status | Active |
| Year | 1969 |
| Days On Site | 20 |
| Listing Provided By | Keller Williams Memorial | Karley Briscoe |
Features
| Bed(s) | 4 |
|---|---|
| Bath(s) | 2 Total |
| SQ Feet | 1,882 |
| Garage | 2 |
| Story(s) | 1 |
| Acreage | 0.17 |
Interior
| Heating | Electric |
|---|---|
| Heating Yes / No | Yes |
| Cooling | Ceiling Fan(s), Electric |
| Cooling Yes / No | Yes |
| Appliances | Disposal, Refrigerator Included, Double Oven, Electric Oven, Microwave, Electric Cooktop, Dishwasher |
| Interior Features | Formal Entry/Foyer, All Bedrooms Down, Primary Bed - 1st Floor, Walk-In Closet(s) |
| Fireplace Yes / No | Yes |
| Fireplaces Total | 1 |
| Fireplace Features | Gas, Wood Burning |
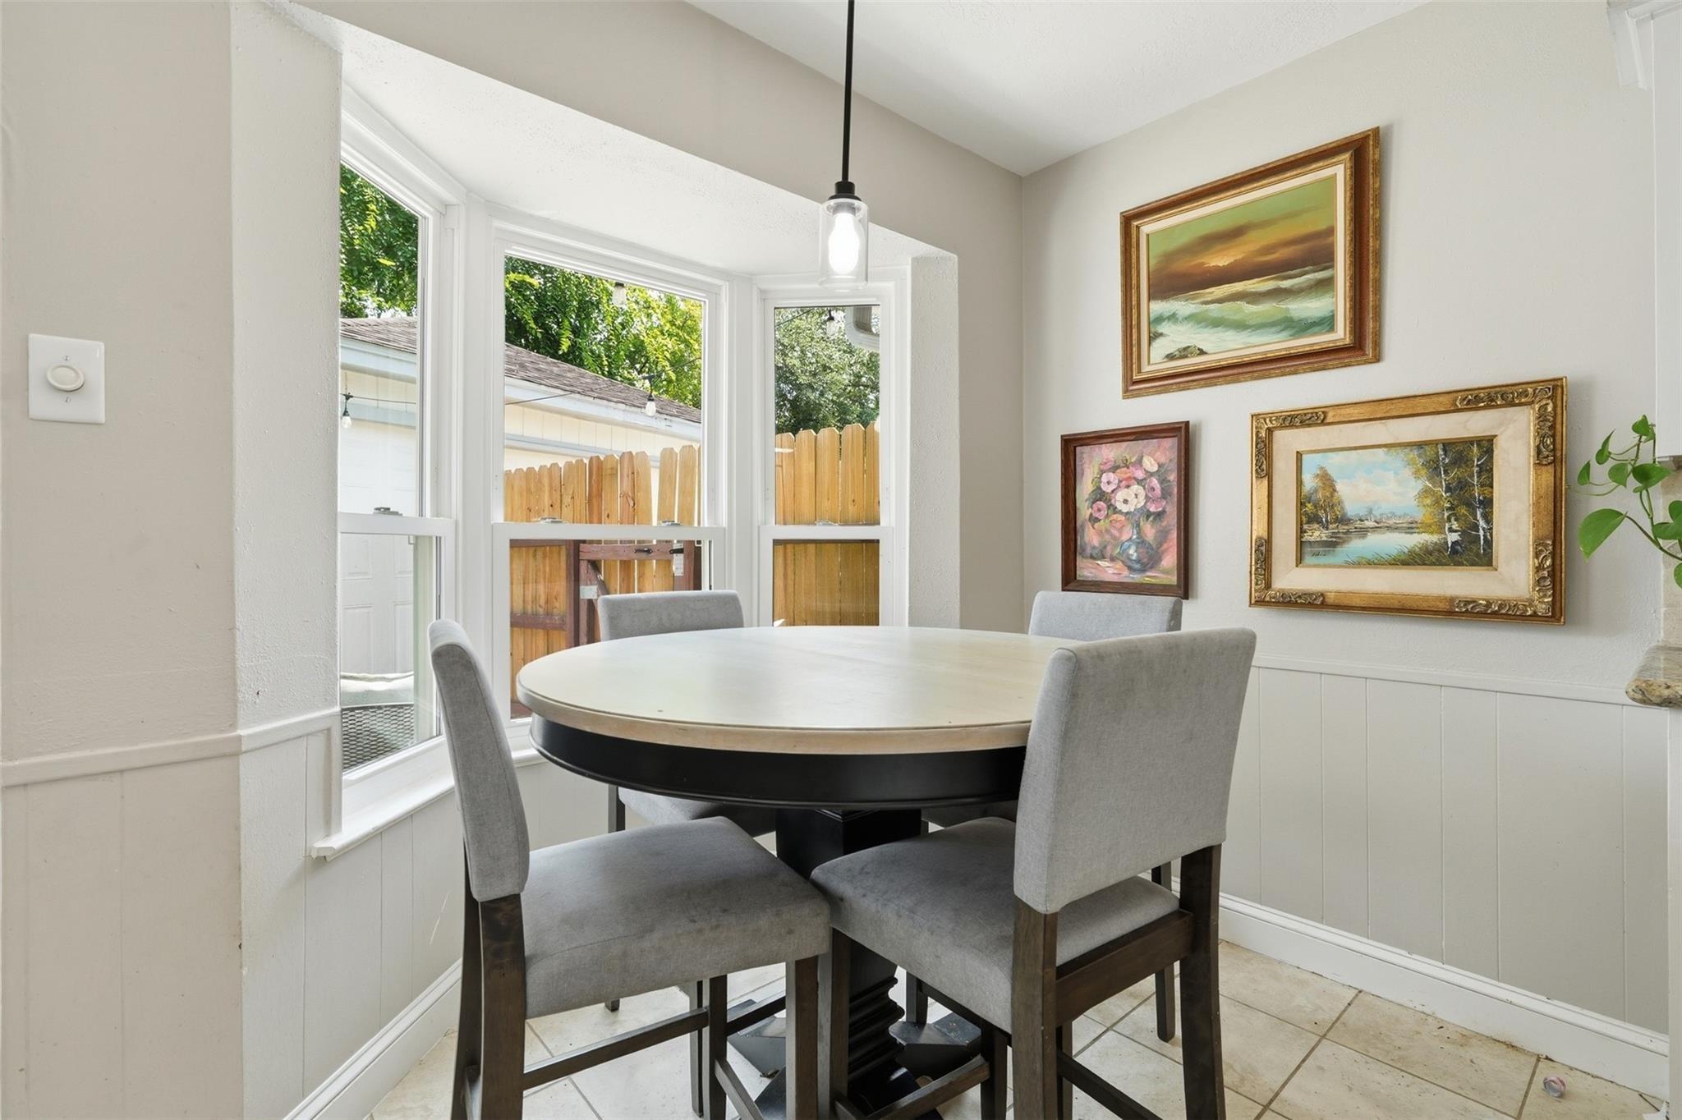
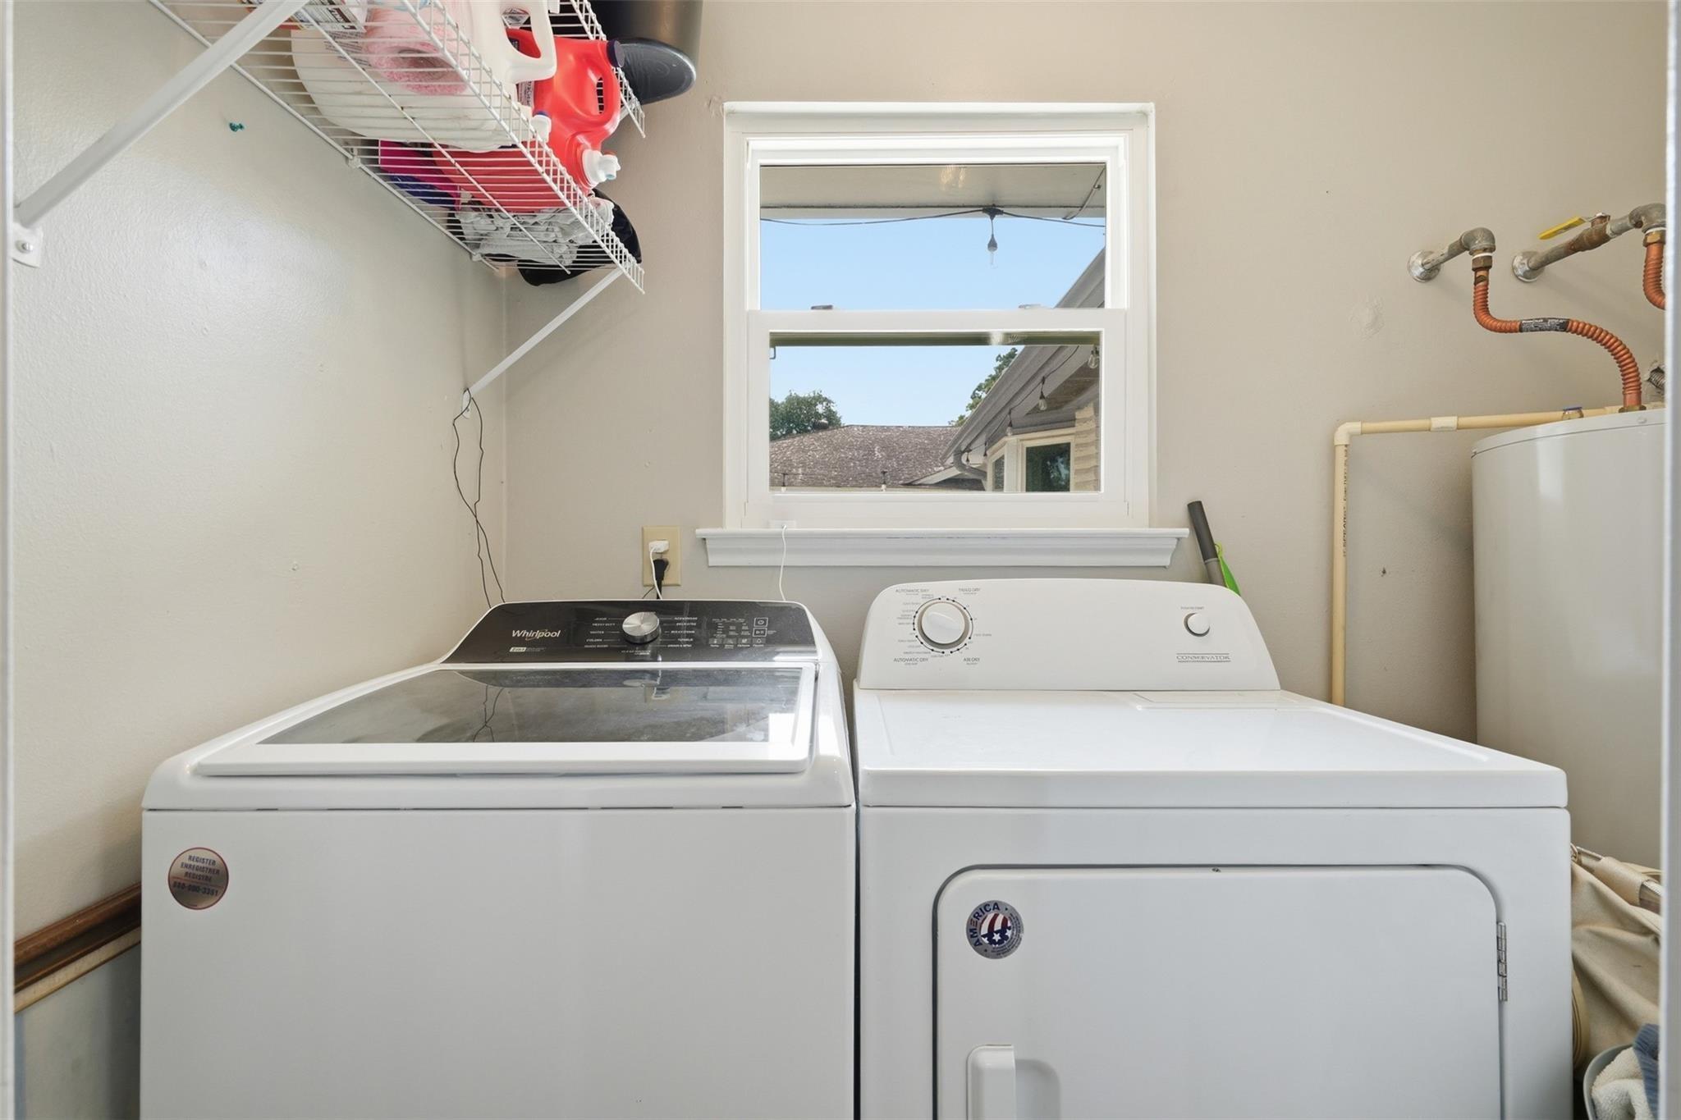
| Har Room Description | Breakfast Room, Family Room, Formal Dining, Formal Living, Living Area - 1st Floor, Living/Dining Combo, Utility Room in House |
Exterior
| Roof | Composition |
|---|---|
| Foundation Details | Slab |
| Lot Features | Back Yard, Cul-De-Sac, Subdivided, 0 Up To 1/4 Acre |
| Fencing | Back Yard |
| Construction Materials | Brick, Wood Siding |
| Direction Faces | North |
Parking
| Garage Yes / No | Yes |
|---|---|
| Parking Features | Detached |
Utilities
| Sewer | Public Sewer |
|---|---|
| Water Source | Public |
| Green Energy Efficient | Thermostat |
Location
| Har Restrictions | Deed Restrictions |
|---|
Taxes
| Tax Annual Amount | 6168 |
|---|---|
| Tax Year | 2025 |
| Tax Exemptions | Homestead |
Area Information
| State | TX |
|---|---|
| County | Harris |
| City | Houston |
| Zip Code | 77077 |
| Area | 31 |
| Subarea | Energy Corridor |
| Community Name | Ashford West Sec 01 |
| School District | 27 - Houston |
| Elementary School | Daily Elementary School |
| High School | 27 - Houston |
| Listing VS Median (in Ashford West Sec 01) | |
Price: $330,000 low | high Med: $2,300 sqft: 1,882 low | high Med: 1,882 $ / sqft: $175 low | high Med: $1 On site: 20 low | high Med: 20 | |
Market Activity 77077
Request a showing
Request a showing
Contact
Learn More About This Property

| State | TX |
|---|---|
| County | Harris |
| City | Houston |
| Zip Code | 77077 |
| Area | 31 |
| Subarea | Energy Corridor |
| Community Name | Ashford West Sec 01 |
| School District | 27 - Houston |
| Elementary School | Daily Elementary School |
| High School | 27 - Houston |
| Listing VS Median (in Ashford West Sec 01) | |
Price: $330,000 low | high Med: $2,300 sqft: 1,882 low | high Med: 1,882 $ / sqft: $175 low | high Med: $1 On site: 20 low | high Med: 20 | |