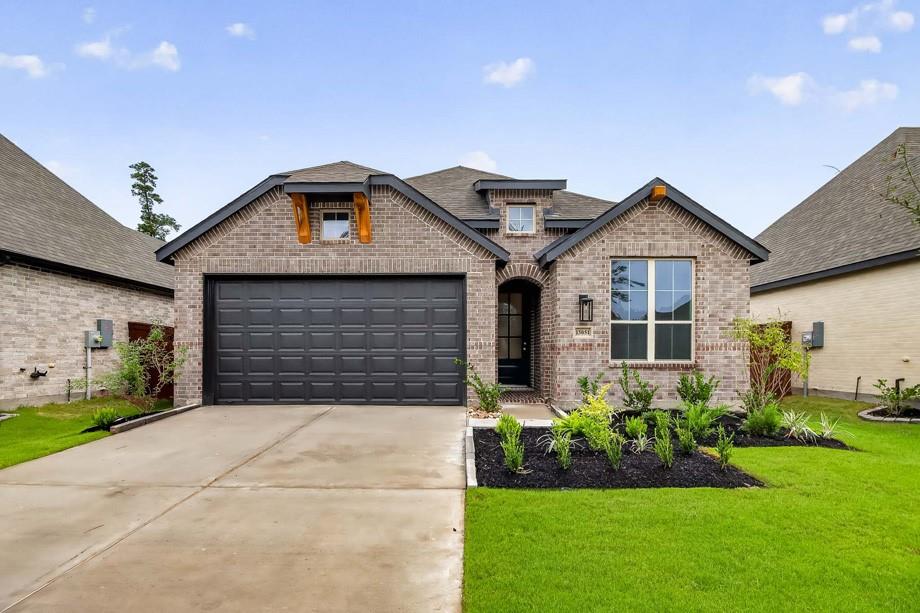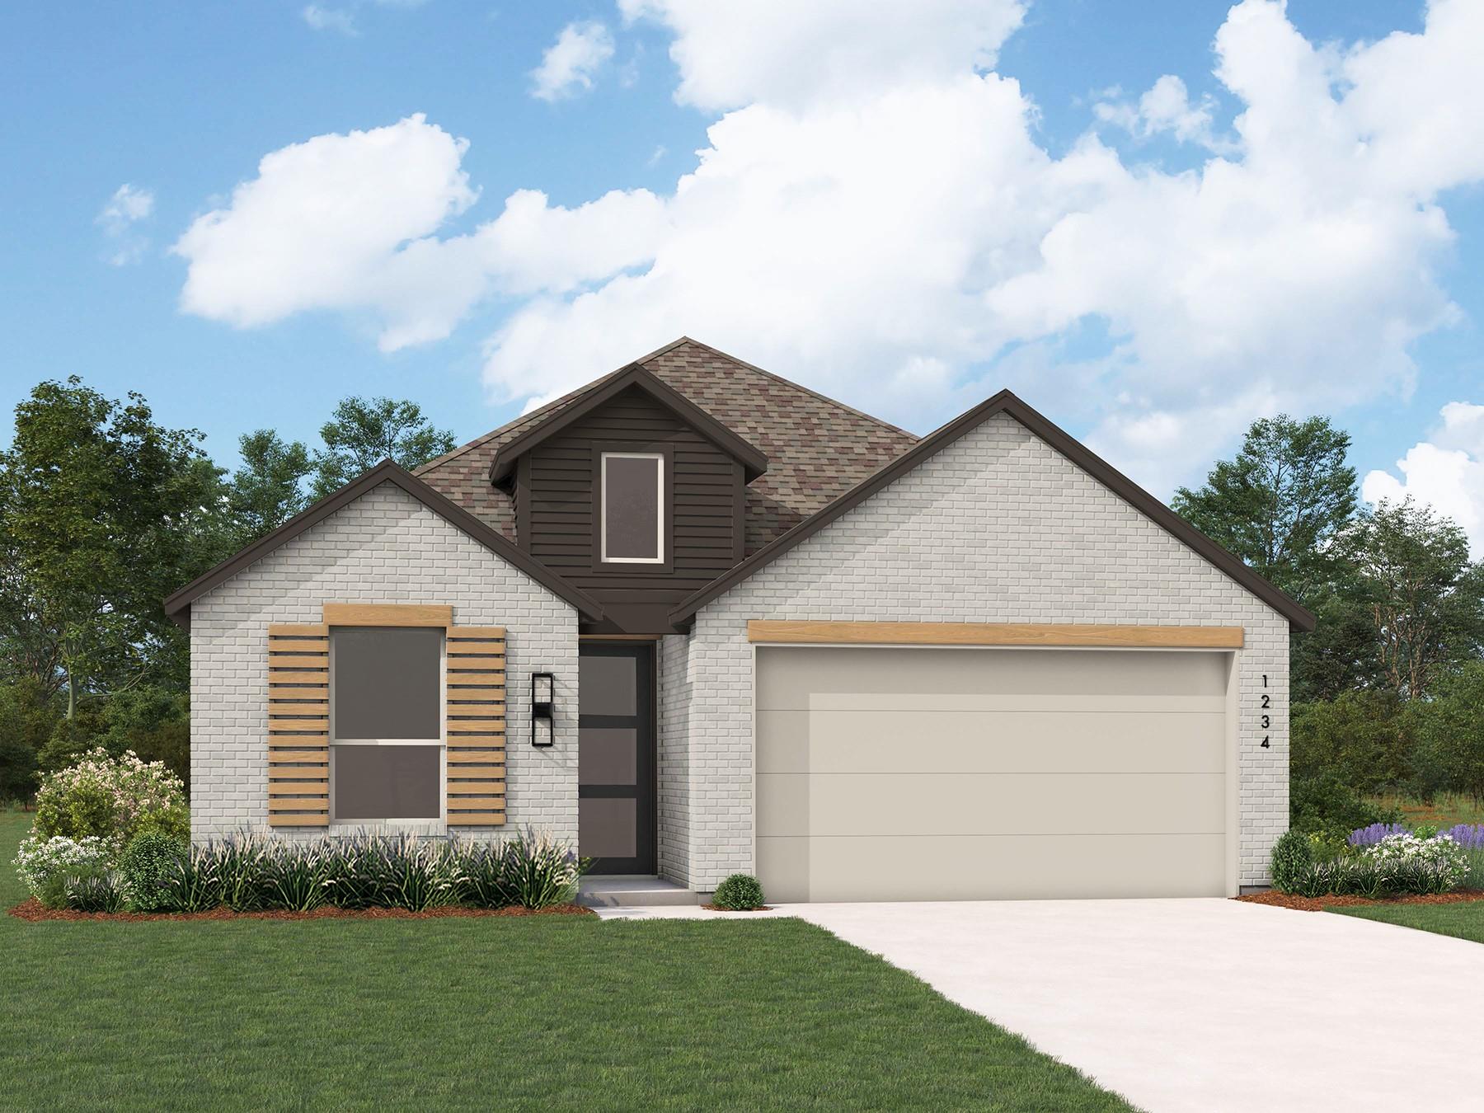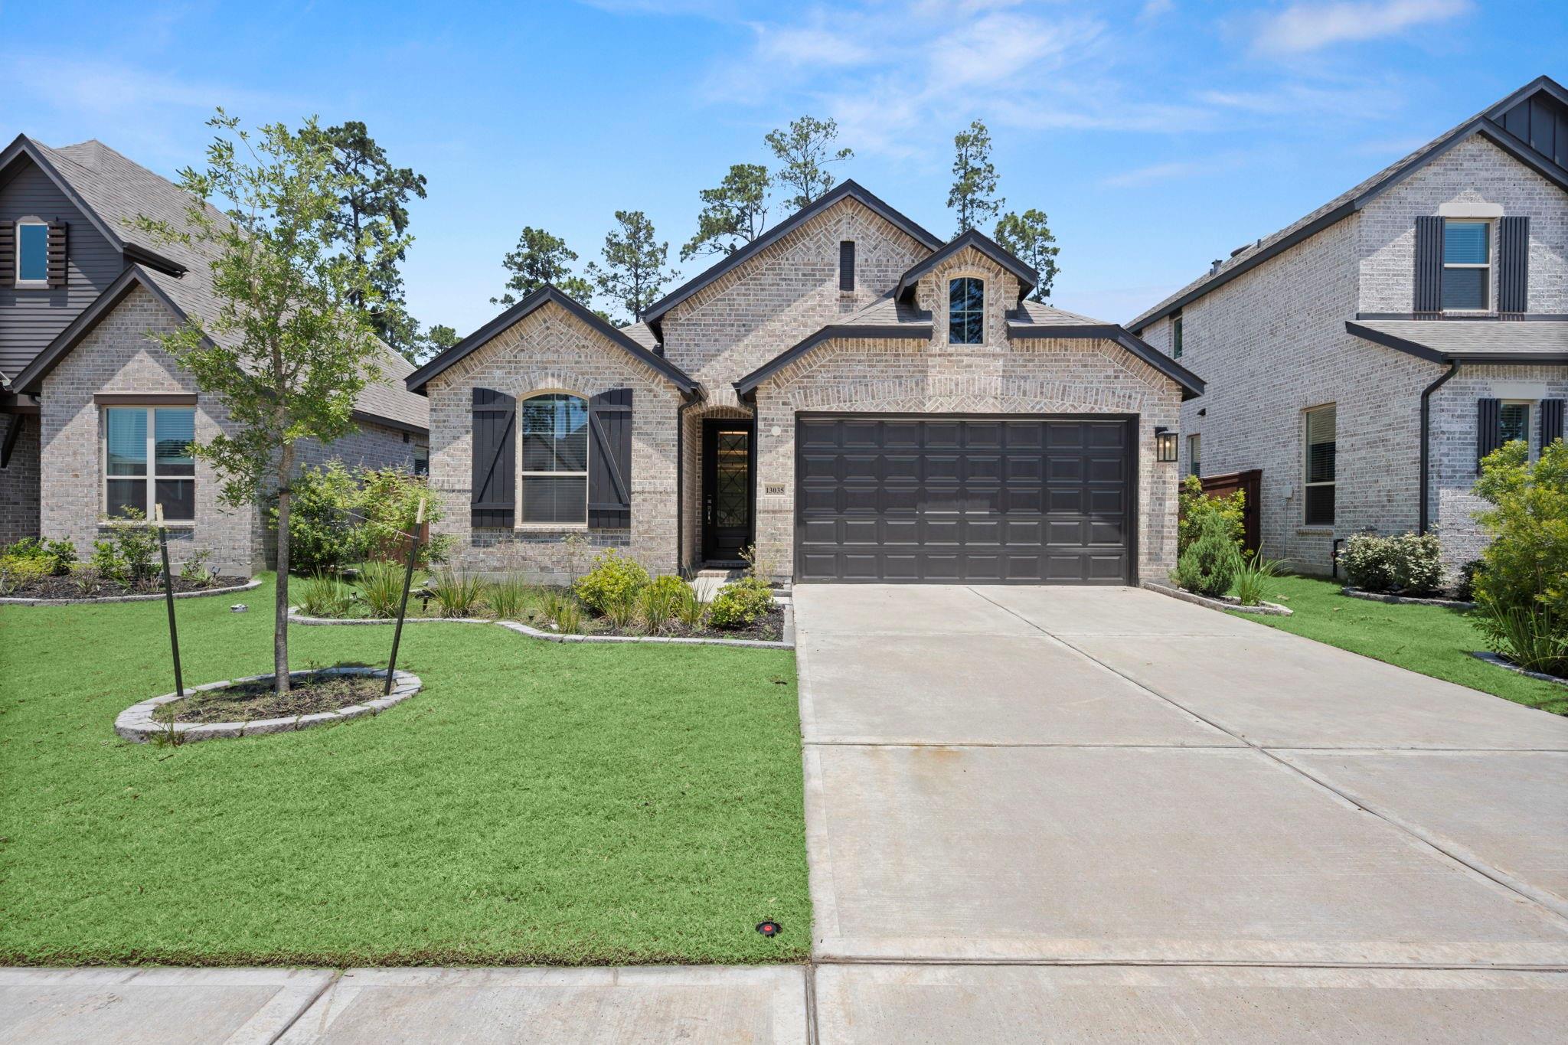
13035 Wandering Ridge Lane,Conroe, TX 77302
Conroe, TX 77302

Description
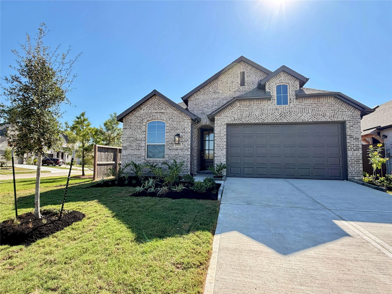
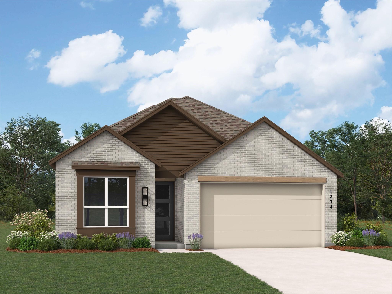
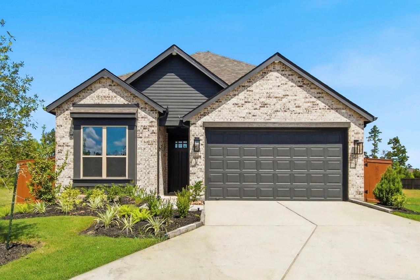
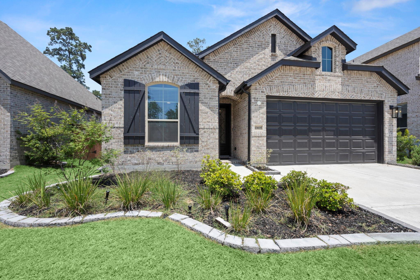
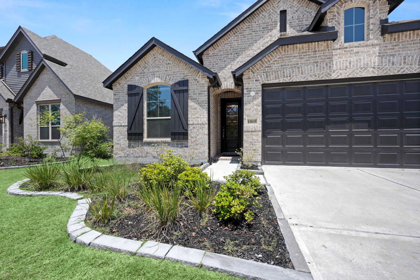
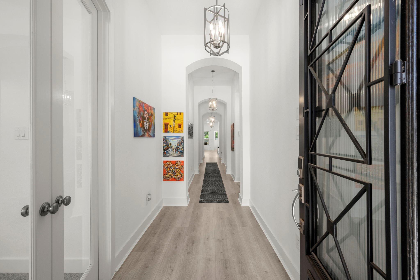
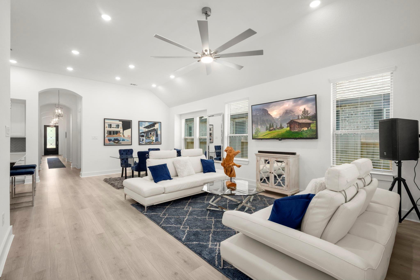
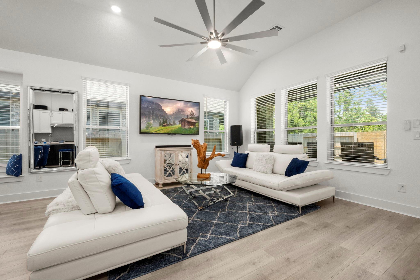
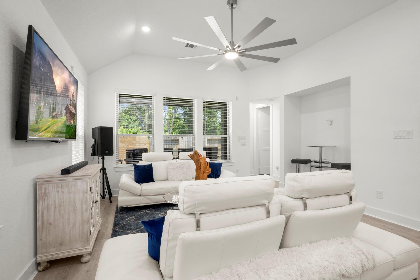
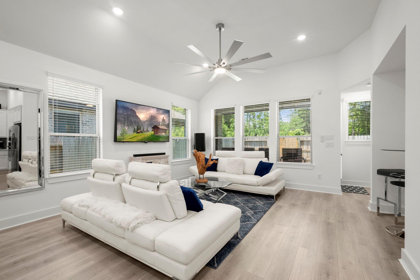
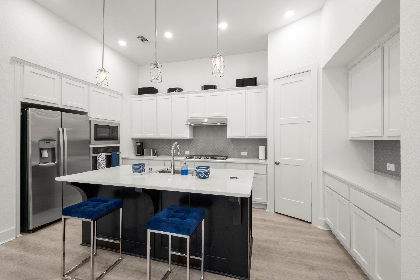
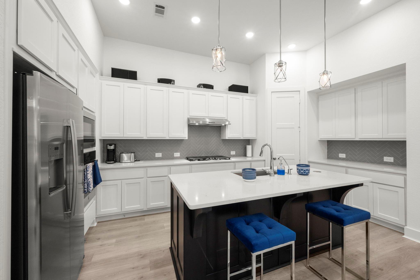
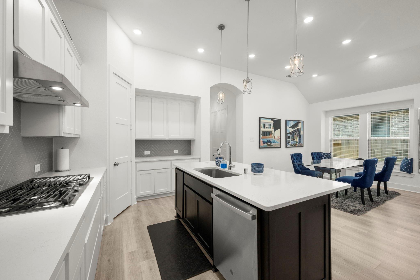
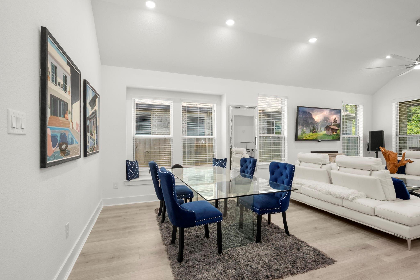
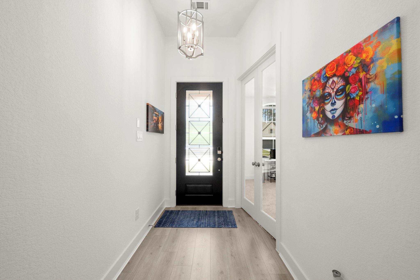
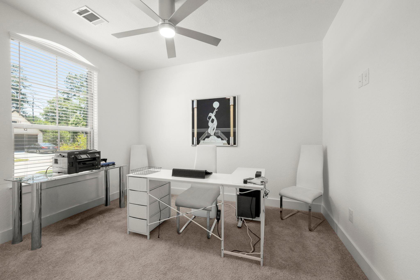
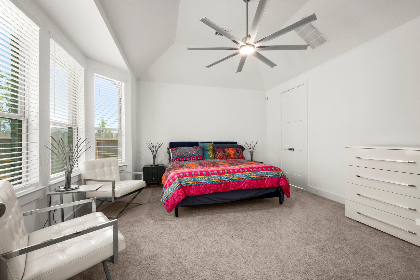
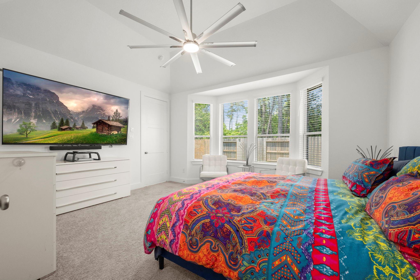
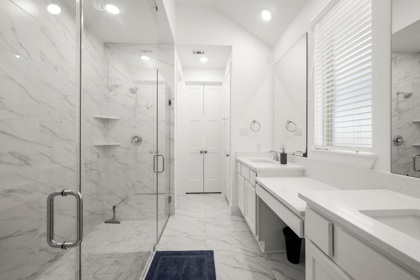
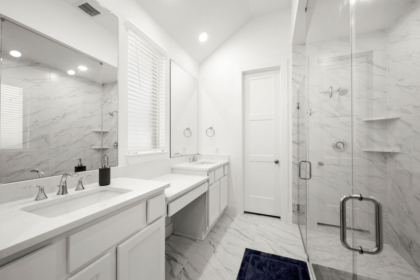
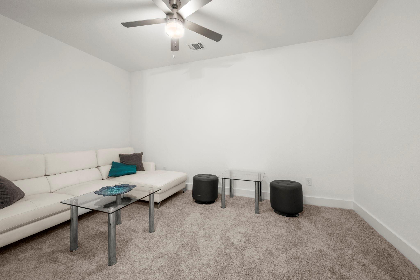
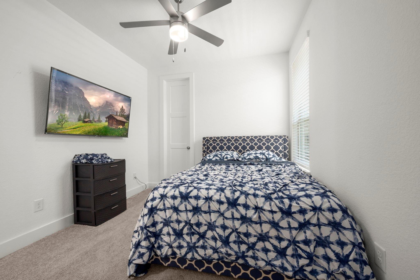
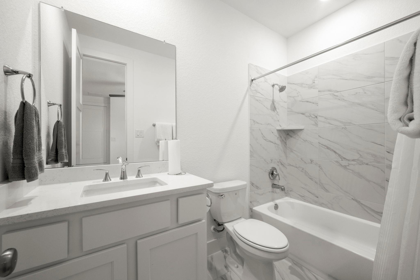
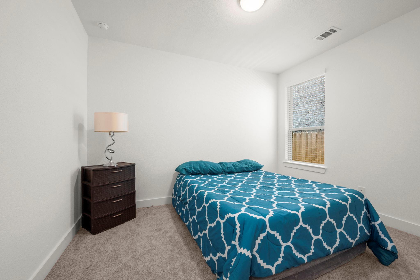
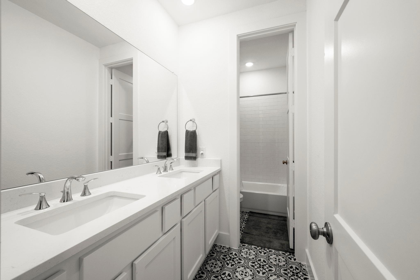
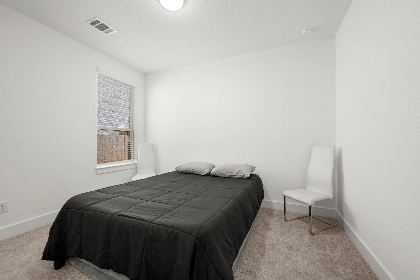
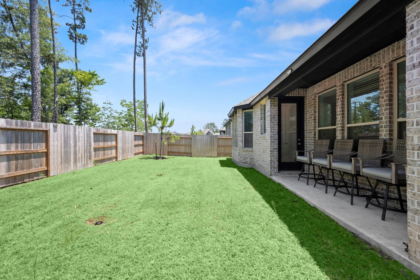
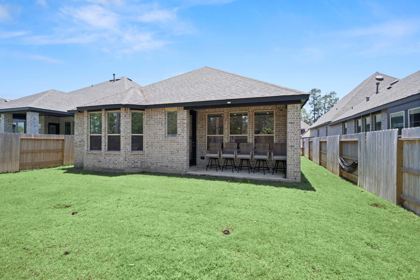
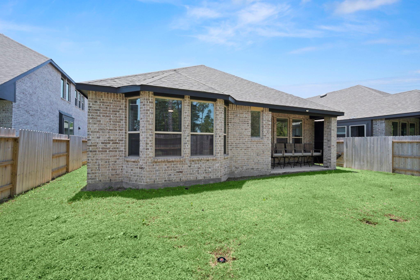
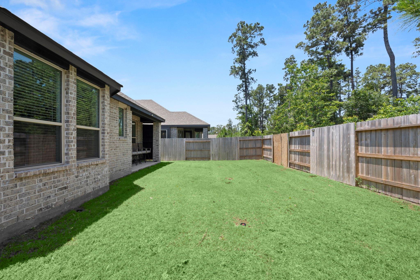
All the benefits of new construction without the wait. Immaculately cared for and loaded with upgrades. The functional Escalade layout by Highland homes is the one you have been looking for! Offering 4 bedrooms, home office/study and a media room or gameroom. A fabulous kitchen with quartz countertops, a beautiful herringbone backsplash and an abundance of cabinetry looks out onto your open dining room and living area. Split floorplan offering a spacious primary bedroom tucked away from the main ares. Featuring an en-suite bathroom with dual sink basins and a luxury, oversized, walk in shower. Three additional bedrooms and 2 full bathrooms complete this fabulous home. Step outside onto your covered patio, enjoy peace and tranquility and a cup of morning coffee. Evergreen community offers an abundance of amenities as well as community events. Schedule your viewing today!
Details
| MLS # | 39529359 |
|---|---|
| Listing Type | For Sale |
| Style | House |
| HOA Dues | $1,080 |
| Sub-Type | Resale |
| Status | Active |
| Year | 2025 |
| Days On Site | 19 |
| Listing Provided By | CB&A, Realtors | Jessica Githens |
Features
| Bed(s) | 4 |
|---|---|
| Bath(s) | 3 Total |
| SQ Feet | 2,291 |
| Garage | 2 |
| Story(s) | 1 |
| Acreage | 0.14 |
Interior
| Heating | Natural Gas |
|---|---|
| Heating Yes / No | Yes |
| Cooling | Attic Fan, Ceiling Fan(s), Electric |
| Cooling Yes / No | Yes |
| Appliances | ENERGY STAR Qualified Appliances, Water Heater, Disposal, Gas Oven, Microwave, Gas Range, Dishwasher |
| Interior Features | All Bedrooms Down, En-Suite Bath, Primary Bed - 1st Floor, Walk-In Closet(s) |
| Window Features | Insulated/Low-E windows |
| Fireplaces Total | 0 |
| Laundry Features | Electric Dryer Hookup, Gas Dryer Hookup, Washer Hookup |
Exterior
| Exterior Features | Sprinkler System |
|---|---|
| Roof | Composition |
| Foundation Details | Slab |
| Lot Features | Subdivided, Wooded, 0 Up To 1/4 Acre |
| Patio And Porch Features | Covered |
| Fencing | Full |
| Construction Materials | Batts Insulation, Insulation - Blown Fiberglass, Brick, Cement Siding, Wood Siding |
Parking
| Attached Garage Yes / No | Yes |
|---|---|
| Garage Yes / No | Yes |
| Parking Features | Attached |
Utilities
| Water Source | Water District |
|---|---|
| Green Energy Efficient | Attic Vents, Thermostat, HVAC>13 SEER |
Location
| Har Restrictions | Deed Restrictions |
|---|---|
| Road Surface Type | Concrete |
Taxes
| Tax Annual Amount | 1641 |
|---|---|
| Tax Year | 2025 |
Area Information
| State | TX |
|---|---|
| County | Montgomery |
| City | Conroe |
| Zip Code | 77302 |
| Area | 19 |
| Subarea | Conroe Southeast |
| Community Name | Evergreen Sec 4 |
| School District | 11 - Conroe |
| Elementary School | Campbell Elementary |
| High School | 11 - Conroe |
| Listing VS Median (in Evergreen Sec 4) | |
Price: $424,550 low | high Med: $2,698 sqft: 2,291 low | high Med: 2,325 $ / sqft: $185 low | high Med: $1 On site: 19 low | high Med: 19 | |
Market Activity 77302
Request a showing
Request a showing
Contact
Learn More About This Property

| State | TX |
|---|---|
| County | Montgomery |
| City | Conroe |
| Zip Code | 77302 |
| Area | 19 |
| Subarea | Conroe Southeast |
| Community Name | Evergreen Sec 4 |
| School District | 11 - Conroe |
| Elementary School | Campbell Elementary |
| High School | 11 - Conroe |
| Listing VS Median (in Evergreen Sec 4) | |
Price: $424,550 low | high Med: $2,698 sqft: 2,291 low | high Med: 2,325 $ / sqft: $185 low | high Med: $1 On site: 19 low | high Med: 19 | |