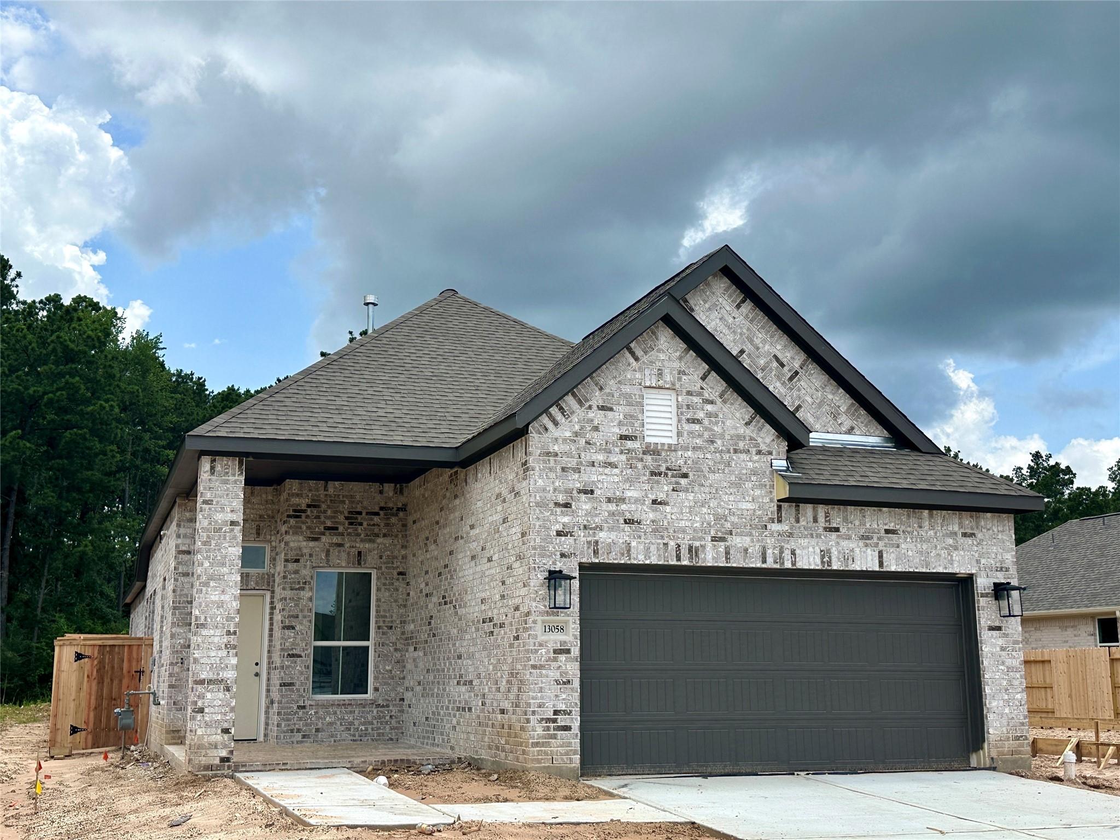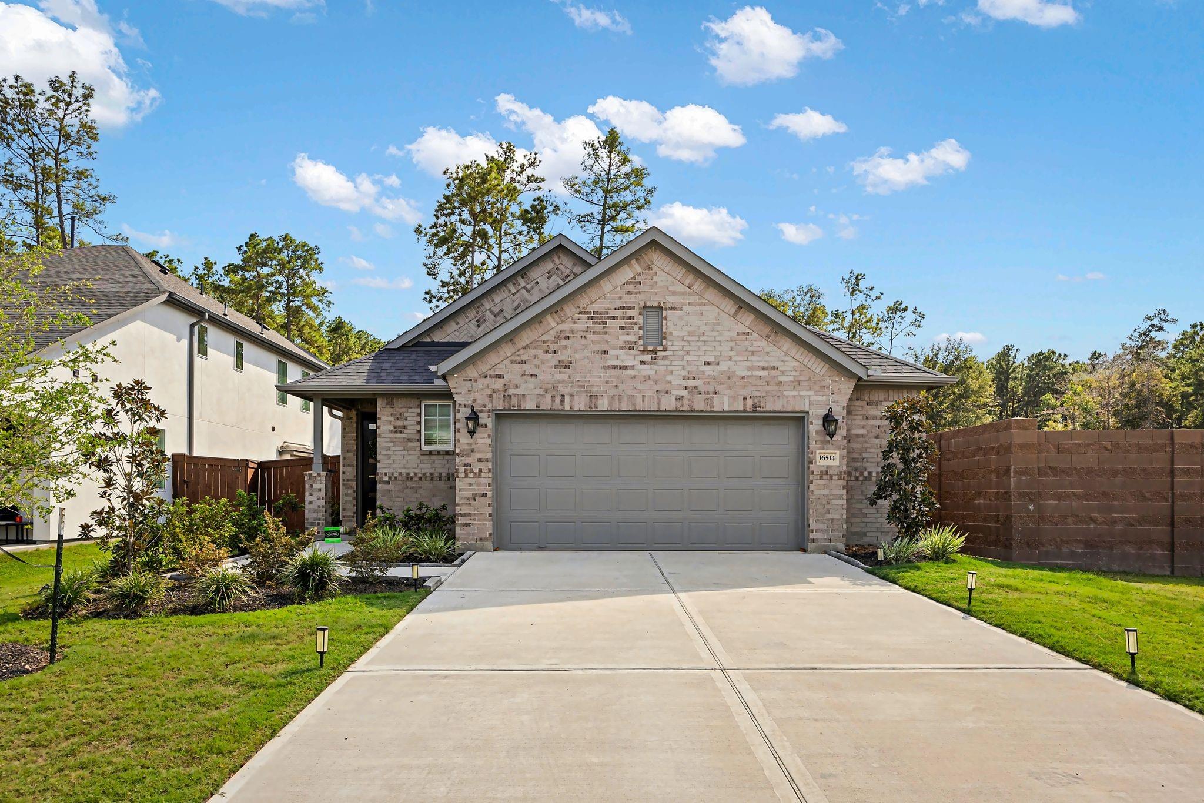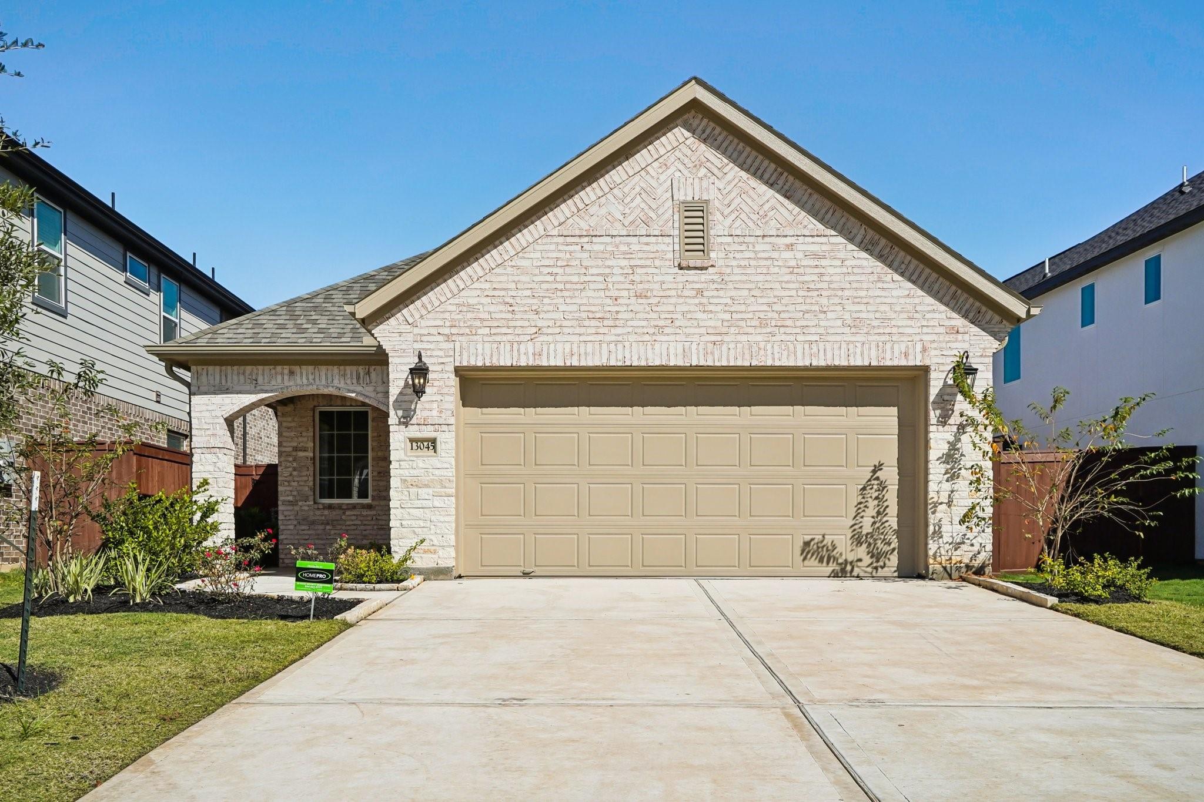
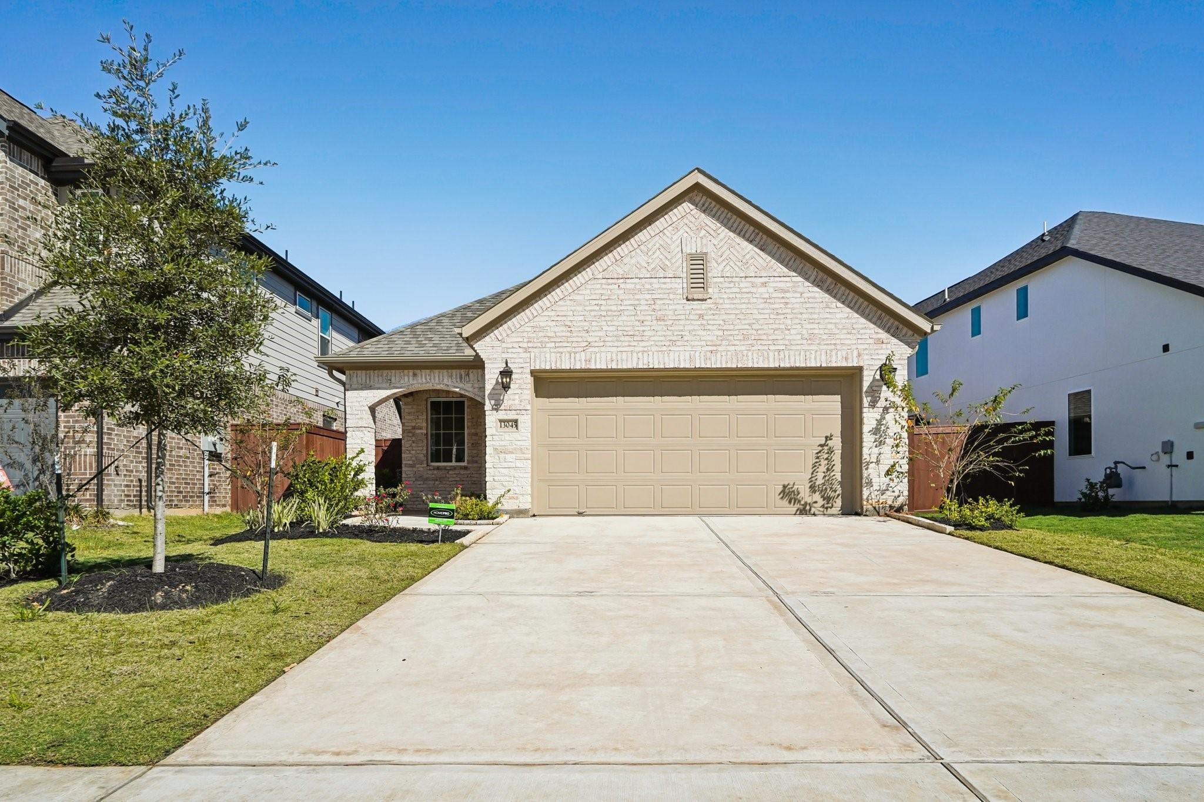
13045 Brookwood Bend Lane,Conroe, TX 77302
Conroe, TX 77302

Description
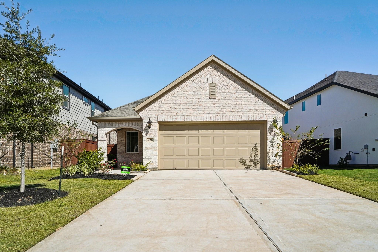
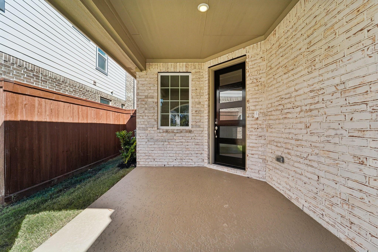
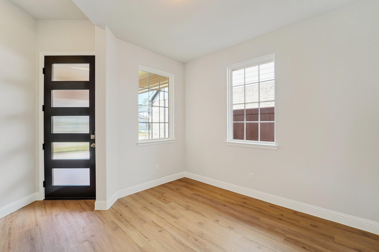
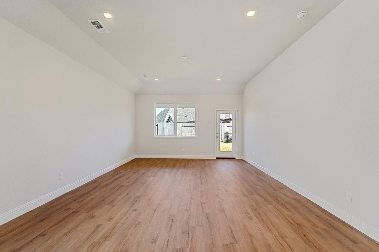
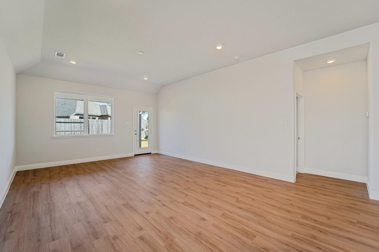
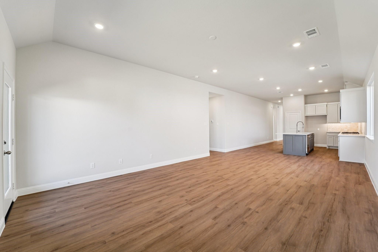
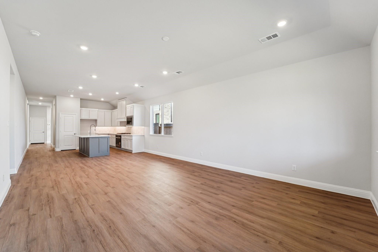
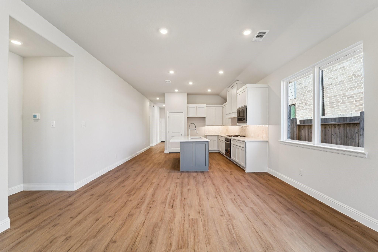
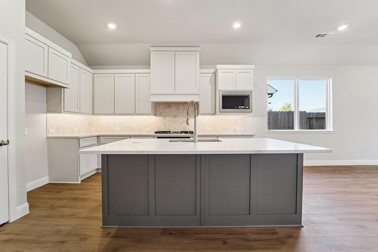
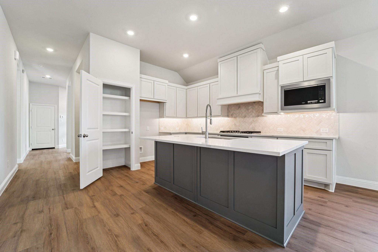
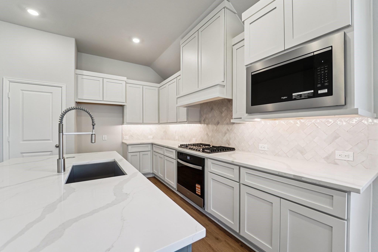
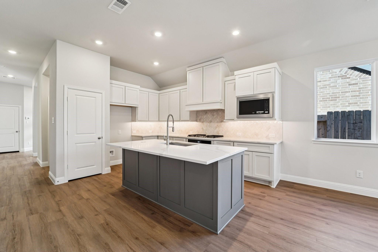
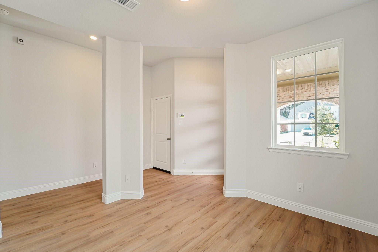
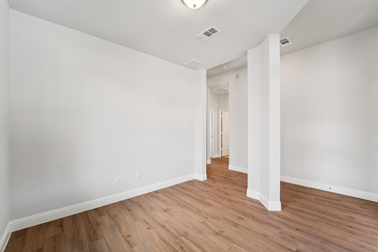
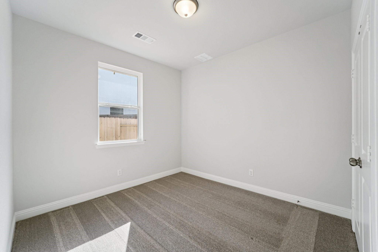
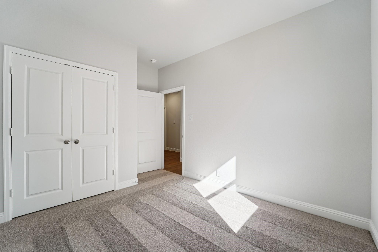
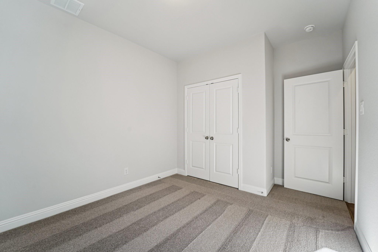
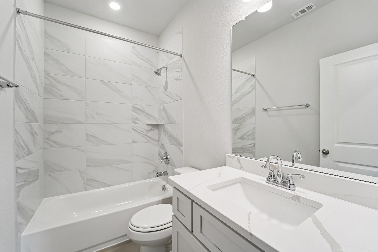
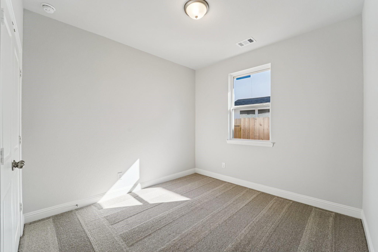
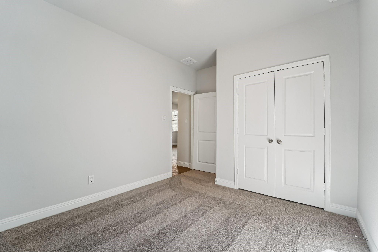
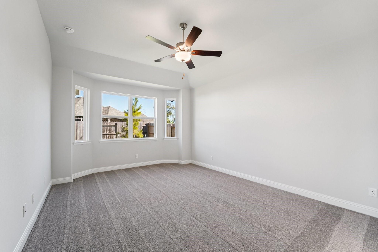
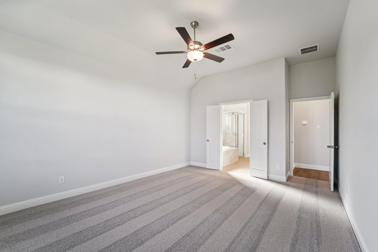
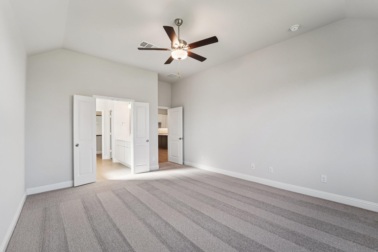
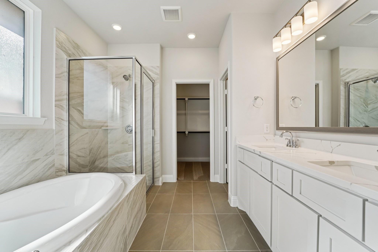
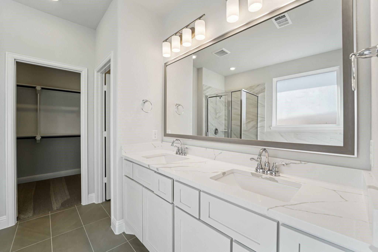
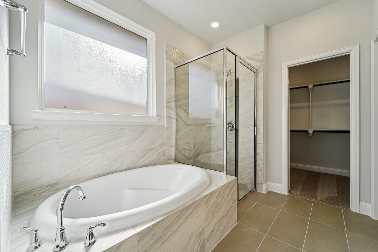
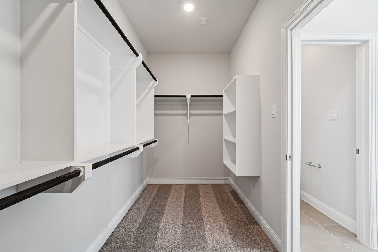
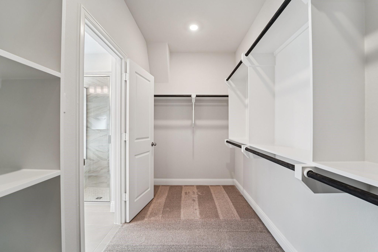
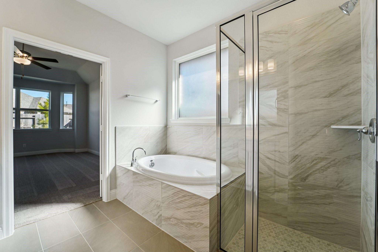
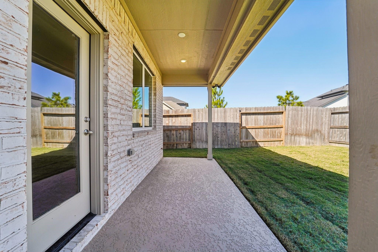
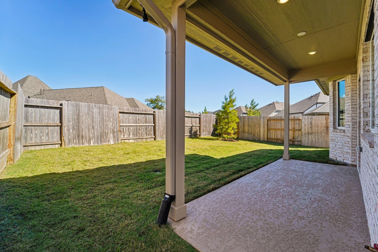
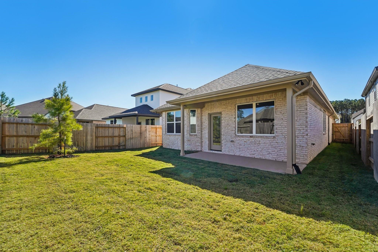
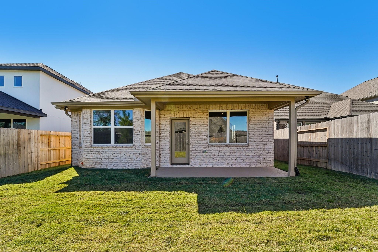
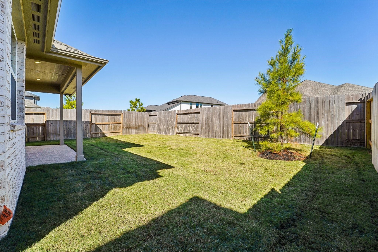
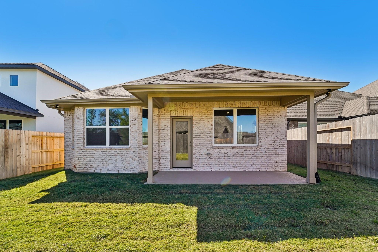
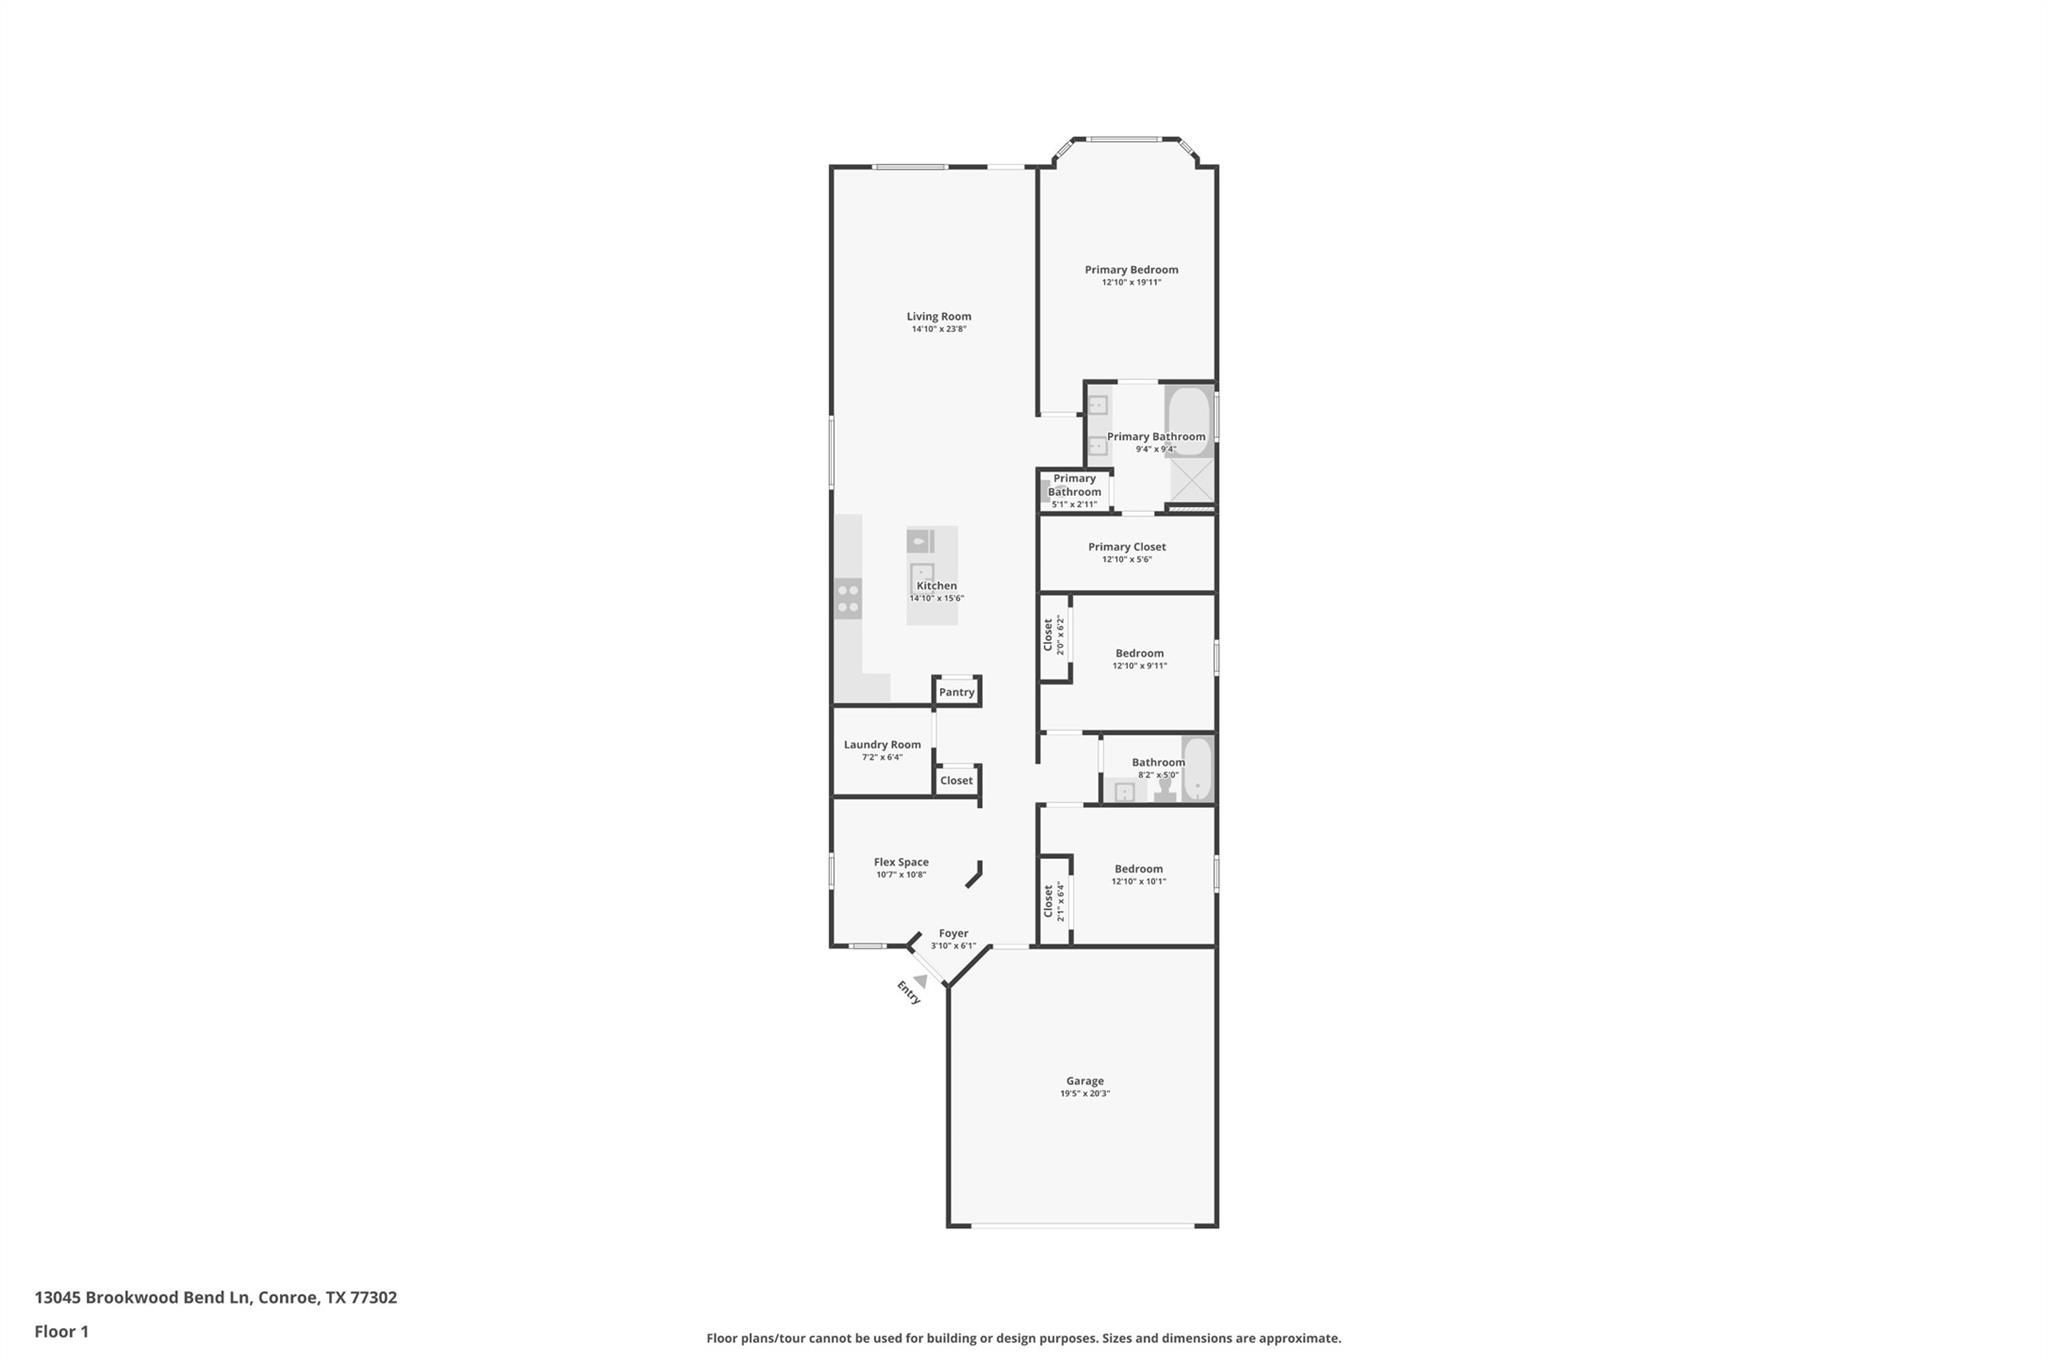
Move-in ready 1-story home in the exclusive Evergreen community, with all appliances included! Walk into a wonderful, versatile flex space perfect for a home office or a grand entry, or small formal. This spacious 3BR/2BA floor plan features a beautiful gourmet kitchen shocasing sleek quartz countertops, a large island and upgraded appliances. Escape to the private primary suite complete with a luxurious soaking tub and separate shower. Enjoy outdoor living on the welcoming front porch or covered back patio. Live the resort lifestyle in Evergreen, a nature-inspired master-planned community offering 4.5 miles of scenic trails, a resort-style pool and splash pad, parks, and premier amenities. Perfectly situated and truly move-in ready-schedule your tour today!
Details
| MLS # | 52887776 |
|---|---|
| Listing Type | For Sale |
| Style | House |
| HOA Dues | $1,032 |
| Sub-Type | New Construction |
| Status | Active |
| Year | 2025 |
| Days On Site | 19 |
| Listing Provided By | Shea Homes | Jimmy Franklin |
Features
| Bed(s) | 3 |
|---|---|
| Bath(s) | 2 Total |
| SQ Feet | 1,714 |
| Garage | 2 |
| Story(s) | 1 |
| Acreage | 0.12 |
Interior
| Heating | Electric |
|---|---|
| Heating Yes / No | Yes |
| Cooling | Attic Fan, Ceiling Fan(s), Electric |
| Cooling Yes / No | Yes |
| Appliances | ENERGY STAR Qualified Appliances, Water Heater, Disposal, Electric Oven, Microwave, Gas Cooktop, Dishwasher |
| Interior Features | High Ceilings, Prewired for Alarm System, Primary Bed - 1st Floor |
| Window Features | Insulated/Low-E windows |
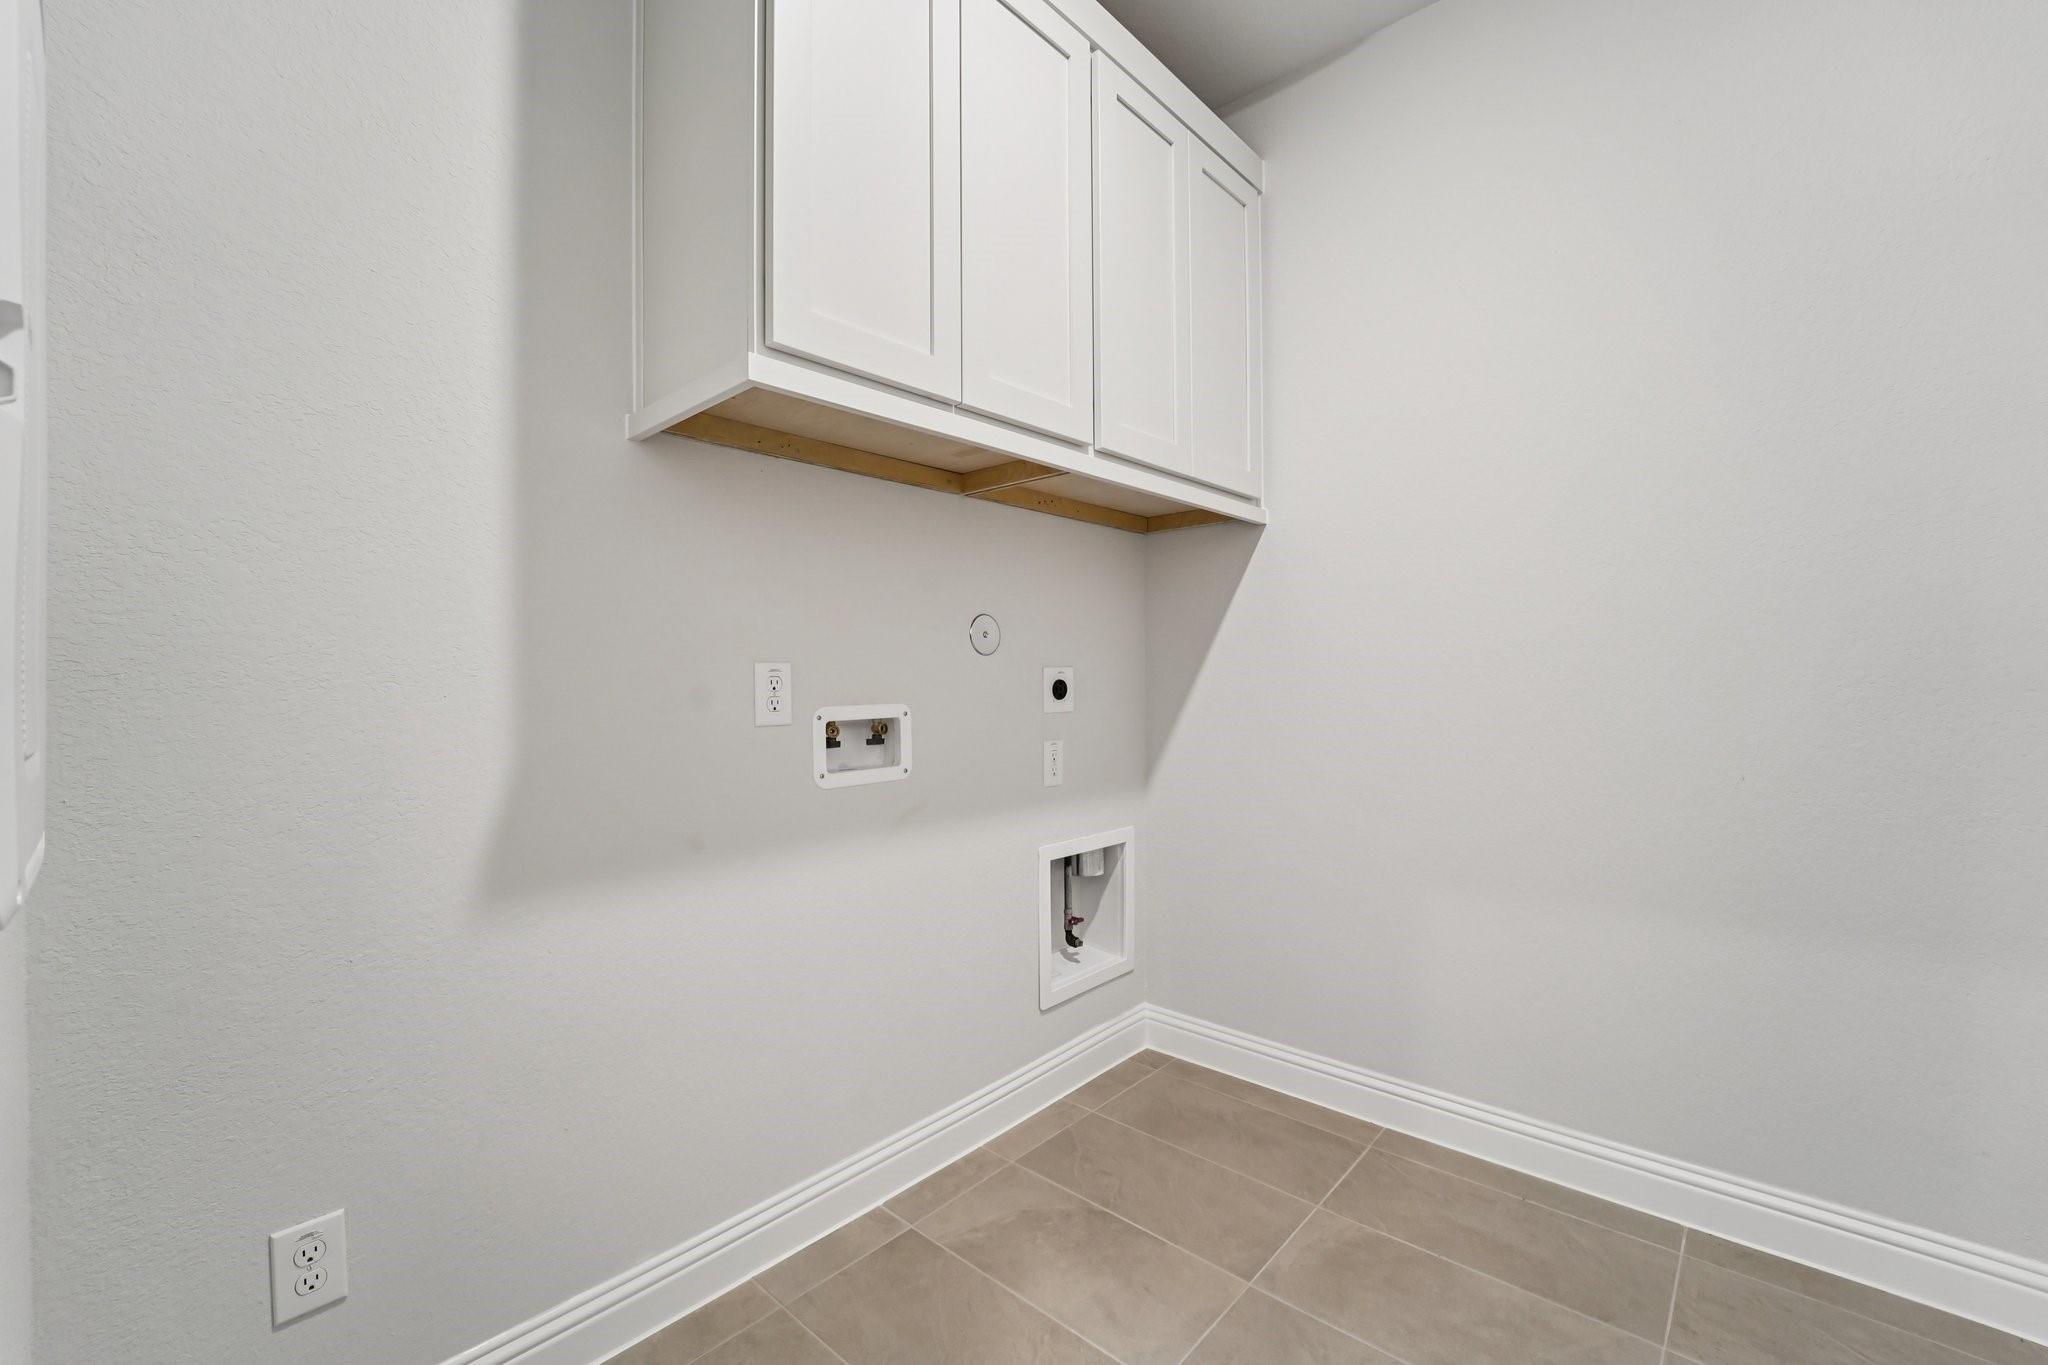
| Laundry Features | Electric Dryer Hookup, Gas Dryer Hookup, Washer Hookup |
Exterior
| Exterior Features | Sprinkler System |
|---|---|
| Roof | Composition, Energy Star/Reflective Roof |
| Foundation Details | Slab |
| Lot Features | Subdivided, 0 Up To 1/4 Acre |
| Patio And Porch Features | Covered, Porch |
| Fencing | Back Yard |
| Construction Materials | Batts Insulation, Insulation - Blown Fiberglass, Brick, Stone |
| Direction Faces | Southeast |
| Property Condition | New Construction |
Parking
| Attached Garage Yes / No | Yes |
|---|---|
| Garage Yes / No | Yes |
| Parking Features | Attached |
Utilities
| Water Source | Water District |
|---|---|
| Green Energy Efficient | Attic Vents, Thermostat, Lighting, HVAC |
Location
| Community Features | Subdivision Tennis Court |
|---|---|
| Har Restrictions | Deed Restrictions |
| Road Surface Type | Concrete |
Taxes
| Tax Year | 2025 |
|---|
Area Information
| State | TX |
|---|---|
| County | Montgomery |
| City | Conroe |
| Zip Code | 77302 |
| Area | 19 |
| Subarea | Conroe Southeast |
| Community Name | Evergreen 40' |
| School District | 11 - Conroe |
| Elementary School | Campbell Elementary |
| High School | 11 - Conroe |
| Listing VS Median (in Evergreen 40') | |
Price: $357,990 low | high Med: $402,490 sqft: 1,714 low | high Med: 2,176 $ / sqft: $209 low | high Med: $187 On site: 19 low | high Med: 19 | |
Market Activity 77302
Request a showing
Request a showing
Contact
Learn More About This Property

| State | TX |
|---|---|
| County | Montgomery |
| City | Conroe |
| Zip Code | 77302 |
| Area | 19 |
| Subarea | Conroe Southeast |
| Community Name | Evergreen 40' |
| School District | 11 - Conroe |
| Elementary School | Campbell Elementary |
| High School | 11 - Conroe |
| Listing VS Median (in Evergreen 40') | |
Price: $357,990 low | high Med: $402,490 sqft: 1,714 low | high Med: 2,176 $ / sqft: $209 low | high Med: $187 On site: 19 low | high Med: 19 | |