13303 Raven Flight Drive,Cypress, TX 77429
Cypress, TX 77429

Description
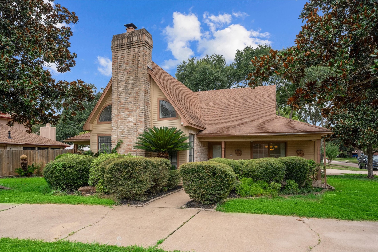
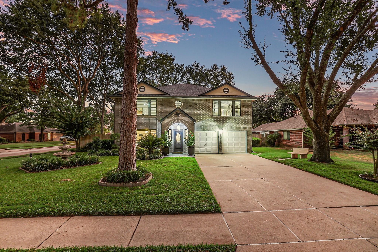
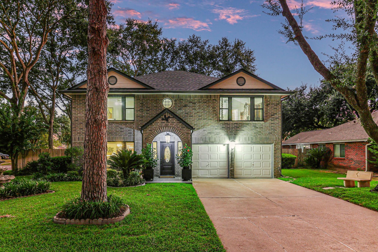
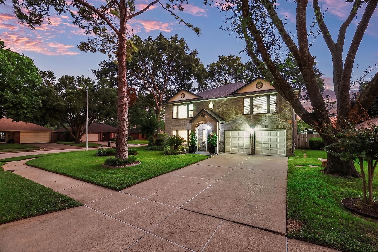
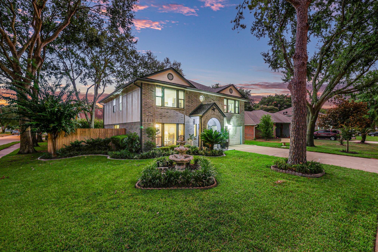
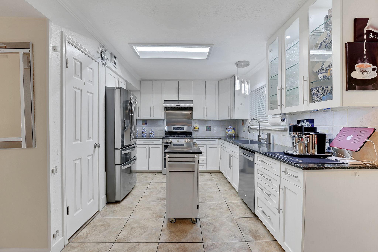
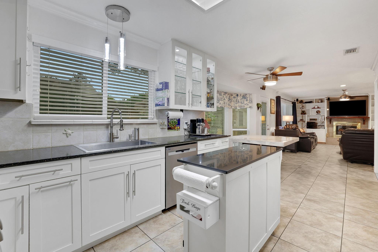
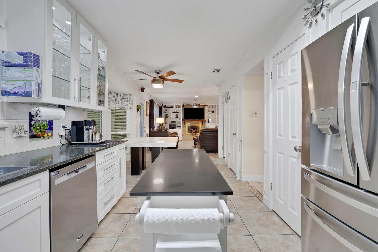
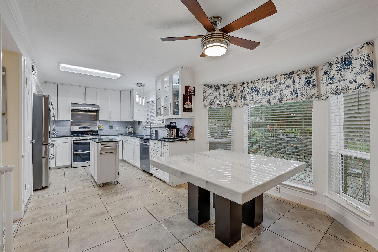
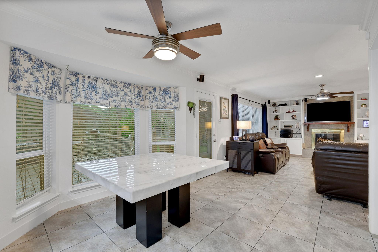
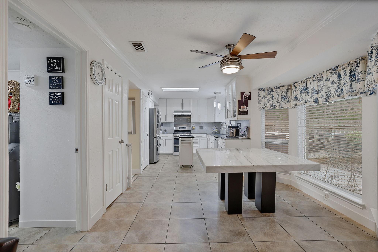
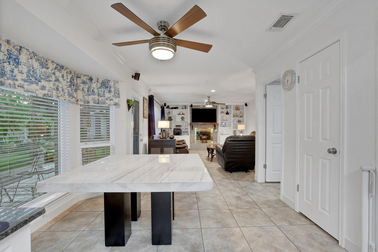
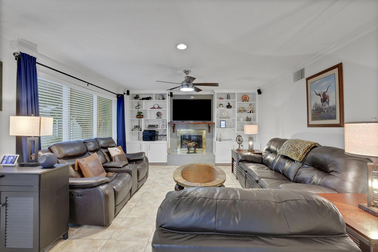
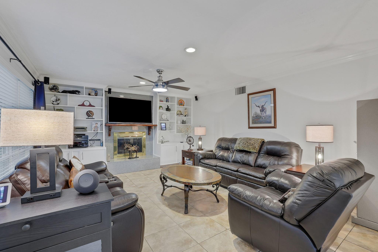
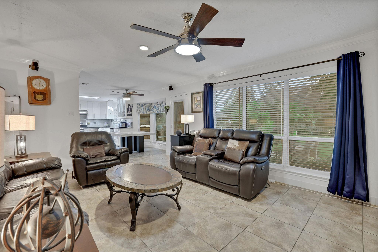
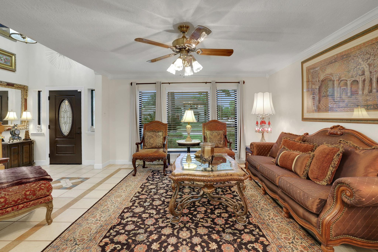
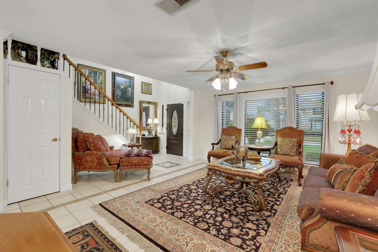
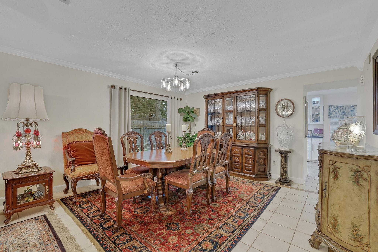
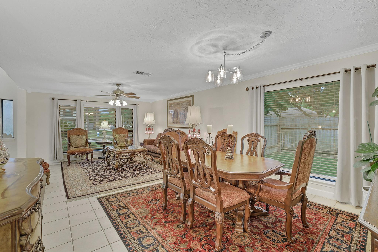
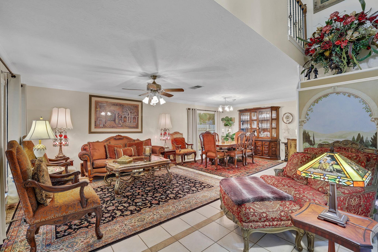
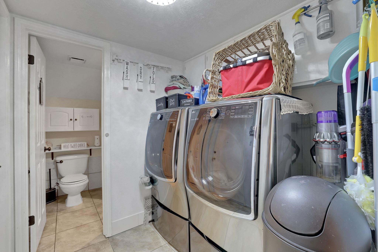
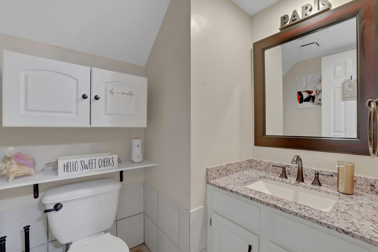
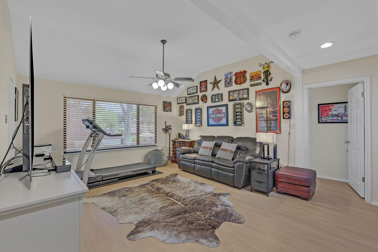
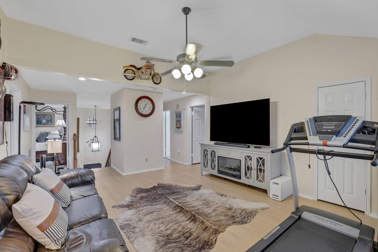
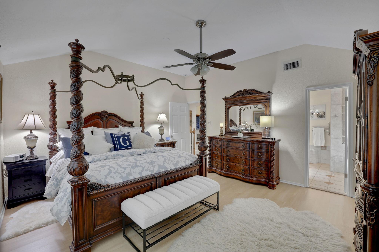
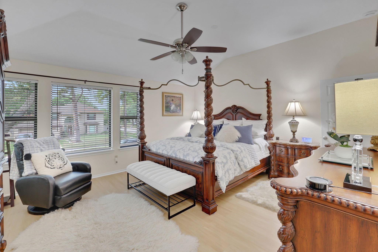
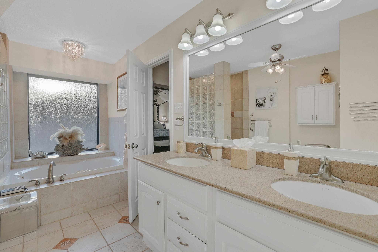
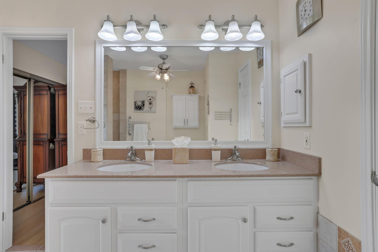
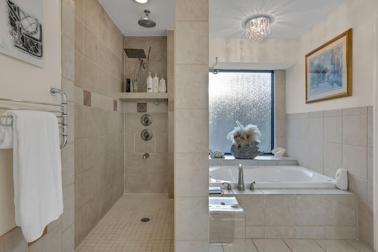
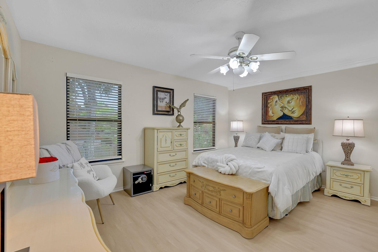
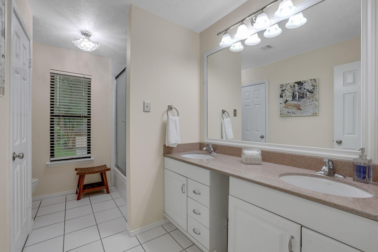
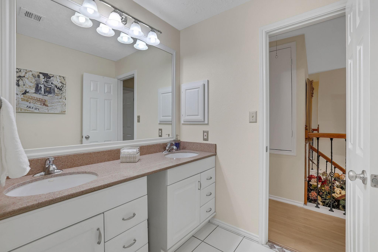
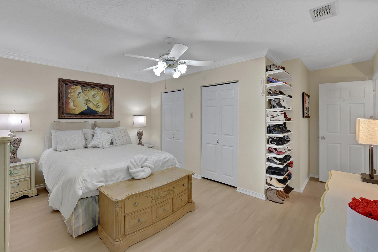
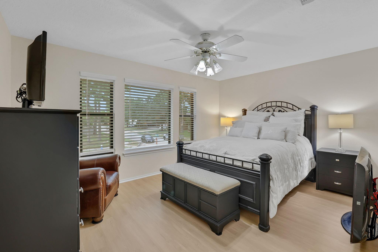
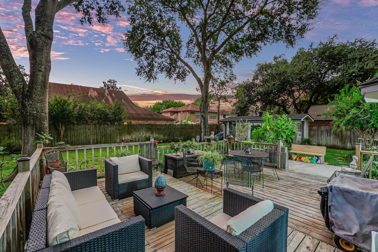
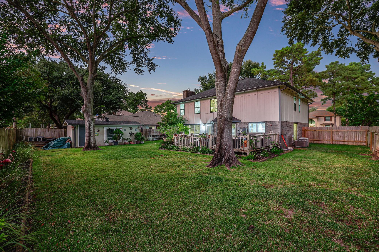
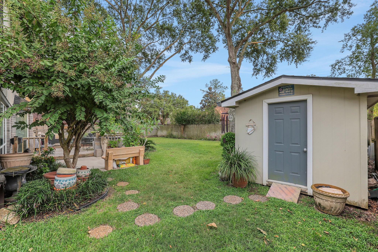
Stunning 4BD/2.5BA on an oversized private corner lot with a pool-sized backyard and charming deck for entertaining. Updated tile at entry opens to a spacious living/office and large dining room that leads to the heart of the home. The 2023 kitchen remodel includes granite counters, stainless appliances, glass-front cabinets, and updated lighting. Breakfast room flows into the family room with fireplace and wall of built-ins. Laundry and half bath complete the 1st floor. Updated flooring on the stairs and upstairs continues through all 4 bedrooms. Game room up is ideal for entertaining or older kids. Primary suite features an updated spa-inspired ensuite with dual sinks, granite, jetted tub, and separate shower. Three spacious secondary bedrooms share an updated dual-sink bath with new lighting. Major updates: insulated windows (2025), roof (2025), leaf-guard gutters (2025), garage door (2025), and interior paint (2025); new floors (2024); kitchen remodel (2023).
Details
| MLS # | 66000671 |
|---|---|
| Listing Type | For Sale |
| Style | House |
| HOA Dues | $810 |
| Sub-Type | Resale |
| Status | Active |
| Year | 1986 |
| Days On Site | 20 |
| Listing Provided By | Keller Williams Premier Realty | Mary Todd |
Features
| Bed(s) | 4 |
|---|---|
| Bath(s) | 3 Total |
| SQ Feet | 2,740 |
| Garage | 2 |
| Story(s) | 2 |
| Acreage | 0.21 |
Interior
| Heating | Natural Gas |
|---|---|
| Heating Yes / No | Yes |
| Cooling | Attic Fan, Ceiling Fan(s), Electric |
| Cooling Yes / No | Yes |
| Appliances | Disposal, Double Oven, Electric Oven, Freestanding Oven, Microwave, Gas Cooktop, Dishwasher |
| Interior Features | Formal Entry/Foyer, High Ceilings, All Bedrooms Up, Primary Bed - 2nd Floor, Sitting Area, Walk-In Closet(s) |
| Window Features | Insulated/Low-E windows |
| Fireplace Yes / No | Yes |
| Fireplaces Total | 1 |
| Fireplace Features | Gas |
| Laundry Features | Washer Hookup |
| Har Room Description | Breakfast Room, Entry, Family Room, Formal Dining, Formal Living, Gameroom Up, Utility Room in House |
Exterior
| Exterior Features | Sprinkler System |
|---|---|
| Roof | Composition |
| Foundation Details | Slab |
| Lot Features | Corner Lot, Subdivided, 0 Up To 1/4 Acre |
| Patio And Porch Features | Patio/Deck |
| Fencing | Back Yard |
| Construction Materials | Brick, Cement Siding, Wood Siding |
| Other Structures | Shed(s), Workshop |
| Direction Faces | North |
Parking
| Attached Garage Yes / No | Yes |
|---|---|
| Garage Yes / No | Yes |
| Parking Features | Attached |
Utilities
| Water Source | Water District |
|---|---|
| Green Energy Efficient | Attic Vents, Thermostat, HVAC, Insulation, Exposure/Shade, Other Energy Features |
Location
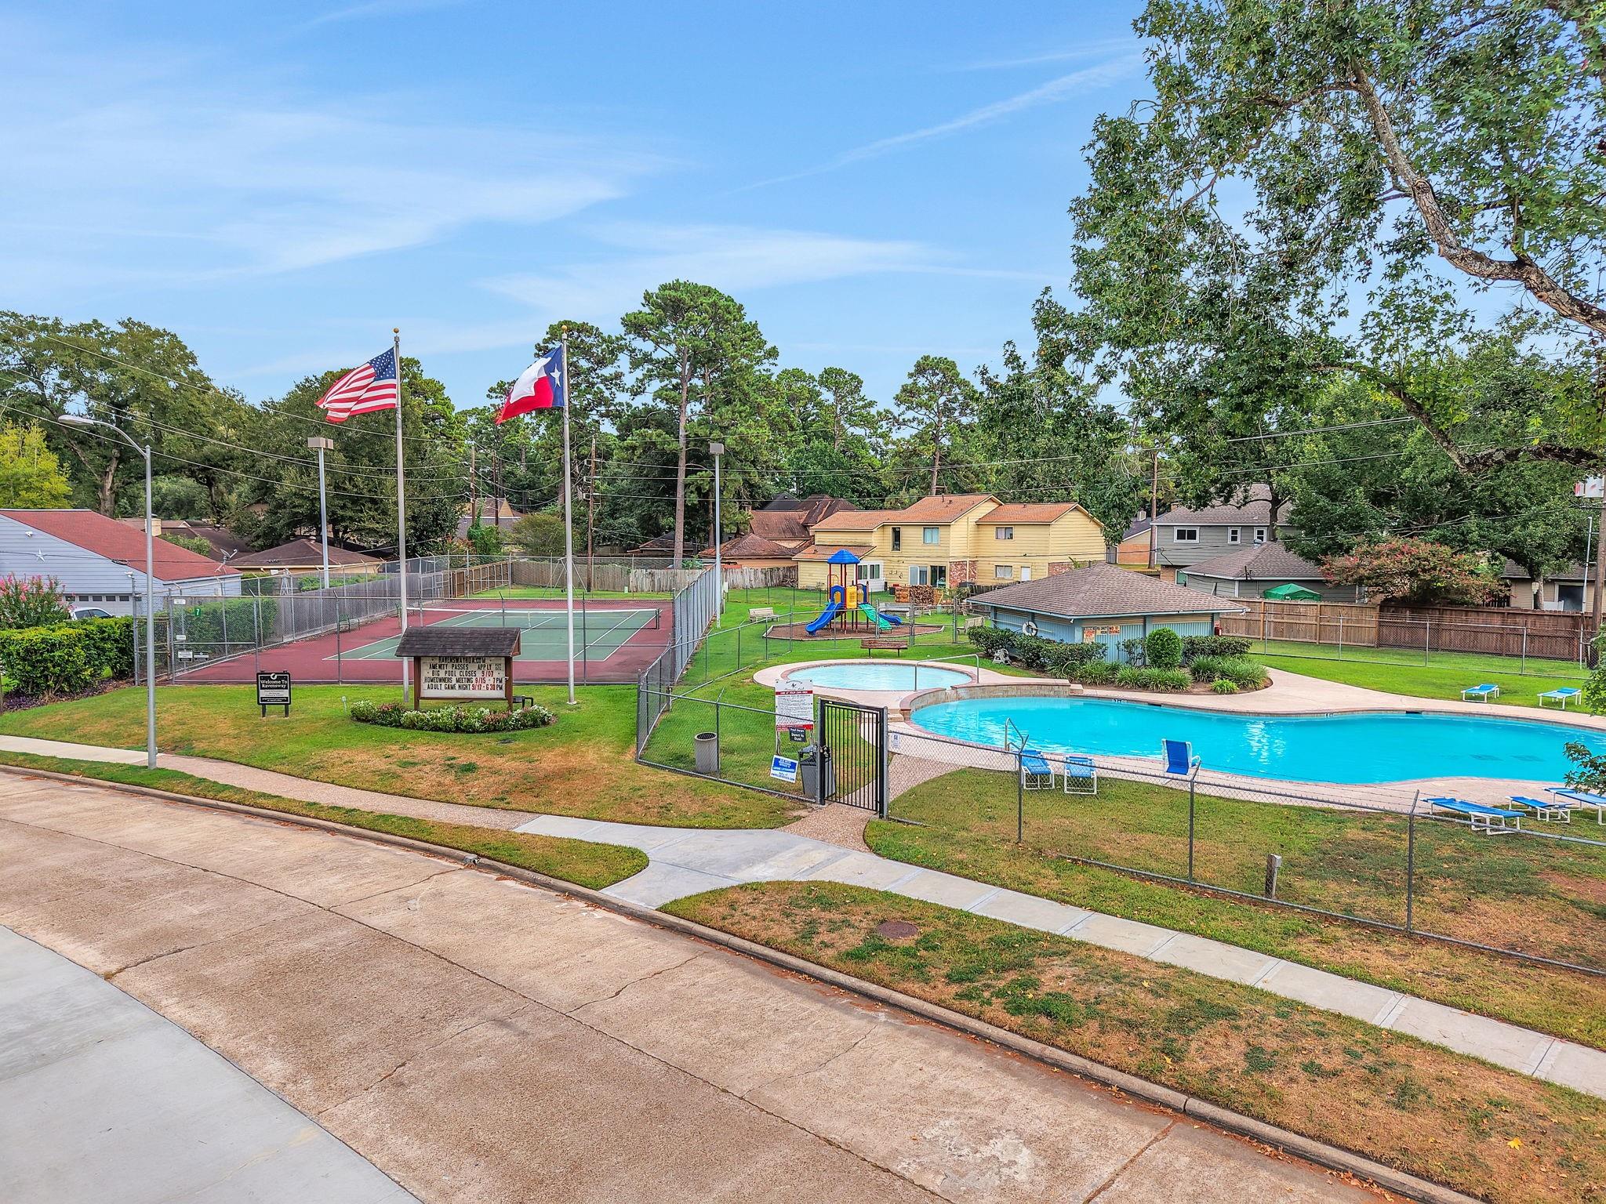
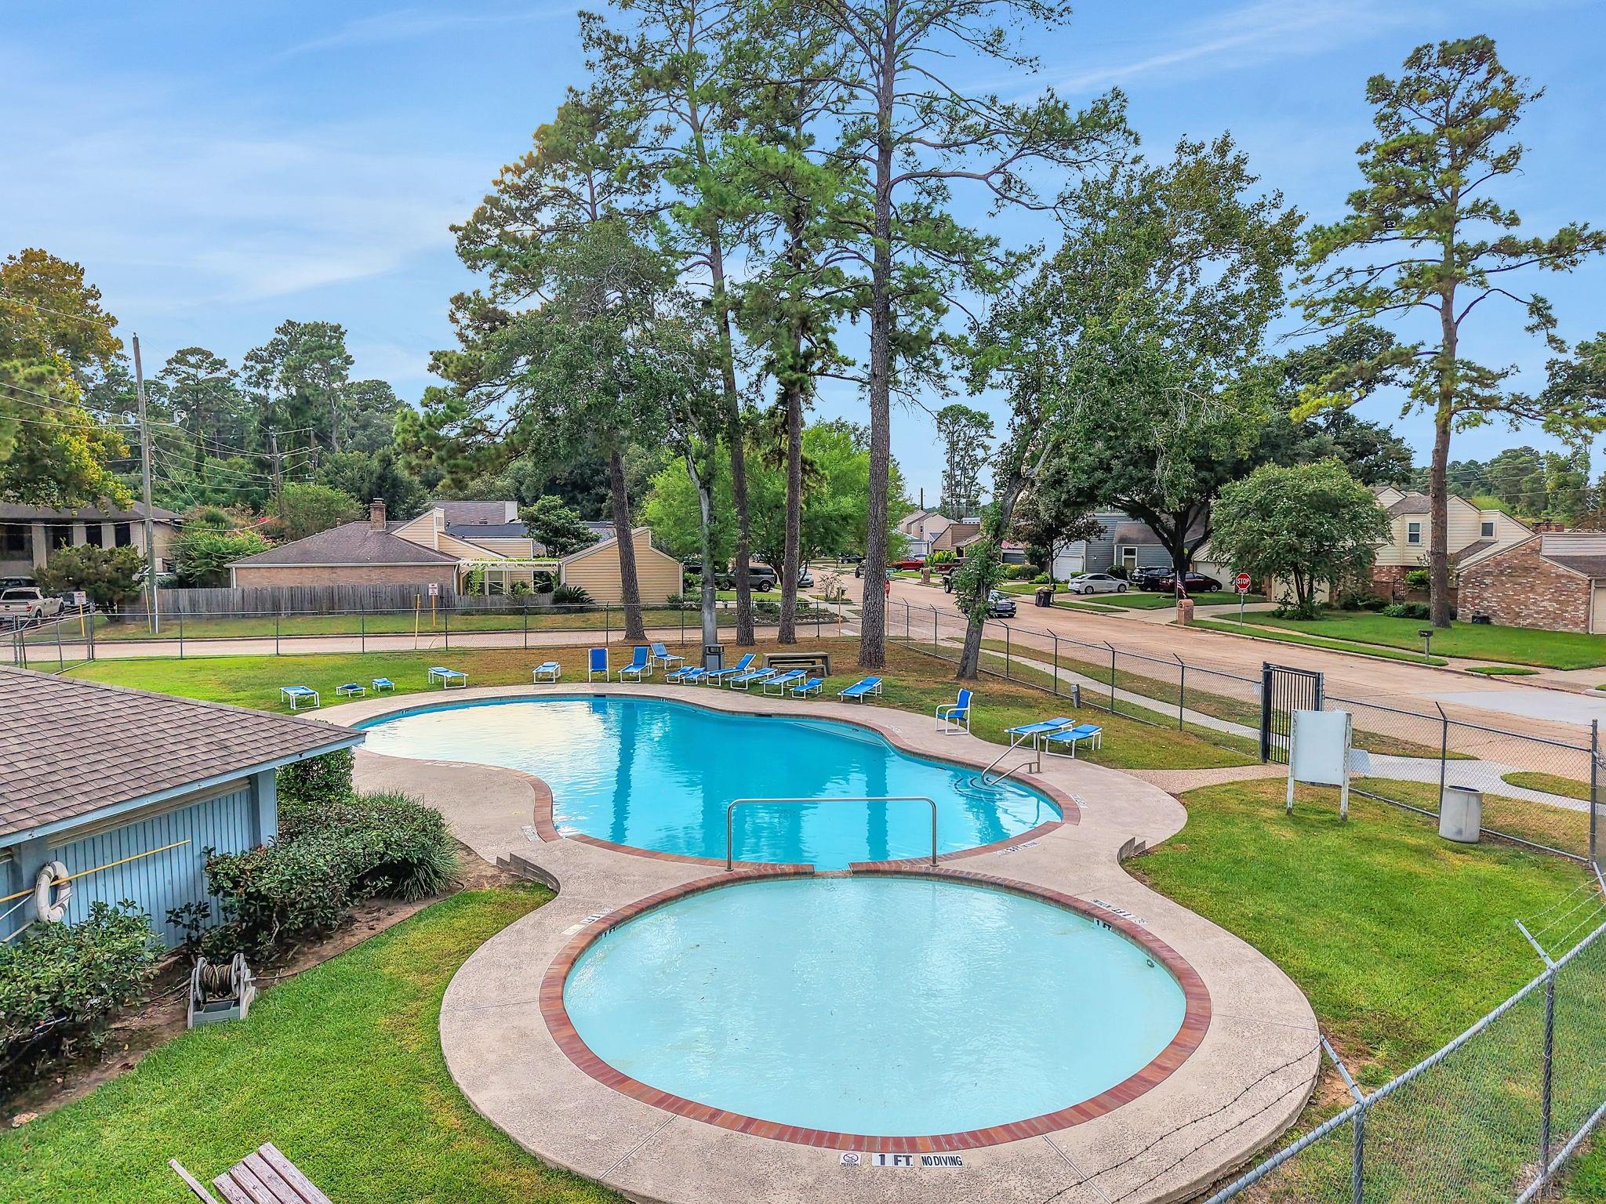
| Community Features | Subdivision Tennis Court |
|---|---|
| Har Restrictions | Deed Restrictions |
| Road Surface Type | Concrete, Curbs |
Taxes
| Tax Annual Amount | 6935 |
|---|---|
| Tax Year | 2025 |
| Tax Exemptions | Homestead |
Other
| Har Maint Fee Includes | Clubhouse, Common Grounds, Recreational Facilities |
|---|
Area Information
| State | TX |
|---|---|
| County | Harris |
| City | Cypress |
| Zip Code | 77429 |
| Area | 10 |
| Subarea | Cypress North |
| Community Name | Ravensway South |
| School District | 13 - Cypress-Fairbanks |
| Elementary School | Millsap Elementary School (Cypre |
| High School | 13 - Cypress-Fairbanks |
| Listing VS Median (in Ravensway South) | |
Price: $325,000 low | high Med: $234,000 sqft: 2,740 low | high Med: 1,752 $ / sqft: $119 low | high Med: $134 On site: 20 low | high Med: 8 | |
Market Activity 77429
Request a showing
Request a showing
Contact
Learn More About This Property

| State | TX |
|---|---|
| County | Harris |
| City | Cypress |
| Zip Code | 77429 |
| Area | 10 |
| Subarea | Cypress North |
| Community Name | Ravensway South |
| School District | 13 - Cypress-Fairbanks |
| Elementary School | Millsap Elementary School (Cypre |
| High School | 13 - Cypress-Fairbanks |
| Listing VS Median (in Ravensway South) | |
Price: $325,000 low | high Med: $234,000 sqft: 2,740 low | high Med: 1,752 $ / sqft: $119 low | high Med: $134 On site: 20 low | high Med: 8 | |