13310 Prado Ridge Lane,Iowa Colony, TX 77583
Iowa Colony, TX 77583





Description
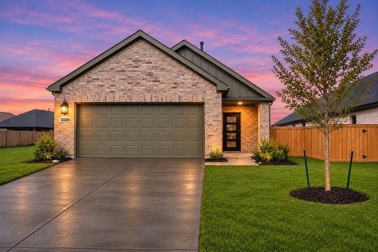
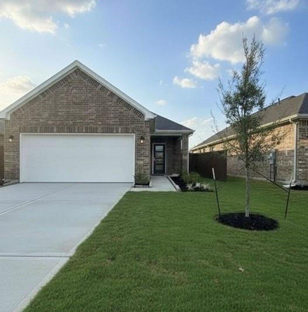
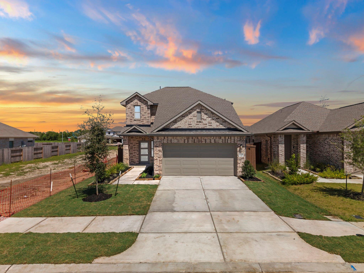
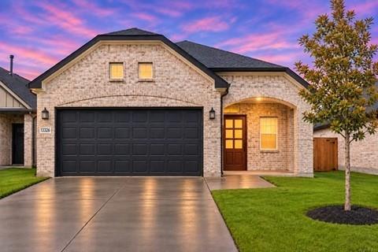
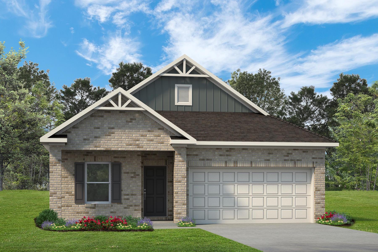
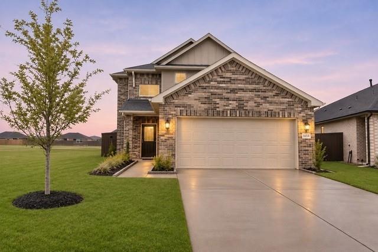
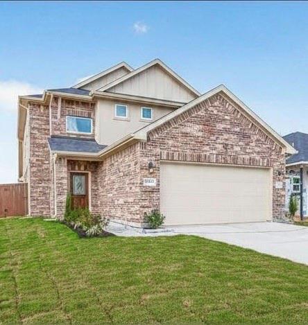
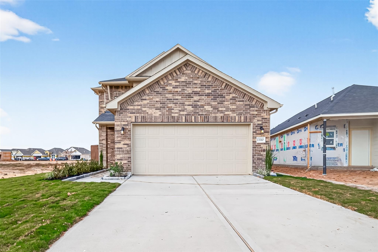
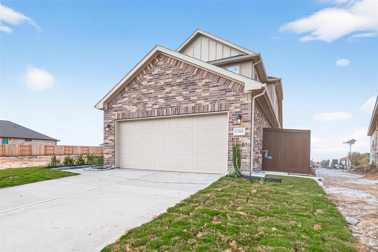
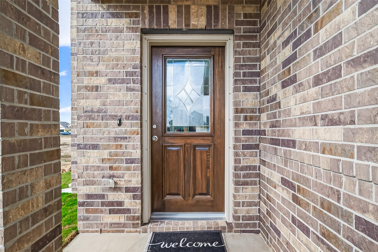
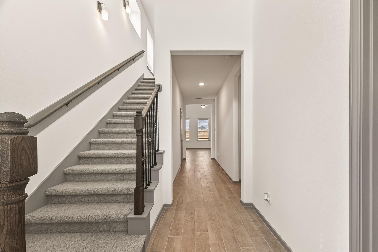
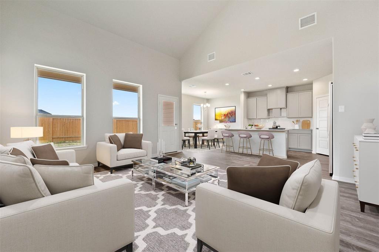
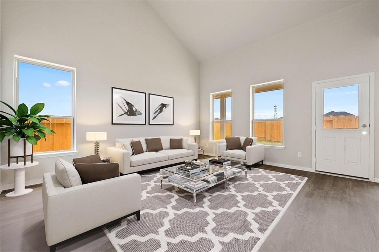
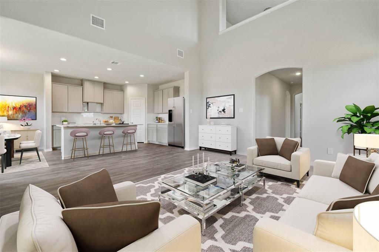
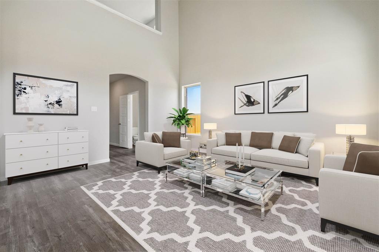
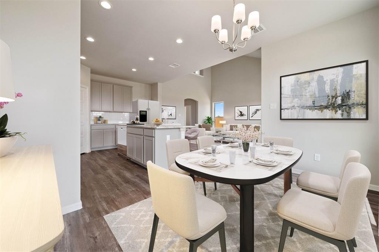
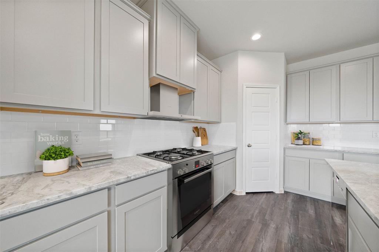
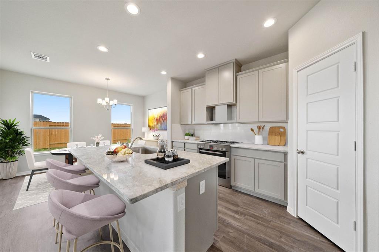
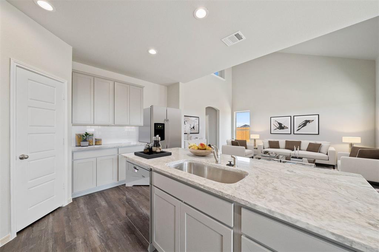
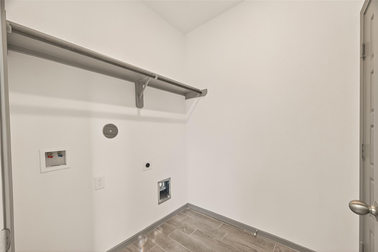
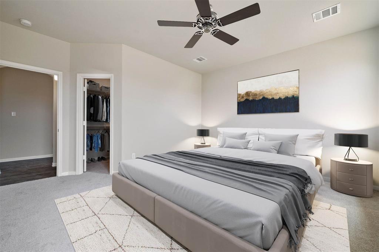
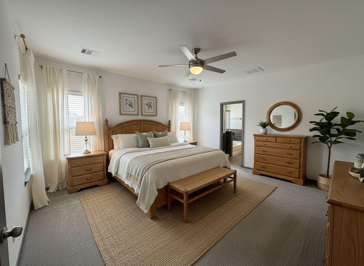
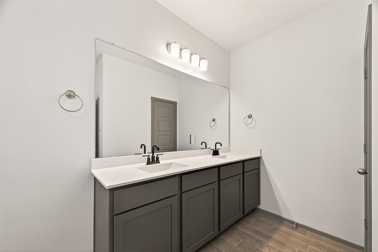
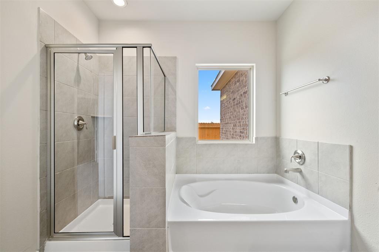
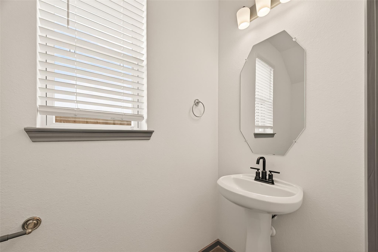
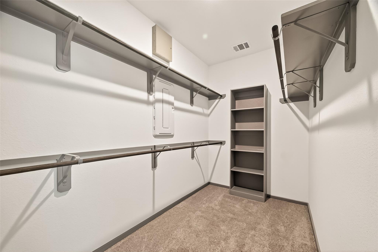
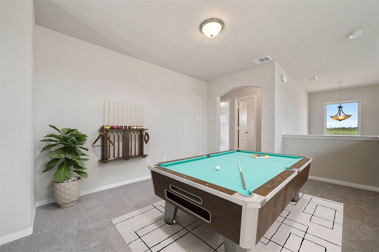
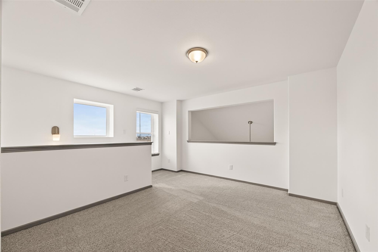
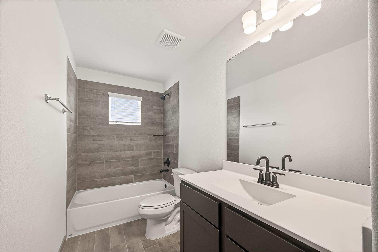
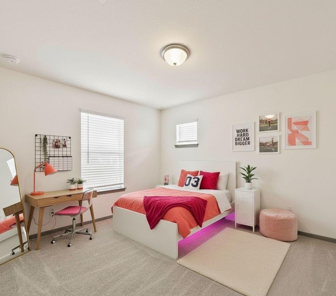
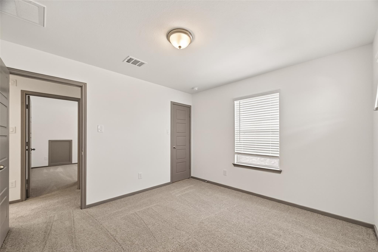
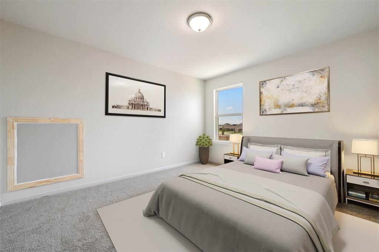
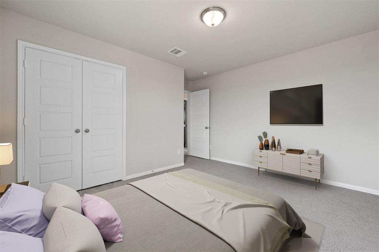
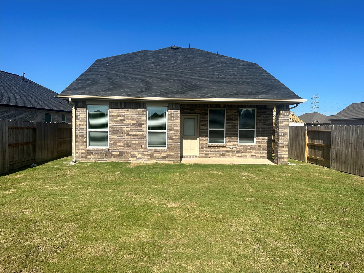
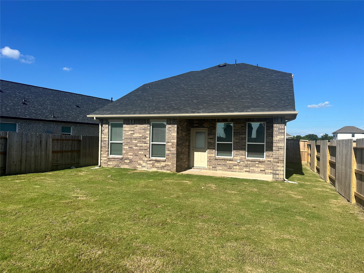
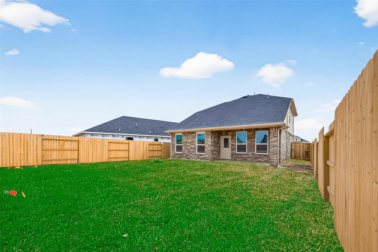
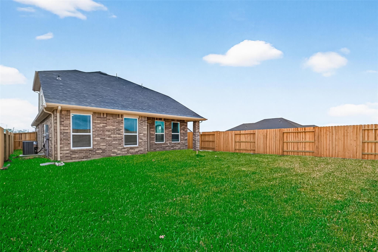
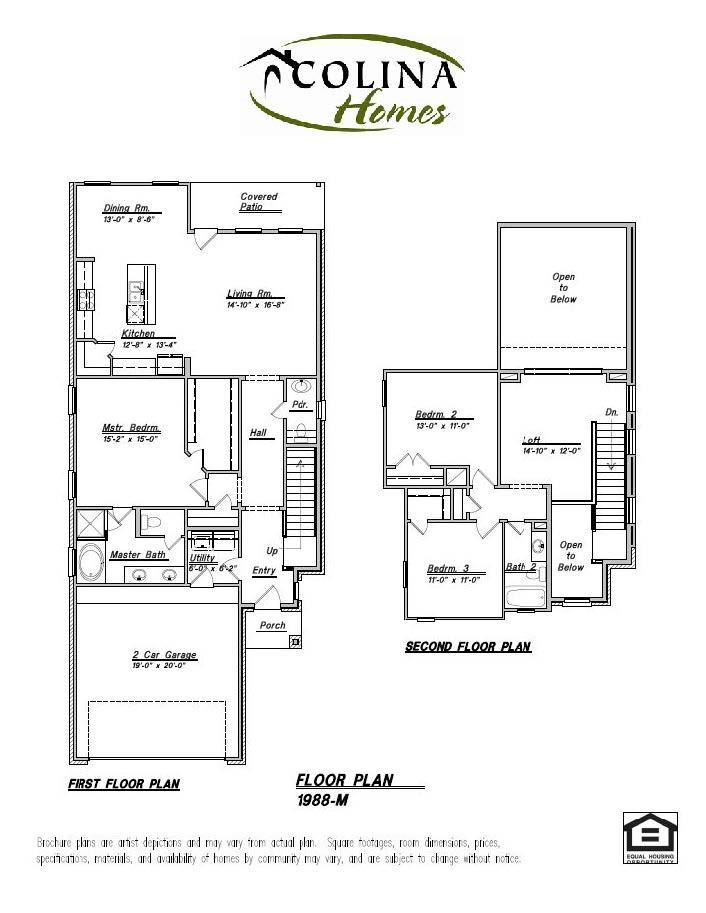
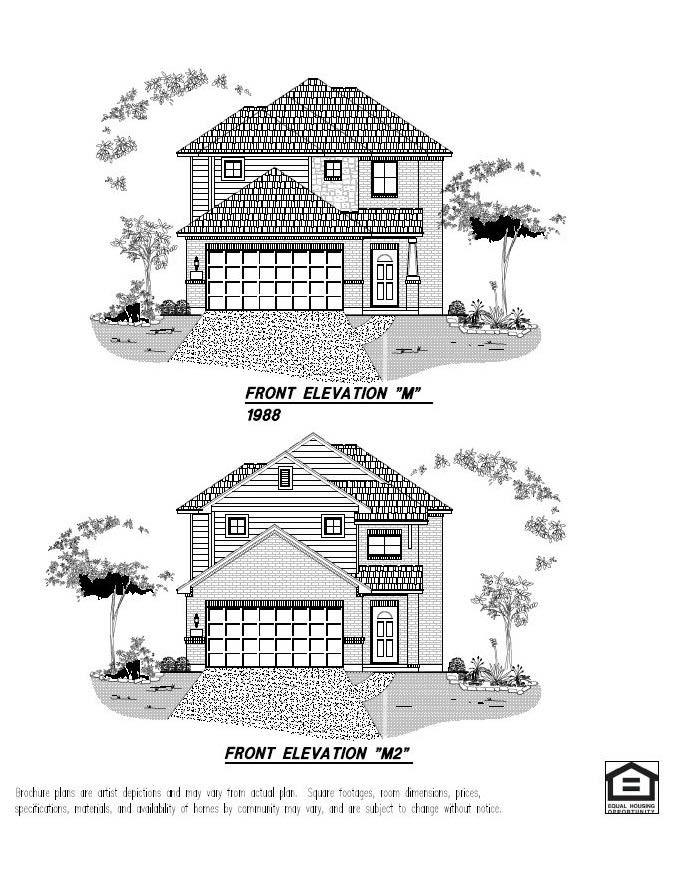
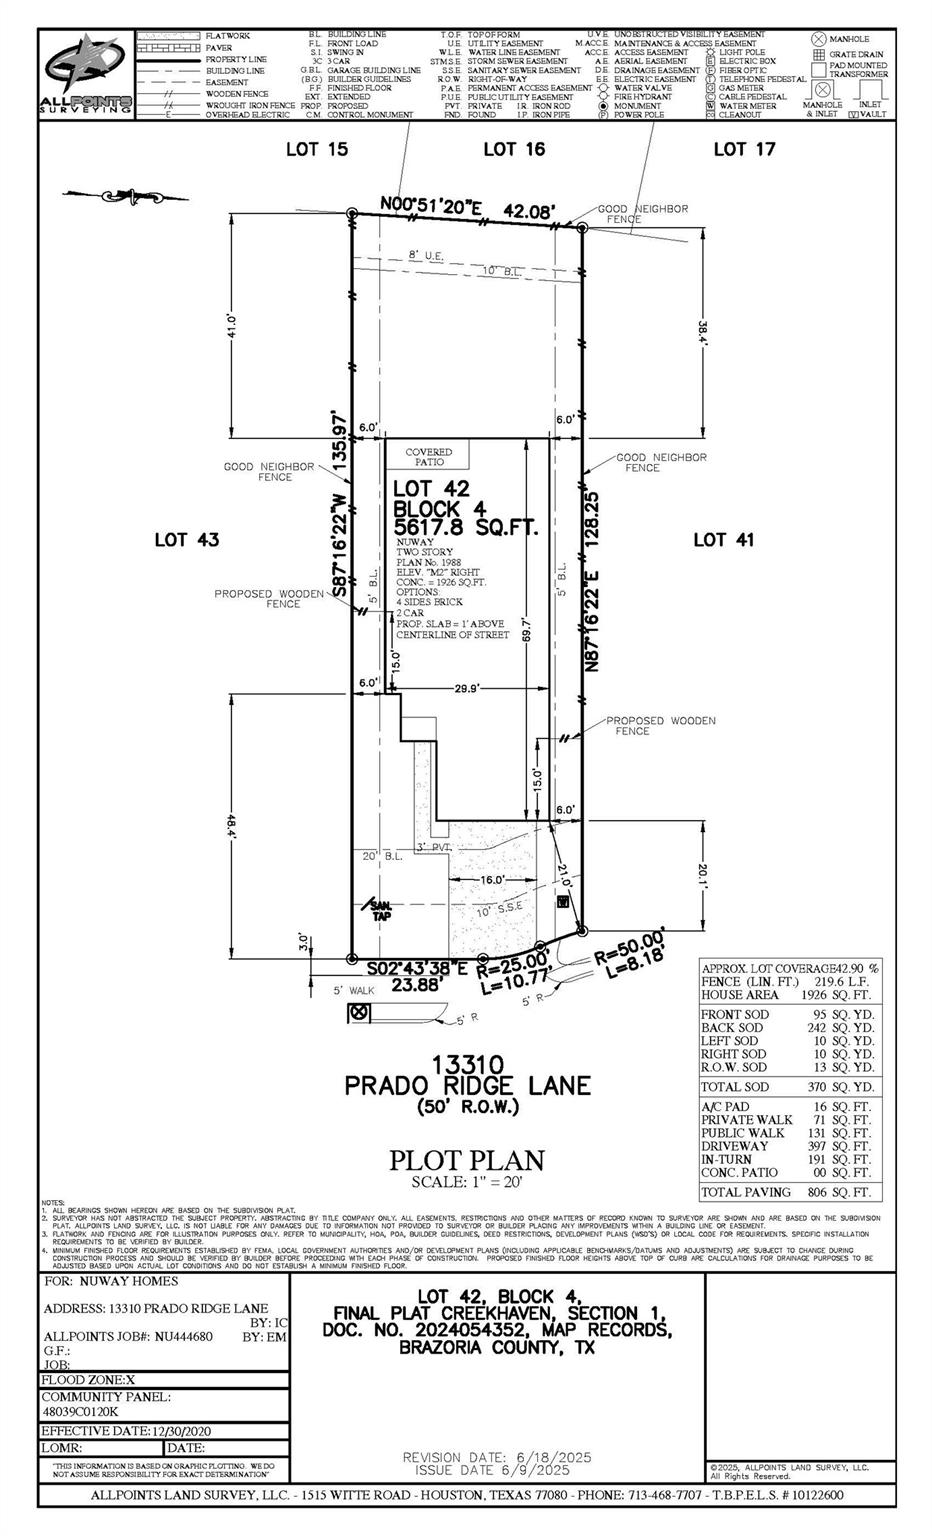
COMPLETED HOME! This exquisite two-story home, spanning 1,988 square feet, is a masterful blend of luxury and comfort. The inviting exterior features elegant architectural details and lush landscaping. Upon entering, you're greeted by a foyer leading to an expansive family room, bathed in natural light and accentuated by high ceilings. The kitchen flows seamlessly into the dining room, perfect for entertaining. Three spacious bedrooms, each designed for tranquility, offer ample closet space and are thoughtfully positioned for privacy. The Large Primary Bedroom is designed for maximum relaxation including a luxury bathroom with dual sinks and a walk-in closet. A versatile game room provides space for leisure and entertainment, while a well-appointed utility room adds convenience to everyday living. Each detail has been meticulously curated to create a harmonious living environment, embodying sophistication and modern charm.
Details
| MLS # | 60348755 |
|---|---|
| Listing Type | For Sale |
| Style | House |
| HOA Dues | $1,200 |
| Sub-Type | New Construction |
| Status | Active |
| Year | 2025 |
| Days On Site | 23 |
| Listing Provided By | eXp Realty LLC | Cameron Galatas |
Features
| Bed(s) | 3 |
|---|---|
| Bath(s) | 3 Total |
| SQ Feet | 1,988 |
| Garage | 2 |
| Story(s) | 2 |
| Acreage | 0.13 |
Interior
| Heating | Natural Gas |
|---|---|
| Heating Yes / No | Yes |
| Cooling | Ceiling Fan(s), Electric |
| Cooling Yes / No | Yes |
| Appliances | ENERGY STAR Qualified Appliances, Water Heater, Disposal, Refrigerator Included, Gas Oven, Microwave, Gas Cooktop, Dishwasher, Instant Hot Water |
| Interior Features | High Ceilings, Primary Bed - 1st Floor, Walk-In Closet(s) |
| Window Features | Insulated/Low-E windows |
| Laundry Features | Electric Dryer Hookup, Washer Hookup |
| Door Features | Insulated Doors |
| Har Room Description | 1 Living Area, Family Room, Gameroom Up, Kitchen/Dining Combo, Living Area - 1st Floor, Loft, Utility Room in House |
Exterior
| Exterior Features | Sprinkler System |
|---|---|
| Roof | Composition |
| Foundation Details | Slab |
| Lot Features | Back Yard, Subdivided, 0 Up To 1/4 Acre |
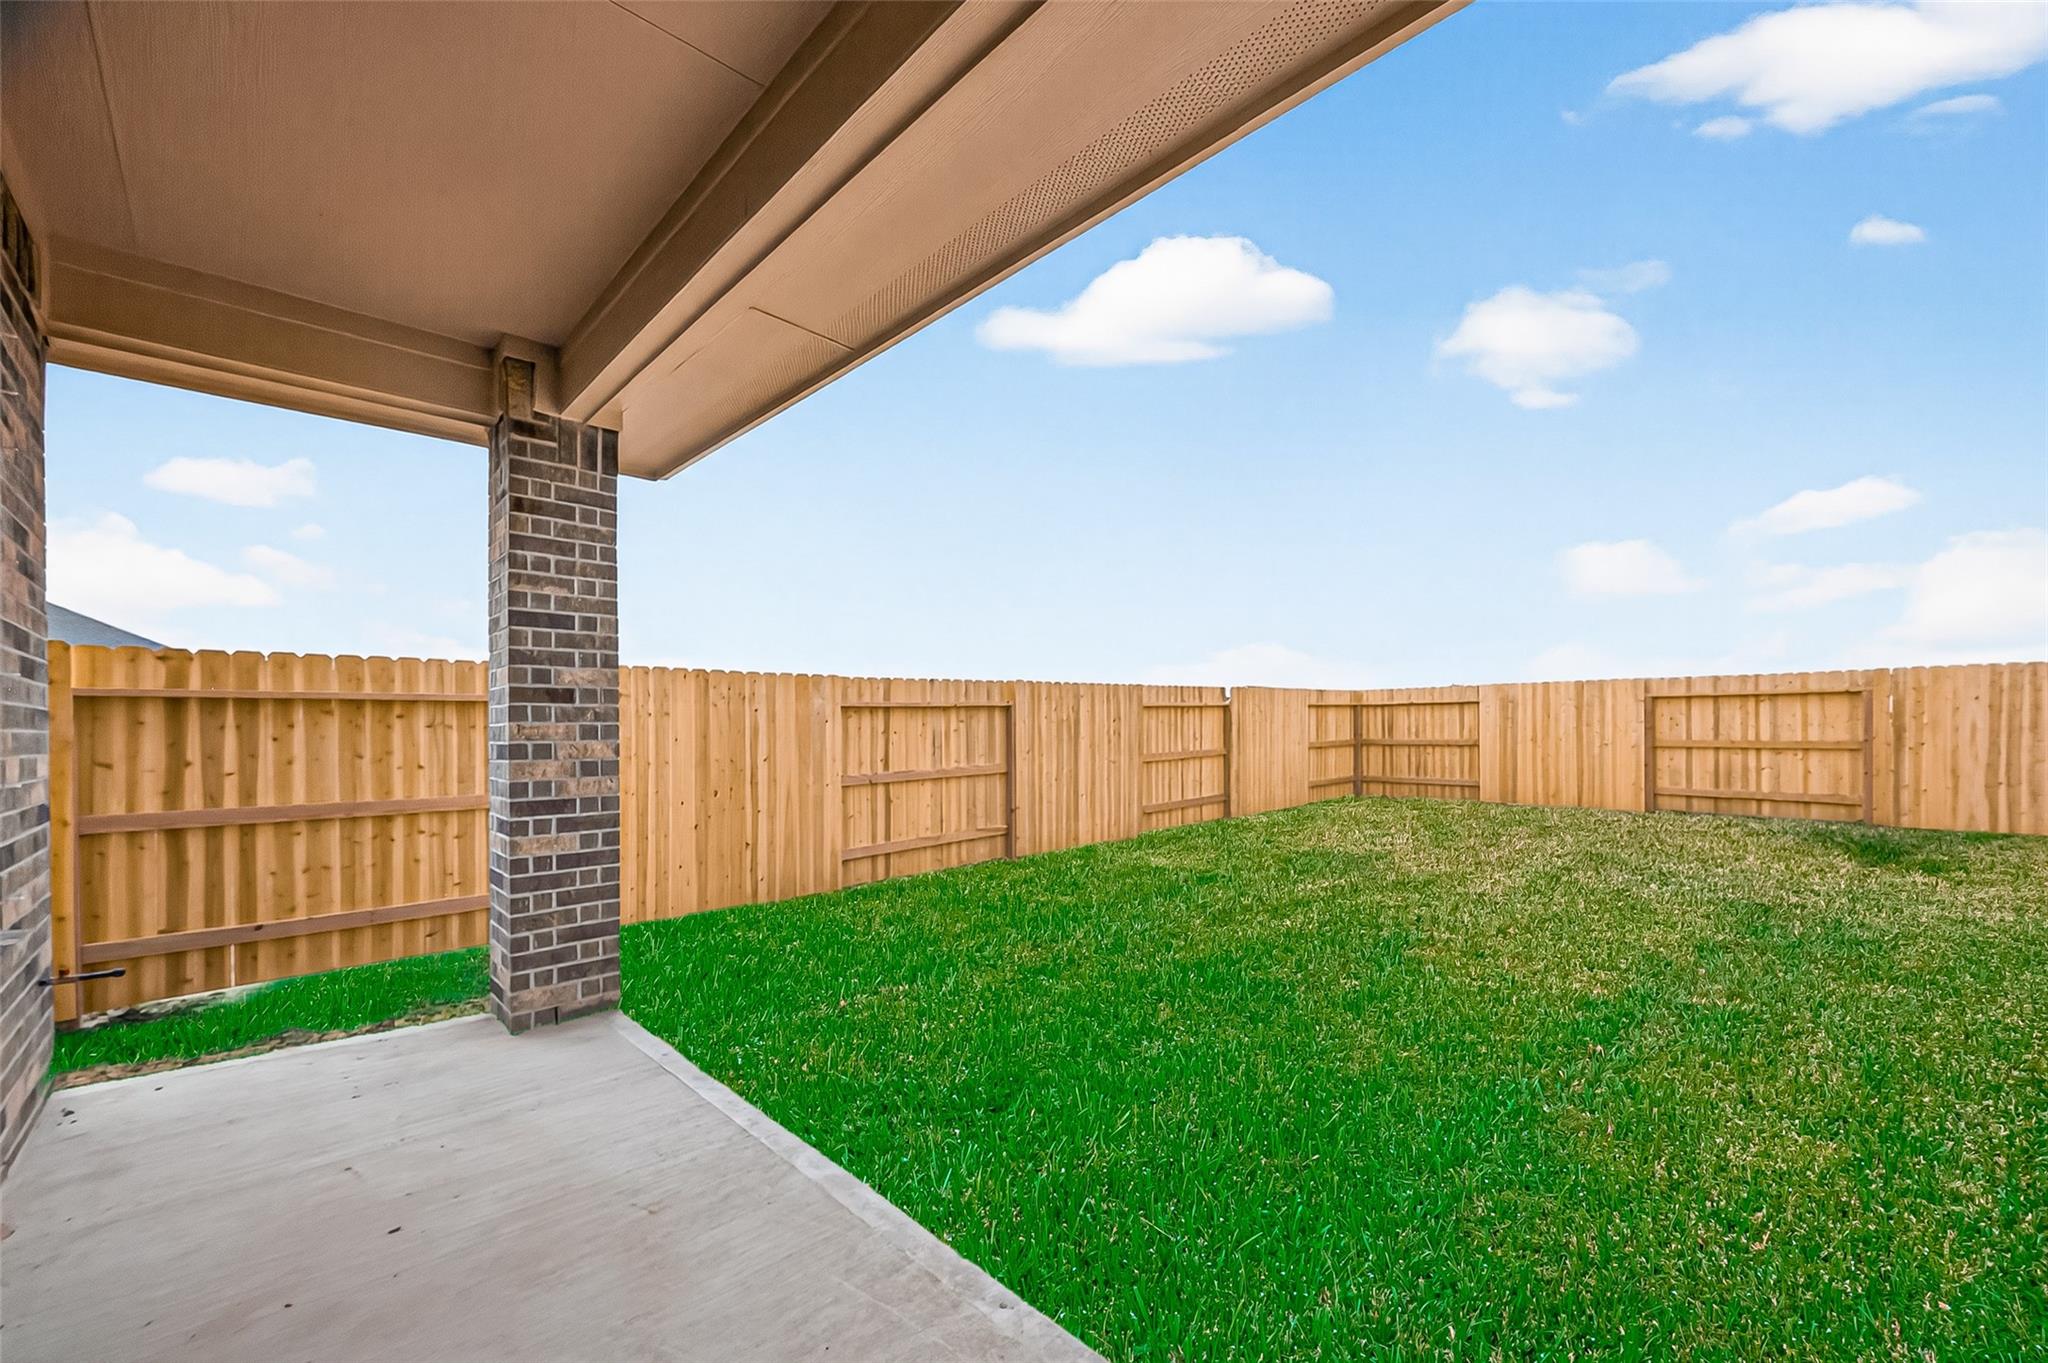
| Patio And Porch Features | Covered, Patio/Deck |
| Fencing | Back Yard |
| Construction Materials | Batts Insulation, Insulation - Blown Fiberglass, Brick, Cement Siding |
| Direction Faces | East |
| Property Condition | New Construction |
Parking
| Attached Garage Yes / No | Yes |
|---|---|
| Garage Yes / No | Yes |
| Parking Features | Attached |
Utilities
| Water Source | Water District |
|---|---|
| Green Energy Efficient | Attic Vents, Thermostat, Lighting, HVAC |
Location
| Har Restrictions | Deed Restrictions |
|---|---|
| Road Surface Type | Concrete, Curbs |
Other
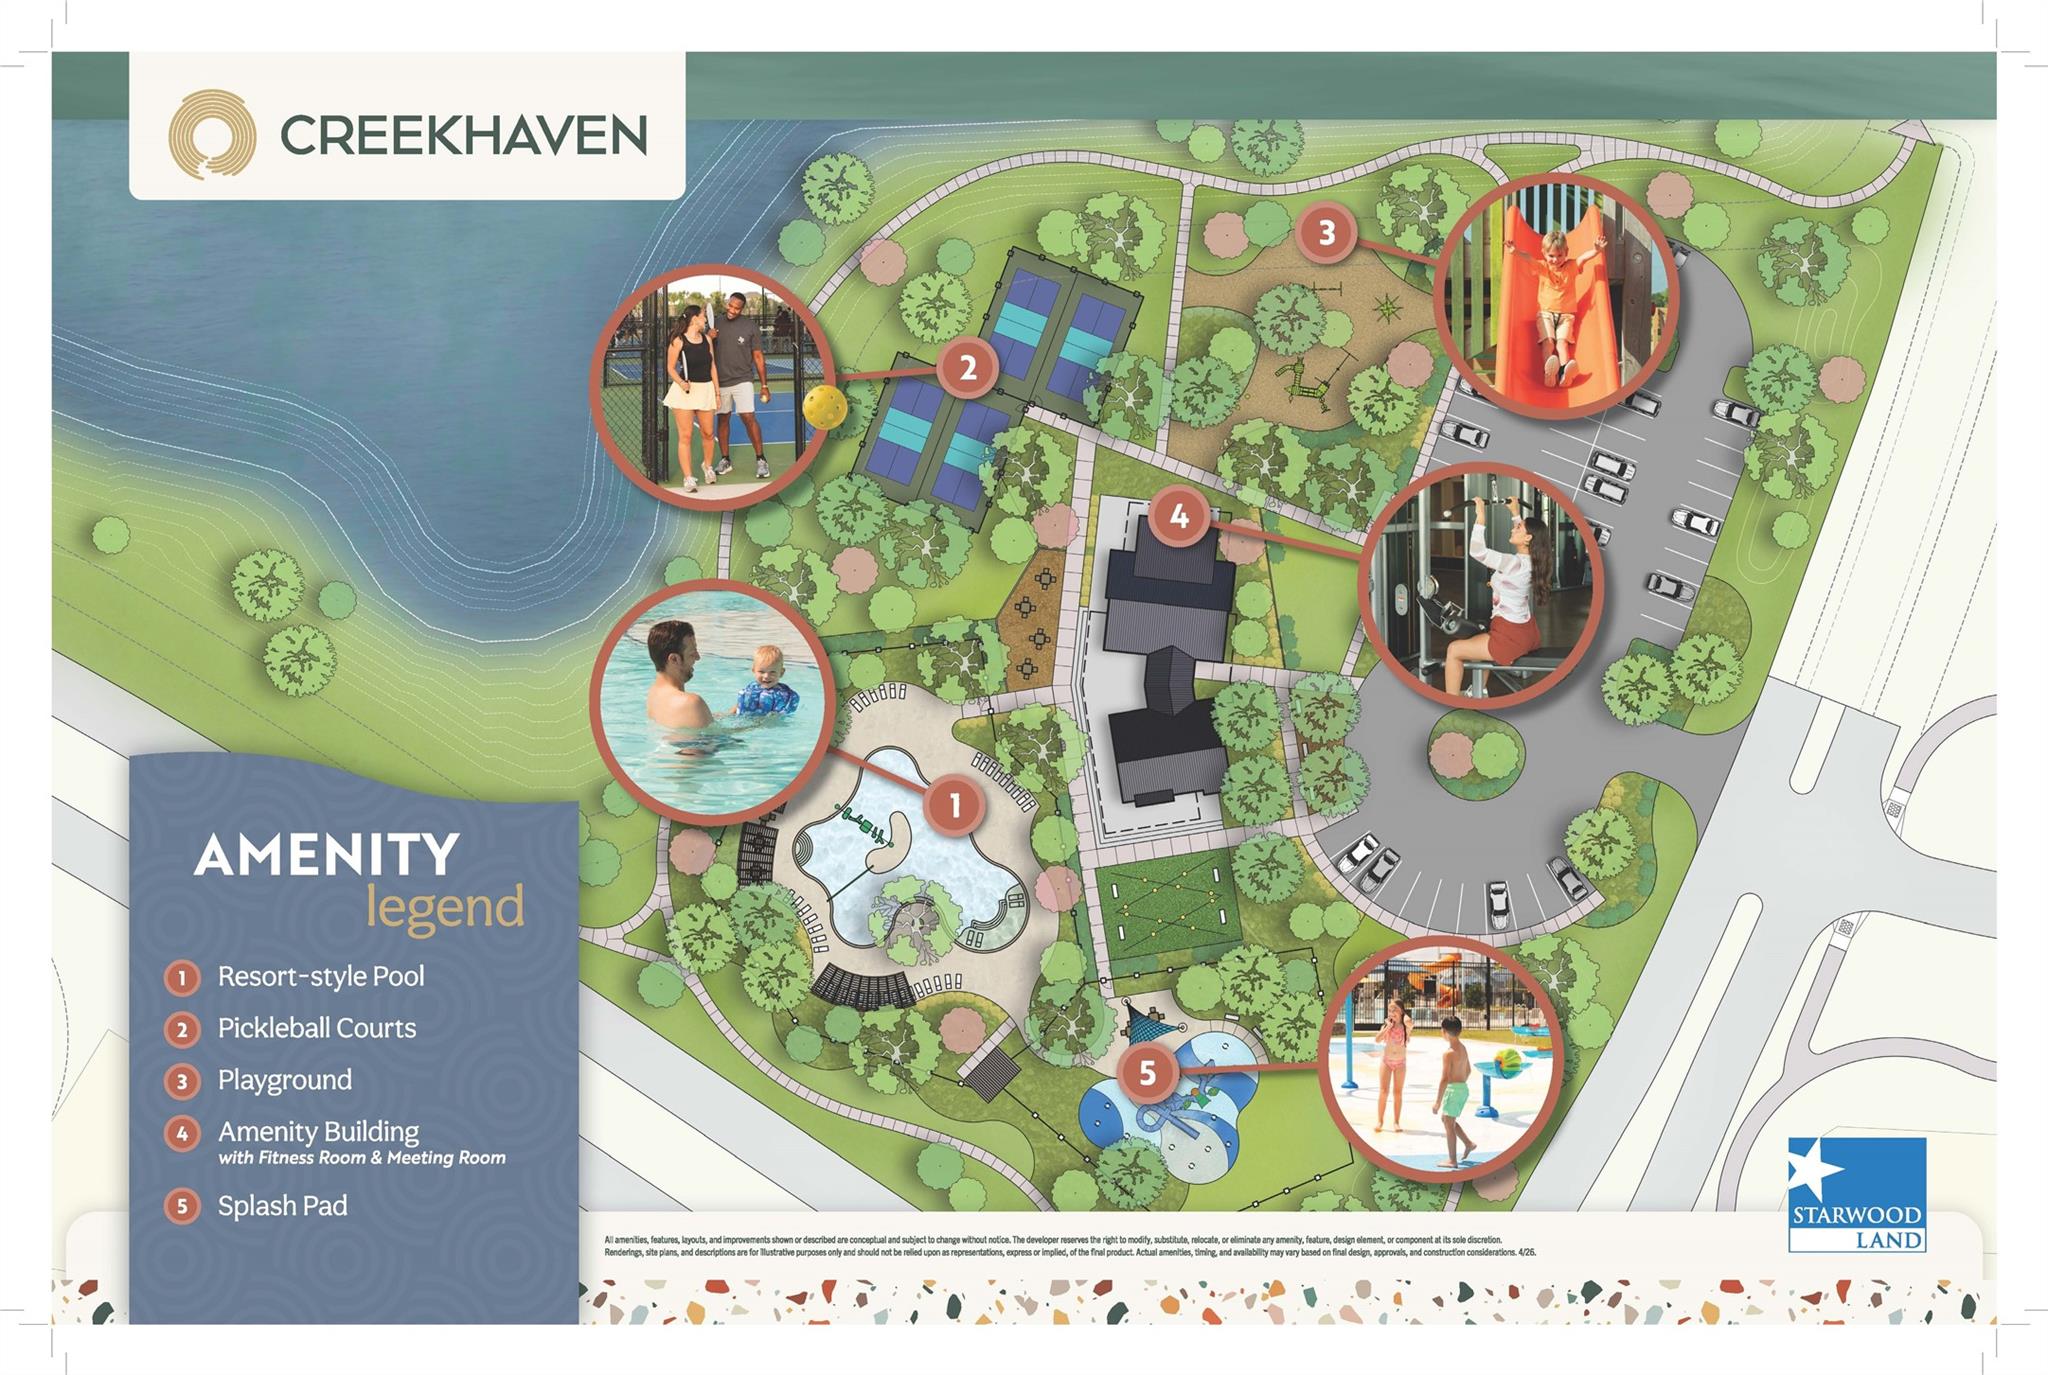
| Har Maint Fee Includes | Clubhouse, Common Grounds, Recreational Facilities |
|---|
Area Information
| State | TX |
|---|---|
| County | Brazoria |
| City | Iowa Colony |
| Zip Code | 77583 |
| Area | 5 |
| Subarea | Manvel | Iowa Colony |
| Community Name | Creekhaven |
| School District | 3 - Alvin |
| Elementary School | Nichols Mock Elementary |
| High School | 3 - Alvin |
| Listing VS Median (in Creekhaven) | |
Price: $332,990 low | high Med: $319,990 sqft: 1,988 low | high Med: 1,961 $ / sqft: $168 low | high Med: $163 On site: 23 low | high Med: 23 | |
Market Activity 77583
Request a showing
Request a showing
Contact
Learn More About This Property

| State | TX |
|---|---|
| County | Brazoria |
| City | Iowa Colony |
| Zip Code | 77583 |
| Area | 5 |
| Subarea | Manvel | Iowa Colony |
| Community Name | Creekhaven |
| School District | 3 - Alvin |
| Elementary School | Nichols Mock Elementary |
| High School | 3 - Alvin |
| Listing VS Median (in Creekhaven) | |
Price: $332,990 low | high Med: $319,990 sqft: 1,988 low | high Med: 1,961 $ / sqft: $168 low | high Med: $163 On site: 23 low | high Med: 23 | |