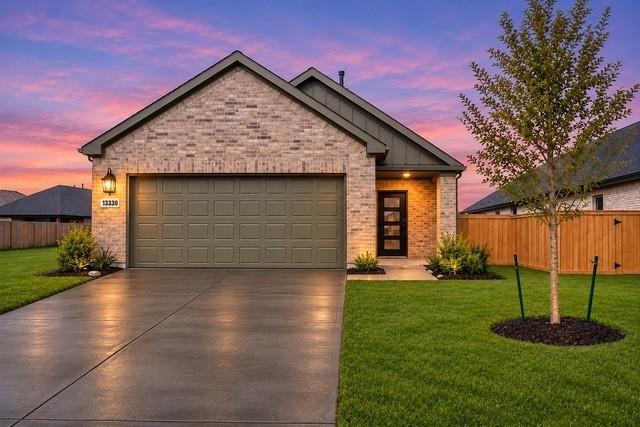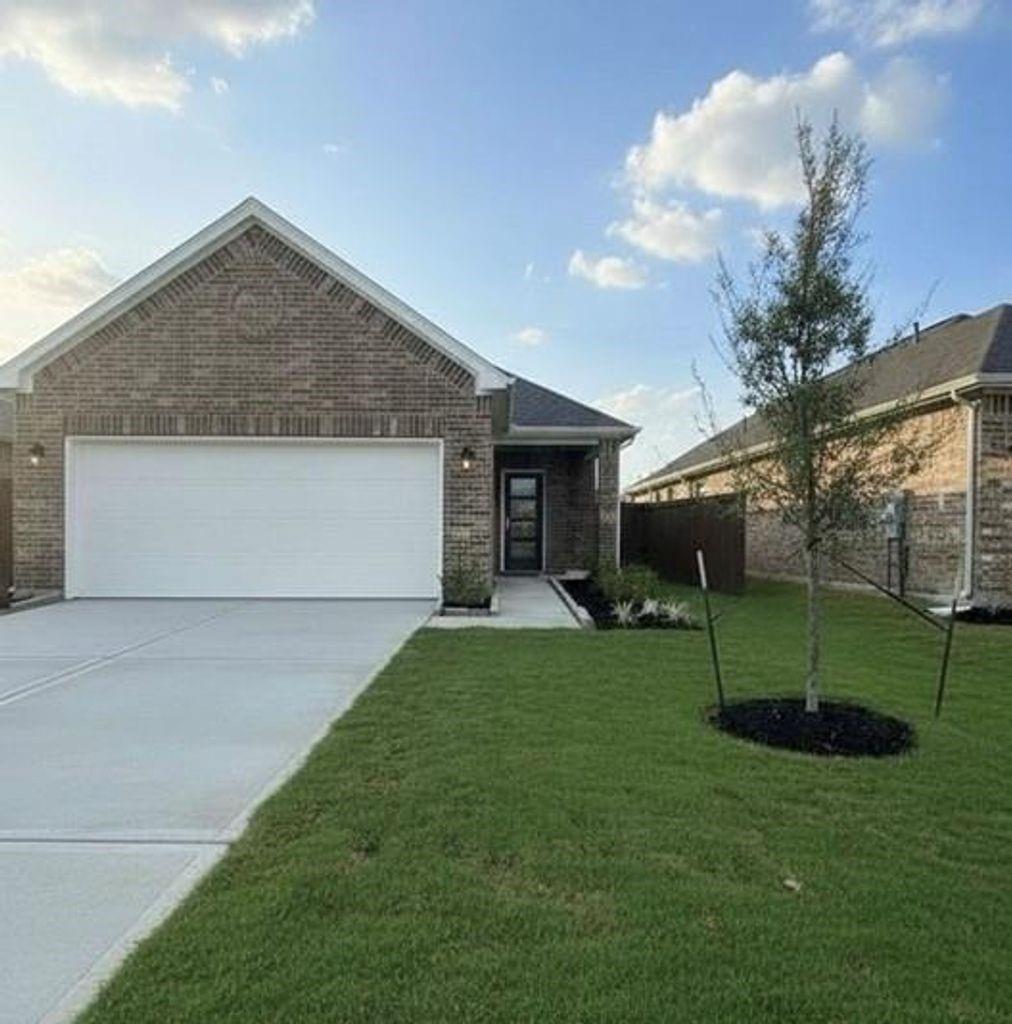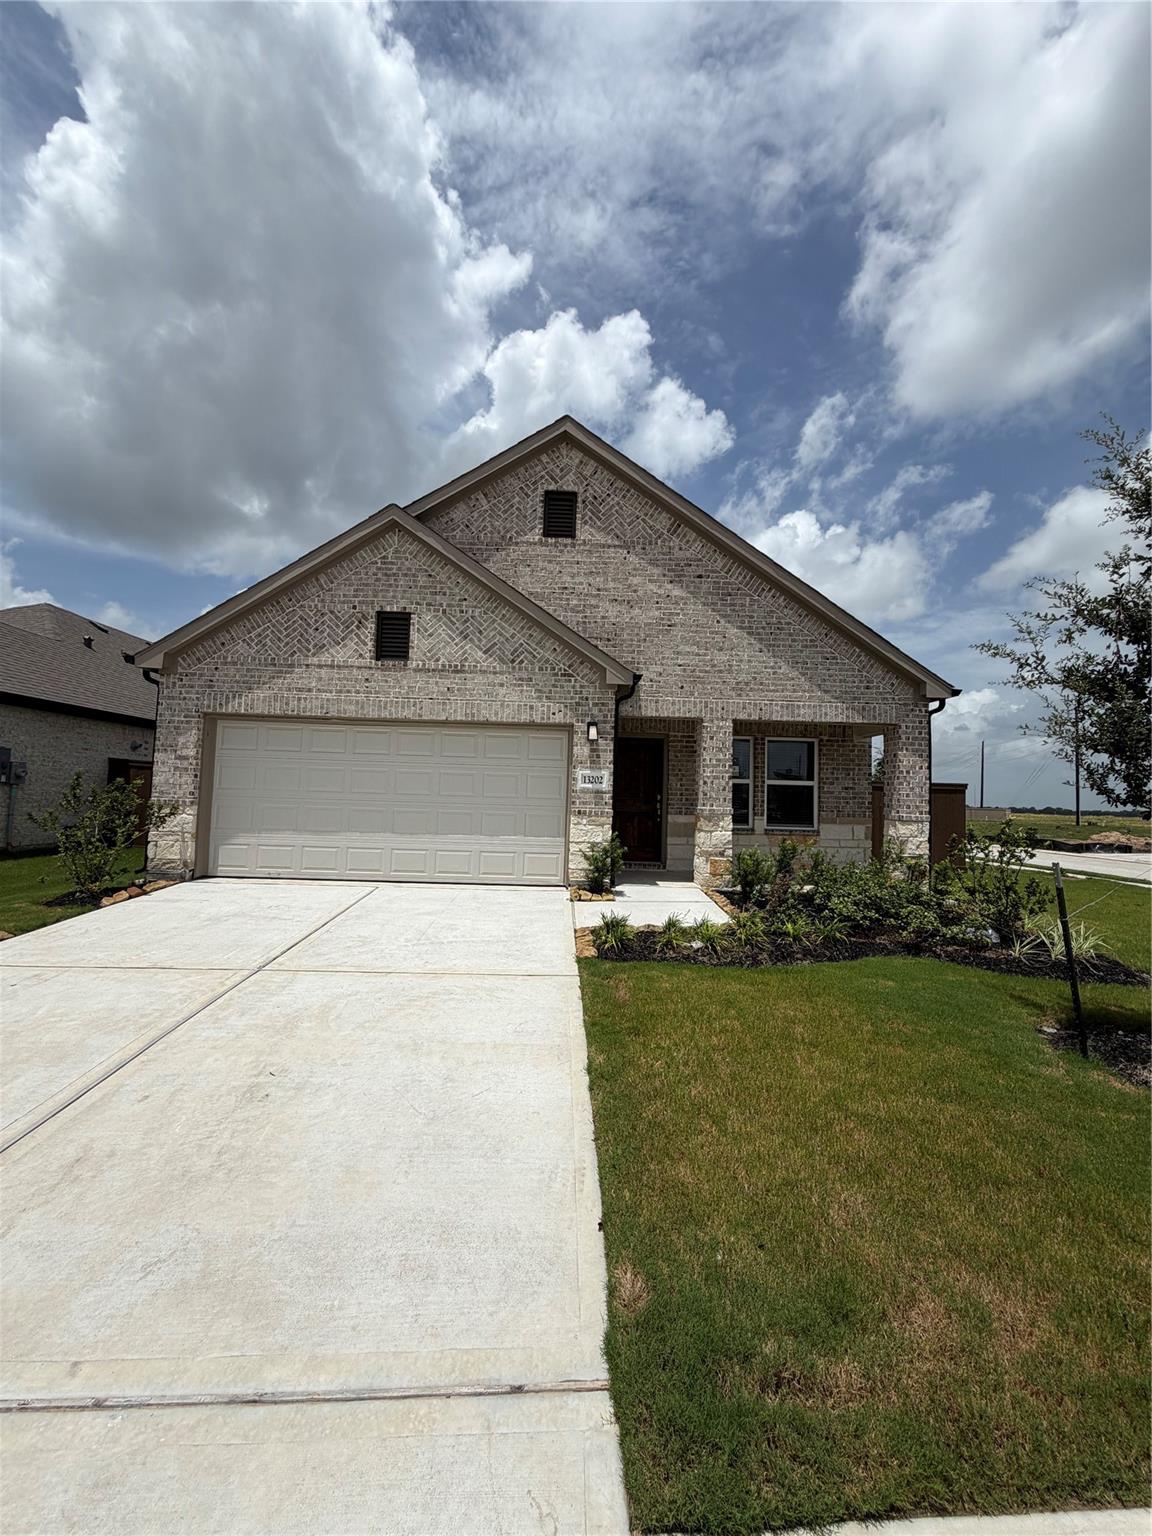
13326 Hayden Peak Drive,Iowa Colony, TX 77583
Iowa Colony, TX 77583
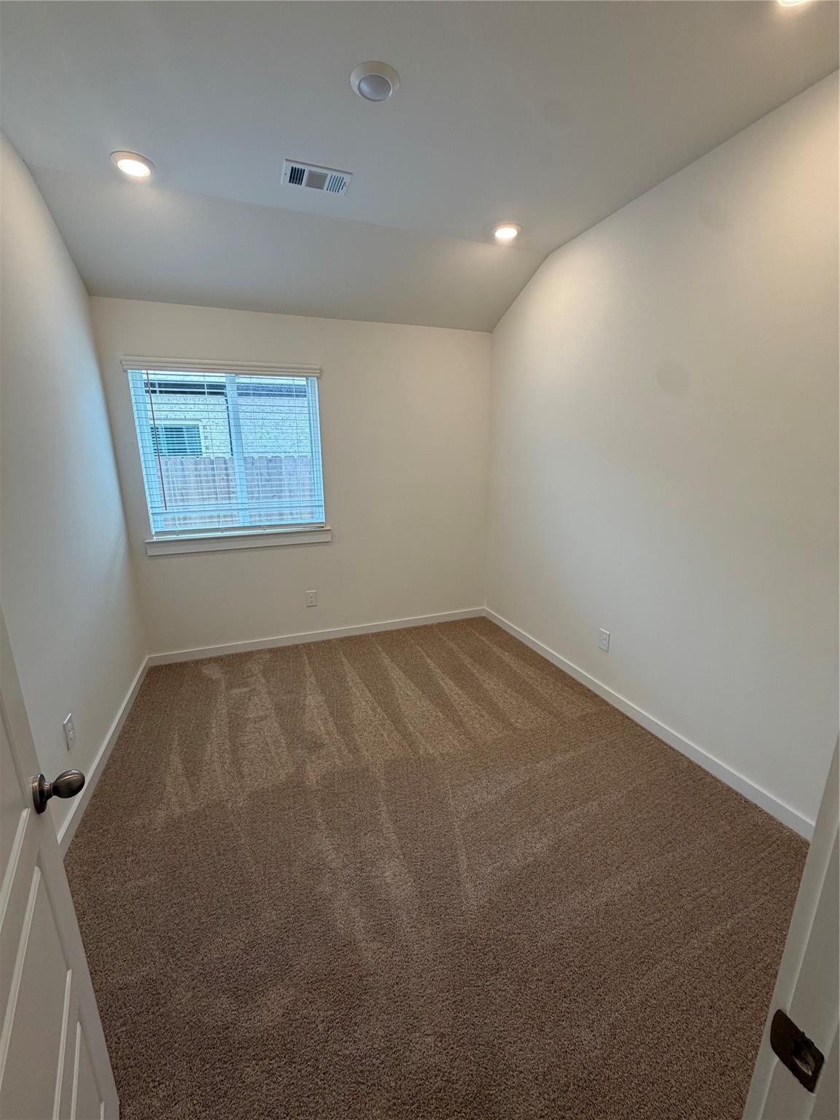
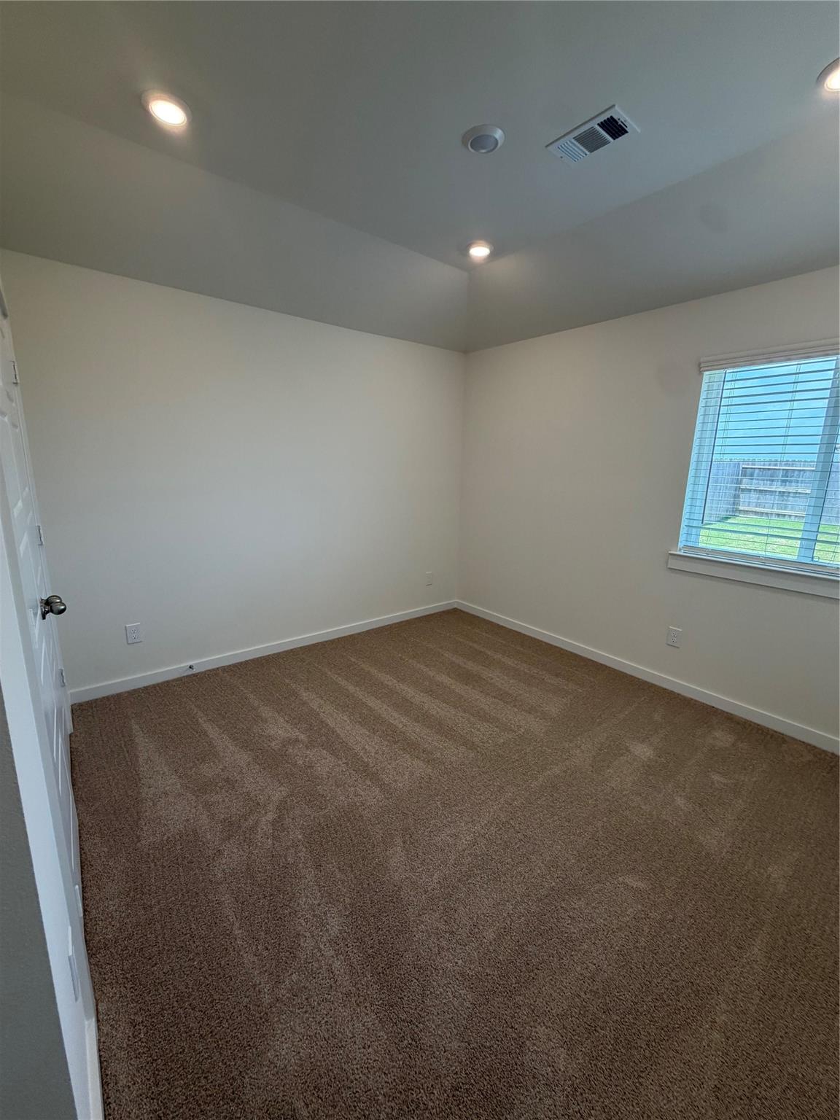
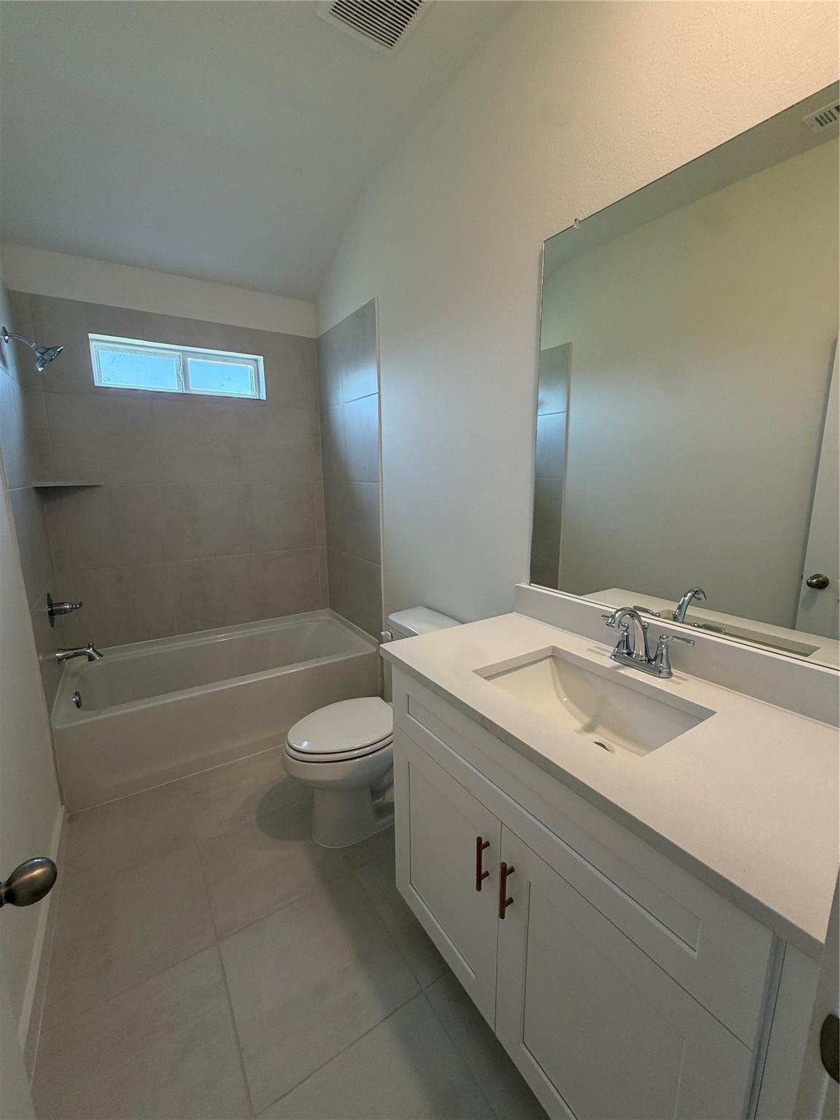
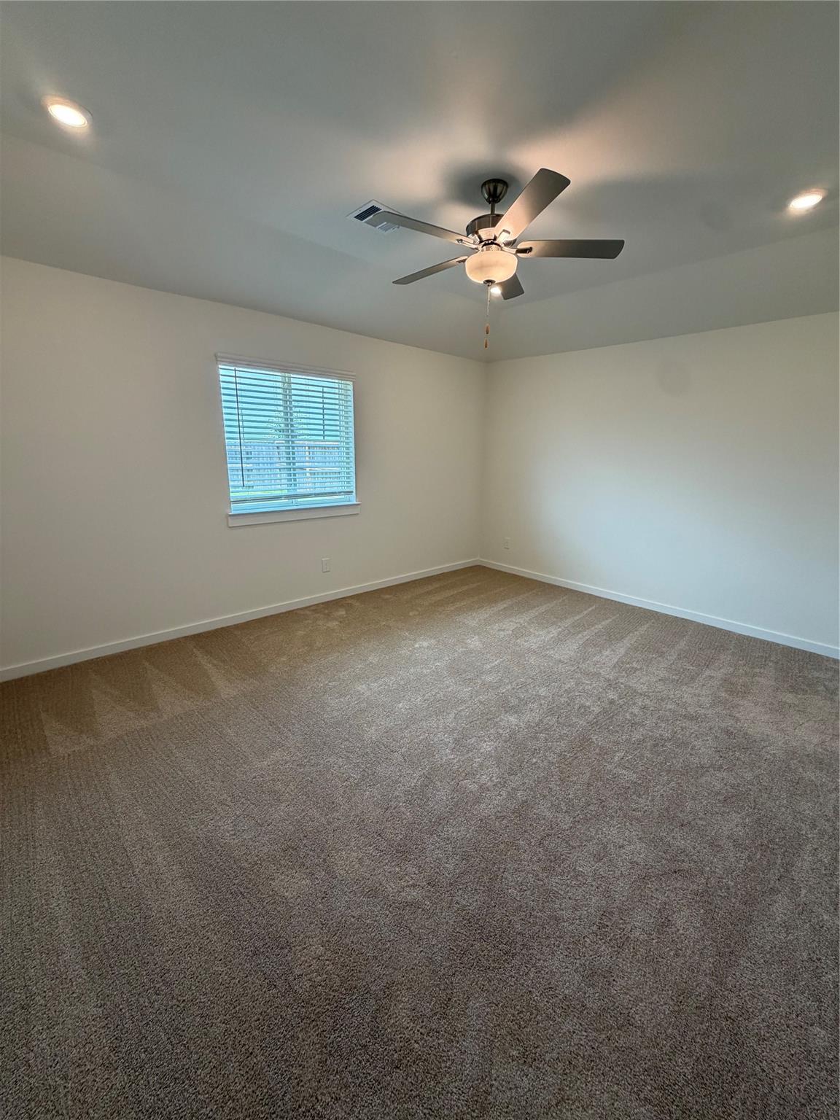

Description
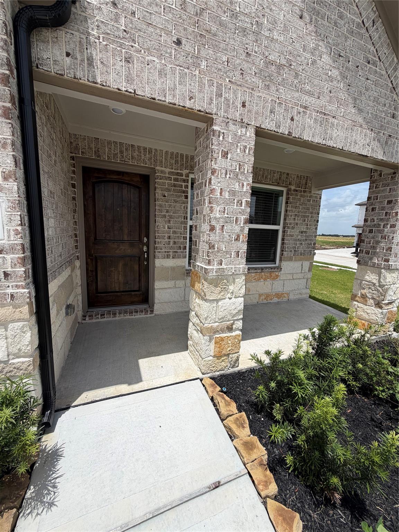
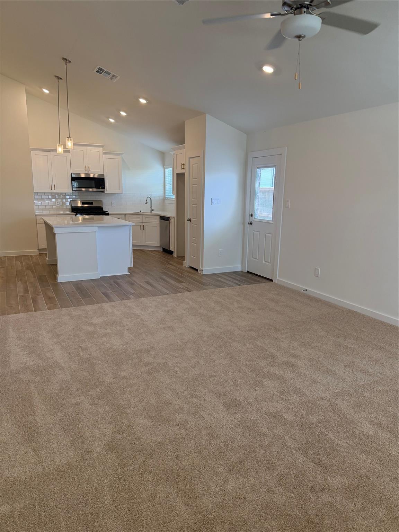
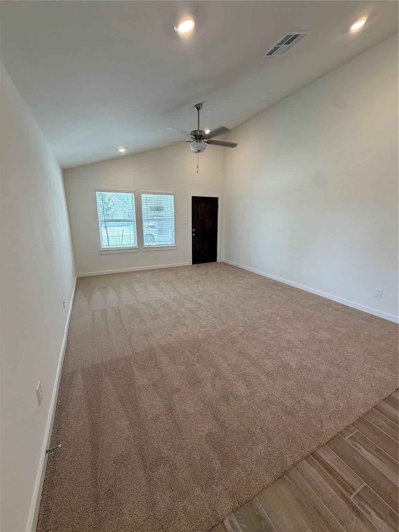
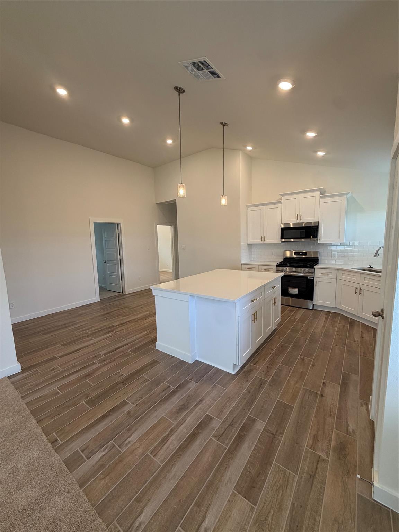
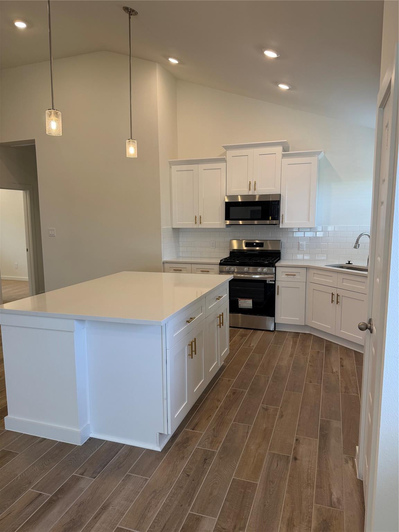
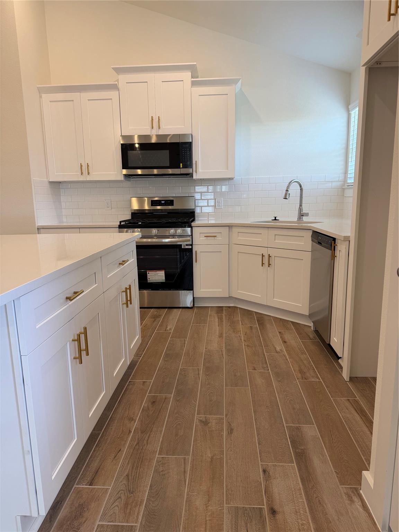
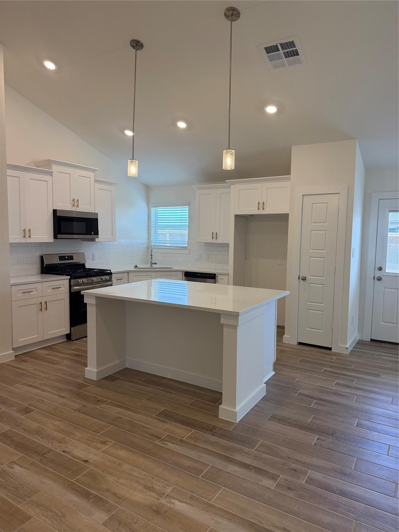
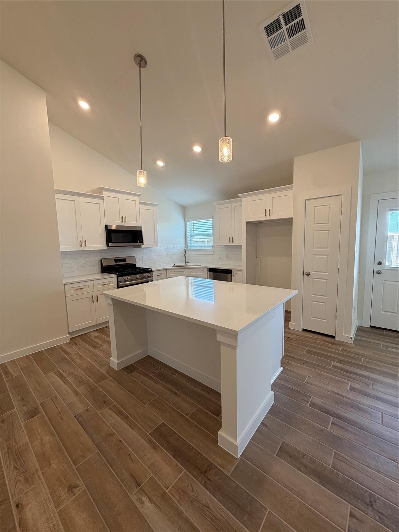
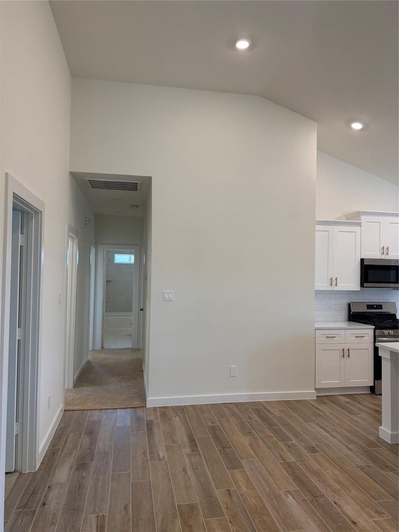
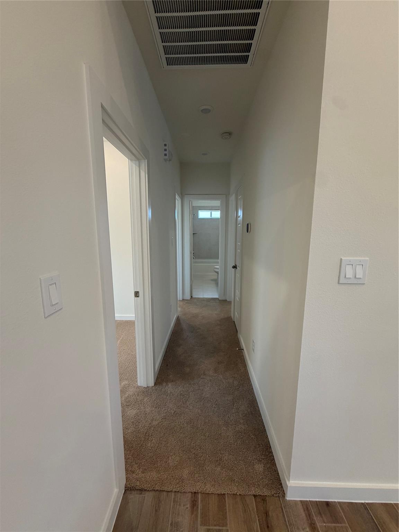
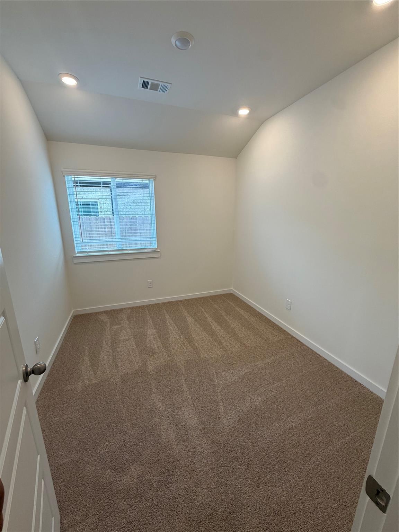
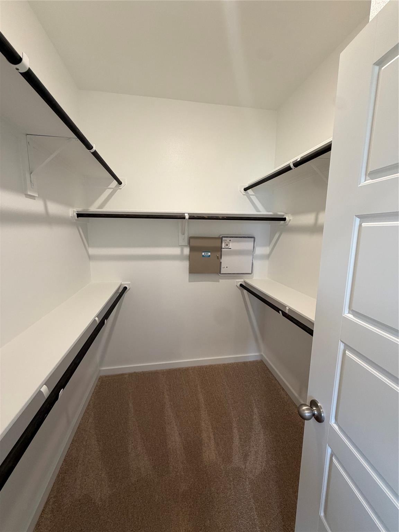
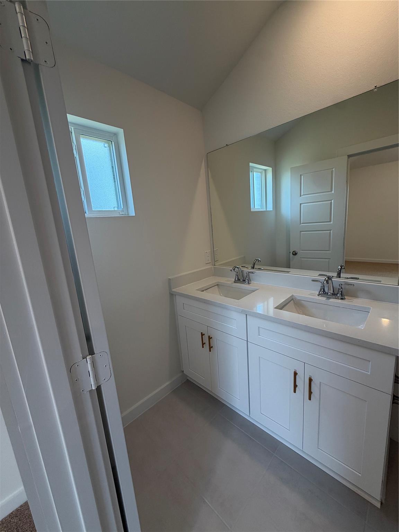
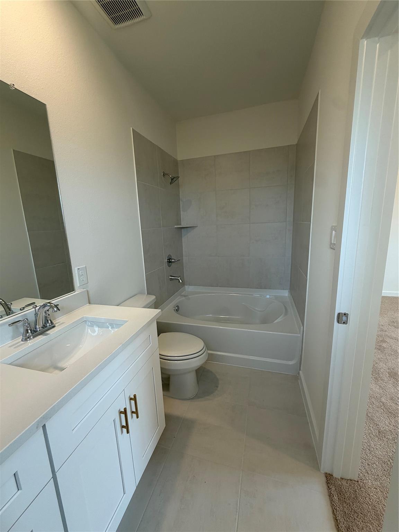
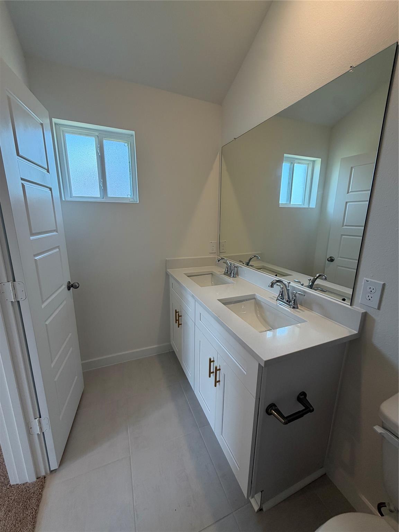
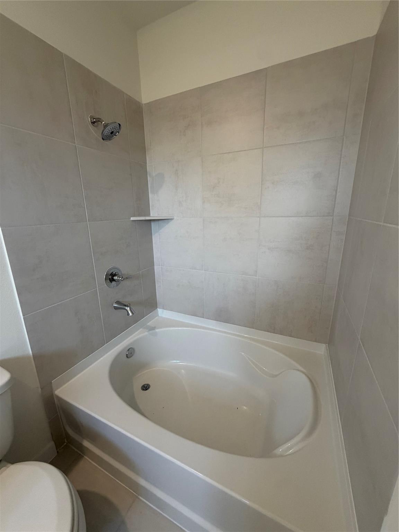
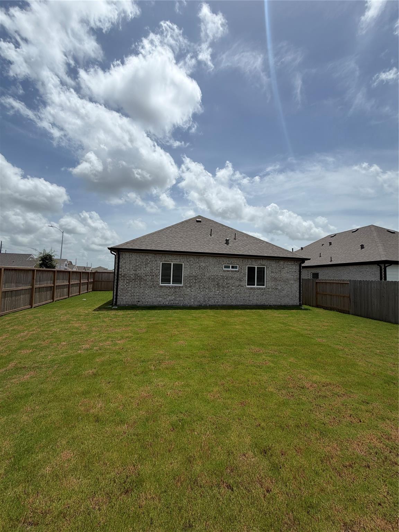
Discover the Morgan floor plan by Saratoga Homes, a thoughtfully designed one-story home offering 4 bedrooms, 2 full bathrooms, and approximately 1,500 square feet of comfortable living space. The open-concept layout seamlessly connects the spacious family room, dining area, and kitchen, creating an ideal space for everyday living and entertaining. The private primary suite features a walk-in closet and an ensuite bath, while three secondary bedrooms provide flexibility for family, guests, or a home office. A 2-car garage and smart use of space maximize convenience and functionality. Located in the desirable Creek Haven community, this home offers modern comfort with easy access to shopping, dining, schools, and major commuter routes. Experience quality craftsmanship and everyday living at its best.
Details
| MLS # | 37155485 |
|---|---|
| Listing Type | For Sale |
| Style | House |
| HOA Dues | $1,200 |
| Sub-Type | New Construction |
| Status | Active |
| Year | 2025 |
| Days On Site | 23 |
| Listing Provided By | NB Elite Realty | Sheena Coleman |
Features
| Bed(s) | 4 |
|---|---|
| Bath(s) | 2 Total |
| SQ Feet | 1,506 |
| Garage | 2 |
| Story(s) | 1 |
| Acreage | 0.18 |
Interior
| Heating | Natural Gas |
|---|---|
| Heating Yes / No | Yes |
| Cooling | Ceiling Fan(s), Electric, Gas |
| Cooling Yes / No | Yes |
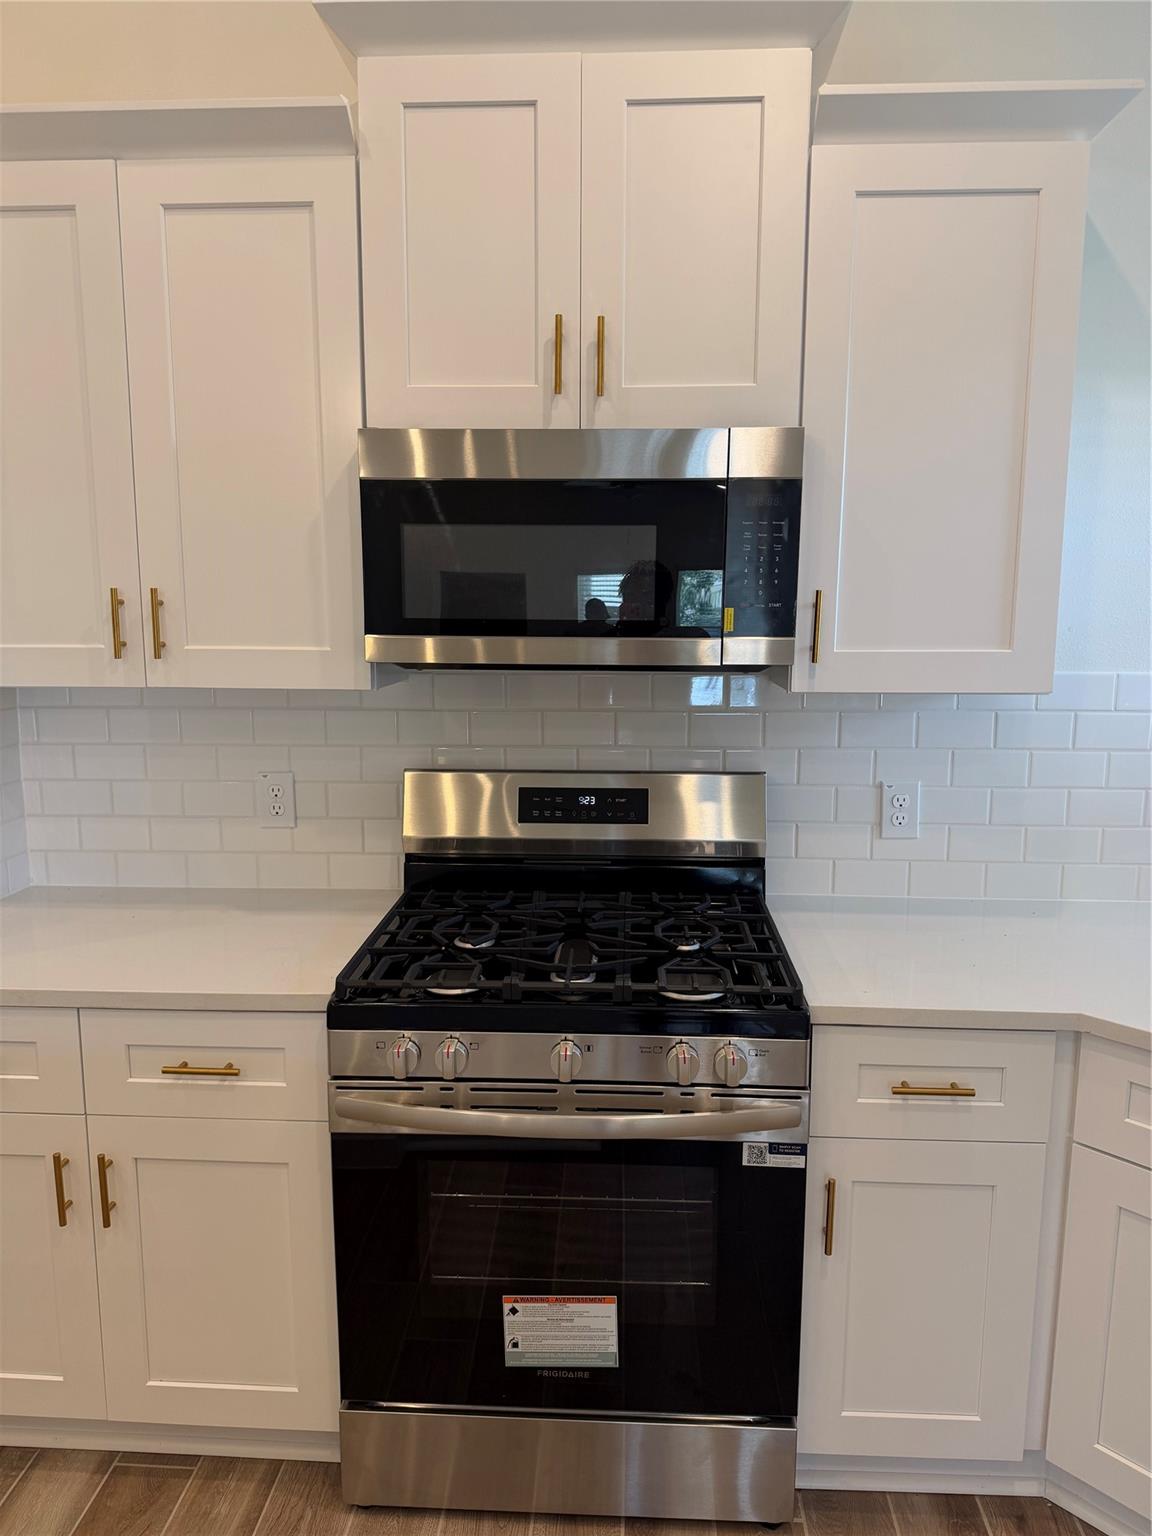
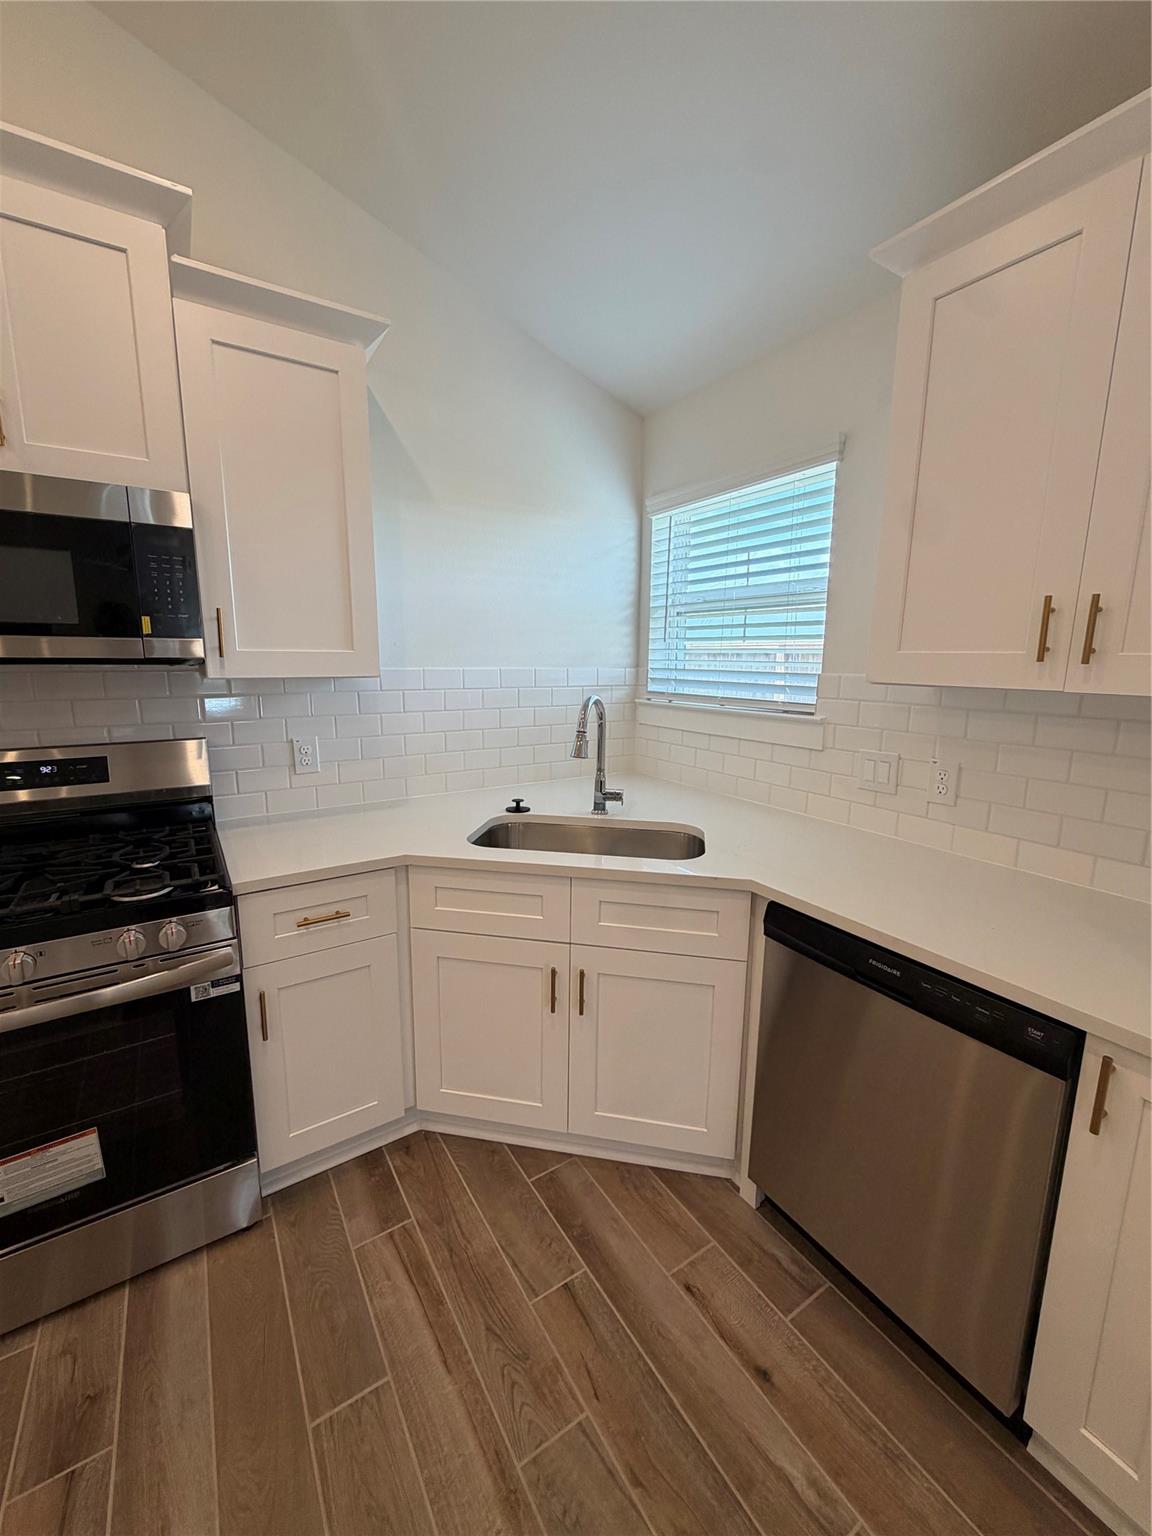
| Appliances | Water Heater, Disposal, Gas Oven, Microwave, Gas Cooktop, Dishwasher |
| Interior Features | All Bedrooms Down |
| Laundry Features | Electric Dryer Hookup, Gas Dryer Hookup, Washer Hookup |
| Har Room Description | 1 Living Area, Kitchen/Dining Combo |
Exterior
| Roof | Composition |
|---|---|
| Foundation Details | Slab |
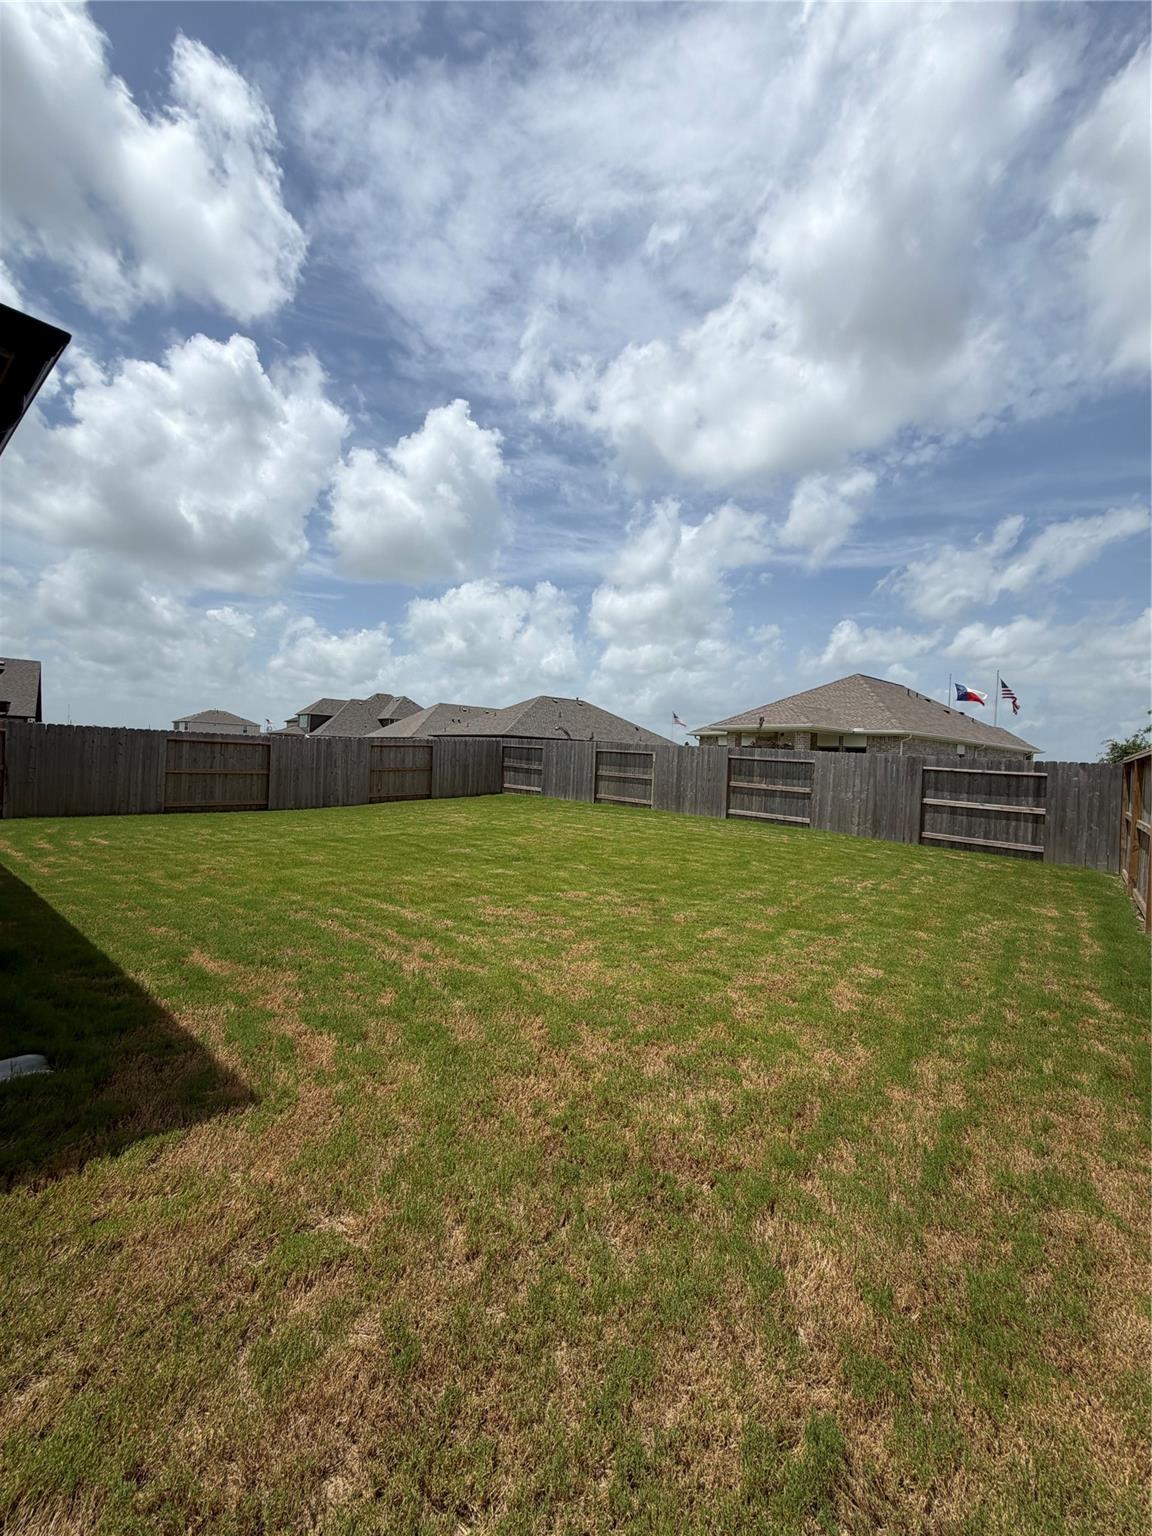
| Lot Features | Back Yard, Subdivided, 0 Up To 1/4 Acre |
| Fencing | Back Yard |
| Construction Materials | Brick |
| Property Condition | New Construction |
Parking
| Attached Garage Yes / No | Yes |
|---|---|
| Garage Yes / No | Yes |
| Parking Features | Attached |
Utilities
| Sewer | Public Sewer |
|---|---|
| Water Source | Public |
Location
| Har Restrictions | Deed Restrictions |
|---|
Taxes
| Tax Annual Amount | 2250 |
|---|---|
| Tax Year | 2025 |
Area Information
| State | TX |
|---|---|
| County | Brazoria |
| City | Iowa Colony |
| Zip Code | 77583 |
| Area | 5 |
| Subarea | Manvel | Iowa Colony |
| Community Name | Creek Haven Community |
| School District | 3 - Alvin |
| Elementary School | Nichols Mock Elementary |
| High School | 3 - Alvin |
| Listing VS Median (in Creek Haven Community) | |
Price: $299,888 low | high Med: $389,900 sqft: 1,506 low | high Med: 2,154 $ / sqft: $199 low | high Med: $181 On site: 23 low | high Med: 23 | |
Market Activity 77583
Request a showing
Request a showing
Contact
Learn More About This Property

| State | TX |
|---|---|
| County | Brazoria |
| City | Iowa Colony |
| Zip Code | 77583 |
| Area | 5 |
| Subarea | Manvel | Iowa Colony |
| Community Name | Creek Haven Community |
| School District | 3 - Alvin |
| Elementary School | Nichols Mock Elementary |
| High School | 3 - Alvin |
| Listing VS Median (in Creek Haven Community) | |
Price: $299,888 low | high Med: $389,900 sqft: 1,506 low | high Med: 2,154 $ / sqft: $199 low | high Med: $181 On site: 23 low | high Med: 23 | |