
Description
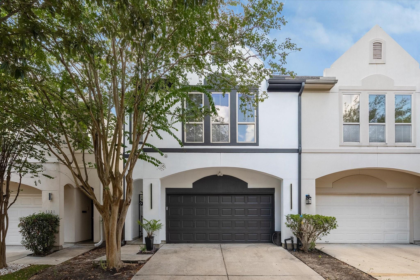
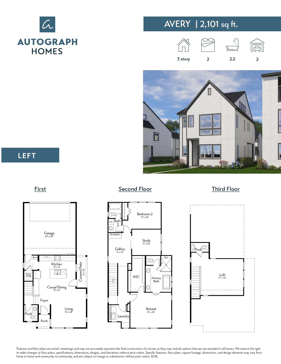
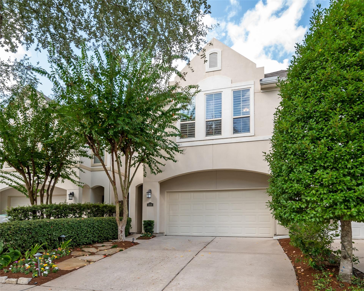
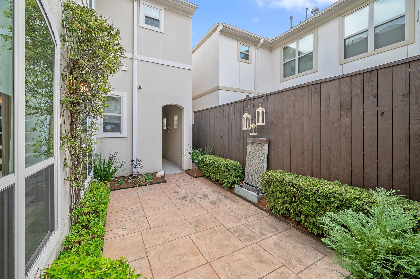
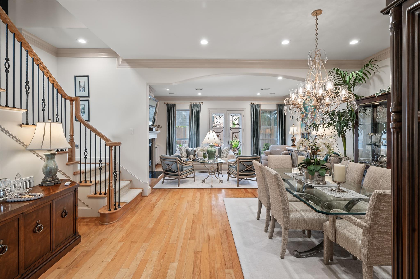
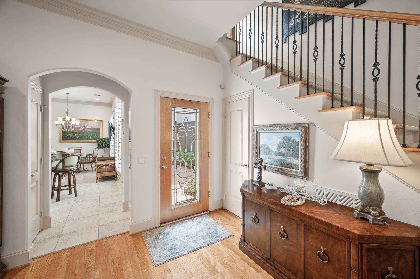
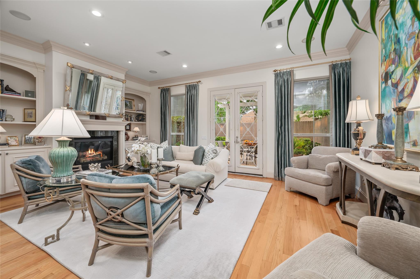
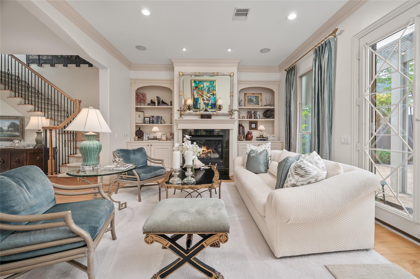
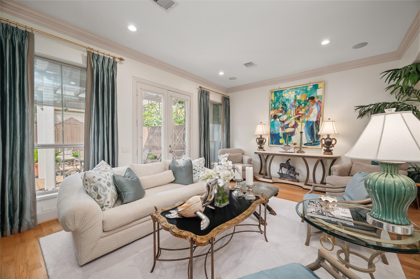
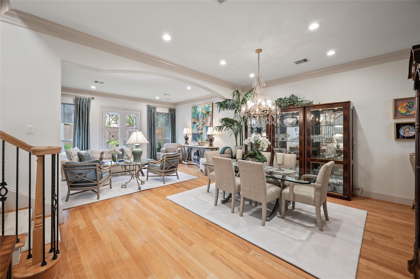
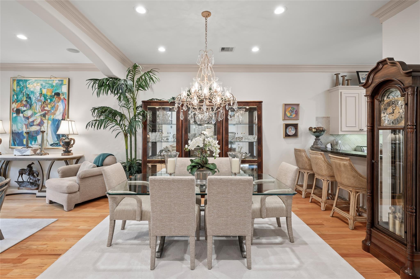
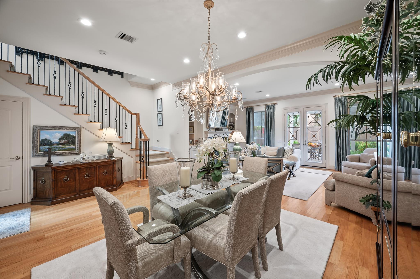
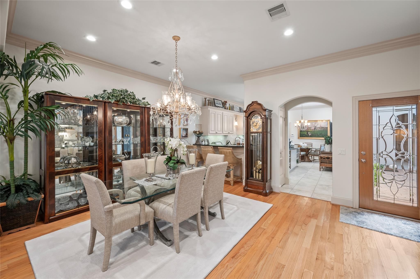
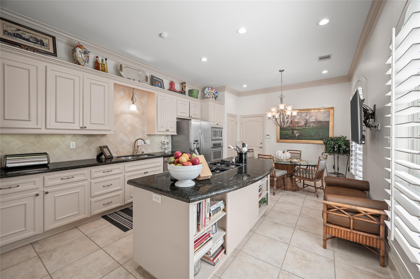
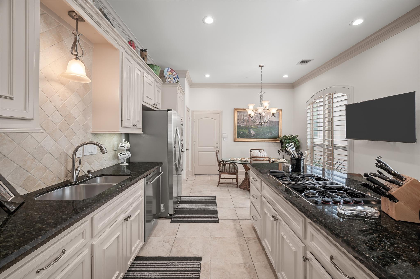
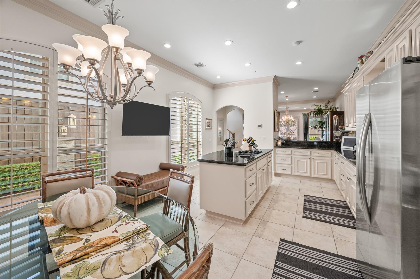
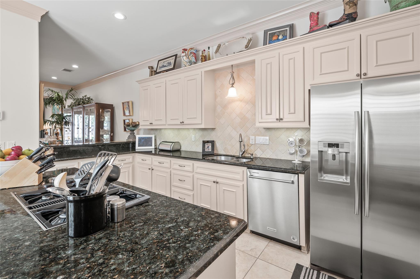
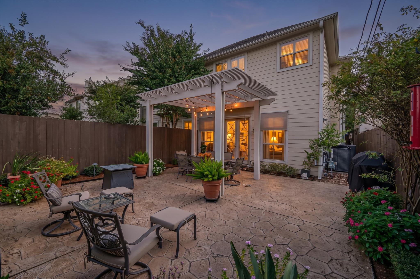
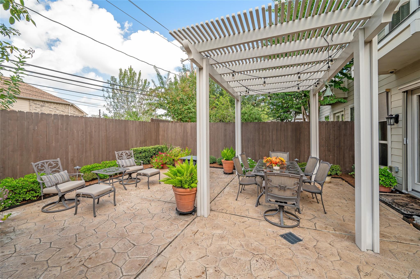
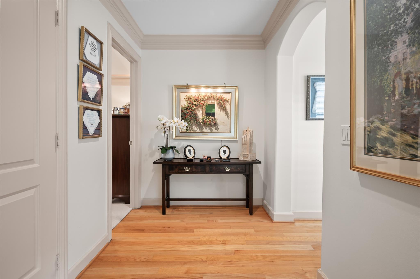
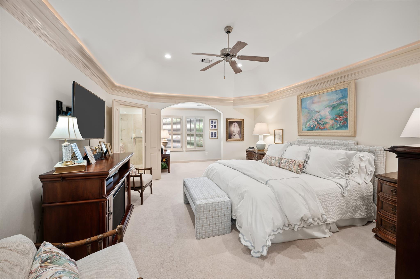
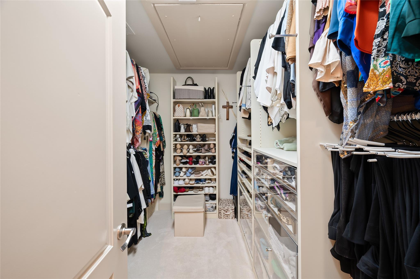
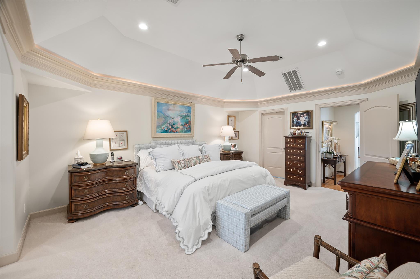
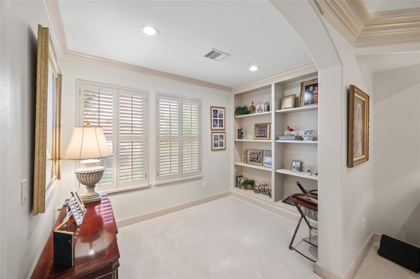
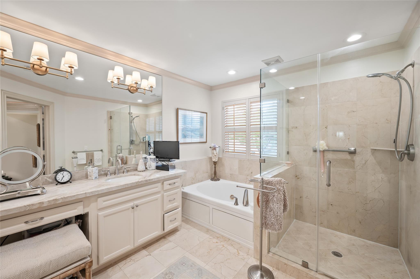
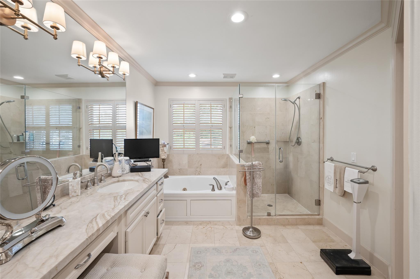
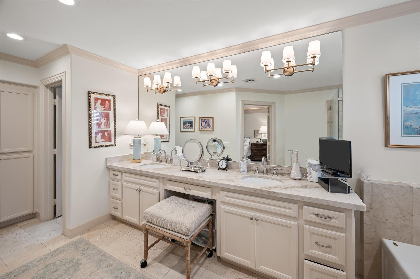
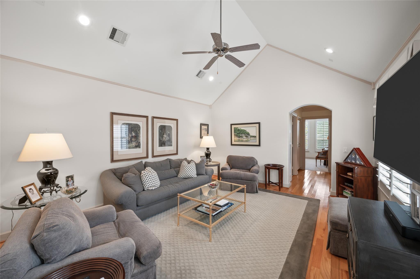
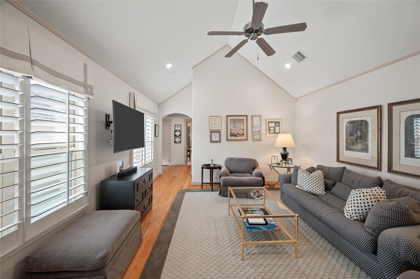
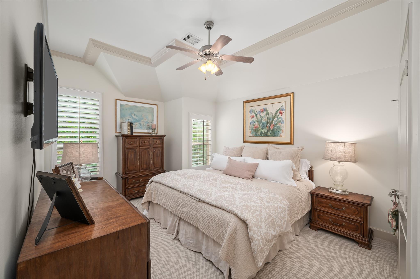
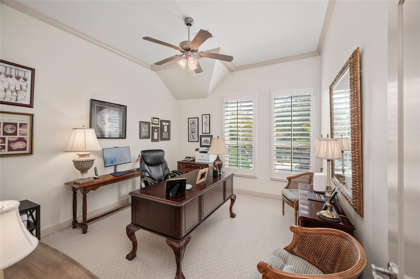
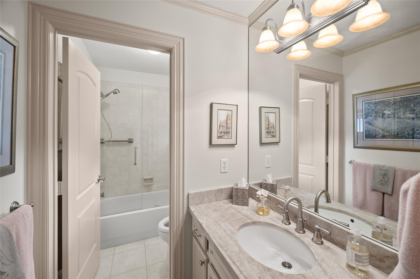
With refined craftsmanship and abundant natural light, this sophisticated three-bedroom home with game room Zoned to Hunters Creek Elementary & Memorial, offers an effortless blend of elegance and modern comfort. High ceilings and hardwood flooring establish an inviting ambiance across an open-concept layout. A gourmet island kitchen features custom pull-out cabinetry and generous prep space, flowing seamlessly to the dining and bright family room with custom built ins and gas log fireplace. The primary suite is expansive with sitting area, custom closet system, large en suite bath accented by Taj Mahal quartzite, sconce lighting and a soft neutral color palette. New custom stair runner and luxe carpet upstairs with hardwood floors in the game room. The outdoor living is elevated with two private outdoor spaces with wooden pergola, café lighting, stamped concrete and sprinkler system. Substantial upgrades include: 2 new HVAC systems, new roof, new luxe carpet, updated lighting & more.
Details
| MLS # | 38467409 |
|---|---|
| Listing Type | For Sale |
| Style | Town House |
| Sub-Type | Resale |
| Status | Active |
| Year | 2006 |
| Days On Site | 19 |
| Listing Provided By | Lacey Cannon Properties | Lacey Cannon |
Features
| Bed(s) | 3 |
|---|---|
| Bath(s) | 3 Total |
| SQ Feet | 2,615 |
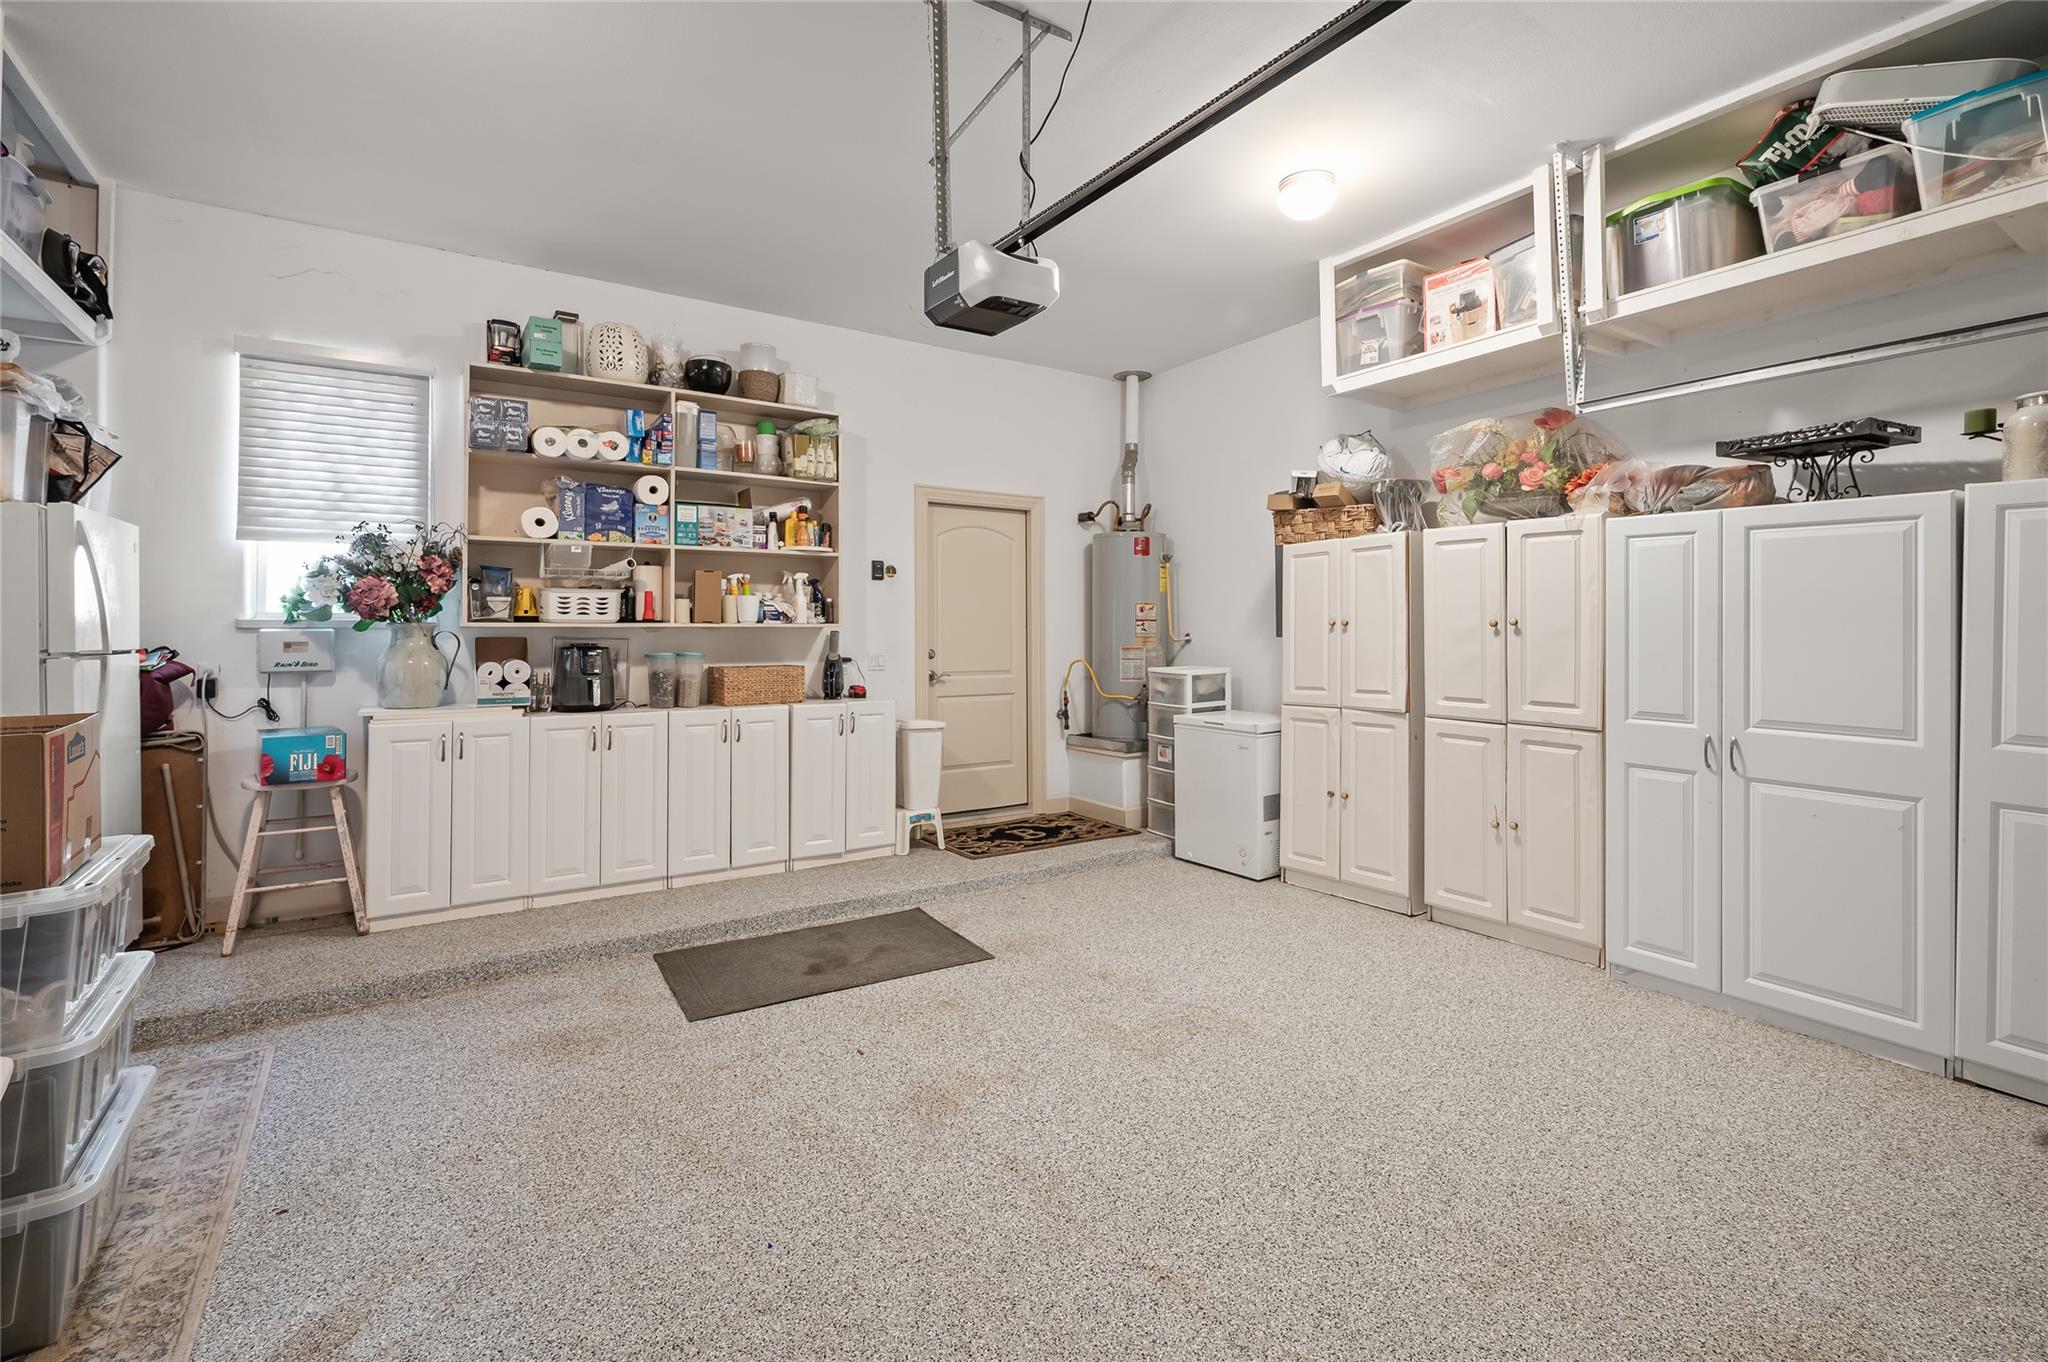
| Garage | 2 |
| Story(s) | 2 |
| Acreage | 0.07 |
Interior
| Heating | Natural Gas, Zoned |
|---|---|
| Heating Yes / No | Yes |
| Cooling | Ceiling Fan(s), Electric, Zoned |
| Cooling Yes / No | Yes |
| Appliances | Disposal, Electric Oven, Microwave, Gas Cooktop, Dryer, Washer, Dishwasher, Washer/Dryer |
| Interior Features | Crown Molding, Formal Entry/Foyer, High Ceilings, Prewired for Alarm System, Vaulted Ceiling, Wired for Sound, All Bedrooms Up, En-Suite Bath, Primary Bed - 2nd Floor, Sitting Area, Walk-In Closet(s) |
| Window Features | Insulated/Low-E windows, Solar Screens, Shutters, Window Coverings |
| Fireplace Yes / No | Yes |
| Fireplaces Total | 1 |
| Fireplace Features | Gas Log |
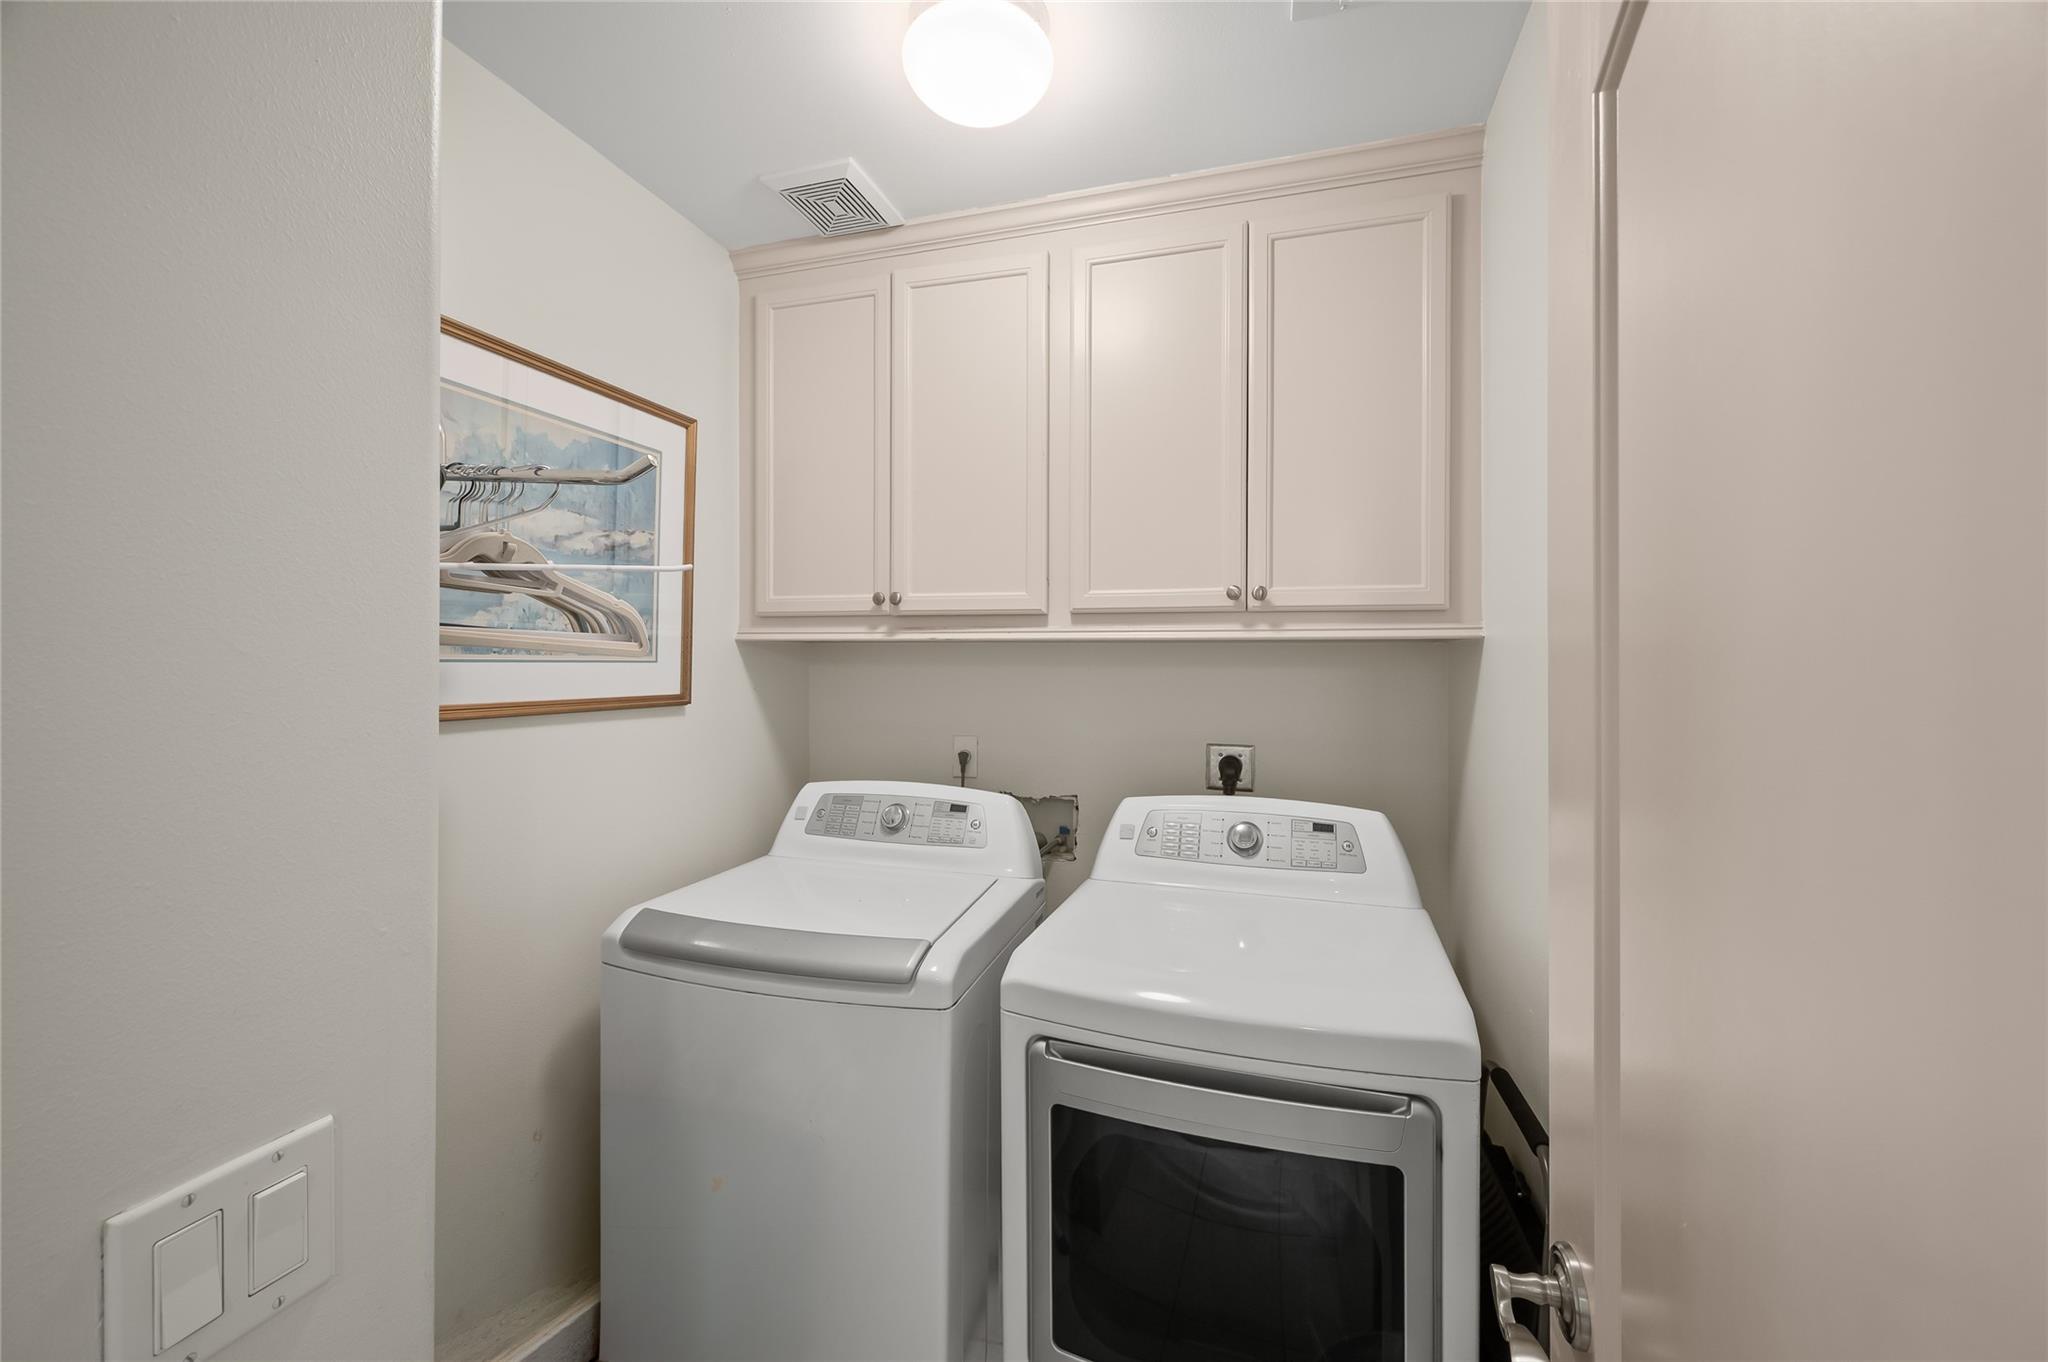
| Laundry Features | Common Area, Inside |
| Door Features | Insulated Doors |
Exterior
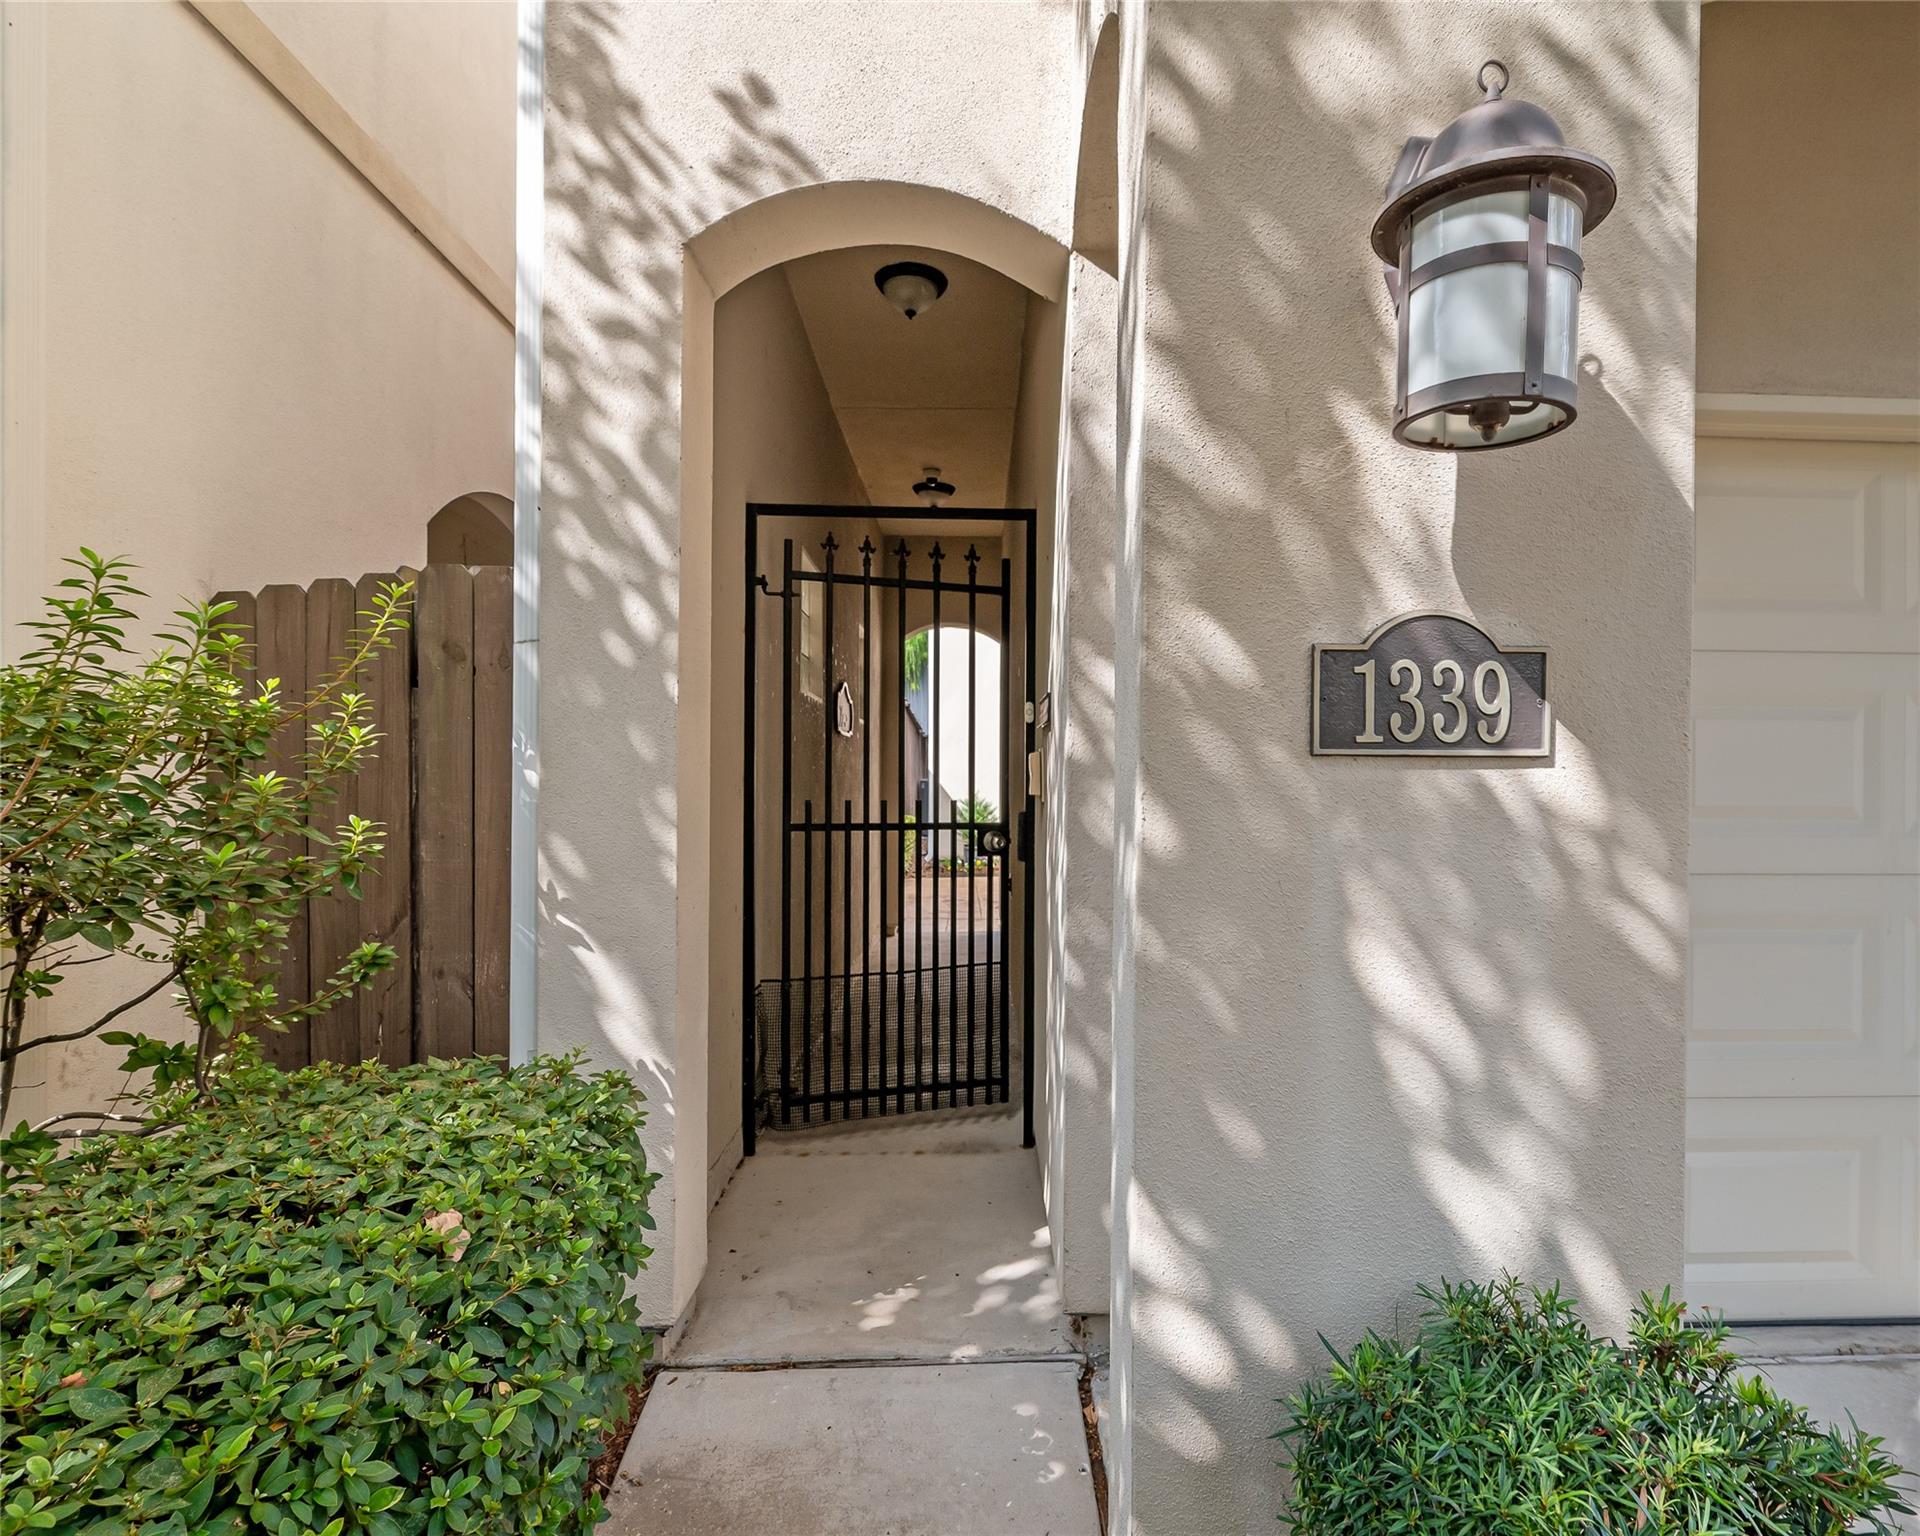
| Exterior Features | Sprinkler System, Courtyard |
|---|---|
| Roof | Composition |
| Foundation Details | Slab |
| Lot Features | Back Yard, On Street |
| Patio And Porch Features | Patio/Deck |
| Fencing | Fenced |
| Construction Materials | Insulation - Blown Cellulose, Cement Siding, Stucco, Wood Siding |
| Direction Faces | East |
Parking
| Attached Garage Yes / No | Yes |
|---|---|
| Garage Yes / No | Yes |
| Parking Features | Attached, Additional Parking, Auto Garage Door Opener, Paved |
Utilities
| Sewer | Public Sewer |
|---|---|
| Water Source | Public |
| Green Energy Efficient | Attic Vents, Thermostat, HVAC |
Location
| Road Surface Type | Concrete, Curbs |
|---|
Taxes
| Tax Annual Amount | 12330 |
|---|---|
| Tax Year | 2026 |
| Tax Exemptions | Homestead |
Area Information
| State | TX |
|---|---|
| County | Harris |
| City | Houston |
| Zip Code | 77055 |
| Area | 24 |
| Subarea | Spring Branch |
| Community Name | Afton Place |
| School District | 49 - Spring Branch |
| Elementary School | Hunters Creek Elementary School |
| High School | 49 - Spring Branch |
| Listing VS Median (in Afton Place) | |
Price: $625,000 low | high Med: $607,000 sqft: 2,615 low | high Med: 2,501 $ / sqft: $239 low | high Med: $243 On site: 19 low | high Med: 19 | |
Market Activity 77055
Request a showing
Request a showing
Contact
Learn More About This Property

| State | TX |
|---|---|
| County | Harris |
| City | Houston |
| Zip Code | 77055 |
| Area | 24 |
| Subarea | Spring Branch |
| Community Name | Afton Place |
| School District | 49 - Spring Branch |
| Elementary School | Hunters Creek Elementary School |
| High School | 49 - Spring Branch |
| Listing VS Median (in Afton Place) | |
Price: $625,000 low | high Med: $607,000 sqft: 2,615 low | high Med: 2,501 $ / sqft: $239 low | high Med: $243 On site: 19 low | high Med: 19 | |