13415 Davey Woods Drive,Humble, TX 77346
Humble, TX 77346

Description
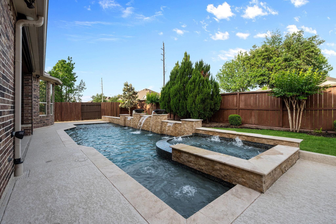
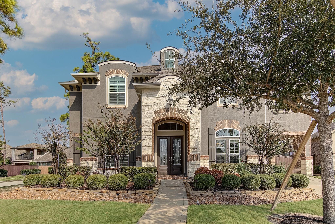
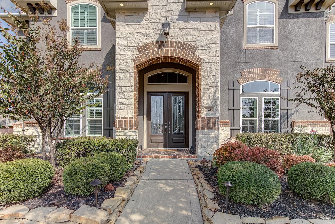
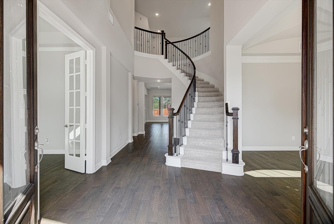
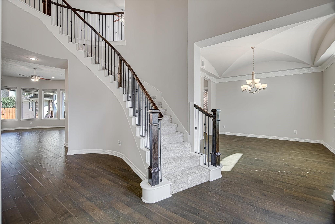
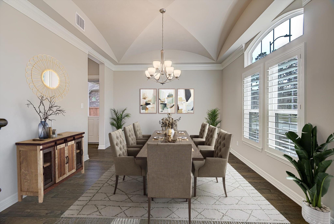
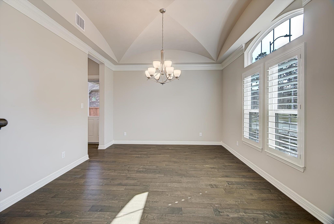
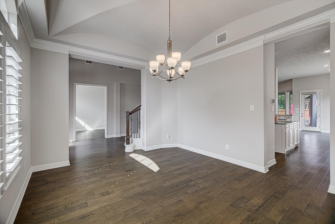
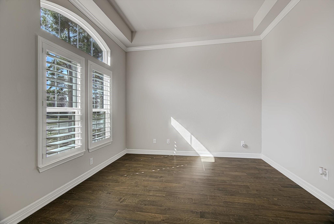
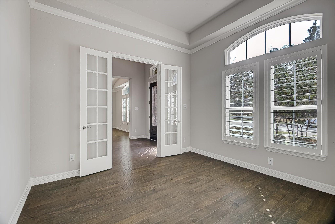
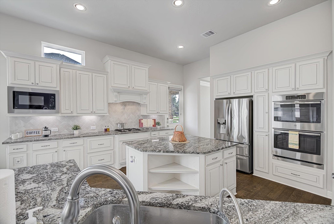
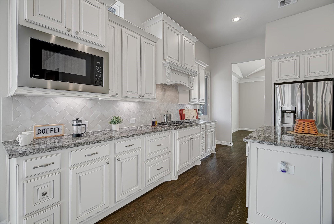
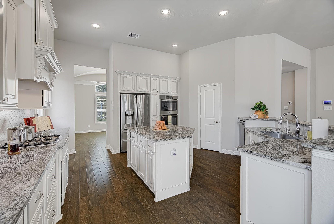
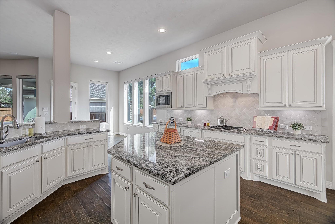
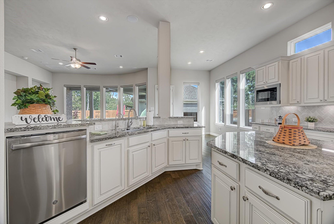
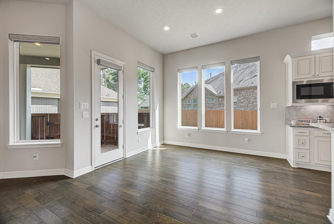
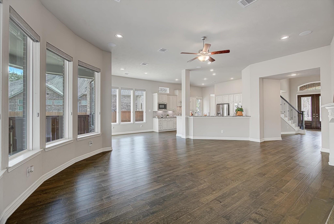
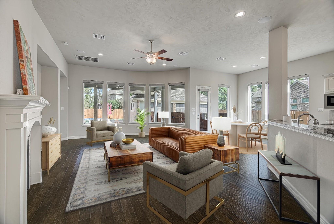
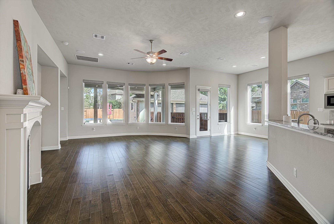
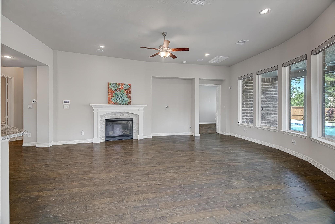
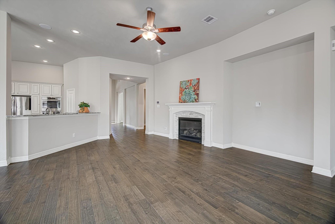
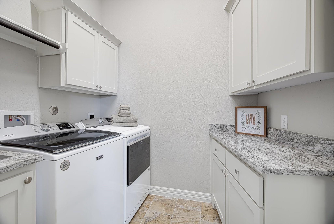
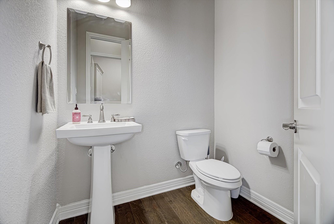
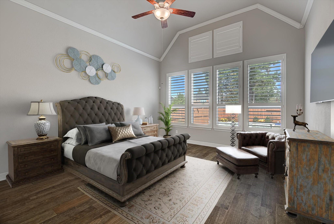
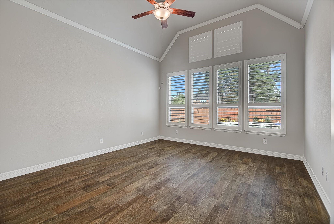
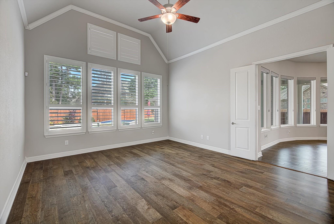
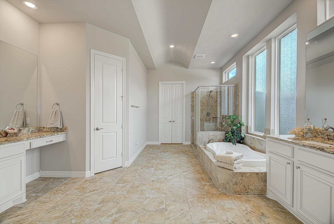
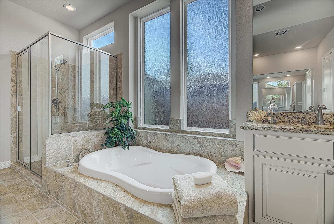
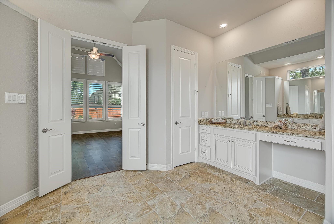
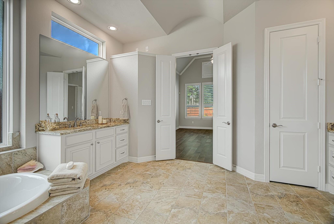
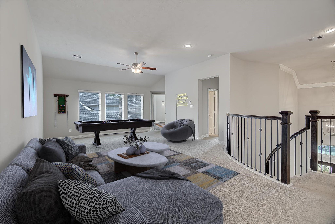
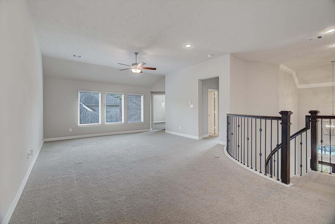
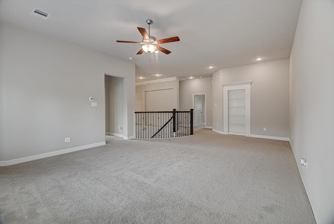
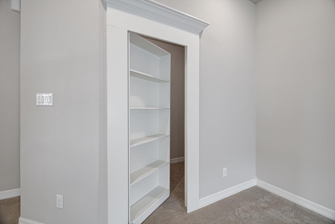
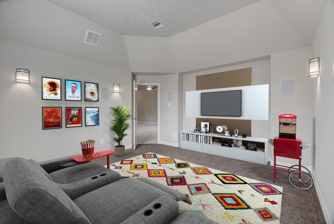
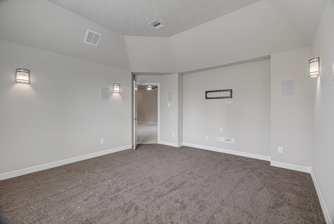
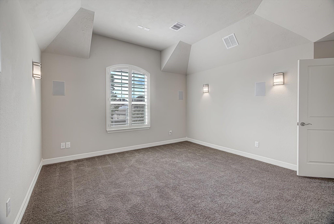
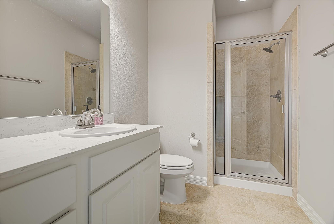
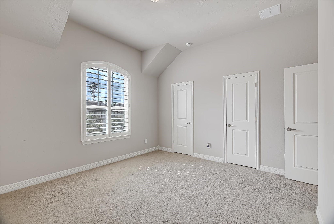
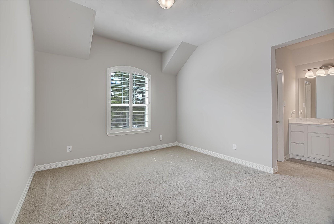
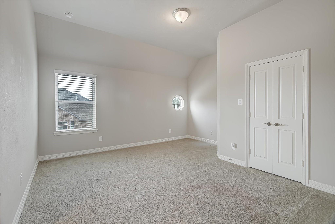
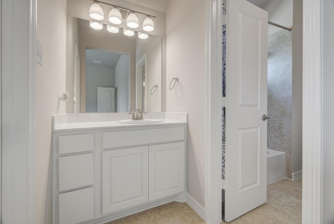
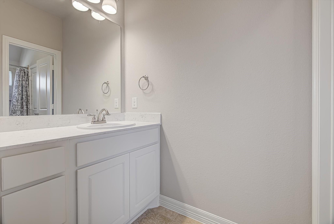
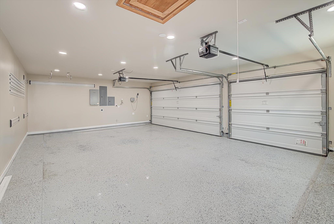
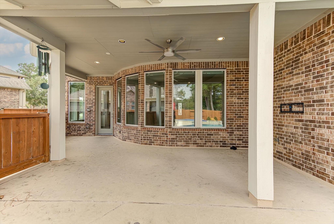
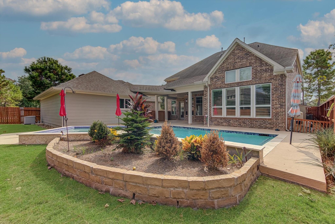
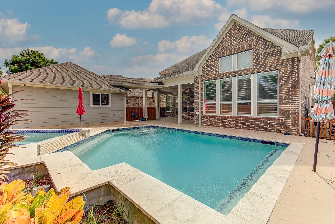
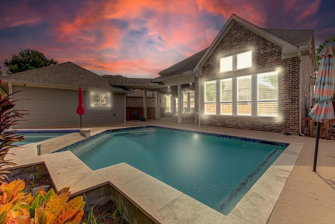
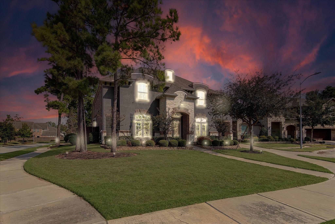
BEAUTIFUL Home in a cul-de-sac! This stunning combination of stone, brick & stucco creates fantastic curb appeal. Step through the gorgeous double doors into a grand foyer with a sweeping staircase featuring wrought-iron balusters. Home boasts 4 Bedrooms, 3.5 Baths & an Open Family Room w fireplace & soaring ceilings. Enjoy the pool, spa, whole-home generator, media room, game room, study, formal dining room & laundry w/a sink. Plus, newly finished oversized 3-car garage! The STUNNING KITCHEN is a gourmet cook's dream w/a huge island, 4-burner gas cooktop, double ovens, walk-in pantry & custom cabinets. The spacious primary suite offers a wall of windows, while the primary bath features a garden tub, separate shower, dual vanities & a massive closet.Upstairs, find 3 bedrooms, 2 baths, a secret room, & large game room perfect for living & entertaining. Step outside to the oversized covered patio & enjoy your backyard paradise.
Details
| MLS # | 42172216 |
|---|---|
| Listing Type | For Sale |
| Style | House |
| HOA Dues | $297 |
| Sub-Type | Resale |
| Status | Active |
| Year | 2018 |
| Days On Site | 19 |
| Listing Provided By | Jane Byrd Properties International LLC | Hope Fontenot-Morris |
Features
| Bed(s) | 4 |
|---|---|
| Bath(s) | 4 Total |
| SQ Feet | 4,014 |
| Garage | 3 |
| Pool | Yes |
| Story(s) | 2 |
| Acreage | 0.25 |
Interior
| Heating | Natural Gas |
|---|---|
| Heating Yes / No | Yes |
| Cooling | Electric |
| Cooling Yes / No | Yes |
| Appliances | Disposal, Double Oven, Microwave, Gas Cooktop, Dishwasher |
| Interior Features | Crown Molding, Formal Entry/Foyer, High Ceilings, Prewired for Alarm System, Vaulted Ceiling, Wired for Sound, Primary Bed - 1st Floor |
| Window Features | Window Coverings |
| Fireplace Yes / No | Yes |
| Fireplaces Total | 1 |
| Fireplace Features | Gas Log |
| Laundry Features | Electric Dryer Hookup, Washer Hookup |
| Spa Features | Spa/Hot Tub |
| Har Room Description | Breakfast Room, Family Room, Formal Dining, Gameroom Up, Home Office/Study, Media, Utility Room in House |
Exterior
| Exterior Features | Side Yard, Sprinkler System |
|---|---|
| Roof | Composition |
| Foundation Details | Slab |
| Lot Features | Subdivided, 0 Up To 1/4 Acre |
| Patio And Porch Features | Covered |
| Construction Materials | Brick, Cement Siding, Stone, Stucco |
Parking
| Attached Garage Yes / No | Yes |
|---|---|
| Garage Yes / No | Yes |
| Parking Features | Attached, Oversized |
Utilities
| Water Source | Water District |
|---|
Location
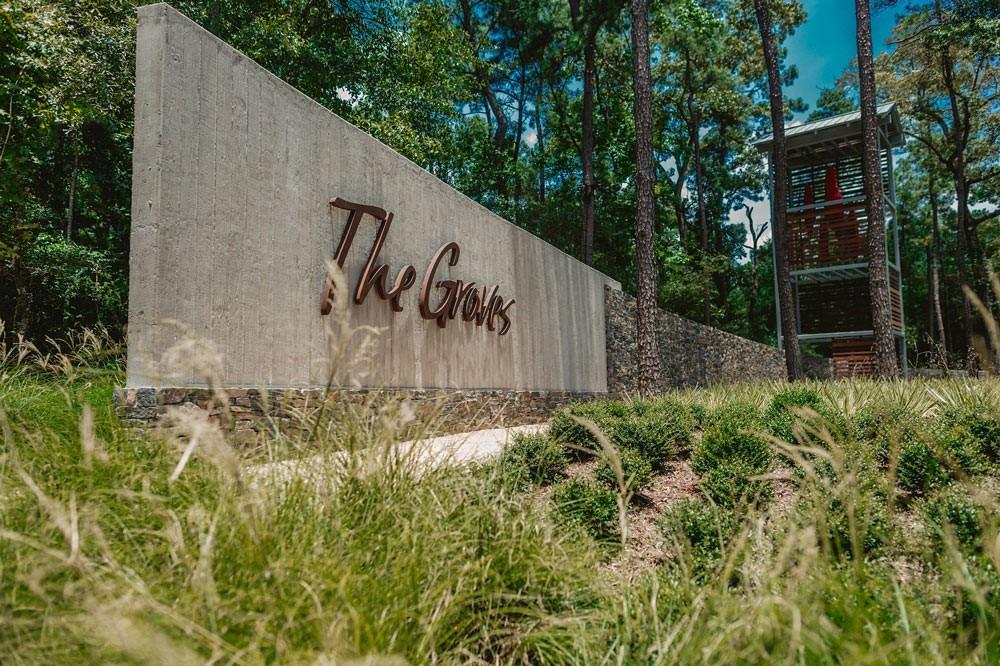
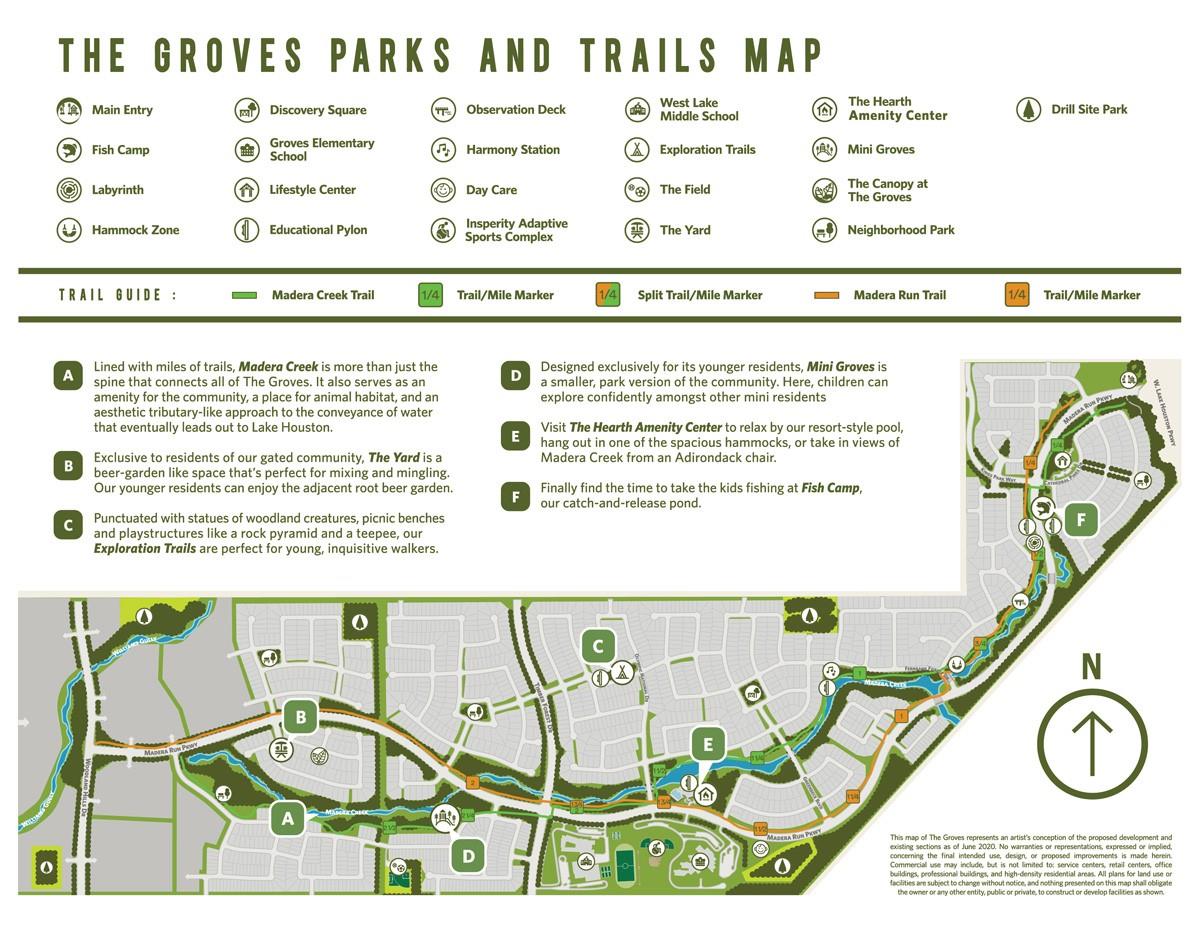
| Har Master Planned Community | The Groves |
|---|---|
| Har Restrictions | Deed Restrictions |
| Road Surface Type | Concrete, Curbs, Gutters |
Taxes
| Tax Annual Amount | 19786 |
|---|---|
| Tax Year | 2025 |
Area Information
| State | TX |
|---|---|
| County | Harris |
| City | Humble |
| Zip Code | 77346 |
| Area | 1 |
| Subarea | Summerwood | Lakeshore |
| Community Name | The Groves |
| School District | 29 - Humble |
| Elementary School | Groves Elementary School |
| High School | 29 - Humble |
| Listing VS Median (in The Groves) | |
Price: $700,000 low | high Med: $464,950 sqft: 4,014 low | high Med: 2,397 $ / sqft: $174 low | high Med: $194 On site: 19 low | high Med: 17 | |
Market Activity 77346
Request a showing
Request a showing
Contact
Learn More About This Property

| State | TX |
|---|---|
| County | Harris |
| City | Humble |
| Zip Code | 77346 |
| Area | 1 |
| Subarea | Summerwood | Lakeshore |
| Community Name | The Groves |
| School District | 29 - Humble |
| Elementary School | Groves Elementary School |
| High School | 29 - Humble |
| Listing VS Median (in The Groves) | |
Price: $700,000 low | high Med: $464,950 sqft: 4,014 low | high Med: 2,397 $ / sqft: $174 low | high Med: $194 On site: 19 low | high Med: 17 | |