13435 Chipman Glen Drive,Houston, TX 77082
Houston, TX 77082

Description
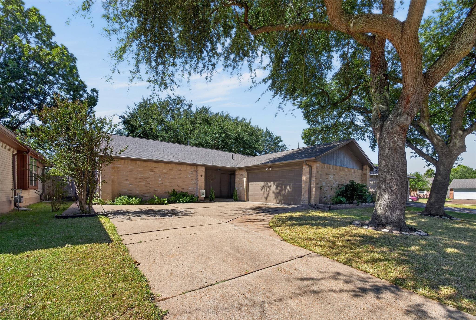
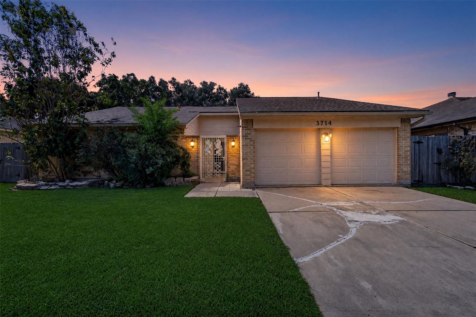
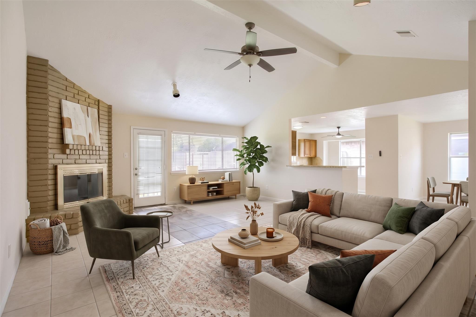
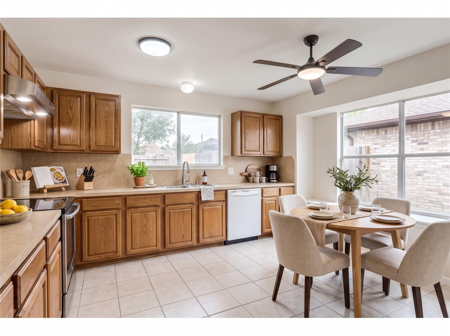
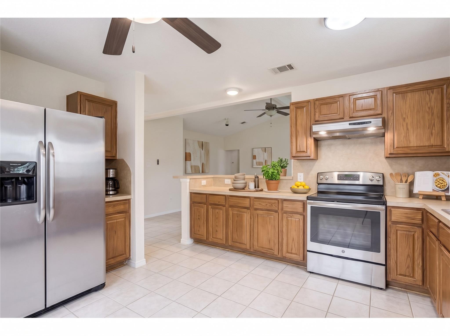
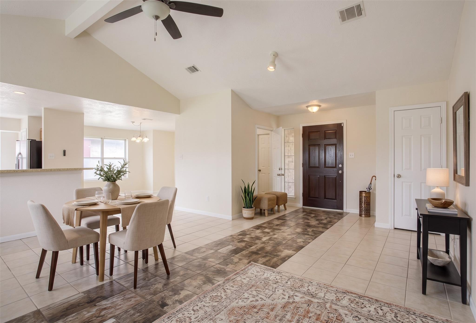
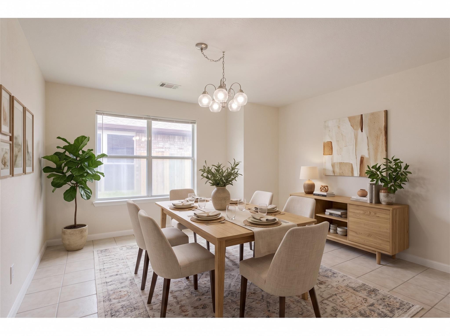
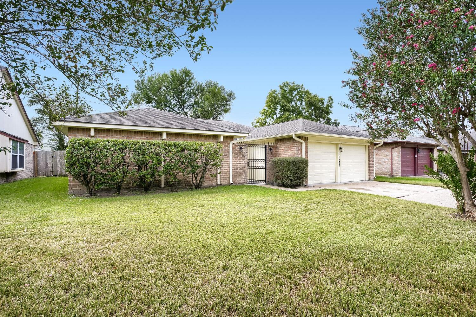
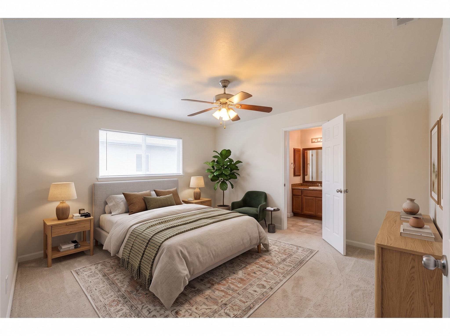
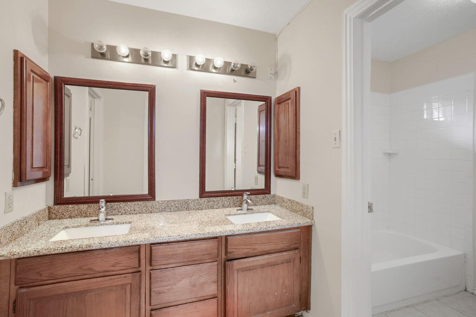
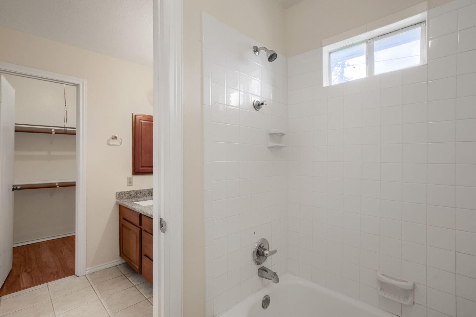
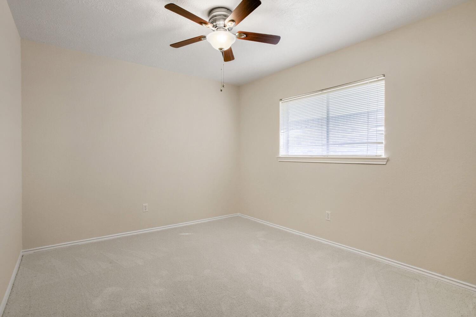
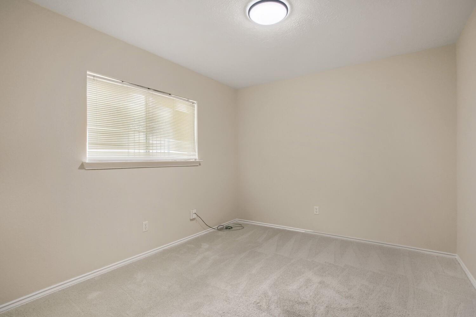
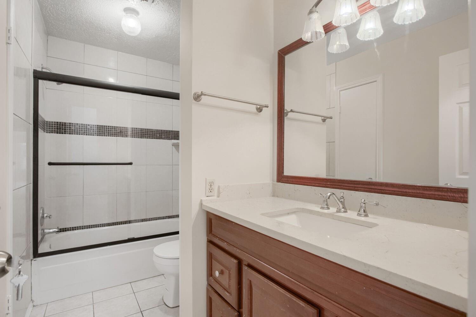
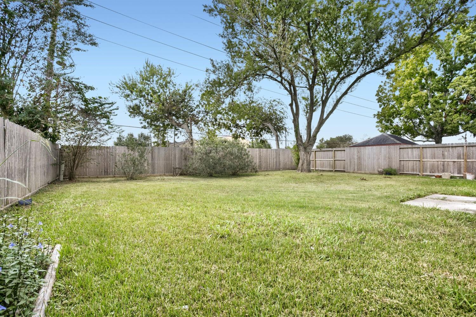
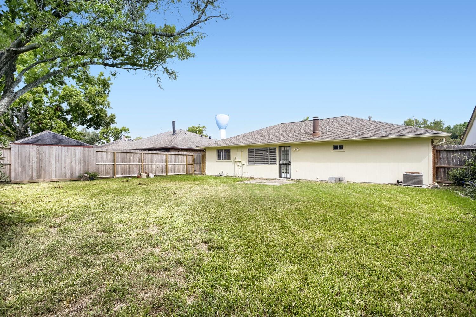
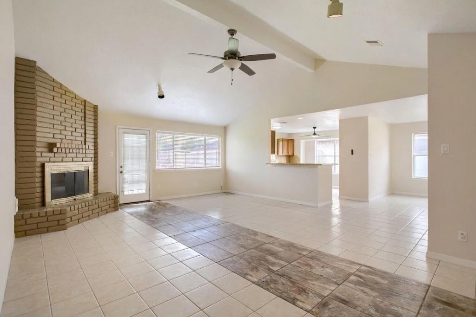
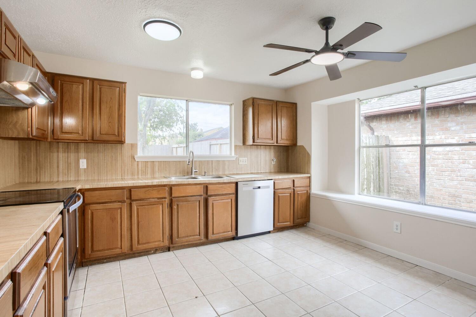
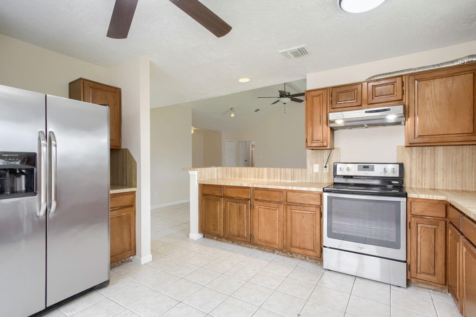
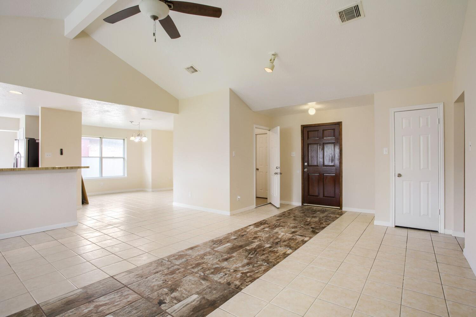
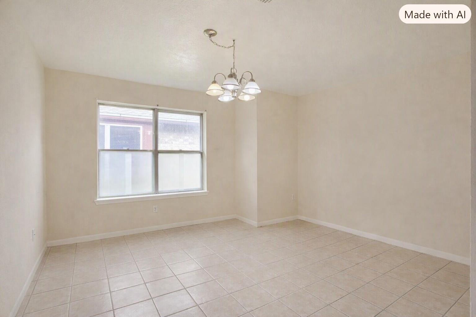
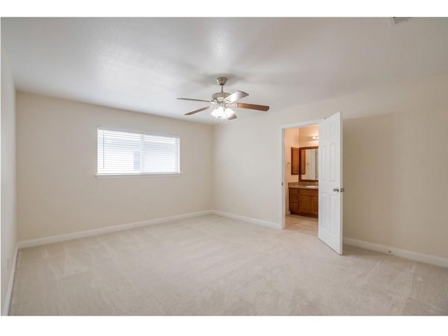
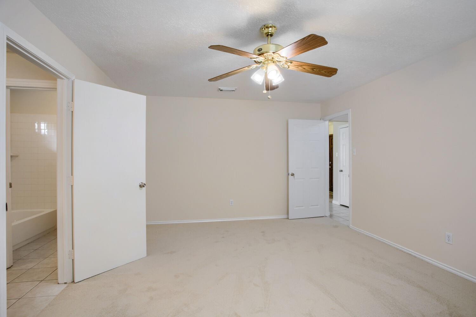
Welcome to this single-family home offering a two-car garage and an open-concept floor plan. The living room features tile flooring, a ceiling fan, and a wood-burning fireplace, with an open connection to the dining and kitchen area. The kitchen offers a breakfast bar, stainless steel appliances, a ceiling fan, pantry closet, and windows that provide natural light. Recessed lighting adds additional illumination throughout the home. Carpeted bedrooms provide comfortable living spaces, while the primary bedroom features an en-suite bath with a double-sink vanity, tub/shower combination, and walk-in closet. The secondary bathroom includes a single vanity and tub/shower combination. Outside, the backyard features a wood privacy fence and grassy areas surrounding the home.
Details
| MLS # | 98907494 |
|---|---|
| Listing Type | For Sale |
| Style | House |
| HOA Dues | $600 |
| Sub-Type | Resale |
| Status | Active |
| Year | 1981 |
| Days On Site | 20 |
| Listing Provided By | Orchard Brokerage | Amanda Lefebvre |
Features
| Bed(s) | 3 |
|---|---|
| Bath(s) | 2 Total |
| SQ Feet | 1,687 |
| Garage | 2 |
| Story(s) | 1 |
| Acreage | 0.21 |
Interior
| Heating | Natural Gas |
|---|---|
| Heating Yes / No | Yes |
| Cooling | Ceiling Fan(s), Electric |
| Cooling Yes / No | Yes |
| Appliances | Refrigerator Included, Washer Included, Electric Oven, Electric Range, Dishwasher |
| Interior Features | En-Suite Bath, Walk-In Closet(s) |
| Window Features | Window Coverings |
| Fireplace Yes / No | Yes |
| Fireplaces Total | 1 |
| Fireplace Features | Wood Burning |
| Laundry Features | Electric Dryer Hookup, Washer Hookup |
Exterior
| Exterior Features | Back Green Space |
|---|---|
| Roof | Composition |
| Foundation Details | Slab |
| Lot Features | Back Yard, Subdivided, 0 Up To 1/4 Acre |
| Fencing | Back Yard, Full |
| Construction Materials | Brick, Stucco |
| Direction Faces | North |
Parking
| Attached Garage Yes / No | Yes |
|---|---|
| Garage Yes / No | Yes |
| Parking Features | Attached |
Utilities
| Sewer | Public Sewer |
|---|---|
| Water Source | Public |
| Green Energy Efficient | Attic Vents |
Location
| Har Restrictions | Deed Restrictions |
|---|
Taxes
| Tax Annual Amount | 4839 |
|---|---|
| Tax Year | 2026 |
| Tax Exemptions | Homestead |
Area Information
| State | TX |
|---|---|
| County | Harris |
| City | Houston |
| Zip Code | 77082 |
| Area | 28 |
| Subarea | Alief |
| Community Name | Parkridge Sec 01 |
| School District | 2 - Alief |
| Elementary School | Heflin Elementary School |
| High School | 2 - Alief |
| Listing VS Median (in Parkridge Sec 01) | |
Price: $255,000 low | high Med: $239,900 sqft: 1,687 low | high Med: 1,528 $ / sqft: $151 low | high Med: $157 On site: 20 low | high Med: 20 | |
Market Activity 77082
Request a showing
Request a showing
Contact
Learn More About This Property

| State | TX |
|---|---|
| County | Harris |
| City | Houston |
| Zip Code | 77082 |
| Area | 28 |
| Subarea | Alief |
| Community Name | Parkridge Sec 01 |
| School District | 2 - Alief |
| Elementary School | Heflin Elementary School |
| High School | 2 - Alief |
| Listing VS Median (in Parkridge Sec 01) | |
Price: $255,000 low | high Med: $239,900 sqft: 1,687 low | high Med: 1,528 $ / sqft: $151 low | high Med: $157 On site: 20 low | high Med: 20 | |