13480 Craigen Road,Beaumont, TX 77705
Beaumont, TX 77705

Description
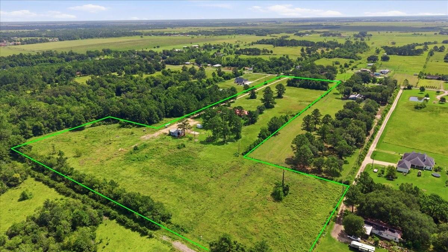
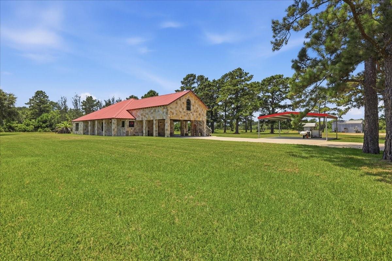
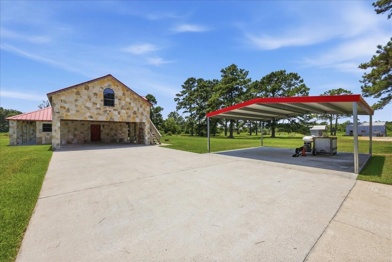
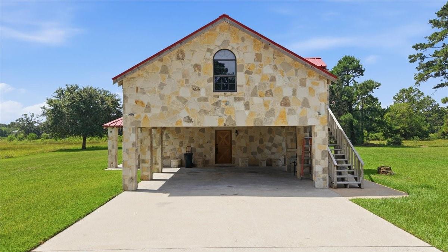
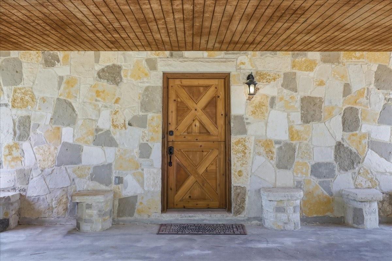
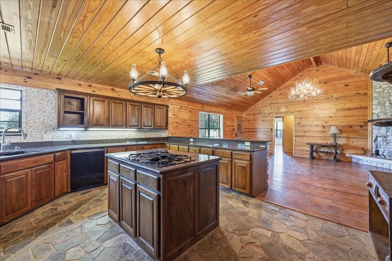
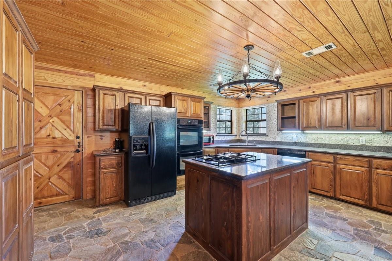
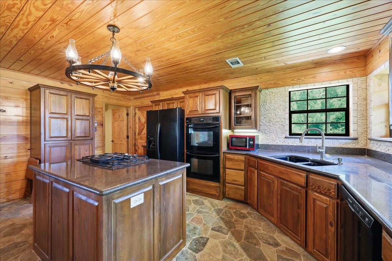
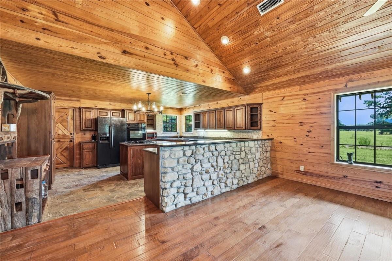
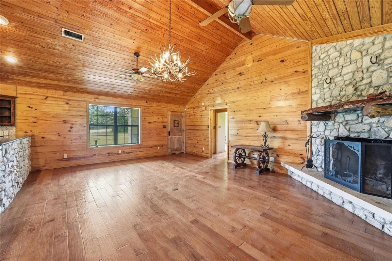
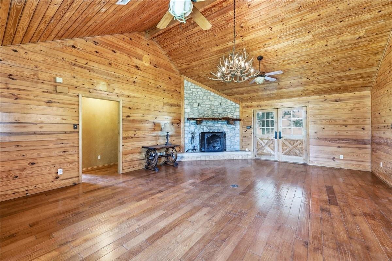
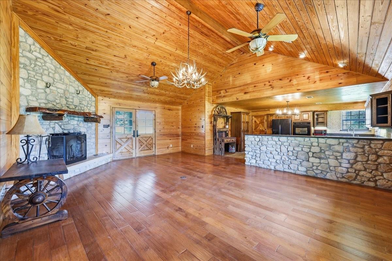
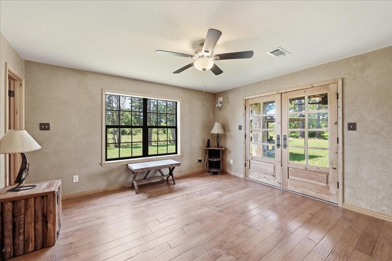
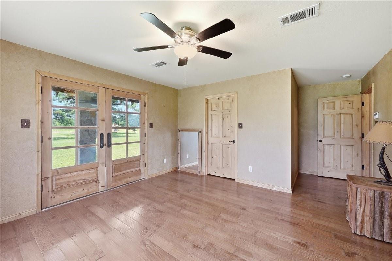
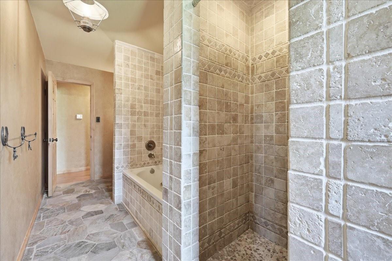
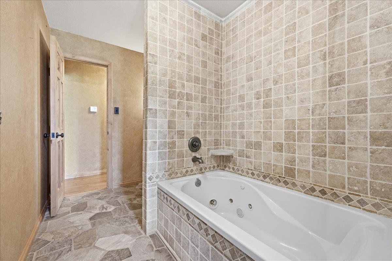
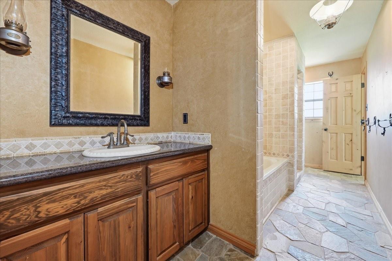
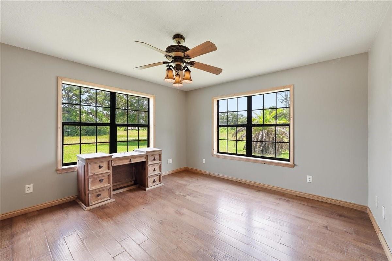
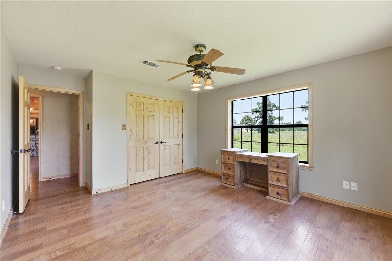
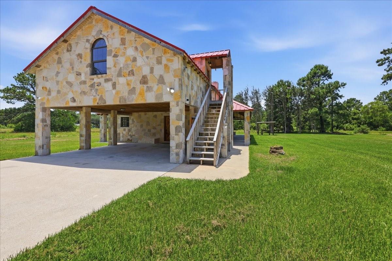
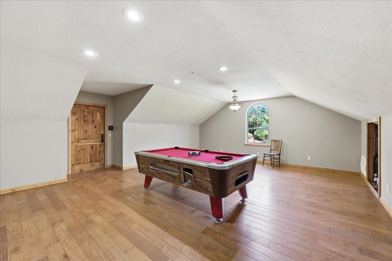
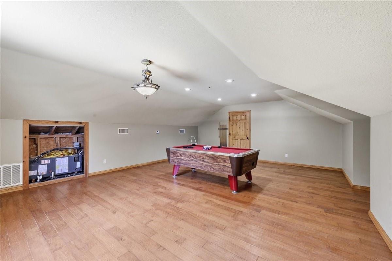
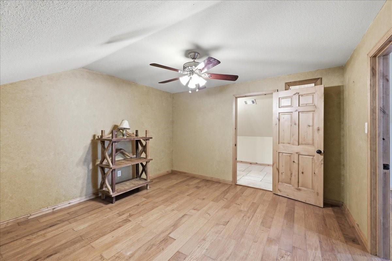
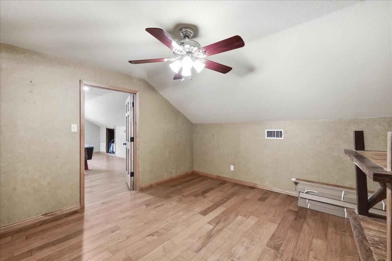
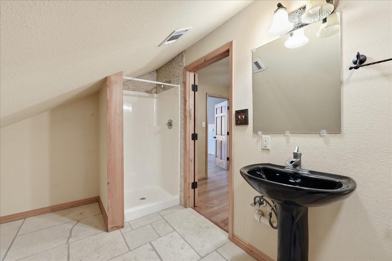
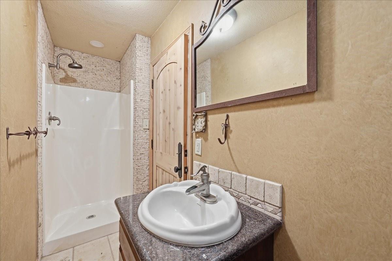
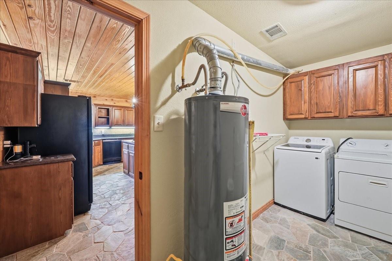
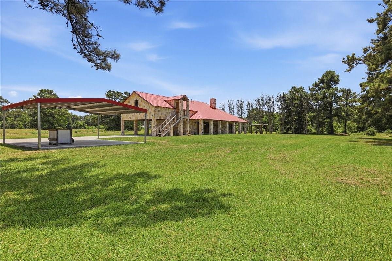
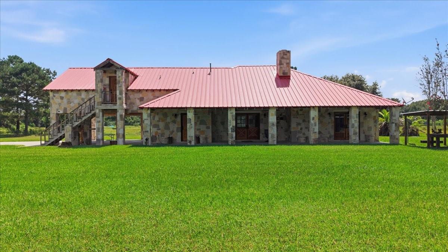
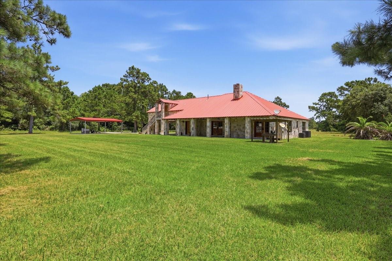
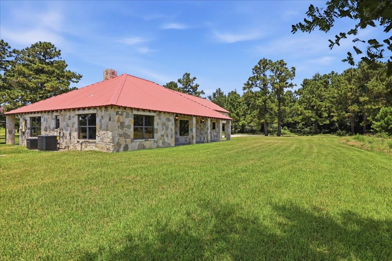
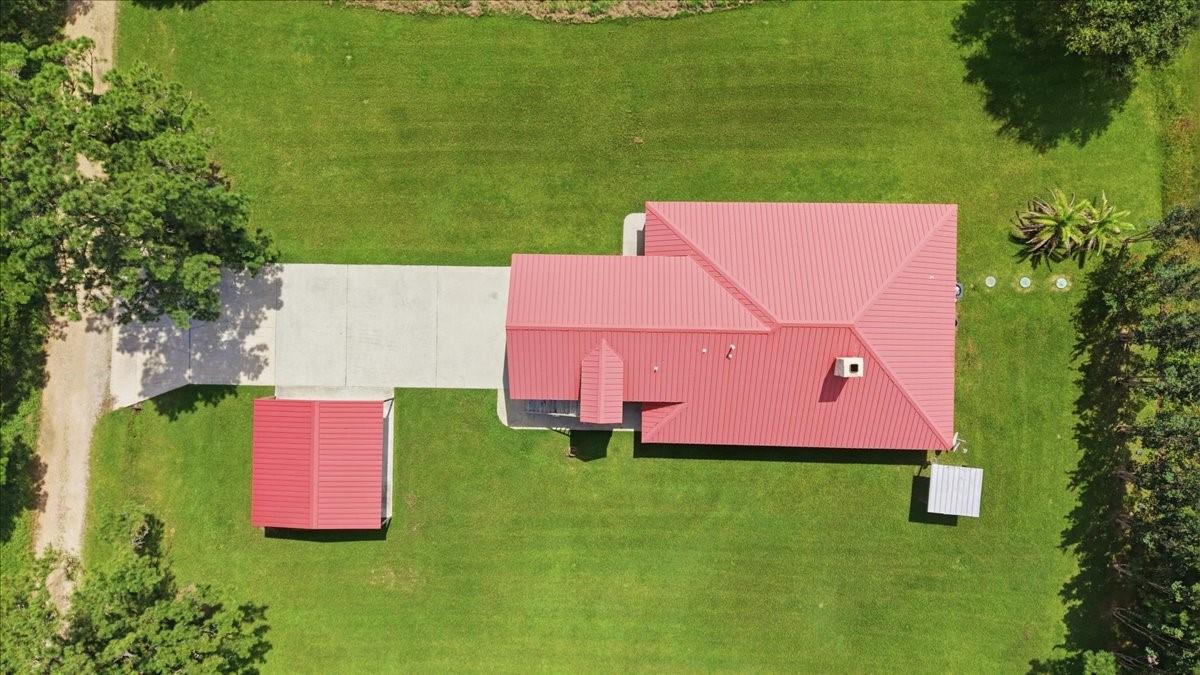
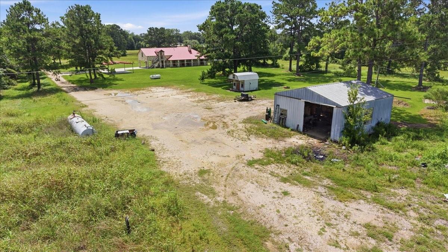
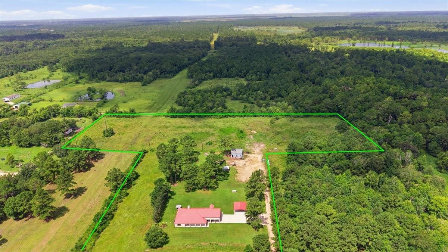
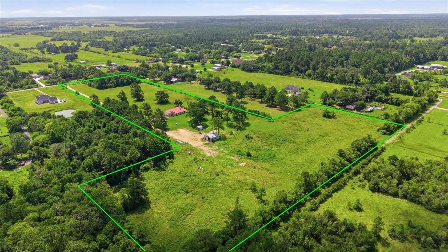
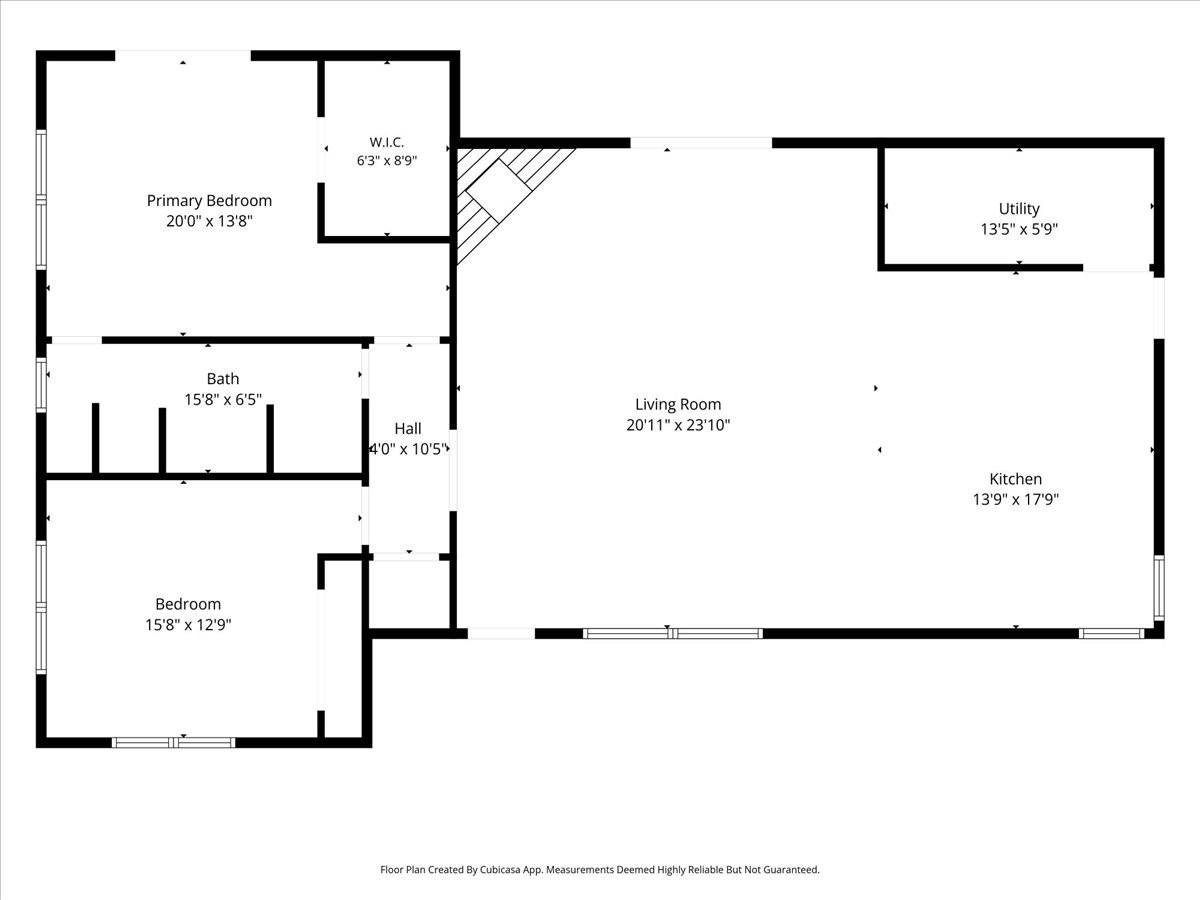
Escape to 12 private acres in Beaumont with this stunning all-stone ranch-style retreat! This 2,276 sq ft custom home offers 3 bedrooms, 3 baths, and real wood throughout. This home features all real wood ceilings, wood doors, and custom wood cabinetry, all under a durable metal roof. The open living area features a striking masonry stone fireplace, while the kitchen boasts a matching stone bar, granite countertops, and a gas cooktop island. Unique river stone flooring flows through the kitchen, laundry, and baths. The primary suite offers a spa-like bath with a jetted soaking tub and walk-in shower. Above the detached garage/carport, a private game room with its own bedroom and ensuite bath awaits that is accessed by exterior stairs, perfect for guests or a man cave. Country charm meets custom craftsmanship! Schedule your showing today!
Details
| MLS # | 30923324 |
|---|---|
| Listing Type | For Sale |
| Style | House |
| Sub-Type | Resale |
| Status | Pending |
| Year | 2010 |
| Days On Site | 19 |
| Listing Provided By | CENTURY 21 Western Realty, Inc | Lauren Waters |
Features
| Bed(s) | 3 |
|---|---|
| Bath(s) | 3 Total |
| SQ Feet | 2,276 |
| Garage | 2 |
| Car Port | Yes |
| Story(s) | 1 |
| Acreage | 12.00 |
Interior
| Heating | Natural Gas, Other |
|---|---|
| Heating Yes / No | Yes |
| Cooling | Attic Fan, Ceiling Fan(s), Gas |
| Cooling Yes / No | Yes |
| Appliances | ENERGY STAR Qualified Appliances, Disposal, Refrigerator Included, Gas Oven, Microwave, Gas Cooktop, Dishwasher |
| Interior Features | Vaulted Ceiling, 2 Bedrooms Down, 1 Bedroom Up, En-Suite Bath, Primary Bed - 1st Floor, Walk-In Closet(s) |
| Fireplace Yes / No | Yes |
| Fireplaces Total | 1 |
| Fireplace Features | Wood Burning |
| Laundry Features | Gas Dryer Hookup, Washer Hookup |
Exterior
| Roof | Metal |
|---|---|
| Foundation Details | Slab on Builders Pier |
| Lot Features | Back Yard, Other, 10 Up to 15 Acres |
| Patio And Porch Features | Covered, Porch |
| Fencing | Partial |
| Construction Materials | Batts Insulation, Stone, Wood Siding |
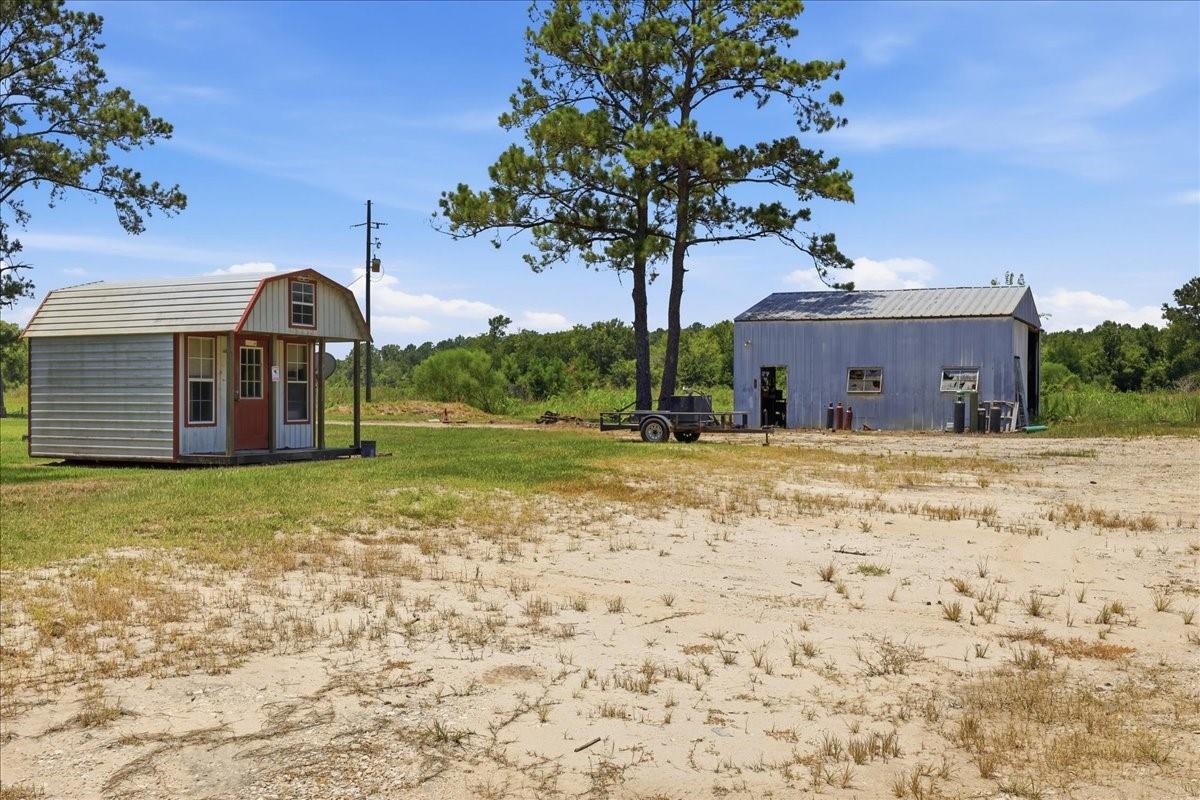
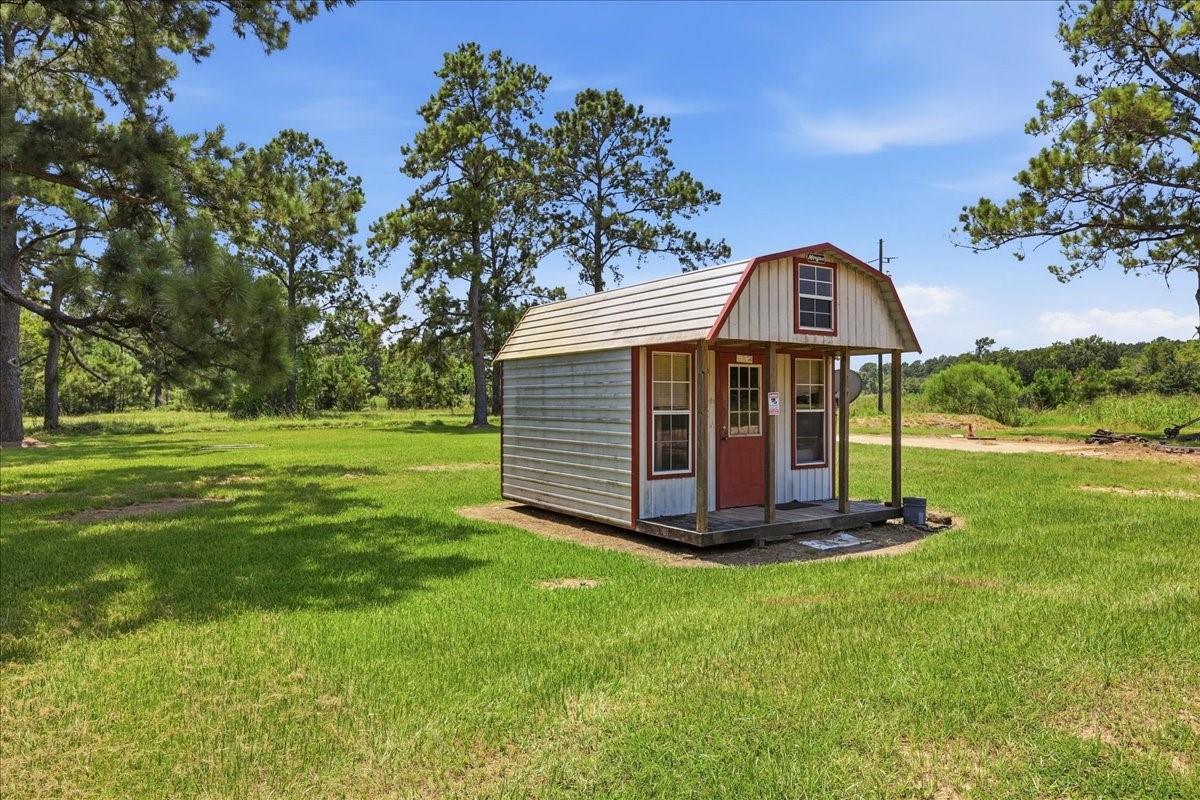
| Other Structures | Barn/Stable, Shed(s), Workshop |
| Direction Faces | East |
Parking
| Attached Garage Yes / No | Yes |
|---|---|
| Garage Yes / No | Yes |
| Parking Features | Driveway Gate, Attached/Detached Garage, Additional Parking, Boat, RV Access/Parking, Workshop in Garage, Attached & Detached |
Utilities
| Sewer | Septic Tank |
|---|---|
| Green Energy Efficient | Attic Vents, Thermostat, Other Energy Features |
Location
| Har Restrictions | Horses Allowed, No Restrictions |
|---|---|
| Road Surface Type | Asphalt |
Taxes
| Tax Annual Amount | 4100 |
|---|---|
| Tax Year | 2026 |
Area Information
| State | TX |
|---|---|
| County | Jefferson |
| City | Beaumont |
| Zip Code | 77705 |
| Area | 51 |
| School District | 110 - Hamshire-Fannett |
| Elementary School | Hamshire-Fannett Elementary Scho |
| High School | 110 - Hamshire-Fannett |
| Listing VS Median (in 77705) | |
Price: $568,000 low | high Med: $167,450 sqft: 2,276 low | high Med: 1,858 $ / sqft: $250 low | high Med: $103 On site: 19 low | high Med: 19 | |
Market Activity 77705
Request a showing
Request a showing
Contact
Learn More About This Property

| State | TX |
|---|---|
| County | Jefferson |
| City | Beaumont |
| Zip Code | 77705 |
| Area | 51 |
| School District | 110 - Hamshire-Fannett |
| Elementary School | Hamshire-Fannett Elementary Scho |
| High School | 110 - Hamshire-Fannett |
| Listing VS Median (in 77705) | |
Price: $568,000 low | high Med: $167,450 sqft: 2,276 low | high Med: 1,858 $ / sqft: $250 low | high Med: $103 On site: 19 low | high Med: 19 | |